By using this site, you agree to the Privacy Policy and Terms of Use.
Accept
Architectural Concept Design Collection
  • Architecture
    • Architecture Project
    • Custom Building
    • House Design
    • Master Plan
    • Remodeling
    • Commercial
    • Education
    • Hospitality & Retail
    • Hotels
    • Residential
  • Interior Design
    • Carpets – Flooring
    • Fine Furniture
    • Lighting
    • Project Profile
  • Kitchen & Bath
    • Bath Products
    • Design – Remodeling
    • Interior Products
  • Home Renovating
    • Advice
    • How-To
    • Renovating Buying Guides
    • Products
    • Furniture
  • Landscape Design
    • Landscape Project
Căn nhà đẹp
Architectural Concept Design CollectionArchitectural Concept Design Collection
Font ResizerAa
Search
Follow US
© Foxiz News Network. Ruby Design Company. All Rights Reserved.
Architectural Concept Design Collection > Home Renovating > Advice > SO–IL’s discrete architecture for the new Issey Miyake flagship
AdviceHome RenovatingHow-To

SO–IL’s discrete architecture for the new Issey Miyake flagship

admin
Last updated: 28/09/2026 9:59 PM
admin
Share
3 Min Read
SHARE

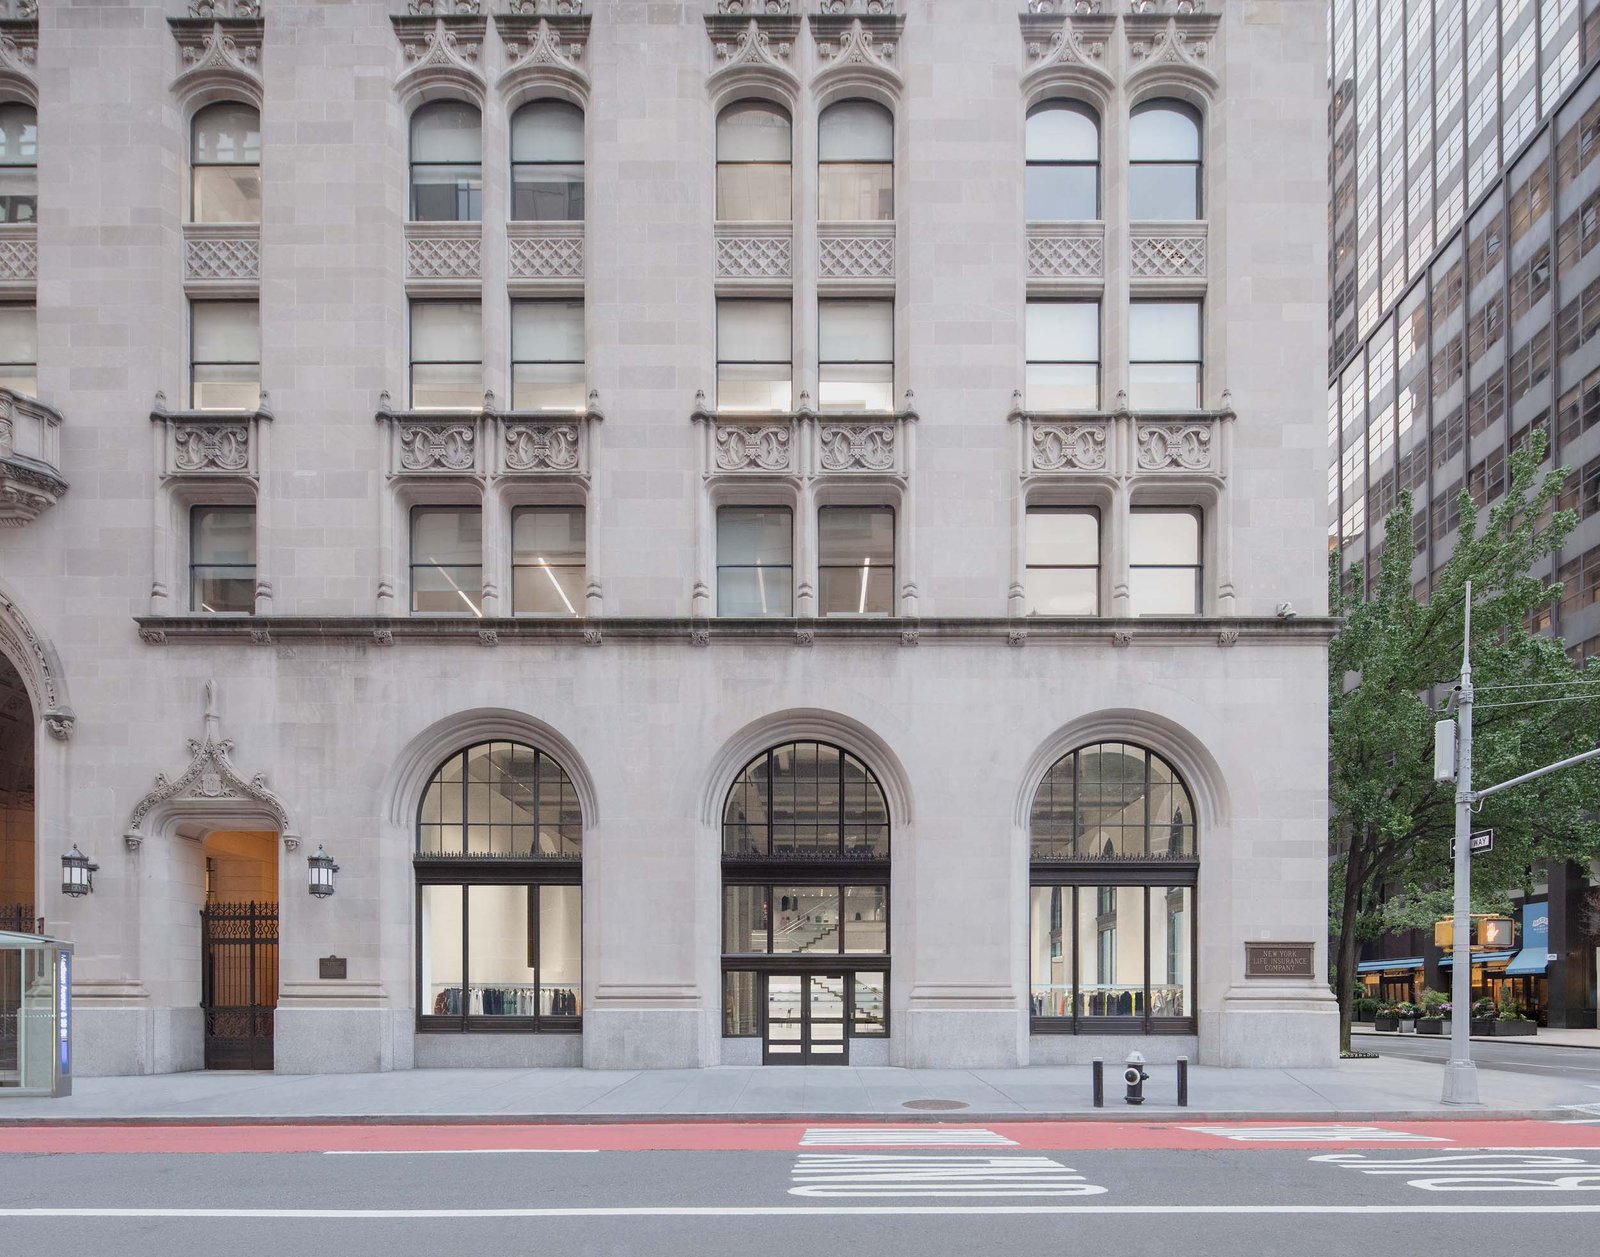
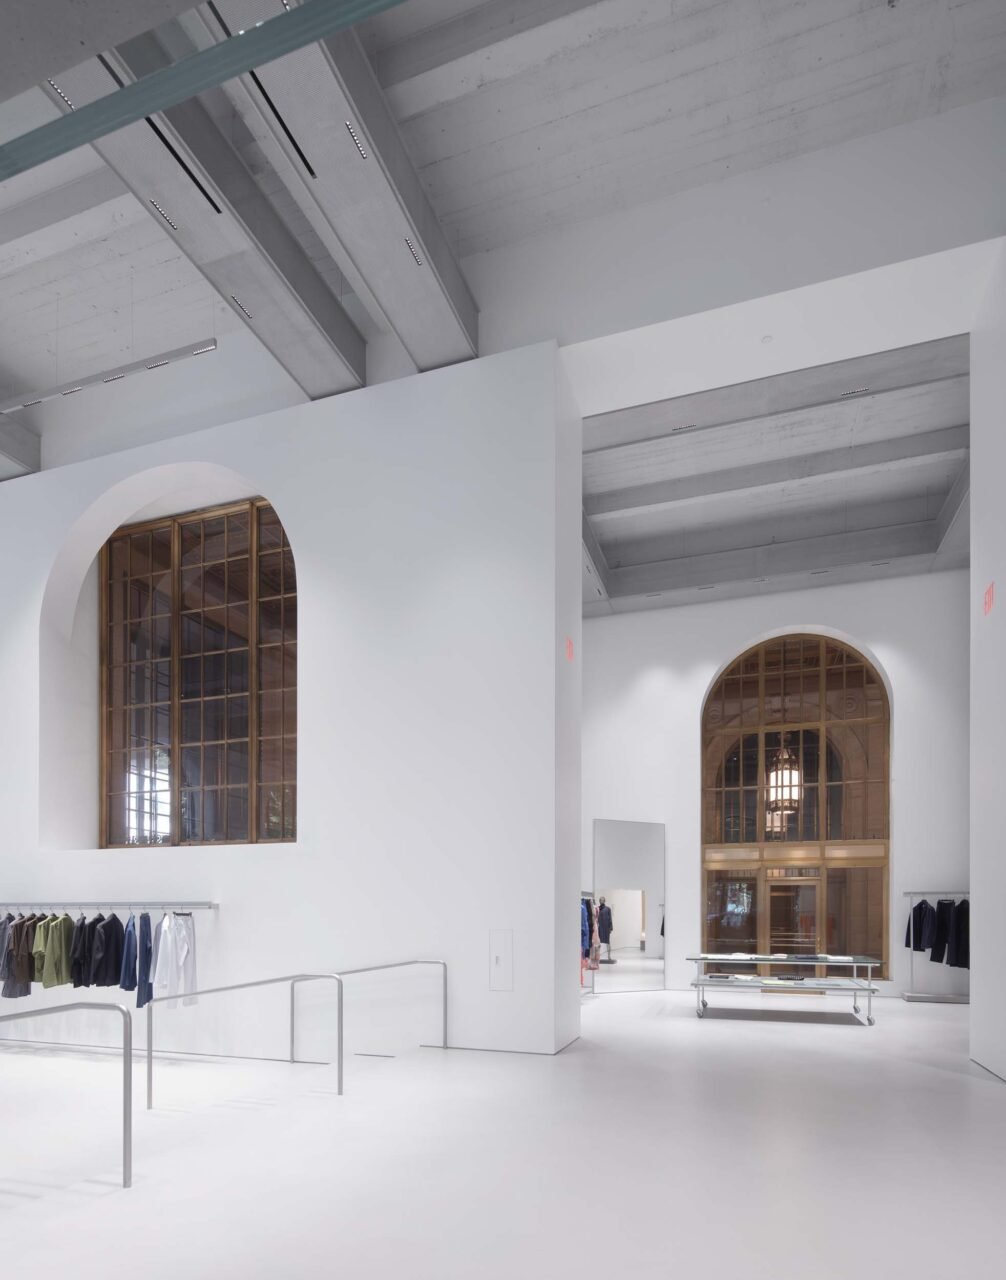
Frank Gehry designed Issey Miyake’s Tribeca flagship in New York in 2001, turning an empty warehouse into a sculpture of titanium ribbons. The store closed in 2025, but a piece of titanium lives on in the brand’s new store by SO–IL. Located on the ground floor of the Cass Gilbert–designed New York Life Building in NoMad, the new New York flagship for Issey Miyake pays homage to both the Beaux Arts structure it is now housed in and its former home.

so–il
The store is located in the Cass Gilbert–designed New York Life Building (Naho Kubota)

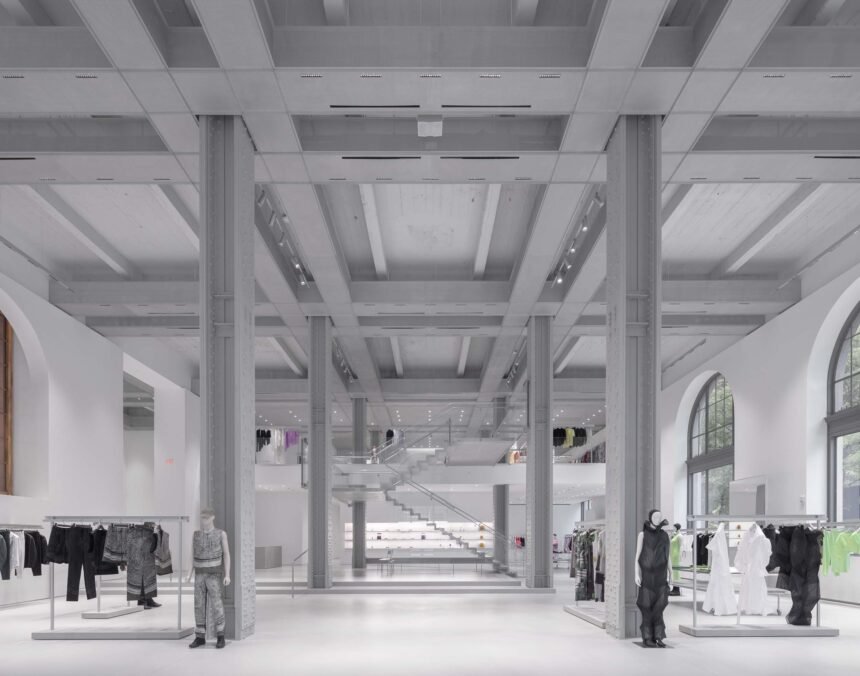
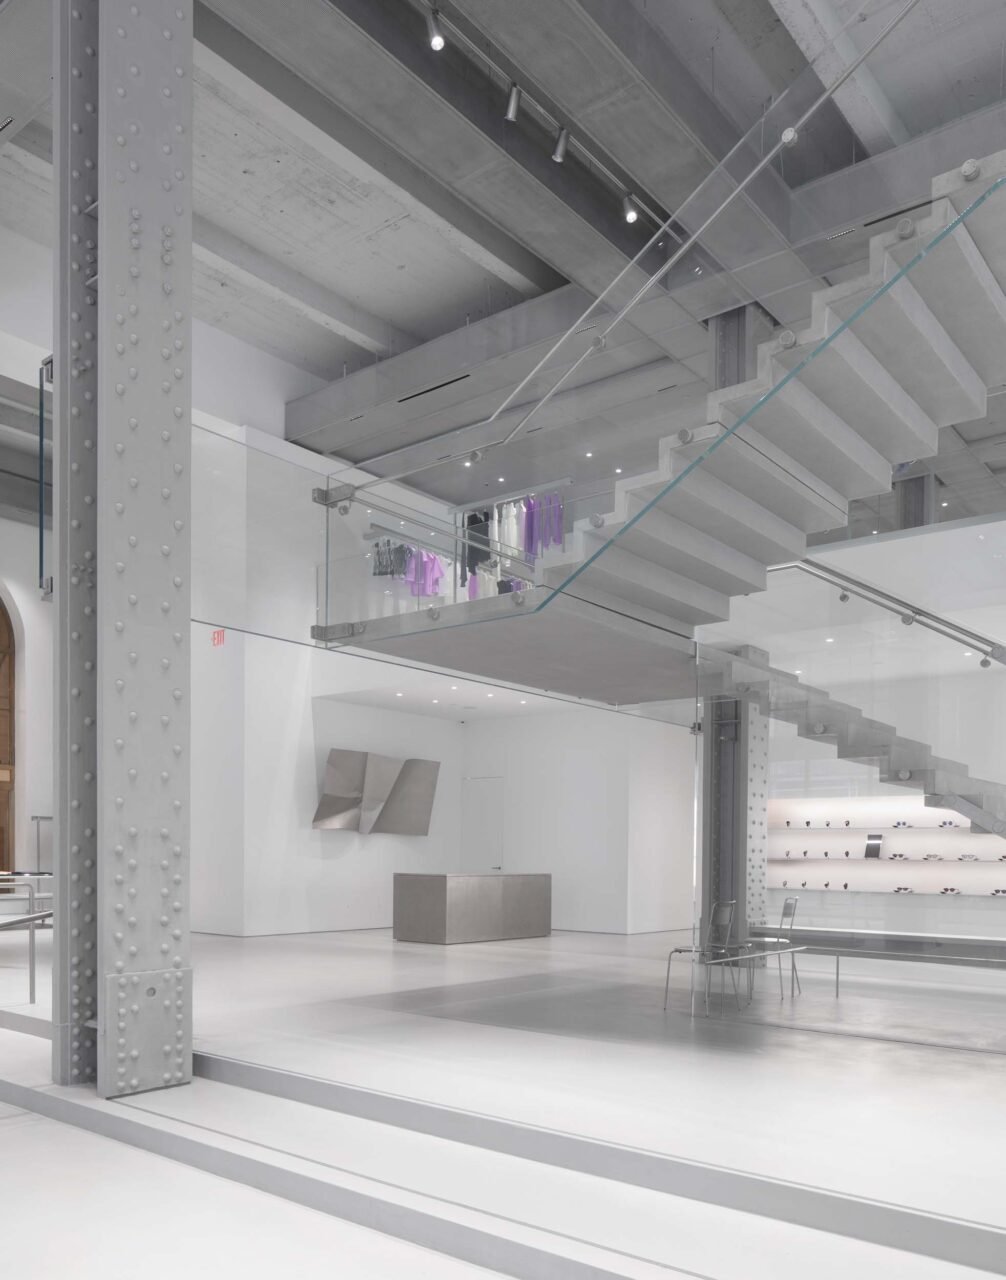
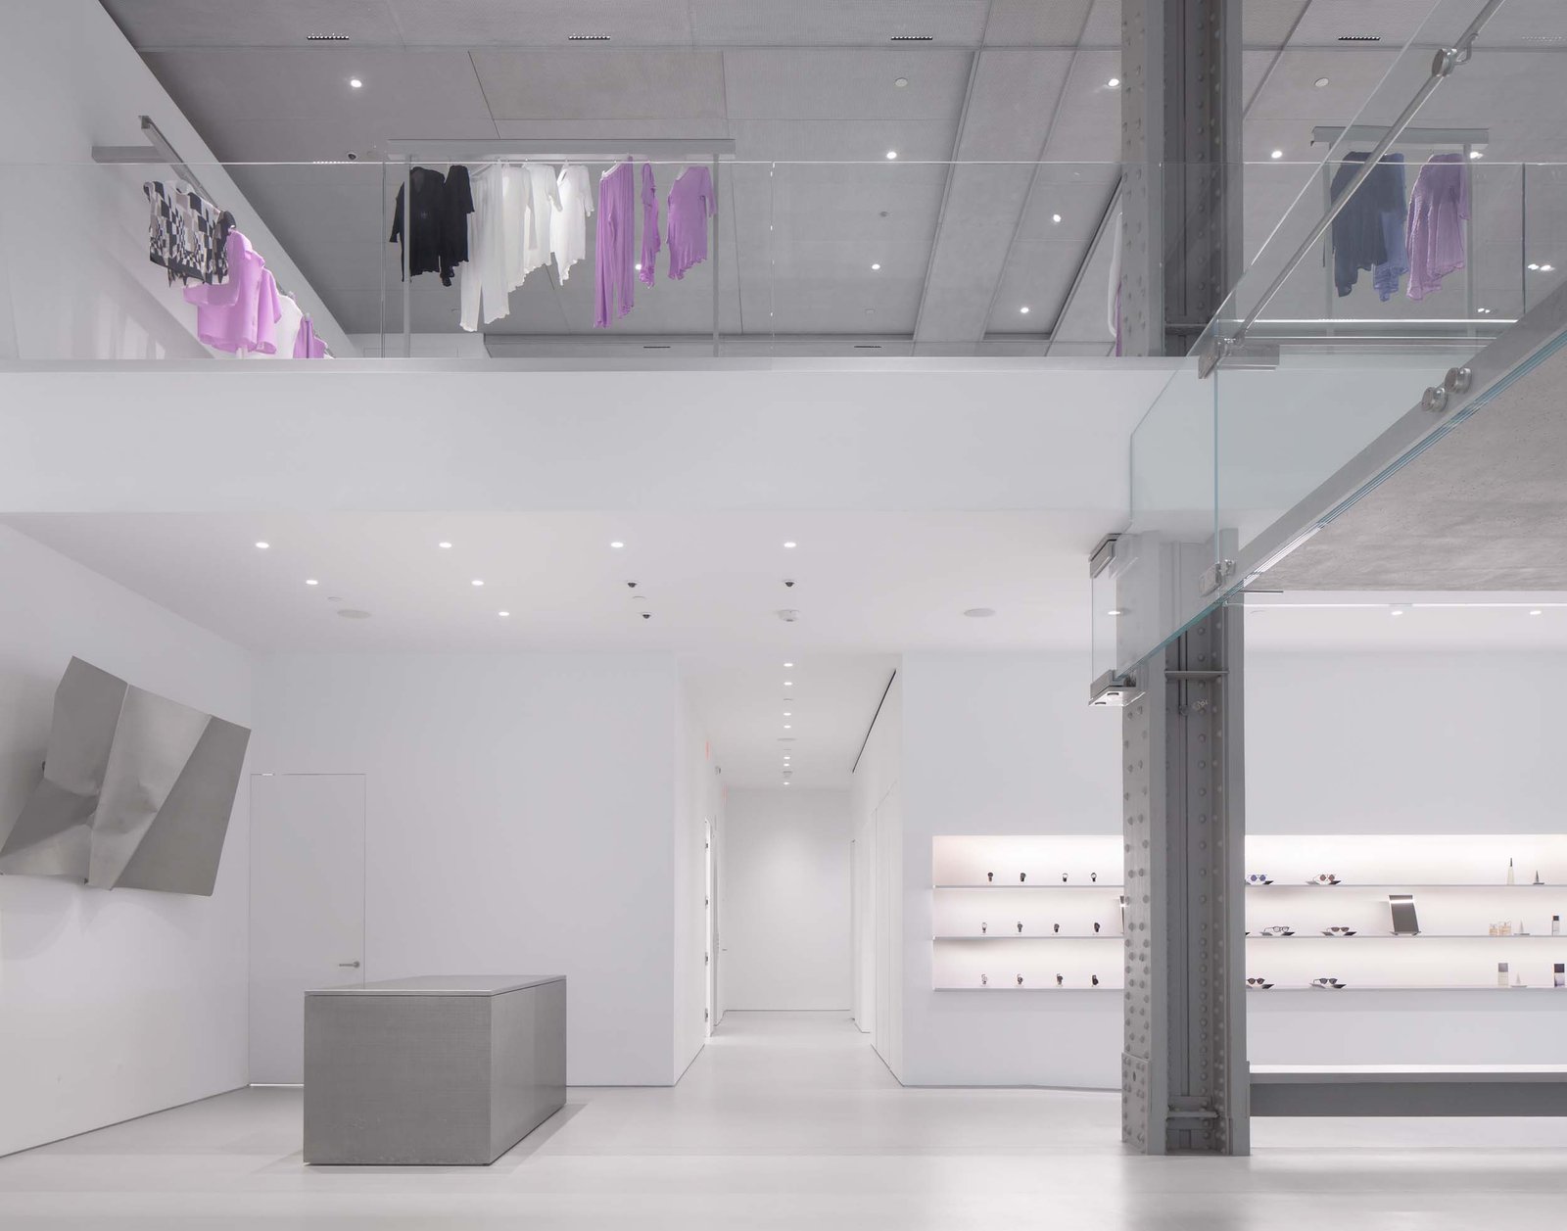
SO–IL adapted two floors and 13,000 square feet in the New York Life Building. New glazing clads the store on three sides, while inside, elements of the original structure are left exposed, including arched windows and steel columns. At the heart of the store, a monumental transparent staircase, constructed from large-format structural glass, is precisely fabricated so that concrete treads appear suspended in space.

staircase
A dramatic staircase uses concrete treads that seem to float, supported by structural glass (Naho Kubota)

glazing
New glazing clads the store on three sides (Naho Kubota)

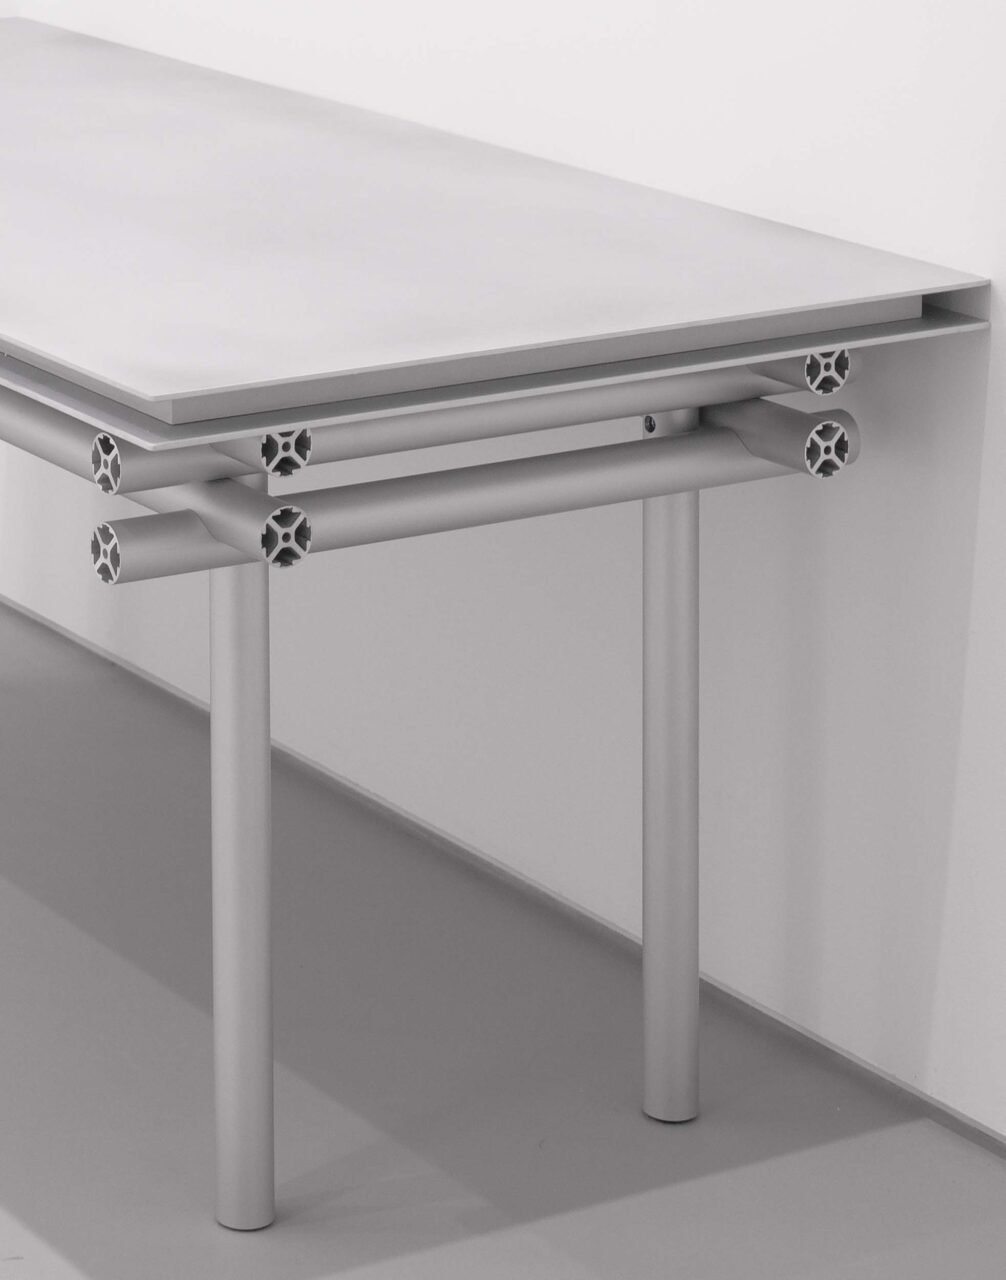
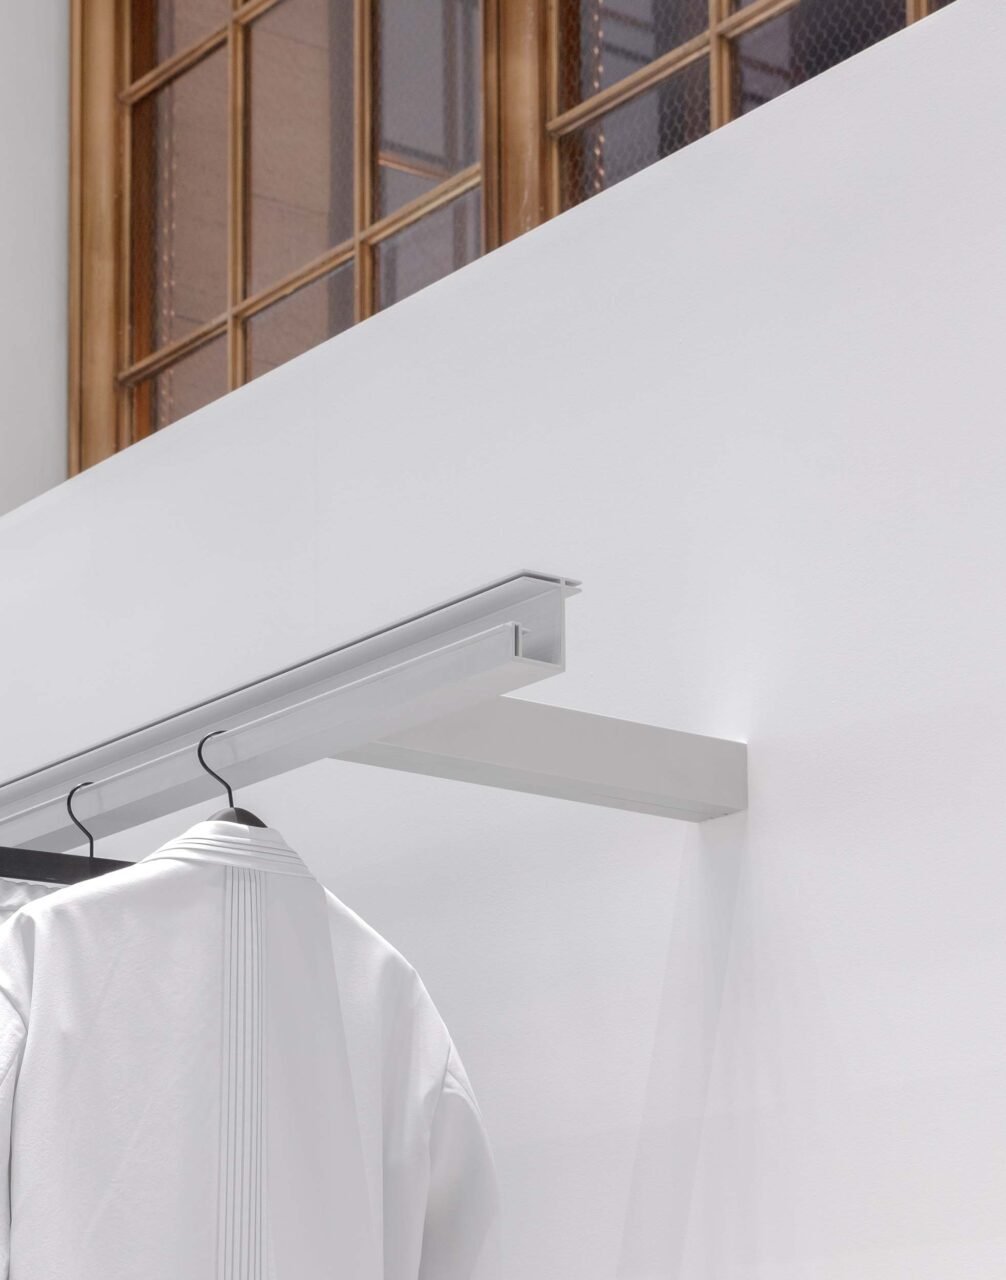
Spare, new elements heighten the dramatic center piece. New custom aluminum and stainless-steel surfaces and fixtures liken themselves to the building’s material palette as well as Gehry’s design for the previous flagship. The new elements create industrial clothing racks and furnishings, punctuating the open floorplan.

arched windows
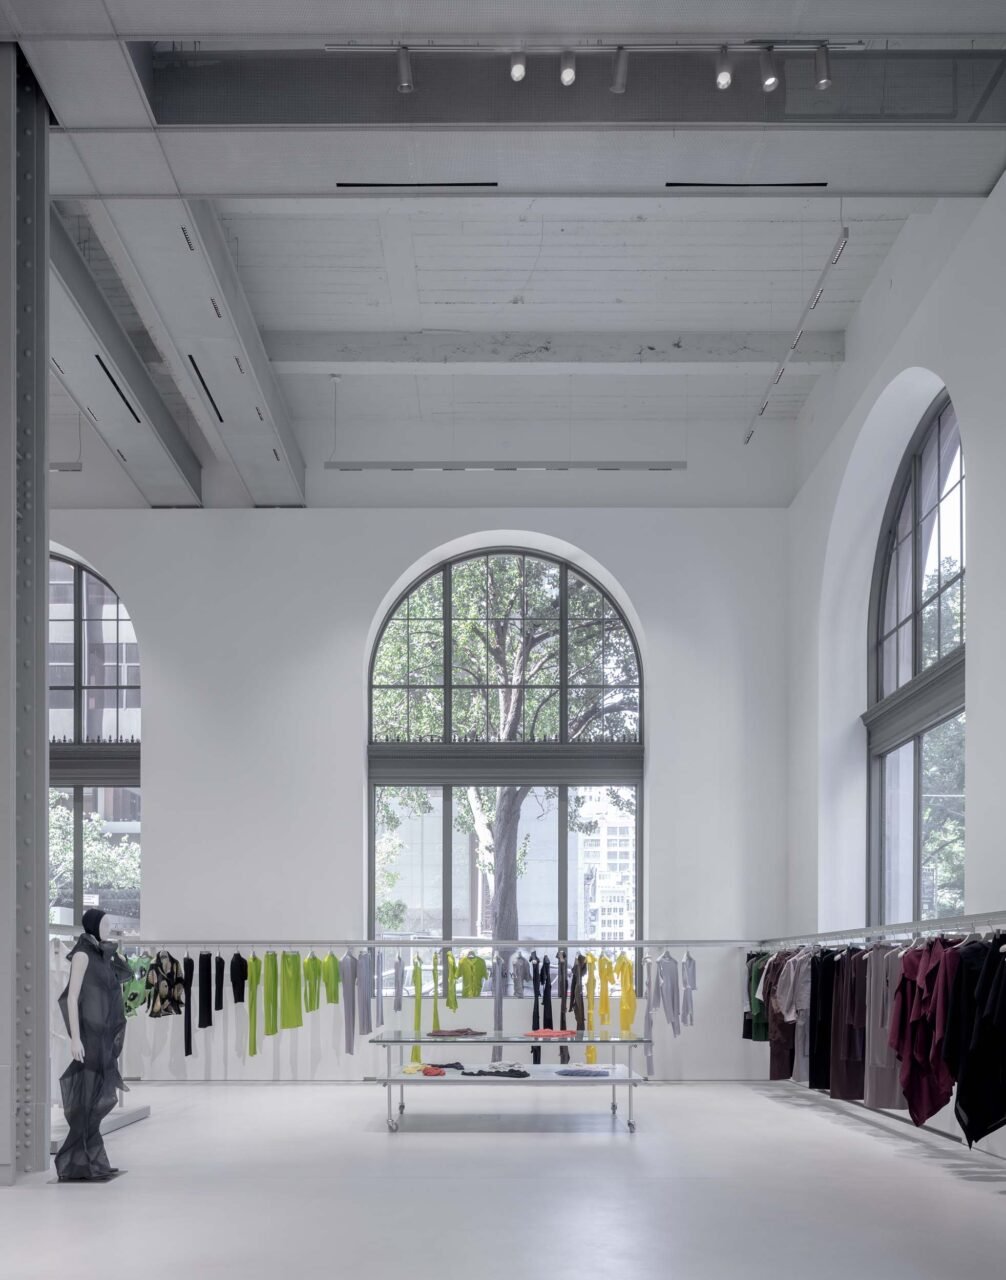
Preserved arched windows punctuate the space (Naho Kubota)

tables
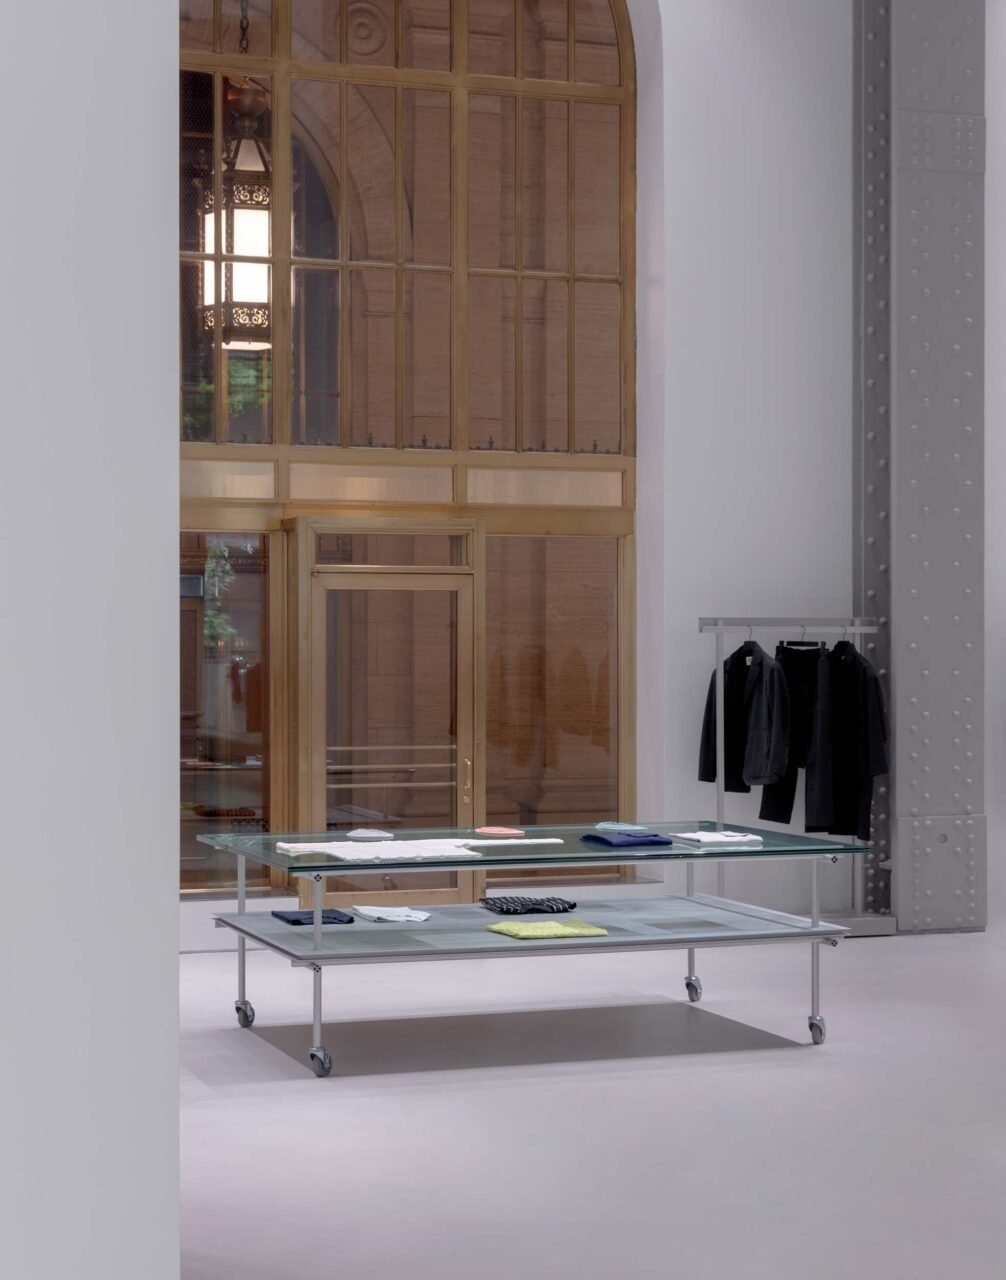
Glass panels from the former flagship were reused to make tables (Naho Kubota)

Throughout, Miyake’s own penchant for reducing material waste is continued in the design. SO–IL reused materials from the Tribeca store. Glass panels from the latter now make up display tables, in addition to the preserved titanium that acts as sculptural wall decor.

frank gehry
A sheet of titanium that Frank Gehry designed for the previous flagship was maintained (Naho Kubota)

steel table
Industrial details remain as precise as SO–IL’s new design while connecting to the building’s material language (Naho Kubota)

clothing
Clothes hang from steel racks mounted to the walls (Naho Kubota)

At the rear of the space, a dedicated gallery named MADO will host rotating exhibitions, brand collaborations, and special projects throughout the year. It’s the first gallery space in a Miyake store outside Japan.

- Advertisement -
Share This Article
Flipboard Copy Link
Leave a Comment

Leave a Reply Cancel reply

You must be logged in to post a comment.

RELATED NEWS

Yabu Pushelberg on Emotional Depth, Sustainability, and the Future of Product Design

admin

Jacobsen Studio on Designing AMS House in Response to Nature

admin

MONICS+VIEIRA on Turning Observation Into Design

admin

A Century of Design Built Around People

admin
Previous Next
- Advertisement -

Always Stay Up to Date

Subscribe to our newsletter to get our newest articles instantly!

    Architectural Concept Design Collection
    Architectural Concepts provides creative and tailored design solutions across architecture, interior design, kitchen and bathroom design, home renovation, and landscape design. We transform ideas into beautiful, functional, and inspiring spaces that reflect each client’s lifestyle and vision.

    About us

    • Architecture
    • Home Renovating
    • Interior Design
    • Landscape Design
    • Architecture Project
    • Landscape Project
    • Project Profile
    • Products

    Link

    • Asia Pacific Lighting
    • Indoor Lighting
    • Outdoor Lighting
    • Solar Light
    • Cho thuê xe Miền Tây
    • Xe Rental
    • Car Rental
    • Car for Rent

    Resouce

    • Finances News
    • Investing News
    • Crypto News
    • Cho thuê căn hộ
    • Hỗ trợ mua nhà
    • Tư vấn mua nhà
    • Tiến độ dự án

    Resouce

    • Italy Highlights
    • Italy Attractions
    • Travel to Italy
    • Italy Food
    • Trip Ideas in Italy
    • Đi chơi Miền Tây
    • Mẹo đi làm
    • Mẹo đi xin việc làm
    • Vi Vu Miền Trung
    • Travel in Phu Quoc
    • Phu Quoc High Lights
    • Thing to do in Phu Quoc
    Copyright © 2023. Designed by Architectural Concepts..
    • Privacy Policy
    Go to mobile version
    Welcome Back!

    Sign in to your account

    Username or Email Address
    Password

    Lost your password?