


grateful KOGAA Share the following content with gooood. For more information about them, please go to:KOGAA on gooood
Appreciation towards KOGAA for providing the following description:
An idle industrial factory on the banks of the Svitava River in Brno was transformed into a new cultural venue, introducing contemporary art and cultural life into the former industrial area, while reconnecting the site with the riverbank and the city.
An unused industrial hall along the Svitava River in Brno has been transformed into a new cultural venue that introduces contemporary art and cultural life into the former industrial complex while reconnecting the site with the riverside and the city.
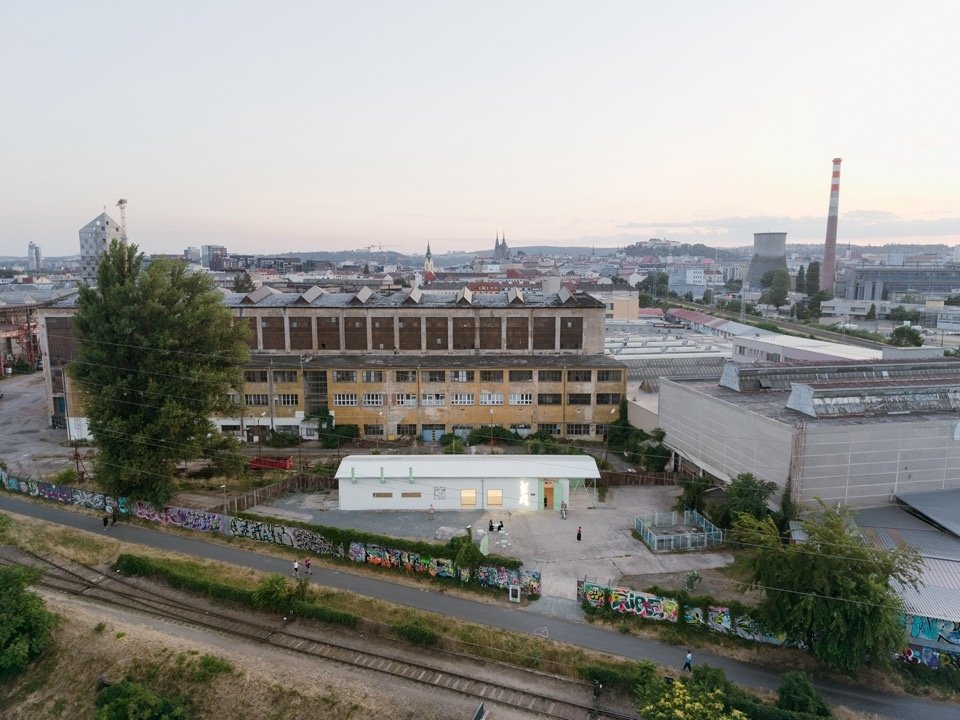
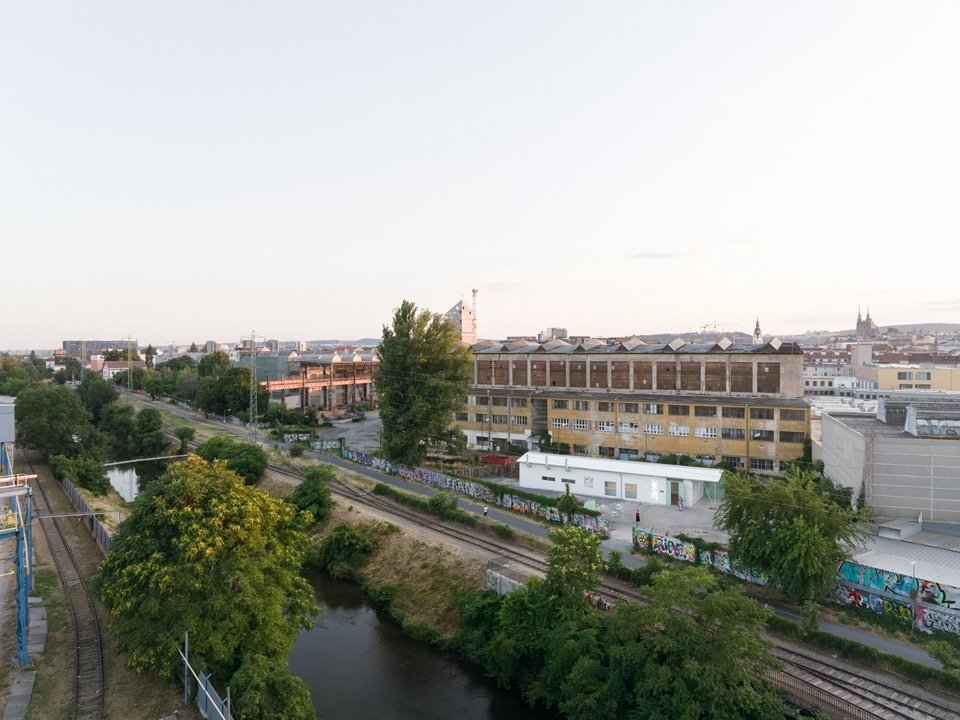
▼Aerial view of the gallery within the Šmeral industrial complex, with the Brno cityscape beyond © Alex Shoots Buildings
▼View from across the Svitava River towards the art factory © Alex Shoots Buildings
ŠMERAL ART FACTORY transformed a long-idle industrial factory on the banks of the Svitava River into one of Brno’s new cultural venues. Through exhibitions and cultural projects, it extends cultural activities to the entire Šmeral industrial area. The project retains the industrial identity of the site while introducing a new cultural layer, allowing the industrial area to naturally reconnect the river with urban life.
ŠMERAL ART FACTORY has transformed a long-unused industrial hall on the banks of the Svitava River into one of Brno’s new cultural venues. Through exhibitions and cultural programming, it extends cultural activity across the wider Šmeral industrial complex. The project preserves the site’s industrial identity while introducing a new cultural layer that naturally reconnects the complex with both the river and the life of the city.
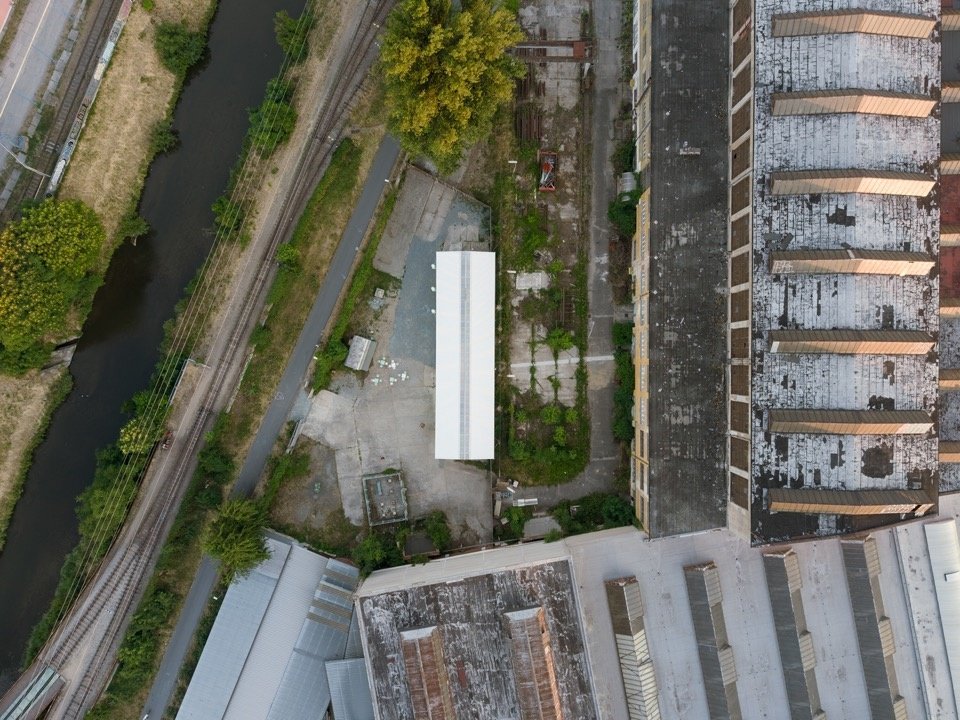
▼Top-down aerial view of the gallery and its industrial surroundings © Alex Shoots Buildings
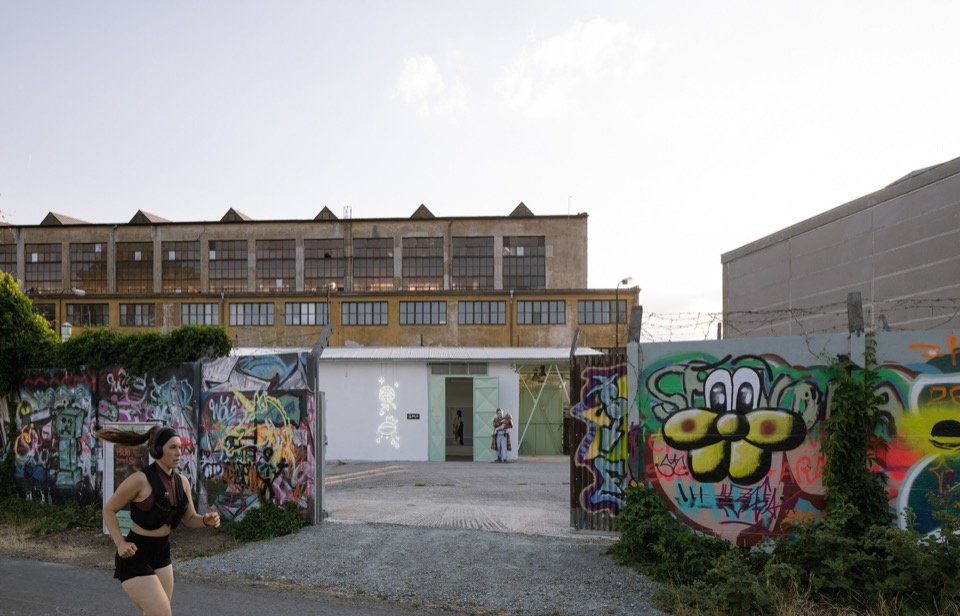
The gallery experience begins long before visitors enter the building. Arriving on foot or by bicycle along the Svitava River, visitors will pass by the Šmeral graffiti wall – the first legal graffiti wall in Brno – and then enter the factory to discover a quiet white exhibition space hidden among the industrial buildings.
▼axonometric view © KOGAA
The gallery experience begins well before visitors enter the building. Arriving on foot or by bicycle along the Svitava, visitors pass the Šmeral Graffiti Wall—the first legal graffiti wall in Brno—before entering the factory complex and discovering the calm white exhibition space hidden within the industrial complex.
▼The Šmeral Graffiti Wall along the river is the first stop into the complex © Alex Shoots Buildings
The journey itself becomes part of the architectural concept. The contrast between the rough industrial environment and the refined interior creates an interaction between street art, industrial heritage and contemporary art. The exhibition space is gradually revealed to visitors, and the process of traveling through the factory becomes an integral part of this spatial sequence.
The journey itself becomes part of the architectural concept. The contrast between the raw industrial environment and the cultivated interior creates an interaction between street art, industrial heritage, and contemporary art. The exhibition space gradually reveals itself to visitors, and the passage through the complex becomes an integral part of this spatial sequence.
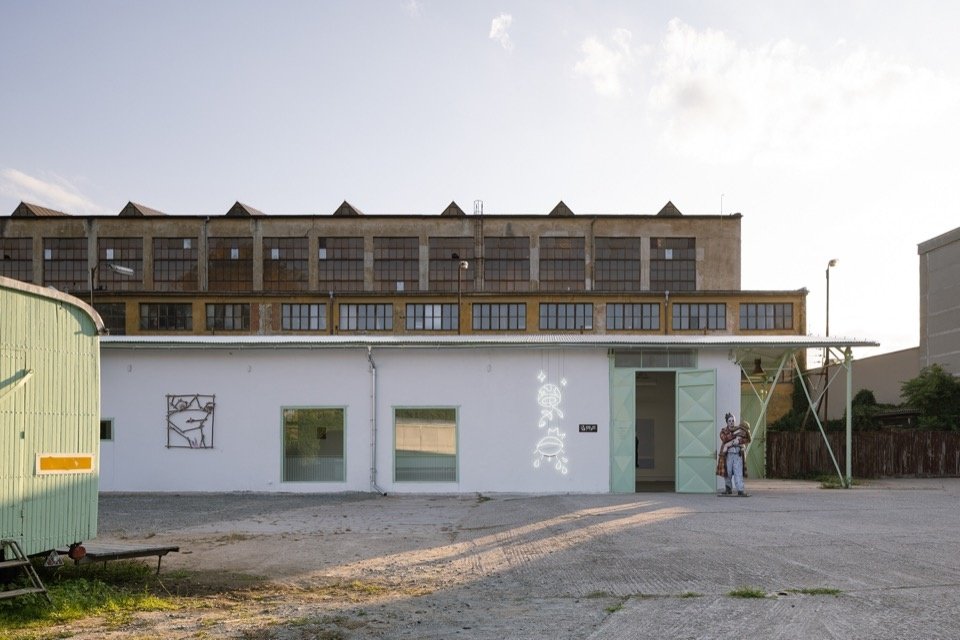
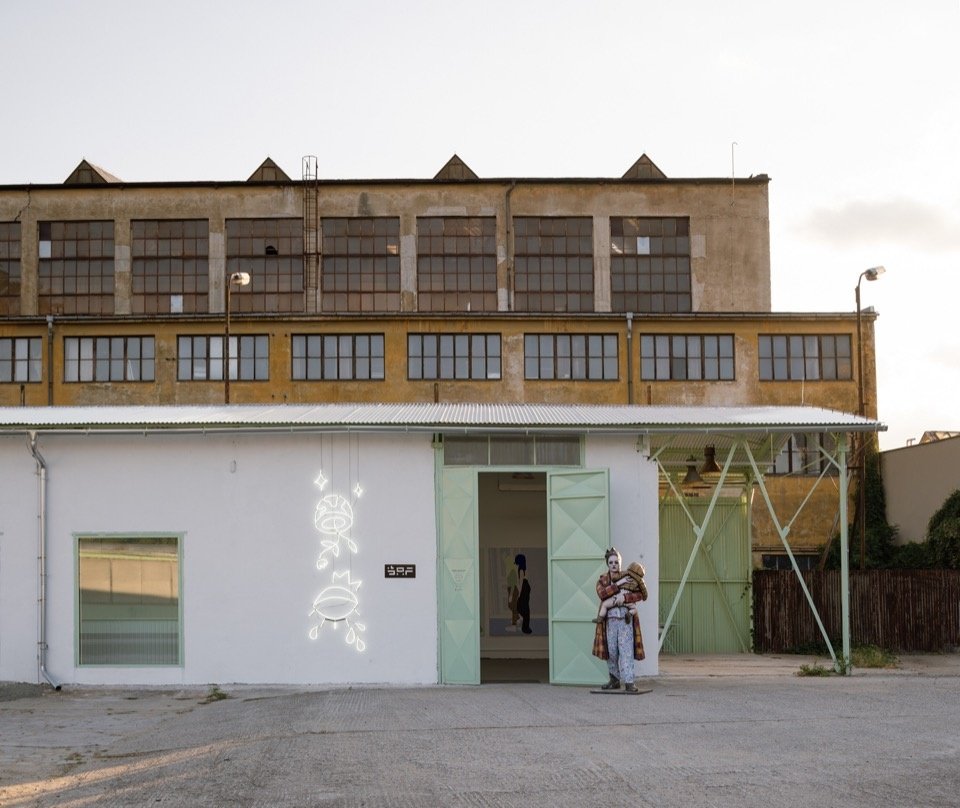
▼The gallery entrance seen from the forecourt © Alex Shoots Buildings
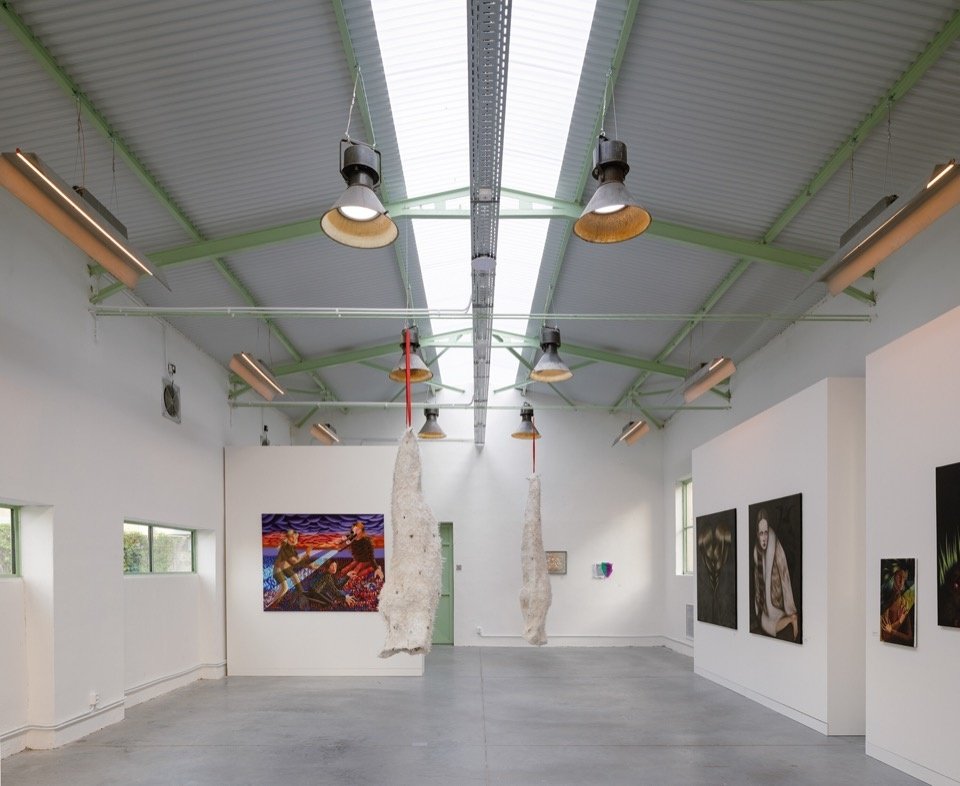
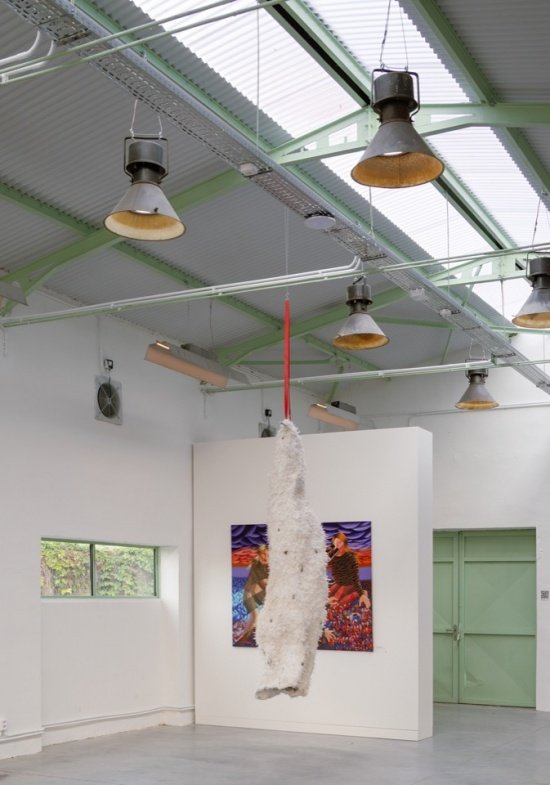
The renovation of the gallery retains the steel structure and industrial character of the factory while adapting it to contemporary cultural uses. The roof was replaced with new corrugated metal cladding, respecting the original material expression. Enlarged skylights bring natural light deep into the interior while reducing the structural load on the existing steel frame. The original lamps were renovated and supplemented with LED technology to make the exhibition layout more flexible.
The gallery’s reconstruction preserves the hall’s steel structure and industrial character while adapting it for contemporary cultural use. The roof has been replaced with new corrugated metal cladding that respects the original material expression. Enlarged roof lights bring daylight deep into the interior while reducing structural loads on the existing steel frame. The original light fittings have been refurbished and supplemented with LED technology, enabling flexible exhibition layouts.
▼Enlarged roof lights bring daylight deep into the main hall © Alex Shoots Buildings
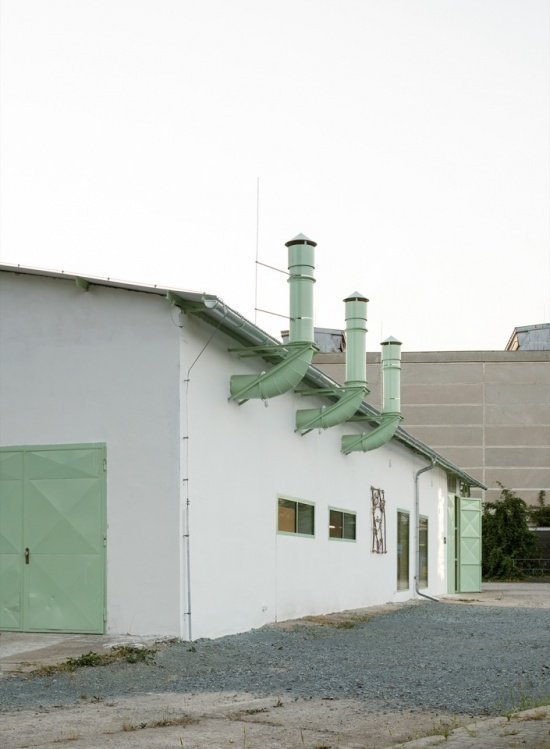
Existing industrial ventilation ducts were retained and adapted into the building’s new air supply system, allowing the technical infrastructure to remain a visible part of the building’s identity. Existing materials and structural elements were retained as much as possible. The project prioritizes careful renovation rather than replacement, preserving the character and value of the existing building. Even the worn corrugated metal panels of the original roof will be given a new lease of life, becoming surfaces for curatorial-led graffiti creations.
The existing industrial ventilation ducts have been retained and adapted as the building’s new air distribution system, allowing the technical infrastructure to remain a visible part of the building’s identity. Existing materials and elements have been retained wherever possible. The project prioritises careful adaptation over replacement, preserving the character and value of the existing building. Even the worn corrugated metal sheets from the original roof will be given a new life as surfaces for curatorially led graffiti jams.
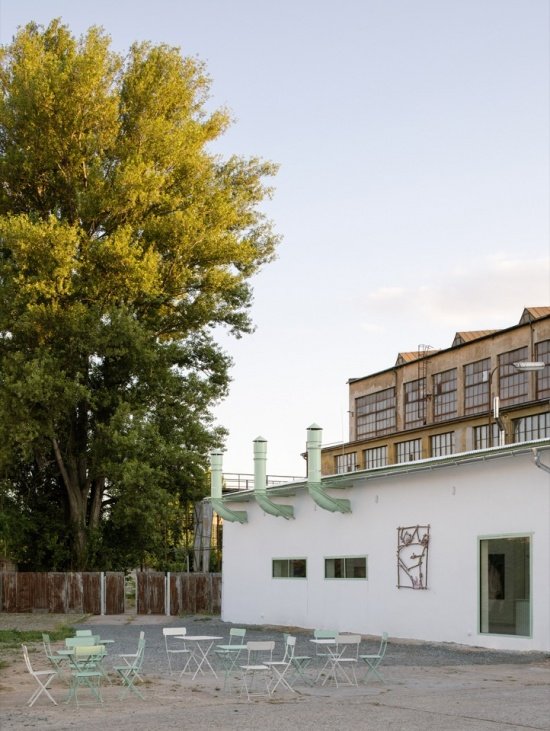
▼The retained industrial ventilation ducts become a feature of the facade.
Retained industrial ventilation ducts as a façade feature © Alex Shoots Buildings
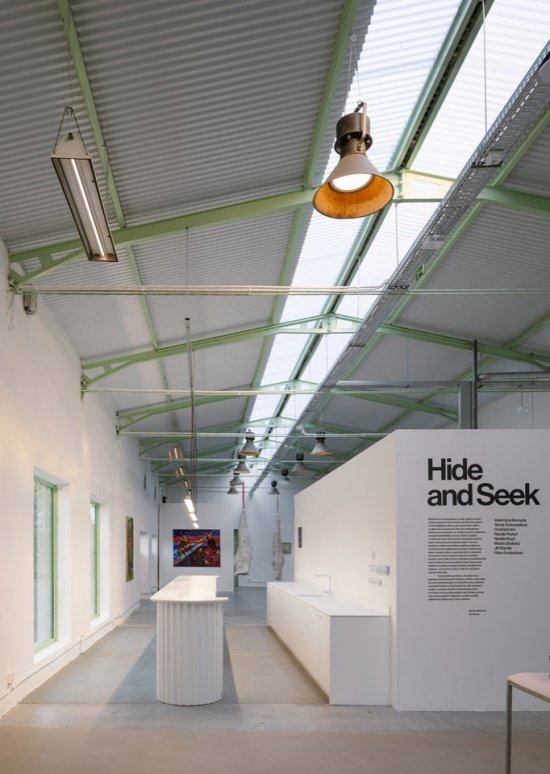
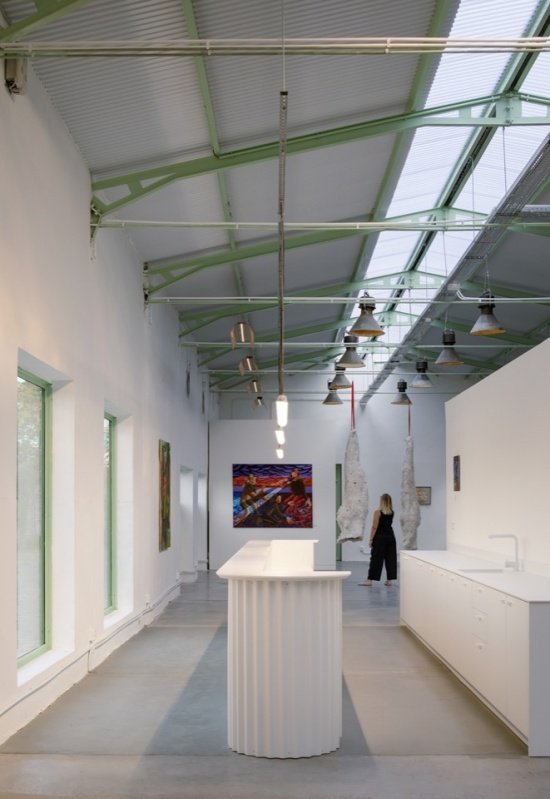
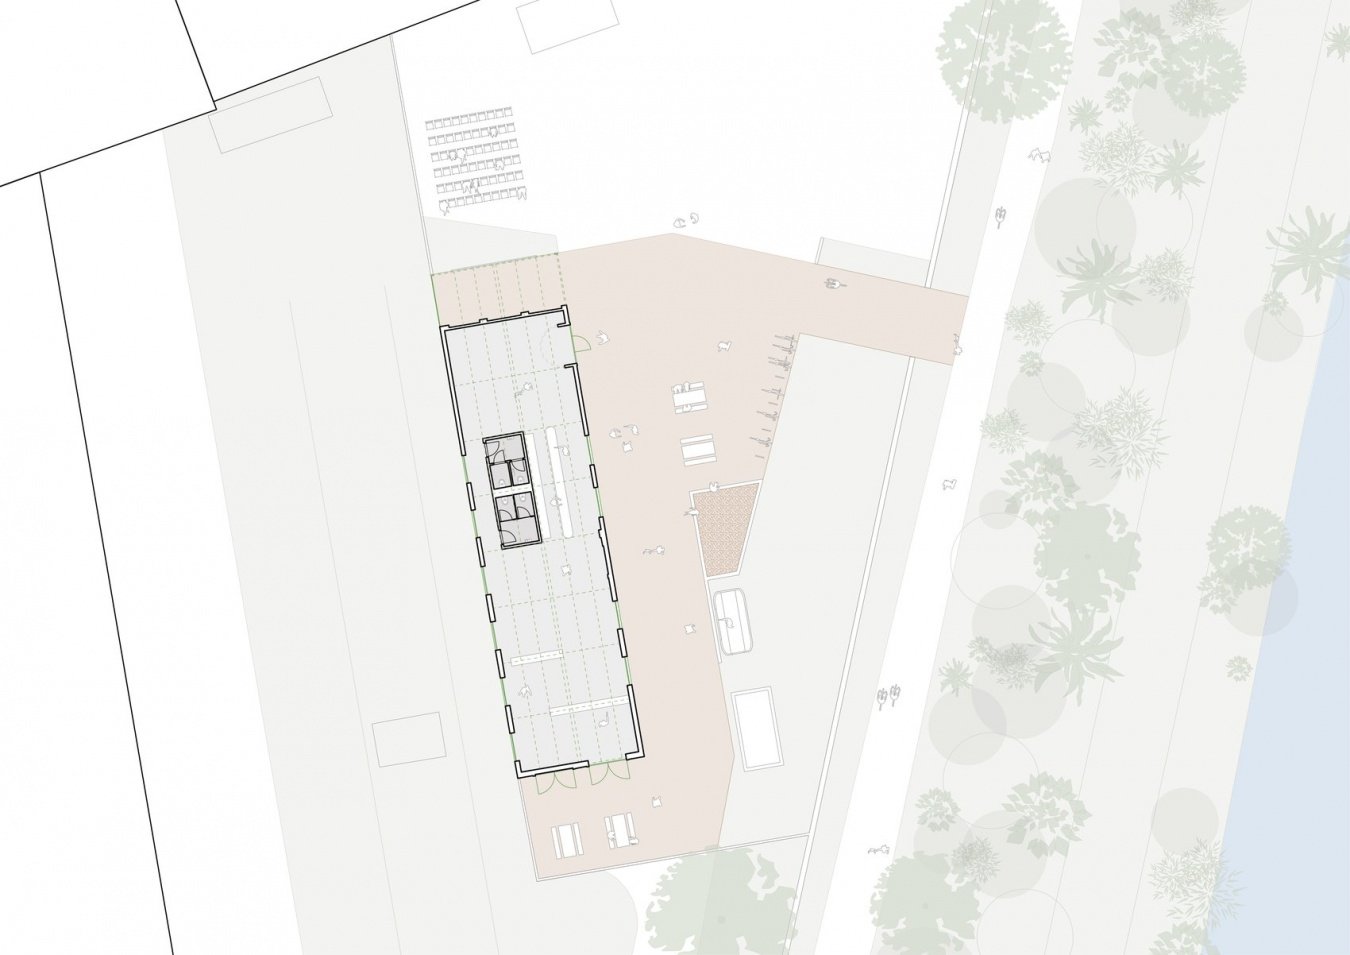
The interior is opened up and emptied to the maximum extent, forming a continuous white exhibition wall. The gallery facilities are hidden in an inverted white box, located in the center of the plan. From the outside, it is a white volume that integrates the exhibition area, reception and bar; inside, it is an all-black visitor support area.
The interior has been opened up and maximally cleared to create continuous white exhibition walls. The gallery facilities are concealed within an inverted white box positioned at the center of the floor plan. Externally, it appears as a white volume incorporating exhibition surfaces together with the reception and bar. Inside, it contains an entirely black visitor facilities area.
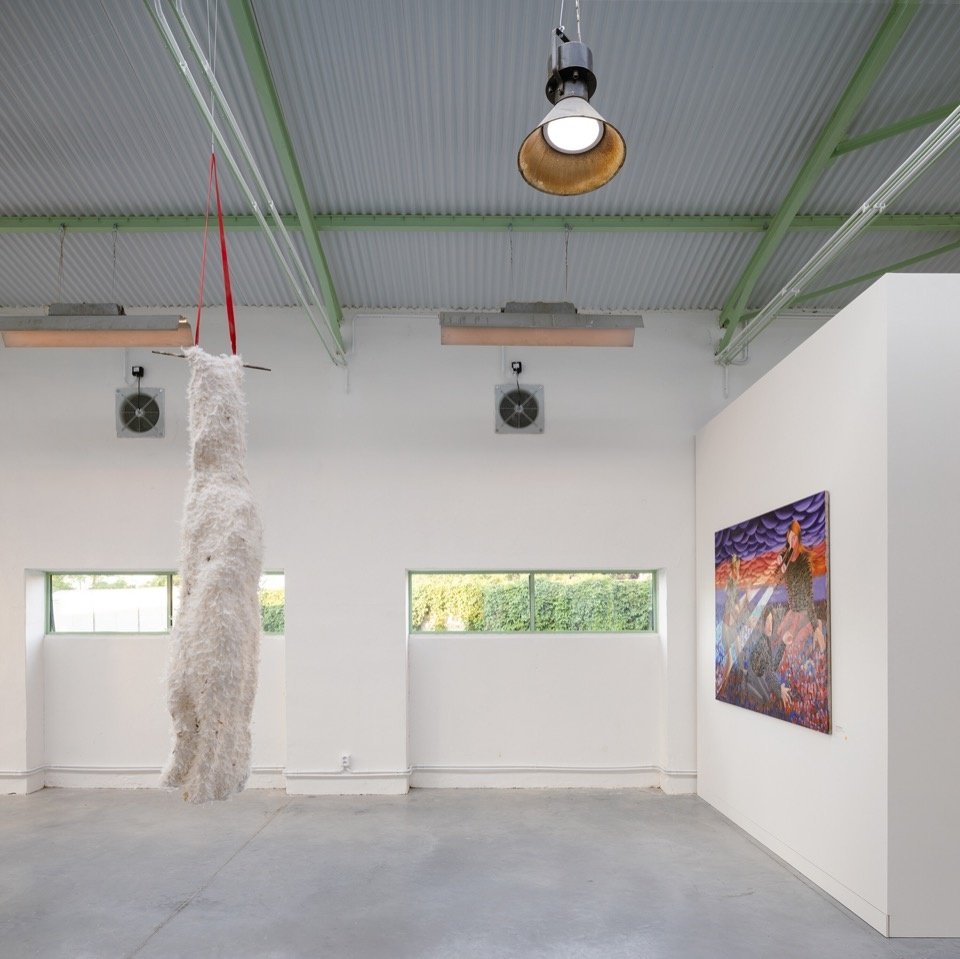
▼The first exhibition “Hide and Seek” exhibition hall,
The inaugural exhibition “Hide and Seek” © Alex Shoots Buildings
▼The reception desk and bar counter echo the corrugated metal material.
Reception desk and bar evoking corrugated metal sheeting © Alex Shoots Buildings
▼The inverted white box in the center of the factory building,
The inverted white box at the center holds exhibition© Alex Shoots Buildings
▼Continuous white exhibition walls with the retained ventilation units, Continuous white exhibition walls with the retained ventilation units © Alex Shoots Buildings
▼Details of the bar and the window looking into the courtyard.
Bar detail with a view to the courtyard © Alex Shoots Buildings
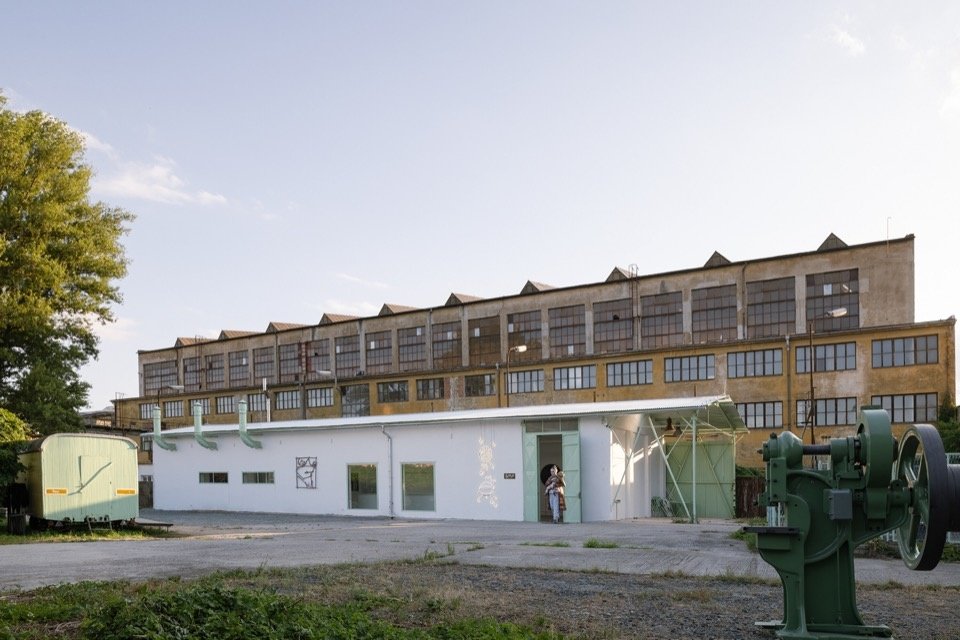
New elements – such as the reception desk, which is reminiscent of the structure of corrugated metal sheets – were manufactured directly in the Šmeral industrial area. The site’s industrial heritage is also expressed through a working stamping machine displayed outside the gallery, creating a dialogue with contemporary artworks. Its iconic factory green – once the quintessential color of factory buildings – returns in muted form in the details of the roof, window openings and chimneys.
New elements, such as the reception desk evoking the structure of corrugated metal sheeting, were manufactured directly within the Šmeral industrial complex. The site’s industrial heritage is further expressed through a functioning stamping press displayed outside the gallery, creating a dialogue with contemporary artworks. Its characteristic factory green, once typical of the hall’s structures, returns in a muted form in details of the roof, window reveals, and chimneys.
▼A stamping press displayed outside the gallery in dialogue with the old hall © Alex Shoots Buildings
Facing the river, the vibrant street art wall forms a visual dialogue with the white facade and exhibition walls of the gallery, connecting outdoor and indoor artistic expressions. The public space adjacent to the gallery is ready for exhibitions, performances and other cultural events. A new entrance opens the complex to the riverside cycle path, allowing pedestrians and cyclists to rediscover a place that has been closed to the public for decades.
The vibrant street art wall facing the river forms a visual dialogue with the gallery’s white façades and exhibition walls, linking outdoor and indoor forms of artistic expression. The adjacent public space of the gallery is prepared for exhibitions, performances, and other cultural events. A new entrance opens the complex towards the riverside cycling path, allowing pedestrians and cyclists to rediscover a place that remained inaccessible to the public for decades.
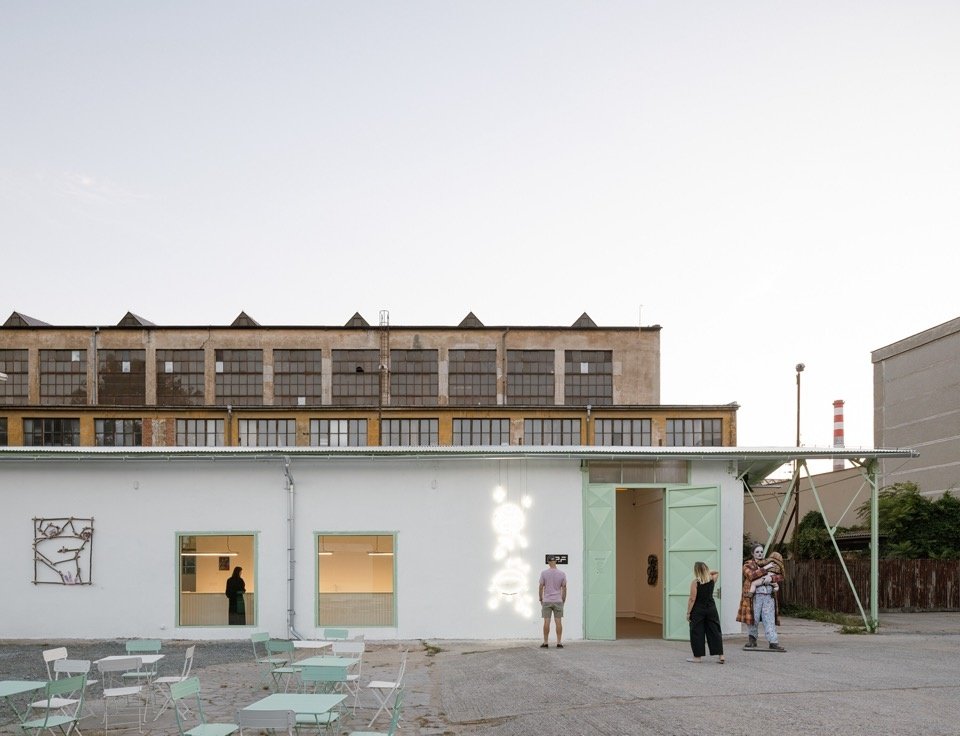
▼Main entrance façade of the gallery © Alex Shoots Buildings
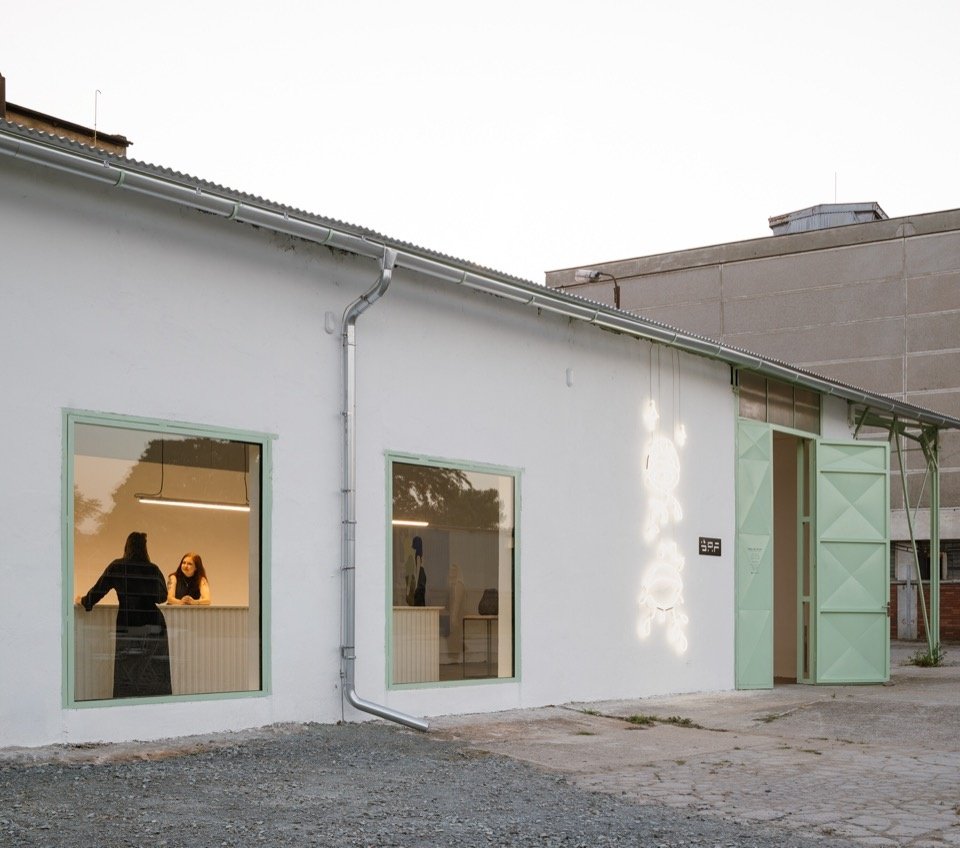
▼Side façade with views into the lit gallery at dusk © Alex Shoots Buildings
▼The forecourt as a gathering place for visitors © Alex Shoots Buildings
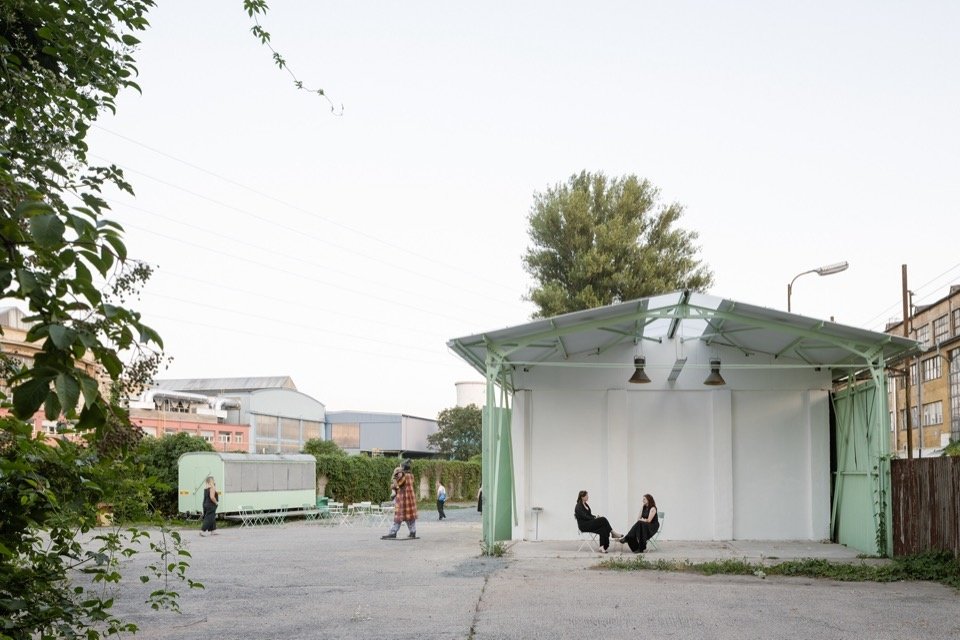
▼Public space under the outdoor canopy, Public space under the outdoor canopy © Alex Shoots Buildings
ŠMERAL ART FACTORY is based on KOGAA’s long-term research plan “Making Use” – treating existing buildings as opportunities rather than constraints. Architecture that coexists with the existing can reveal new cultural, social and spatial values while retaining the unique identity of a place.
ŠMERAL ART FACTORY builds upon KOGAA’s long-term research initiative, Making Use, which understands existing buildings not as limitations but as opportunities. Architecture that works with what already exists can reveal new cultural, social, and spatial values while preserving the unique identity of a place.
▼Outdoor sitting area in the front yard,
Outdoor seating area in the forecourt © Alex Shoots Buildings
A short walk downstream, KOGAA is completing VITAMIN, another cultural venue converted from an old industrial building. Together, the two projects represent a broader transformation of the Svitava River Corridor: old industrial structures are given new cultural uses while retaining their material character and collective memory. Together, through the river and a shared approach to adaptive reuse, the projects contribute to an emerging cultural landscape shaped by the careful transformation of industrial heritage. ŠMERAL ART FACTORY is a growing cultural and gallery venue in the Šmeral industrial area of Brno, designed for exhibitions, performances, creative collaborations and exchanges in the art world, bringing new cultural life to the former industrial site. The founders are Martin Adamec and Eva Prázdná, who also leads the gallery; curatorial support comes from The Chemistry Gallery in Prague. ŠMERAL ART FACTORY aims to become an important cultural destination in Brno and the wider region.
A short walk downstream, KOGAA is currently completing VITAMIN, another cultural venue created within a former industrial building. Together, the two projects illustrate the broader transformation of the Svitava river corridor, where former industrial structures are being adapted for new cultural uses while retaining their material character and collective memory. Connected by the river and by a shared approach to adaptive reuse, the projects contribute to an emerging cultural landscape shaped through the careful transformation of industrial heritage. ŠMERAL ART FACTORY is a new cultural and gallery emerging venue within the The ambition of ŠMERAL ART FACTORY is to become an important cultural destination for Brno and the wider region.
▼Floor plan © KOGAA
▼elevation © KOGAA

▼longitudinal section © KOGAA

▼Cross section, cross section © KOGAA
Project information
Project name: ŠMERAL ART FACTORY
Project location: Křenová 261/65c, Brno, Czech Republic
Architectural Design: KOGAA
Leading architects: Tomáš Kozelský, Viktor Odstrčilík, Alexandra Georgescu
Design team: Zoja Doupovcová, Markéta Landová, Kinga Sredzinska
Owner: ŠMERAL ART FACTORY
Project year: 2024; Completion year: 2026
Total construction area: 254 square meters; usable area: 228 square meters; site area: 1614 square meters
Materials: Renovated original light fixtures, restored and repainted original metal structures, concrete floors
Cooperation and supply: original lighting fixtures refurbished by Alexis Raverdy; bar counter and door Šmeral Brno
Photography: Alex Shoots Buildings (www.alexshootsbuildings.com)
Website/ Website: www.kogaa.eu
Email: office@kogaa.eu
Project name: ŠMERAL ART FACTORY
Location: Křenová 261/65c, Brno, Czech Republic
Architect: KOGAA
Authors: Tomáš Kozelský, Viktor Odstrčilík, Alexandra Georgescu
Design team: Zoja Doupovcová, Markéta Landová, Kinga Sredzinska
Client: ŠMERAL ART FACTORY
Project year: 2024; Completion year: 2026
Gross floor area: 254 m²; Usable floor area: 228 m²; Plot size: 1614 m²
Materials: refurbished and adapted original light fixtures, repaired and repainted original metal structure, concrete flooring
Collaborators and suppliers: Refurbishment of original light fixtures: Alexis Raverdy; Bar and doors: Šmeral Brno
Photographer: Alex Shoots Buildings (www.alexshootsbuildings.com)
Website: www.kogaa.eu
Email: office@kogaa.eu
More:KOGAA. More about them:KOGAA on gooood
Source: gooood.cn