

By using this site, you agree to the Privacy Policy and Terms of Use.
Accept
Architectural Concept Design Collection
  • Architecture
    • Architecture Project
    • Custom Building
    • House Design
    • Master Plan
    • Remodeling
    • Commercial
    • Education
    • Hospitality & Retail
    • Hotels
    • Residential
  • Interior Design
    • Carpets – Flooring
    • Fine Furniture
    • Lighting
    • Project Profile
  • Kitchen & Bath
    • Bath Products
    • Design – Remodeling
    • Interior Products
  • Home Renovating
    • Advice
    • How-To
    • Renovating Buying Guides
    • Products
    • Furniture
  • Landscape Design
    • Landscape Project
Căn nhà đẹp
Architectural Concept Design CollectionArchitectural Concept Design Collection
Font ResizerAa
Search
Follow US
© Foxiz News Network. Ruby Design Company. All Rights Reserved.
Architectural Concept Design Collection > Architecture > Architecture Project > Shenzhen Institute of Financial Technology Construction Updates-zha-2024
ArchitectureArchitecture Project

Shenzhen Institute of Financial Technology Construction Updates-zha-2024

admin
Last updated: 18/12/2024 12:40 PM
admin
Share
29 Min Read
SHARE


Contents
Façade SpecificationsInterior AtriaPassive Sunlight & VentilationSmart Building SystemAbout Shenzhen Institute of Financial TechnologyCreditsLearn with PAACADEMY:
04 ZHA Shenzhen Institute of Financial Technology Render by Atchain scaled04 ZHA Shenzhen Institute of Financial Technology Render by Atchain scaled
© Atchain

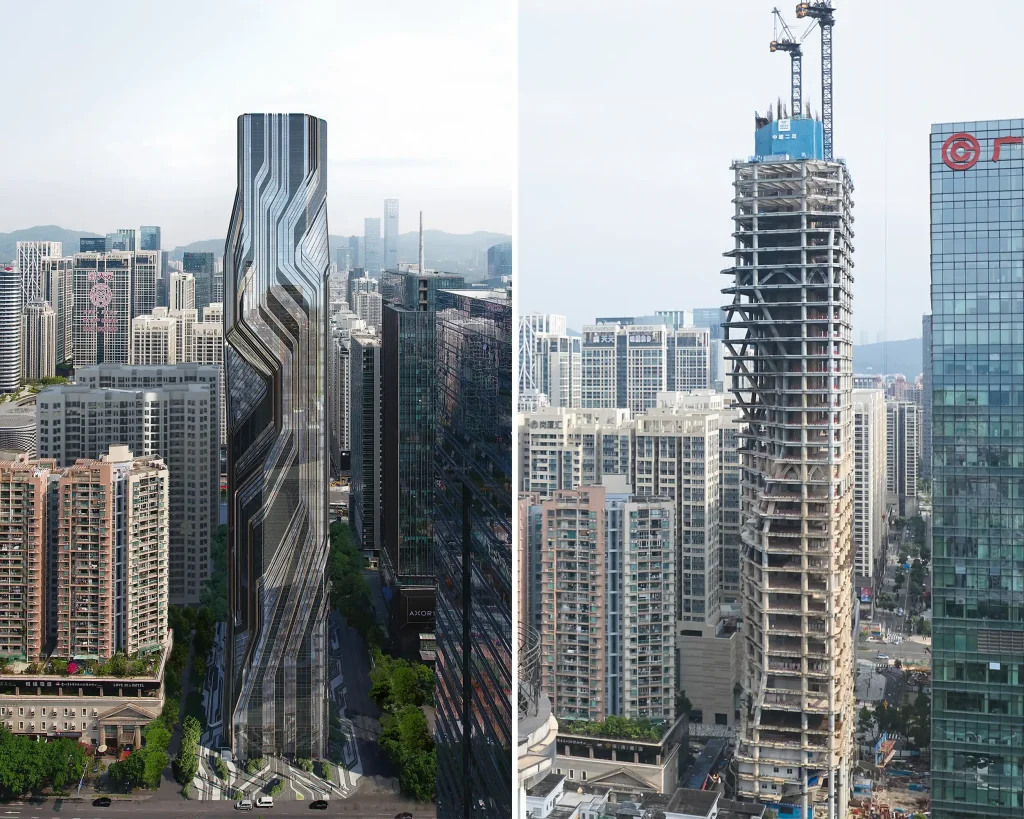
Construction works at the Shenzhen Institute of Financial Technology have begun installing its sculptural façade.

Located on a narrow site in the centre of Shenzhen’s Futian district, the tower’s composition is defined by its surrounding urban environment.

Annual paths of the sun’s rays across the site have been mapped and modelled, with set-backs introduced into the tower’s volume to optimize the amount of direct sunlight reaching the district’s streets and public plazas.

07 ZHA Shenzhen Institute of Financial Technology Photography by Xue Liang scaled07 ZHA Shenzhen Institute of Financial Technology Photography by Xue Liang scaled
© Xue Liang

Located on a narrow site in the centre of Shenzhen’s Futian district, the 199m (46-storey) Shenzhen Institute of Financial Technology tower’s composition is defined by its surrounding urban environment. Annual paths of the sun’s rays across the site have been mapped and modelled, with set-backs introduced into the tower’s volume to optimize the amount of direct sunlight reaching the district’s streets, public plazas and existing neighboring buildings.

03 ZHA Shenzhen Institute of Financial Technology Render by Atchain scaled03 ZHA Shenzhen Institute of Financial Technology Render by Atchain scaled
© Atchain

Façade Specifications

The varying degrees of transparency and colour of the 76,000 sq. m tower’s façades are informed by these distortions within the building’s volume. Composed of vertical and angled glazing mullions crafted in black and bronze colours, the façades emphasize the unique geometries generated by the design’s formal contours. 

Interior Atria

A series of interior atria link together floors to promote interaction and collaboration. Foliage within these connecting atria filter air contaminants while the rooftop garden provides a variety of sheltered spaces for events, exhibitions, gatherings and personal relaxation. 

06 ZHA Shenzhen Institute of Financial Technology Render by Atchain scaled06 ZHA Shenzhen Institute of Financial Technology Render by Atchain scaled
© Atchain

Passive Sunlight & Ventilation

The tower’s envelope incorporates high performance thermal insulation with external fins that provide self-shading. Detailed analysis of exposure to direct sunlight has informed the unique composition of each façade to mitigate solar heat gain. 

05 ZHA Shenzhen Institute of Financial Technology Render by Atchain scaled05 ZHA Shenzhen Institute of Financial Technology Render by Atchain scaled
© Atchain

Smart Building System

A smart building system will learn to predict the tower’s user patterns and occupancy levels throughout the day. Automated by AI, this system incorporates hybrid natural ventilation and will continually adjust the tower’s services for the optimum comfort of occupants at maximum energy efficiencies. Recycled steel and aggregates procured from local suppliers contribute to reducing the embodied carbon of the tower’s structure. 

02 ZHA Shenzhen Institute of Financial Technology Render by Atchain scaled02 ZHA Shenzhen Institute of Financial Technology Render by Atchain scaled
© Atchain

About Shenzhen Institute of Financial Technology

The Shenzhen Institute of Financial Technology is an institution of the Digital Currency Research Institute of the People’s Bank of China (PBC) in Shenzhen. Located in the city’s Futian district, the first demonstration area for digital Renminbi (RMB) application in Shenzhen, the completion of the Shenzhen Institute of Financial Technology tower will encourage the development of digital RMB related industries in Shenzhen and serve as a digital RMB cross-border payment and technology centre; facilitating the expansion of digital RMB applications in Shenzhen and improving the digital RMB ecosystem.

Credits

Client: Shenzhen Futian Bureau of Public Works (深圳市福田区建筑工务署)
Architect: Zaha Hadid Architects
Design: Patrik Schumacher
ZHA Project Director: Joris Pauwels
ZHA Project Associate: Yitzhak Samoun
ZHA Project Architect: Haohao Chen
ZHA Project Team: Ping-Hsiang Chen, Biagio Amodio, Wei-Yu Hsiao, Maria Vergopoulou,
Sharan Sundar, Iraklis Kourounis, Alejandro Garcia Gadea, Beatrice Cordella, Cristina Barrios
Cabrera, Nessma Al Ghoussein, Samantha Pavic, Simon Yu, Jinqi Huang, Yushan Chen
ZHA Site Team: Haohao Chen, Shao-wei Huang

Learn with PAACADEMY:

Check out the workshops at PAACADEMY to learn from the industry’s best experts how to use advanced parametric design tools, AI in design workflows, and computational design in architecture!
Architecture Project

- Advertisement -
TAGGED:Architectural ConceptArchitecture ProjectConstructionFinancialInstituteShenzhenTechnologyUpdateszha2024
Share This Article
Flipboard Copy Link

RELATED NEWS

杭州罐头厂建筑景观一体化更新 / R.A.U.M.径合间 | 谷德设计网

admin

The Butterfly Creates a New Model for Vertical Living in Vancouver

admin

天美艺术街区核心区,天津 / 米思建筑 | 谷德设计网

admin

oundaryless-regeneration-of-the-former-hangzhou-cannery-by-raum | gooood Design Network – gooood

admin
Previous Next
- Advertisement -

Always Stay Up to Date

Subscribe to our newsletter to get our newest articles instantly!

    Architectural Concept Design Collection
    Architectural Concepts provides creative and tailored design solutions across architecture, interior design, kitchen and bathroom design, home renovation, and landscape design. We transform ideas into beautiful, functional, and inspiring spaces that reflect each client’s lifestyle and vision.

    About us

    • Architecture
    • Home Renovating
    • Interior Design
    • Landscape Design
    • Architecture Project
    • Landscape Project
    • Project Profile
    • Products

    Link

    • Asia Pacific Lighting
    • Indoor Lighting
    • Outdoor Lighting
    • Solar Light
    • Cho thuê xe Miền Tây
    • Xe Rental
    • Car Rental
    • Car for Rent

    Resouce

    • Finances News
    • Investing News
    • Crypto News
    • Cho thuê căn hộ
    • Hỗ trợ mua nhà
    • Tư vấn mua nhà
    • Tiến độ dự án

    Resouce

    • Italy Highlights
    • Italy Attractions
    • Travel to Italy
    • Italy Food
    • Trip Ideas in Italy
    • Đi chơi Miền Tây
    • Mẹo đi làm
    • Mẹo đi xin việc làm
    • Vi Vu Miền Trung
    • Travel in Phu Quoc
    • Phu Quoc High Lights
    • Thing to do in Phu Quoc
    Copyright © 2023. Designed by Architectural Concepts..
    • Privacy Policy
    Go to mobile version
    Welcome Back!

    Sign in to your account

    Username or Email Address
    Password

    Lost your password?