






















grateful OUR Urban Regeneration Thanks to gooood for sharing the following. More about them:OUR Group on gooood
Appreciation towards OUR Group for providing the following description:
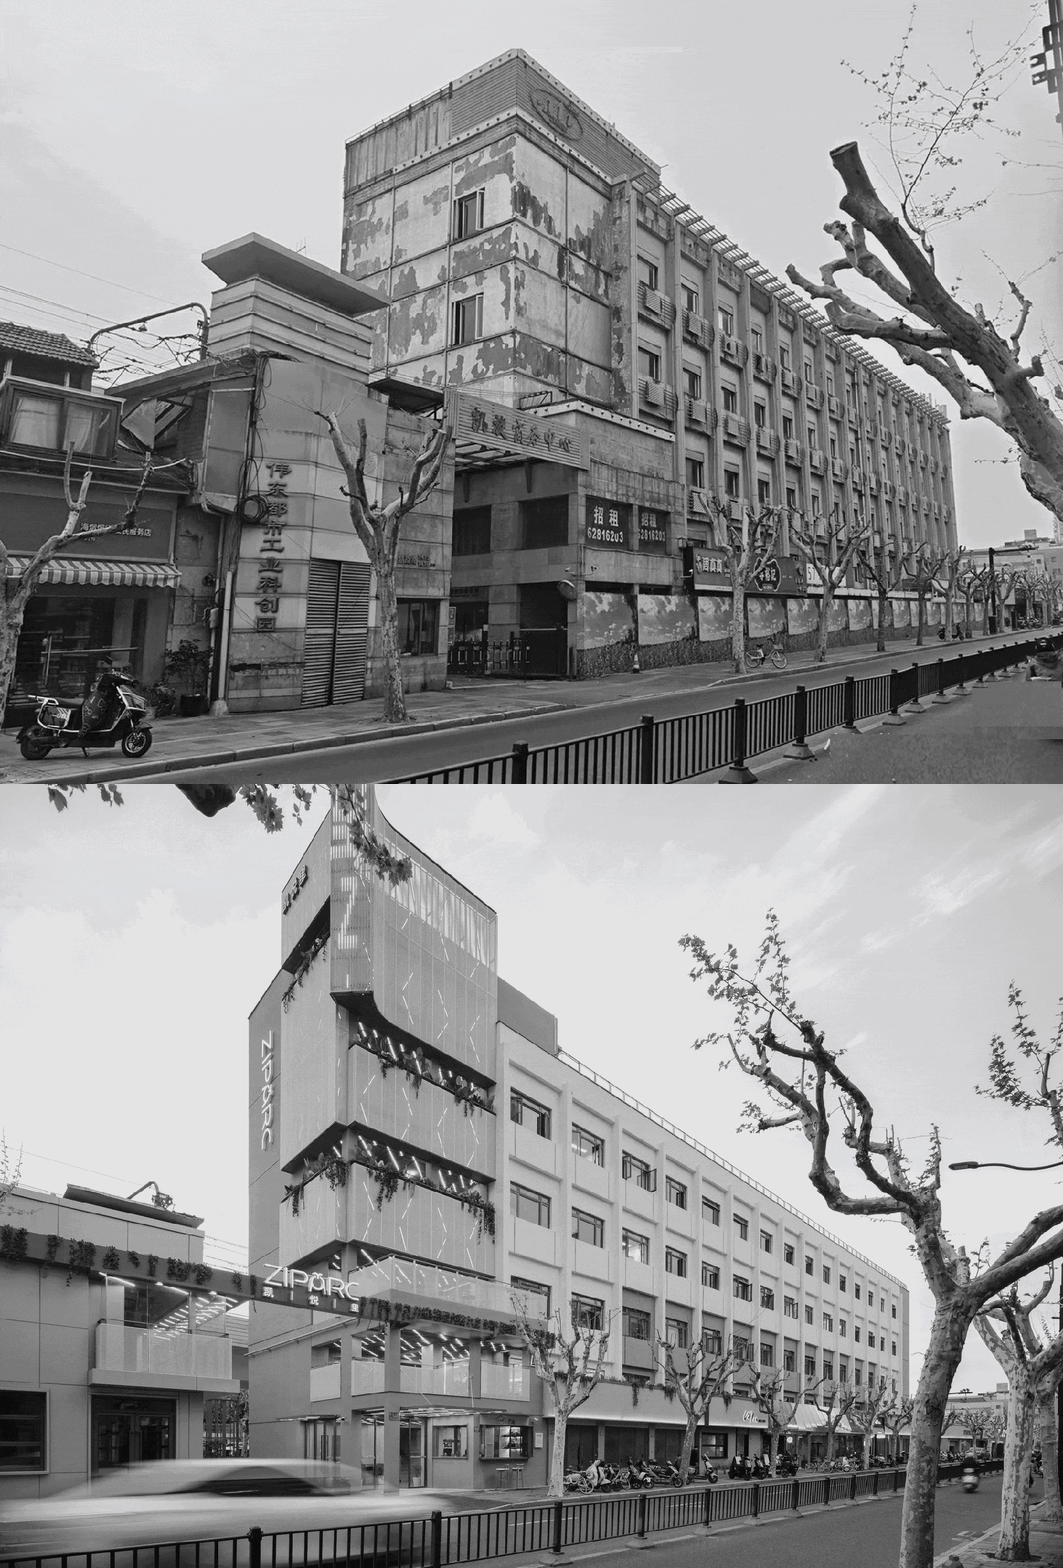
The project is located on Kaixuan Road, Changning District, Shanghai, adjacent to the Hongqiao Road Light Rail Station. The west side is a mature residential community, and the east side is commercial facilities such as Changning International. From an industrial factory in the 1980s to a business office in the 2000s, its use in different stages has changed its functions, but has not improved the spatial relationship at the edge of the site: the side facing the light rail is separated by a wall, and the back of the building is parking and logistics space. It has become a veritable corner place in the city, which is both self-enclosed and isolated from urban life on the east and west sides. Faced with this building, which represents a large number of existing buildings in the city, the OUR design team completed the renovation in one year through light intervention. Within half a year after its opening, it achieved full occupancy and a counterattack of 300% of the original rental income.
▼Video, video

The project is located on Kaixuan Road in Shanghai’s Changning District, next to Hongqiao Road Station. A mature residential community lies to the west, while office and commercial developments, including Changning International, stand to the east. From an industrial plant in the 1980s to business offices in the 2000s, successive changes of use altered the building’s function but did little to improve its relationship with the site edges. A wall separated the side facing the elevated railway, while the rear gradually became a parking and service area. The property had become a genuine leftover corner of the city: inward-looking and cut off from urban life on both sides. Addressing a type of existing building found throughout the city, the OUR design team completed the project in one year through a light-touch renovation. Within six months of opening, the property reached full occupancy and generated three times its previous rental income.
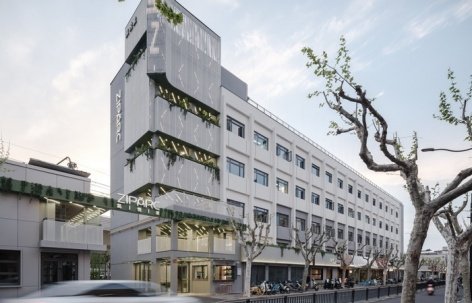
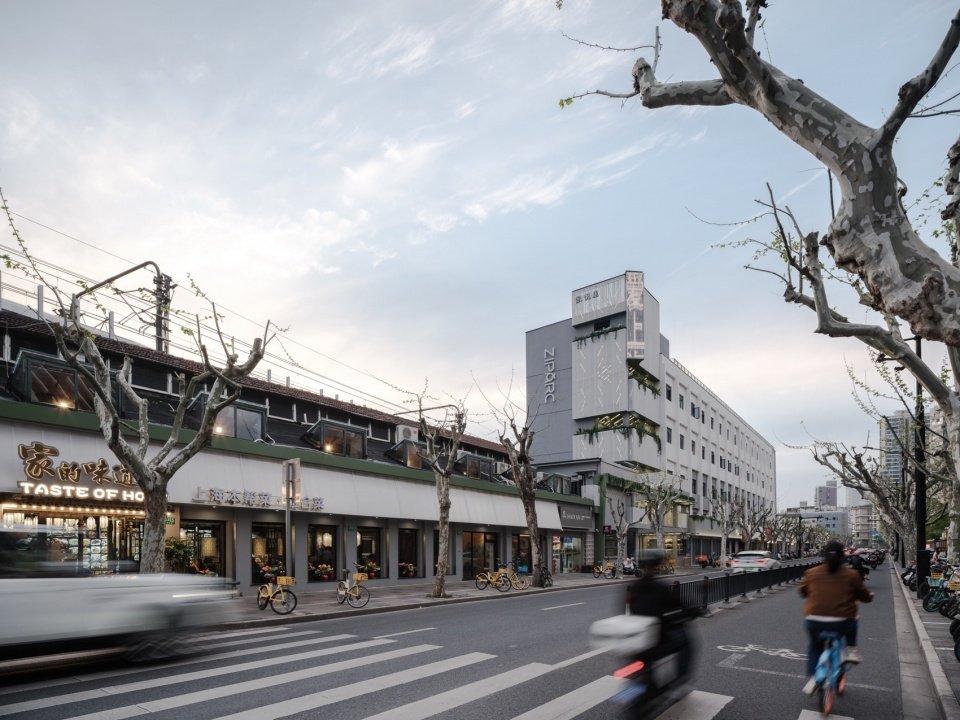
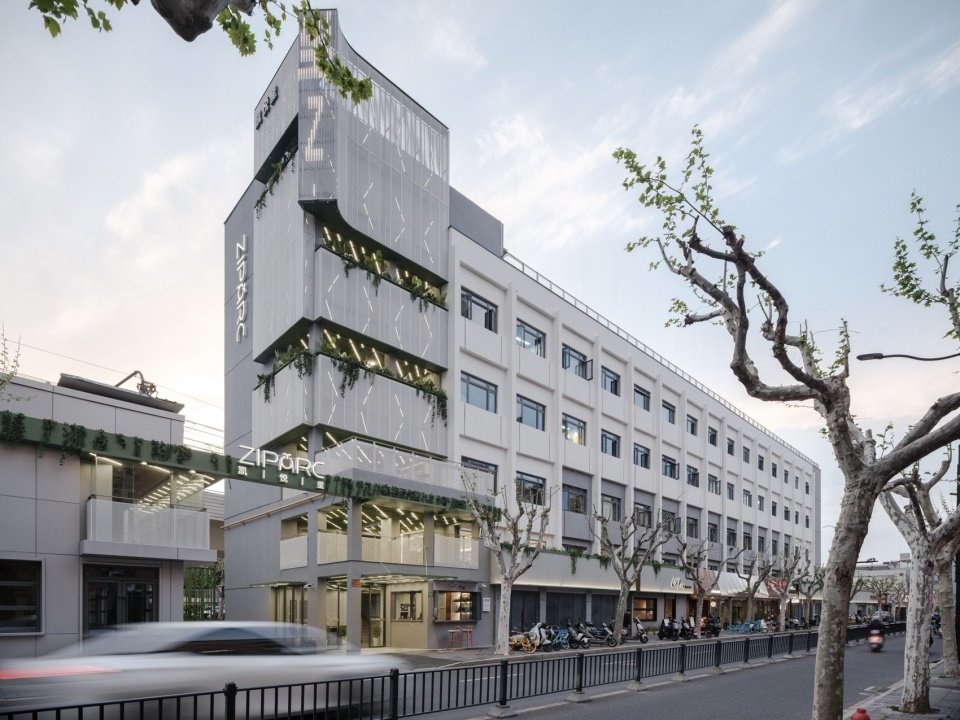
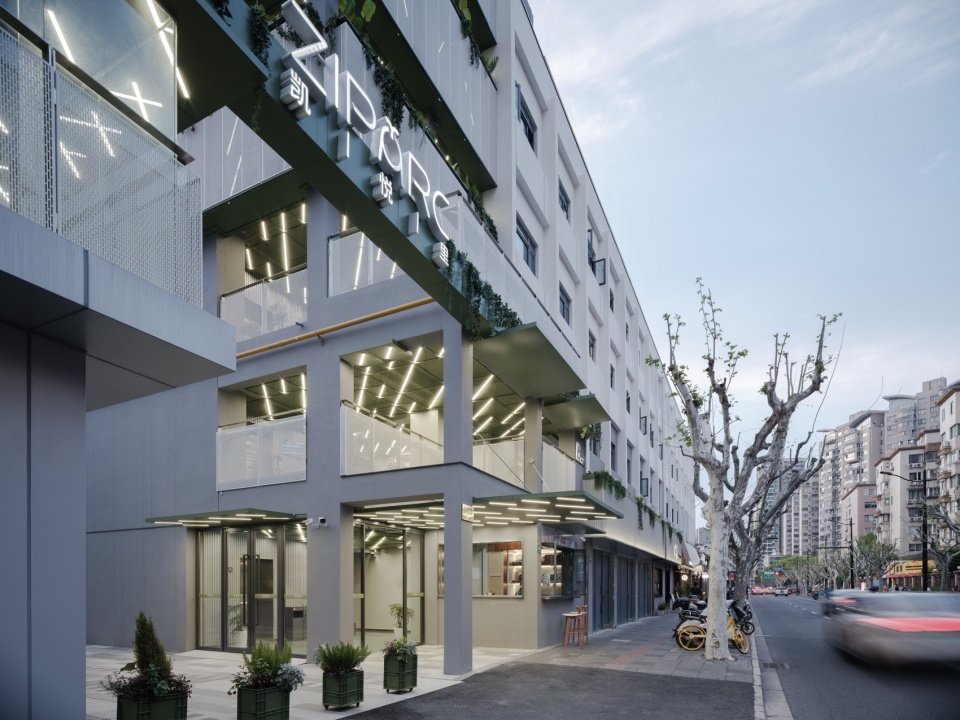
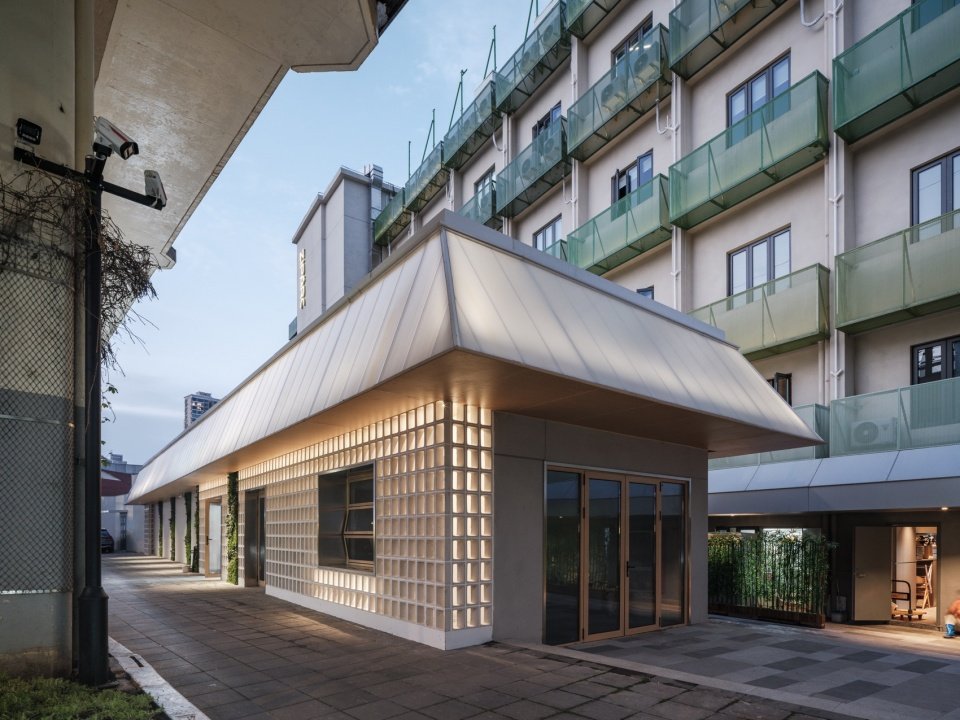
▼Street-facing elevation along Kaixuan Road © Zhu Runzi
1. Zipper space: “double-sided activation” of stitching urban areas
Zipper Space: Reconnecting Both Sides of the Urban Block
From the perspective of urban design, we imagine this project as a zipper. By “pushing open” the wall, we can sew together the community life and commercial office functions that were originally facing away.
Just like a zipper connecting different fabrics, the update here is not only the repair of a single building, but also through linkage with surrounding projects, exploring the vitality and regeneration of the space under rail transit, and activating the urban vitality that has been suppressed by rails and walls for a long time through opening and linking strategies. The name “ZipArc” is chosen to respond to this concept and give it a demonstrative significance in urban renewal.
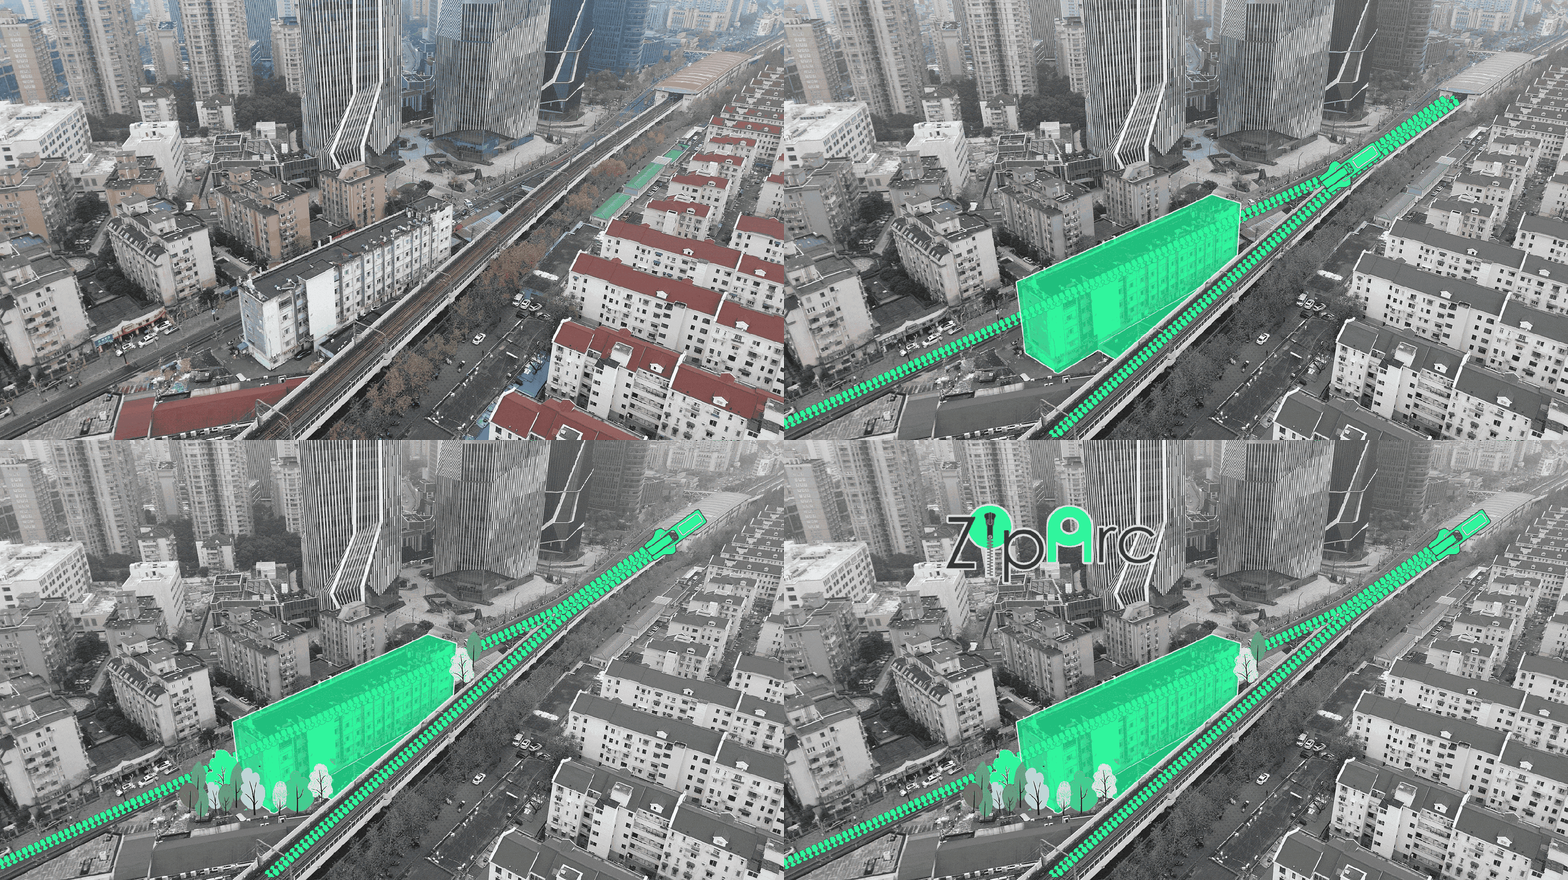
At an urban-design scale, the project is conceived as a zipper. By “unzipping” the enclosing wall, it stitches together the residential life and commercial office uses that had previously turned their backs on one another.
Like a zipper joining two pieces of fabric, the renewal extends beyond the repair of a single building. In coordination with nearby projects, it explores how the spaces beneath and beside the elevated railway can regain vitality. Strategies of opening and connection reactivate urban life long constrained by the tracks and walls. The name “ZipArc” responds to this idea and presents the project as a possible approach to urban regeneration.
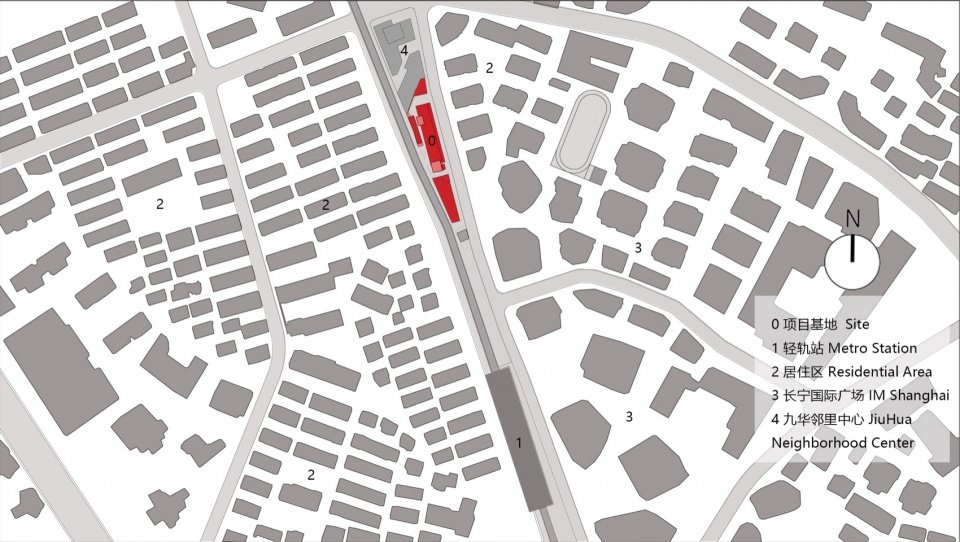
▼City location, Site context © OURUrban Regeneration
▼Urban zipper concept, Urban zipper concept © OURUrban Regeneration

2. Opening strategy: from closed to linked
Opening Strategies: From Boundaries to Connections
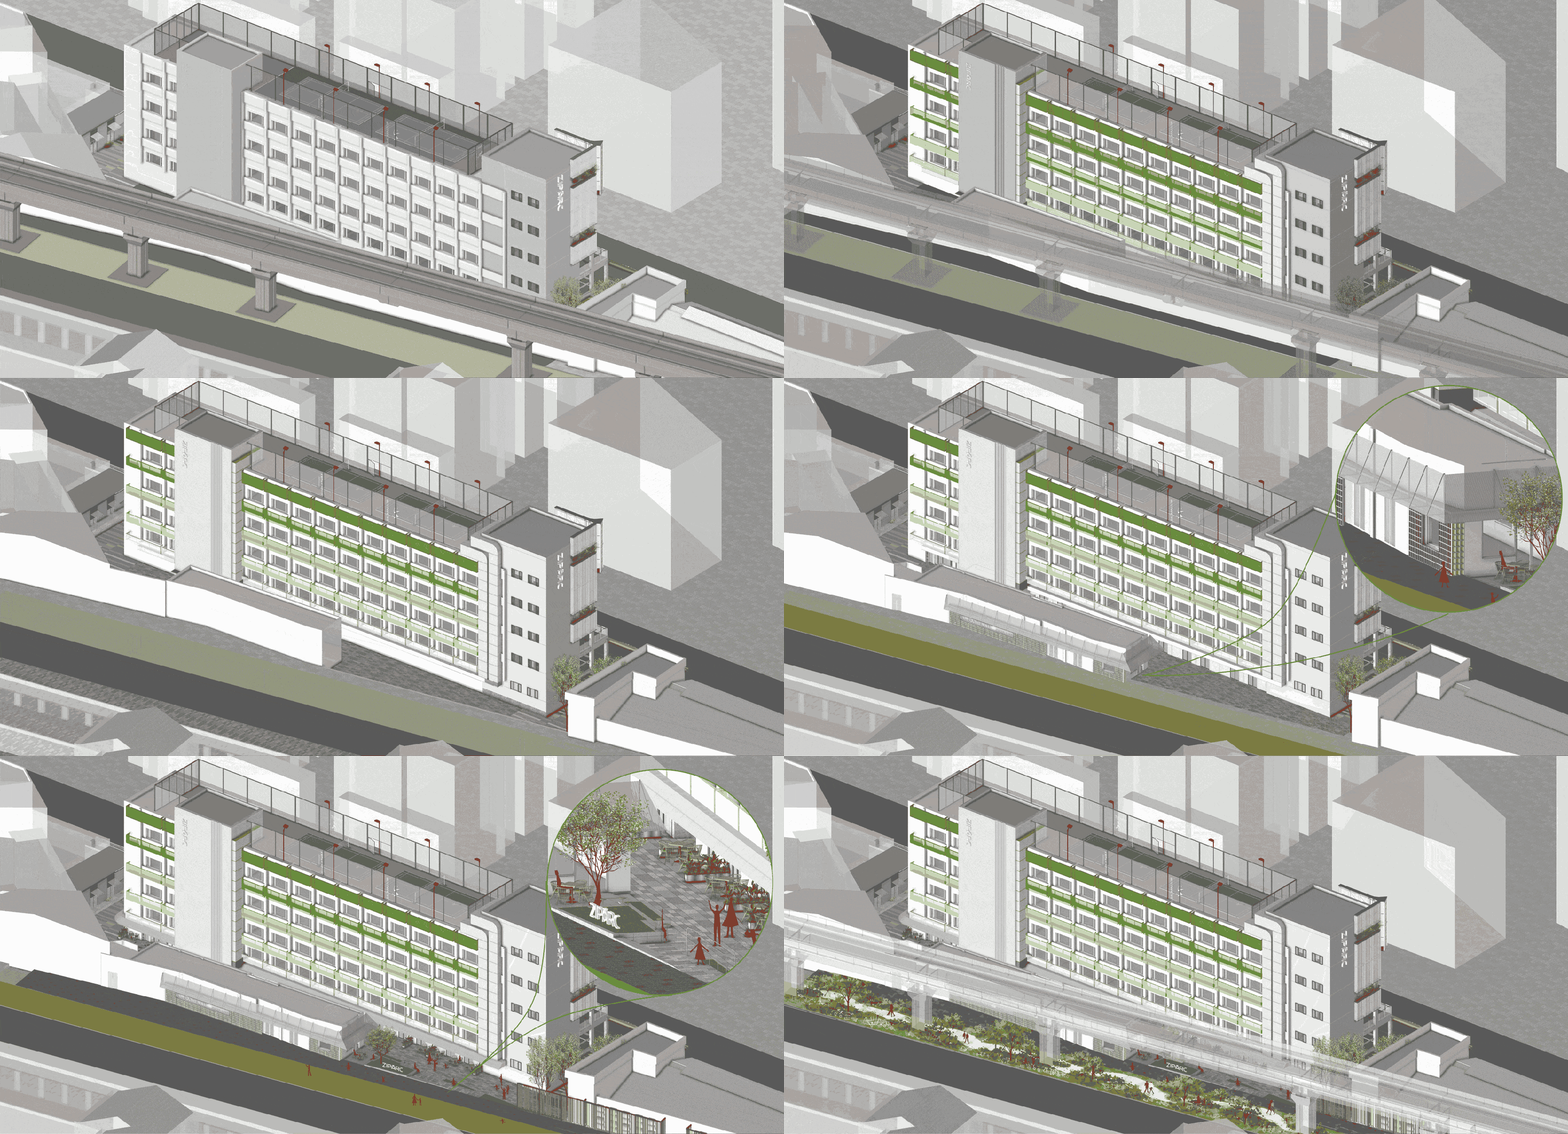
The design team proposed a multi-dimensional “opening” strategy to deconstruct the closed business center into an open urban park.
The design team developed a series of opening strategies at several scales, transforming the enclosed business center into an accessible urban park.
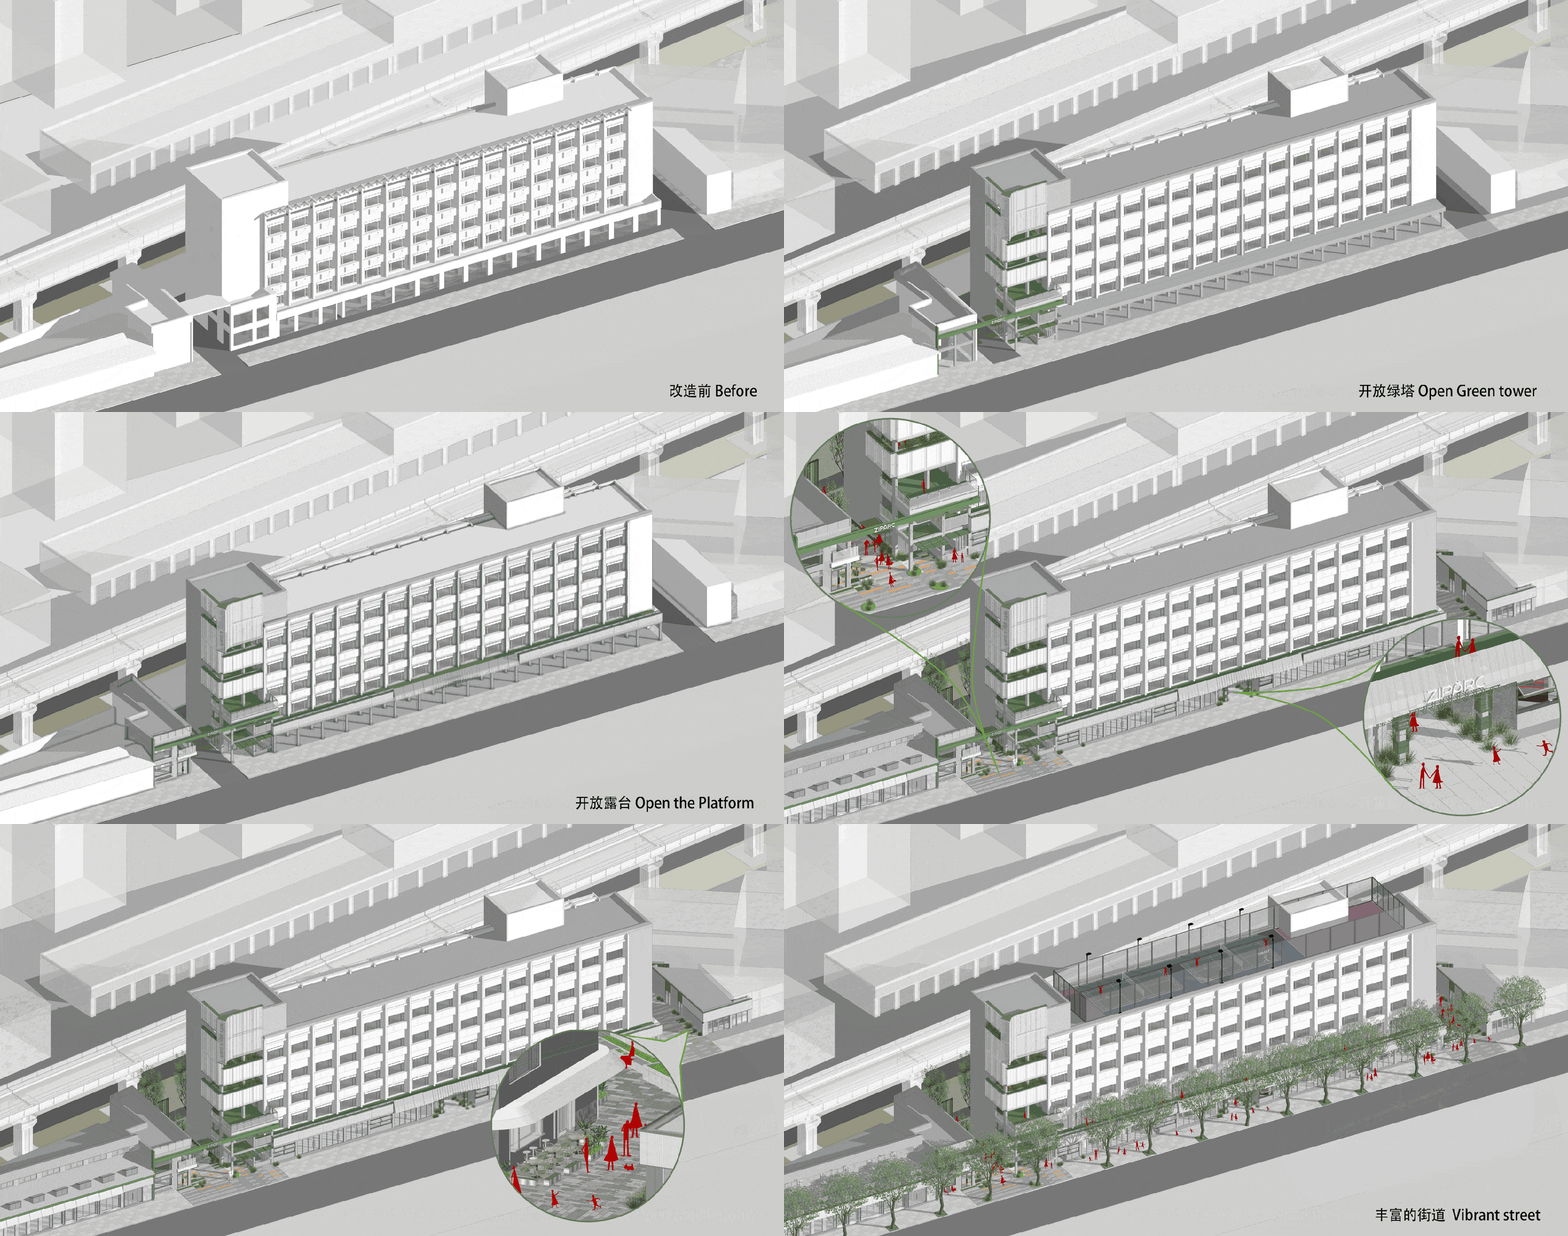
▼Scheme generation (street-facing side), Design evolution (street-facing side) © OURUrban Regeneration

▼Scheme generation (along the light rail side), Design evolution (elevated railway-facing side) © OURUrban Regeneration

The first opening strategy: opening the core tube
Strategy 1: Opening the Circulation Core
Transform the originally closed and heavy floor elevator space into an open “green tower” with terraces and three-dimensional greening. It is no longer just a transportation facility, but also a window to the subway exit.
▼Opening the circulation core © OURUrban Regeneration

The formerly enclosed, heavy stair and lift core was transformed into an open “green tower” with terraces and vertical planting. Beyond circulation, it now serves as a welcoming urban window for passengers emerging from the metro.
▼Kaixuan Road elevation after renovation © Zhu Runzi
▼Green Tower, Green Tower © Zhu Runzi

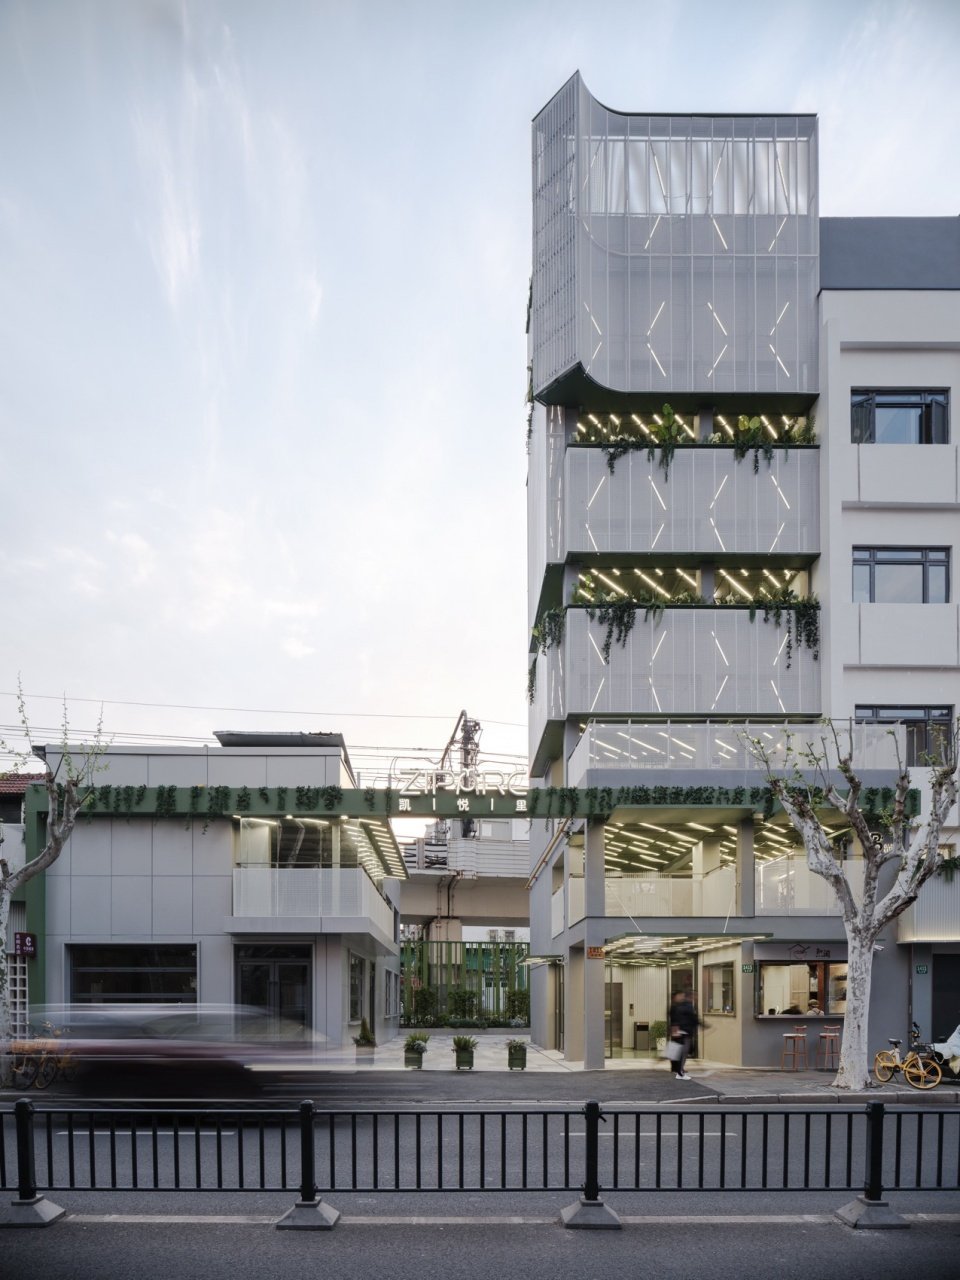
▼Entrance after renovation © Zhu Runzi
The second opening strategy: opening the wall
Strategy 2: Opening the Boundary Wall
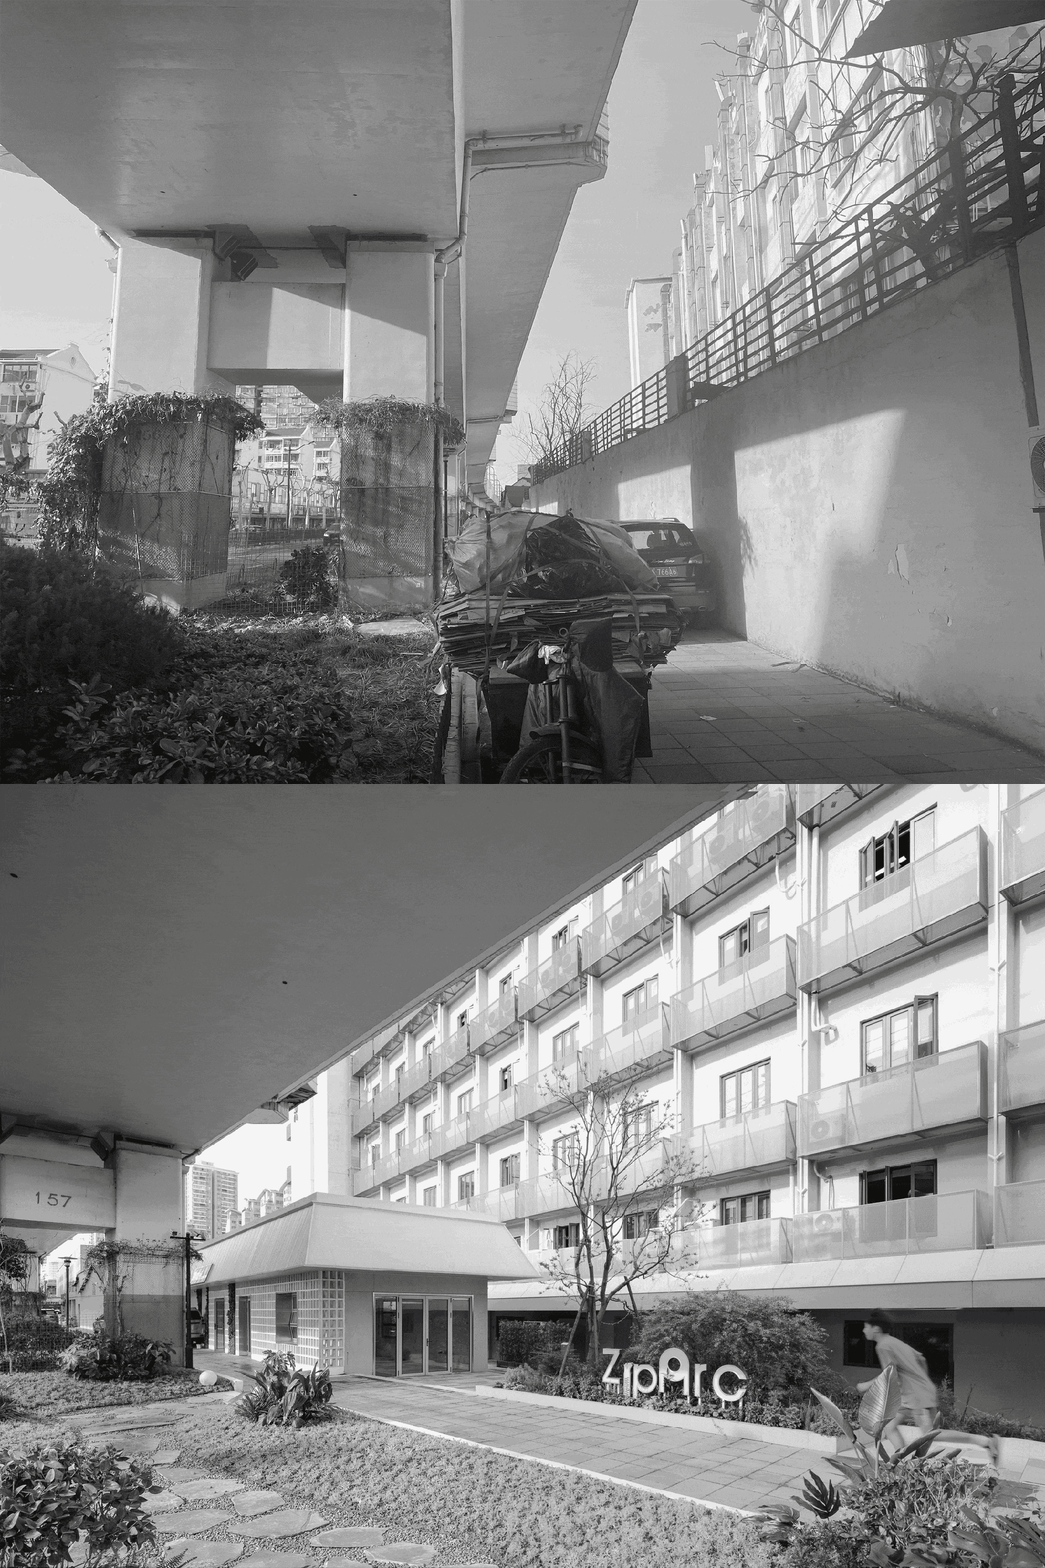
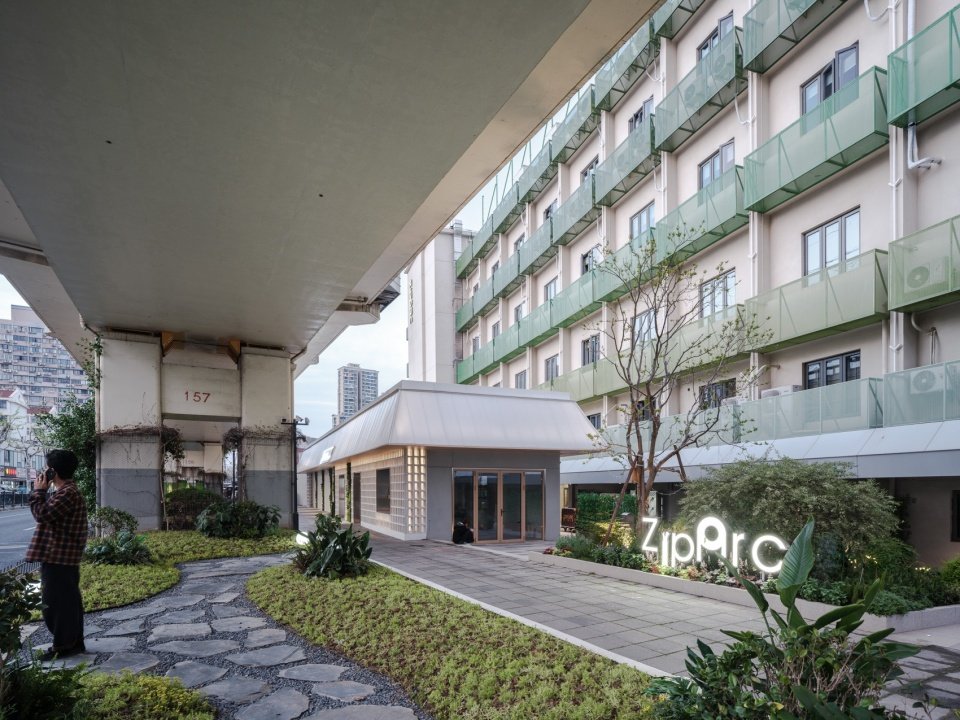
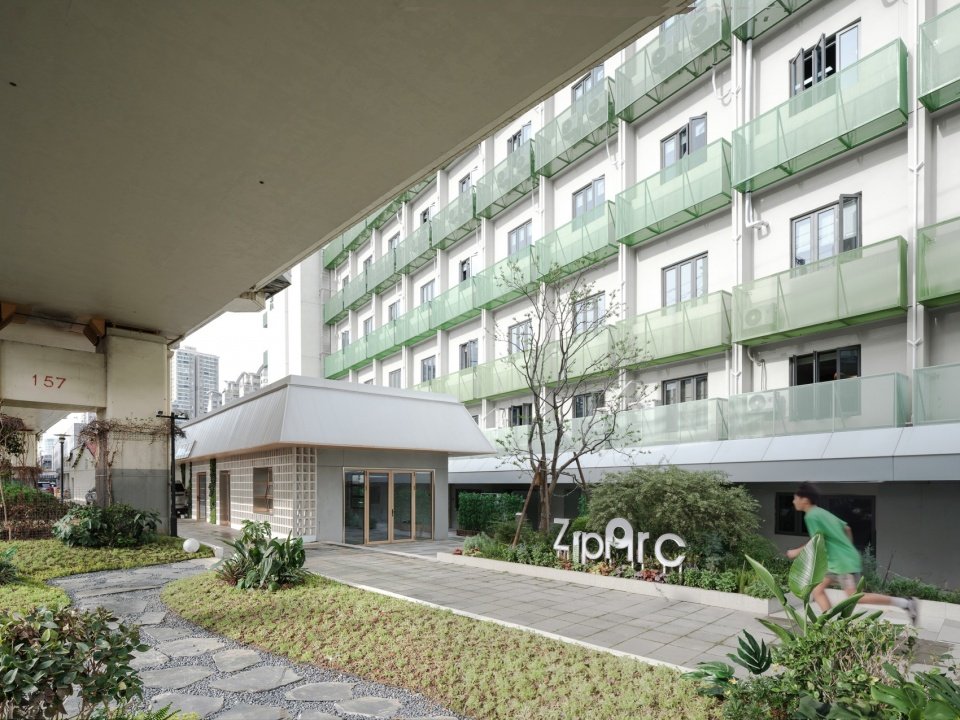
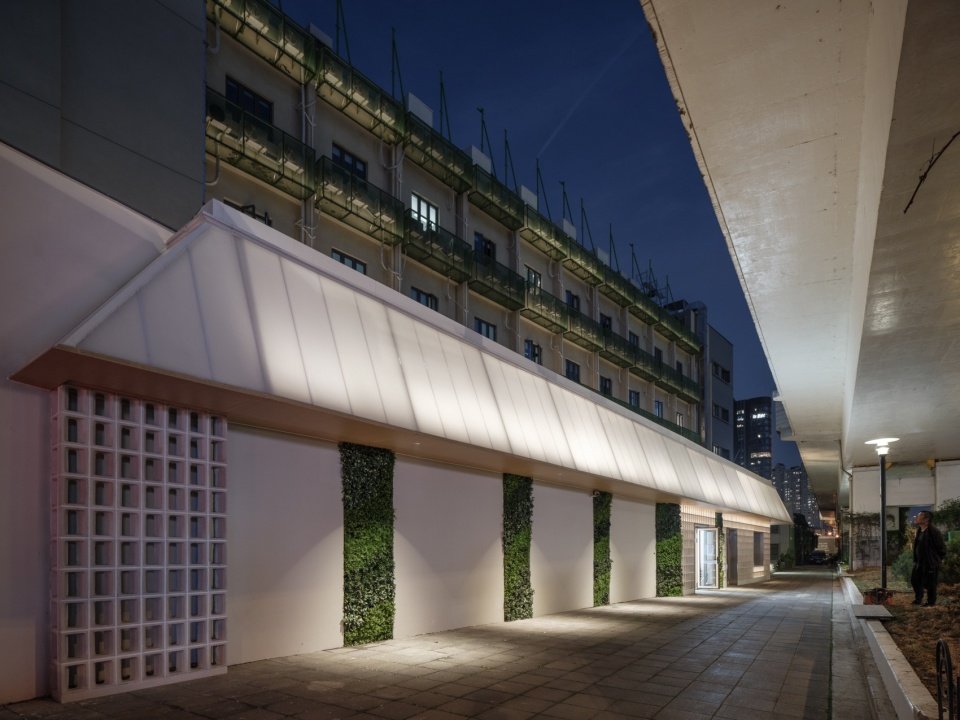
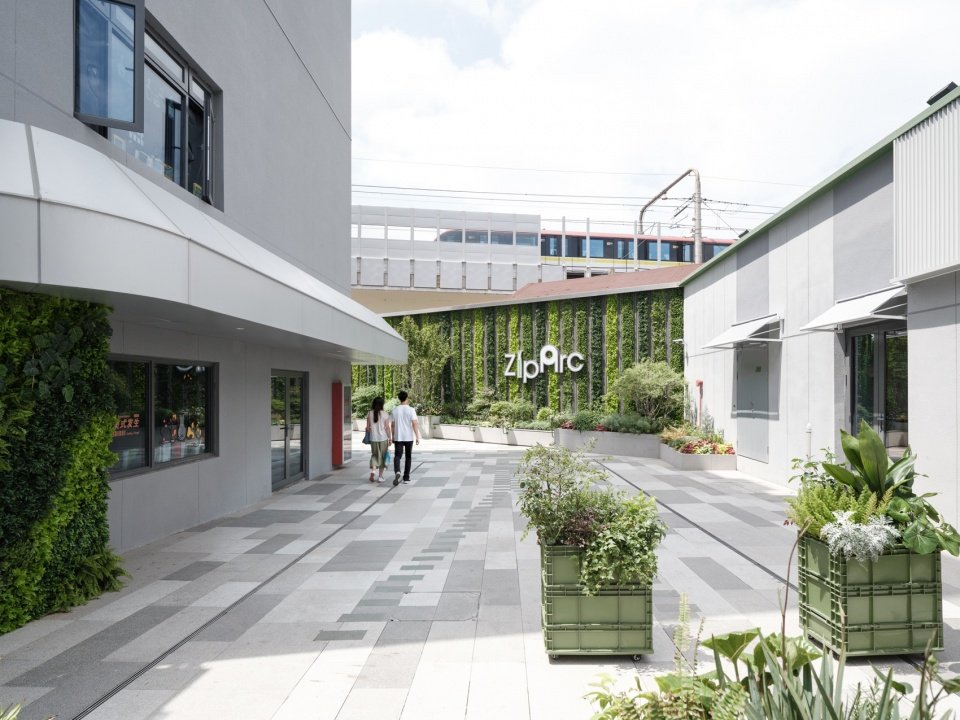
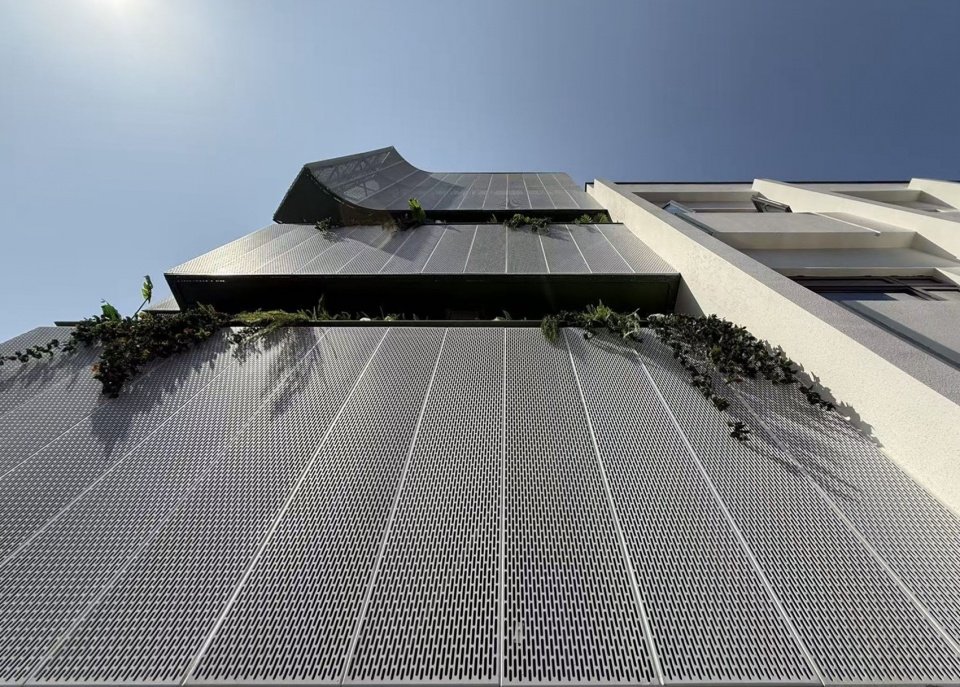
The closed walls along the elevated street were removed, and the green space under the elevated was adopted and organized to form a “green field”. The original closed boundary was transformed into an accessible courtyard garden, and a large gradient green perforated metal plate was used to block the air conditioner to form a new facade, leaving a visual impression when the rail trains pass by at high speed.
▼Opening the boundary wall strategy © OURUrban Regeneration

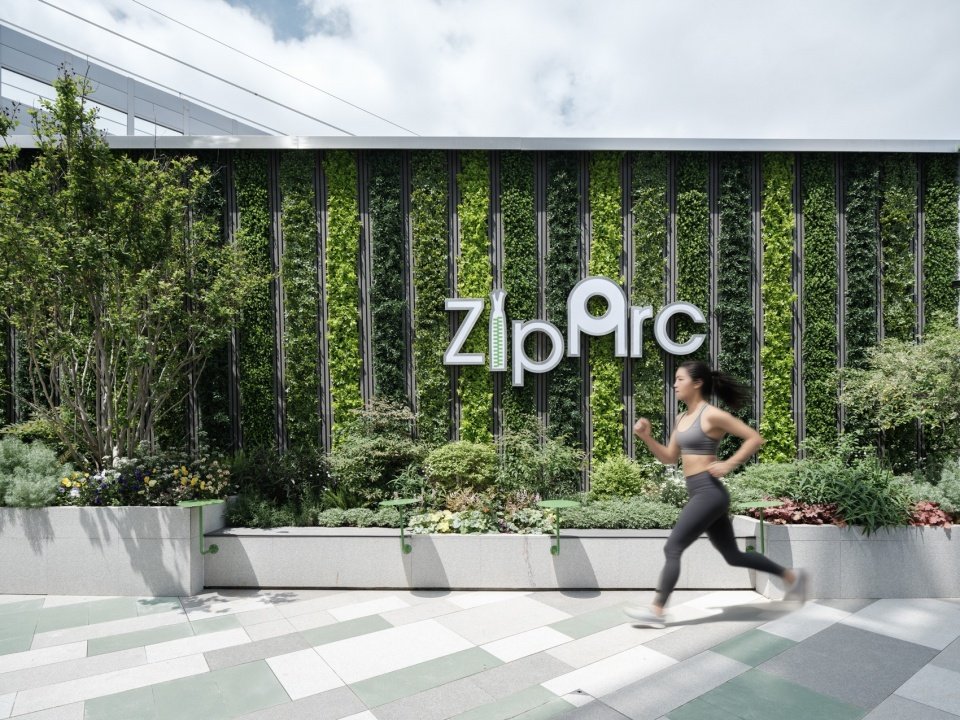
The solid wall along the elevated railway was removed. Underused greenery beneath the viaduct was adopted and reorganized as a “green field”, turning a closed boundary into an accessible courtyard garden. Large panels of perforated metal in graduated shades of green screen the air-conditioning equipment and form a new facade, leaving a distinct visual impression as trains pass at speed.
▼Green Field and Courtyard © Zhu Runzi
▼Courtyard garden beside the elevated railway © Zhu Runzi
▼Former property management office converted into street-facing retail © Zhu Runzi
▼Polycarbonate canopy and elevated railway, Polycarbonate canopy and elevated railway © Zhu Runzi
The third opening strategy: opening the inner courtyard
Strategy 3: Opening the Courtyard
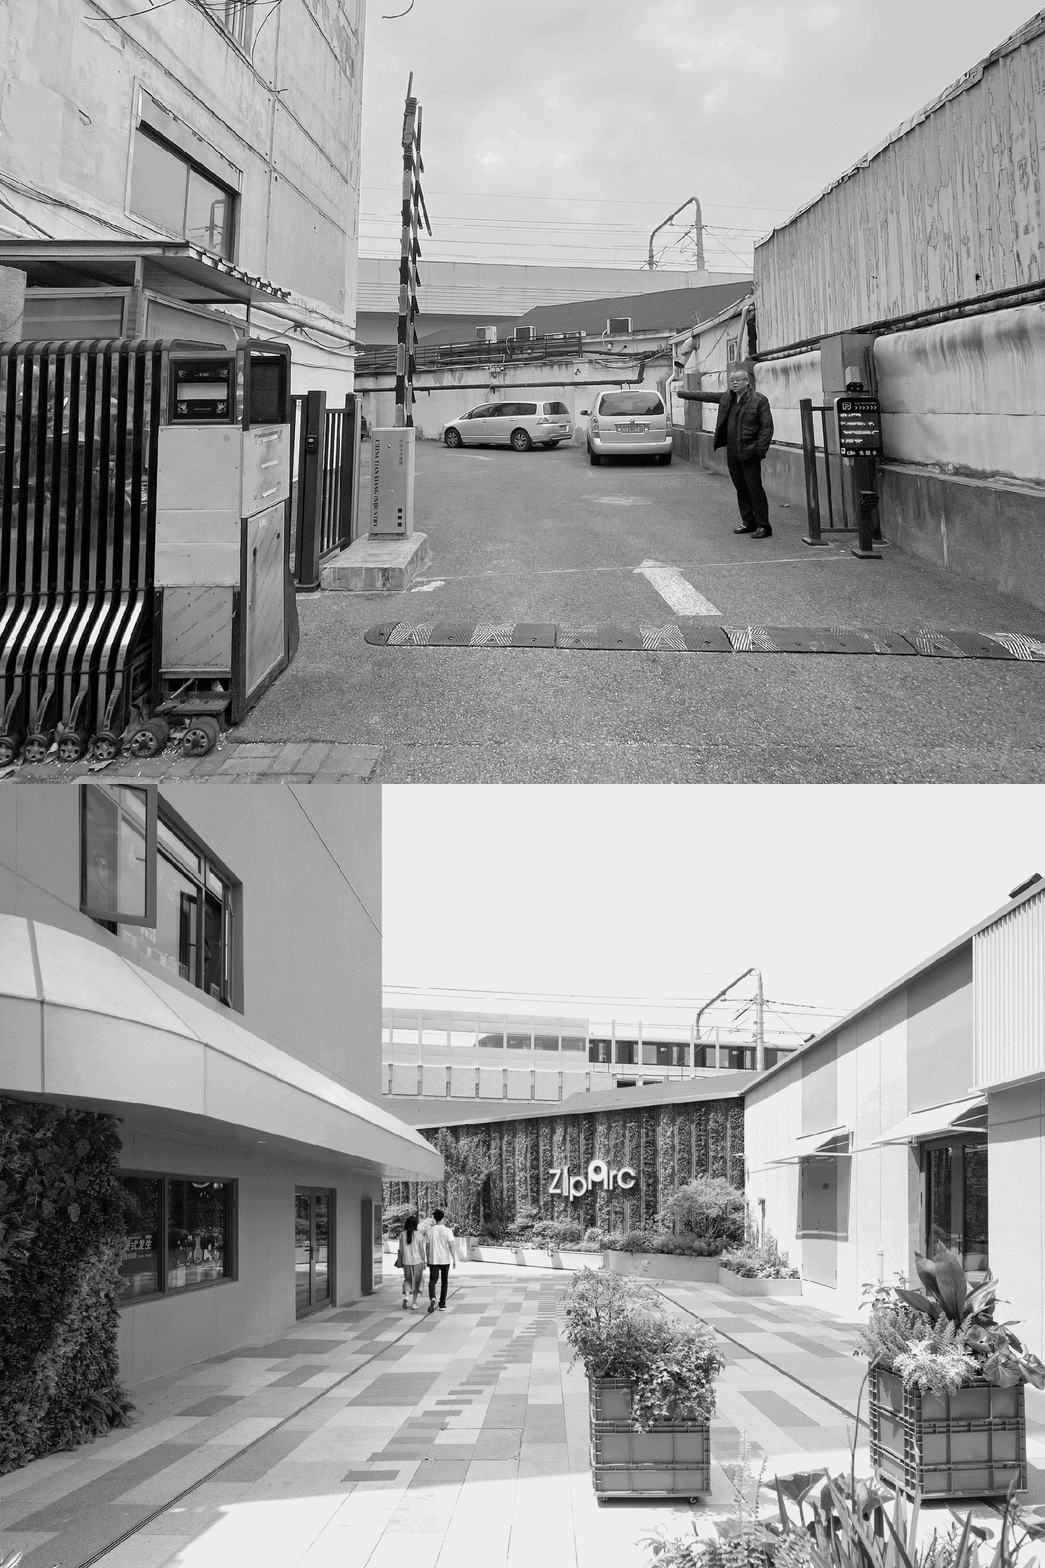
The parking area on the back of the building is transformed into an internal walking path, and the inner courtyard is no longer the back yard of the building, but an extension of neighborhood life.
▼Opening the courtyard strategy, Opening the courtyard © OURUrban Regeneration
The former parking area behind the building was converted into an internal pedestrian route. The courtyard is no longer a service yard but an extension of neighborhood life.
▼Courtyard after renovation © Zhu Runzi
▼Pedestrian space in the courtyard © Zhu Runzi
The fourth opening strategy: opening roofs and terraces
Strategy 4: Opening the Roof and Terraces
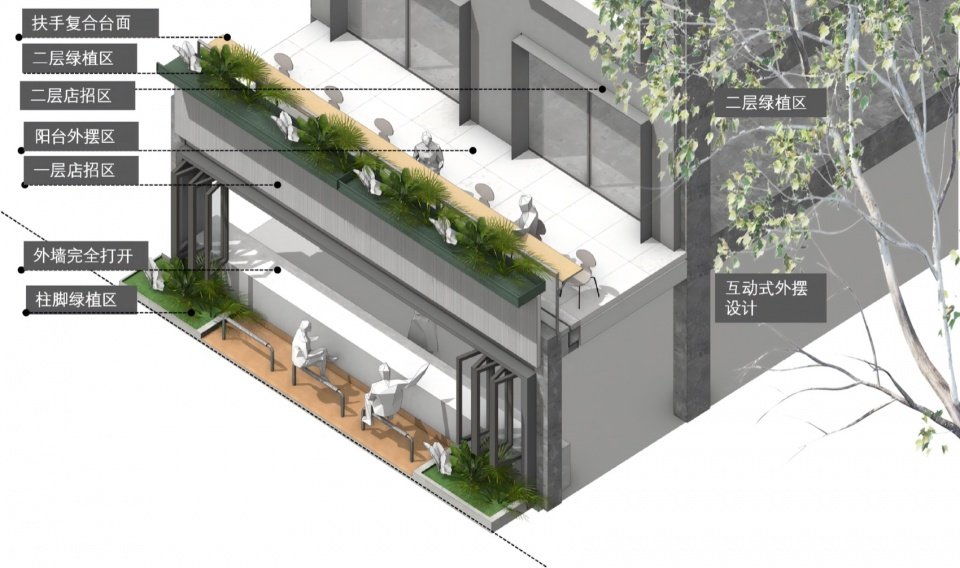
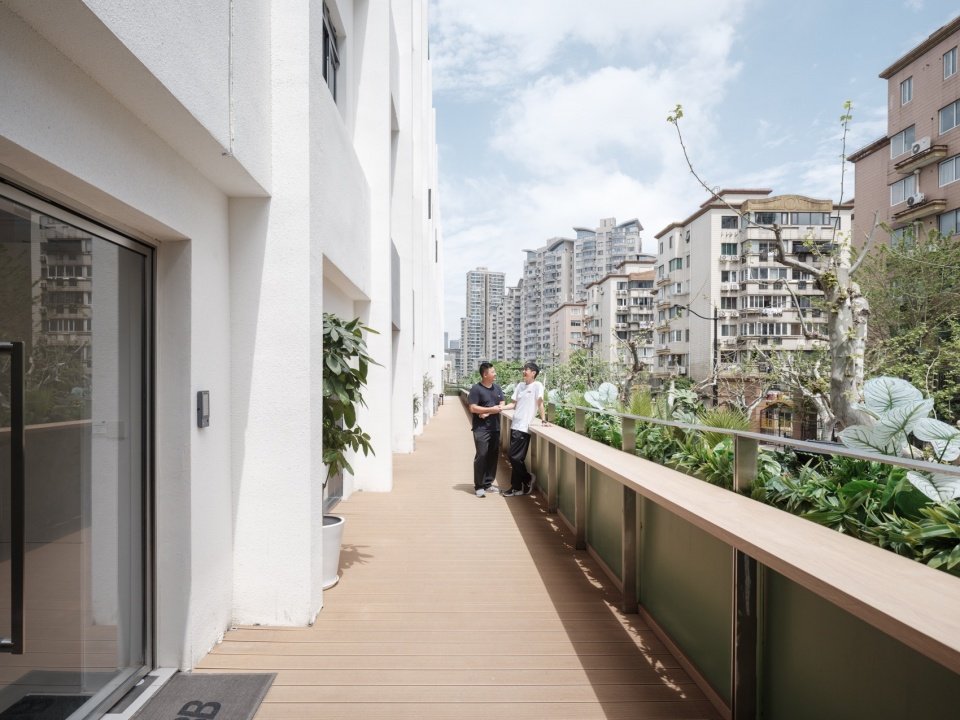
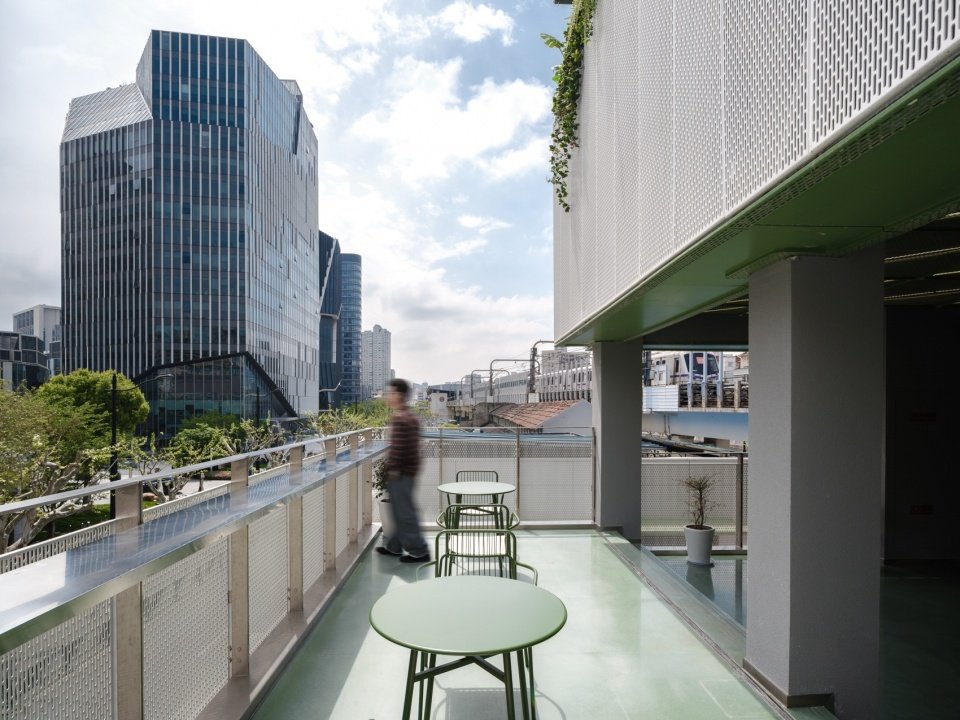
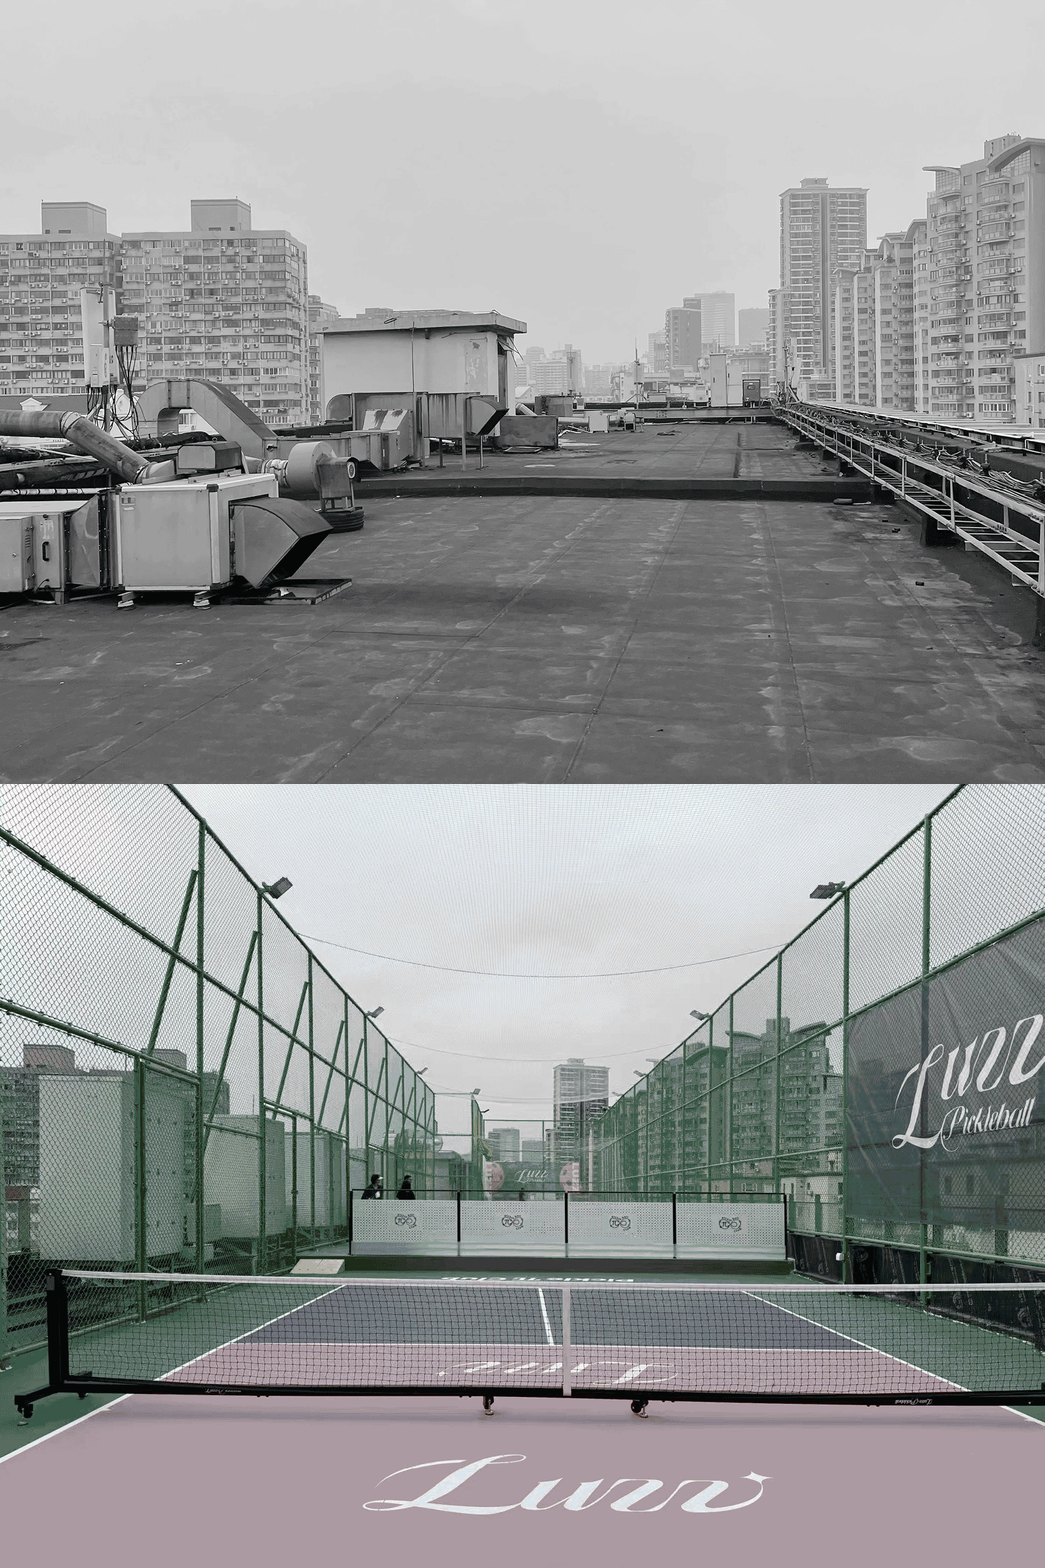
The original ground floor shop roof was transformed into an outdoor terrace, and the originally closed terrace was opened to connect to the public area; the equipment roof was transformed into a court, and this old building also has a space for socializing and sports.
The roof of the original ground-floor retail spaces was reorganized as an outdoor terrace, while a previously enclosed terrace was opened and connected to the common areas. The rooftop service zone was converted into a sports court, giving the aging building new spaces for social activity and exercise.
▼Design of Terrace on the second floor © OURUrban Regeneration
▼The second-floor terrace after renovation, Terrace after Renovation © Zhu Runzi
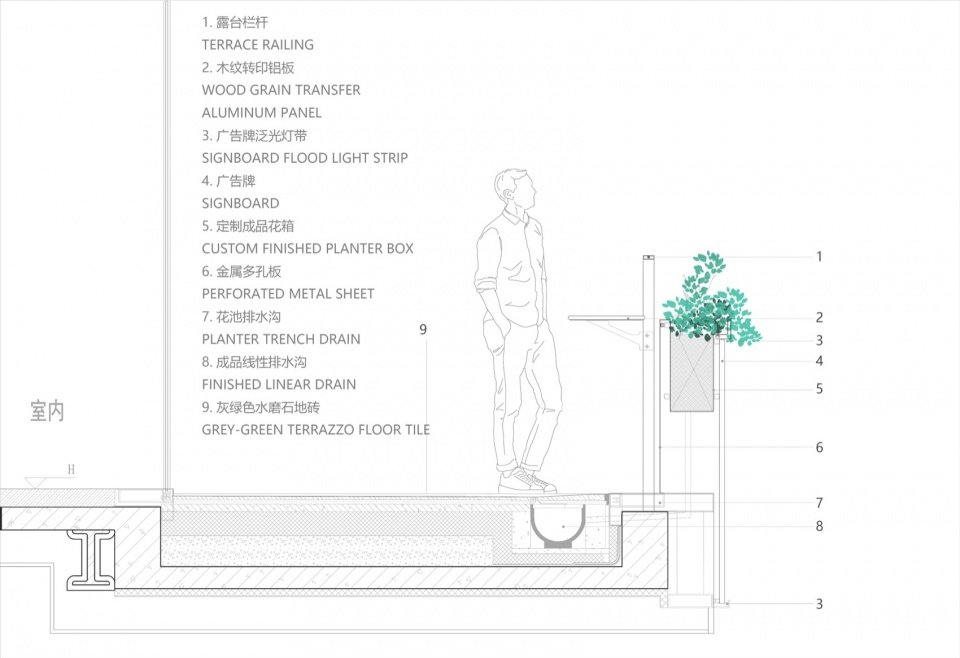
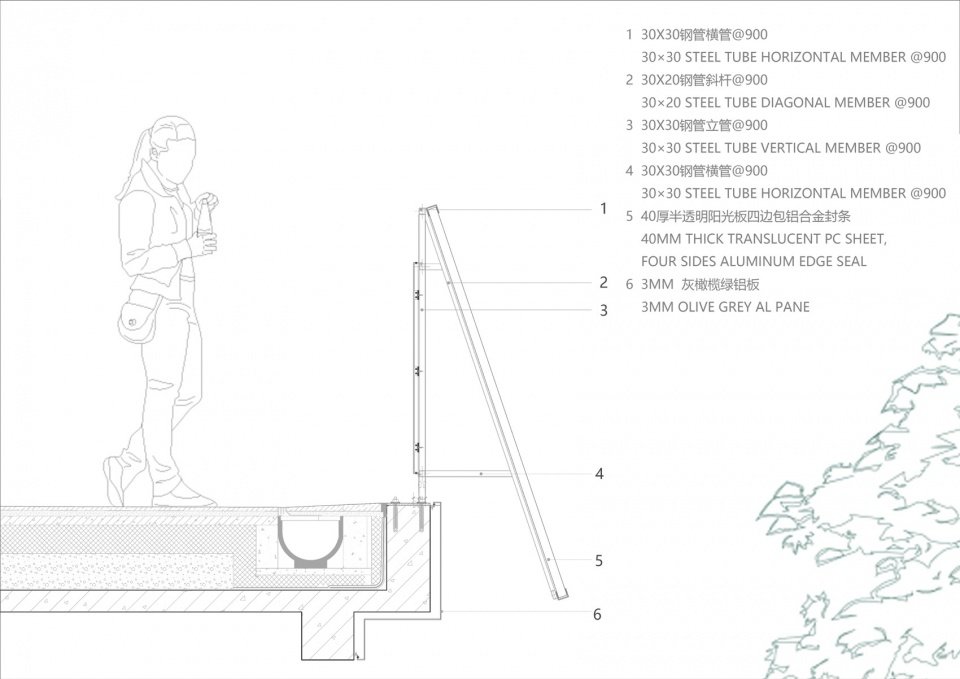
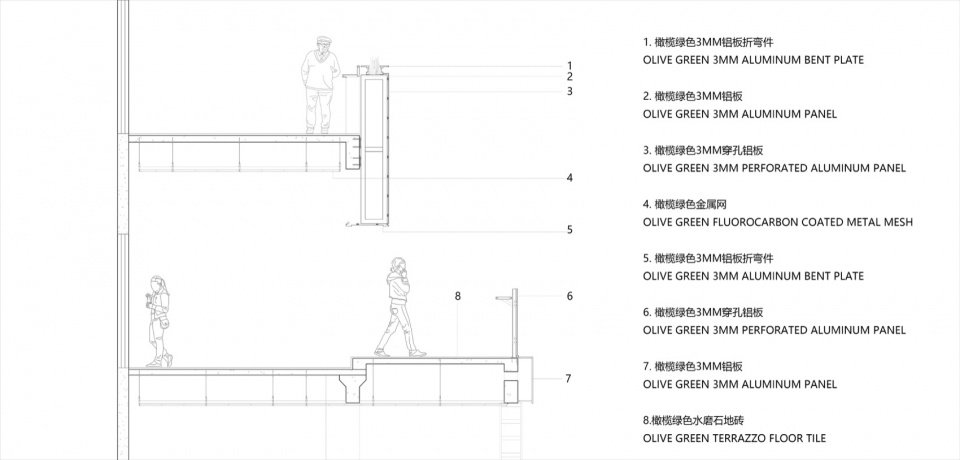
▼Terrace greening – handrails – billboard integrated structure,
Integrated terrace planting, handrail and signage detail © OURUrban Regeneration

▼The updated terrace, Terrace after renovation © Zhu Runzi
▼Rooftop before and after renovation © OURUrban Regeneration
3. Operational closed loop: the game between low cost and sustainability
Closing the Operational Loop: Balancing Low Cost and Long-term Sustainability
The design not only focuses on the aesthetic expression of the space, but also deeply explores the operational logic under low-cost renovation.
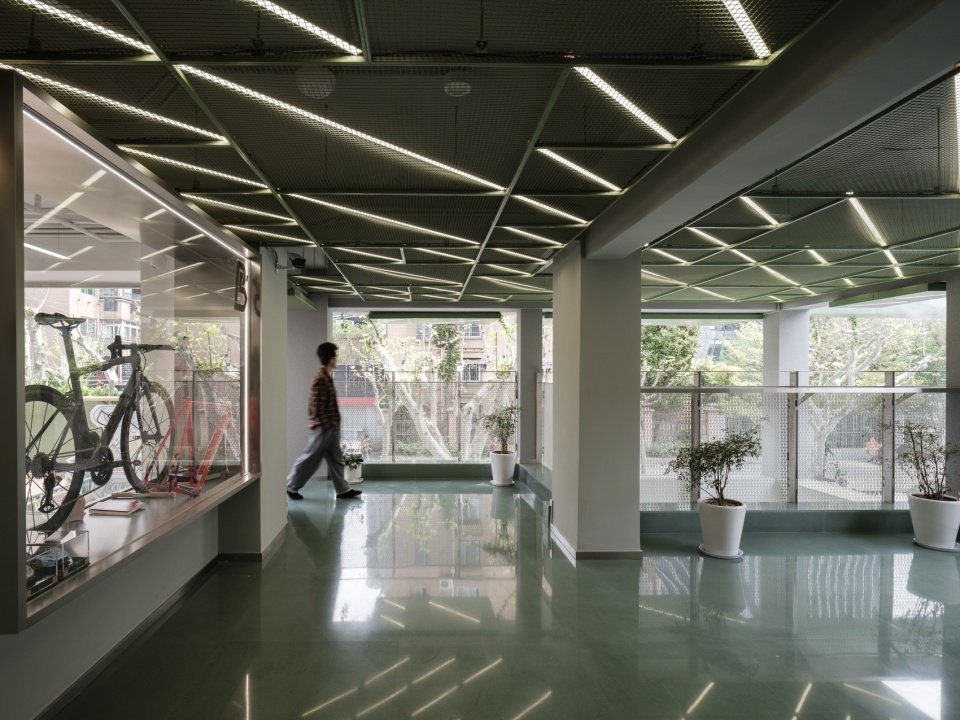
The design reduces the area of indoor public areas by setting up a large number of semi-outdoor gray spaces, open cores and corridors. This not only brings better natural ventilation, but also means extremely low operating costs in terms of heating, ventilation, lighting, etc.
The design addresses more than the aesthetics of space; it also examines the operational logic of low-cost renovation.
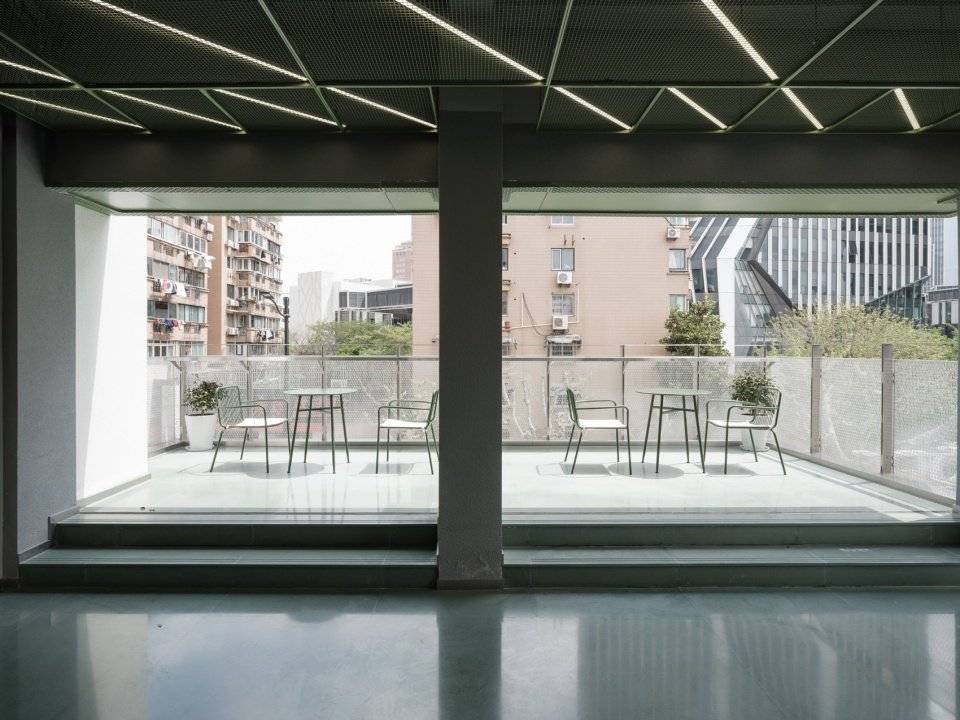
By introducing generous semi-outdoor transitional spaces and opening the circulation core and corridors, the design reduces the amount of enclosed common area. This improves natural ventilation and considerably lowers operating costs for heating, cooling and lighting.
▼Open-air common space on Level 2 © Zhu Runzi
These open public areas become shared and exposed. Merchants can participate in the daily maintenance of public spaces in a very personalized way, making the expression of the neighborhood constantly changing.
In terms of business format selection, the project introduces shared offices, niche life services, sports and specialty catering, complementing the standardized supply of surrounding large-scale commercial and office complexes. Different functions utilize spaces such as the ground floor, inner courtyard and roof, and also bring more stable daily use to the open area.
These newly opened common areas support shared use and outdoor seating. Tenants can participate in their daily upkeep in individual ways, allowing the character of the block to change over time.
The tenant mix combines co-working, niche lifestyle services, sports and distinctive food and beverage uses, complementing the standardized offer of the surrounding large commercial and office complexes. By occupying the ground floor, courtyard and rooftop, these programs also sustain everyday use of the open spaces.
▼3F open public gray space, Open-air common space on Level 3 © Zhu Runzi
4. A spatial reorganization of ordinary commercial and office assets
Spatial Reorganisation of an Ordinary Commercial Office Asset
Hyatt Residence will complete its renovation in December 2025. Compared with the surrounding large-scale commercial and office projects, it accommodates creative offices, specialty restaurants, sports and daily services in a smaller volume; the new pedestrian inner courtyard, semi-outdoor corridor and rooftop activity space provide different scales of interfaces for these functions.
According to statistics from the project side, in addition to structural reinforcement and power capacity increase, the unit cost of civil reconstruction and decoration is only about 1,500 yuan/square meter. A 100% occupancy rate will be achieved within half a year after completion, and rental operating income will increase by about 300% compared with before the renovation. The project party expects that the renovation investment can be recovered in about three years.
Completed in December 2025, ZipArc accommodates creative offices, distinctive dining, sports and everyday services within a relatively compact building compared with the large commercial and office developments nearby. The new pedestrian courtyard, semi-outdoor corridors and rooftop activity areas provide interfaces of different scales for these uses.
According to the project team, excluding structural reinforcement and electrical capacity upgrades, the construction and fit-out cost was approximately RMB 1,500 per square metre. Within six months of completion, the project achieved full occupancy, while rental operating income increased by around 300 per cent compared with before the renovation. The project team expects the renovation investment to be recovered in approximately three years.
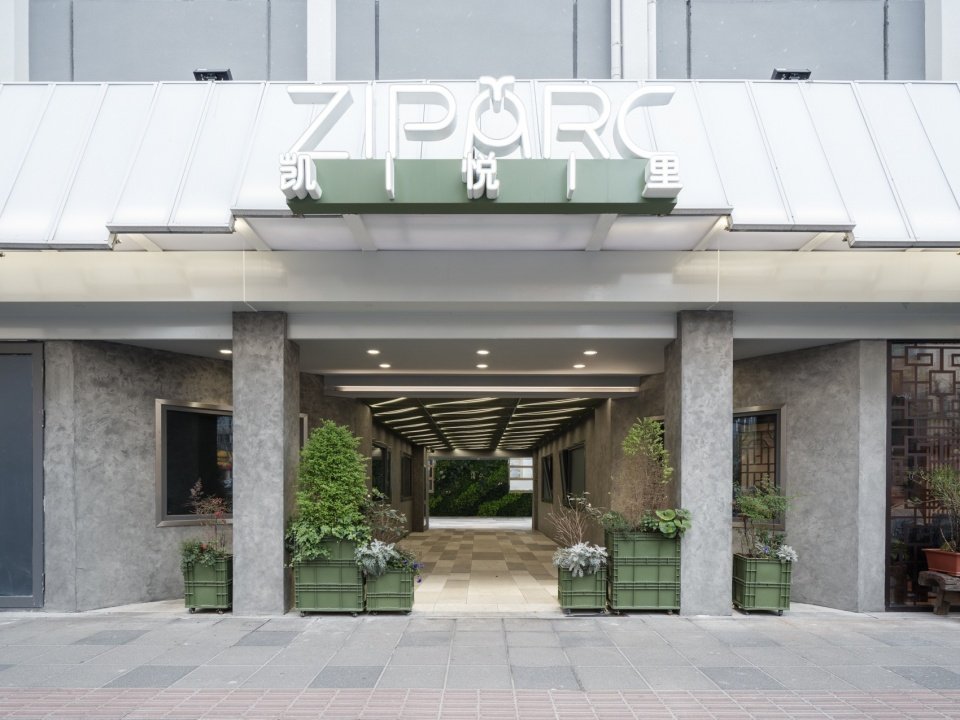
▼Street-facing entrance © Zhu Runzi
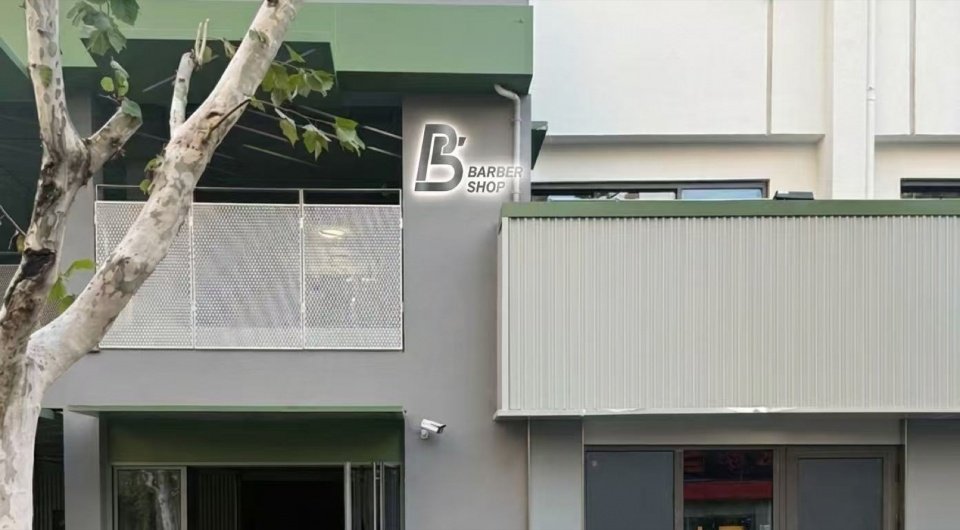
▼Facade details after renovation © Barber Shop
▼Details of Facade after renovation © OURUrban Regeneration
5. Conclusion
Conclusion
The renovation of Hyatt Residence started from the existing conditions of ordinary commercial buildings and reorganized often neglected parts such as walls, parking lots, core tubes and roofs. It provides some replicable methods for a large number of ordinary old office buildings in the city: minimal intervention, lightweight revitalization; breaking the isolation and creating diverse public spaces; transforming public value into sustained economic value. Let a corner space squeezed by elevated buildings, walls and time re-stitch urban life.
Starting from the existing conditions of an ordinary commercial office building, the renewal reorganises often-overlooked elements such as the boundary wall, rear parking and service area, circulation core and roof. It offers several approaches that could inform the renewal of the city’s many aging office buildings: minimal intervention and lightweight activation; opening closed boundaries to create diverse public spaces; and converting public value into sustained economic value. In this way, a leftover site compressed by the elevated railway, enclosing walls and time is reconnected with urban life.
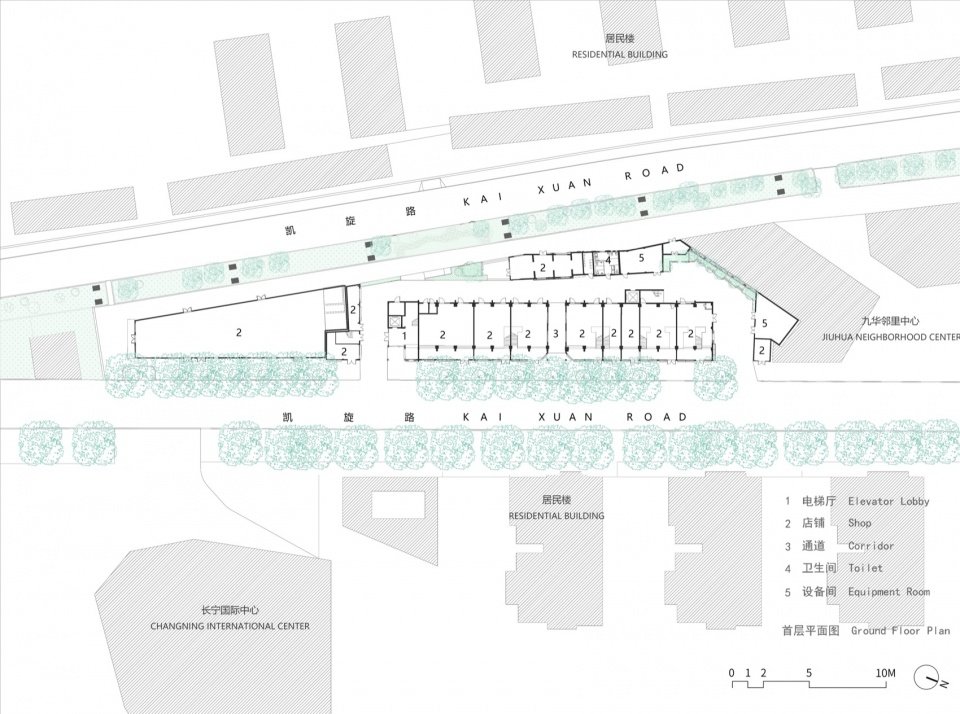
▼Ground-floor plan © OURUrban Regeneration
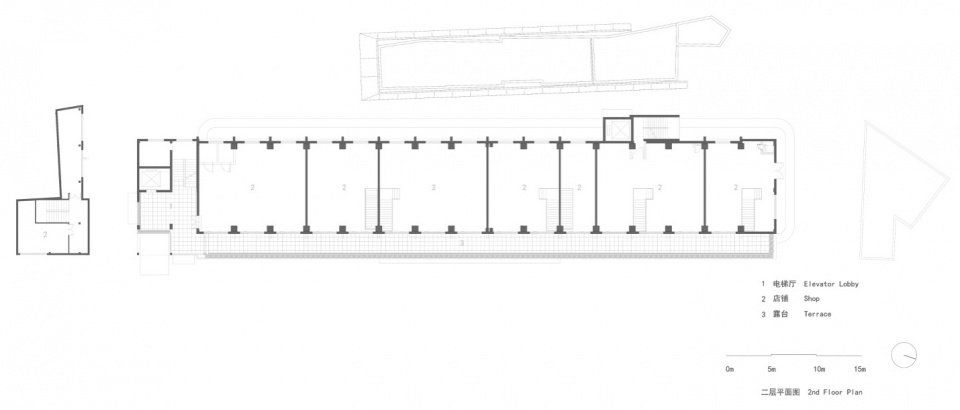
▼Second-floor plan © OURUrban Regeneration

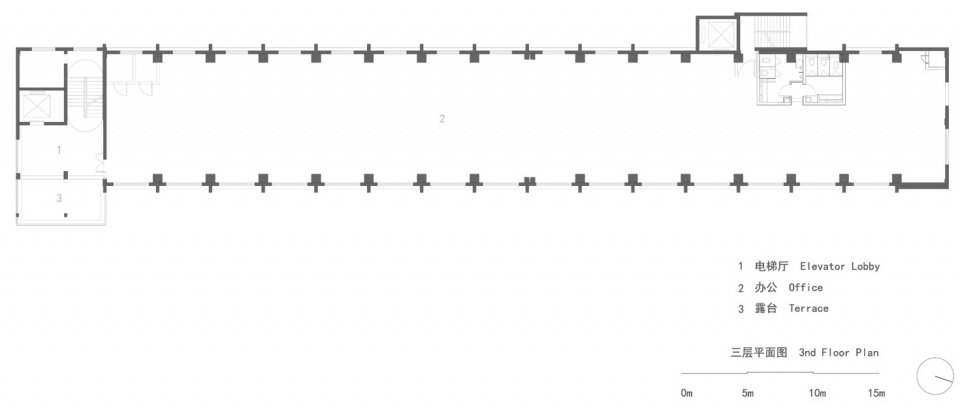
▼Third-floor plan © OURUrban Regeneration

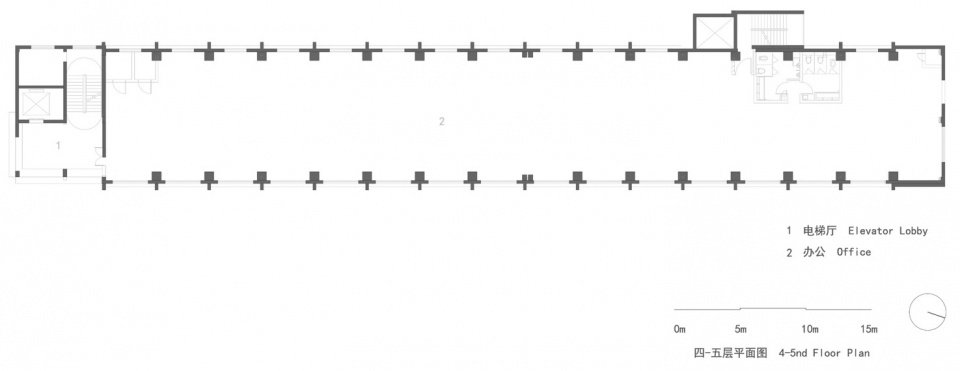
▼Fourth- and fifth-floor plans © OURUrban Regeneration

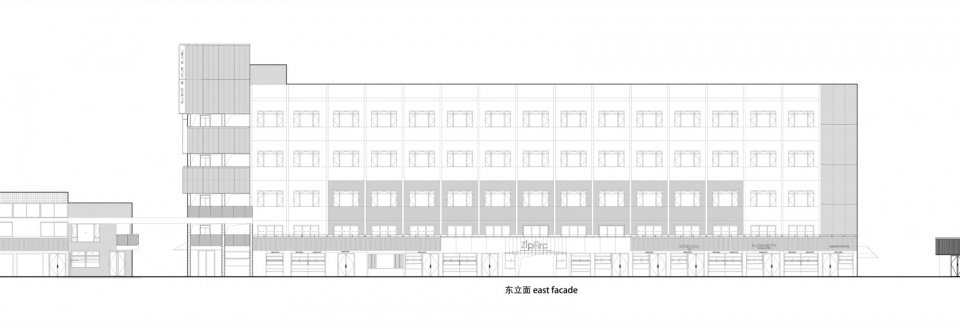
▼East elevation, East elevation © OURUrban Regeneration

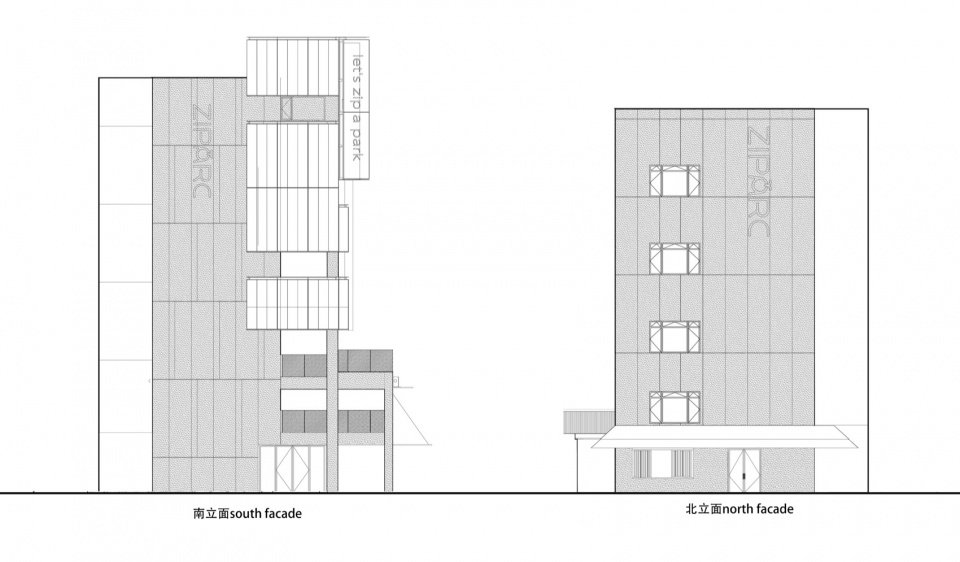
▼North and south elevations, South and north elevations © OURUrban Regeneration

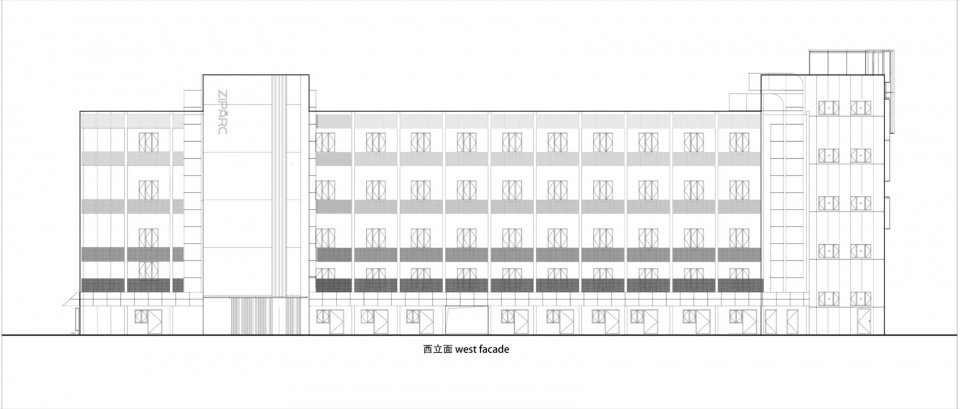
▼West elevation, West elevation © OURUrban Regeneration

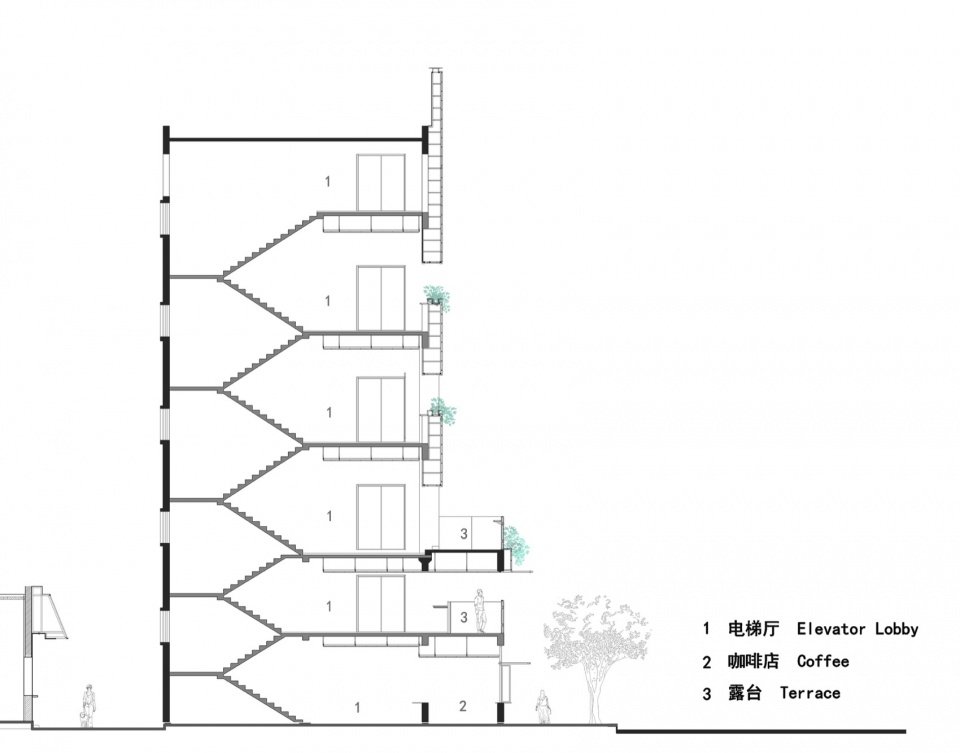
▼Main section, Main section © OURUrban Regeneration

▼Polycarbonate handrail and shop-sign detail © OURUrban Regeneration

▼Local node, Detail section © OURUrban Regeneration

Project name: Shanghai Changning Hyatt Regency (ZipArc) update
Construction unit: Shanghai Zhida Construction Development Co., Ltd.
Completion time: December 2025
Project address: No. 1415, Kaixuan Road, Changning District, Shanghai
Building area: about 5000 square meters
Design unit: OUR Urban Regeneration/Shanghai Zunbang Architectural Design Institute
Chief architect: Cai Qing
Architectural design team: Liu Xiaolong, Chen Xiaonan, Chen Kai, Zhang Xiao, Liu Yi, Wang Lingxiao
Equipment design team: Zhu Chenjie, Hao Huamiao, Zhang Jiangnan, Ma Aidang, Wang Fengqian, Lu Tianwei
Project planning team: Xu Li, Xing Wei
Landscape design unit: Shanghai Runchen Architectural Consulting Co., Ltd.
Lighting design unit: Shanghai Puzhe Urban Construction Group Co., Ltd.
Architectural Photography: Zhu Runzi
Project Name: Urban Regeneration of ZipArc Shanghai Changning
Client: Shanghai ZETA Property Development Co., Ltd.
Completion: December 2025
Location: No. 1415 Kaixuan Road, Changning District, Shanghai, China
Gross Floor Area: Approx. 5,000 m²
Design Firms: Office for Urban Regeneration (OUR); Shanghai Zunbang Architectural Design and Research Institute
Lead Architect: Cai Qing
Architectural Design Team: Liu Xiaolong, Chen Xiaonan, Chen Kai, Zhang Xiao, Liu Yi, Wang Lingxiao
MEP Design Team: Zhu Chenjie, Hao Huamiao, Zhang Jiangnan, Ma Aidang, Wang Fengqian, Lu Tianwei
Project Planning Team: Xu Li, Xing Wei
Landscape Design: Shanghai Runchen Architectural Consulting Co., Ltd.
Lighting Design: Shanghai Puzhe Urban Construction Group Co., Ltd.
Photography: Zhu Runzi
More:OURUrban Regeneration. More about them:OURurban regeneration on gooood
Source: gooood.cn