Thank you so much Moriyama Teshima Architects Share the following content with gooood. For more information please go to:Moriyama Teshima Architects on gooood
Appreciations towards Moriyama Teshima Architects for providing the following descriptions:
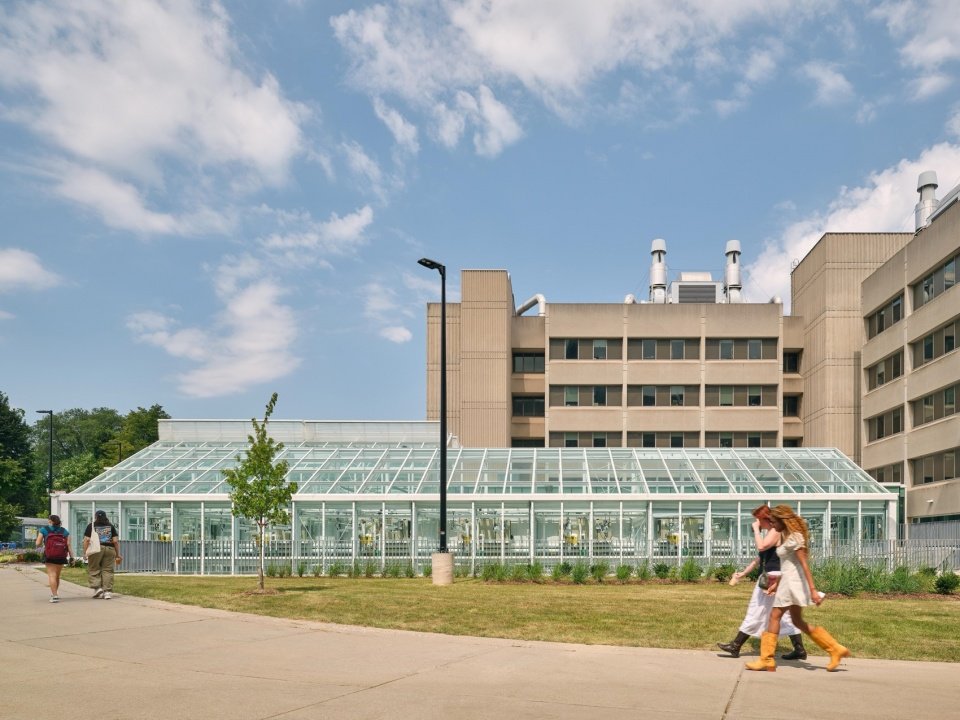
The McMaster University Life Sciences Building and Greenhouse is reshaping the way life sciences and natural systems are studied and researched with an 11,400-square-foot greenhouse that is fully integrated into the existing Life Sciences Building (LSB). The new greenhouse replaces an old off-campus facility, bringing together research, teaching and student life, while creating a striking new entrance and a new overall image for the building.
McMaster University’s Life Sciences Building and Greenhouse transforms the study of life sciences and natural systems through an 11,400 SF greenhouse, fully integrated with the existing Life Sciences Building (LSB). Replacing an aging off-site facility, the new greenhouse brings research, teaching, and student life together while creating a prominent new entrance and identity for the building.
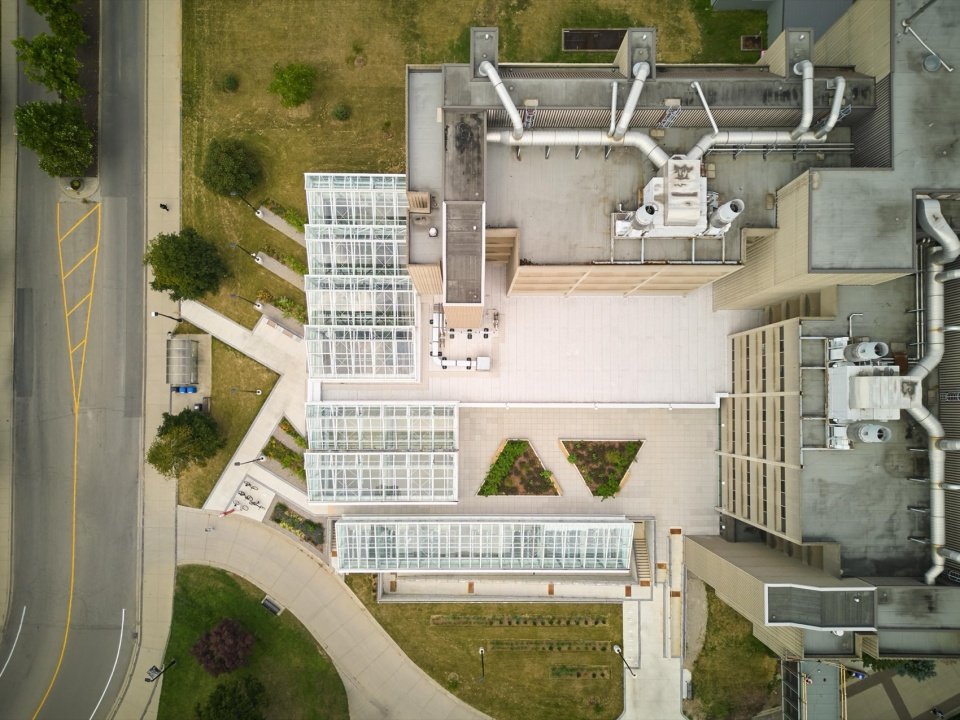
▼Aerial view © Riley Snelling
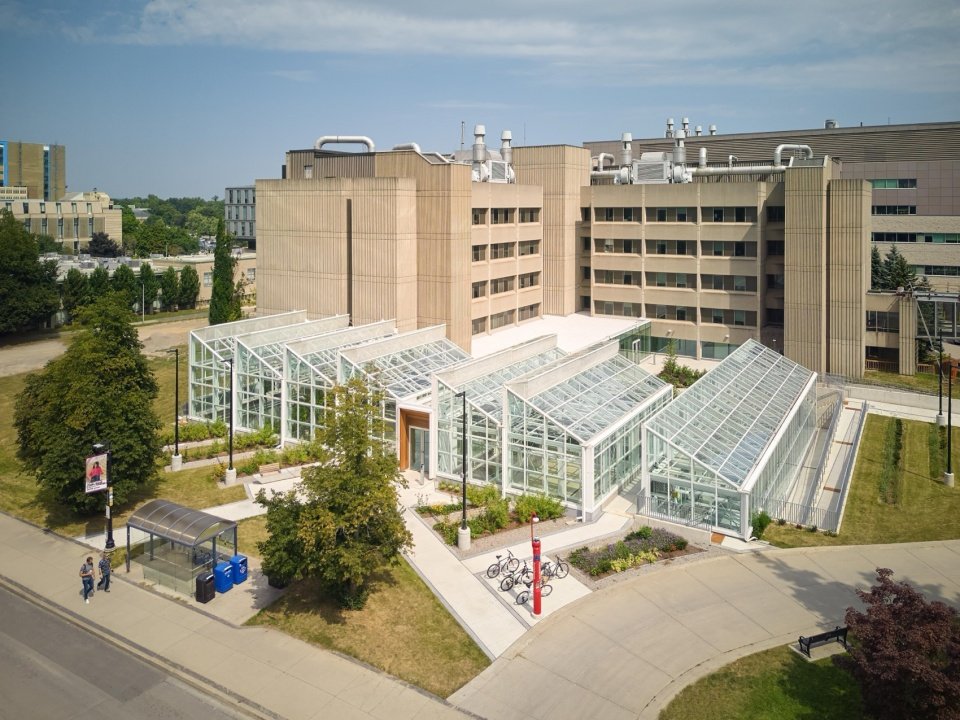
▼top view, top view © Riley Snelling
▼Project overview, overview of the project © Riley Snelling
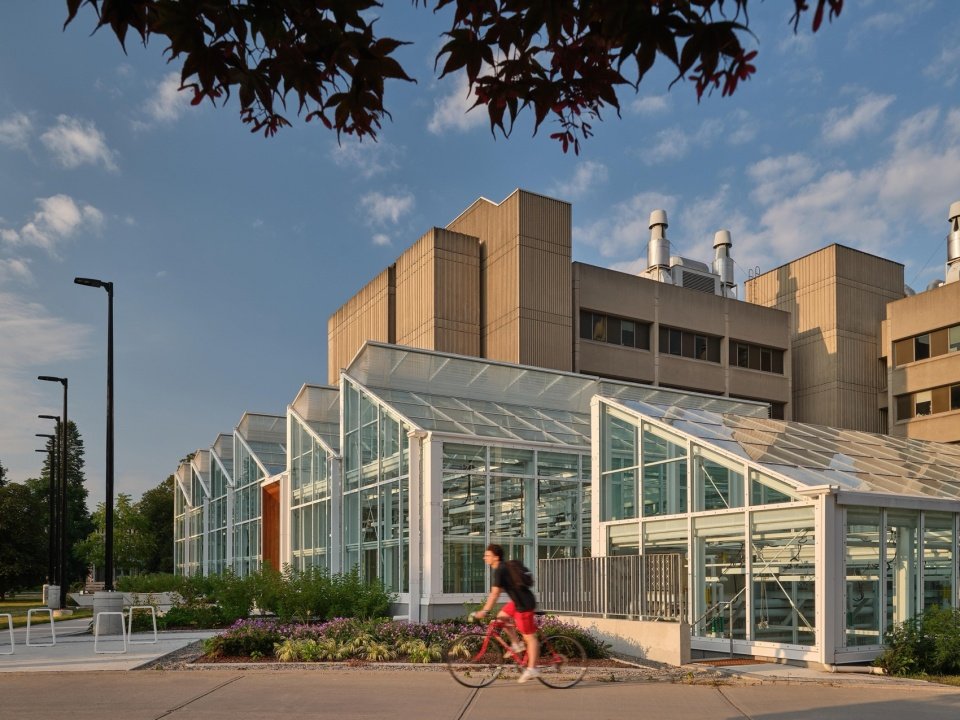
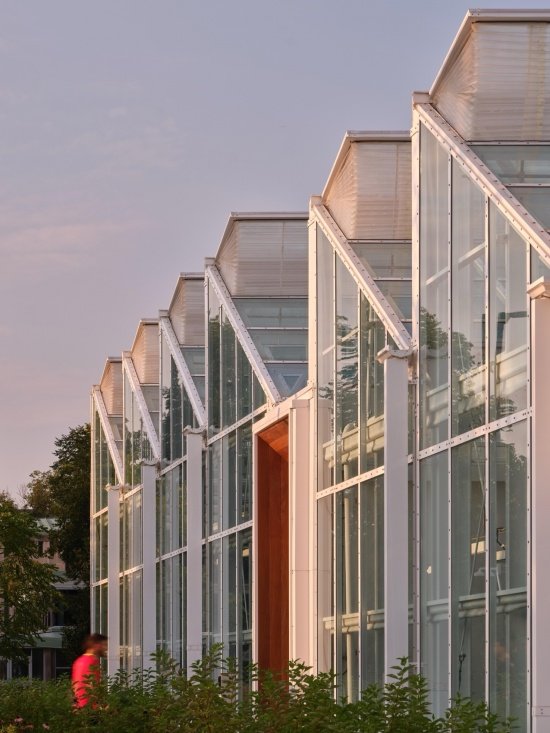
This expansion is more than just a greenhouse, it brings science and nature into public view. The expressive sawtooth roof and transparent facade face University Avenue, making greenery and scientific research a prominent part of the campus experience. Carefully positioned to maximize sunlight, the greenhouse wraps around the west and south sides of the existing building; when lit at night, it becomes a new beacon on campus.
Designed as more than a greenhouse, the addition puts science and nature on display. Its expressive sawtooth roof and transparent façade face University Avenue, bringing greenery and research to the forefront of the campus experience. Carefully positioned to maximize sunlight, the greenhouse wraps the west and south sides of the existing building and, when illuminated at night, becomes a new beacon for the campus.
▼sawtooth roof and transparent façade, sawtooth roof and transparent façade © Riley Snelling
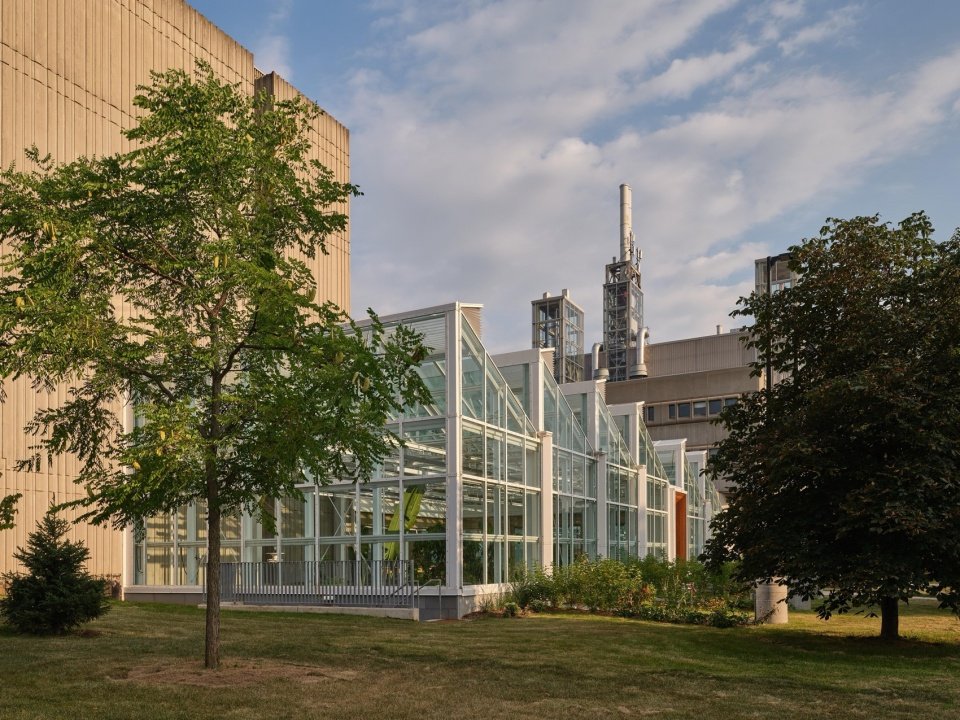
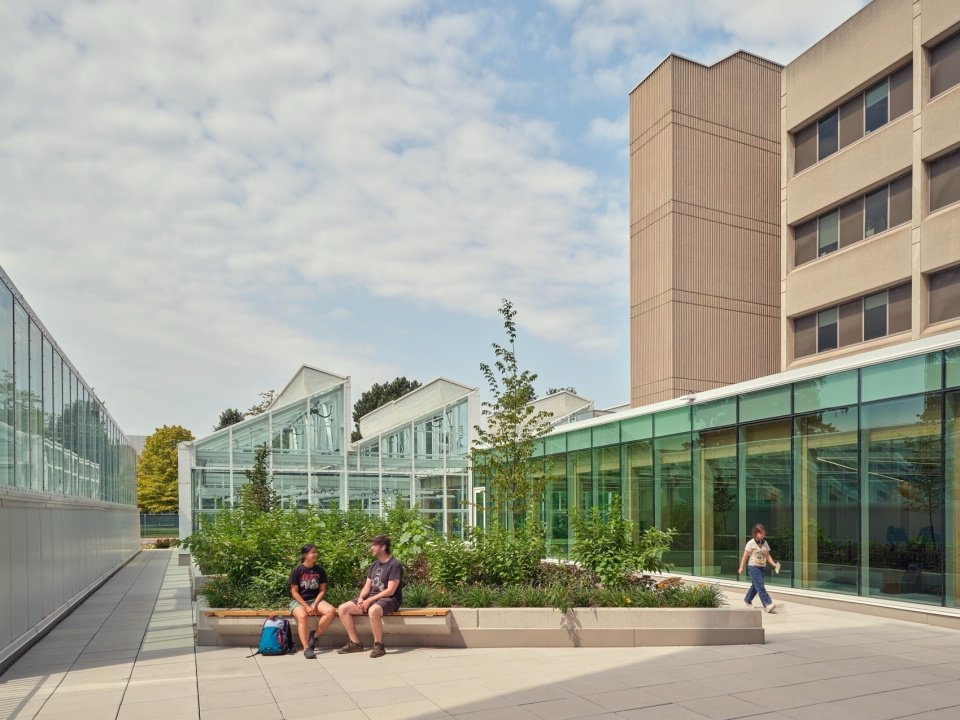
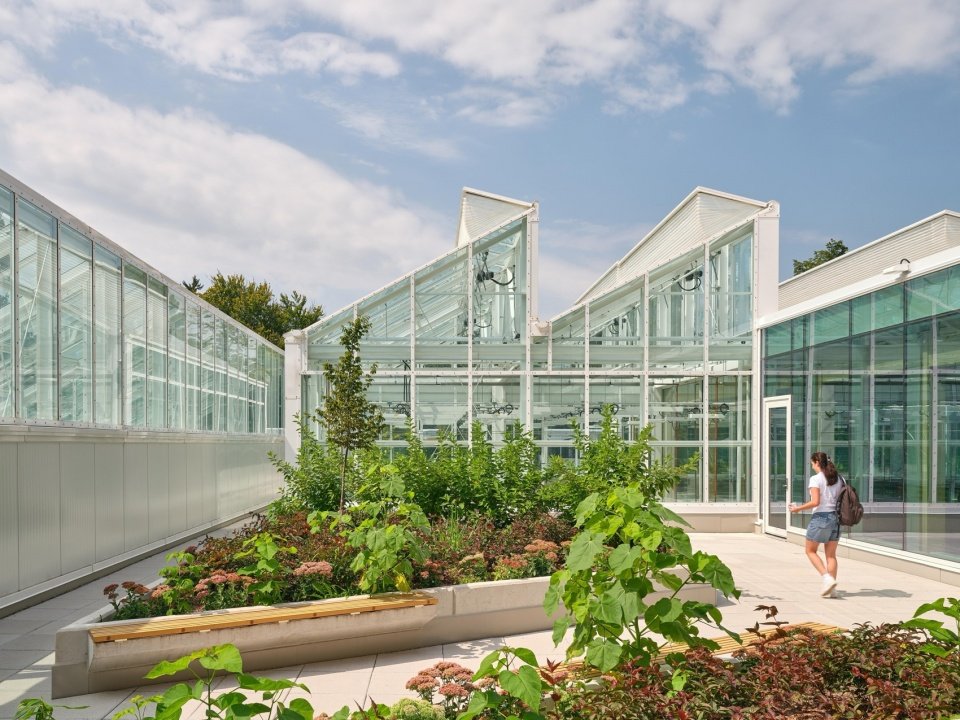
▼transparent façade © Riley Snelling
▼sawtooth roof © Riley Snelling

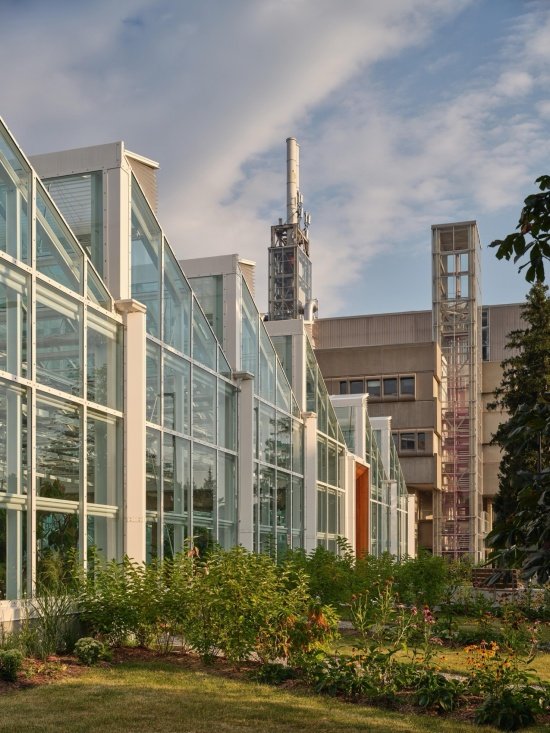
Visitors enter the building through a warm, timber-framed entrance and cross a suspended bridge overlooking the two-story greenhouse below, immediately establishing a connection with the research taking place within. The arrival space further opens into a heavy timber lobby filled with natural light, which becomes the new heart of the Life Sciences Building, providing an intimate and welcoming space for gathering, study, informal meetings and events.
Visitors enter through a warm wood-framed portal and cross a suspended bridge overlooking the two-storey greenhouse below, creating an immediate connection to the research taking place within. The arrival leads to a light-filled mass timber lobby that forms a new heart for the LSB, providing welcoming spaces for gathering, studying, informal meetings, and events.
▼entrance © Riley Snelling
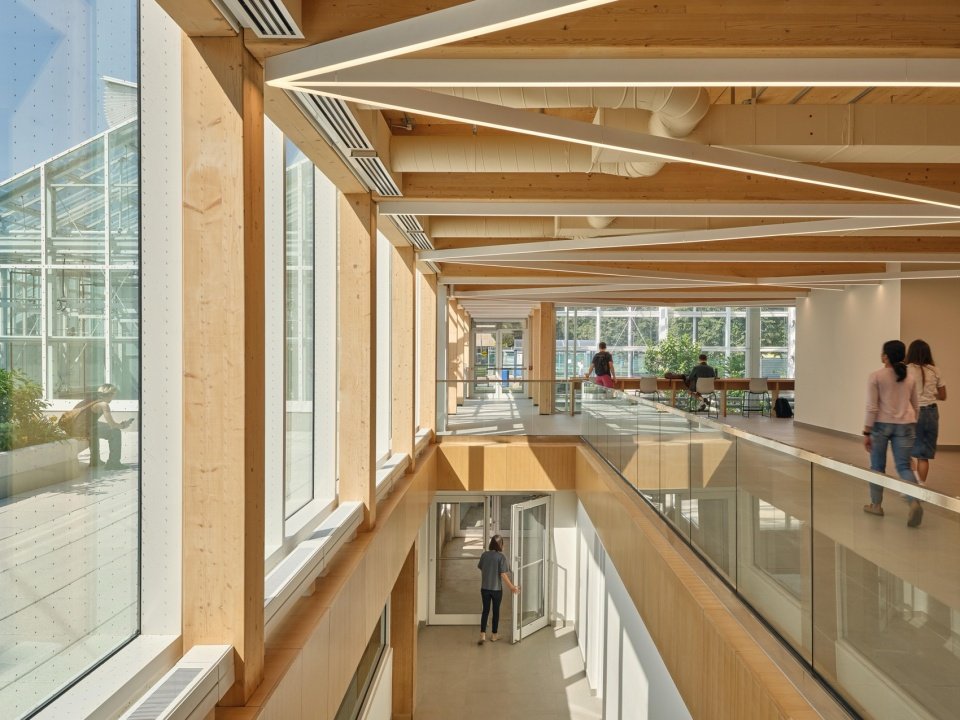
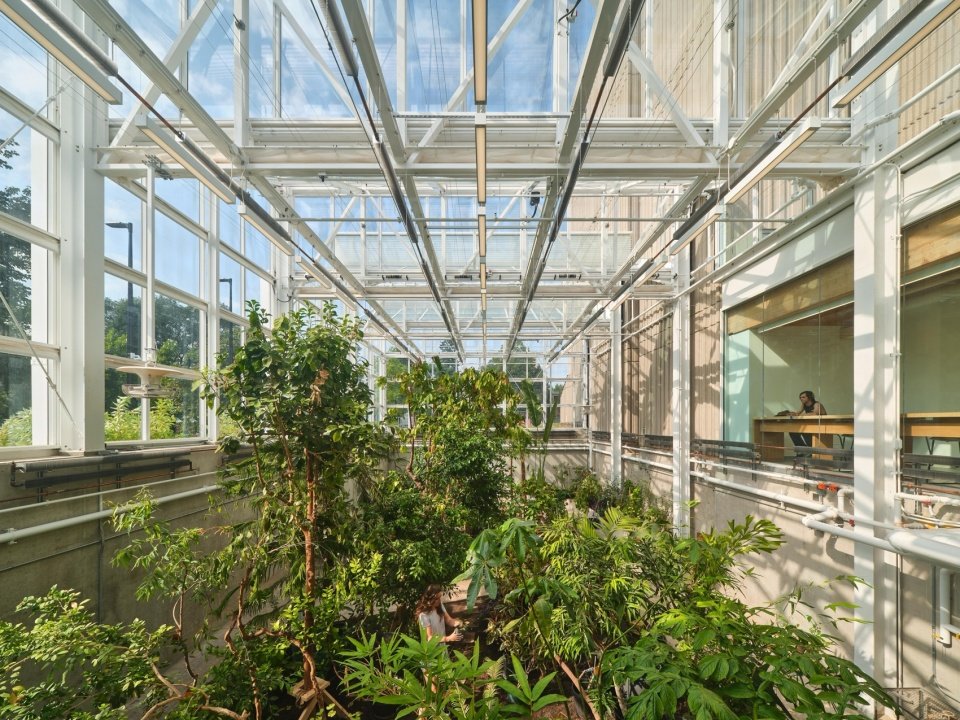
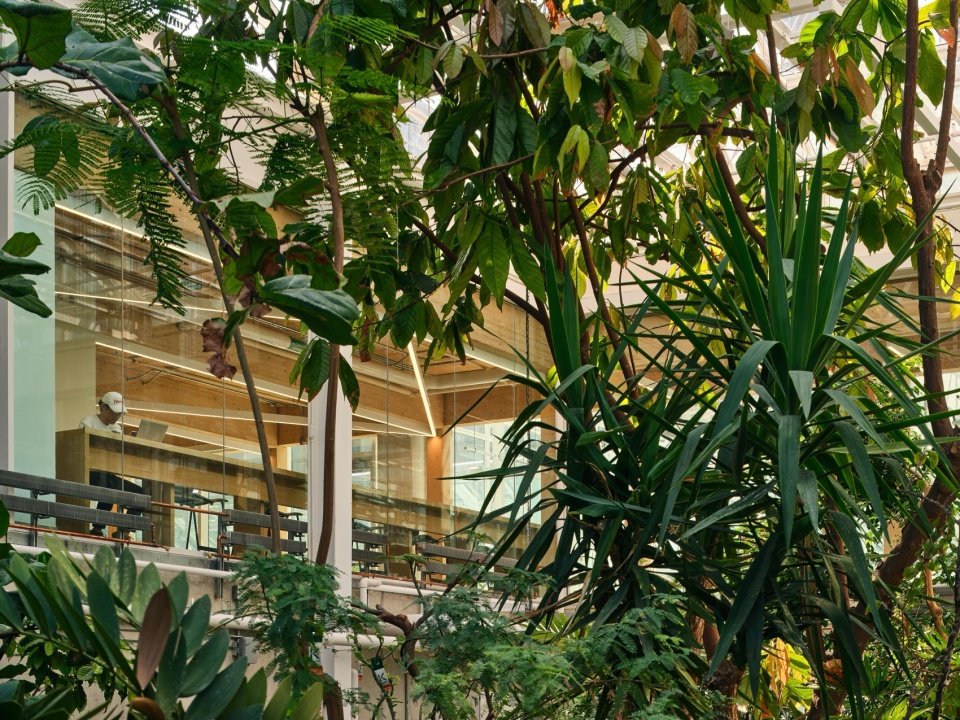
The greenhouse combines a semi-public space with a safe and controlled scientific research environment, allowing science to be both experienced and observed. Humid rainforest and dry savanna environments host more than 200 plant species, while dedicated research units and ancillary spaces provide controlled environments for the study of plant genomics, microorganisms, soil health and other natural systems. A glass interface is set up between the circulation space and the research area so that these research activities can be clearly seen.
The greenhouse combines semi-public and secure research environments, allowing science to be both experienced and observed. Wet rainforest and dry savannah environments accommodate more than 200 plant species, while specialized research cells and support spaces provide controlled environments for research into plant genomics, microbes, soil health, and other natural systems. Glazing between circulation and research areas puts this work visibly on display.
▼Mass timber lobby © Riley Snelling
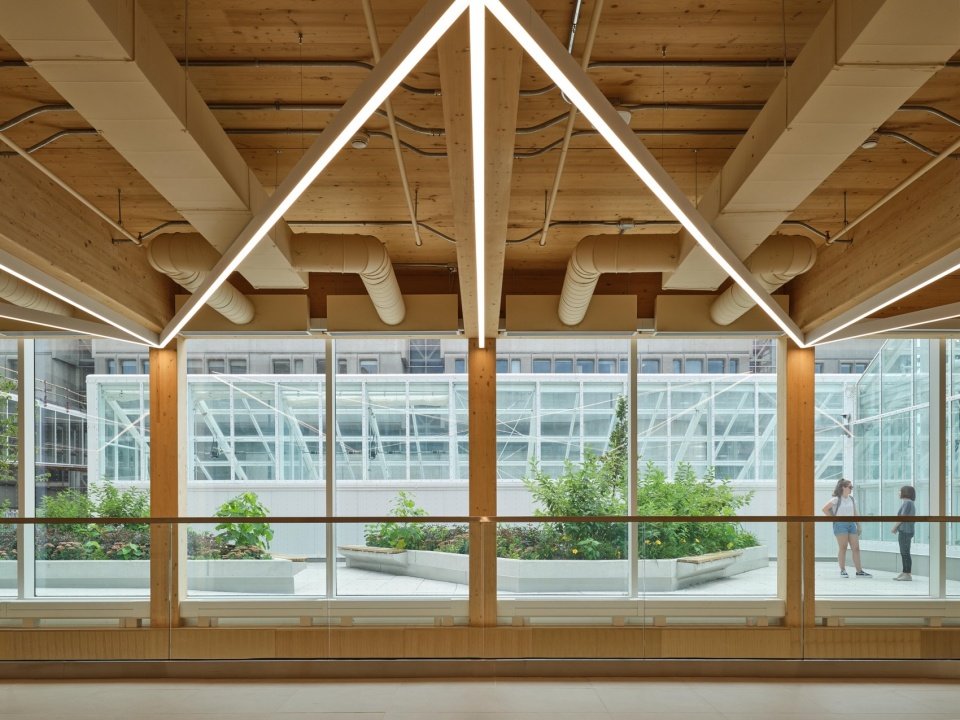
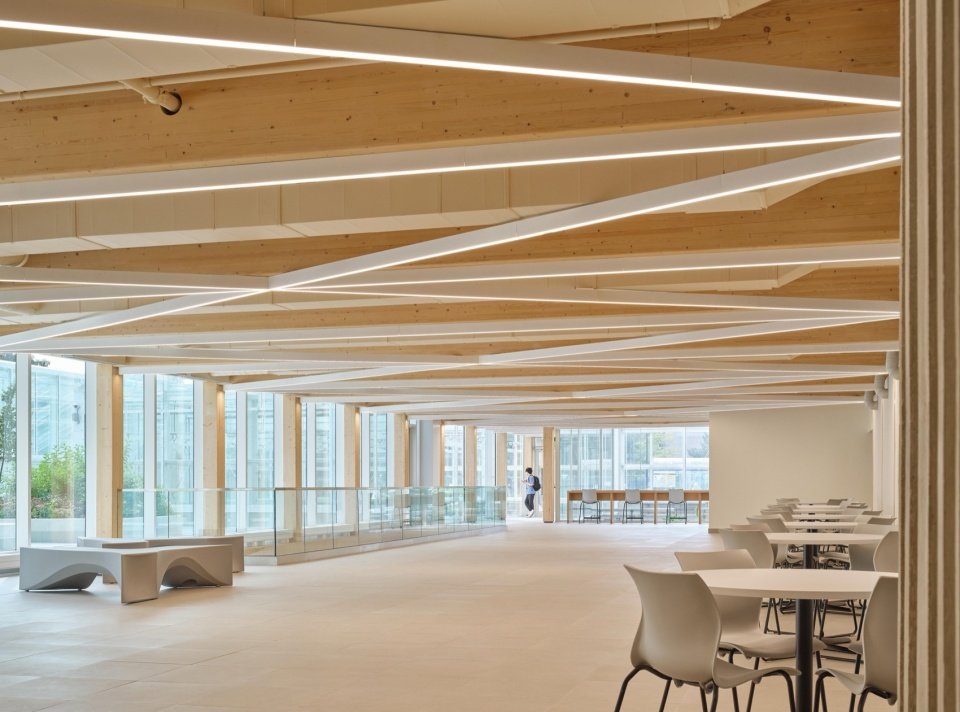

Natural materials extend the greenhouse experience throughout the building. Heavy timber construction, wood veneers, abundant natural light, vegetation, and views into the greenhouse work together to create a warm and healthy environment that connects the building to the living systems being studied within it. The project has achieved LEED Gold certification and supports McMaster University’s broader sustainability goals.
Natural materials extend the greenhouse experience throughout the building. Mass timber, wood finishes, abundant daylight, vegetation, and views into the greenhouse create a warm and healthy environment that connects architecture with the living systems being studied. The project holds LEED Gold certification and supports McMaster’s broader sustainability goals.
▼Learning space, learning space © Riley Snelling
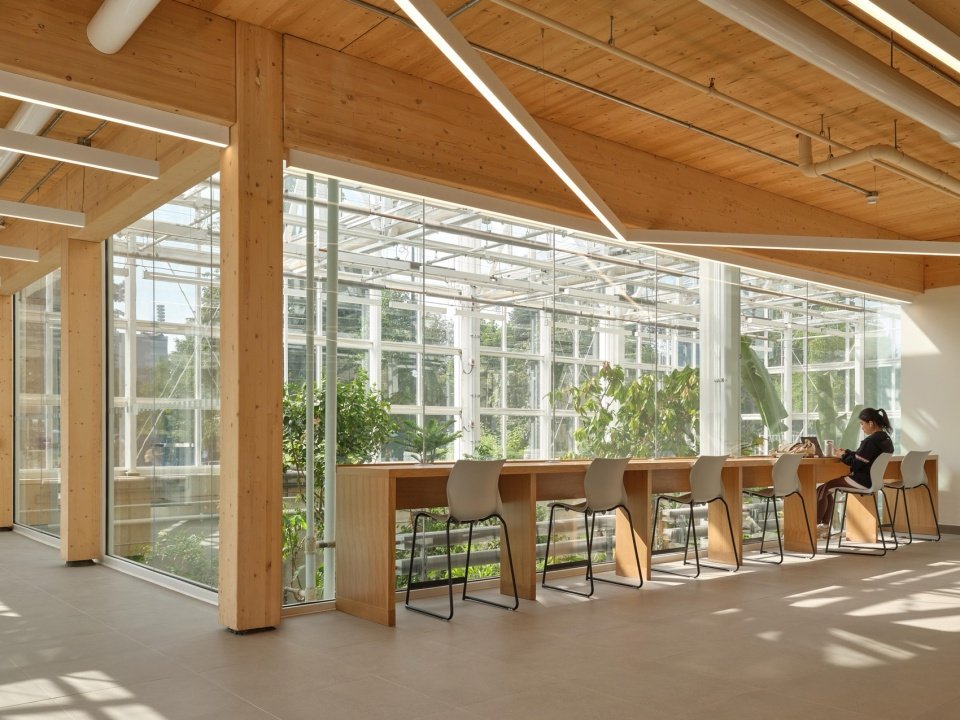
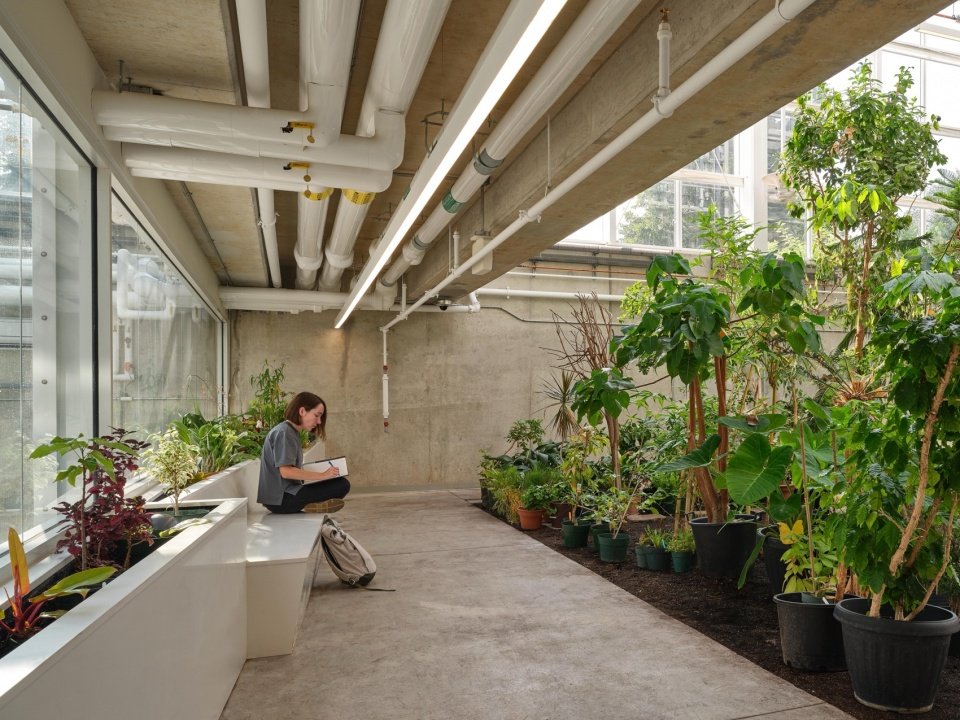
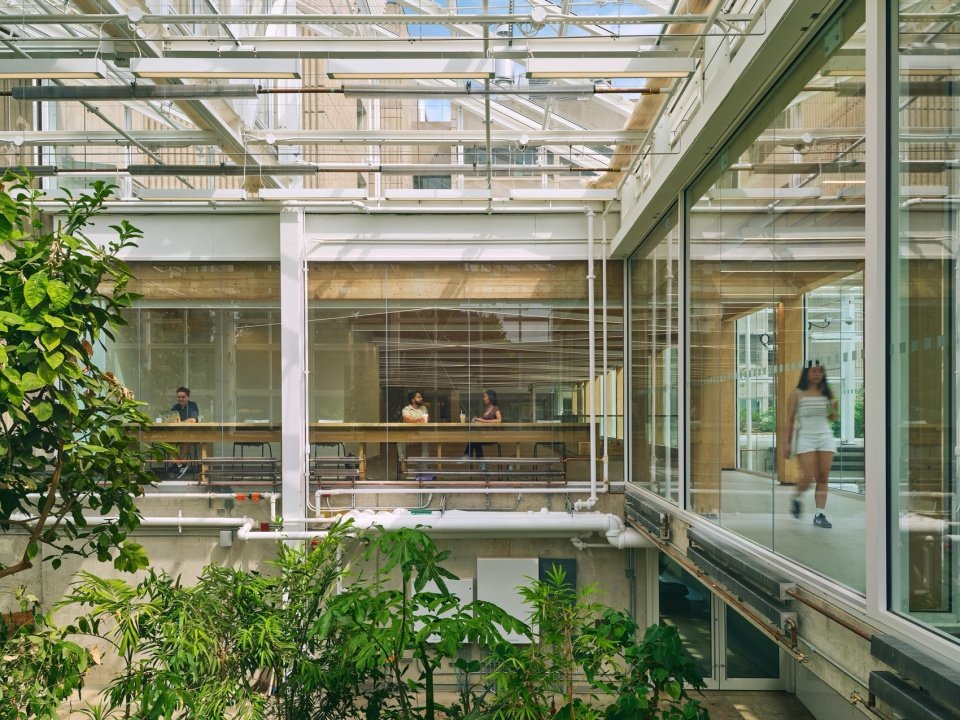
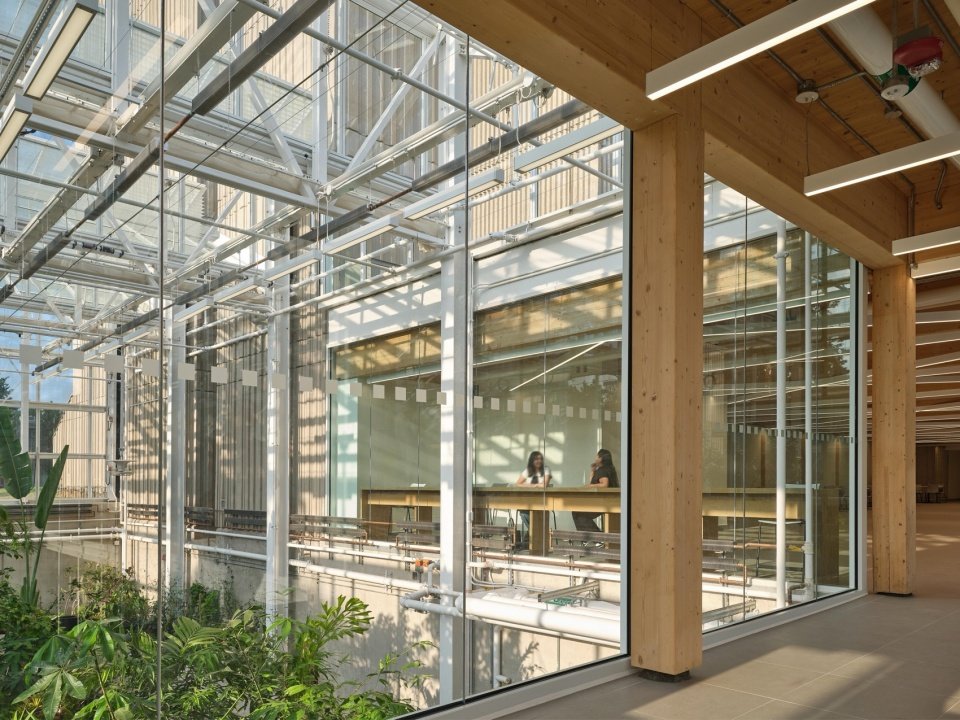
As part of a multi-year renovation plan for the five-story life sciences building, the project also introduced new gathering and collaboration spaces, improved accessibility and natural lighting, and installed the first geothermal heating and cooling system on McMaster University’s campus. The updated Life Sciences Building and Greenhouse work together to create an immersive environment where science, architecture and nature come together to inspire exploration and discovery.
Part of a multi-year renewal of the five-storey Life Sciences Building, the project also introduces new gathering and collaboration spaces, improved accessibility and natural daylight, and the first geothermal heating and cooling system on McMaster’s campus. Together, the renewed LSB and Greenhouse create an immersive environment where science, architecture, and nature come together to inspire discovery.
▼garden © Riley Snelling
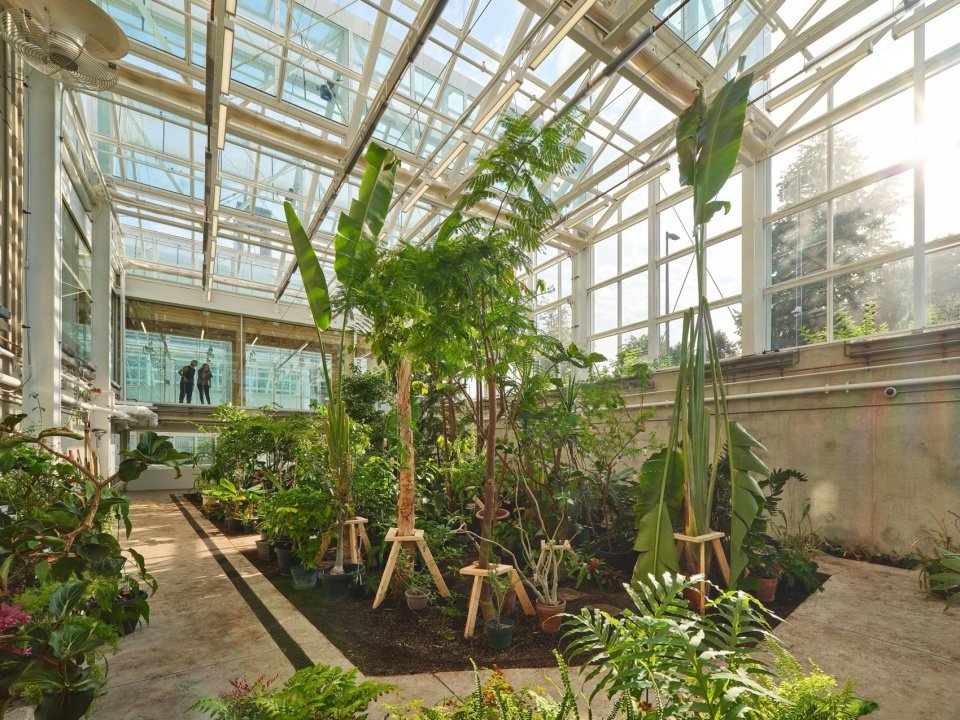
“The new greenhouse will provide a state-of-the-art facility for our students and faculty to explore key questions about plant survival in adverse conditions, plant immunity, and plant communication,” said Marie Elliot, professor and chair of the Department of Biology at McMaster University.
“The new greenhouse will provide our students and our faculty members with a state-of-the-art facility in which to explore critical questions relating to plant survival in the face of adverse conditions, plant immunity, and plant communication,” says Marie Elliot, Department Chair and Professor of Biology, McMaster University.
▼vegetation, vegetation © Riley Snelling
Technical Sheet
Location: Hamilton, Ontario, Canada
Client: McMaster University
Size: 11,400 SF
Completion: May 2024
Architect: Moriyama Teshima Architects
Photographer: Riley Snelling
More: Moriyama Teshima Architectsfor more information please go to:Moriyama Teshima Architects on gooood
Source: gooood.cn