




grateful PAREIL Share the following content with gooood. For more information about them, please go to:PAREIL on gooood
Appreciation towards PAREIL for providing the following description:
Site status
Existing Site
Located in the Belle de Mai neighborhood of Marseille, the house occupies a unique site: the building is perched on a rocky outcrop overlooking the city. However, the single-story home does not take full advantage of its unique setting. The original layout was inefficient and the connection between the interior, the garden and the city was far from being explored.
Located in the Belle de Mai neighborhood of Marseille, the house occupies a singular site, anchored on a rocky outcrop overlooking the city. Yet this single-storey dwelling made very little of its exceptional setting. Its layout was inefficient, and the relationship between the interior, the garden and the city remained largely untapped.
▼Looking at the living space from the terrace, Living space from the terrace © Jean-Baptiste Thiriet
design plan
Project
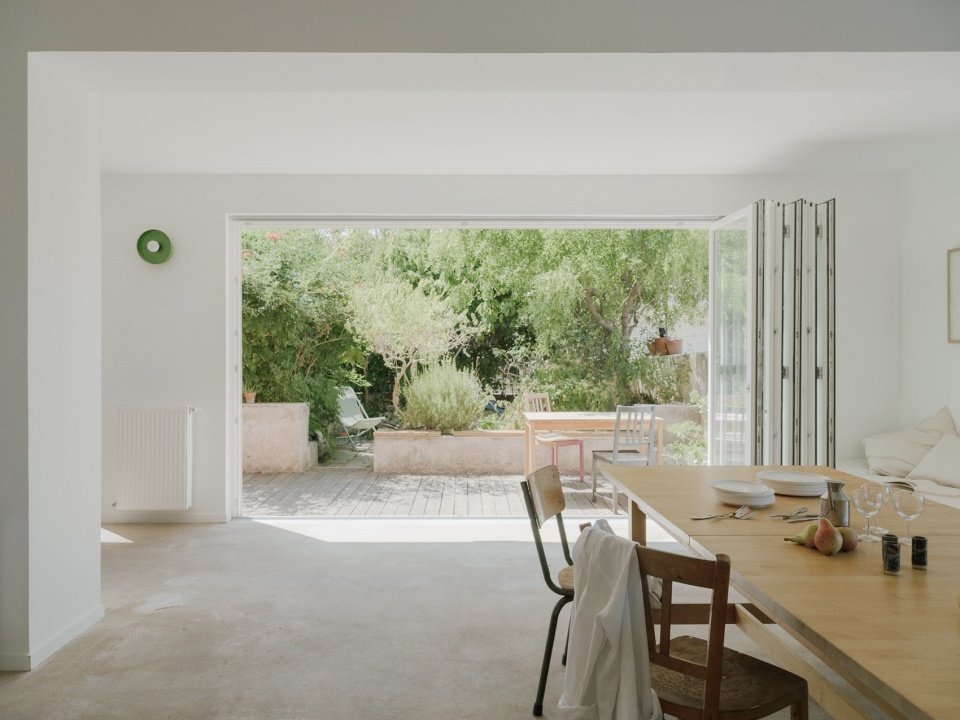
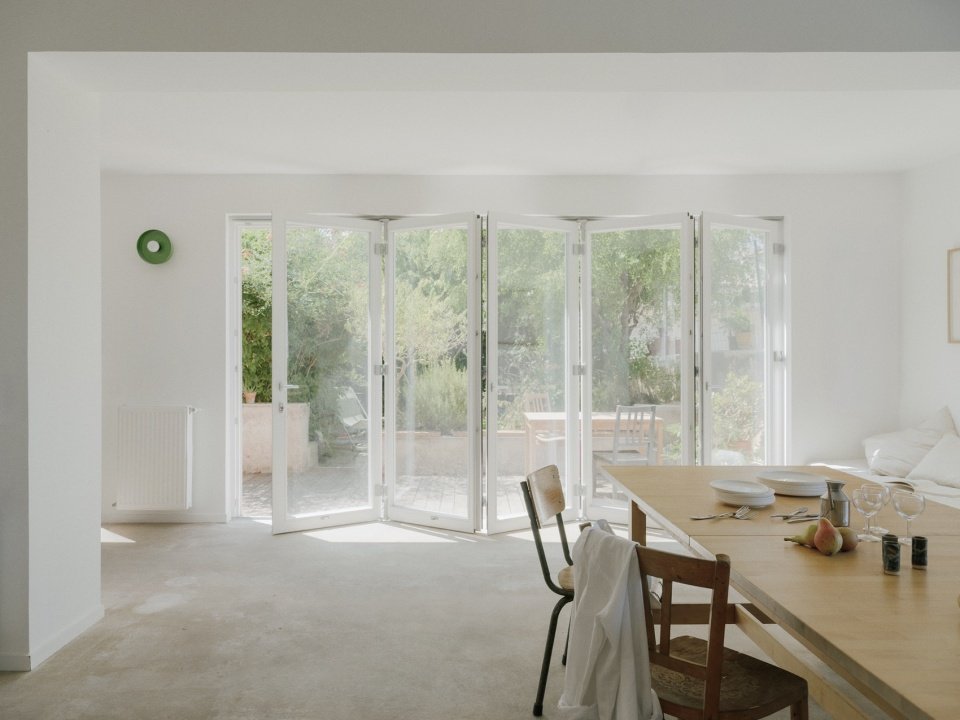
This project involves a complete renovation of the house and a complete rethinking of its spatial organization. The core of the renovation is a spacious living space that can accommodate the daily life of a large family and is open to the outdoors. The most important measure is the installation of a large folding glass wall. This space has a dual aspect and is connected on the other side to the outdoor space facing the city; the latter has also been improved and leads to the laundry room. The new layout re-establishes the connection between the house and the garden and the cityscape of Marseille.
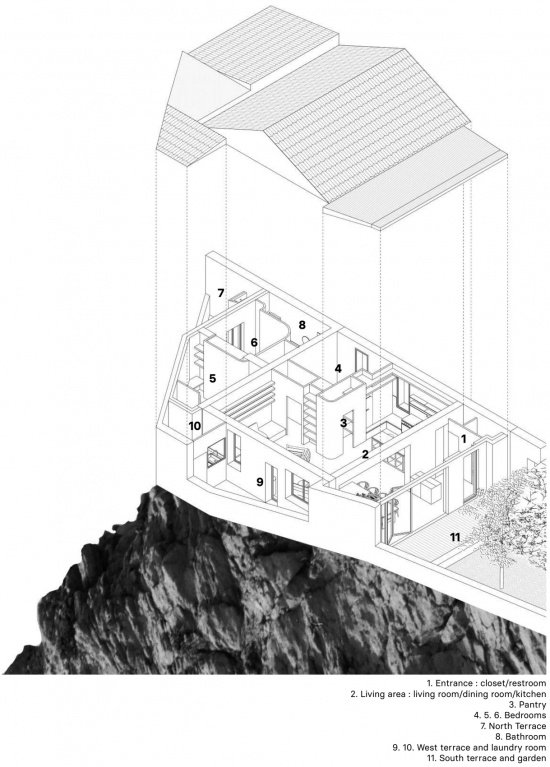
▼Exploded axonometric view © PAREIL
The project involves a complete renovation that entirely rethinks the organization of the house. At the heart of the renovation is a spacious living area designed to accommodate the daily life of a large family and open up to the outdoors, notably through the installation of a large folding glass wall. This volume has a dual orientation, with a second outdoor space facing the city, which has also been improved and provides access to the laundry room. This new layout reestablishes the connection with the garden and the views of Marseille.
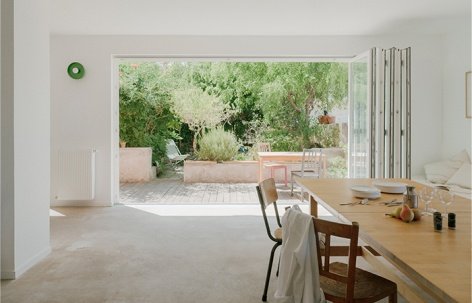
▼Folding glass doors fully open, Folding glass doors fully open © Jean-Baptiste Thiriet
▼Glazed boundary between living space and garden © Jean-Baptiste Thiriet
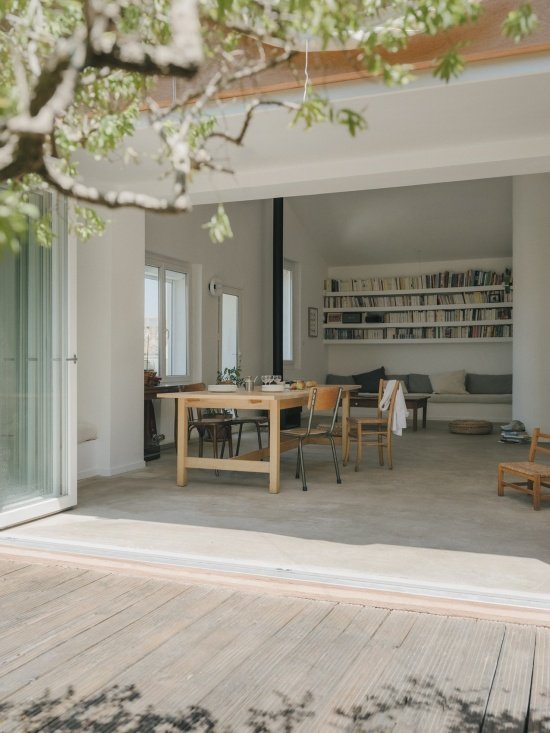
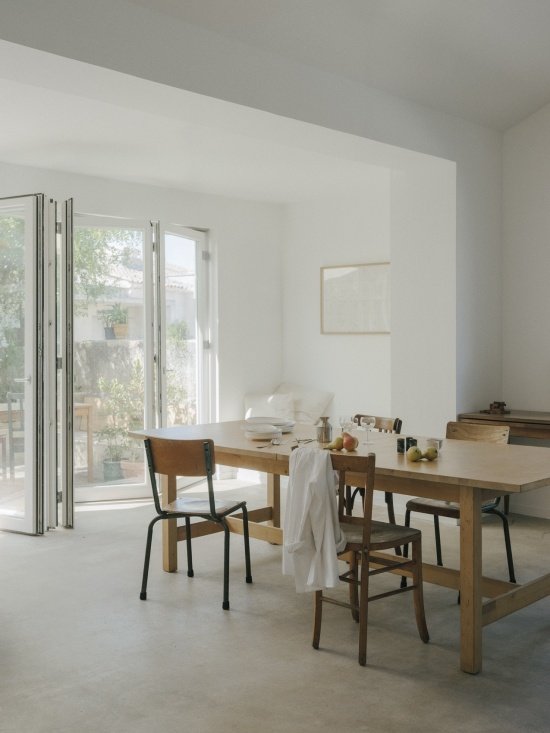
▼The restaurant and the resting corner by the window,
Dining area and seating by the window © Jean-Baptiste Thiriet
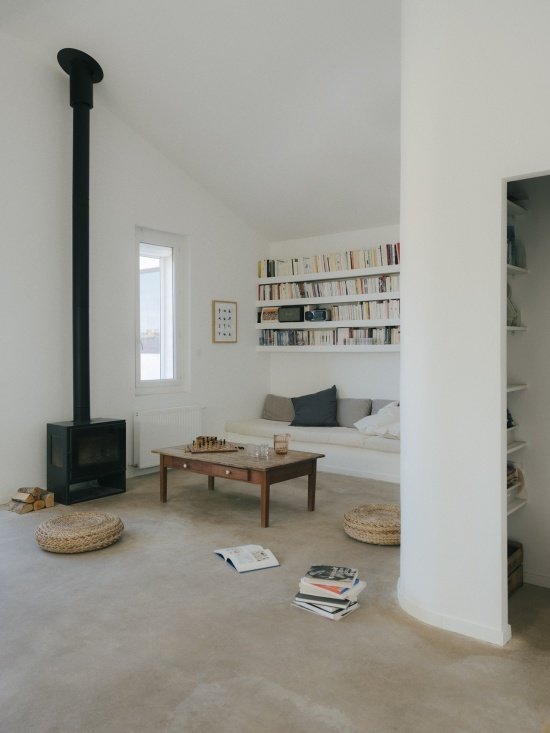
▼Living room and stove © Jean-Baptiste Thiriet
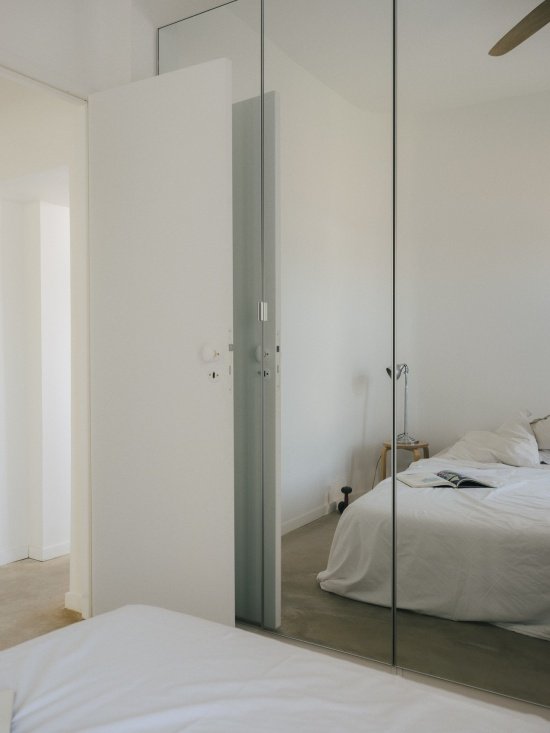
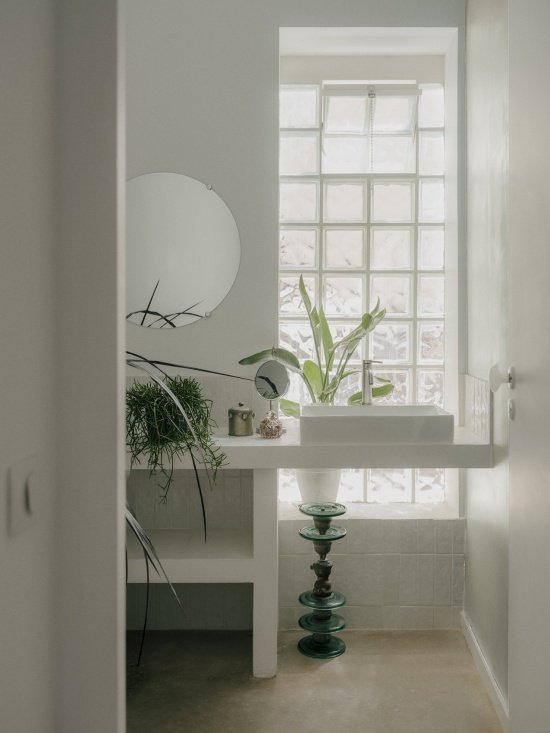
The optimized sleeping area consists of three bedrooms and a bathroom, with the master bedroom connecting to the terrace at the rear of the house.
The sleeping area has been optimized and includes three bedrooms and a bathroom. The master bedroom connects to the house’s rear terrace.
▼Bedroom and bathroom, Bedroom and bathroom © Jean-Baptiste Thiriet
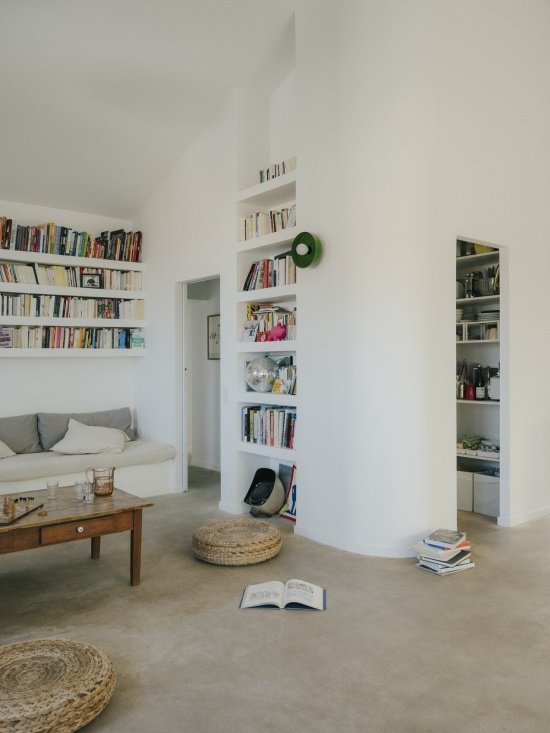
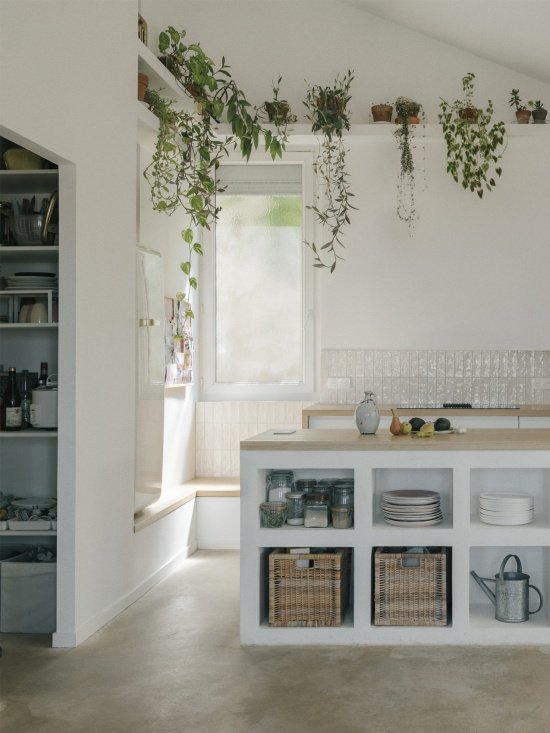
The limited budget called for a focus on essentials: raw, functional materials such as varnished anhydrite screed, minimal partitioning, and a comprehensive approach to insulation and natural light. This approach gives the house efficiency, restraint and comfort.
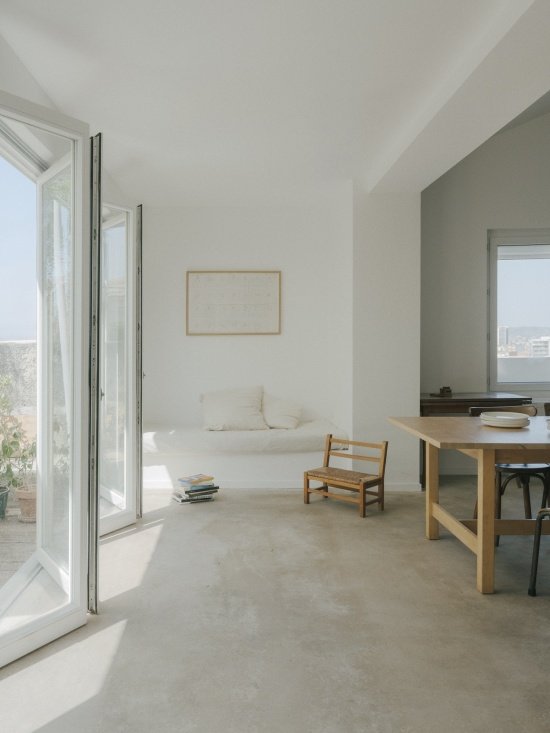
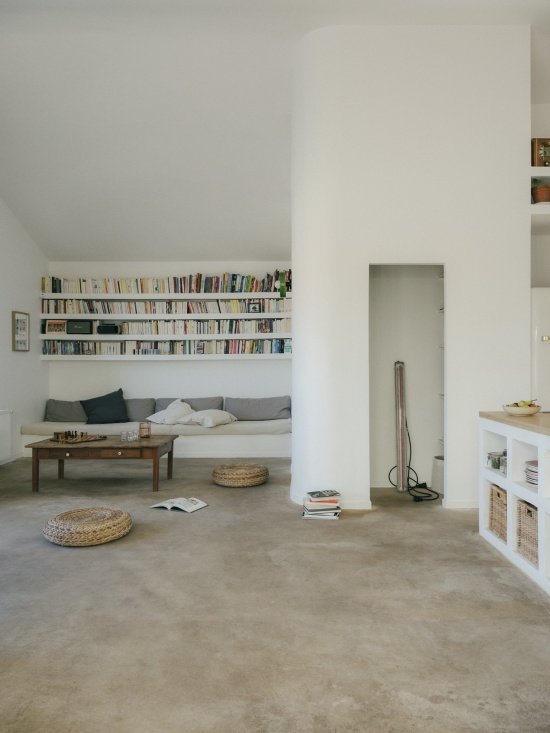
▼Connected living space and bookshelves,
Continuous living space and bookshelves © Jean-Baptiste Thiriet
▼Kitchen and storage space, Kitchen and pantry © Jean-Baptiste Thiriet
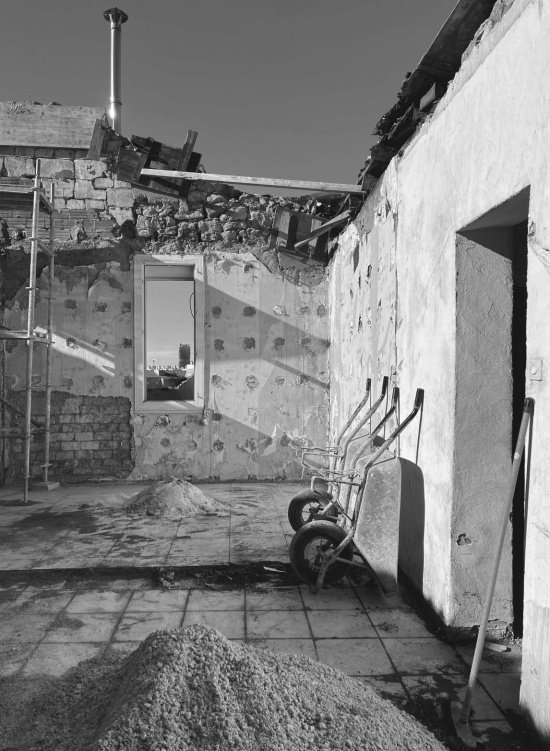
▼Construction process,During construction © PAREIL
Project name: SERY Marseille 03
Project Content: Comprehensive renovation of townhouses
Location: France, Marseille 3rd arrondissement
Area: 110㎡
Owner: Private
Architectural design: PAREIL
Structural Engineering: Polystructures
General Contracting: APR concept
Roof construction: TP construction
Interior woodwork: Mohamed Meshawed
Photography: Jean-Baptiste Thiriet
Project: SERY Marseille 03
Program: Complete renovation of a townhouse
Location: Marseille 03, France
Surface: 110 sqm
Client: Private
Architects: PAREIL
Structural engineering: Polystructures
General contractor: APR concept
Roofing: TP construction
Interior joinery: Mohamed Melawed
Photography: Jean-Baptiste Thiriet
More:PAREIL. More about them:PAREIL on gooood
Source: gooood.cn