


















感谢 物候设计(联系邮箱:weho-bd@wehodesign.com) 予gooood分享以下内容。更多关于他们:WEHO DESIGN on gooood
Appreciations towards WEHO DESIGN(Contact:weho-bd@wehodesign.com) for providing the following description:
西安欧亚国际三期源创Oya街区,坐落于浐灞国际港欧亚大道CBD核心、双河交汇湾心地带,精准填补西安浐灞区域高品质精品商业的市场空白,依托周边会展、奥体地标、产业园区,以及高端客群与便捷交通形成区位优势。在西安现有精品街区多元竞争的背景下,摒弃复制经验的思路,以“非标商业”为核心设计方向,深度融合浐灞生态资源与商业空间,打造沉浸式滨水艺术场景,适配区域“生态+会展”向“商业+文化”转型及多元客群需求,实现差异化突围。
Oya Street, the third phase of Xi’an Eurasia International, is located at the heart of the CBD along Eurasia Avenue in the Chanba International Port area of Xi’an. Situated within the waterfront zone where two rivers converge, the project addresses the market gap for high-quality boutique retail destinations in the Chanba district. Leveraging its proximity to major exhibition venues, Olympic Sports landmarks, industrial parks, premium communities, and convenient transportation networks, the project benefits from a distinctive geographical advantage and diverse user base. Amid the increasingly competitive landscape of boutique commercial streets in Xi’an, Oya Street moves beyond the conventional approach of replicating existing commercial models. Centered on the concept of “non-standard commercial space,” the project integrates Chanba’s ecological landscape resources with contemporary retail experiences, creating an immersive waterfront art environment. It responds to the region’s transformation from an “ecology + exhibition” model toward a future-oriented integration of “commerce + culture,” while accommodating the evolving needs of diverse communities and establishing a distinctive identity within the city’s commercial landscape.
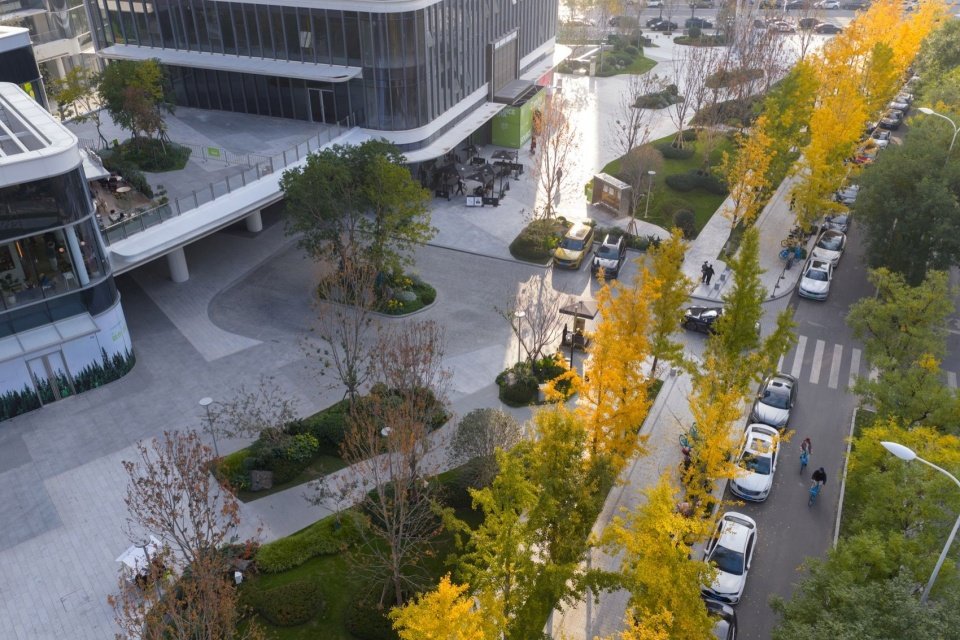
▼自然斑块融入城市街道,Pockets of nature integrated into the urban streetscape © 三棱镜
引言
Introduction
一个在水泥丛林中链接未来的聚集场所
A Gathering Place Connecting People to the Future in the Concrete Jungle
源创Oya街区,西安首个滨河艺术潮流街区与非标商业街区,以“自然森谷”理念重塑商业景观。通过自然的引入,将原有办公空间蜕变一个链接未来生活的聚集场所,构筑「林下消费、林上办公」新的消费及新办公日常场景。
Yuanchuang Oya is Xi’an’s first riverside district to bring together art, contemporary lifestyle experiences, and an unconventional retail concept. Guided by the idea of a “forested valley,” the project reimagines the commercial landscape. By integrating nature into the built environment, it transforms an existing office setting into a gathering place that connects people to future ways of living. It creates a new setting for everyday shopping, leisure, and work, with “retail beneath the canopy and offices above.”
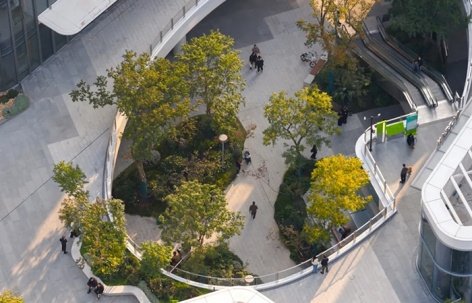
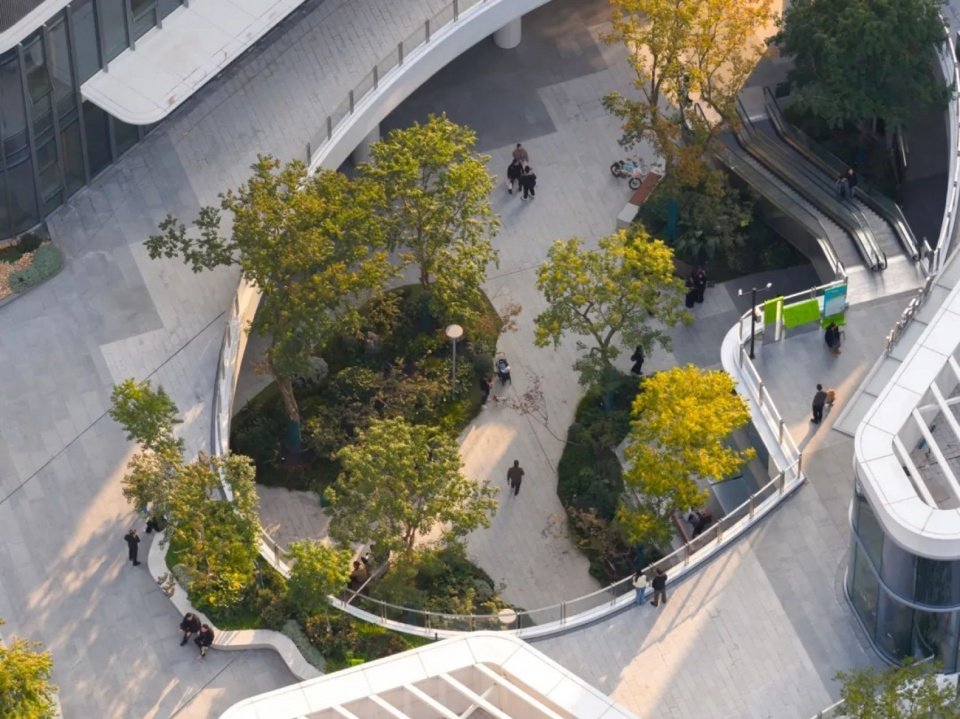
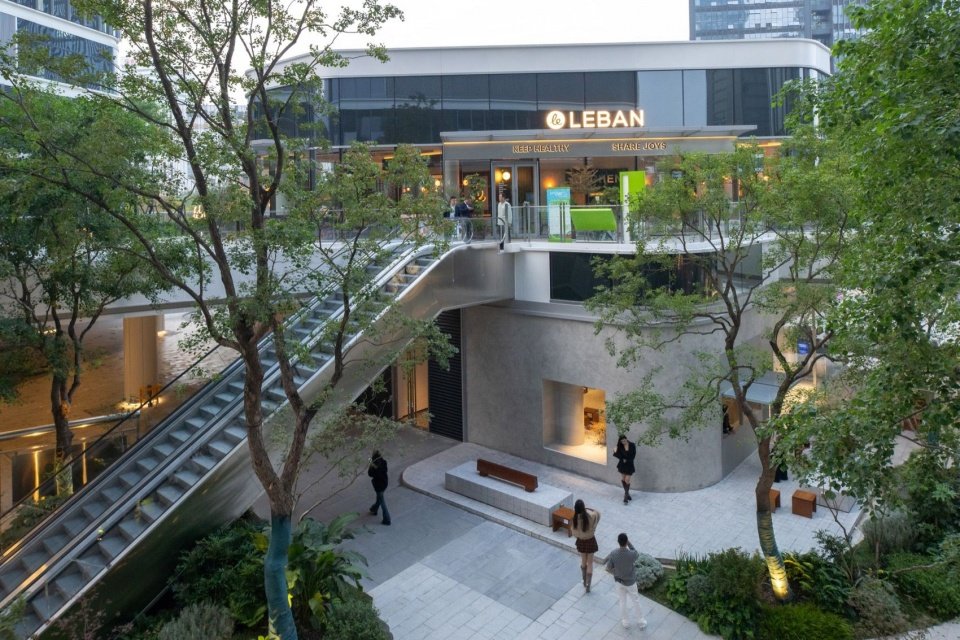
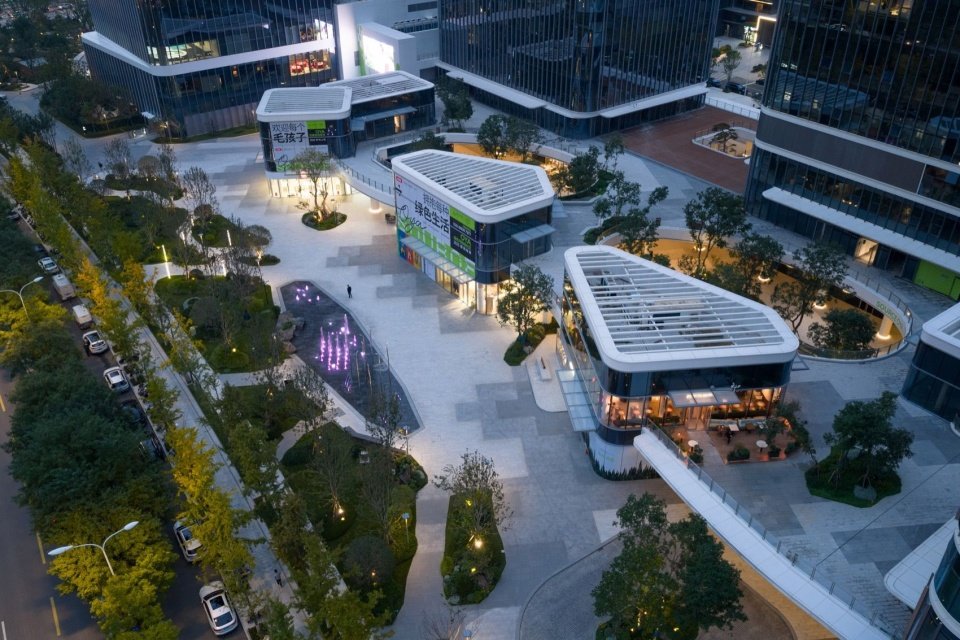
▼俯瞰自然多维渗透的商业内街,Overhead view of the nature-infused internal retail street © 三棱镜
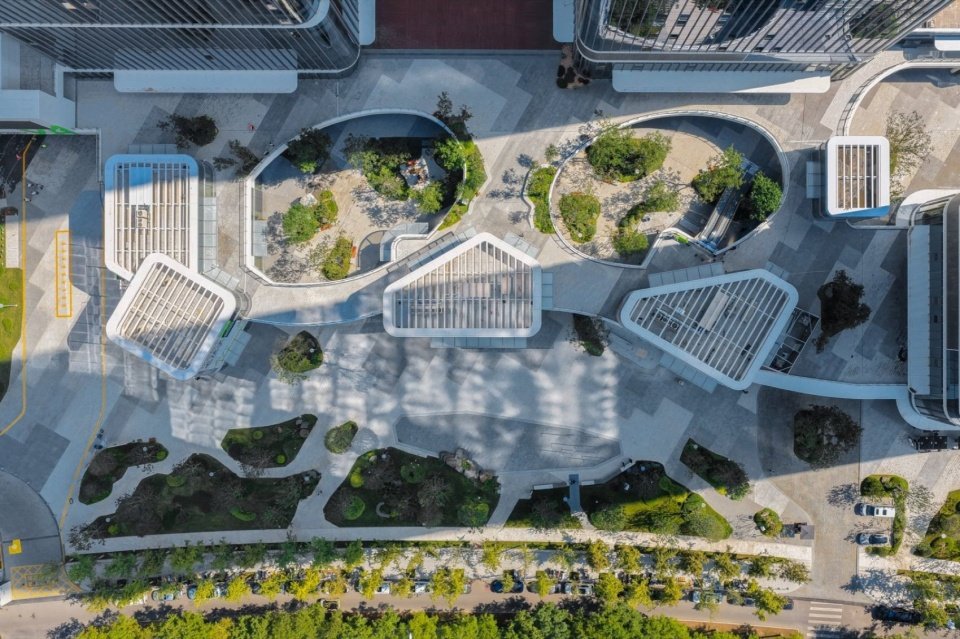
▼自然斑块打破通直动线,Pockets of nature breaking up the linear circulation © 三棱镜
01重塑友好、活力、自然的城市商业界面
01 Reimagining an Inviting, Vibrant, Nature-Integrated Urban Retail Frontage
实现体验驱动消费,打造商业可持续竞争力
Driving consumption through experience and building a lasting competitive advantage for the retail district.
城市广场与街道空间重塑,将自然斑块完全融入城市街区,打破传统市政道路带来的单调感,将公园感渗透到城市界面。创造一处一年四季,春生夏长,感知不同的生长瞬间的商业自然游逛街区。
▼自然融入城市界面,Nature merging into the urban interface © 物候设计
By reimagining urban plazas and streetscapes, the project seamlessly integrates pockets of nature into the district, breaking the monotony of conventional urban roads and extending a park-like atmosphere into the urban fabric. The result is a retail district that invites leisurely exploration amid nature throughout the year, where visitors can experience the changing rhythms of growth, from spring’s new shoots to summer’s lush foliage.
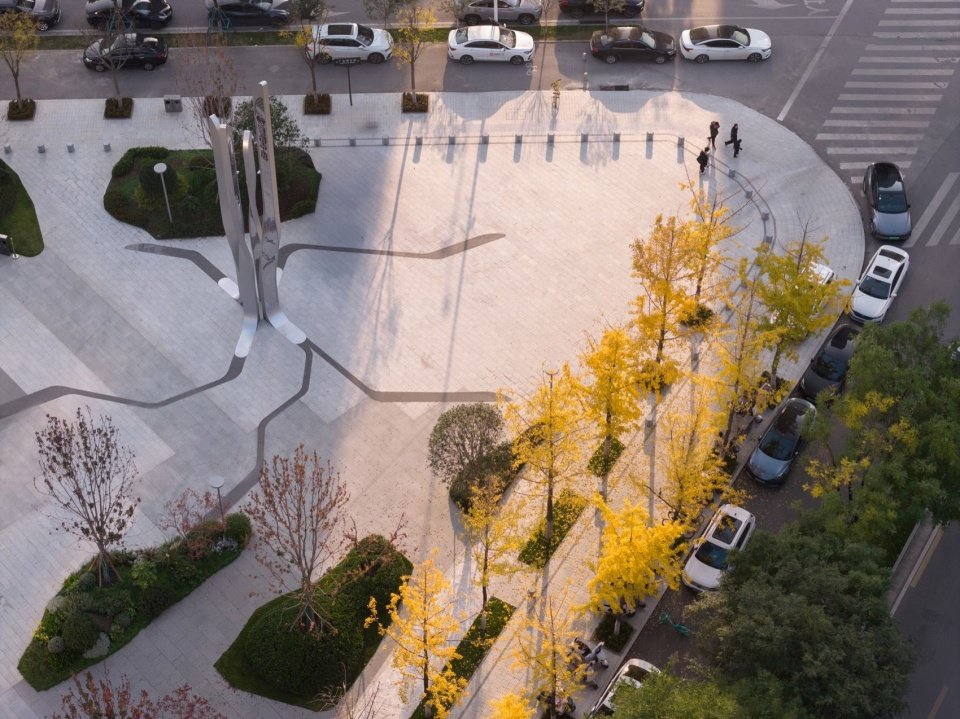
▼黄昏时分的城市广场,The urban plaza at dusk © 三棱镜
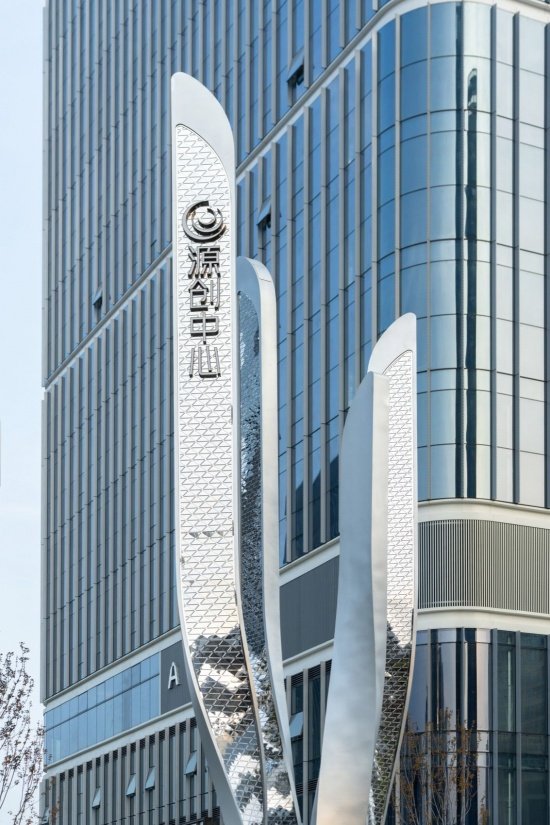
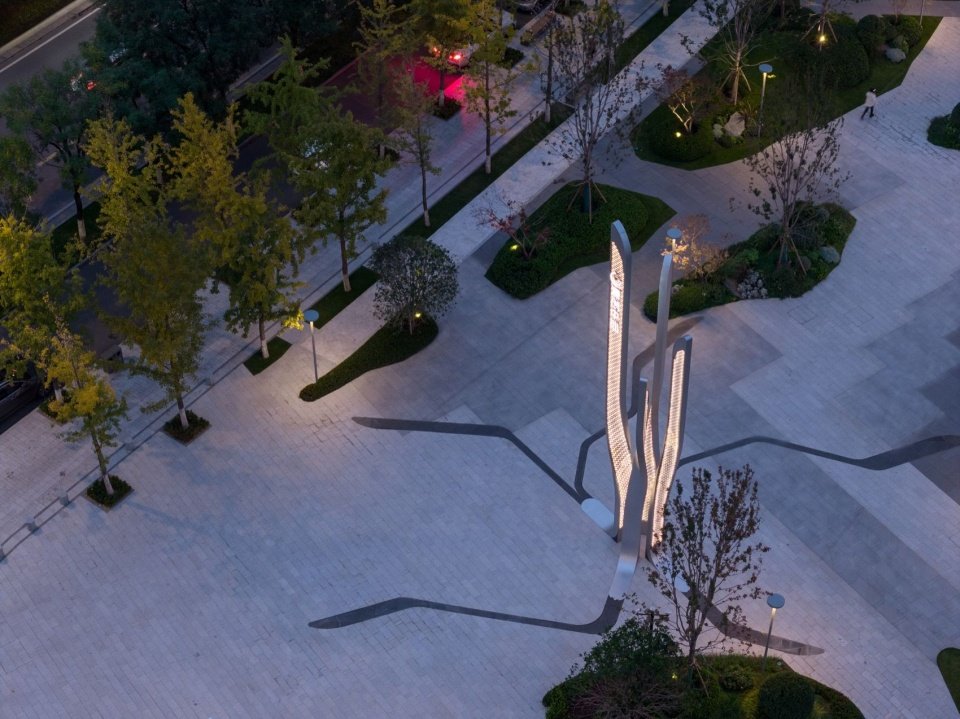
西北角城市界面的精神堡垒以“光合未来”为设计理念,结合数媒光感技术,打造兼具视觉标识性与互动体验感的新城市触媒。
The landmark installation at the site’s northwestern urban frontage is conceived around the theme of a “Photosynthetic Future.” Integrating digital media and light-responsive technology, it serves as a new urban catalyst, combining a distinctive visual identity with an interactive experience.
▼精神堡垒特写,Close-up of the landmark installation © 三棱镜
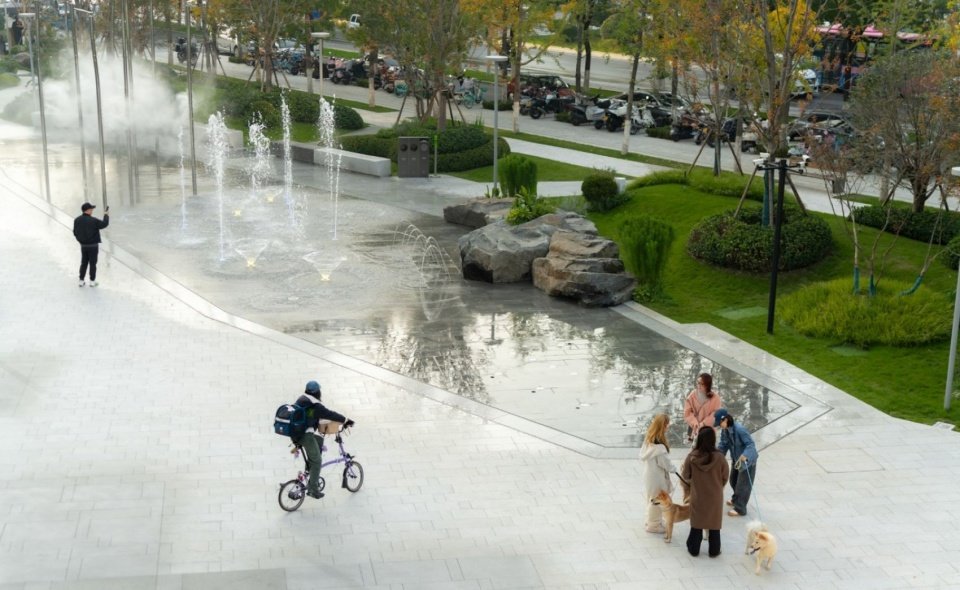
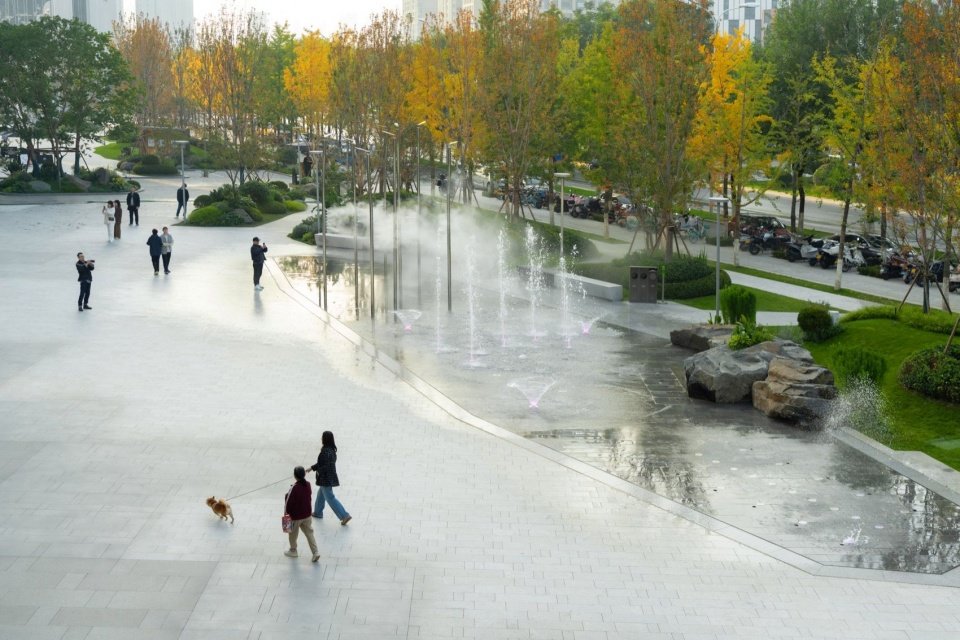
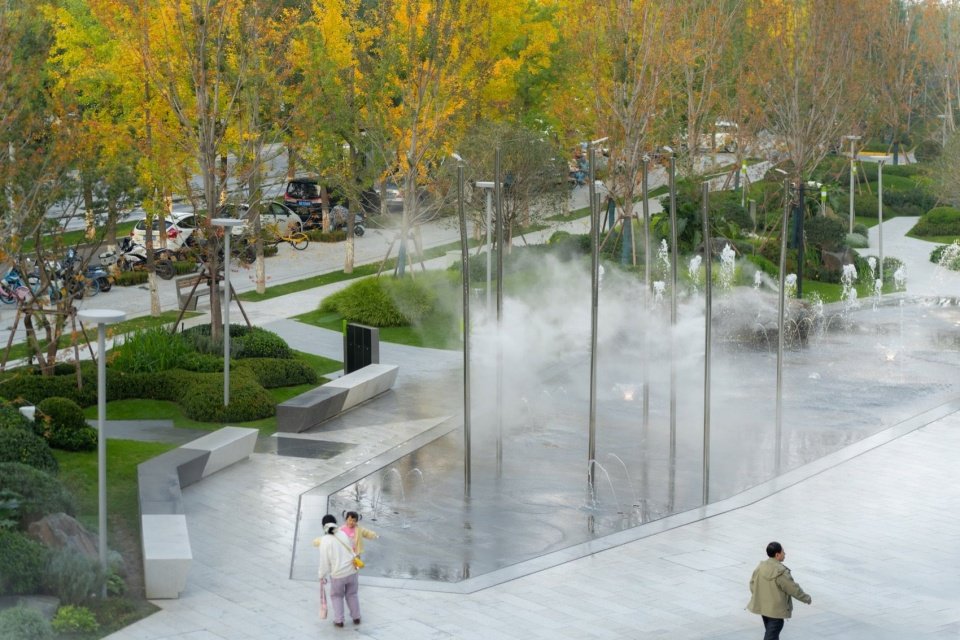
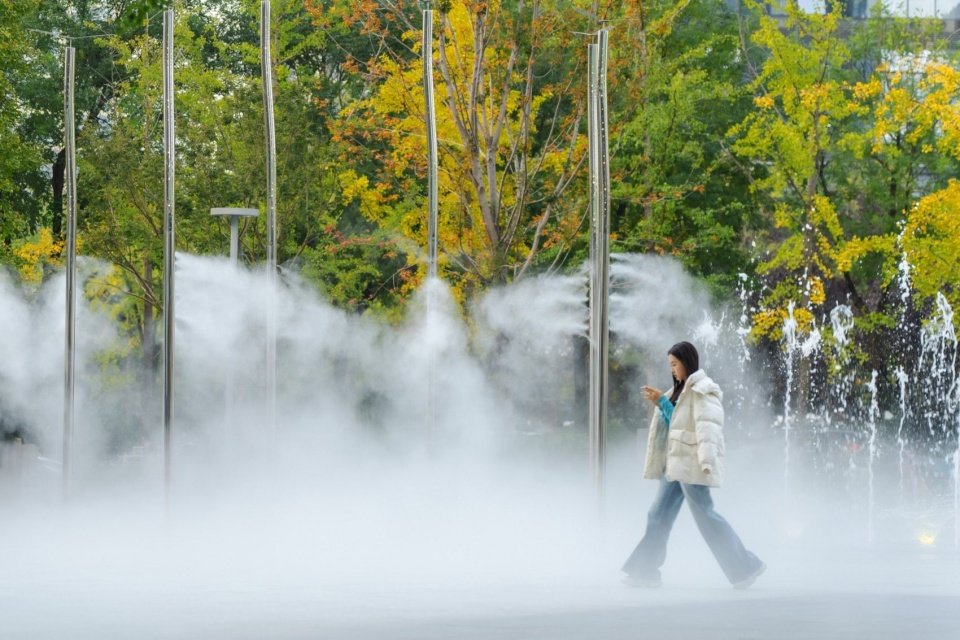
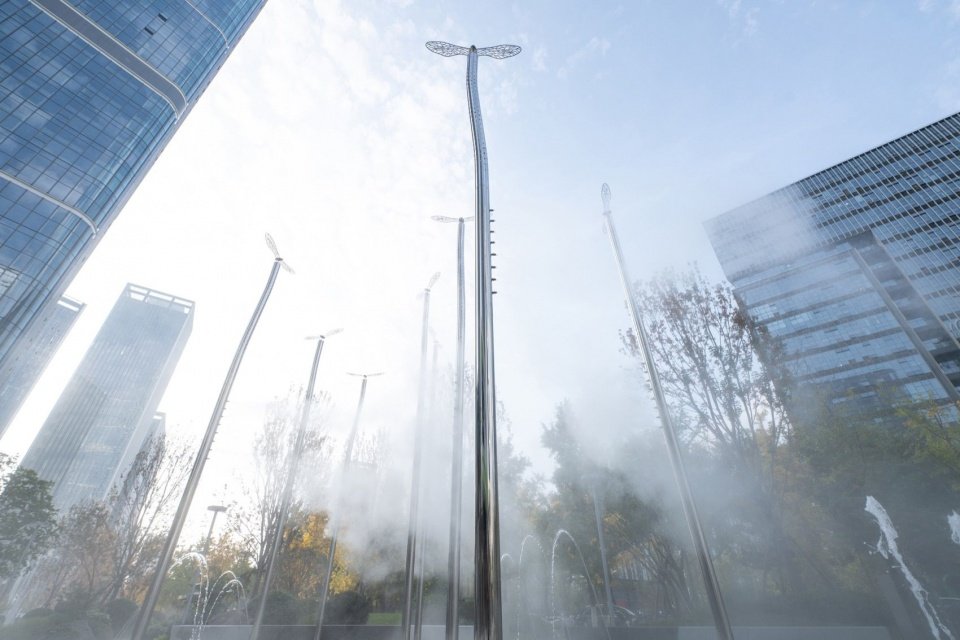
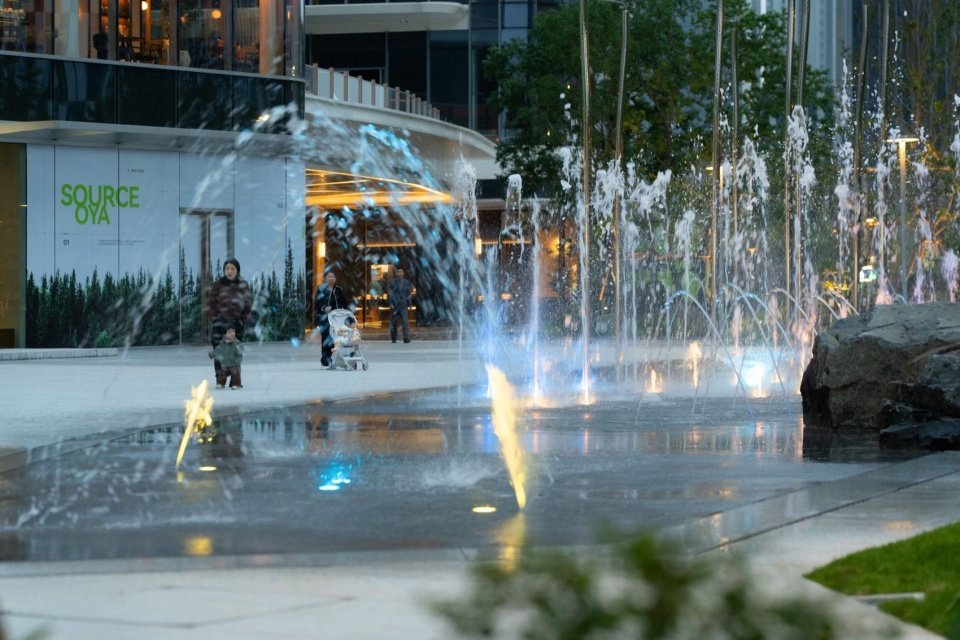
北侧城市界面的浅水面水景以增强互动参与感为核心,整合多种水效——律动涌泉、摆动线性涌泉、锥形喷泉与射流喷泉,搭配蜻蜓造型灯柱及氛围感十足的彩色灯光效果,融入交互式冷却雾,景观体验层次丰富,让人沉浸感受到水的趣味性。
Designed to encourage interaction and participation, the shallow water feature along the northern urban frontage combines rhythmic bubbling jets, oscillating linear jets, conical sprays, and jet fountains. Dragonfly-shaped light columns, atmospheric colored lighting, and interactive cooling mist enrich the sensory experience, inviting visitors to immerse themselves in the playful qualities of water.
▼北侧浅水广场,The shallow water plaza on the northern frontage © 三棱镜
▼浅水广场上的亲水体验,Water play at the shallow water plaza © 三棱镜
▼律动涌泉与氛围灯光,Rhythmic bubbling jets with atmospheric lighting © 三棱镜
▼互动冷却雾中的漫步,Walking through the interactive cooling mist © 三棱镜
▼雾气缭绕的街区,The mist-shrouded district © 三棱镜
▼水景成为视觉焦点,The water feature as a visual focal point © 三棱镜
02自然多维渗透商业内街
02Weaving Nature into the Internal Retail Streetscape on Multiple Levels
打破传统商业与自然边界的沉浸式感受
An immersive experience that dissolves the conventional boundaries between retail space and nature.
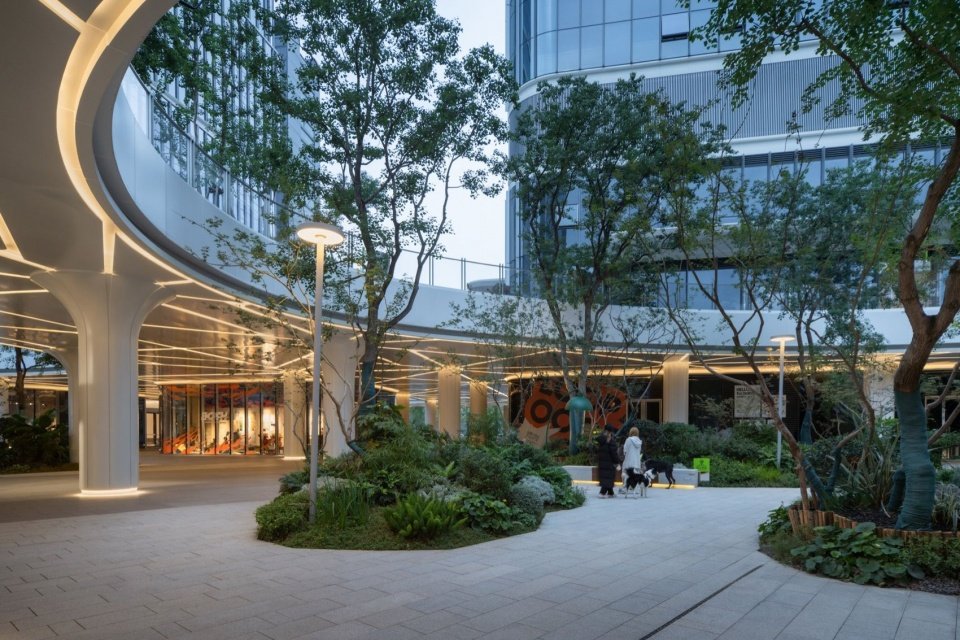
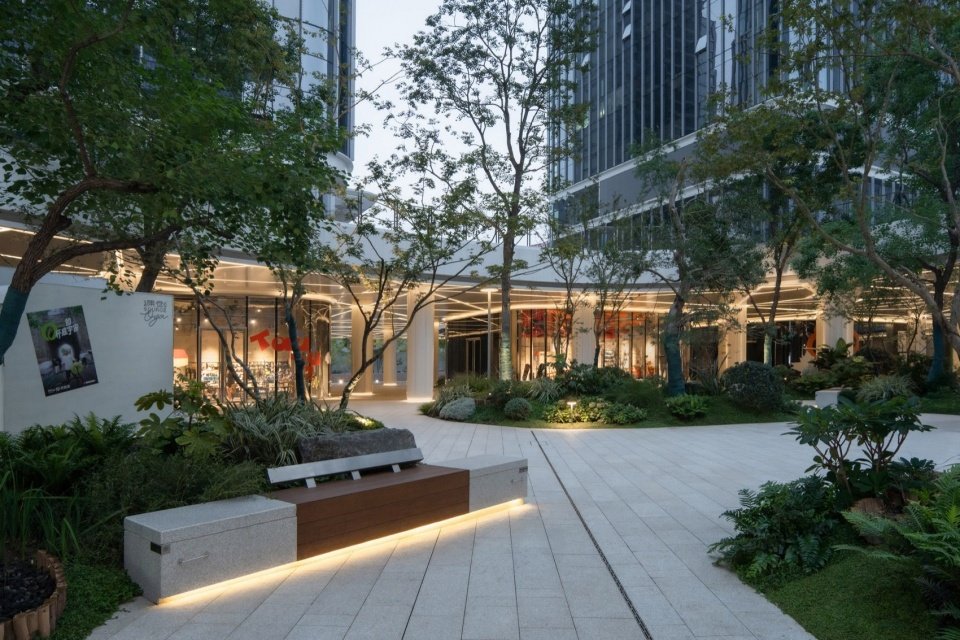
不同于传统商业以硬质景观为主的设计,我们打破简单通直的动线,通过植入自然斑块与绿化组团打造可停留的公共空间——既以丰富的植物层次与浓郁绿意,营造出松弛感、生活氛围与包裹感,又以自然化的方式将外摆空间与公共空间无缝融合;最终聚焦森林内街的氛围营造,将 “林中漫步” 的沉浸式亲自然体验注入商业街区。
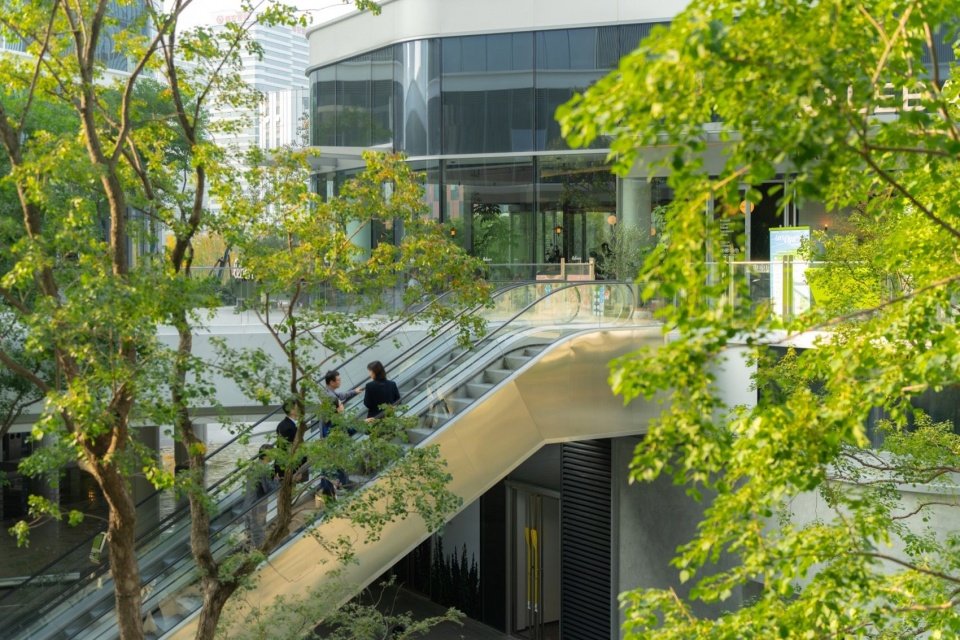
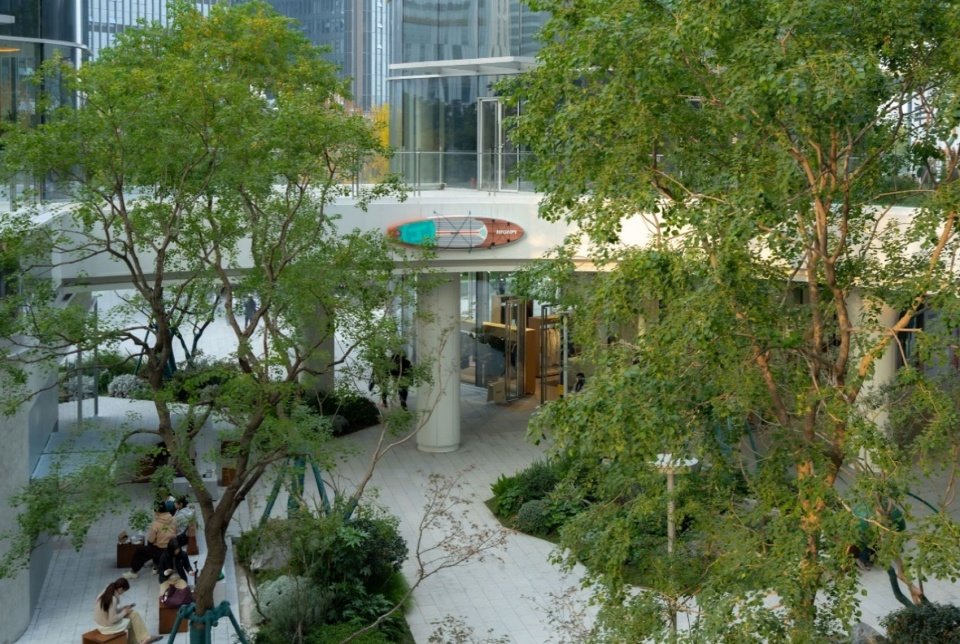
Moving beyond the hardscape-dominated approach of conventional retail developments, the design breaks up straight, linear circulation routes with pockets of nature and clusters of planting, creating public spaces that invite people to linger. Layered planting and lush greenery foster a relaxed, welcoming atmosphere and a sense of enclosure, while seamlessly blending outdoor seating areas with shared public spaces. Together, these interventions create a forest-like setting along the internal retail streets, bringing the immersive experience of a “walk in the woods” into the district.
▼绿意环绕的店铺外摆区,Greenery-enveloped outdoor seating of the stores © 三棱镜
▼林间漫步道,The walkway through the woods © 三棱镜
▼外摆空间与公共空间无缝融合,Outdoor seating seamlessly blending with public space © 三棱镜
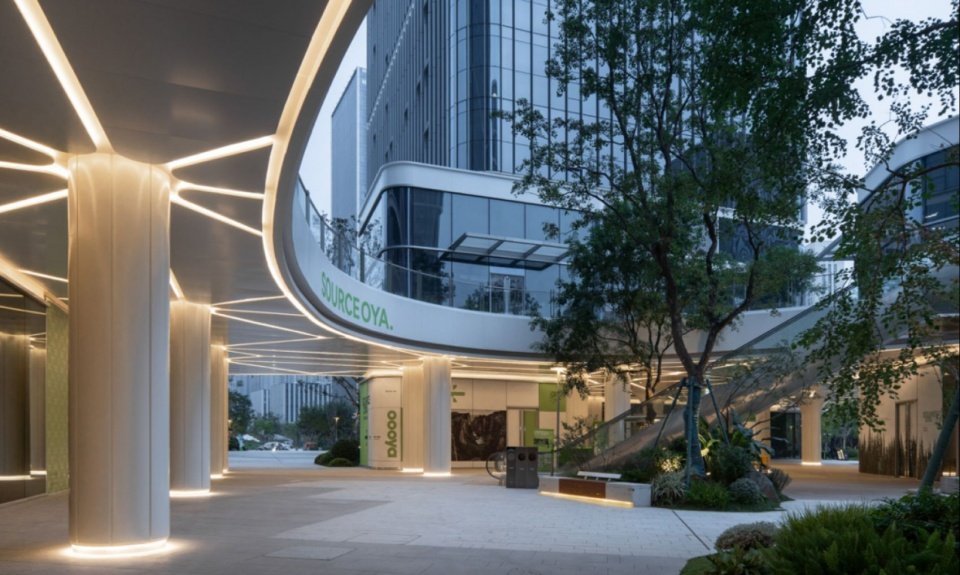
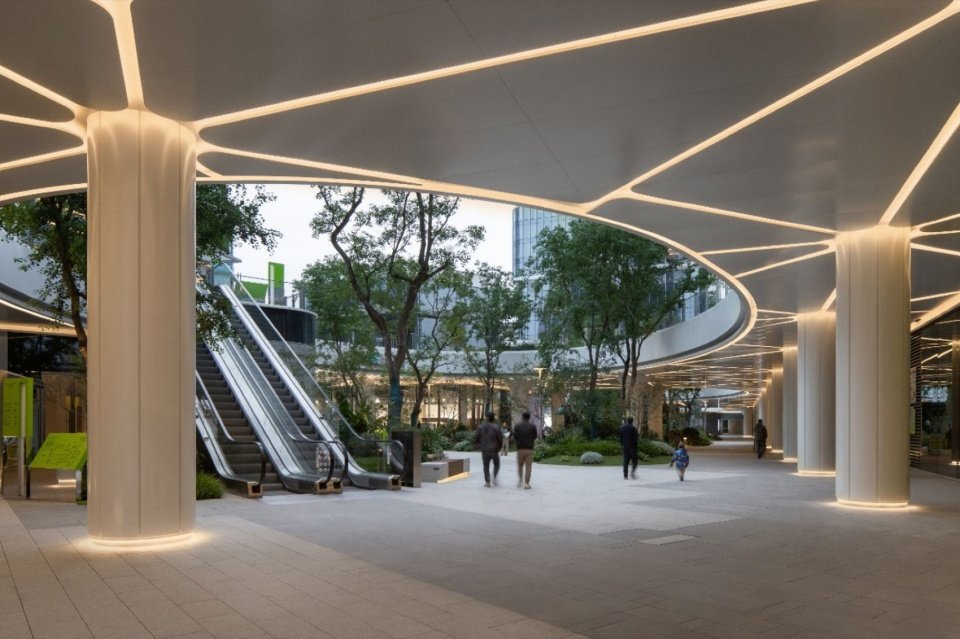
▼绿意包裹的柱廊空间,The colonnade wrapped in greenery © 三棱镜
▼内街一景,A view of the internal street © 三棱镜
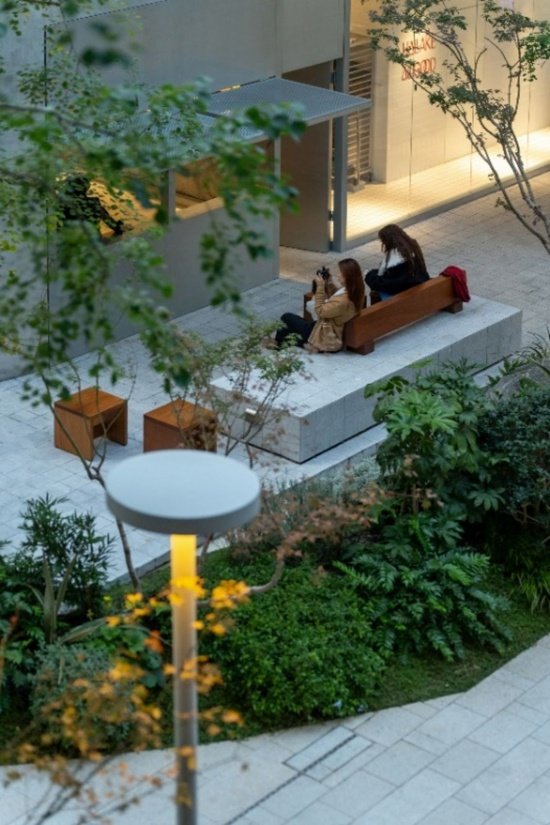
▼林下休憩区,The rest area beneath the canopy © 三棱镜
03商业街区景观一体化整合设计
03Integrated Landscape Design for the Retail District
优化空间体验,强化商业转化
Enhancing the spatial experience and translating visitor engagement into retail sales
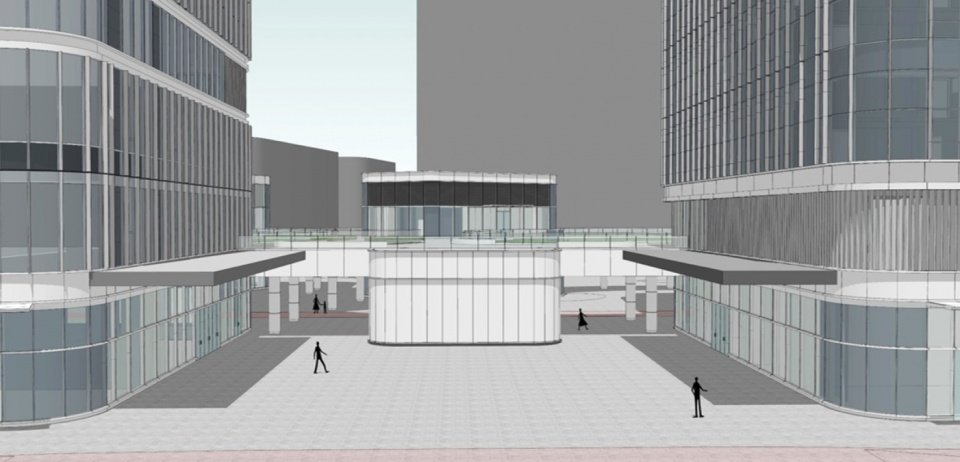
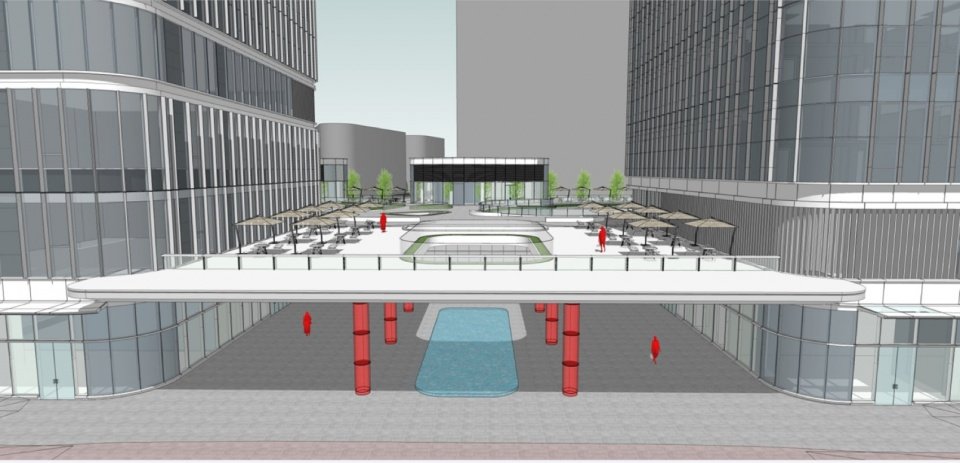
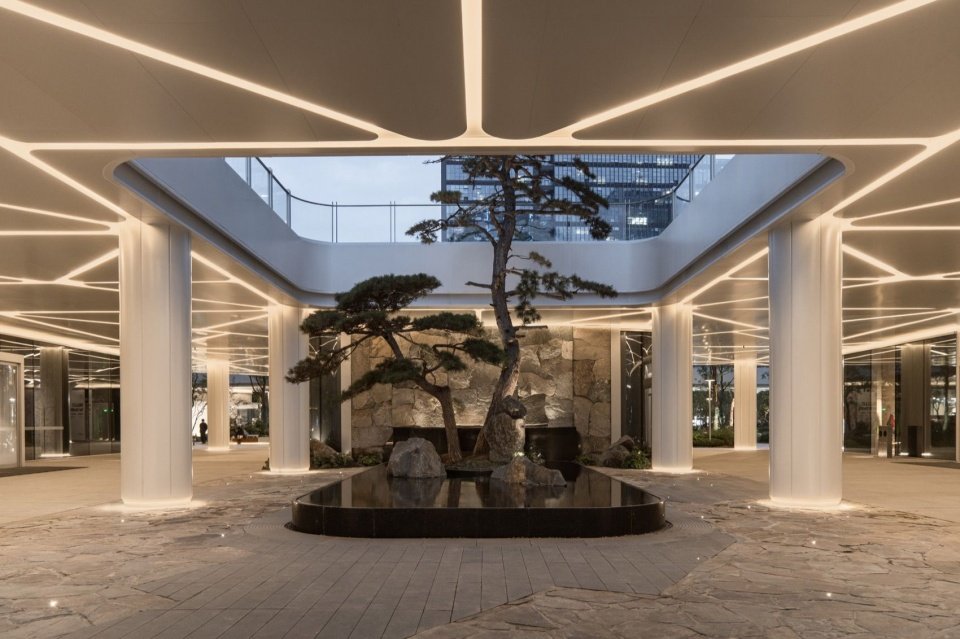
新增办公入口二层连廊露台空间,廊下造型油松搭配垒石水景强化办公入口仪式感,廊上有效拓展商铺经营界面,实现景观功能与商业价值的双重提升。
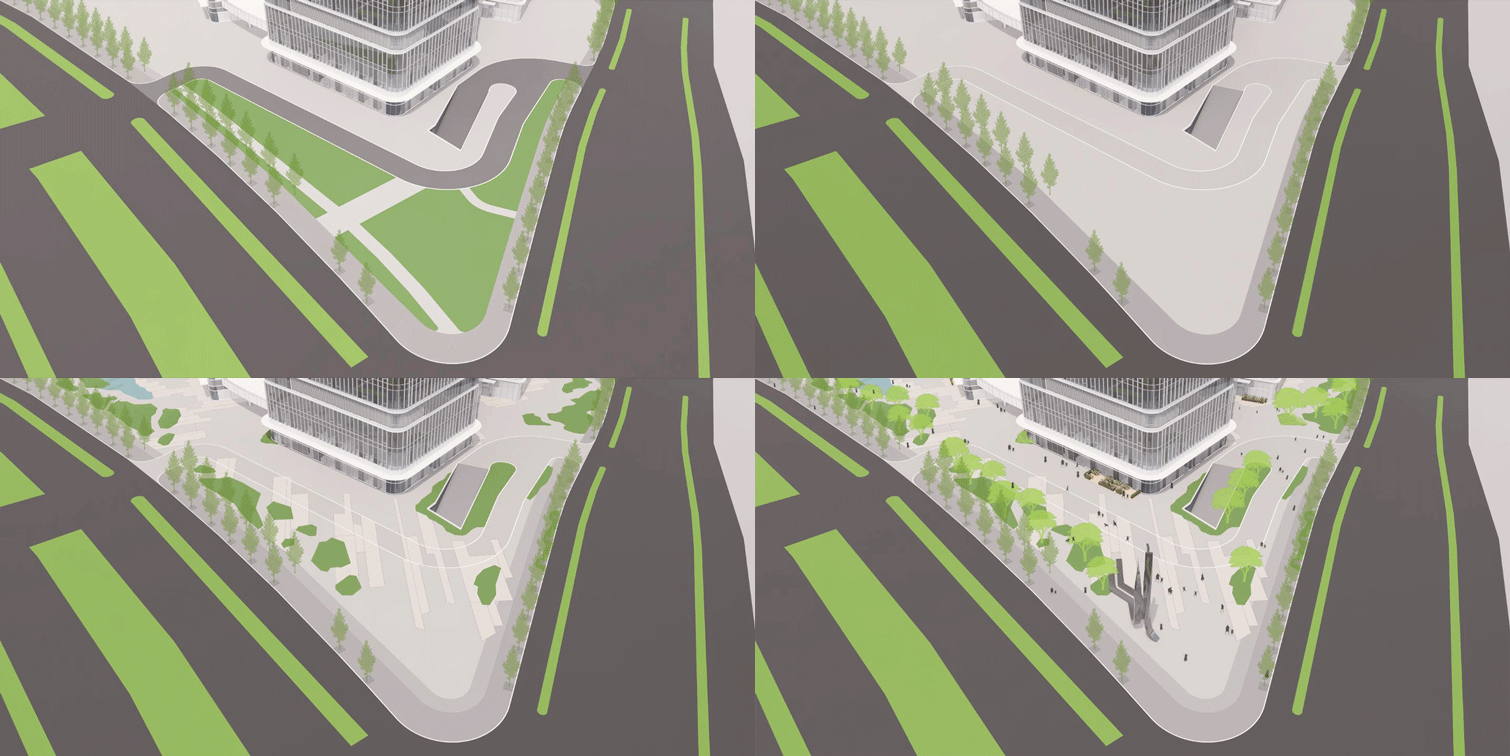
▼原设计空间模型与景观调改后空间模型,Spatial model of the original design and after landscape adjustment © 物候设计
A new second-floor connecting walkway and terrace are introduced at the office entrance. Beneath the walkway, sculptural Chinese pines and a stacked-stone water feature create a stronger sense of arrival. Above, the terrace extends the usable frontage of the retail units, enhancing both landscape functionality and commercial value.
▼办公入口实景:造型油松与垒石水景,The office entrance: sculptural pines and stacked-stone water feature © 三棱镜
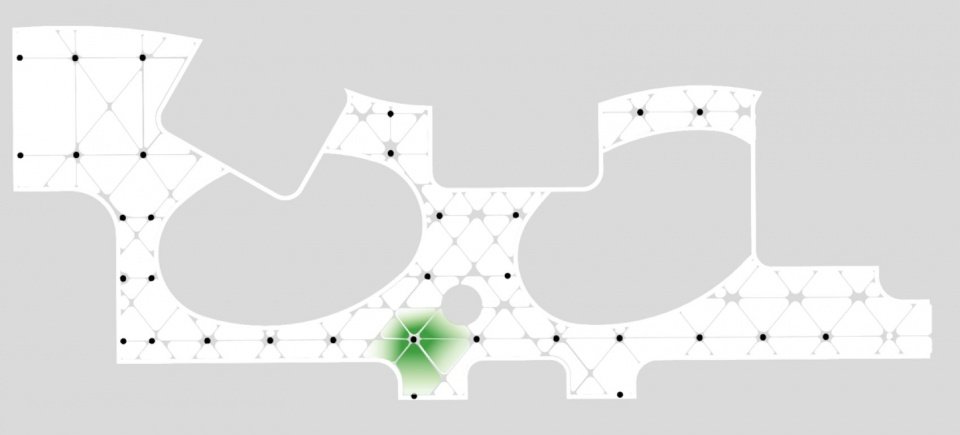
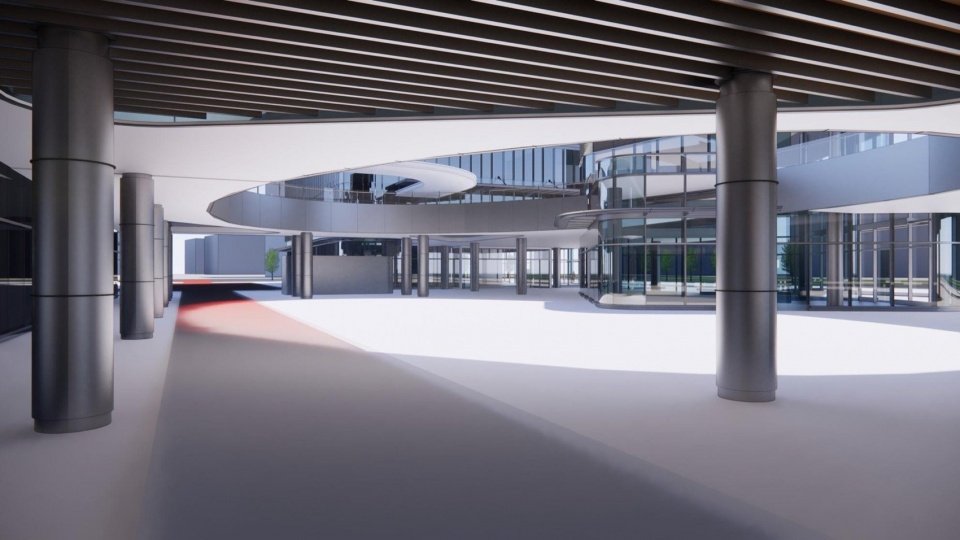
景观精细化设计建筑一层吊顶,嵌入跟随吊顶线条的线性灯带搭配柱底氛围灯,日间弱化灯光存在感,强化空间通透感,夜间通过柔和的漫反射营造松弛商业氛围,既保障基础照明,更升级购物场景的沉浸体验。吊顶形态取四叶草自然叶瓣轮廓,为商业空间注入自然美学质感。
▼景观艺术化吊顶设计平面,Plan of the artistic ceiling design © 物候设计

The ground-floor ceiling is carefully detailed as part of the integrated landscape design. Recessed linear lighting follows its contours, complemented by ambient lighting at the column bases. During the day, the discreet fixtures preserve a sense of openness and visual permeability; at night, soft, diffusely reflected light creates a relaxed retail atmosphere, providing essential illumination while enriching the immersive shopping experience. Inspired by the natural contours of a four-leaf clover, the ceiling brings an organic aesthetic to the retail space.
▼原设计吊顶,The original ceiling design © 物候设计
▼景观优化后的四叶草吊顶,The four-leaf clover ceiling after landscape optimization © 三棱镜
▼吊顶空间实景,The completed ceiling space © 三棱镜
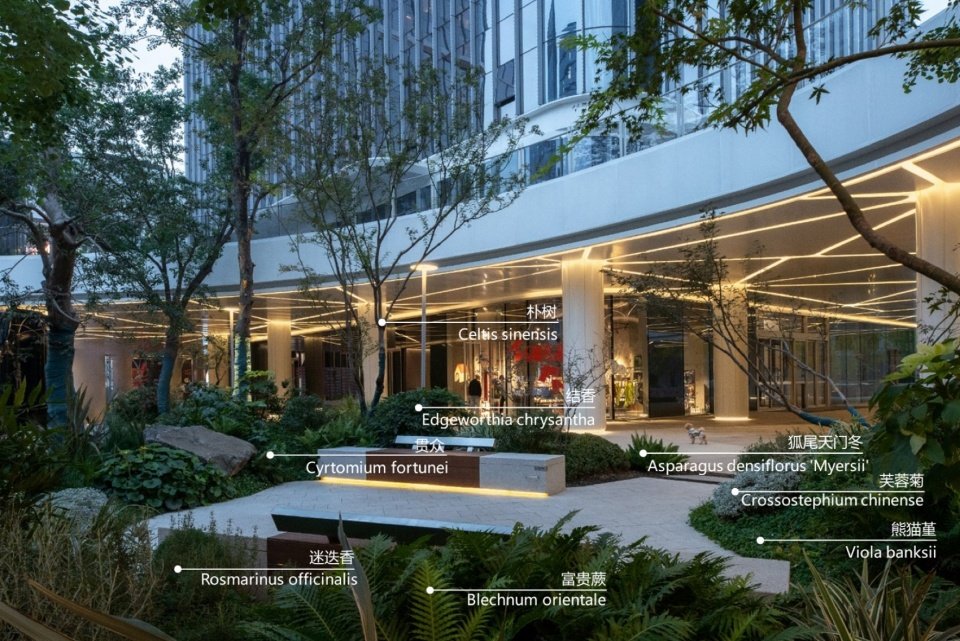
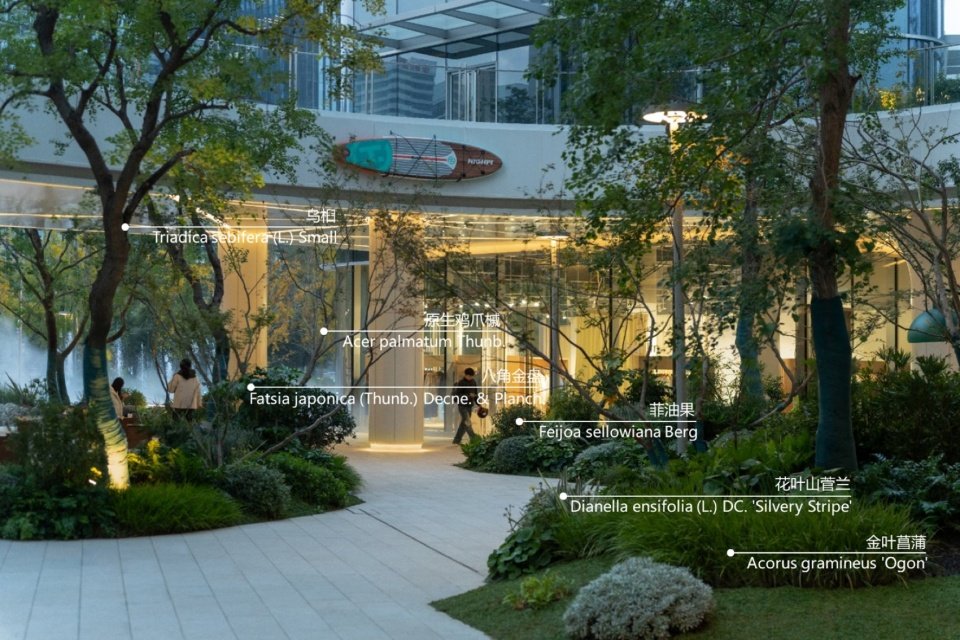
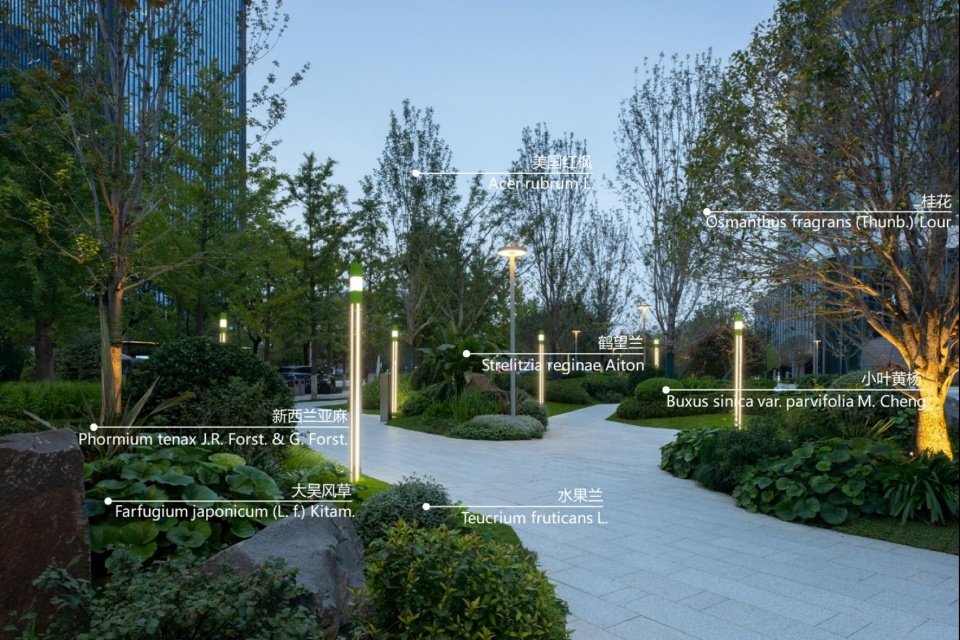
植物设计多选用自然原生苗木,以混交、异龄、疏密等自然化种植手法,构建上层舒展林冠、下层自然绿为基底,点缀高级灰调植被的景观层次,营造松散细腻、素雅宁静的质感;通过绿化斑块巧妙围合外摆区,打造 “绿意包厢”,模糊商业与自然的边界,提升环境吸引力与停留意愿。内街灌木整体以中低层次自然式地被为主,团状灌木栽植基底;增加开花植物,缤纷自然,质感细腻,色彩柔和,减弱距离感。外街灌木整体以蓝绿调灌木植物为基底,低矮层次自然式地被为主,团状或块面状种植,局部穿插开花植物或竖向型植物进行点缀,部分空间开敞草坪留白,疏密有致。
The planting design favors locally native trees and plants with natural growth forms. Mixed-species planting, varied ages, and contrasting densities create a layered landscape, with broad, spreading canopies above a predominantly green understory accented by muted gray-toned foliage. The result is an informal yet finely textured setting with a quiet, understated elegance. Pockets of planting gently enclose outdoor seating areas to create intimate “green rooms,” blurring the boundaries between retail space and nature while making the surroundings more inviting and encouraging visitors to linger. Planting along the internal retail streets is dominated by low- to medium-height groundcovers arranged in a naturalistic style, with rounded shrub clusters providing structure. Flowering plants introduce a varied yet harmonious palette, combining delicate textures with soft colors to create a welcoming atmosphere. Planting along the outer streets is anchored by shrubs with blue-green foliage and dominated by low-growing groundcovers arranged in naturalistic clusters or broad drifts. Flowering plants and upright forms provide occasional accents, while open lawns offer visual breathing room, creating a balanced rhythm of dense planting and open space.
▼内街植物设计,Planting design for the internal street © 物候设计
▼植物层次与“绿意包厢”,Planting layers and the “green rooms” © 物候设计
▼外街植物设计,Planting design for the outer streets © 物候设计
04亲自然商业街区承载城市美好生活
04 A Nature-Integrated Retail District for a Better Urban Life
快节奏里的慢时光,解锁松弛生活新场景
Creating moments of calm amid the fast pace of city life and new settings for relaxed everyday living.
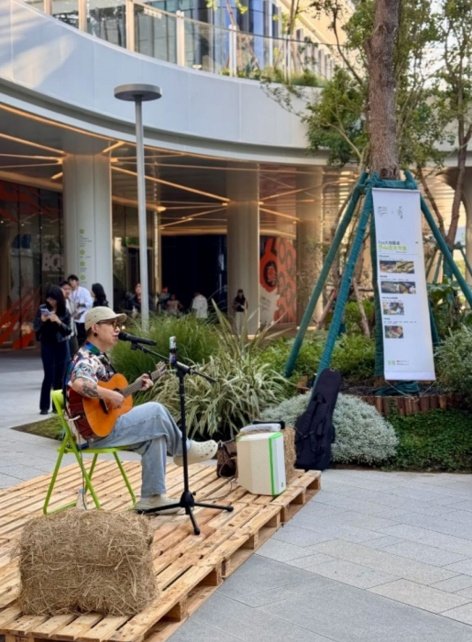
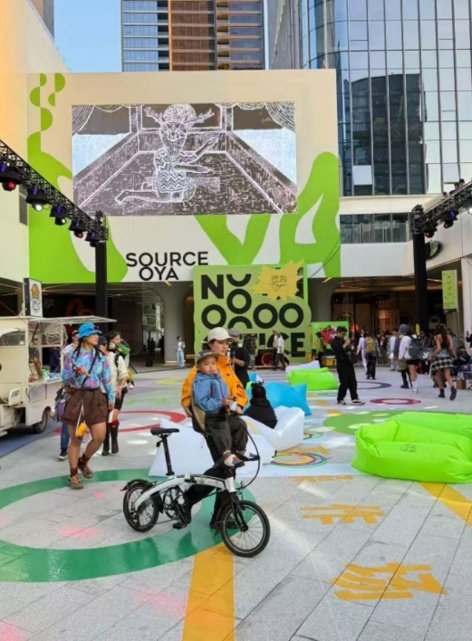
作为西安首个滨河艺术潮流街区与非标商业街区,源创Oya是城市文化策源地,是新锐消费目的地。以空间为画布,让商业、社交与文化在开放场域中自然生长;集结高颜值建筑、趣味艺术装置、限时市集与主题艺术沙龙,成为朋友圈的 “必打卡地” 与 “潮流社交场”。
As Xi’an’s first riverside district to combine art, contemporary lifestyle experiences, and an unconventional retail concept, Yuanchuang Oya serves as a hub for urban culture and a destination for emerging retail trends. With space as its canvas, it allows commerce, social interaction, and culture to flourish naturally in an open setting. Bringing together striking architecture, playful art installations, pop-up markets, and themed art salons, the district becomes a must-visit destination for sharing on social media and a vibrant gathering place for the trend-conscious.
▼街区艺术活动与骑行活动,Art events and cycling activities in the district ©网络
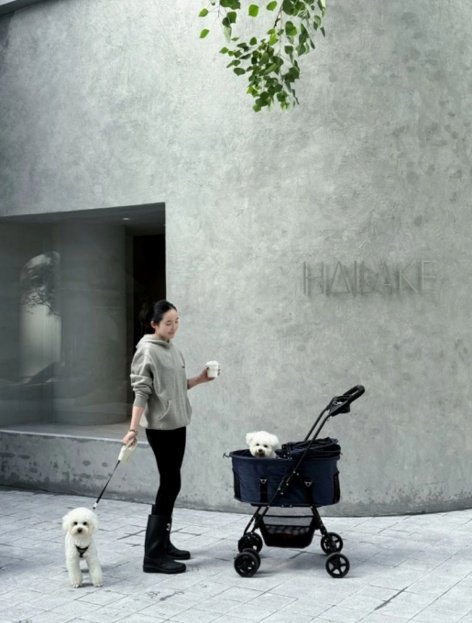
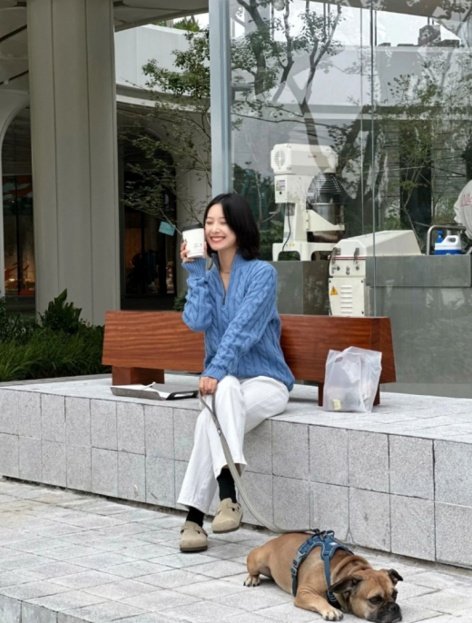
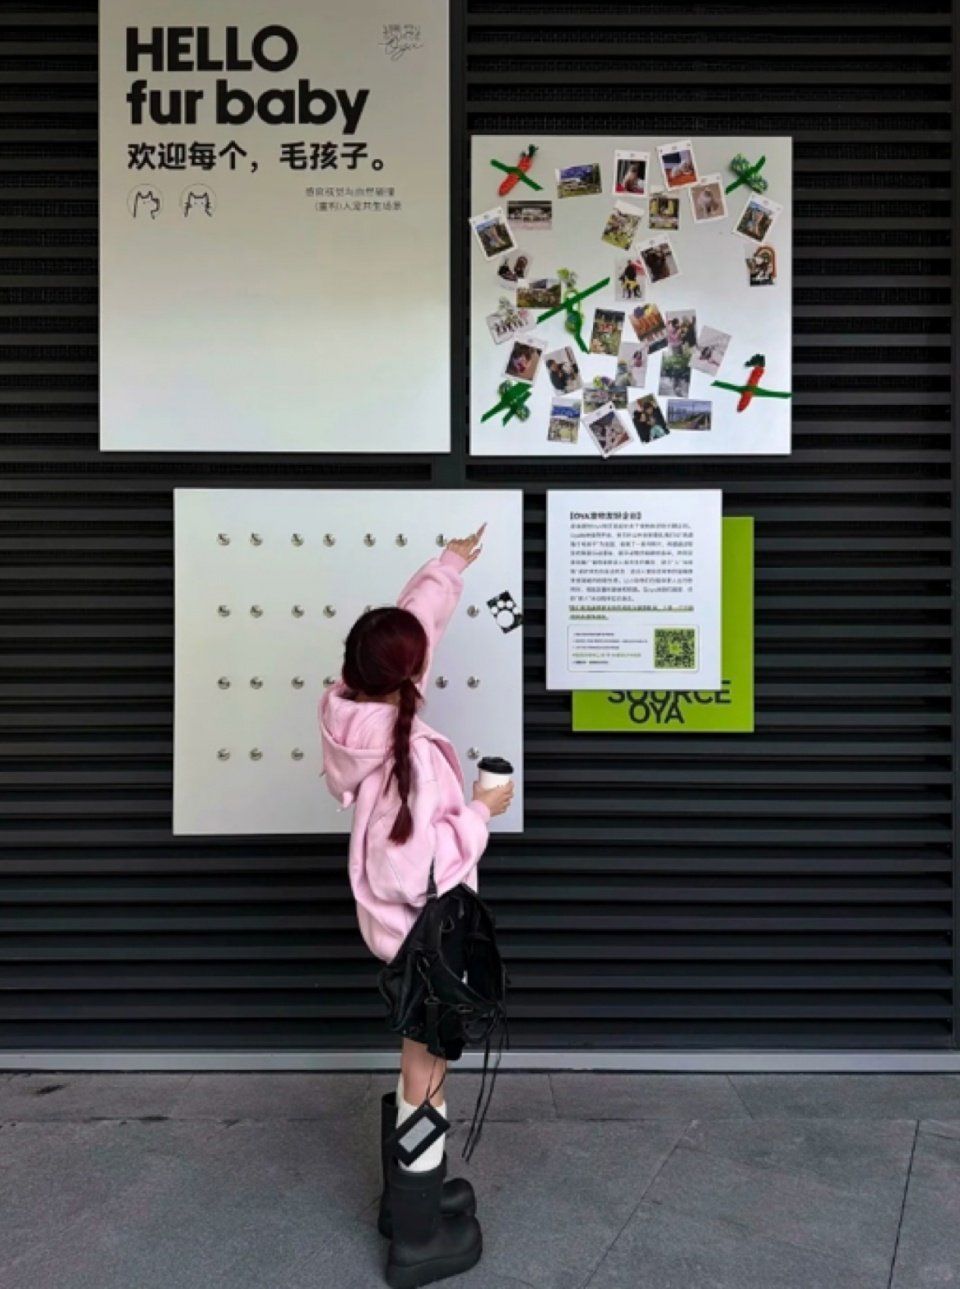
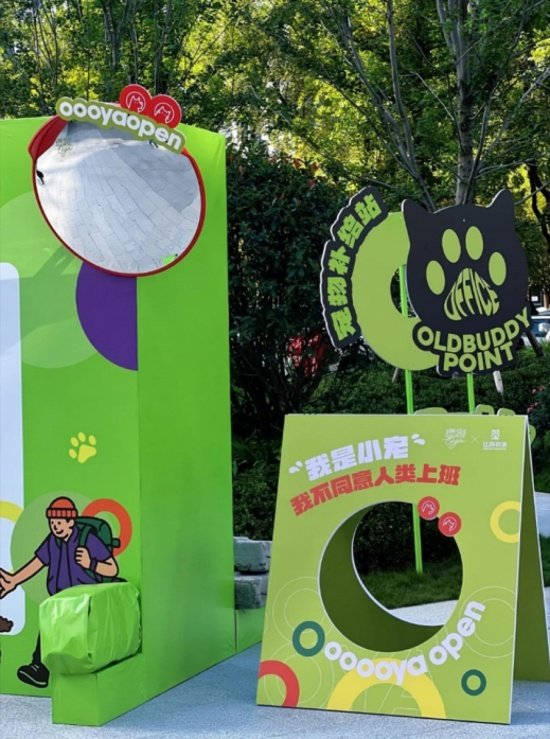
源创 Oya街区打造西安少有的 “人宠共生” 社交空间,街区宠物友好设施配套完善,让主人与毛孩子能安心享受逛街、社交、休闲的一站式友好体验。
Yuanchuang Oya offers one of Xi’an’s few social spaces designed for people and pets to enjoy together. Comprehensive pet-friendly amenities allow owners and their companions to shop, socialize, and relax with ease in one welcoming destination.
▼人宠共生的街区日常,Everyday scenes of people and pets in the district ©网络
▼宠物互动墙及宠物友好互动装置,
Pet-friendly interactive installations and pet interaction wall ©网络
街区设有专属自行车停车区、浐灞绿道直通入口、补给站和维修服务等。可沿“浐灞日落骑行路线” 欣赏河景与城市天际线,是连接城市绿道系统的理想骑行驿站。源创 Oya 街区不仅是商业空间,更是一种生活方式的革新。以 “非标”理念打破传统商业束缚,融合自然与城市,打造出西安少有的”宠物友好 + 骑行友好 + 低碳生活”三位一体的滨河商业新地标。无论是商务人士、文艺爱好者还是家庭出游,都能在这里找到属于自己的松弛与精致。这座兼具自然生命力与艺术感的城市地标,正为西安商业注入全新力量。
The district also provides dedicated bicycle parking, direct access to the Chanba Greenway, a refreshment station, and bicycle repair services. Cyclists can enjoy river views and the city skyline along the “Chanba Sunset Cycling Route,” making Oya an ideal stop within the city’s greenway network.Yuanchuang Oya reimagines both retail space and urban living. Guided by an unconventional retail concept, it moves beyond traditional commercial models to bring nature and the city together, creating one of Xi’an’s few riverside retail landmarks that integrates pet-friendly amenities, cycling facilities, and low-carbon living. Business professionals, art enthusiasts, and families alike can find their own balance of relaxation and refinement here. Combining the vitality of nature with artistic expression, this urban landmark brings fresh energy to Xi’an’s retail landscape.
▼暮色中的精神堡垒“光合未来”,The “Photosynthetic Future” landmark installation at dusk © 三棱镜
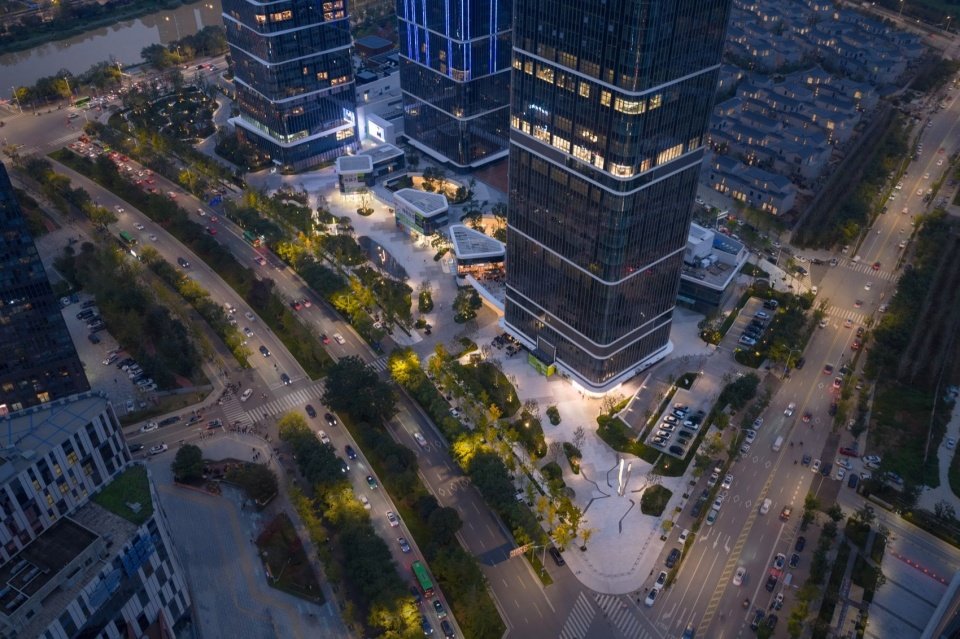
▼街区夜景鸟瞰,Night aerial view of the district © 三棱镜
▼黄昏下的街区与周边环境鸟瞰,Aerial view of the district and its surroundings at dusk © 三棱镜
项目名称:西安源创Oya商业项目
完成年份:2025年9月
项目面积:室外商业景观24200㎡
项目地点:中国西安
景观设计:重庆物候景观规划设计有限公司
主创设计师:冯博、郑萧、海伦、张锟、李巧
设计团队:冯博、郑萧、海伦、张锟、李巧
客户/开发商:源创集团
摄影:三棱镜
联系邮箱:weho-xx@wehodesign.com
Project Name: Xi’an Yuanchuang Oya Retail Development
Completion Date: September 2025
Project Area: 24,200 m² (outdoor retail landscape)
Location: Xi’an, China
Landscape Design: WEHO DESIGN
Lead Designers: Bo Feng, Xiao Zheng, Lun Hai, Kun Zhang, Qiao Li
Design Team: Bo Feng, Xiao Zheng, Lun Hai, Kun Zhang, Qiao Li
Client / Developer: Yuanchuang Group
Photography: Prismlmage
Contact: weho-xx@wehodesign.com
More: 物候设计(联系邮箱:weho-bd@wehodesign.com) 更多关于他们:物候设计 on gooood
Source: gooood.cn