
grateful mountain soil interior designShare the following content with gooood. More about:Mountain Soil Interior Design on gooood
Appreciation towards Mountain Soil Interior Design for providing the following description:
Sans Raison is located in Jiading District, Shanghai, with a construction area of approximately 406 square meters. The project was transformed from an original industrial factory. Faced with the spatial characteristics and time traces carried by the existing buildings, the design did not try to establish a new spatial order, but started from the original site to rethink the relationship between retention and intervention.
Sans Raison is a 406-square-metre renovation project located in Jiading District, Shanghai. Originally an industrial building, the site retains much of its existing structure and the traces of its previous use. Rather than introducing an entirely new spatial arrangement, the design takes these existing conditions as a starting point, exploring how the building can accommodate new functions while retaining its original character.
▼The entrance courtyard, The entrance courtyard © Wen Studio
▼The juxtaposition of old and new materials,
The encounter of new and old materials © Wen Studio
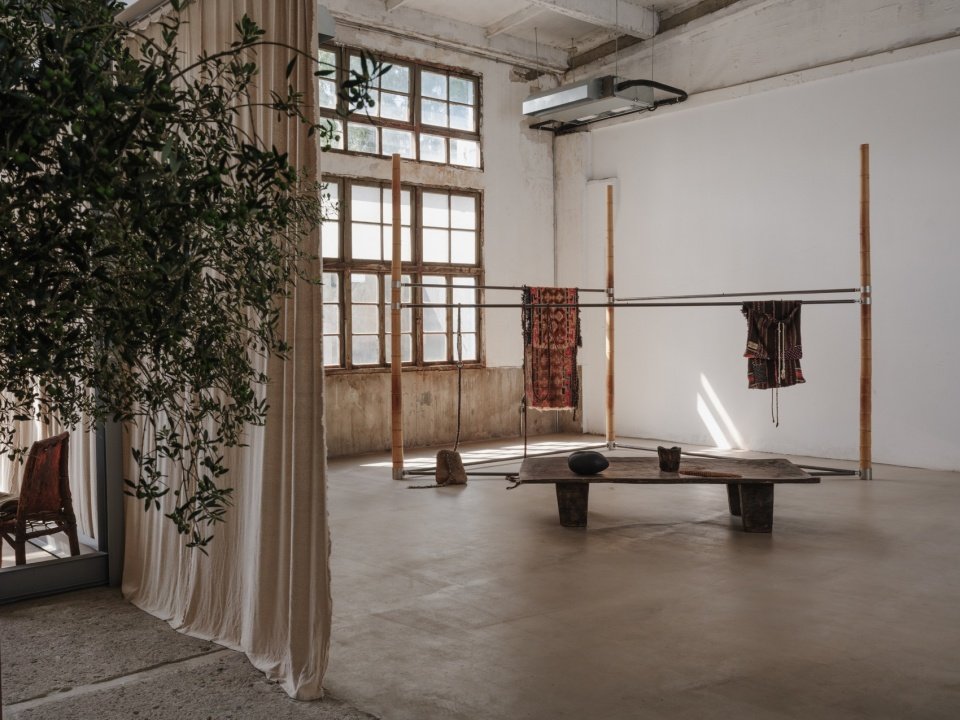
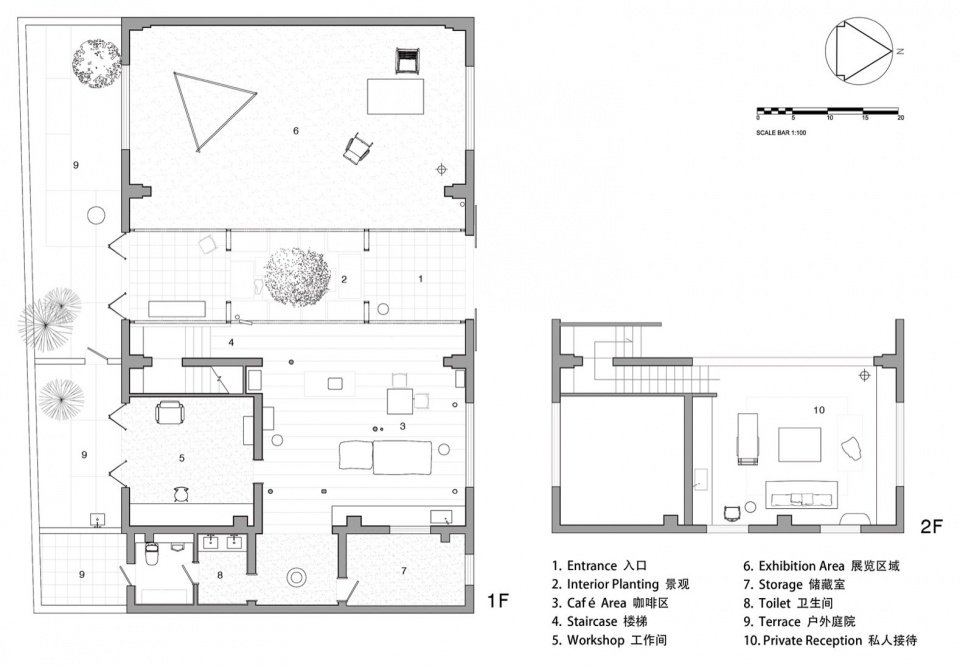
The renovation adopted intervention strategies of varying degrees. The first half carries the exhibition function through basic space organization, continuing the original scale and openness of the factory; the second half serves as the main design area, incorporating complex functions such as coffee, work and reception. Exhibitions and daily activities gradually transition in the space, allowing functions with different attributes to establish a continuous and hierarchical use relationship in the same building.
The renovation takes a different approach to each part of the building. The front section is minimally altered to accommodate exhibitions, preserving the original scale and openness of the factory. The rear section undergoes a more substantial transformation, accommodating a café, workspace and reception areas. The transition between these areas allows exhibition activities and everyday use to occupy the same building without being strictly separated.
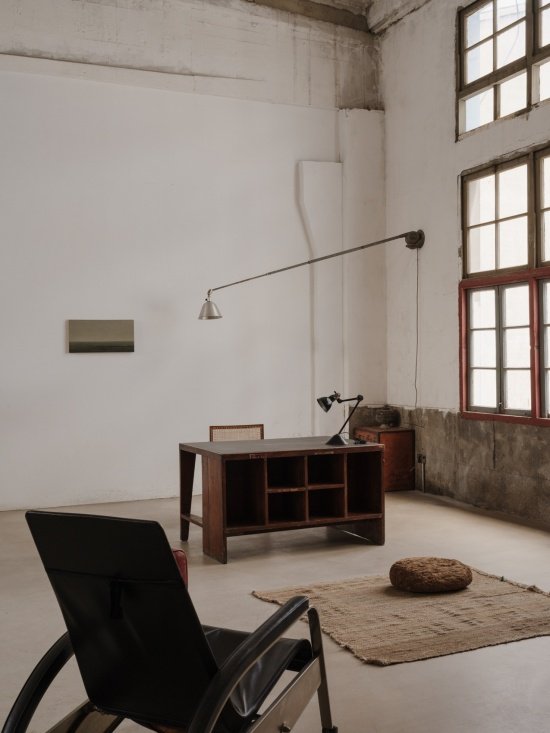
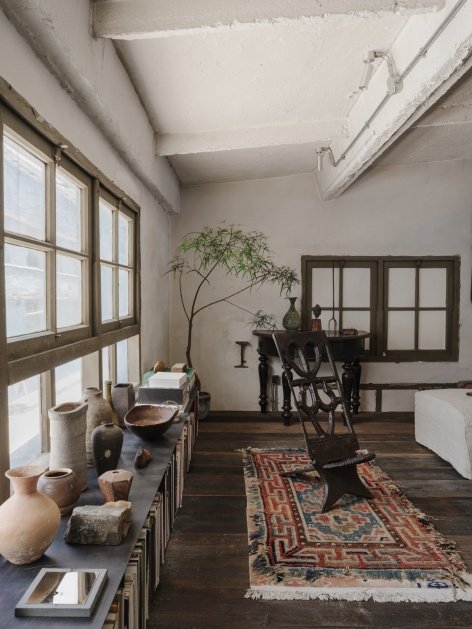
▼The front exhibition space, The front exhibition area © Wen Studio
▼A working corner in the exhibition area © Wen Studio
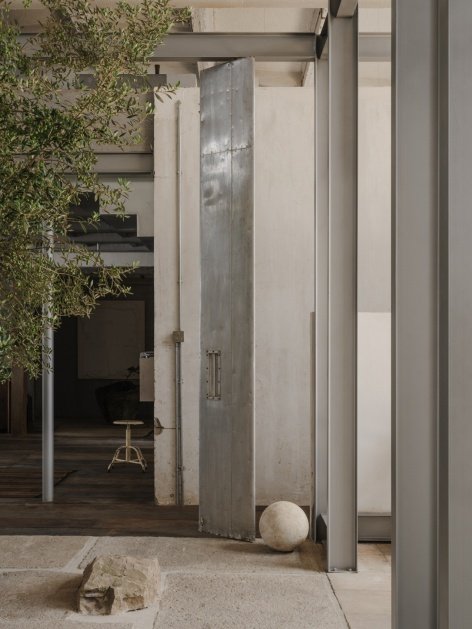
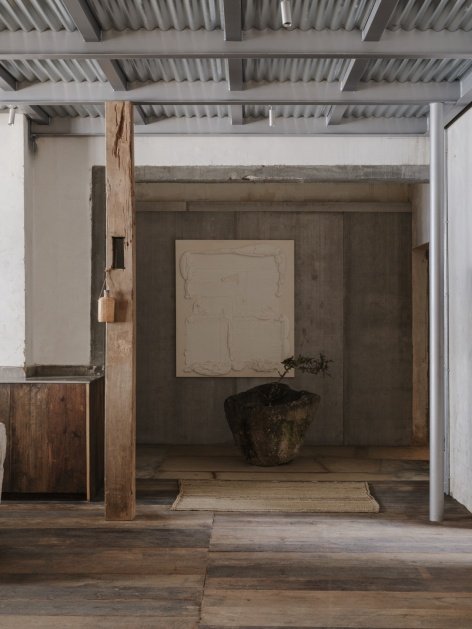
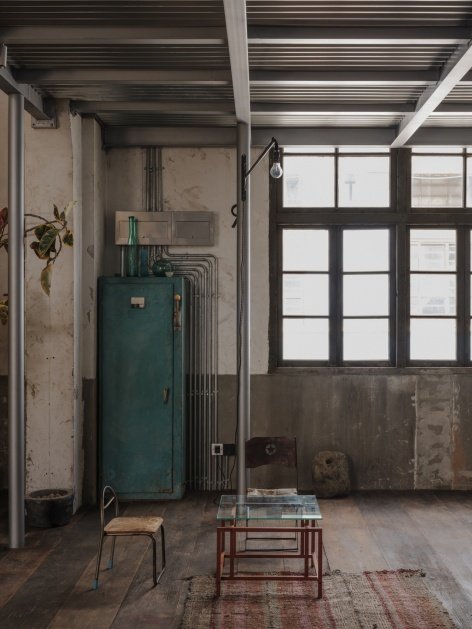
Mountain Soil hopes that this design update will not cover the existing building, but launch a new intervention based on the original structure and spatial scale. The original concrete beams, old walls, wooden floors and window frames of the factory were retained as much as possible, and the new steel structure was added with a clear structural language. There is no deliberate pursuit of formal unity between the old and the new, but through the juxtaposition of structures and materials, architectural traces from different periods can coexist in the same space.
Mountain Soil Interior Design approached the project by working with the building’s existing structure and proportions. Original concrete beams, aged walls, timber flooring and window frames were retained wherever possible. New steel frameworks were introduced as clearly defined additions, with their construction and materiality deliberately distinguished from the original fabric. Rather than attempting to unify the old and new elements, the design allows their differences to remain visible, revealing the building’s successive layers of use and alteration.
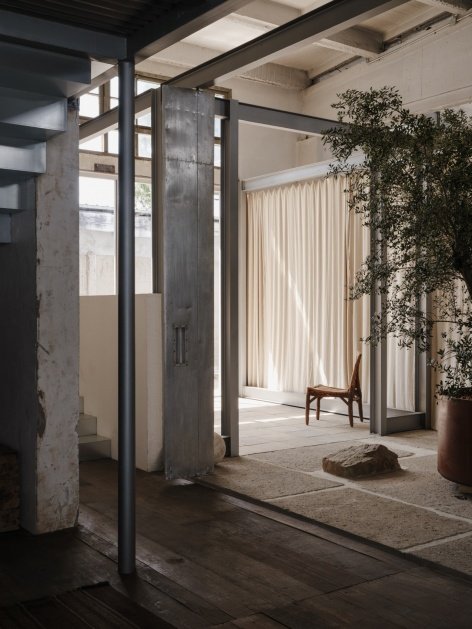
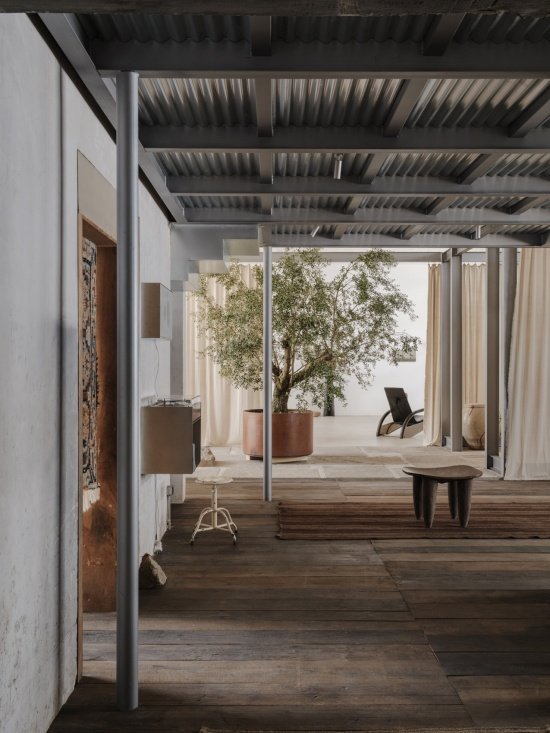
▼Yardscape and new steel structure,
Courtyard planting and the new steel framework © Wen Studio
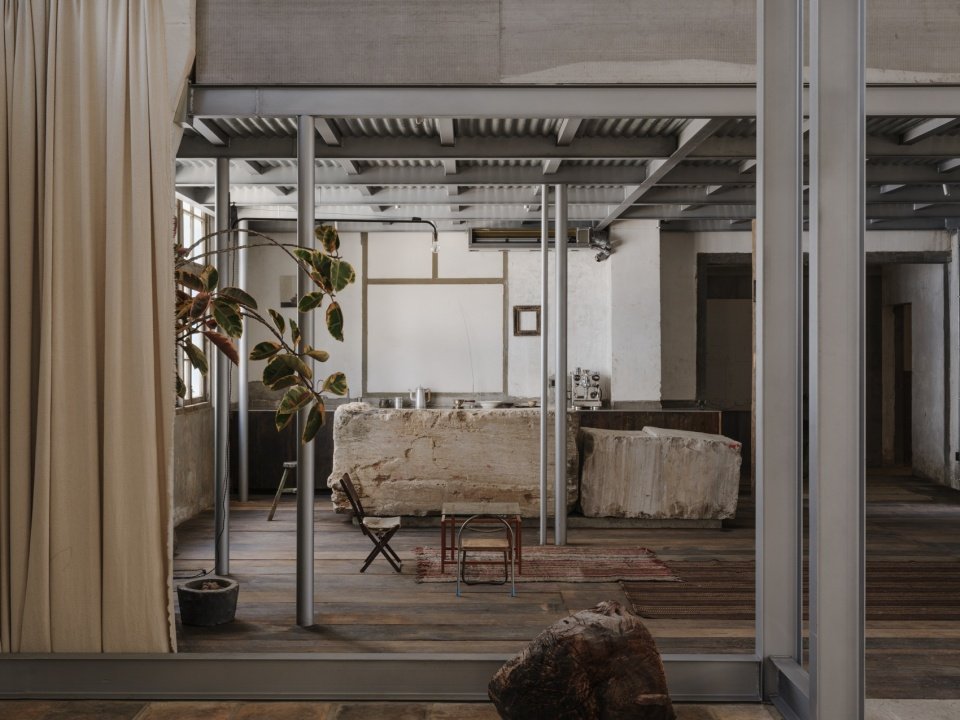
▼View of the café area from the courtyard © Wen Studio
In terms of spatial organization, the newly added structural framework not only responds to functional requirements, but also redefines the scale and boundaries of local space. Changes in metal outlines, curtains and ground materials form varying degrees of spatial enclosure, creating a more flexible transition between openness and privacy. The entrance landscape, indoor public areas and outdoor courtyards are interconnected. The boundaries of space are no longer just functional separation, but also become connections between different usage scenarios.
The new steel frameworks also help organize the interior, defining smaller areas within the larger industrial volume. Metal elements, curtains and changes in flooring establish varying degrees of enclosure, allowing spaces to shift between open and more private settings. The landscaped entrance, communal areas and outdoor courtyard are connected through the layout, with boundaries used to define functions while maintaining visual and spatial connections between them.
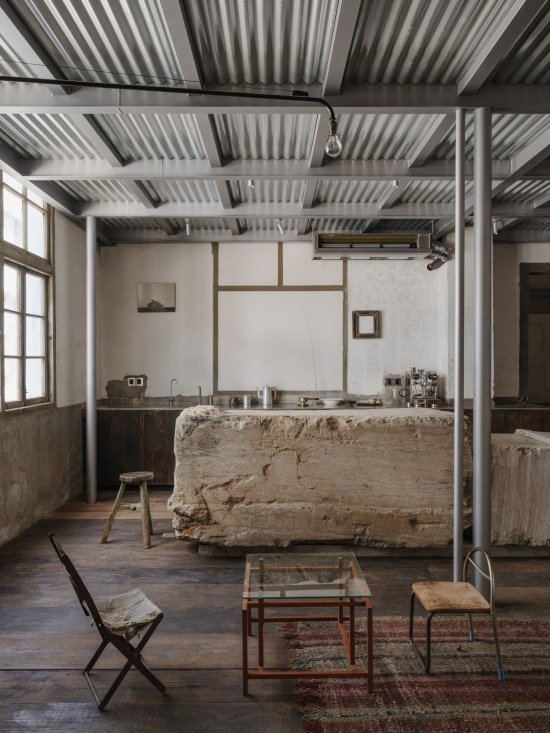
▼The café area © Wen Studio
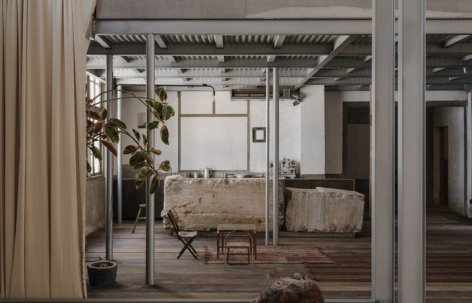
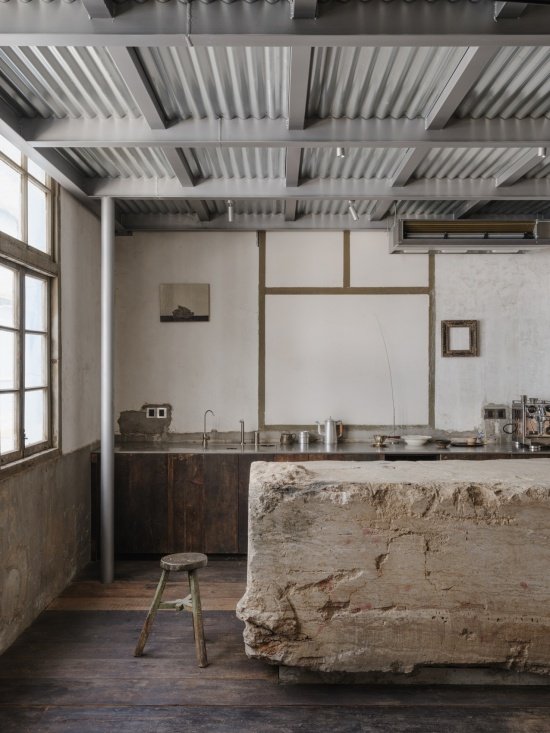
In the selection of materials, Mountain Soil also pays attention to the reuse of existing materials. The coffee bar is transformed from a piece of discarded marble recovered from an old stone factory, retaining the original rough cross-section and irregular shape of the stone. The thick stone is in sharp contrast with the fine stainless steel worktop. The unique texture, weight and processing traces of the material are retained and continued in the new function.
The selection of materials follows a similar approach. The café counter was made from a single discarded block of marble sourced from a former stone factory. Its irregular shape and rough edges were retained during fabrication, preserving the character of the original stone. The solid mass of marble sits alongside a precisely finished stainless steel worktop, creating a contrast in texture, weight and surface treatment. By adapting the discarded stone for a new purpose, the design retains the material’s existing qualities rather than concealing them.
▼The coffee bar transformed from discarded marble,
The café counter made from a discarded marble block © Wen Studio
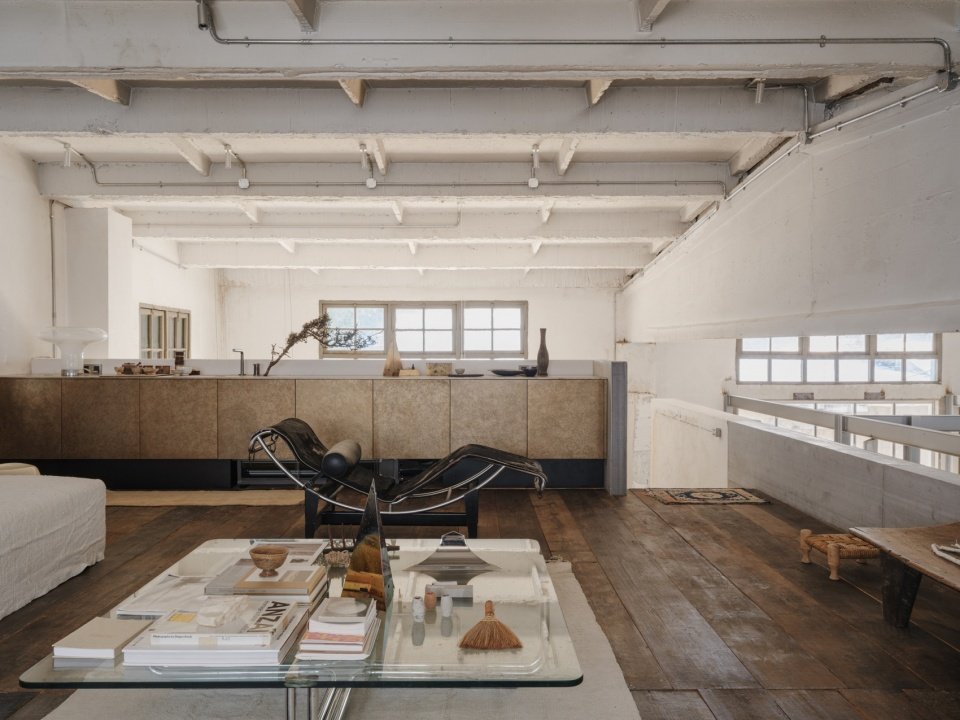
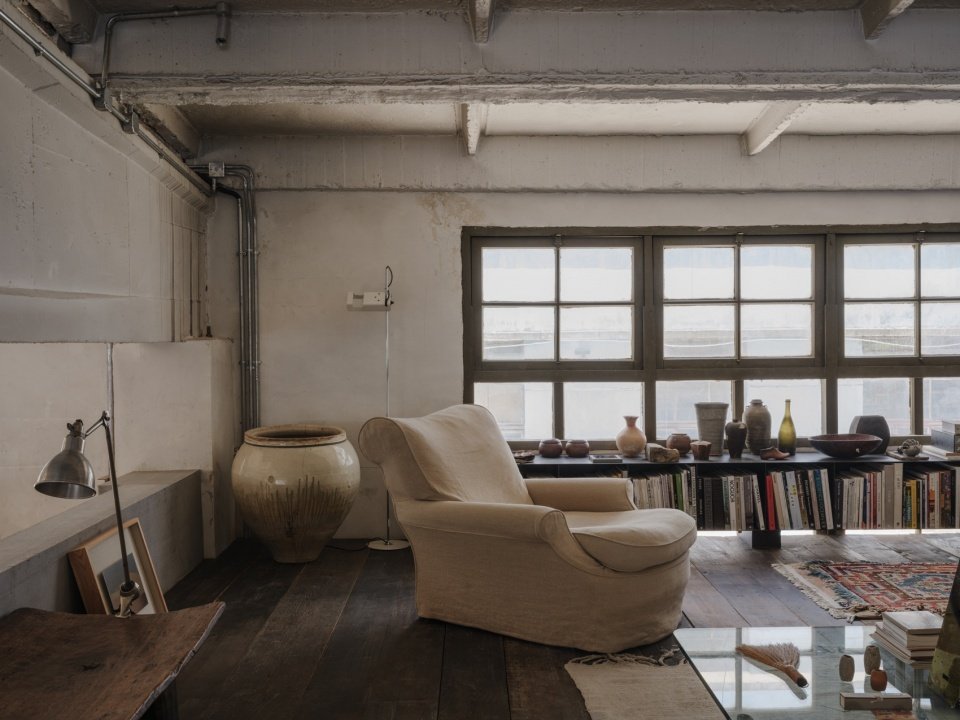
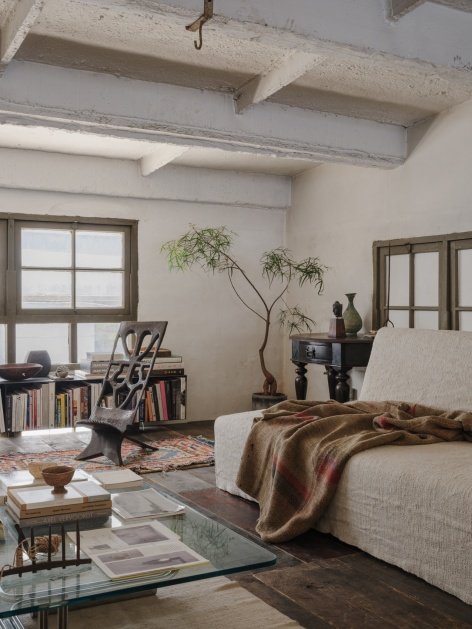
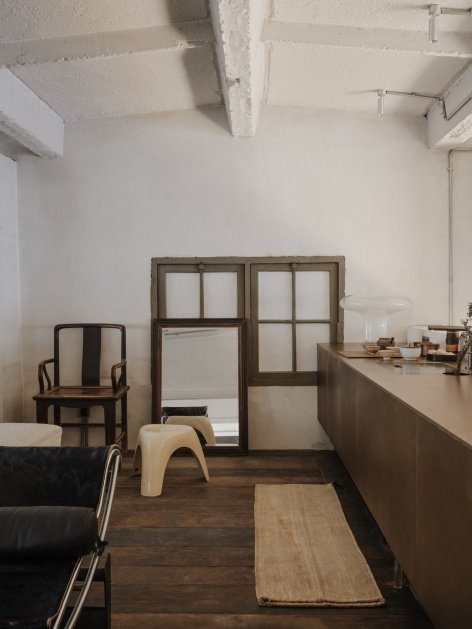
In the overall space, the rough texture of the original building contrasts with the precise scale of the new addition. The placement of old furniture, utensils and plants adds a more daily use attribute to the industrial building. Natural light enters the interior through the original window frames, forming different light and dark levels between concrete, metal, wood and stone. Compared with a unified and complete visual expression, in this project we paid more attention to the differences in the materials themselves and the natural order formed by these differences in the space.
Throughout the interior, the rough surfaces of the original building sit alongside the more precise detailing of the new additions. Vintage furniture, objects and plants introduce a domestic quality to the industrial setting. Daylight enters through the existing windows, revealing variations in the surfaces of concrete, metal, timber and stone. Instead of relying on a consistent material finish throughout, the design allows each material to retain its own texture and character, contributing to the overall composition of the space.
▼Overview of the reception area © Wen Studio
▼A corner of the reception area © Wen Studio
▼Reading and lounging in the reception area © Wen Studio
▼Vintage furniture and spatial details © Wen Studio
The renovation of Sans Raison is not an attempt to eliminate the original state of the building, but to reorganize the relationship between space and use within the existing conditions. Retention and intervention, new and old, exhibition and daily life are intertwined here, allowing the original spatial memory of the building to continue and leaving more possibilities for new activities and lifestyles.
The renovation of Sans Raison focuses on making use of what already exists while accommodating new activities. The original building remains legible through its structure, surfaces and proportions, while the new additions support its changing functions. Exhibition, work, hospitality and everyday use are brought together within a shared setting, allowing the former industrial building to take on a different role without losing its existing identity.
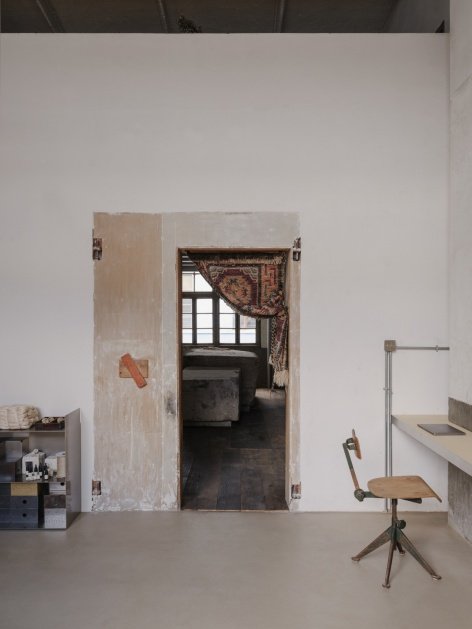
▼Preserved traces of time © Wen Studio
▼Floor plan © Mountain Soil Interior Design
Project name: Sans Raison
Project Type: Multifunctional Composite Space
Interior Design: Hangzhou Mountain Soil Interior Design
Contact email: info@mountainsoil.cn
Design Director: Dong Tiantian
Design time: May 2026
Completion year: September 2026
Project address: Jiading District, Shanghai
Building area: 406 square meters
Photography copyright: Wen Studio
Main materials: recycled wood, stainless steel, natural stone
Project name: Sans Raison
Project type: Multifunctional Space
Interior Design: Mountain Soil Interior Design
Contact e-mail: info@mountainsoil.cn
Design Director: Tiantian Dong
Design year: 05/2026
Completion Year: 09/2026
Project location: Jiading District, Shanghai, China
Gross built area: 406 sqm
Photo credit: Wen Studio
Materials: Reclaimed Timber, Stainless Steel, Natural Stone
More:mountain soil interior design. More about them:Mountain Soil Interior Design on gooood
Source: gooood.cn