
grateful Fala Atelier Share the following content with gooood. For more information about them, please go to:Fala Atelier on gooood.
Appreciation towards Fala Atelier for providing the following description:
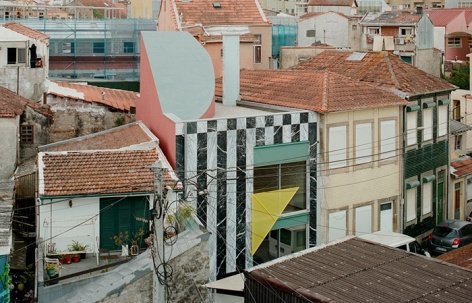
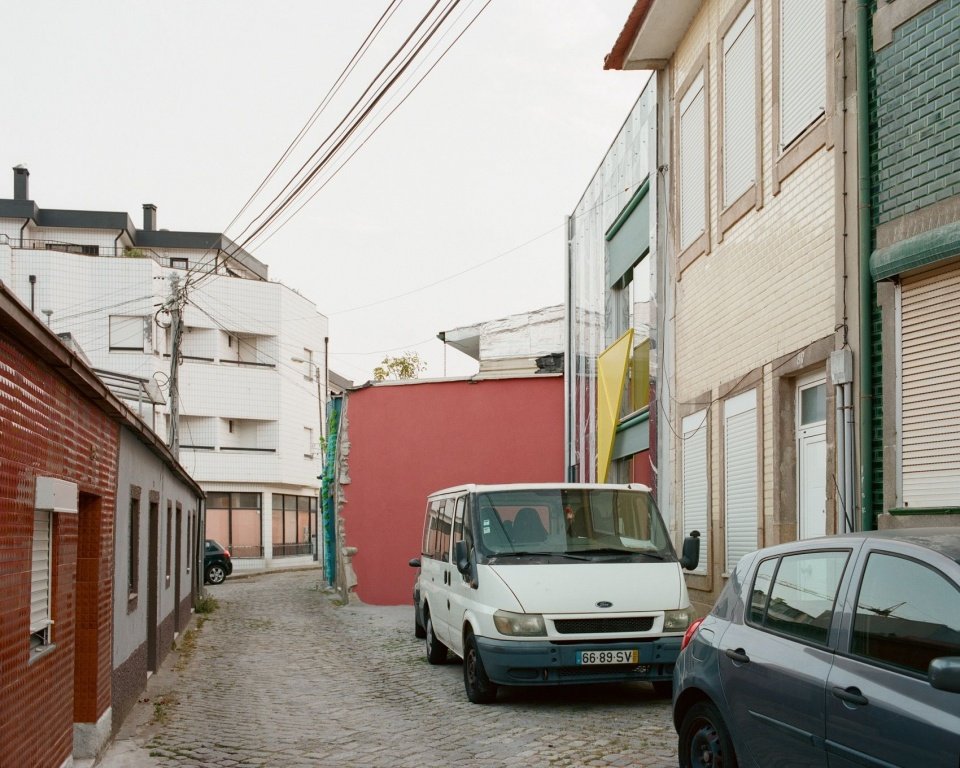
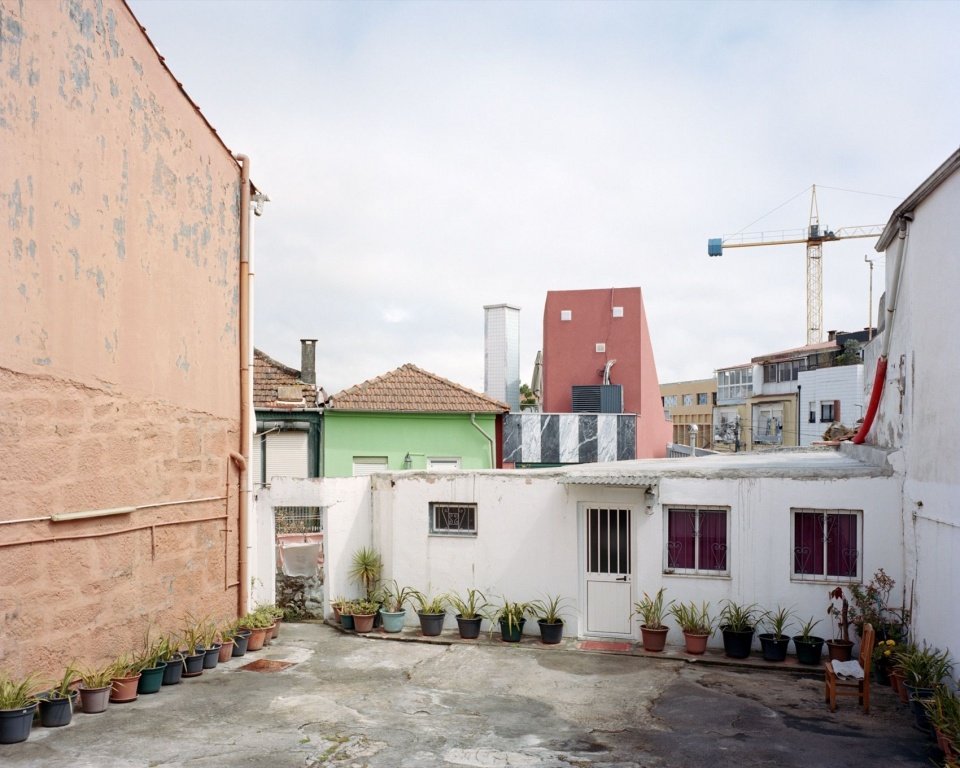
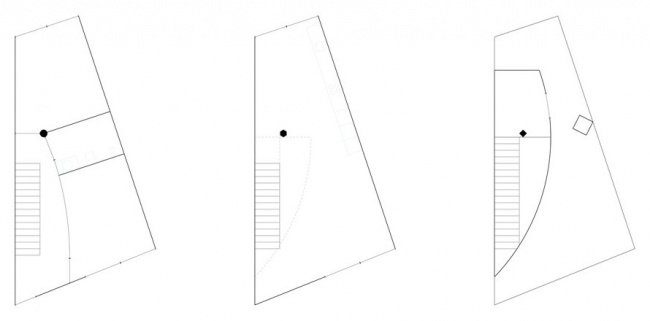
The compact site is embedded in a dense urban fabric and is surrounded by adjacent residences and has an irregular shape. The first challenge faced by the project was how to fit a house into this skewed outline. The longest wall of the plot became the benchmark for the design, and a series of geometric rules gradually unfolded, quietly organizing the layout.
The compact plot sits within a dense piece of urban fabric, surrounded on all sides by neighboring houses. Its shape is skewed. The project begins with the challenge of inscribing a house into this distorted figure. The longest wall of the plot becomes the guide. From it, a set of geometric rules gradually unfolds, quietly organizing the plan.
▼Residences in the urban fabric, Exterior view in context © Francisco Ascensao
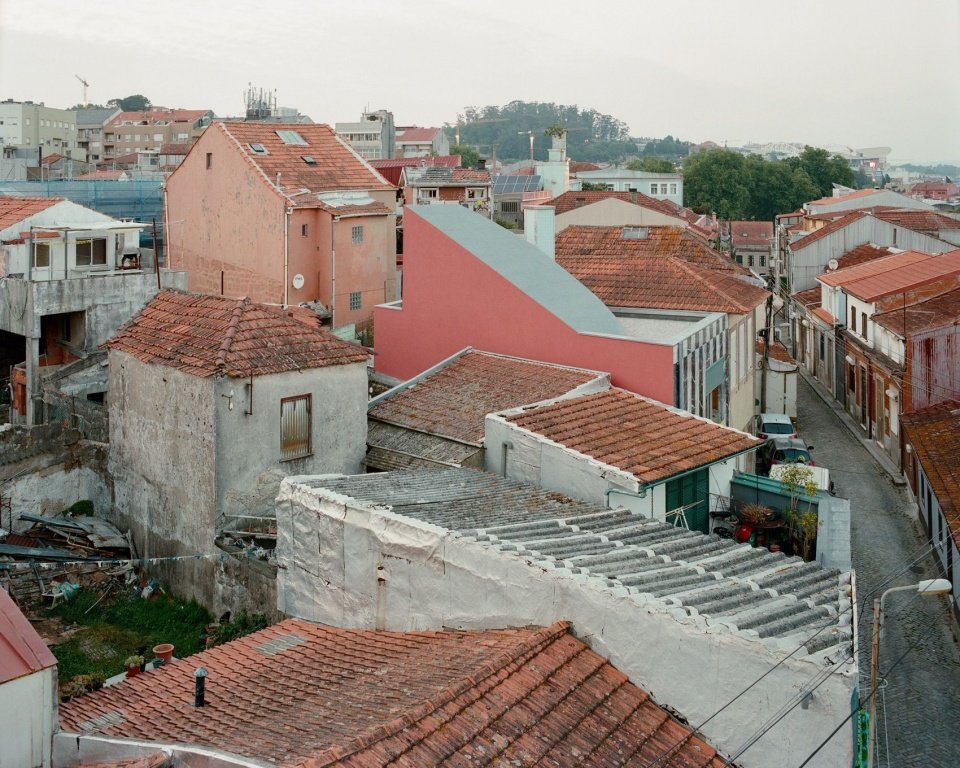
▼Residence and surrounding roofs, Exterior view in context © Francisco Ascensao
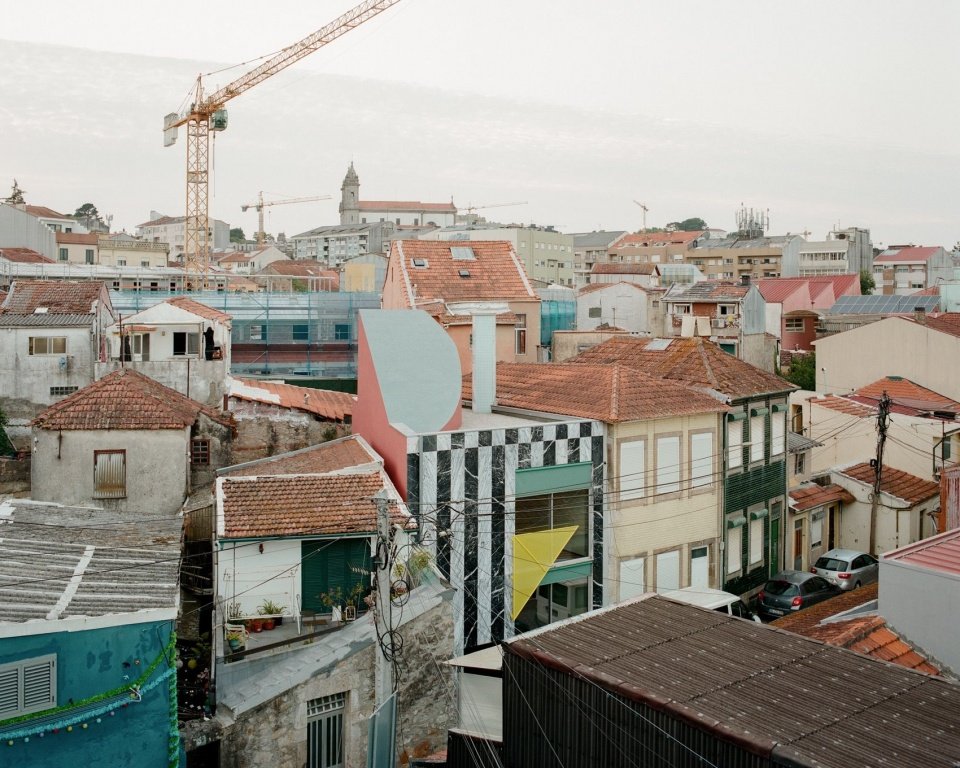
▼Housing in the street, Exterior view in context © Francisco Ascensao
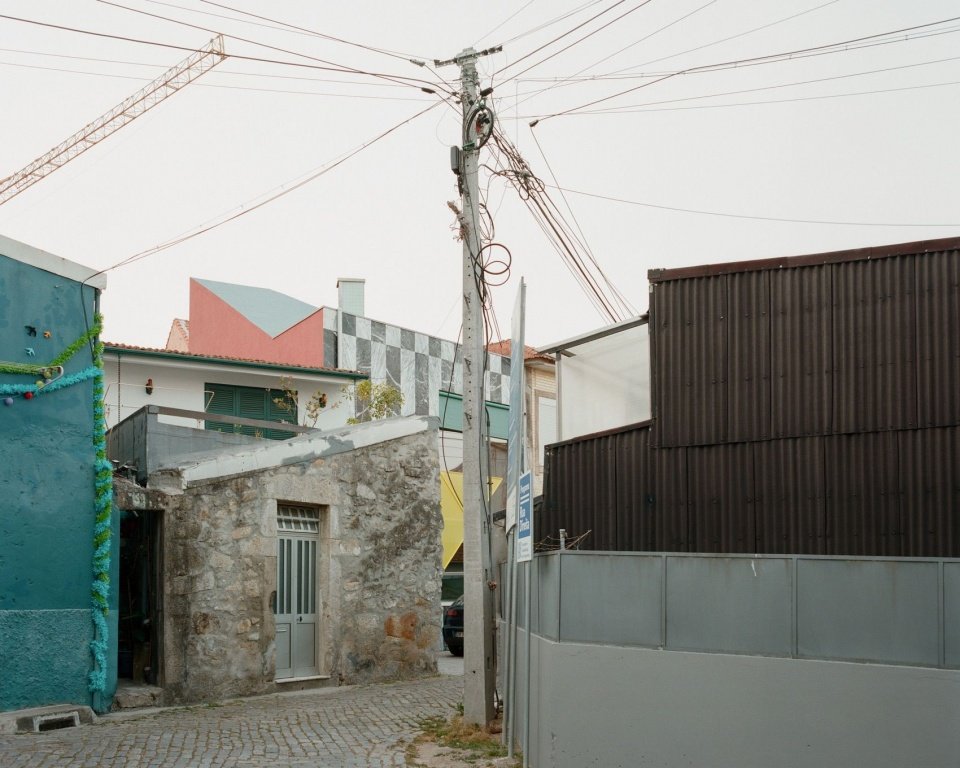
▼Looking at the houses along the street, Exterior view in context © Francisco Ascensao
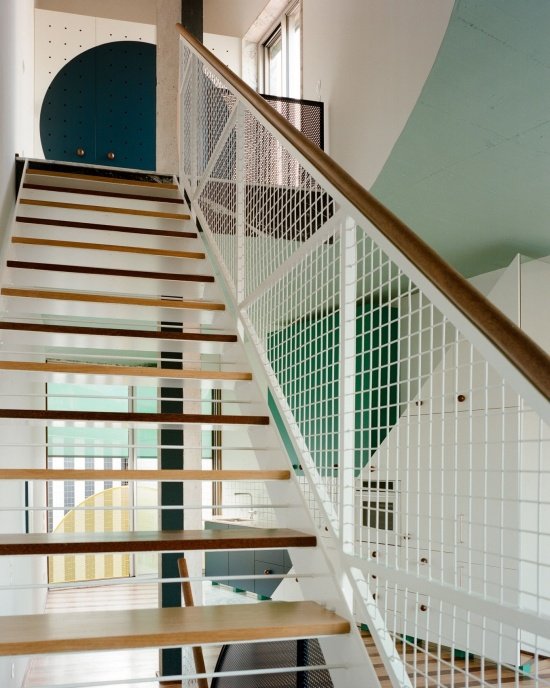
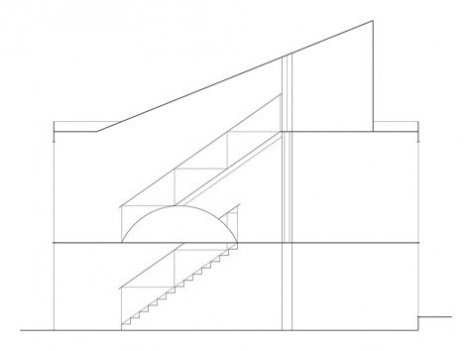
Within the limited volume, the project explores the vertical dimension. A continuous circulation space runs along the datum wall, connecting the different floors of the house. Two staircases with completely different characters lead to the roof. A cutout, reminiscent of an Ellsworth Kelly piece, opens a double-height void above the living area. Three columns of different cross-sections – round, hexagonal and square – emphasize the vertical movement throughout the house.
▼Vertical space wireframe analysis, Vertical space wireframe © Fala Atelier
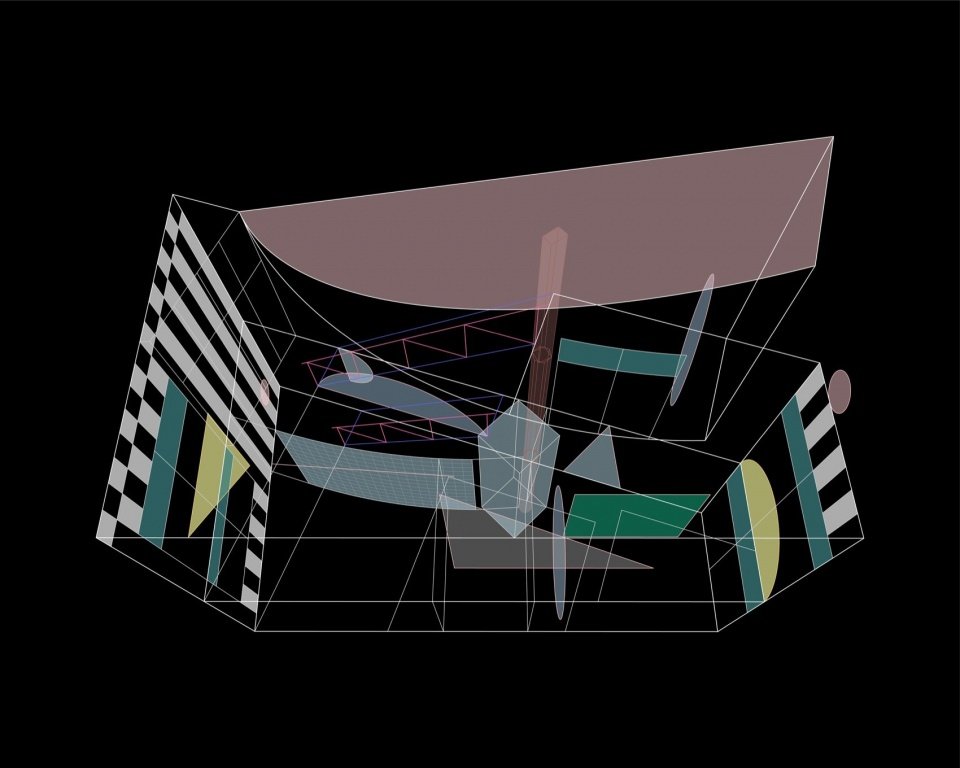
Within a confined volume, the project explores the vertical dimension. A continuous circulation space develops along the guiding wall, linking the different levels of the house. Two staircases of distinct character lead towards the rooftop. An Ellsworth Kelly–like cut opens a double-height void above the living area. Three columns of different sections — one round, one hexagonal, and one square — emphasize the vertical movement through the house.
▼Entrance corridor and glass brick wall, Entrance hall © Francisco Ascensao
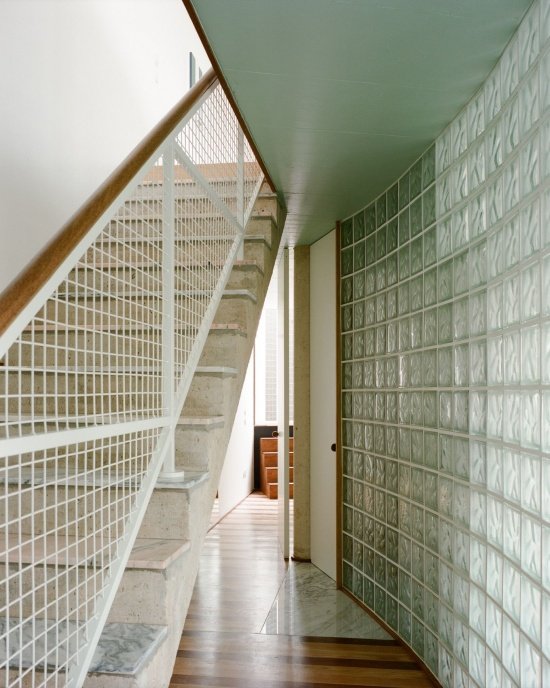
▼Stairs and ceiling openings, Staircase © Francisco Ascensao
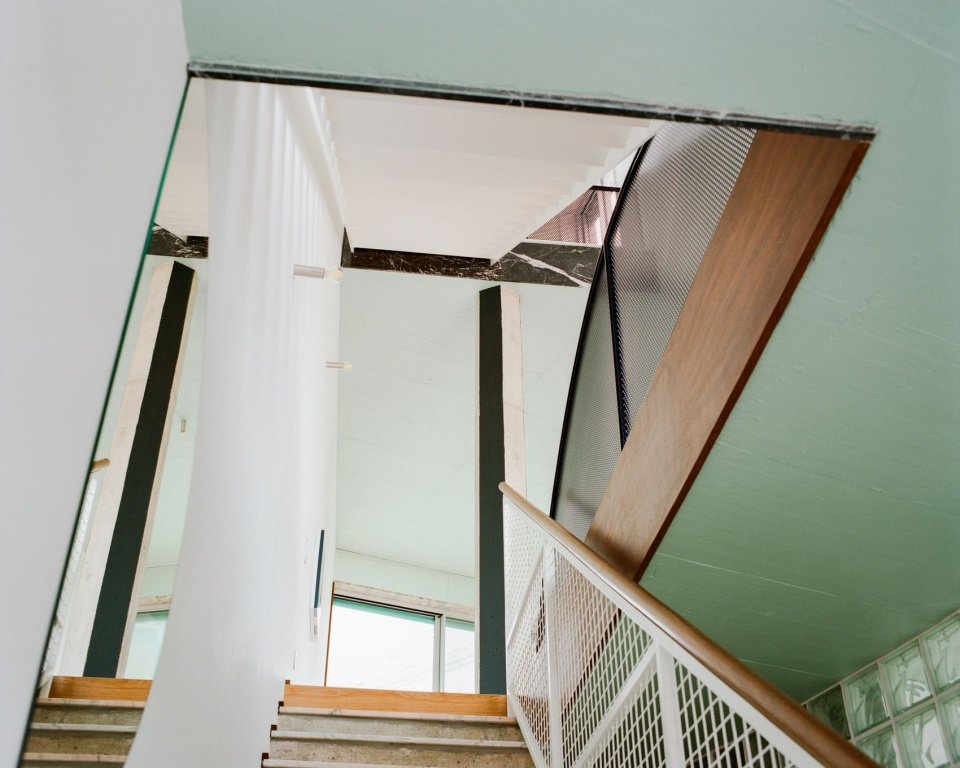
▼Vertical levels of stairs, Staircase © Francisco Ascensao
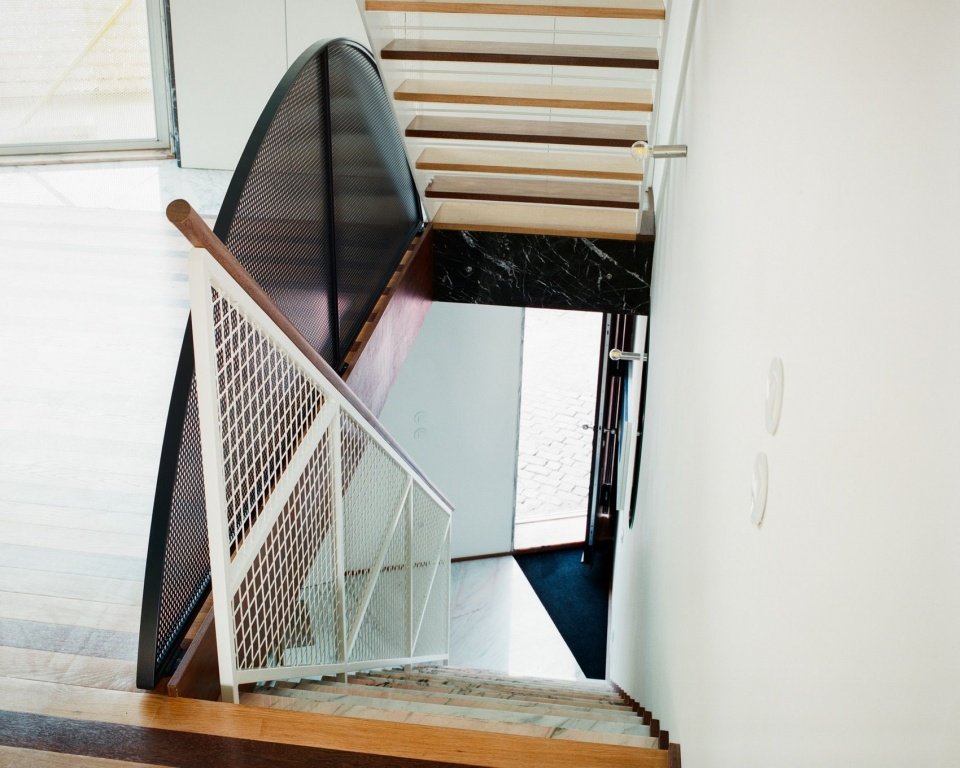
▼Semicircular stair handrail, Staircase handrail © Francisco Ascensao
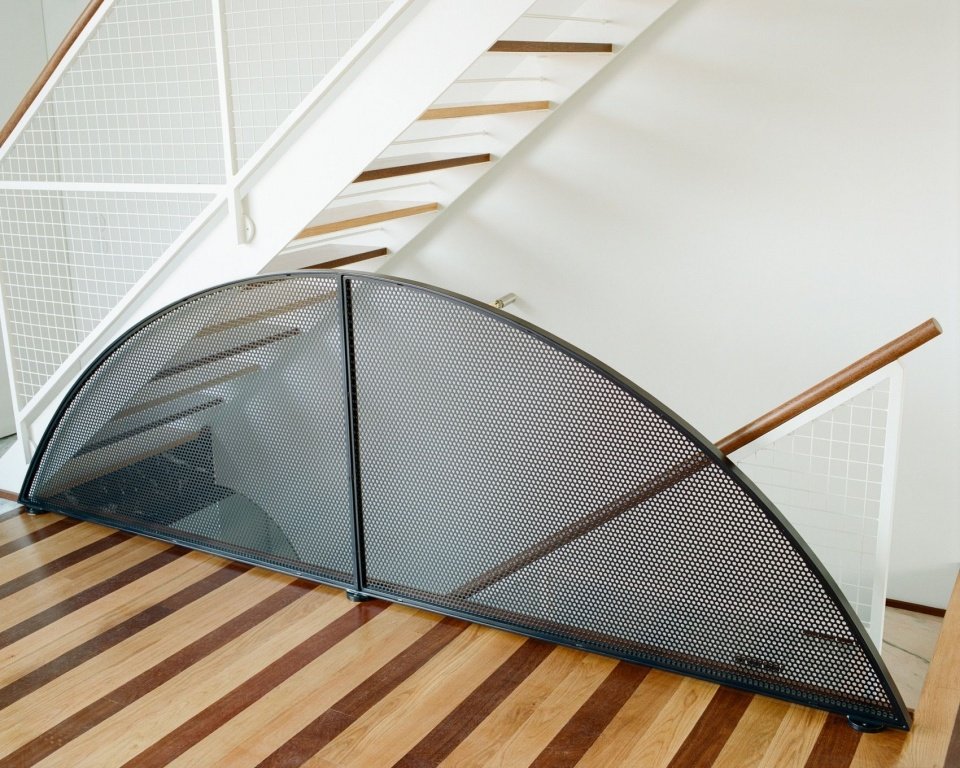
▼Stairs and striped floors, Staircase © Lera Samovich
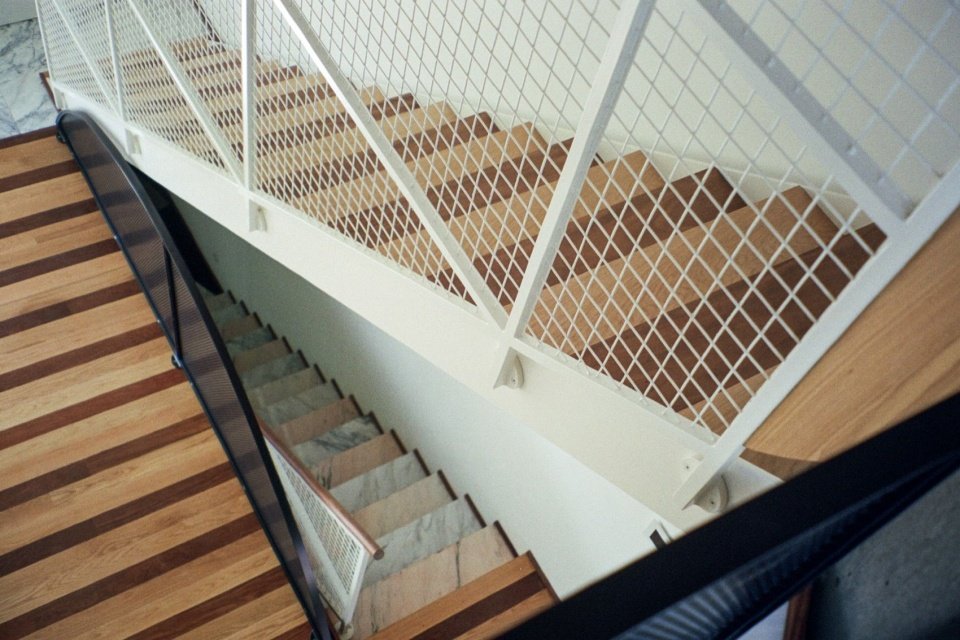
▼Attic space, Attic © Lera Samovich
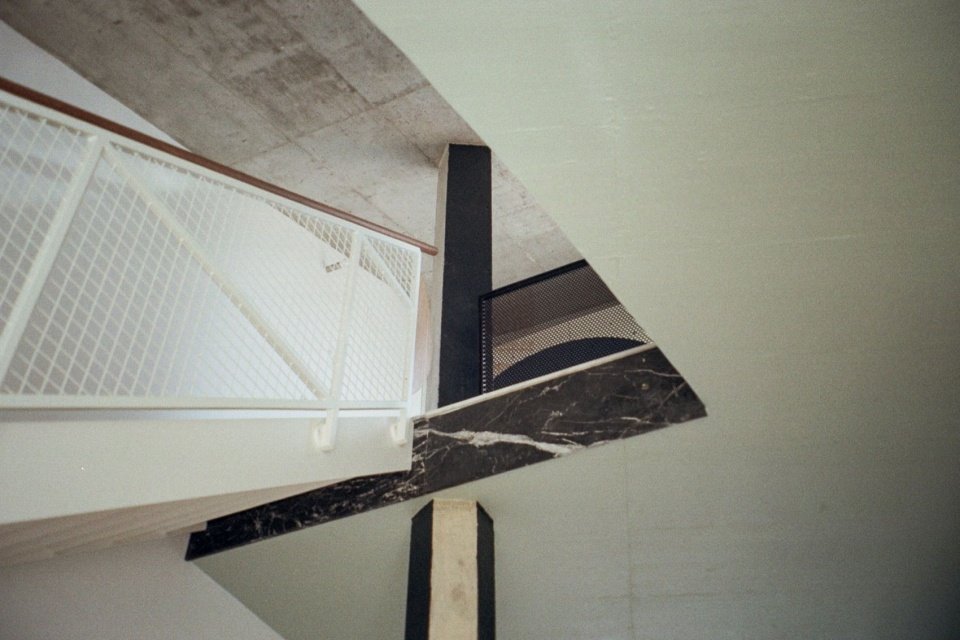
▼Superposition of up and down stairs, Staircase overlay © Francisco Ascensao
The ground floor accommodates auxiliary functions, while the main living space is located on the second floor. Here, a full room stretches uninterrupted between two large windows. In this empty space, a group of components are precisely placed everywhere: a triangular kitchen, a striped floor, a freestanding column, cutouts in the ceiling, and a series of oddly shaped handrails. Playful furniture is scattered throughout, integrating into the rich and tight interior composition.
▼Interior perspective © Fala Atelier
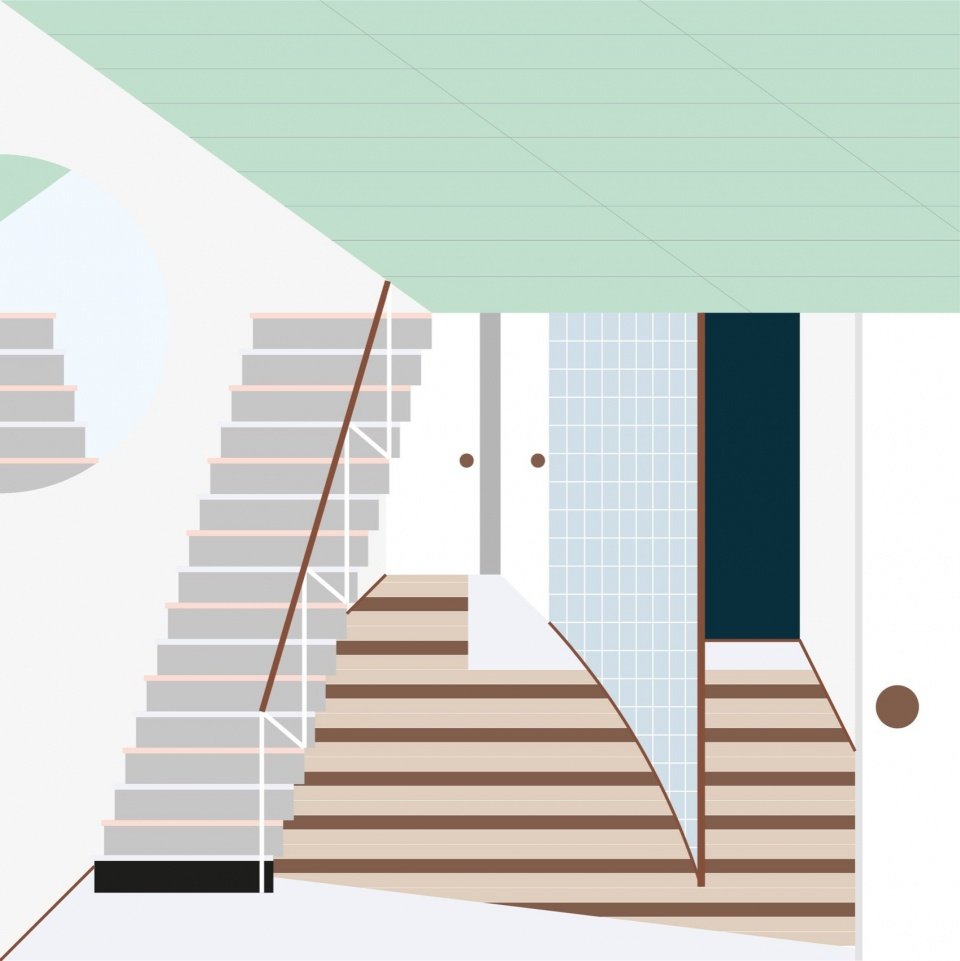
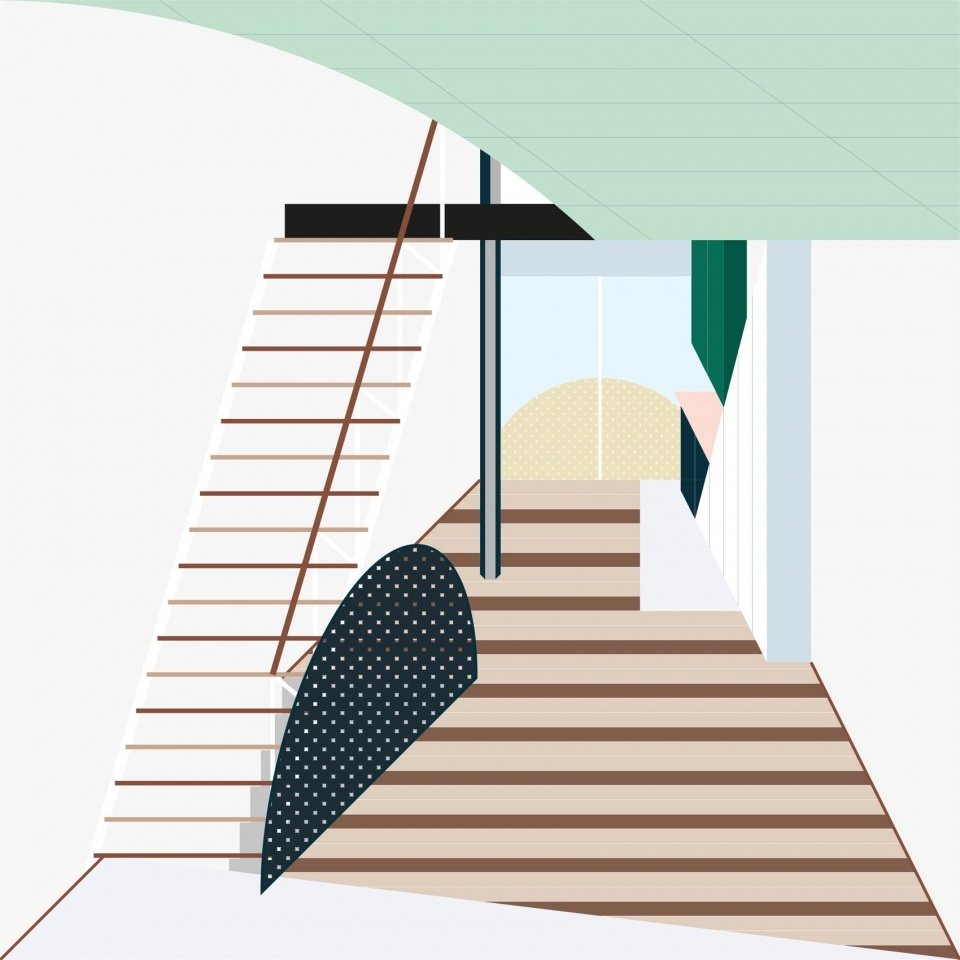
The ground floor absorbs the secondary programs, while the main living space occupies the first floor. There, a single room stretches uninterrupted between two large windows. Inside this empty field, a precise constellation of elements appears: a triangular kitchen, a striped floor, a solitary column, a cut in the ceiling, and a sequence of peculiar handrails. Whimsical furniture disperses itself through the dense interior composition.
▼The living space that runs through both ends, Main space © Francisco Ascensao
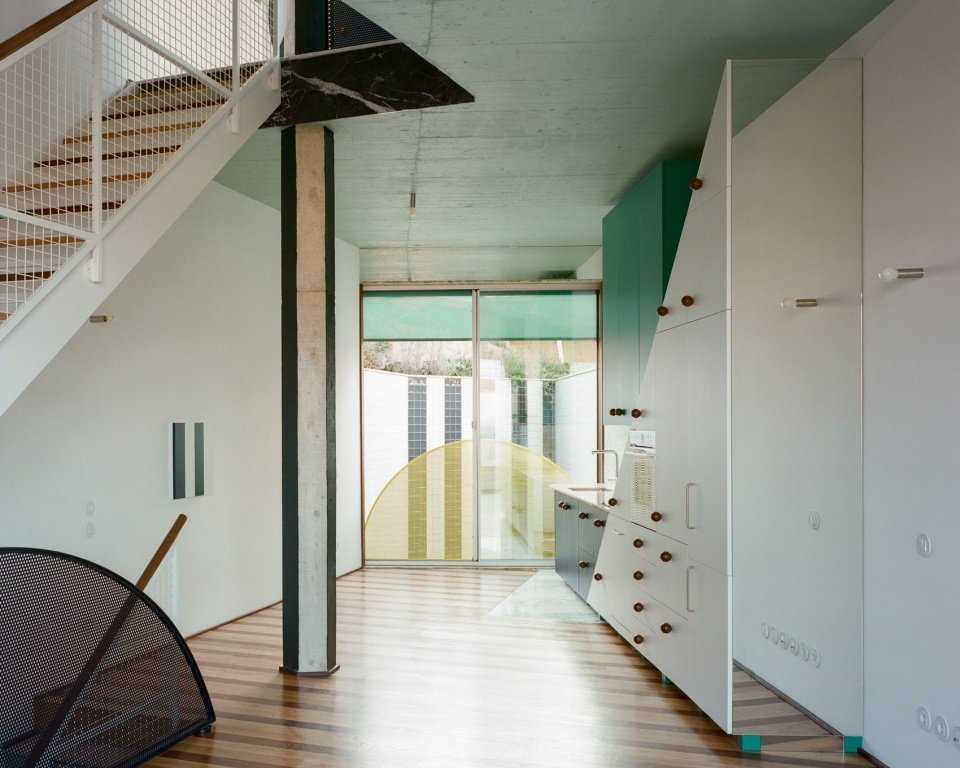
▼Living space and reflection in the mirror, Main space lera in the reflection © Lera Samovich
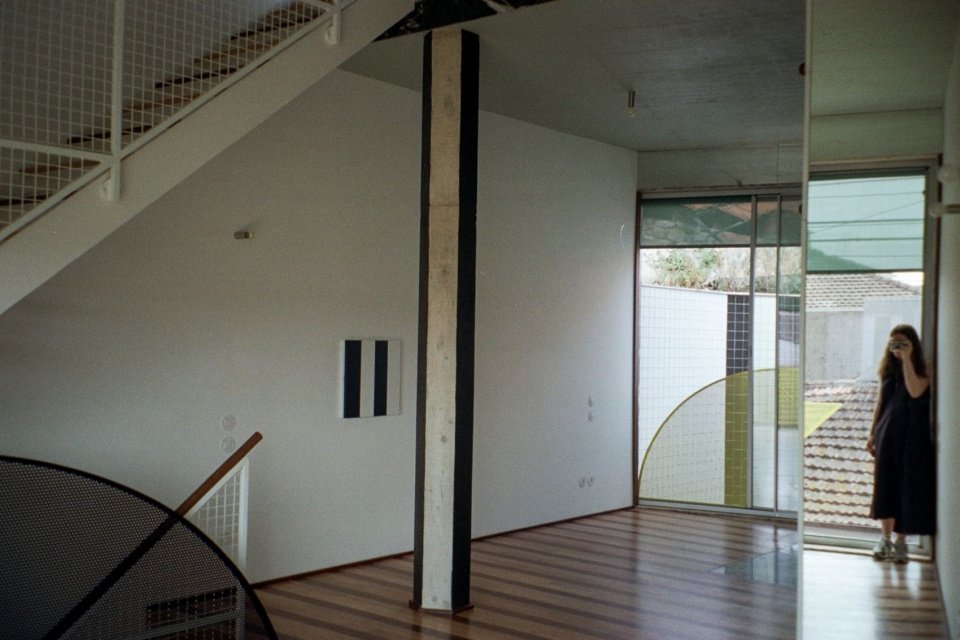
▼Living space, Main space © Francisco Ascensao
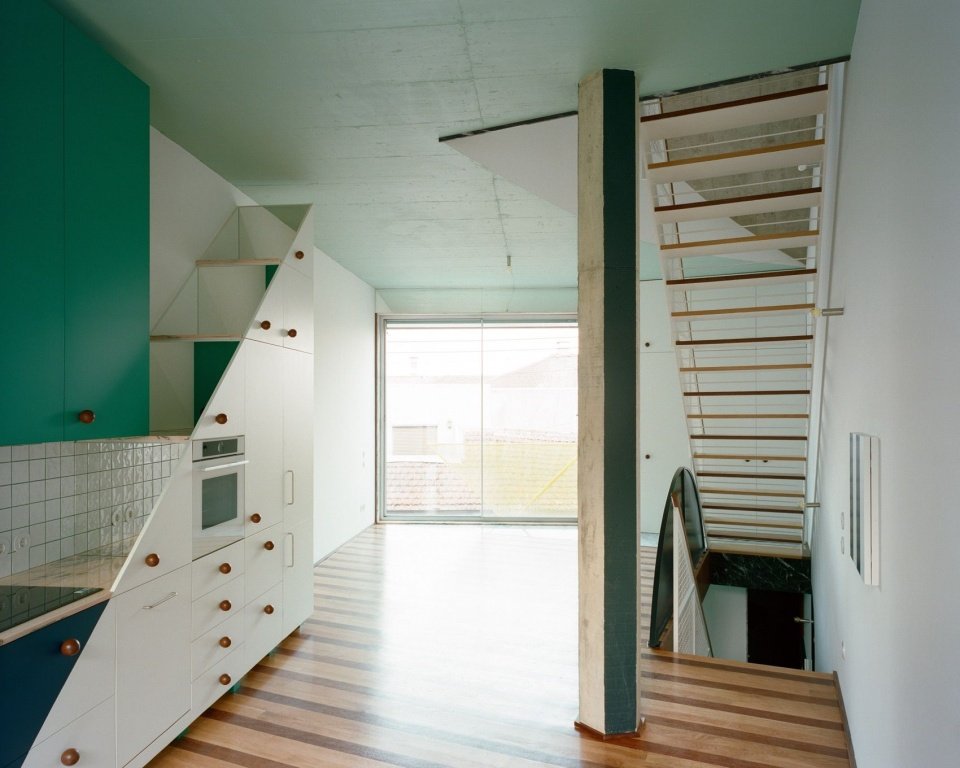
▼Columns in the living space, Main space column © Francisco Ascensao
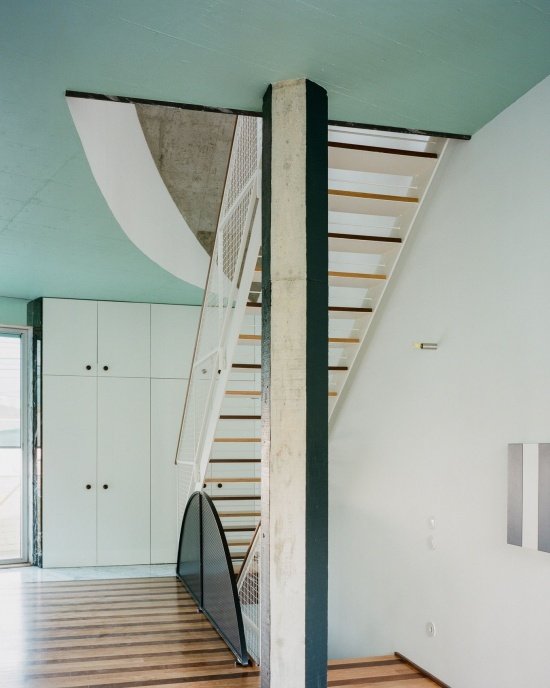
▼Pillars and interior composition, Main space © Francisco Ascensao
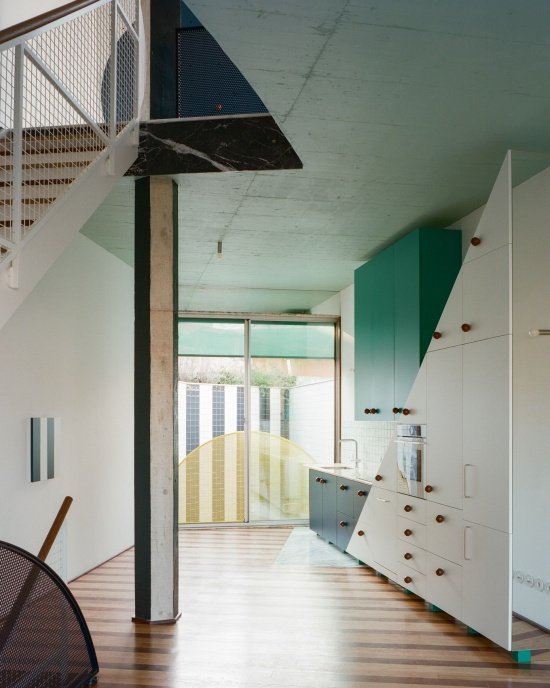
▼The large window facing the patio, Window to the patio © Francisco Ascensao
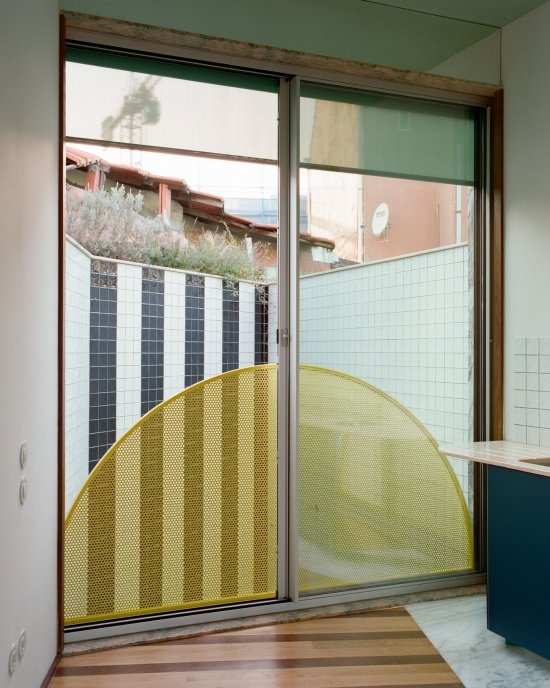
▼Triangular kitchen detail, Kitchen detail © Francisco Ascensao
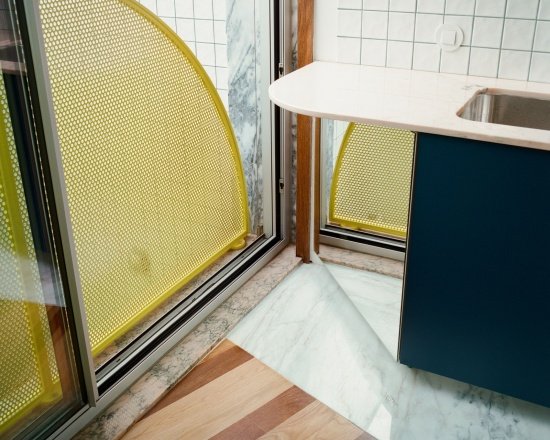
▼The kitchen after moving in, House inhabited © Giulietta Margot
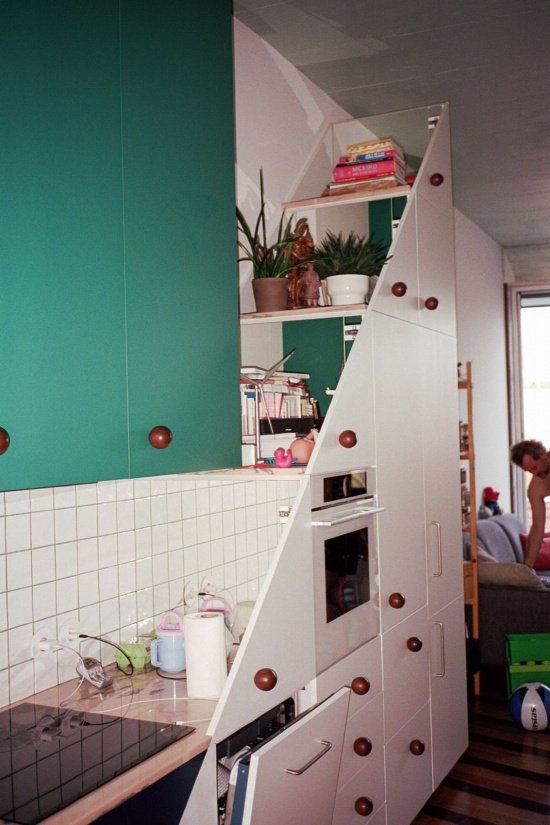
▼Living space after moving in, House inhabited © Giulietta Margot
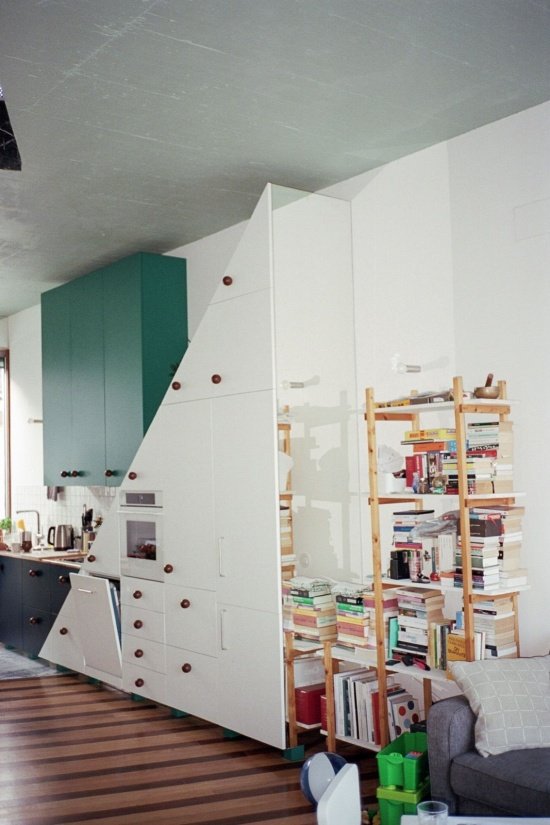
▼Life scene by the window, House inhabited © Giulietta Margot
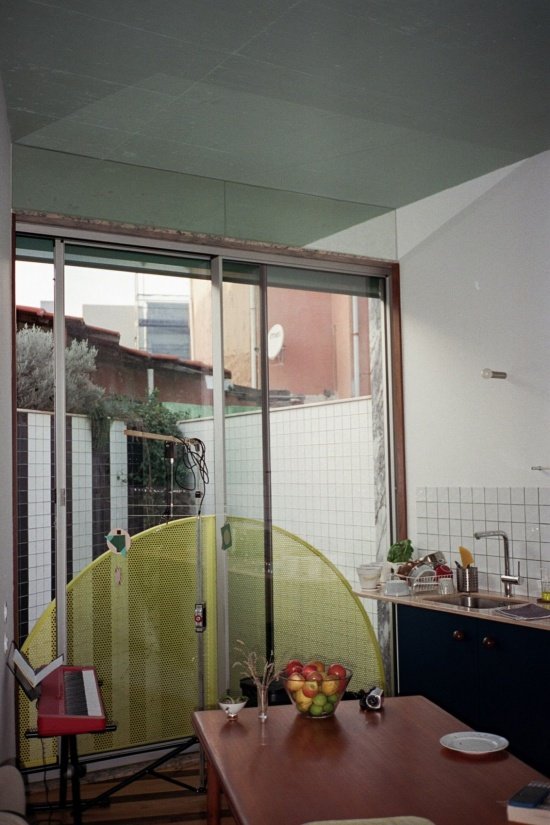
▼Geometric patterns in the bedroom, Bedroom facing the street © Francisco Ascensao
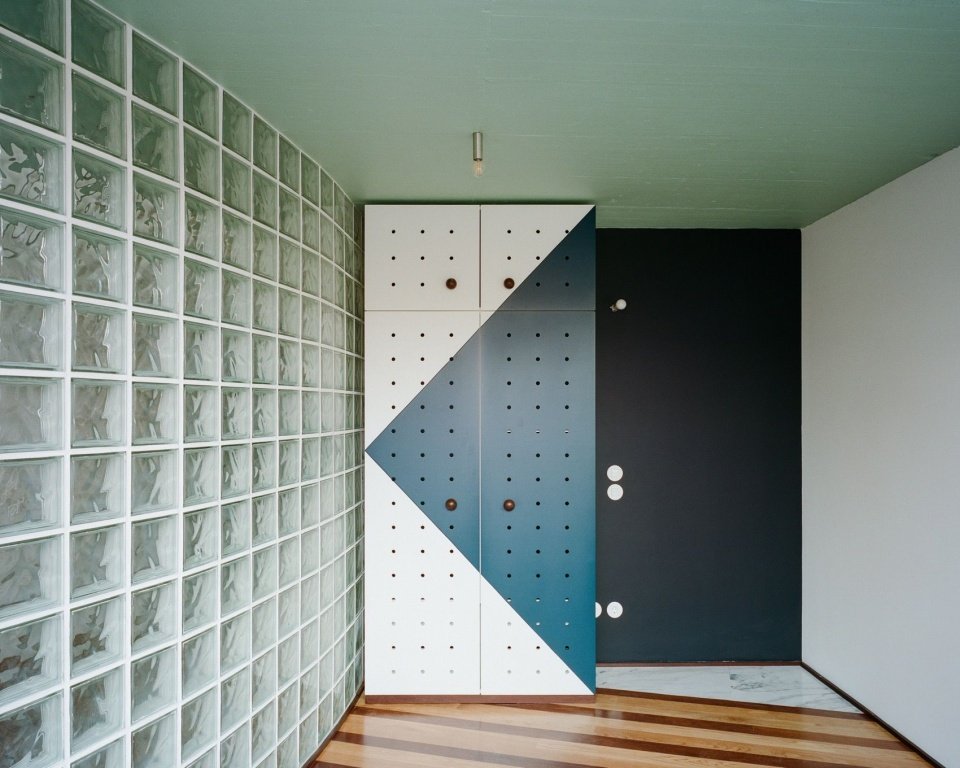
▼Bedroom facing the street, Bedroom facing the street © Francisco Ascensao
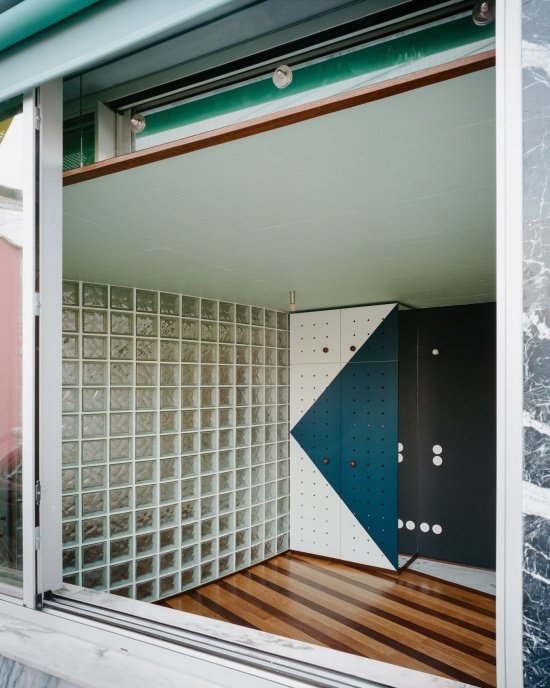
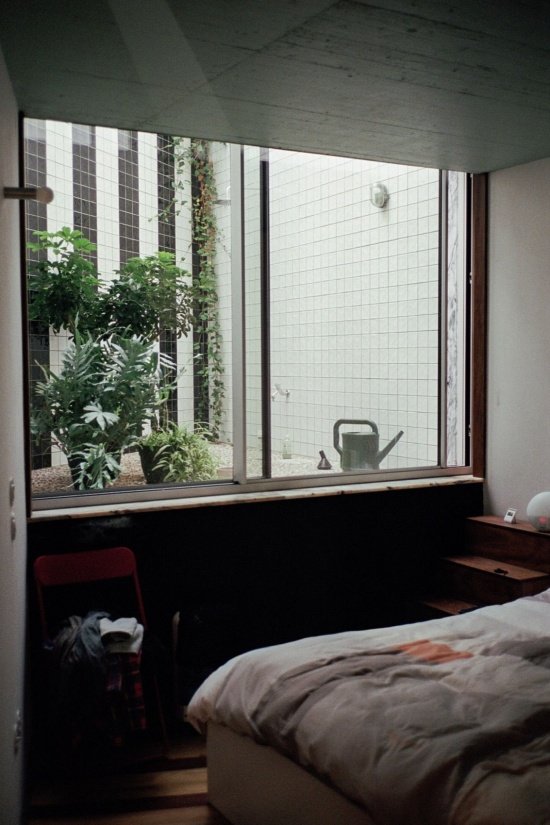
▼Bedroom facing the patio, Bedroom facing the patio © Francisco Ascensao
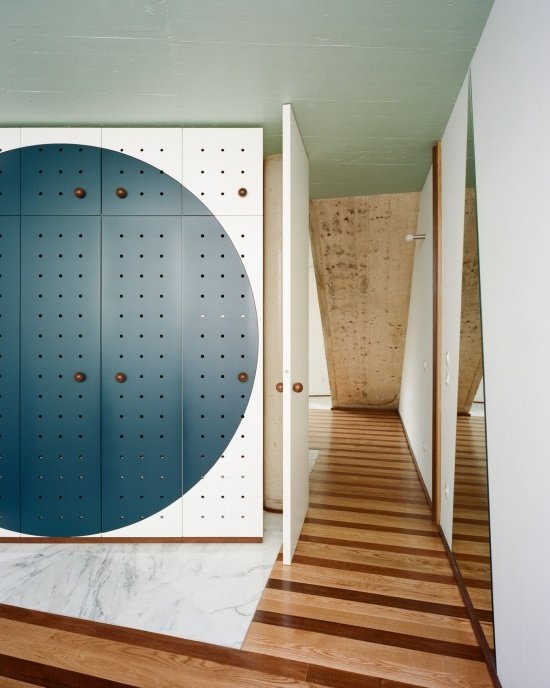
▼Bedroom usage scenario facing the courtyard, House inhabited © Giulietta Margot
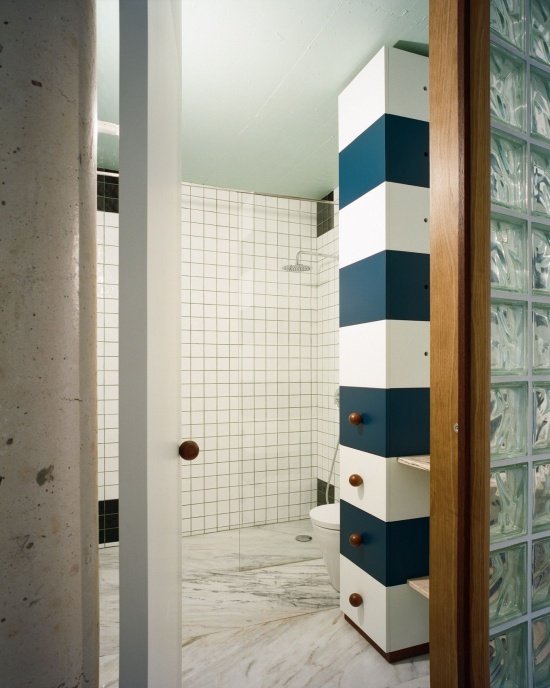
▼Bathroom © Francisco Ascensao
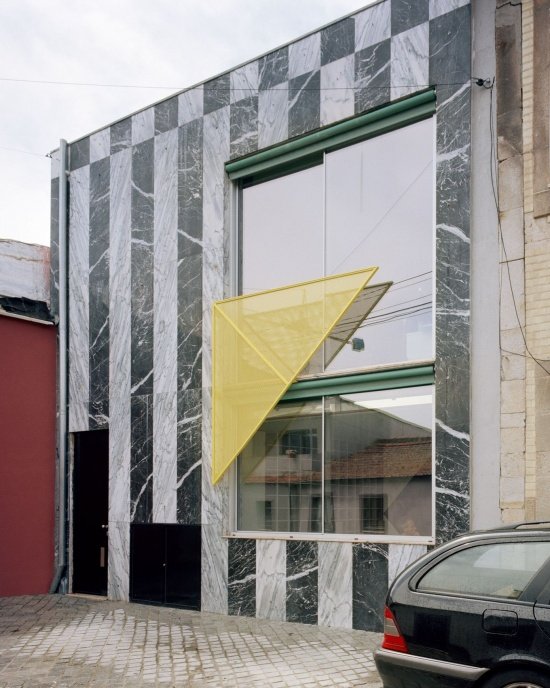
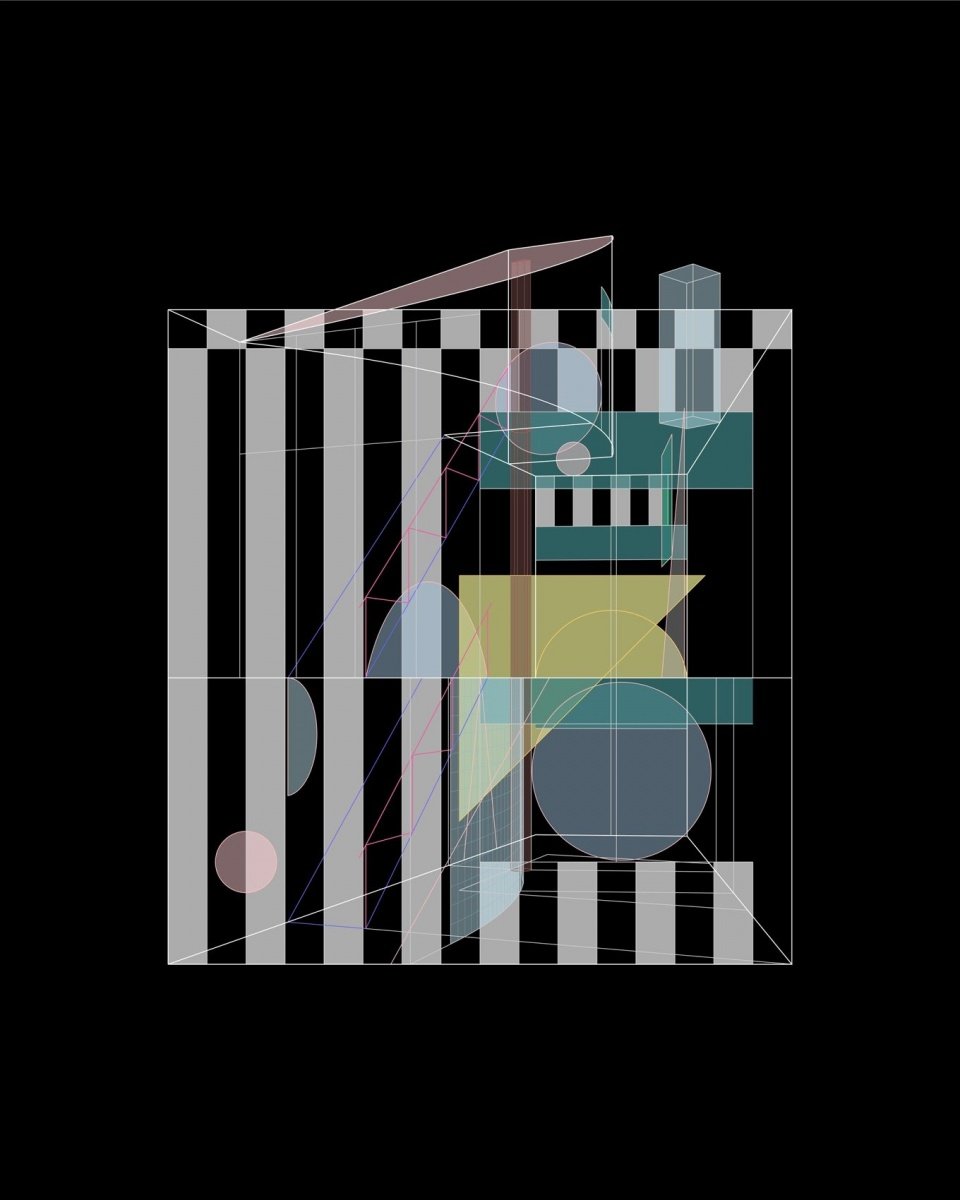
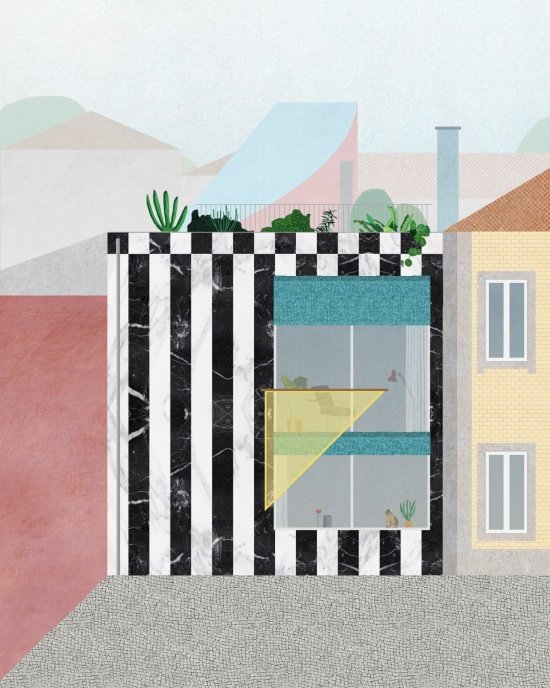
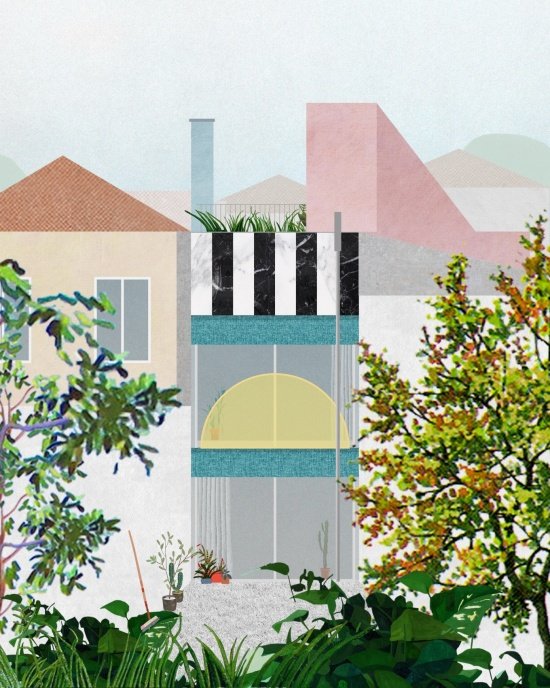
The street-facing facade is clad in black and white marble stripes. The large windows are like openings cut into the striped pattern, almost too large for the scale of the house, and also hide the division between the two floors: the upper and lower openings are superimposed and merged into an overall figure. The pink circle, yellow triangle and green square function as handles, handrails and window covering components at the same time.
Towards the street, the façade wears stripes of black and white marble. The large window appears as a cut within the pattern. It is almost too large for the house, concealing the division between two floors: the openings are stacked and merged into a single figure. A pink circle, a yellow triangle, and a green square operate simultaneously as handle, handrail, and shutter.
▼Black and white marble street facade, Street facade © Rory Gardiner
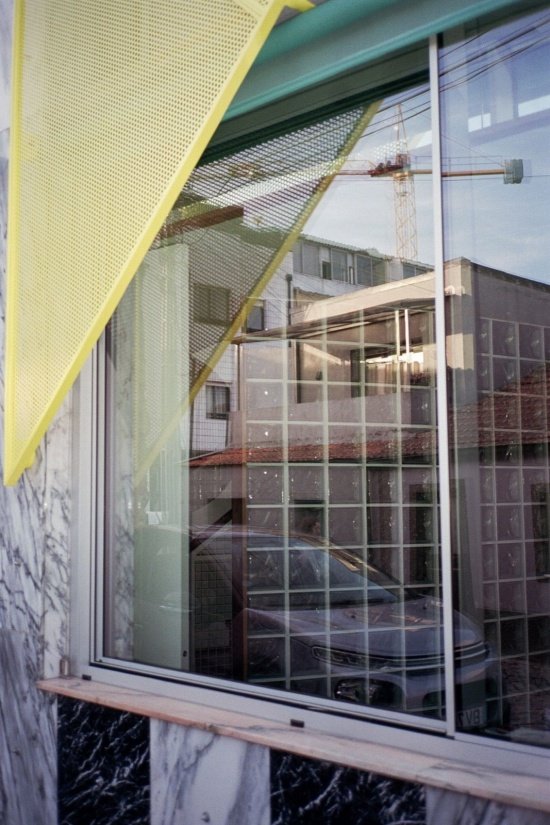
▼Metal components of the facade, Facade detail © Giulietta Margot
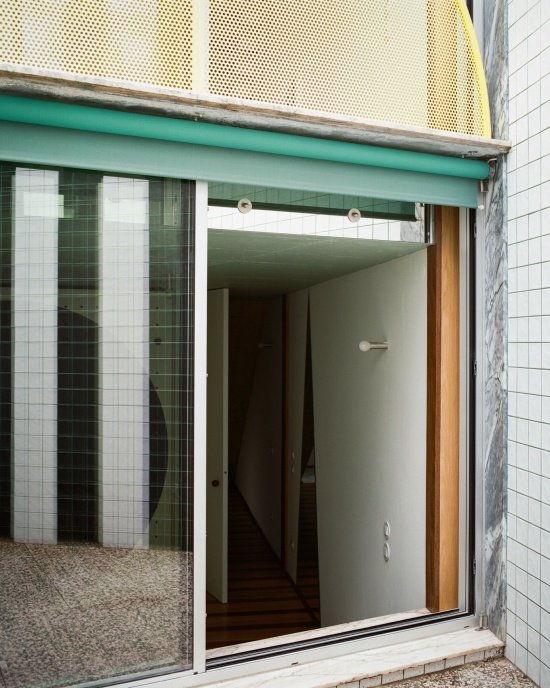
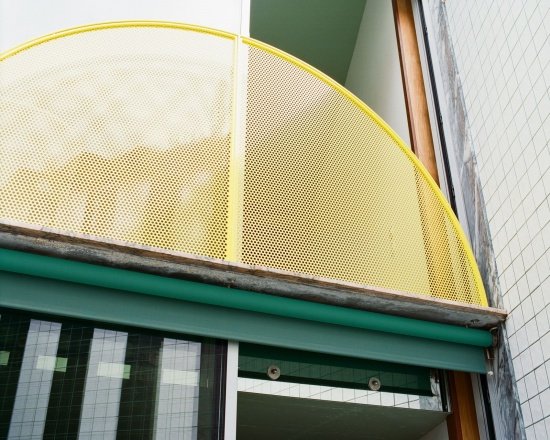
The narrow rear facade at the other end of the house continues the same logic. Two windows are located under the striped cornice, and semicircular handrails hang in front of the windows, giving the entire facade a vaguely mischievous grimace.
At the opposite end, the narrow back façade follows the same logic. Two windows sit beneath a striped cornice. In front of them, a half-circle handrail hovers, giving the elevation the faint impression of a mischievous grimace.
▼Back facade in context © Rory Gardiner
▼Back facade detail © Francisco Ascensao
▼Semi-circular handrail on the back facade, Back facade detail © Francisco Ascensao
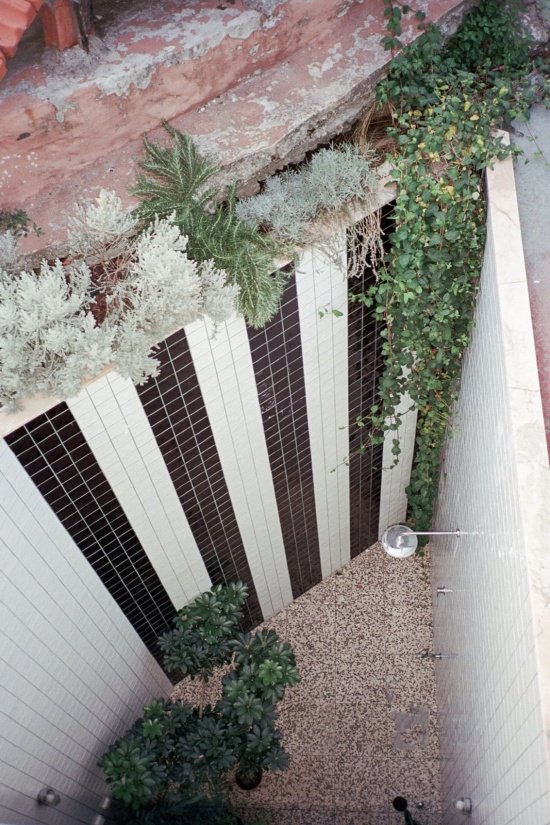
▼Patio © Giulietta Margot
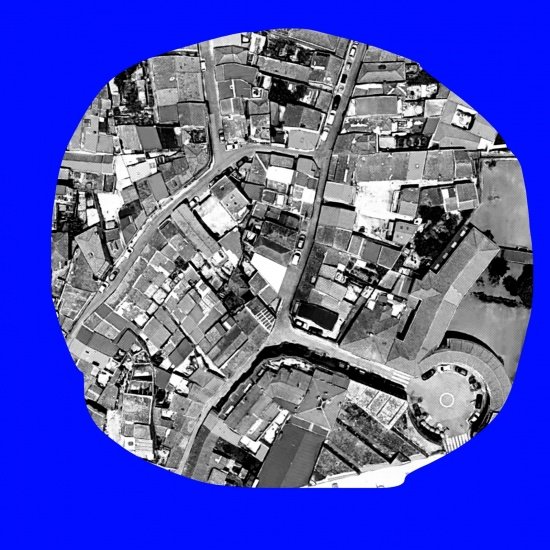
▼Location map, Site context © Fala Atelier
▼Facade and spatial wireframe analysis, Facade and spatial wireframe © Fala Atelier
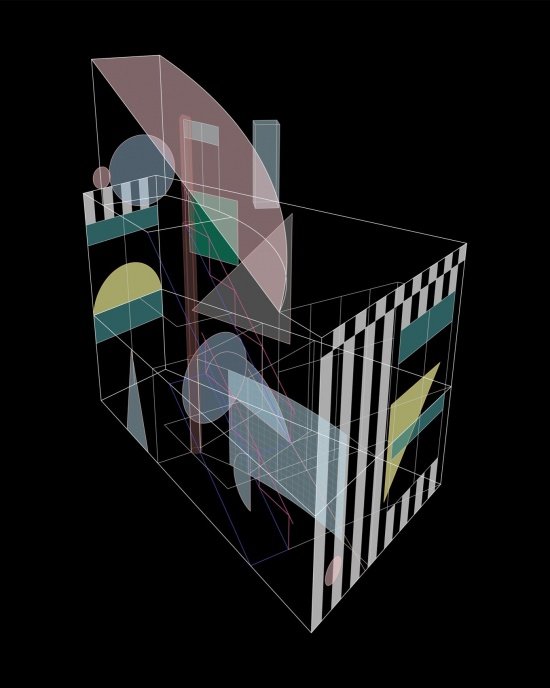
▼facade collage © Fala Atelier
▼Floor plans © Fala Atelier
▼Cross section, Section © Fala Atelier
Project Name/ Project: House around a column (fala 143)
Location: Porto, Portugal
Year/Years: 2021–2025
Design/Architecture: fala (Fala Atelier)
Project team: Filipe Magalhães, Ana Luisa Soares, Ahmed Belkhodja, Lera Samovich, Joana Sendas, João Carlos Lopes
Landscape/ Landscape: pomo
Engineering/ Engineering: mp+pf
Construction/Contractor: calipa
Site area: 60 m²
Building area: 120 m²
Photography/Photography: Francisco Ascensao, Rory Gardiner, Lera Samovich, Giulietta Margot
Website/ Website: falaatelier.com
Email: fala.atelier@gmail.com
More:Fala Atelier. More about them:Fala Atelier on gooood.
Source: gooood.cn