






感谢 慢珊瑚设计 予gooood分享以下内容。更多关于他们:Slow Coral Design on gooood
Appreciation towards Slow Coral Design for providing the following description:
从城市品牌到城市生活
让更新的价值回到真实的日常
北国何处见江南?
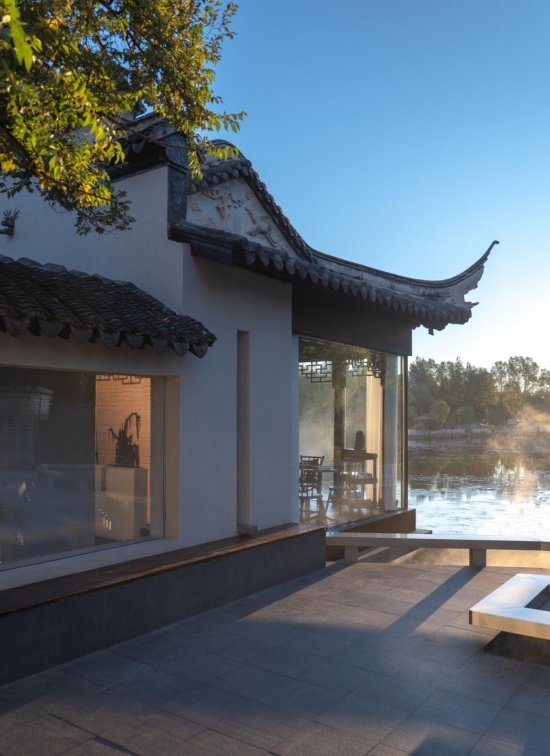
白墙映水,黛瓦入园。
西城景苑,一处具有苏式园林特色的建筑群
正在重新融入城市生活。
▼视频,Video © 潘杰 / Pan Jie
From City Branding to City Life. Bringing the Value of Renewal Back to Everyday Life.
Where in the North Can One Find the Charm of Jiangnan?
White Walls Reflect on the Water, While Dark-Tiled Roofs Blend into the Garden. Xicheng Jingyuan,
a cluster of buildings inspired by classical Suzhou gardens, is gradually reconnecting with urban life.
▼更新后的园林建筑群,Renewed garden complex © 潘杰 / Pan Jie
一座城市的更新,不仅发生在道路、建筑与公共设施的改善之中,也发生在人们重新走进一处空间、愿意停留、交流的日常里。在城发集团的统筹推动下,慢珊瑚设计参与了西城景苑的更新。从场地梳理、建筑修复到景观重塑与功能导入,双方共同围绕城市公共空间的改善与持续利用展开协作,希望在延续原有场地记忆的基础上,为城市创造更具活力、更贴近日常生活的公共场所。
Urban renewal is not only about improving roads, buildings, and public infrastructure—it also happens when people return to a place, choose to stay, and reconnect in their everyday lives. Led by the Chengfa Group, Slow Coral Design participated in the renewal of Xicheng Jingyuan, working from site restoration and architectural renovation to landscape revitalization and new program integration, with the shared goal of creating a more vibrant public place rooted in the site’s original memories and everyday urban life.
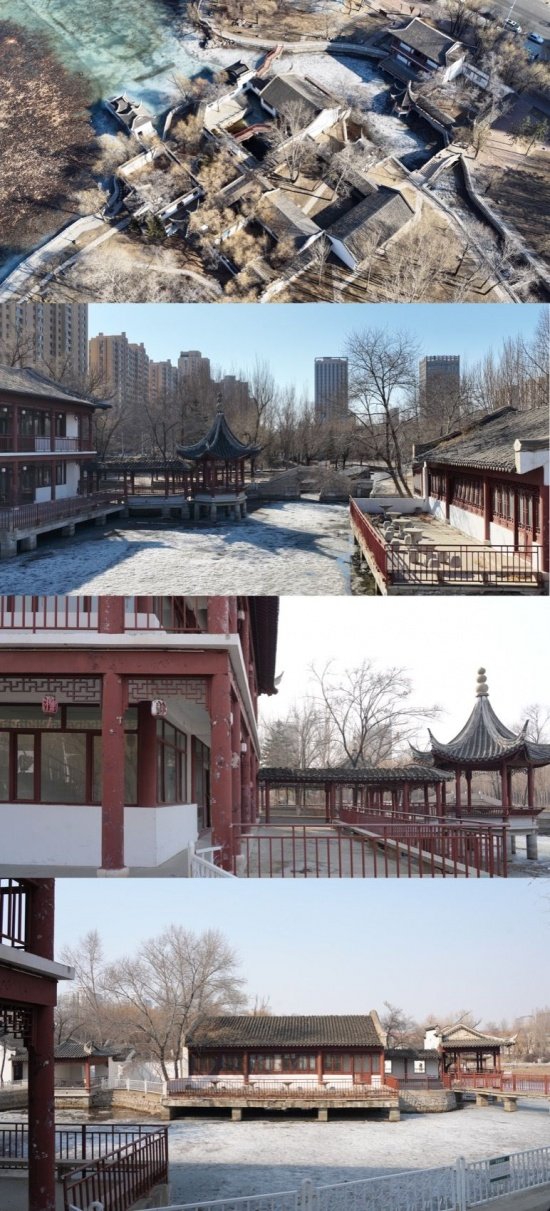
▼场地旧貌,Site before renewal © 潘杰 / Pan Jie
在寻找西城区城市更新的切入点时,景园公园成为我们关注的重要场所。这里是西城区具有社区生活属性的公共空间之一。白墙、黛瓦、院落、游园空间,共同构成了具有辨识度的场地特色。然而,随着时间推移,缺少持续使用与维护,部分建筑逐渐闲置,设施老化,墙体、屋顶及庭院景观出现不同程度的损坏。因此,这次更新并不是简单地改善建筑外观。我们更希望重新建立场地与公园、社区以及城市之间的联系。让原有的建筑空间得到合理利用,让公园内部的生活场景更加丰富,也让周边居民拥有更多可以散步、休憩、交流与参与的公共空间。
When exploring opportunities for urban renewal in Daqing’s West District, Jingyuan Park became an important focus. As a public space rooted in community life, its white walls, dark-tiled roofs, courtyards, and garden landscapes form a distinctive sense of place. Over time, however, parts of the site had fallen into disuse and disrepair. Rather than simply renovating its appearance, this renewal seeks to reconnect the site with the park, the surrounding community, and the city—bringing existing buildings back into use and creating more spaces for residents to walk, rest, gather, and connect.
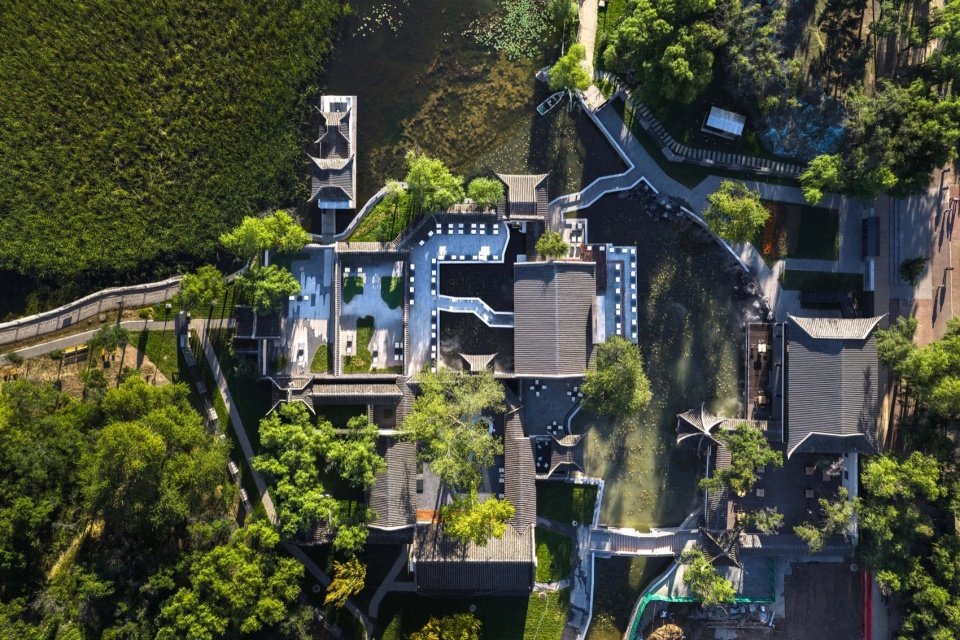
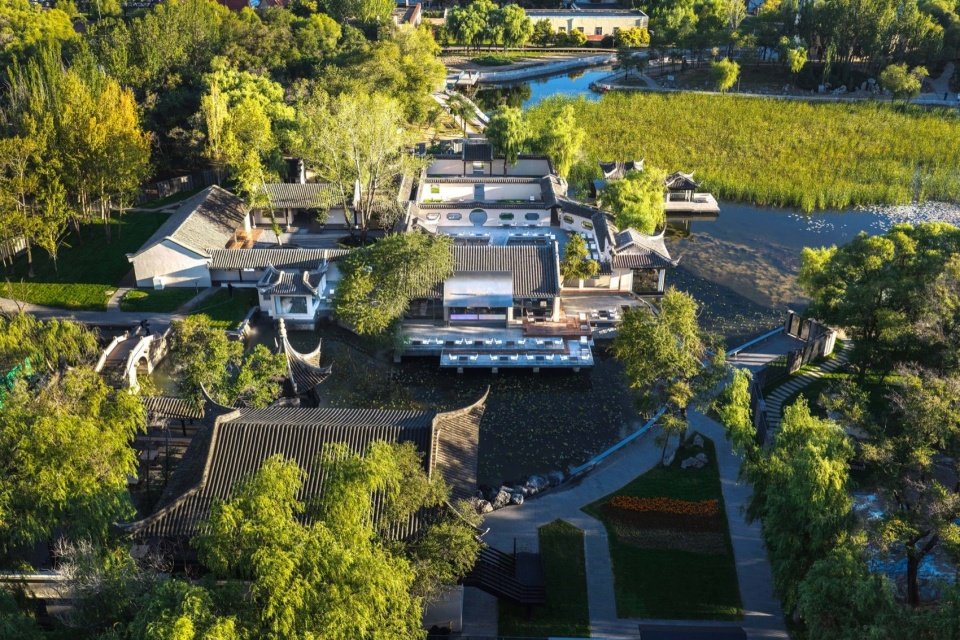
▼建筑与园林的布局,Architecture and garden layout © 潘杰 / Pan Jie
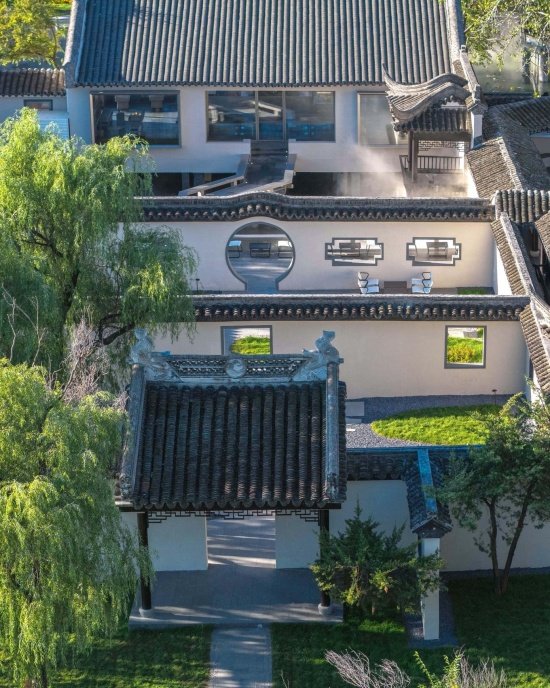
▼庭院入口与白墙黛瓦,Courtyard entrance and tiled roofs © 潘杰 / Pan Jie
对于大庆而言,城市发展的不同阶段,留下了各具特色的生活空间。它们承载着城市建设的历史,也记录着一代代市民的成长与生活。如何让这些曾经熟悉的空间重新融入今天的城市生活,是城市更新过程中值得持续探索的课题。面对这处具有历史记忆的场地,我们没有选择推倒重建。相反,我们希望尽可能保留原有建筑的空间结构、园林关系与场地肌理。它们不需要被重新创造,而需要通过修复、整理与合理使用,重新获得价值。
For Daqing, different stages of urban development have left behind distinctive spaces that reflect the city’s history and the everyday lives of generations of residents. Bringing these familiar places back into contemporary urban life is an ongoing challenge of urban renewal. Rather than demolishing and rebuilding this historically significant site, we chose to preserve its original spatial structure, garden layout, and site character as much as possible, allowing these existing elements to regain their value through careful restoration, thoughtful organization, and adaptive reuse.
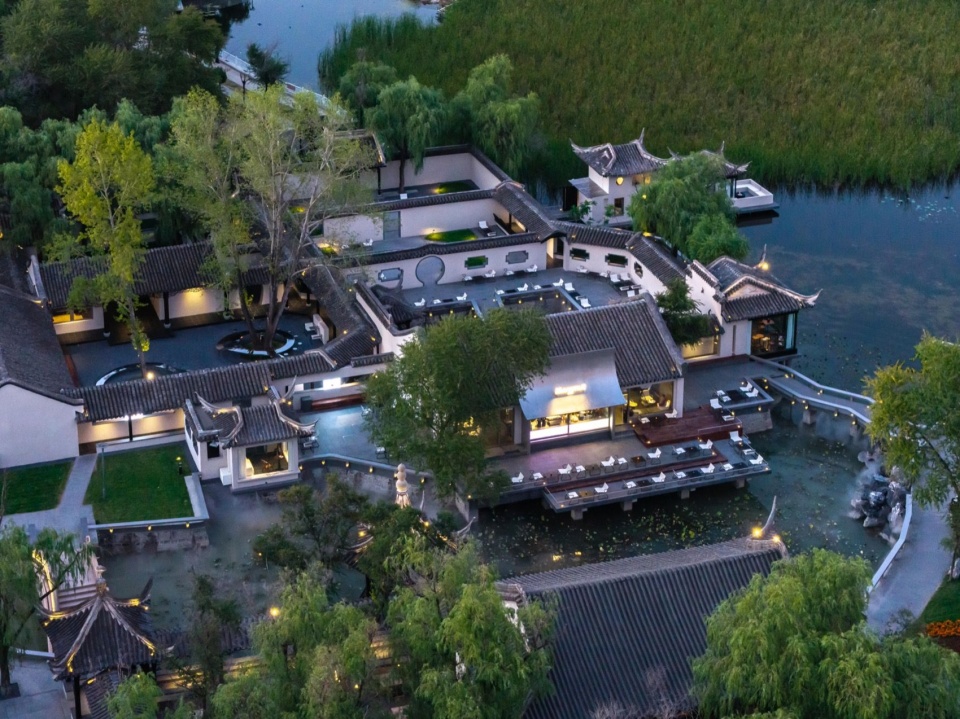
▼水边建筑群全景,Overview of the waterside complex © 潘杰 / Pan Jie
轻介入,重体验,以修复为基础,重新建立场地秩序
Light Intervention, Rich Experience. Restoring the Site’s Order Through Preservation
设计团队从场地现状出发,对原有建筑、景观与空间关系进行了系统梳理。在保留原有园林特色的基础上,改善建筑的使用条件,重新组织空间动线,并结合当代生活需求引入新的功能。传统园林的空间意境得以延续,新的生活方式也能够逐渐发生。保留有价值的城市记忆,通过适度介入,让原有空间重新获得使用价值。
Starting from the site’s existing conditions, the design team systematically reviewed the original buildings, landscape, and spatial relationships. While preserving the character of the traditional garden, the project improves building usability, reorganizes circulation, and introduces new functions to meet contemporary needs. This approach allows the atmosphere of the classical garden to endure while making room for new ways of living. By preserving valuable urban memories and intervening with restraint, the existing spaces regain their purpose and value.
▼园林与水面,Garden and water © 潘杰 / Pan Jie
▼更新后的院落,Renewed courtyards © 潘杰 / Pan Jie
▼回廊与庭院,Corridors and courtyards © 潘杰 / Pan Jie
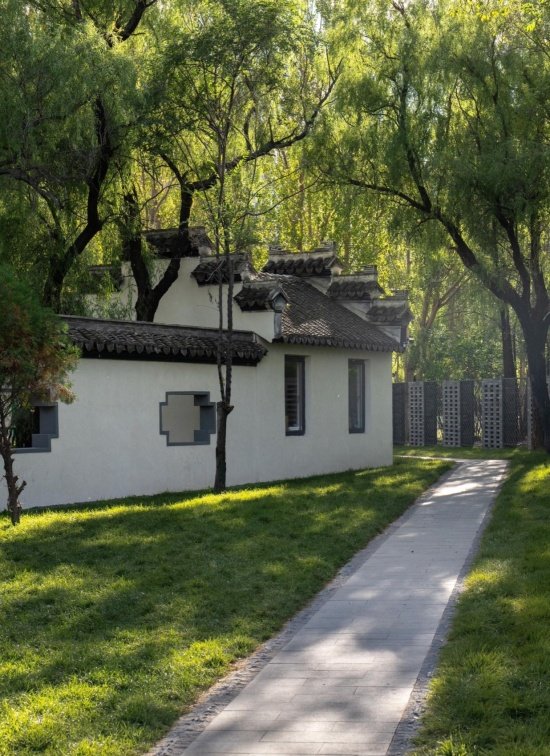
▼树荫下的游园路径/保留的树木与建筑,Garden path beneath the trees /Preserved trees and architecture © 潘杰 / Pan Jie
改造前,部分庭院长期缺少维护。杂草、冗余植被与老旧设施影响了原有空间的完整性,也使园林内部的视线关系逐渐被遮挡。更新过程中,我们对景观进行了重新梳理。清理影响空间使用的杂乱植被,修整原有景观,并保留场地内具有价值的大树。
Before renovation, some courtyards had been poorly maintained for years. Overgrown vegetation and aging facilities disrupted the original spatial character and obscured views within the garden. As part of the renewal, we reorganized the landscape by clearing excessive growth, restoring existing features, and preserving mature trees of value to the site.
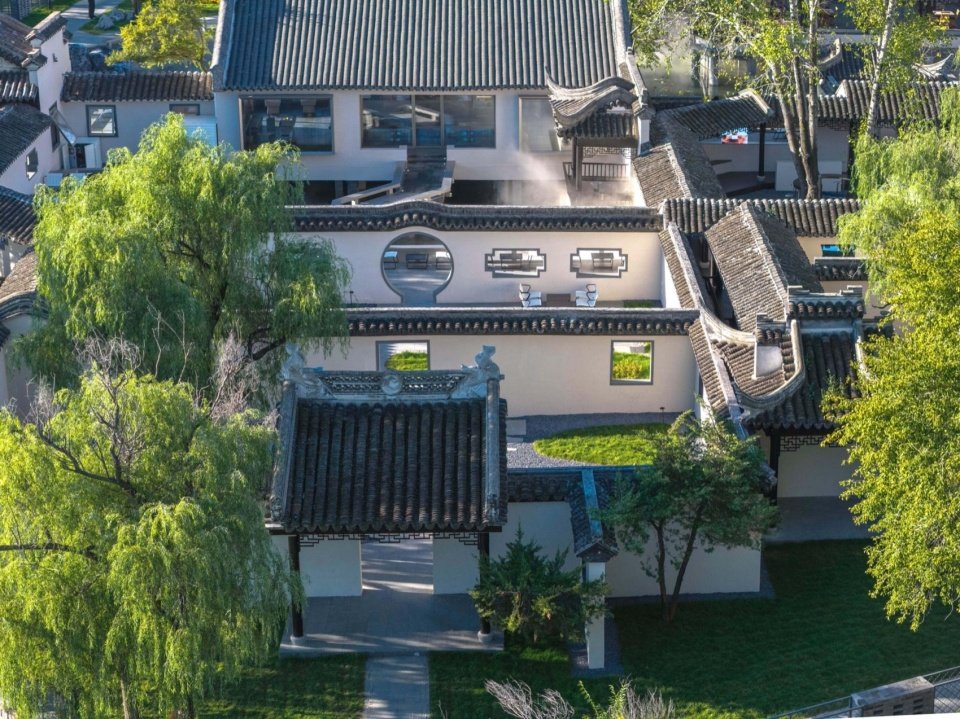
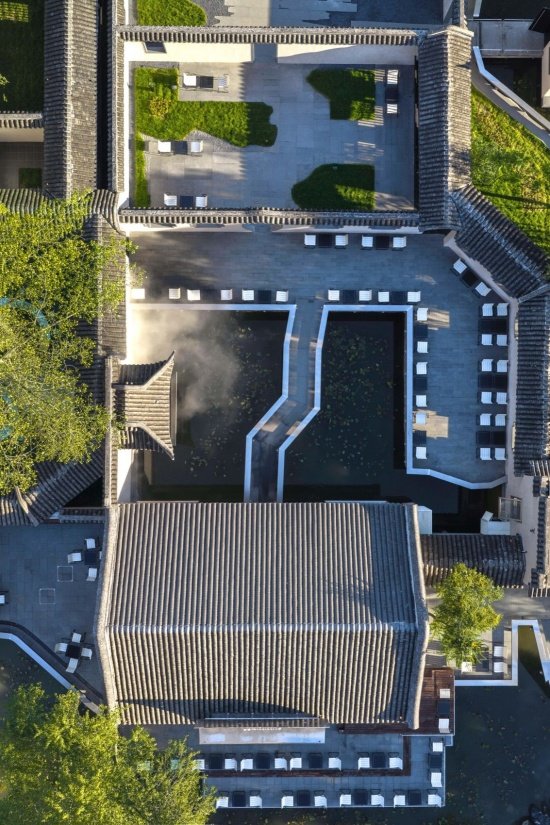
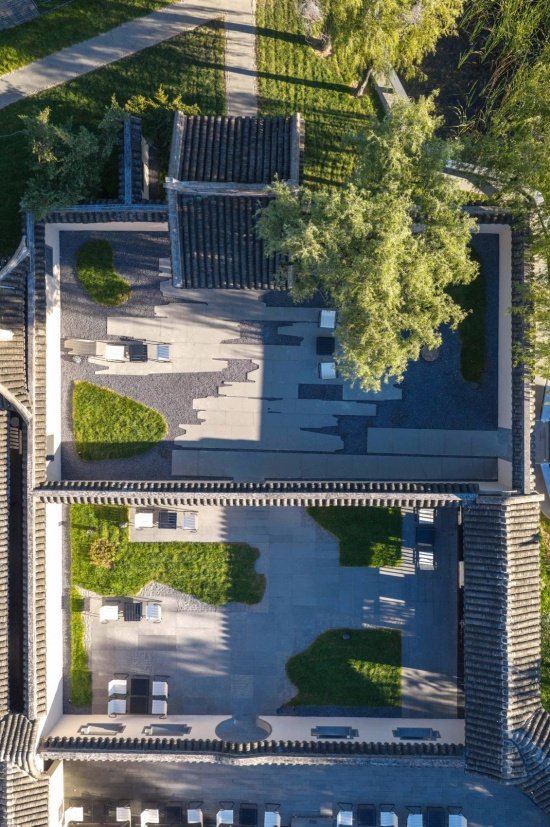
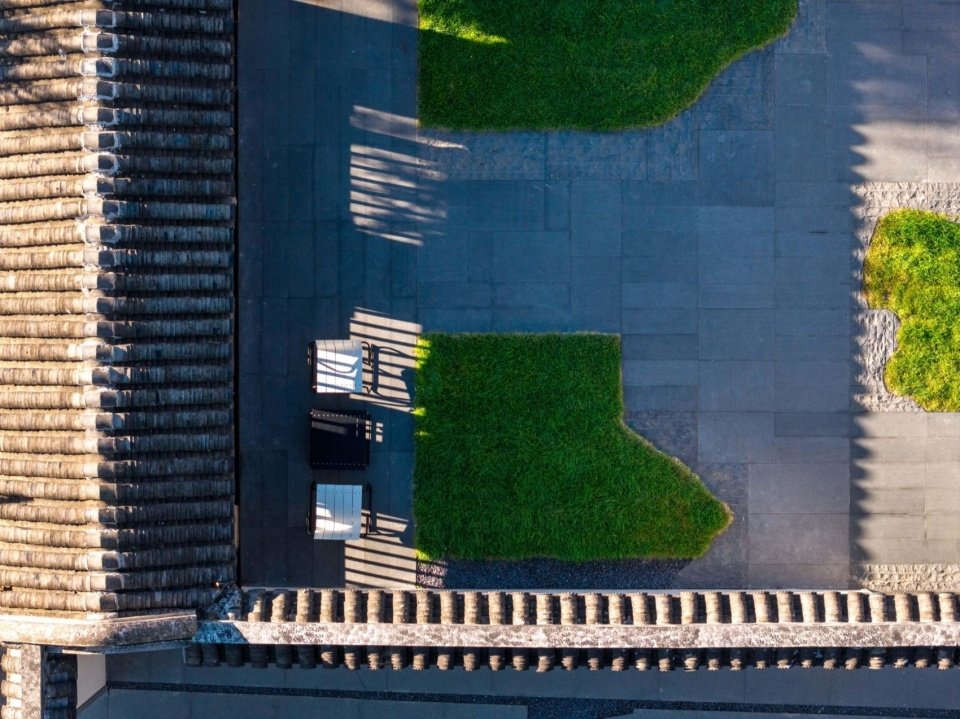
▼庭院空间鸟瞰,Aerial view of the courtyard © 潘杰 / Pan Jie
▼相连的院落,Connected courtyards © 潘杰 / Pan Jie
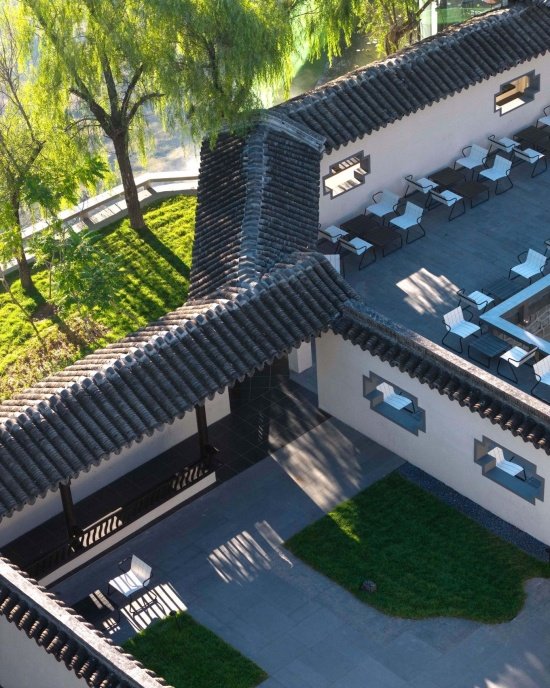
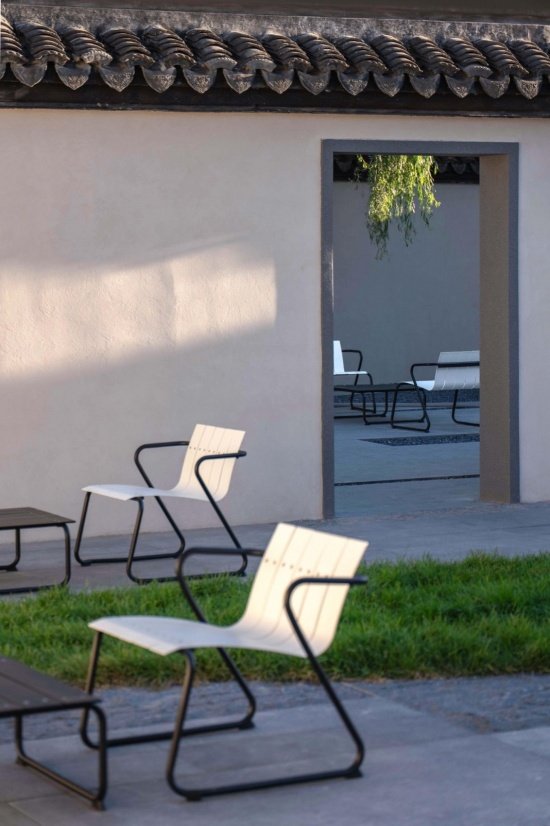
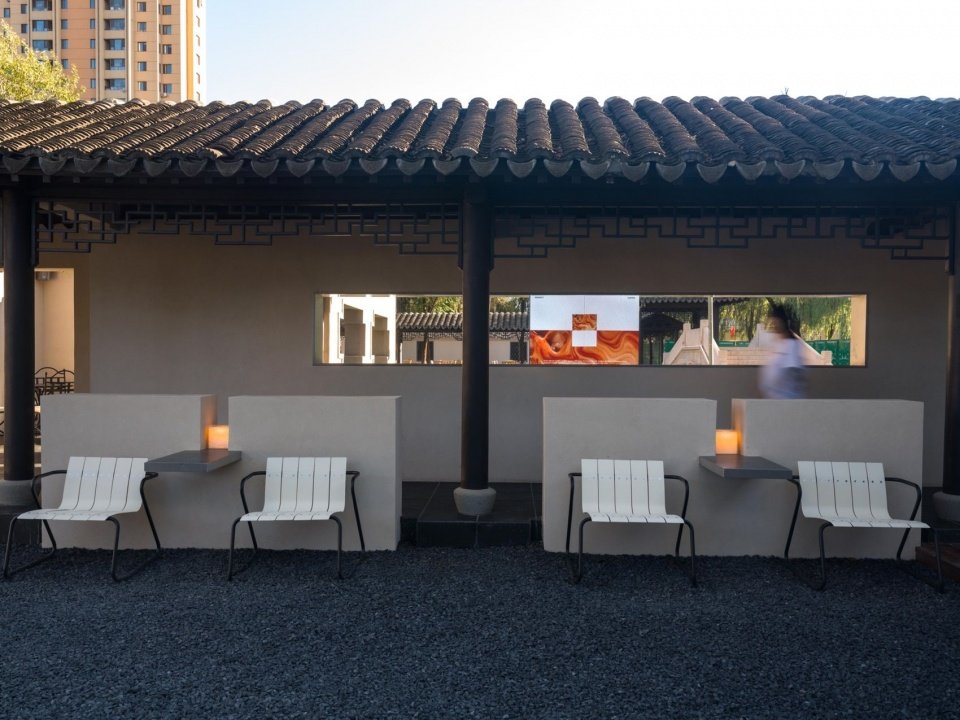
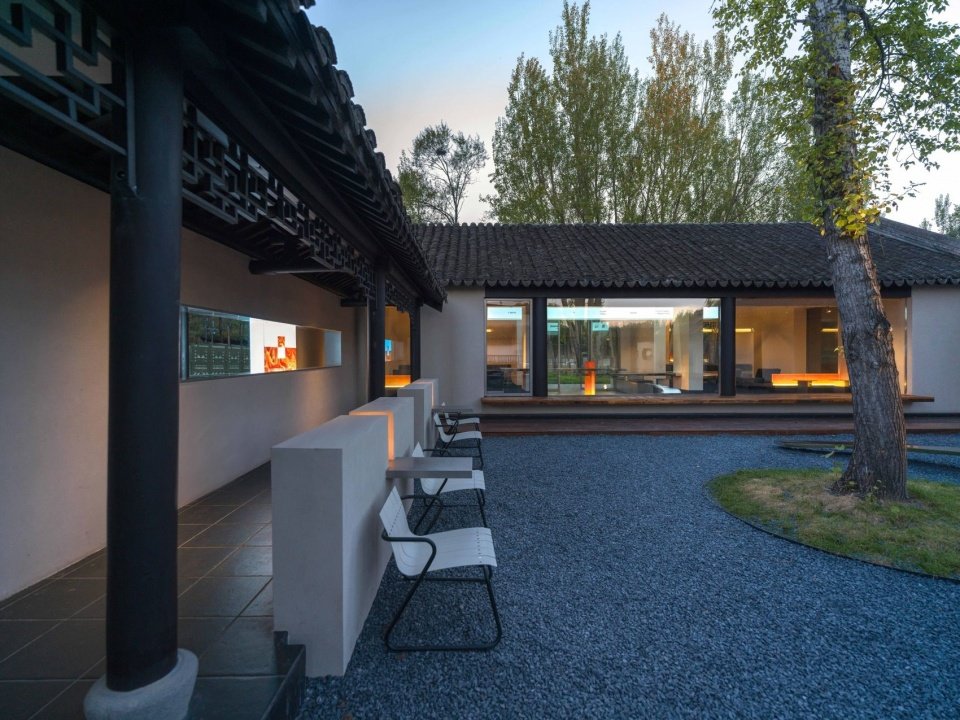
▼庭院中的休憩座椅,Seating in the courtyard © 潘杰 / Pan Jie
通过对植物、建筑与庭院之间关系的重新组织,让原本隐匿的园林结构重新显现。在动线上,我们结合原有院落布局,对游园路径进行了优化。
By reorganizing the relationships between planting, architecture, and courtyards, the garden’s original structure gradually re-emerges. The circulation routes were also refined to follow the existing courtyard layout, creating a more coherent flow throughout the garden.
▼庭院与镜面设施,Courtyard and mirrored furniture © 潘杰 / Pan Jie
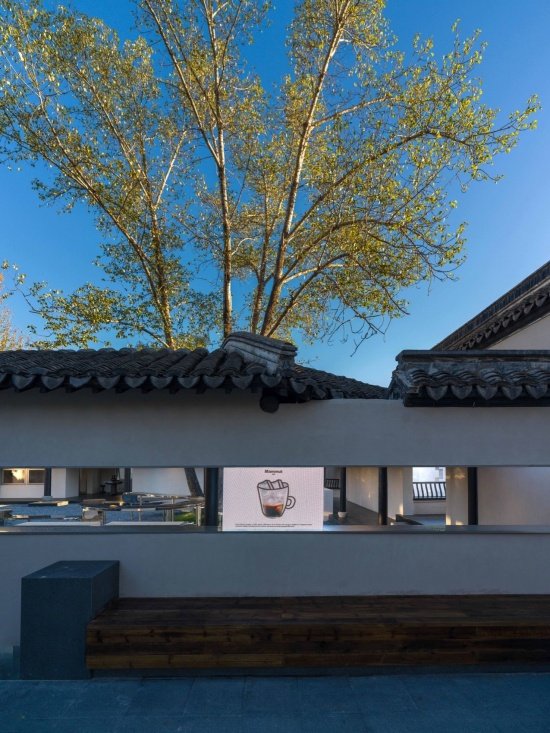
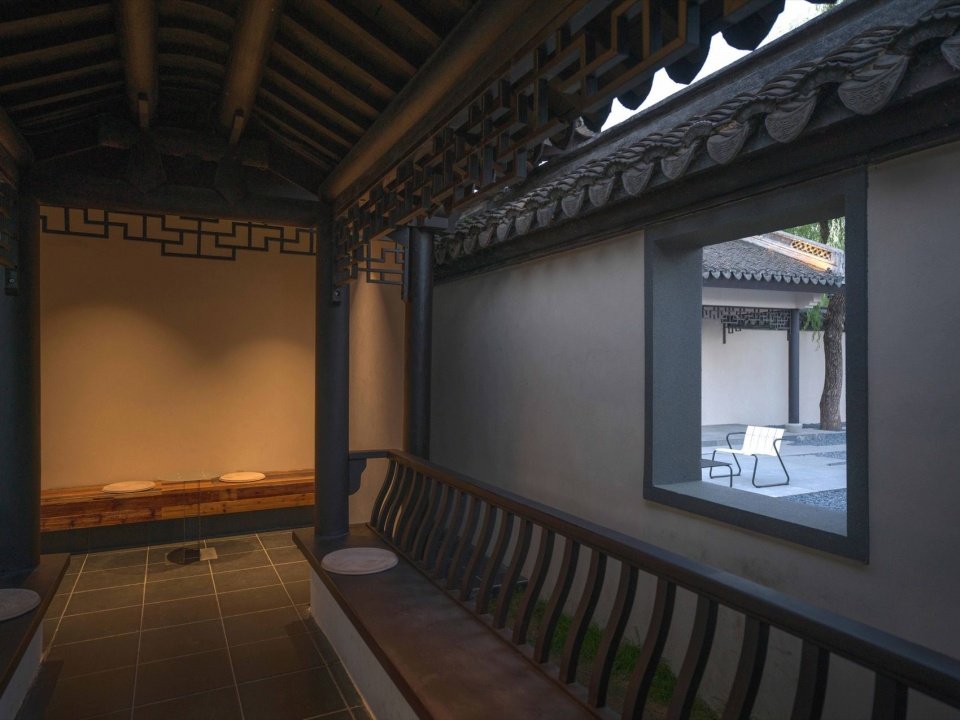
▼回廊框景,Framed view from the corridor © 潘杰 / Pan Jie
▼庭院的植物与铺地,Planting and courtyard paving © 潘杰 / Pan Jie
传统园林的魅力,在于空间并不完全被定义。院落、回廊、门窗与植物之间形成丰富的关系。人在其中行走、停留,能够感受到不同空间之间的变化。市民可以在庭院中休息、交流,也可以根据不同的运营需求开展小型活动。
The charm of traditional gardens lies in their openness to interpretation. Courtyards, corridors, doors, windows, and planting create rich spatial relationships, offering changing experiences as people move through and pause within them. The courtyards provide places for residents to rest and connect, while also accommodating small-scale events and activities based on different operational needs.
▼白墙内外的树木,Trees rising above the garden wall © 潘杰 / Pan Jie
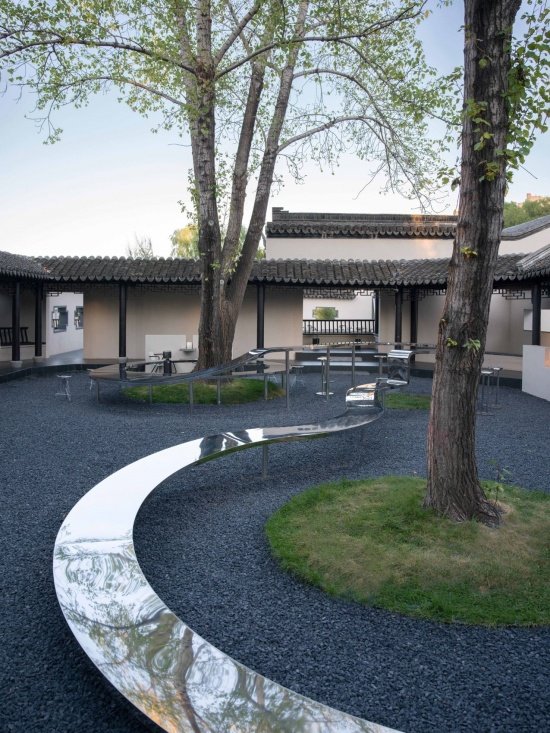
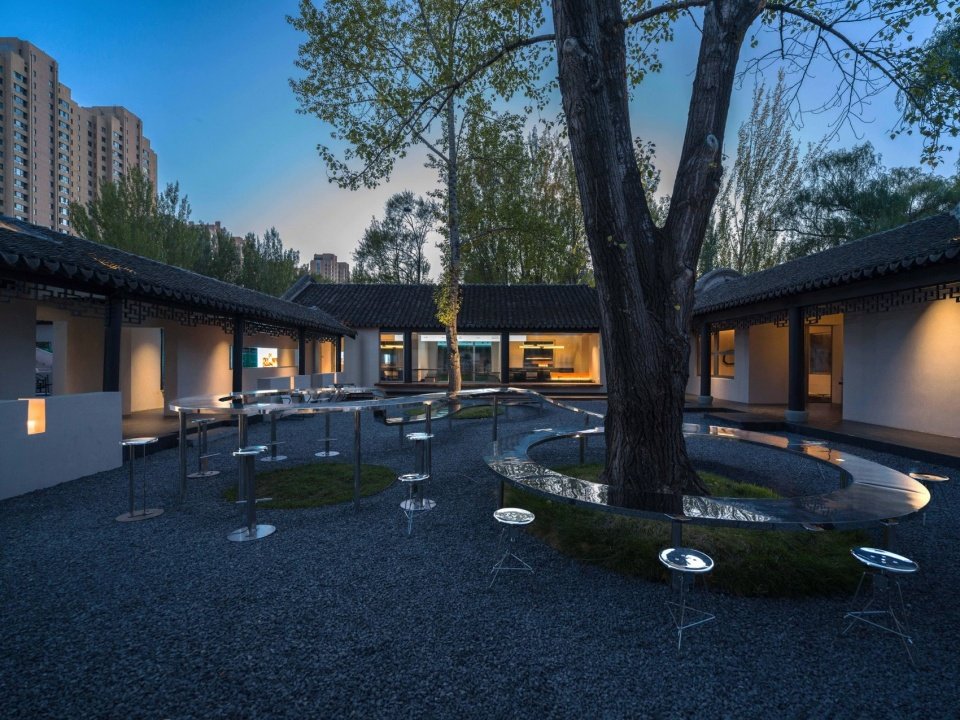
▼围绕树木的镜面装置,Mirrored installation around the trees © 潘杰 / Pan Jie
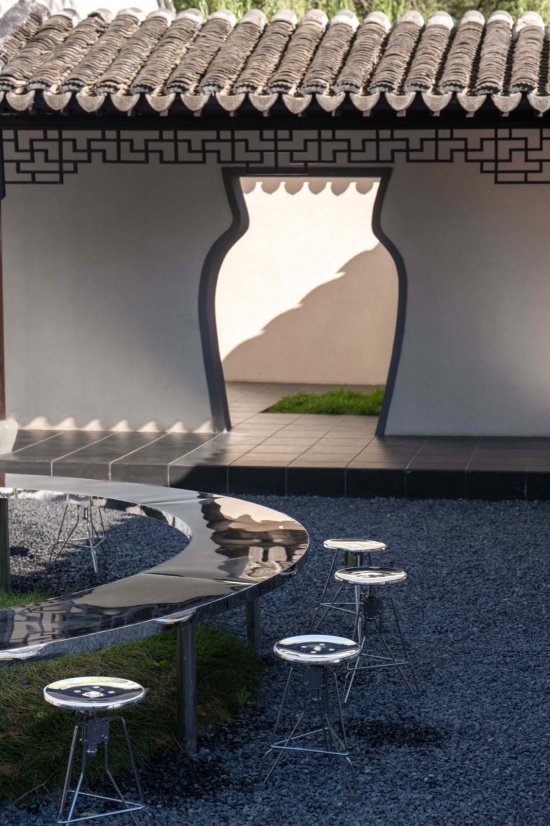
▼花窗与庭院细部,Garden opening and courtyard details © 潘杰 / Pan Jie
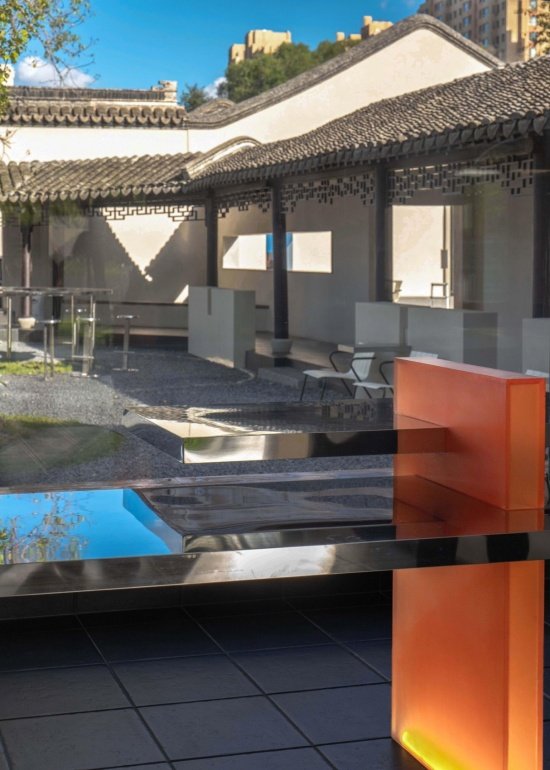
城市更新并不意味着对传统空间进行简单的仿古。同样,也不意味着通过大量现代材料与装置,重新建立一个与原有环境完全不同的场景。真正重要的是找到传统空间与当代生活之间的平衡。在设计中,我们将现代材质、展示方式与公共家具适度融入原有园林。通过材质、比例与色彩的控制,让当代设计与传统建筑形成自然的对话。现代影像、金属装置与园林景观之间的关系,也为场地带来了新的视觉体验。
Urban renewal is neither about simply recreating traditional styles nor introducing excessive modern materials and installations that contrast with the existing environment. The key lies in finding a balance between traditional spaces and contemporary life. Here, modern materials, display elements, and public furniture are thoughtfully integrated into the original garden. Through careful control of materials, proportions, and colors, contemporary design enters into a natural dialogue with traditional architecture. The interplay of digital imagery, metal installations, and garden landscapes brings new visual experiences to the site.
▼通透的室内空间,Transparent interior space © 潘杰 / Pan Jie
▼室内望向庭院,View from the interior to the courtyard © 潘杰 / Pan Jie
▼展示设施与室内动线,Display fixtures and interior circulation © 潘杰 / Pan Jie
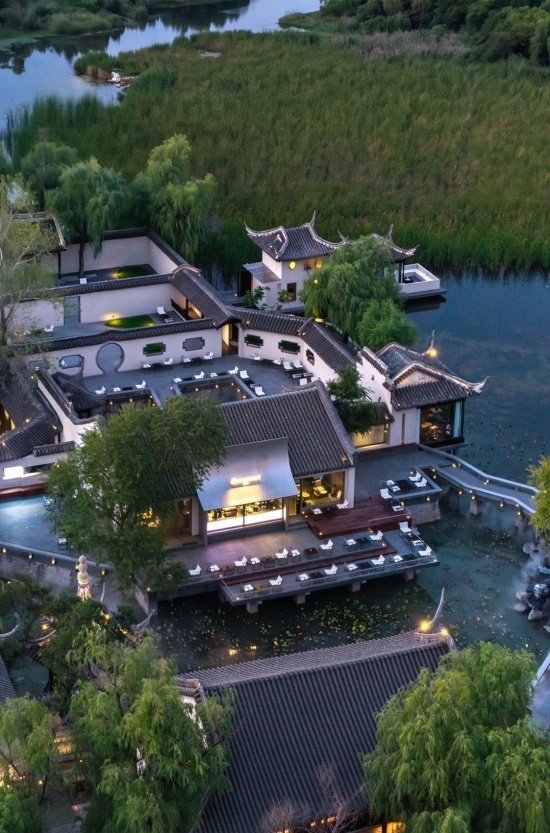
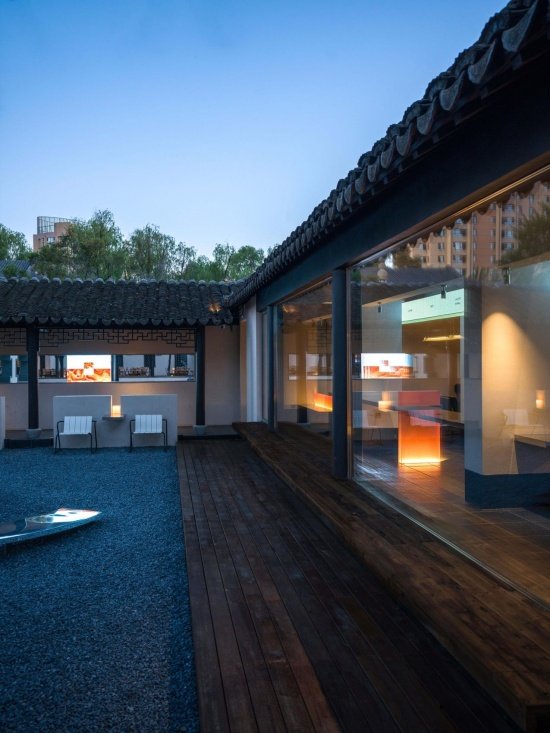
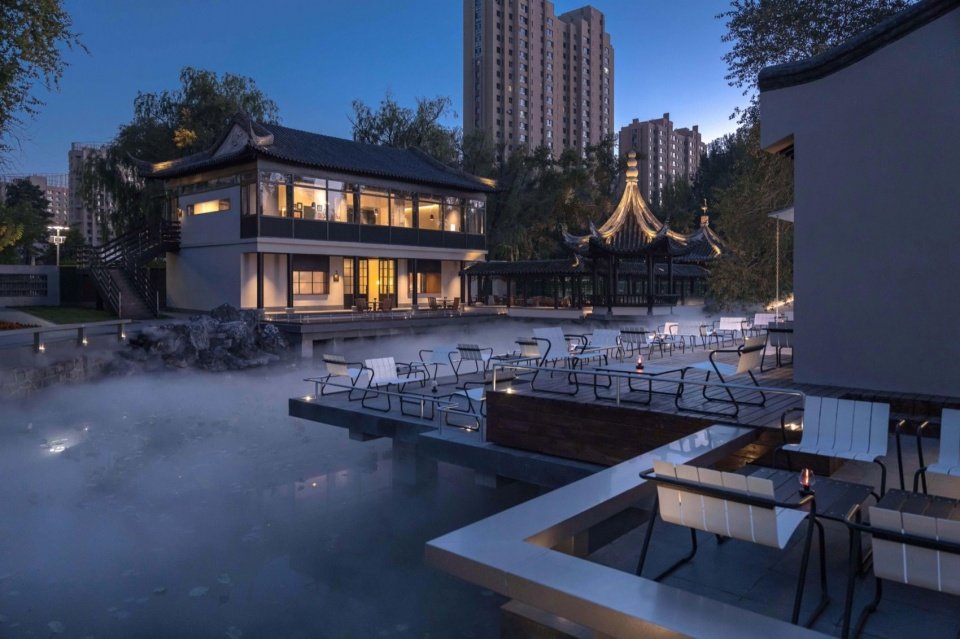
▼暮色中的庭院建筑,Courtyard building at dusk © 潘杰 / Pan Jie
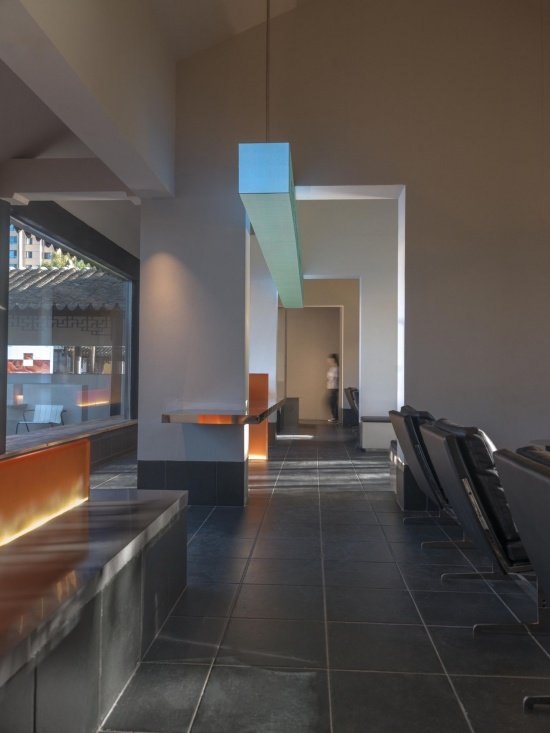
城市品牌的价值,并不只存在于一个标识或一句宣传语之中。它需要通过真实的空间、产品与生活体验,逐渐建立与城市居民之间的联系。在这次更新中,我们希望为大庆本土文化与城市品牌提供更多能够被看见、被体验的空间。因此,在室内与公共区域的设计中,我们预留了适合文创展示、品牌活动与文化交流的场景。通过金属展台、灵活陈列设施以及开放式活动空间,让不同内容能够根据运营需求进行调整。未来,这些空间可以承载大庆本土文创产品的展示,也可以结合城市品牌开展主题活动。
The value of a city brand goes beyond a logo or slogan. It is built over time through tangible spaces, products, and everyday experiences that connect with local communities. Through this renewal, we aim to create more opportunities for Daqing’s local culture and city identity to be seen and experienced. Interior and public spaces are designed to accommodate creative product displays, brand events, and cultural exchanges. Metal display platforms, flexible exhibition fixtures, and open activity areas allow the spaces to adapt to different operational needs, providing a setting for showcasing local cultural products and hosting events around Daqing’s city brand.
▼庭院夜景,Courtyard at night © 潘杰 / Pan Jie
通过适度的现代介入,让原有空间更加清晰。镜面反射周围的植物、建筑与天空,使装置随着环境变化呈现不同的视觉效果。它既可以作为公共休憩设施,也为场地提供了新的互动体验。与此同时,原有大树与园林空间依然是场地的重要组成部分。现代装置并没有取代自然景观。而是通过反射、映照与空间关系的变化,让传统园林获得新的表达方式。这种介入既保留了场地的原有记忆,也为今天的城市生活提供了新的体验。
Through thoughtful modern intervention, the existing spaces gain greater clarity. Mirrored surfaces reflect the surrounding plants, architecture, and sky, creating ever-changing visual effects that respond to their environment. The installation serves both as a public resting place and an opportunity for interaction. Meanwhile, the mature trees and traditional garden remain central to the site. Rather than replacing the natural landscape, contemporary installations offer a new interpretation of the traditional garden through reflection and spatial relationships. This approach preserves the site’s original memories while creating new experiences for contemporary urban life.
▼回廊与公共座椅,Corridor and public seating © 潘杰 / Pan Jie
▼玻璃界面连接庭院,Glazing connecting the courtyard © 潘杰 / Pan Jie
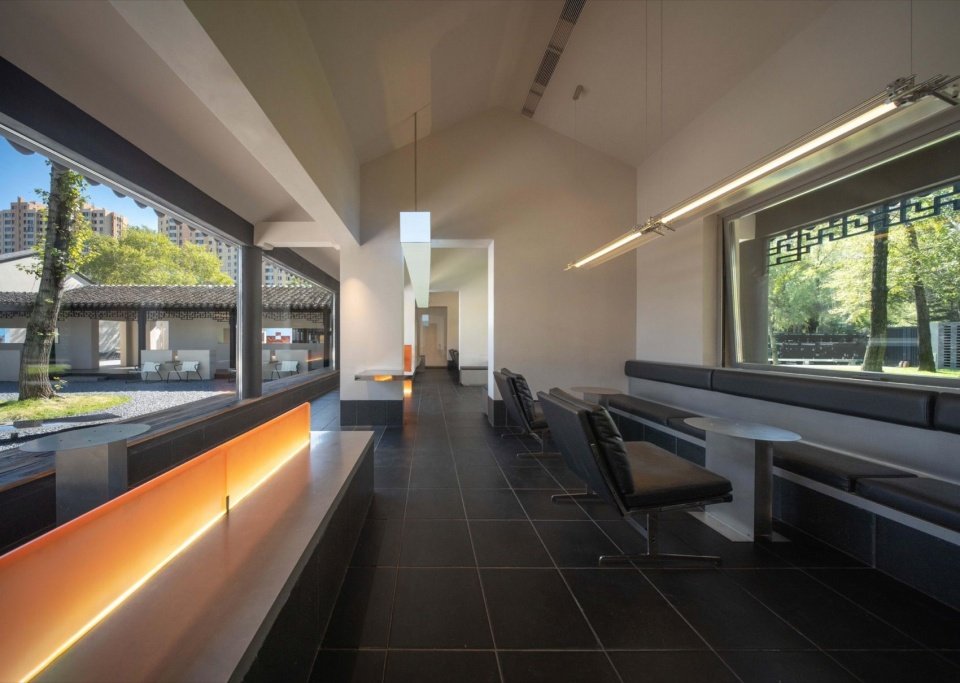
在室内空间的设计中,我们希望使用者能够自然地感受到园林的存在。原有建筑内部与外部庭院之间,存在一定的视觉与空间阻隔。更新过程中,我们结合建筑现状,对部分空间进行了重新组织。通过通透玻璃、开放式界面与视线关系的调整,让室内空间能够更加直接地连接外部园林。室内不再只是独立的商业空间,而是成为园林生活的一部分。
In designing the interior spaces, we sought to make the presence of the garden a natural part of the user experience. The original building created visual and spatial barriers between the interiors and the courtyards. Through a thoughtful reorganization of selected areas, the introduction of transparent glass, open interfaces, and adjusted sightlines, we established a more direct connection between indoor spaces and the surrounding garden. The interior is no longer an isolated commercial space, but an integral part of garden life.
▼室内外的视觉联系,Visual connection between indoors and outdoors © 潘杰 / Pan Jie
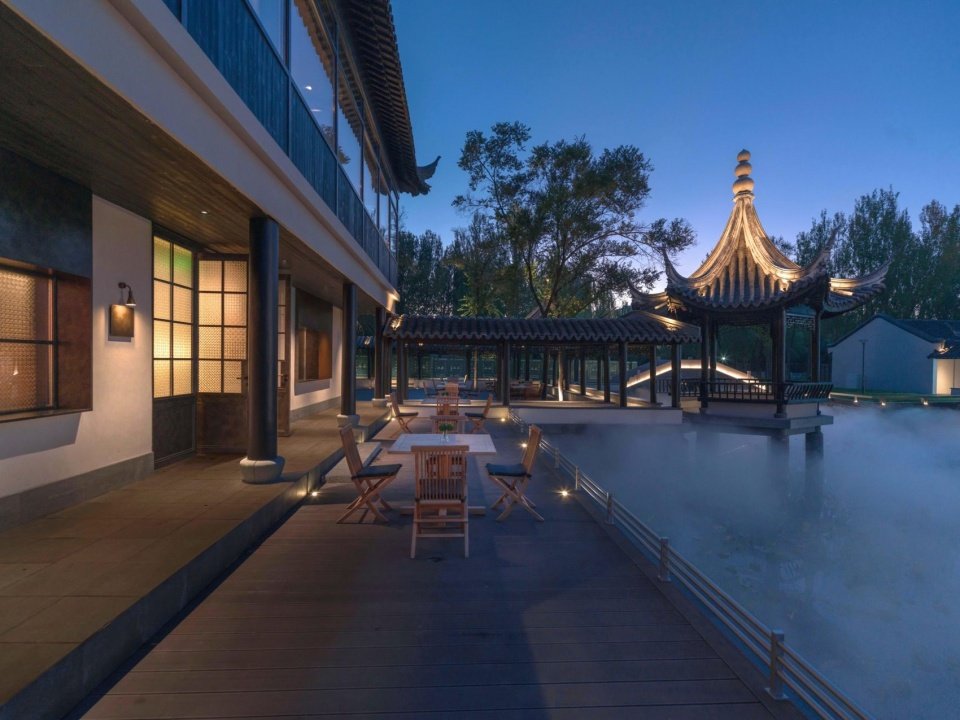
▼灯光下的回廊,Illuminated corridor © 潘杰 / Pan Jie
▼沿廊的停留空间,Places to pause along the corridor © 潘杰 / Pan Jie
在原有的建筑布局中,回廊与庭院是连接不同空间的重要部分。它们不仅承担交通功能,也构成了园林空间的过渡与停留。更新过程中,我们希望延续这种空间关系。通过连廊、开放式界面与休憩设施的结合,让室内外空间之间形成更加自然的联系。
In designing the interior spaces, we sought to make the presence of the garden a natural part of the user experience. The original building created visual and spatial barriers between the interiors and the courtyards. Through a thoughtful reorganization of selected areas, the introduction of transparent glass, open interfaces, and adjusted sightlines, we established a more direct connection between indoor spaces and the surrounding garden. The interior is no longer an isolated commercial space, but an integral part of garden life.
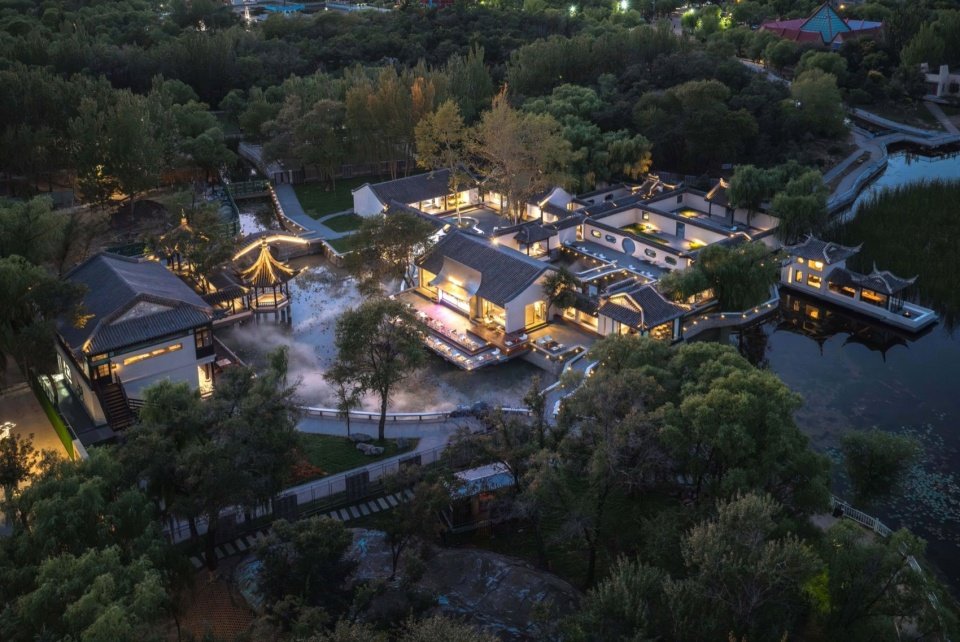
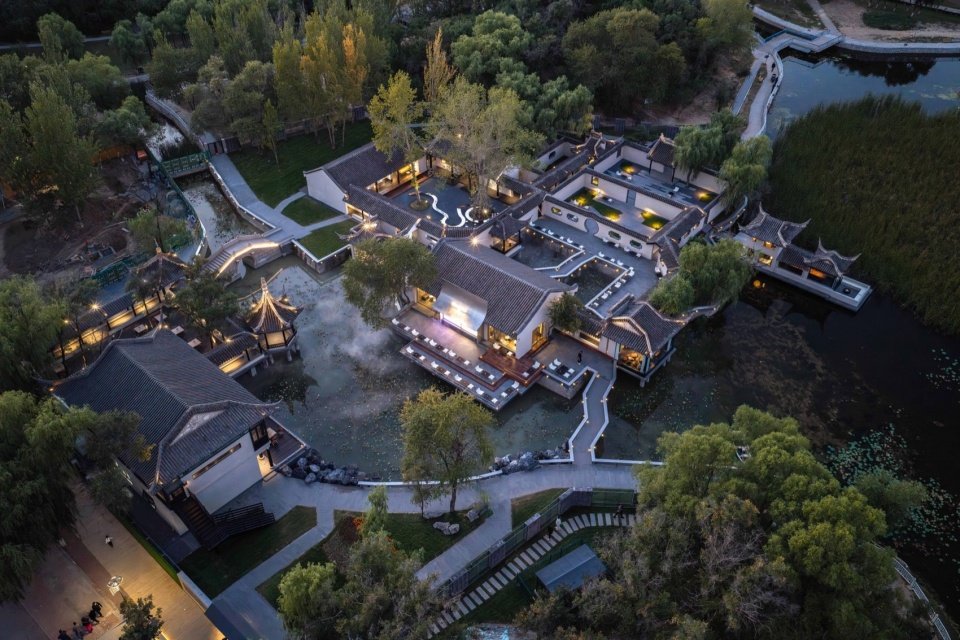
▼建筑群夜间鸟瞰,Aerial view of the complex at night © 潘杰 / Pan Jie
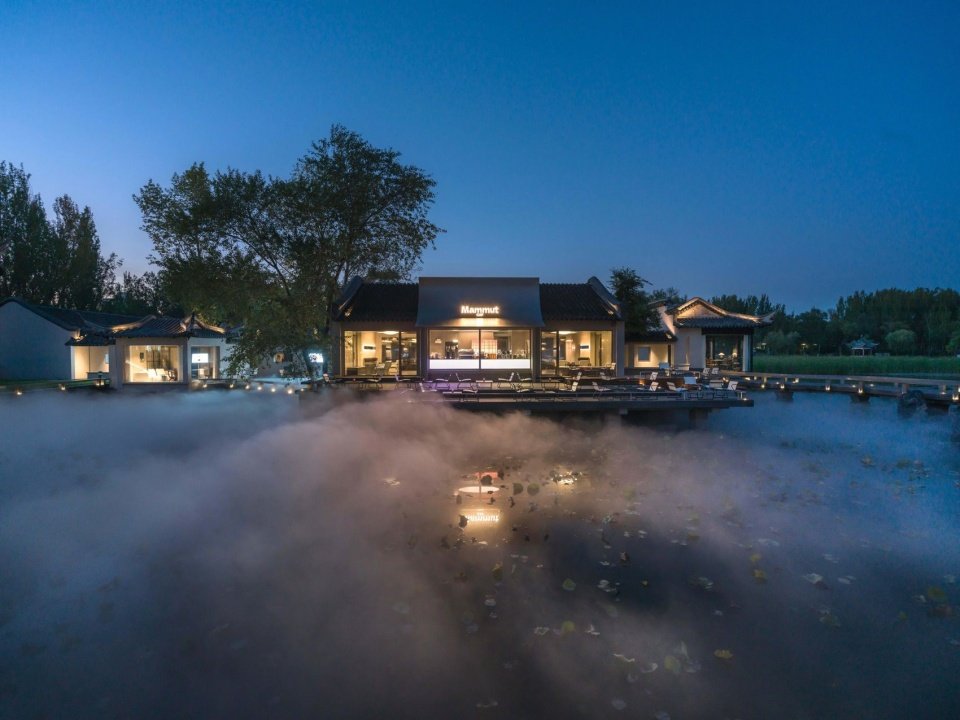
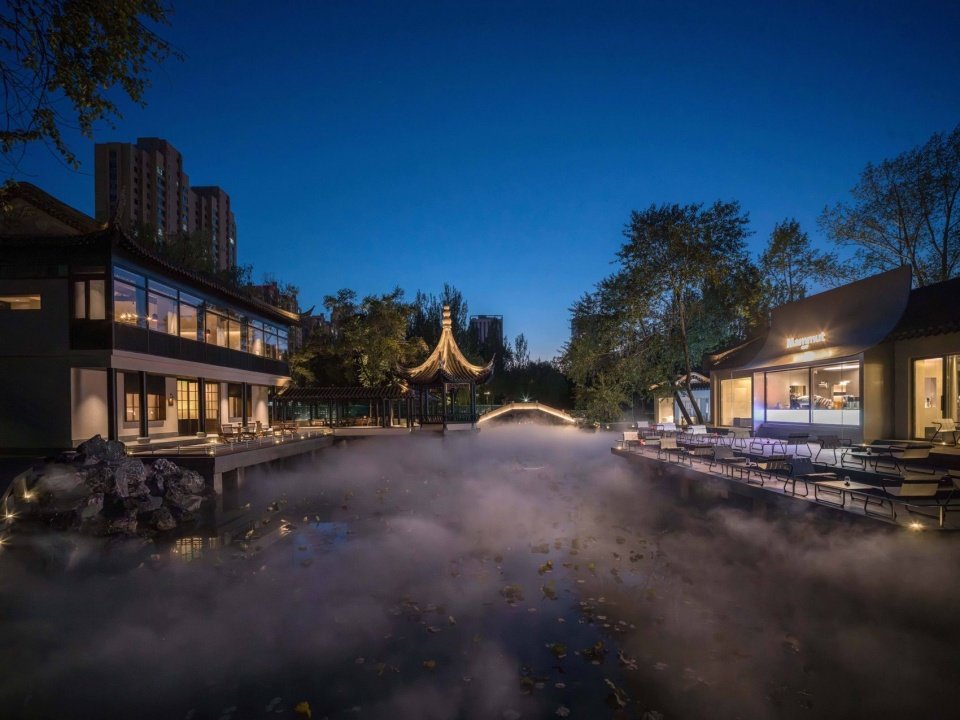
夜幕降临,建筑与庭院逐渐呈现出新的空间层次。室内灯光与外部园林形成相互映照的关系。原有建筑的轮廓在夜间重新显现,庭院、回廊与水面共同构成完整的场地体验。对于城市更新项目而言,品牌的价值不仅在于形成商业识别。也在于通过持续运营,让空间逐渐形成新的公共认知。当市民愿意进入、停留并参与其中,品牌与城市之间的联系才真正建立起来。
As night falls, the architecture and courtyards reveal new layers of space, with interior lighting creating a visual dialogue with the surrounding garden. The original architectural forms emerge once again after dark, while the courtyards, corridors, and reflecting water come together to create a cohesive spatial experience. For urban renewal projects, the value of a brand lies not only in establishing a commercial identity, but also in building public recognition through ongoing operation. When people are willing to enter, stay, and take part, a meaningful connection between the brand and the city begins to take shape.
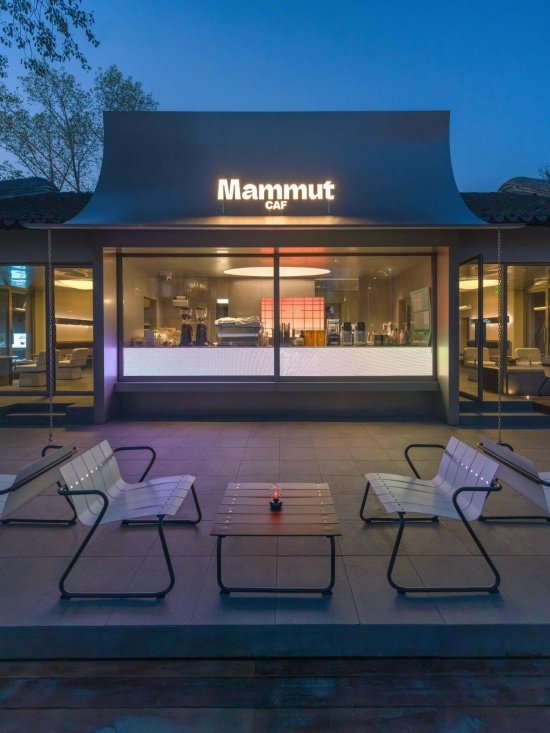
▼咖啡厅入口与座椅,Café entrance and seating © 潘杰 / Pan Jie
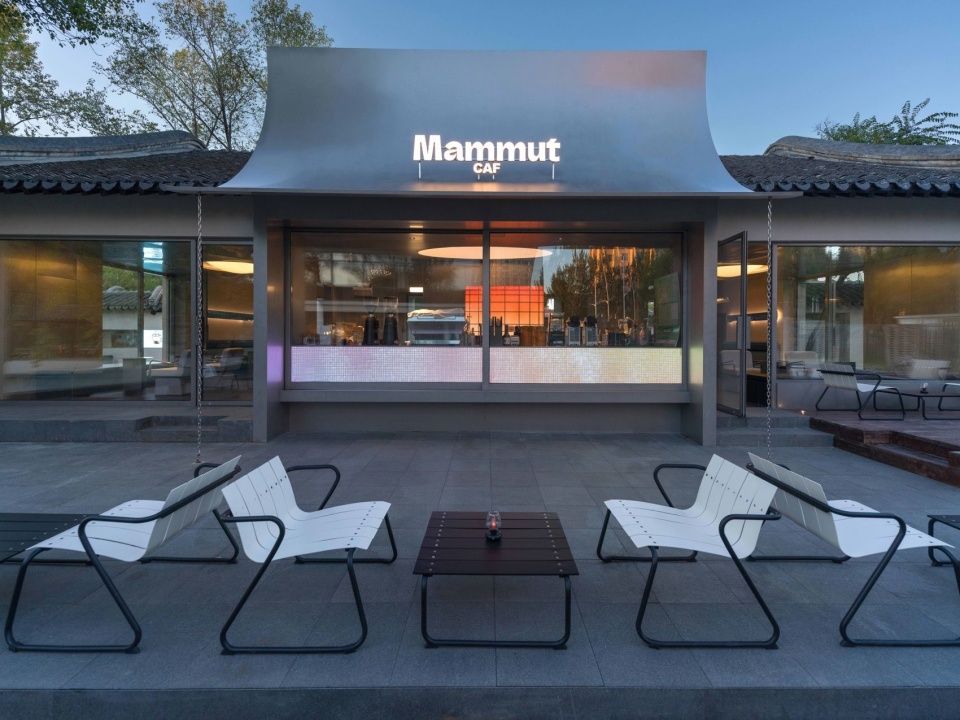
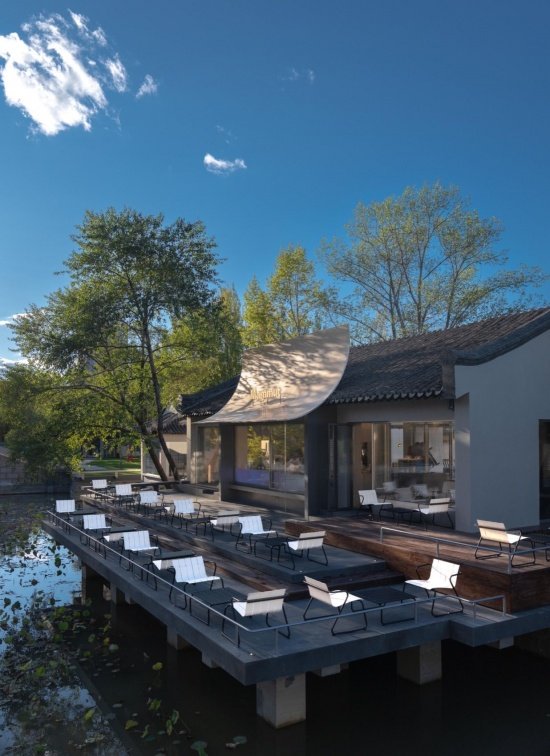
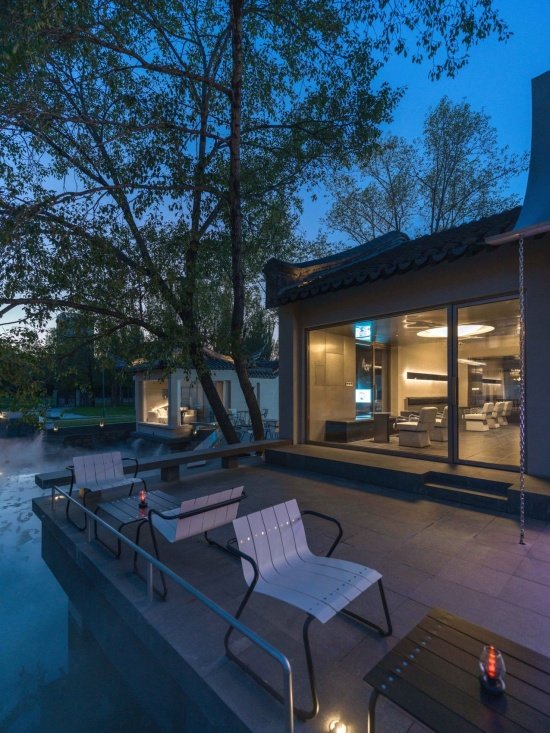
▼水边露台,Waterside terrace © 潘杰 / Pan Jie
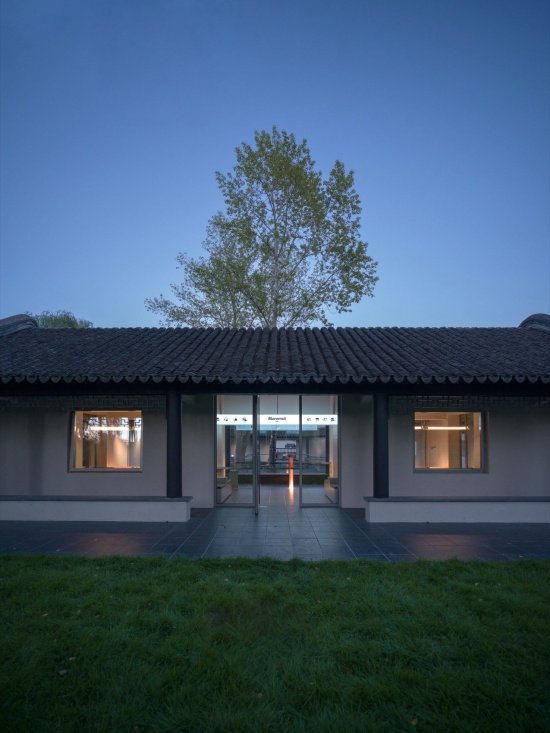
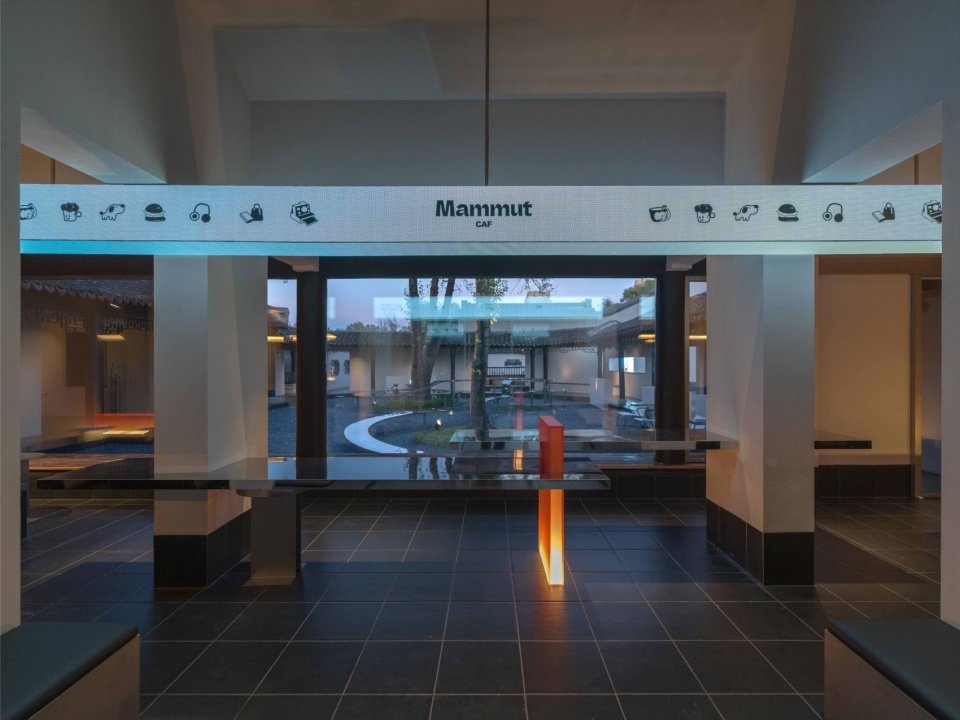
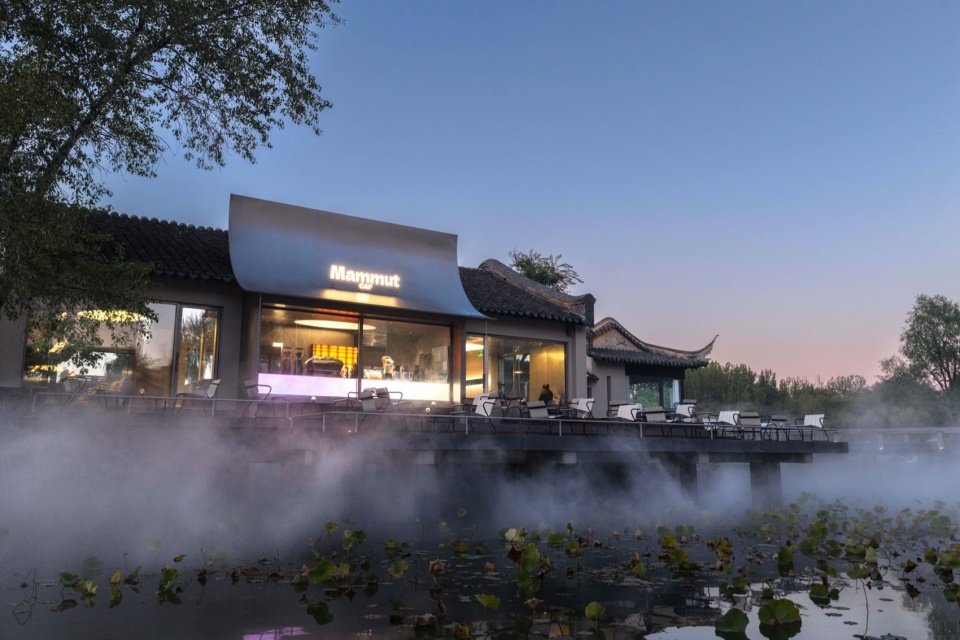
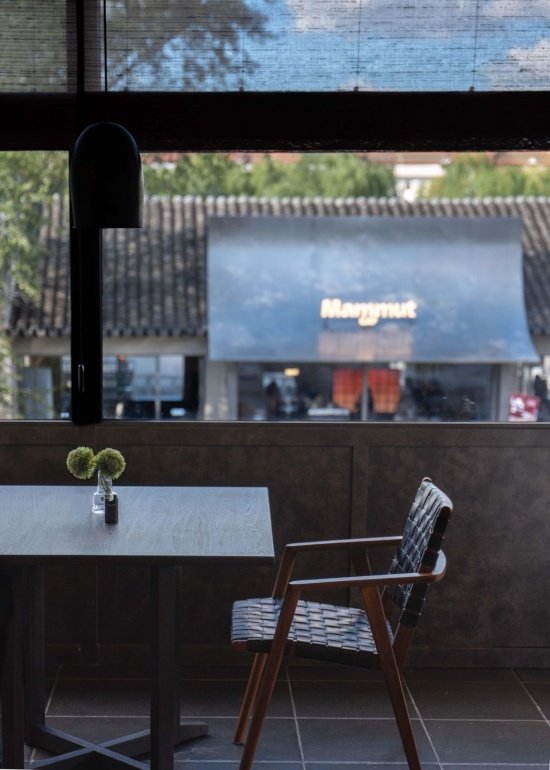
在整体场地布局中,水面与园林是重要的场景资源。它们不仅构成了原有园林的视觉基础,也为公共空间提供了更加丰富的体验。当代元素的门头与视觉,成为建筑入口的重要识别元素。当咖啡与园林景观形成自然关系,原本单一的商业功能便有机会转化为更加丰富的城市生活体验。我们希望猛咖在这里不仅是一个消费场所,也能够成为市民进入景苑、认识景苑、重新使用的一个入口。
Within the overall site layout, the water and garden are key spatial assets, forming the visual foundation of the original landscape while enriching the public experience. Contemporary signage and visual elements create a distinct identity for the building entrance. By bringing coffee culture into dialogue with the garden, a once purely commercial function becomes part of a richer urban experience. We hope Mengka will serve not only as a place to enjoy coffee, but also as a gateway for residents to enter, discover, and reconnect with Jingyuan.
▼咖啡厅室内全景,Overview of the café interior © 潘杰 / Pan Jie
▼镜面吊顶与窗景,Mirrored ceiling and framed views © 潘杰 / Pan Jie
在这里,空间的功能并不被单一定义。除了以猛咖为核心的咖啡区域,原有建筑还拥有不同尺度与空间特征。这里被赋予了更加开放的公共交流属性。我们希望这里不仅能够满足商业使用,也能够为不同人群提供更加多样的交流场景。无论是日常休息、朋友小聚,还是城市文化活动,都可以在这里找到适合自己的位置。
Here, the functions of the space are not limited to a single purpose. Beyond the coffee area centered around Mengka, the original building offers spaces of different scales and character, now designed to encourage more open public interaction. We hope the space can serve not only commercial needs but also bring people together in diverse ways. Whether for everyday relaxation, casual gatherings with friends, or cultural events, everyone can find a place of their own here.
▼弧形镜面与室内空间,Curved mirror and interior space © 潘杰 / Pan Jie
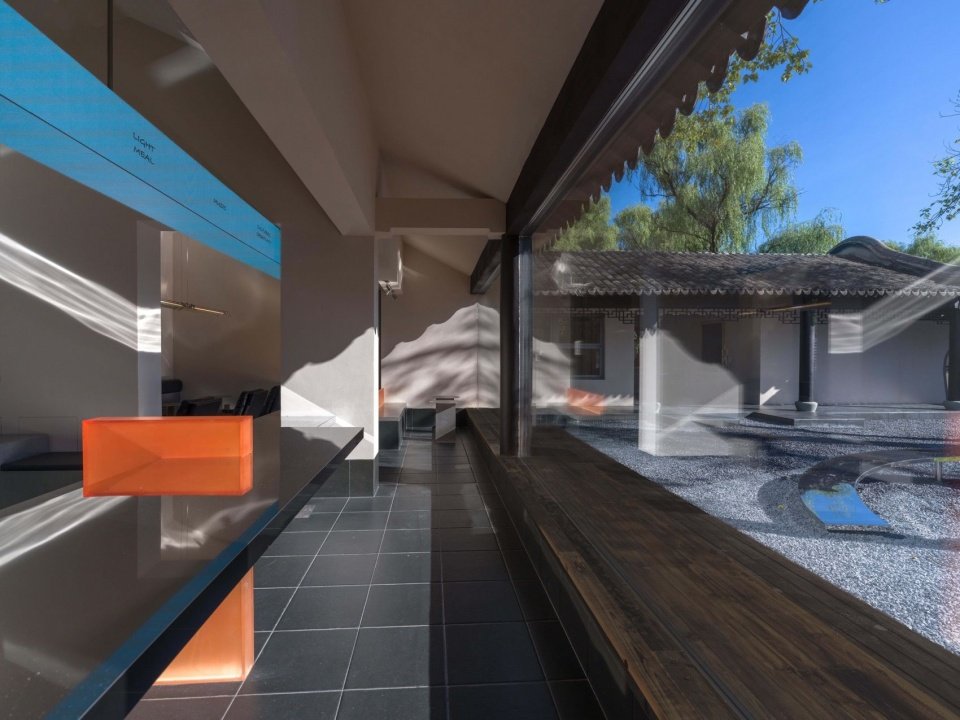
▼连通园林的室内界面,Interior opening toward the garden © 潘杰 / Pan Jie
▼镜面吊顶细部,Detail of the mirrored ceiling © 潘杰 / Pan Jie
▼廊下的休憩场景,A place to rest beneath the eaves © 潘杰 / Pan Jie
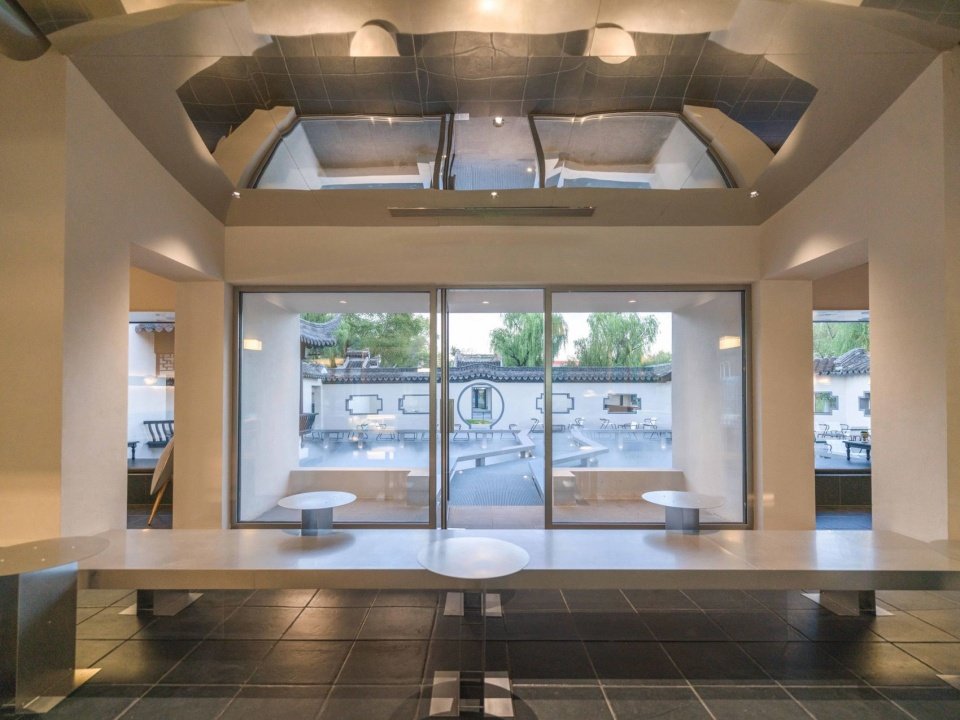
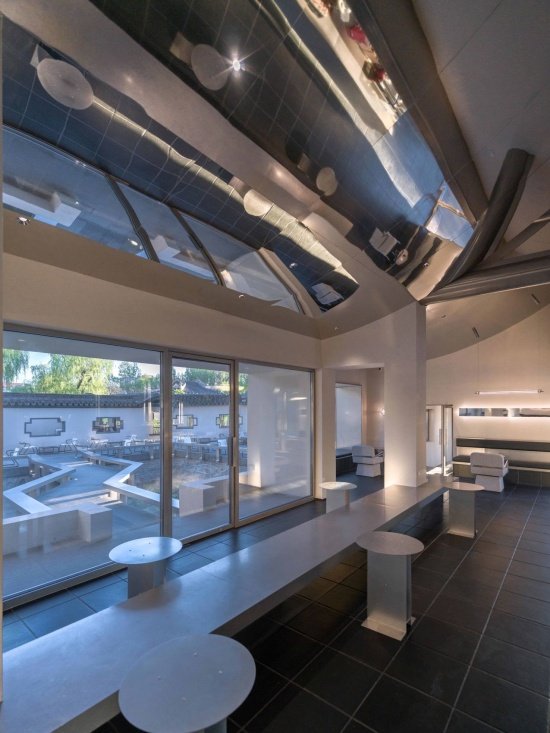
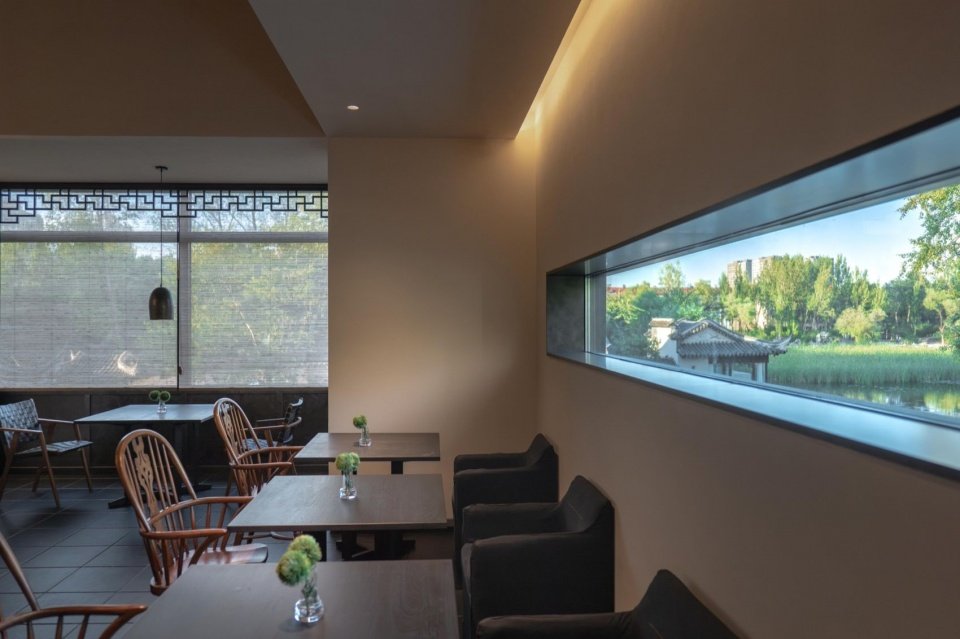
弧形镜面吊顶与现代材质的运用,进一步丰富了空间的视觉层次。如何让外部景观真正进入室内空间,是设计需要回应的问题。在更新过程中,我们通过室内界面与窗景关系的调整,让水面、植物与建筑之间形成更加直接的联系。大面积开窗将外部景观引入室内。
The curved mirrored ceiling and contemporary materials add depth and visual interest to the interior. A key design consideration was how to bring the surrounding landscape into the space. By reworking interior surfaces and window views, we created a more direct connection between the water, planting, and architecture. Large windows frame the outdoor scenery, drawing the garden into the interior.
▼保留的亭子与树影,Preserved pavilion and tree shadows © 潘杰 / Pan Jie
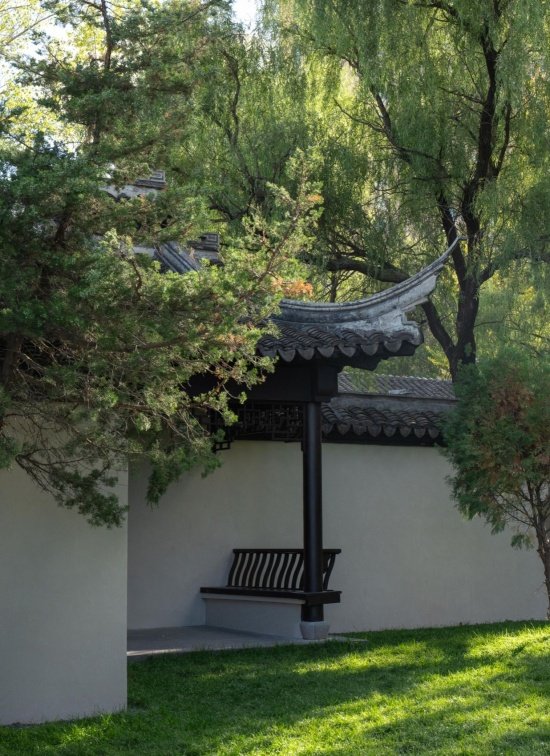
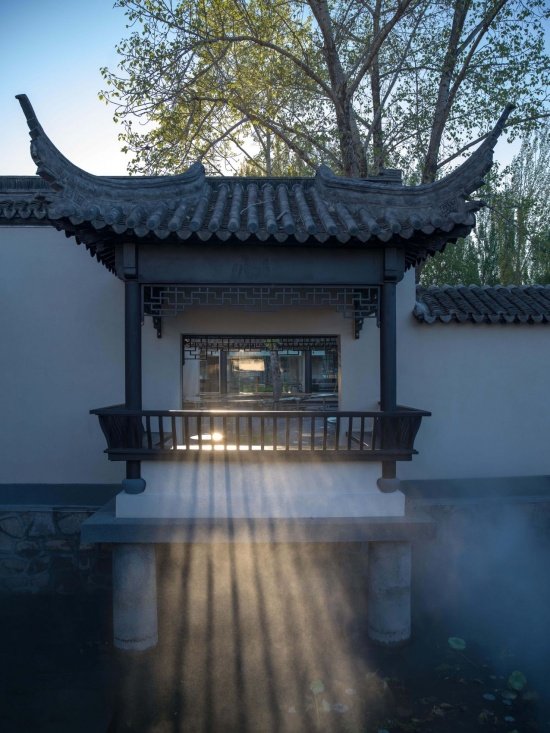
我们尽可能保留原有亭子与庭院结构。光线透过树木与建筑之间的缝隙,亭子、树影与瓦面共同构成园林的空间层次。这里不需要过多的装饰。它本身就具有适合停留与休憩的空间条件。对于城市公共空间而言,这样的场景具有重要意义,它不一定需要承载复杂的活动,只要能够让人愿意停下来,便已经成为城市生活中有价值的一部分。
We sought to preserve the original pavilion and courtyard structure as much as possible. Light filters through the gaps between trees and buildings, while the pavilion, shifting shadows, and tiled roof create layers of depth within the garden. Little additional decoration is needed, as the space already offers a natural setting for rest and relaxation. For urban public spaces, such places hold their own significance. They do not need to host elaborate activities; simply offering people a reason to pause is already a meaningful part of city life.
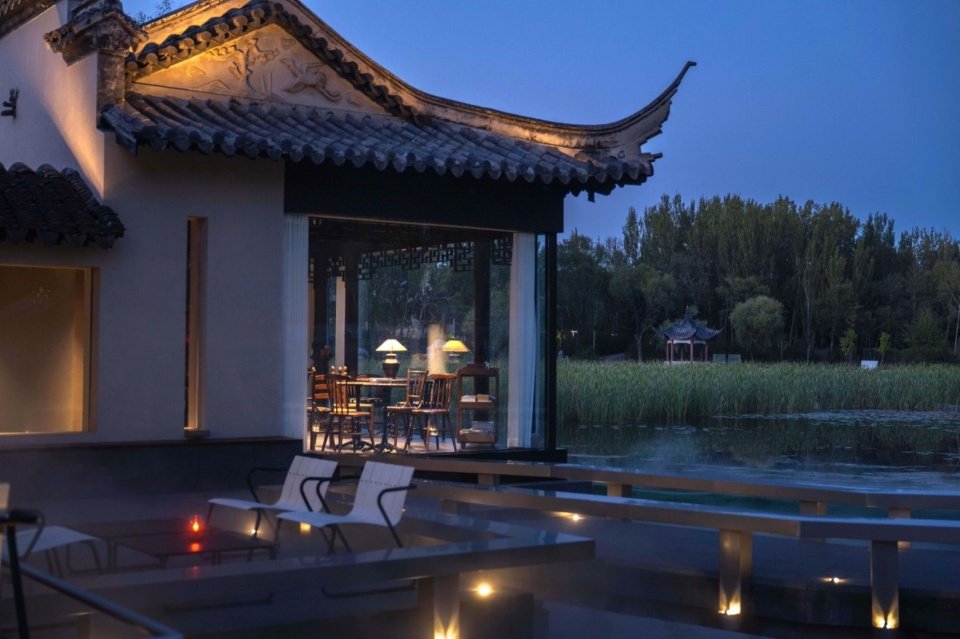
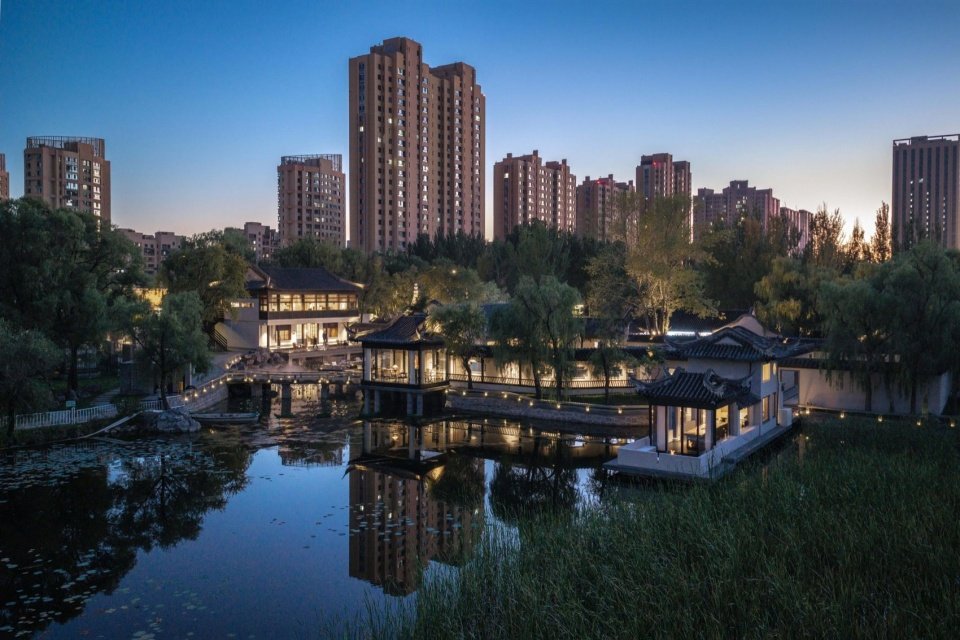
▼暮色中的水岸建筑,Waterside building at dusk © 潘杰 / Pan Jie
▼夜间入口,Entrance at night © 潘杰 / Pan Jie
▼水边的户外座椅,Outdoor seating by the water © 潘杰 / Pan Jie
西城景苑的更新,不仅是建筑与园林的修复。更重要的是,让这些空间拥有持续使用的可能。原有建筑经过功能调整,形成以餐饮、咖啡、休憩与交流为核心的多样化场景。在适宜的季节,开放式玻璃门能够进一步连接室内与水边景观。同时,当代影像与品牌展示也为建筑提供了新的视觉表达。它们与原有白墙黛瓦形成对比,让传统园林在当代商业场景中获得新的识别方式。
The renewal of Xicheng Jingyuan goes beyond restoring its architecture and gardens. More importantly, it gives these spaces the potential for continued use. Through functional adaptation, the original buildings now accommodate a variety of activities centered around dining, coffee, relaxation, and social interaction. During warmer seasons, open glass doors create a closer connection between the interiors and the waterside landscape. Meanwhile, contemporary imagery and brand displays introduce a new visual language, creating a contrast with the traditional white walls and dark-tiled roofs and giving the classical garden a fresh identity within a contemporary commercial setting.
▼水面与建筑夜景,Water and architecture at night © 潘杰 / Pan Jie
园林之中,让原有建筑继续承载生活,城市更新,不止于修缮,让老空间重新成为城市发展的触点
Letting Existing Buildings Continue to Embrace Life Within the Garden. Urban Renewal Goes Beyond Restoration, Reconnecting Existing Spaces with the City’s Future Development
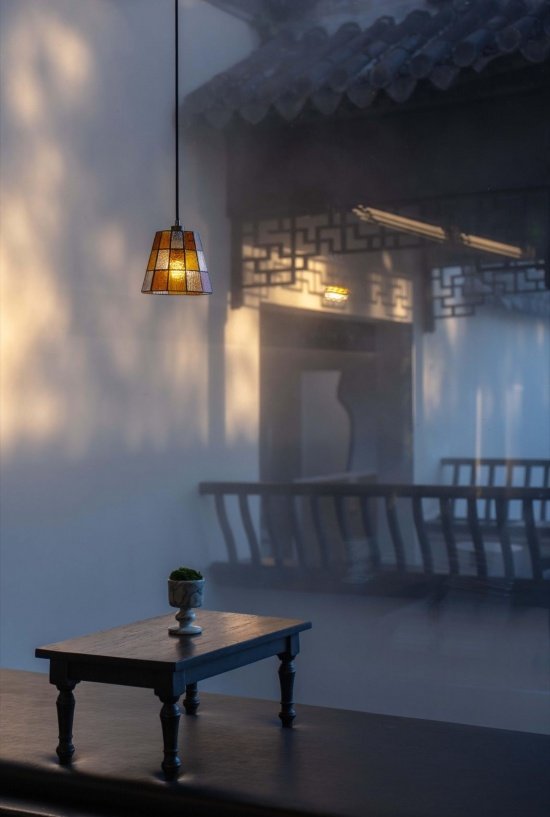
原有建筑拥有丰富的细部。亭子雕刻、木质格栅、回廊与院落之间的关系,共同构成了场地的空间特色。在更新过程中,我们尽可能保留这些具有辨识度的元素。通过适度的软装、家具与灯光配置,让原有空间能够更加适应当代使用需求。连廊与庭院之间的连接,则让人们能够在不同空间中自然转换。
The existing buildings feature rich architectural details. Pavilion carvings, wooden screens, corridors, and courtyards come together to define the site’s distinctive character. Throughout the renewal, we sought to preserve these recognizable elements while introducing carefully selected furnishings, furniture, and lighting to better accommodate contemporary needs. The connections between corridors and courtyards also allow people to move naturally between different spaces.
▼水边建筑与露台,Waterside building and terrace © 潘杰 / Pan Jie
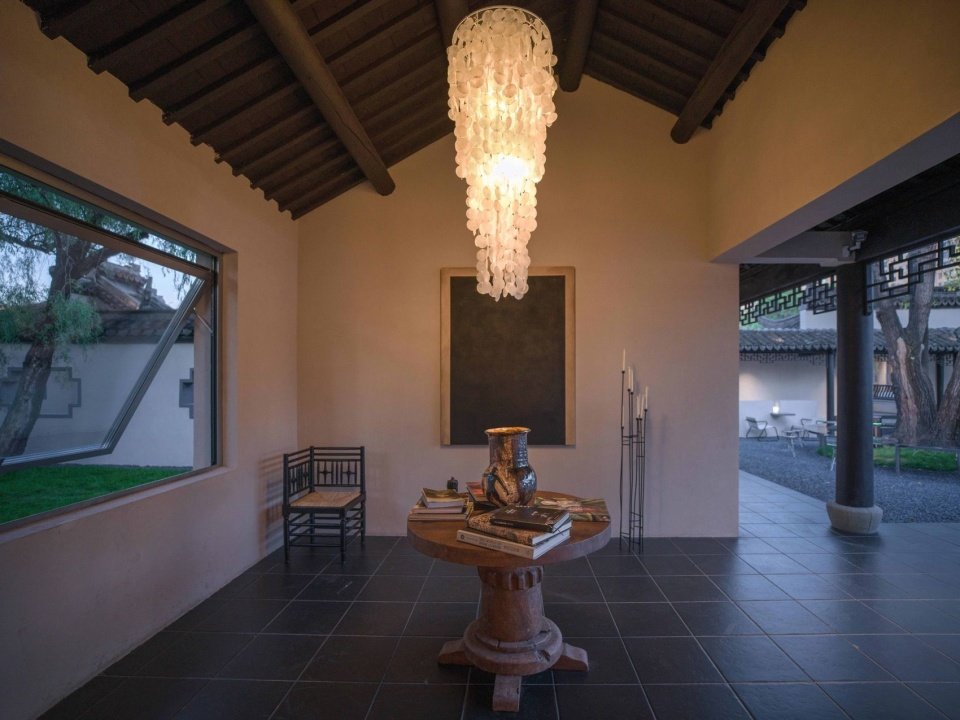
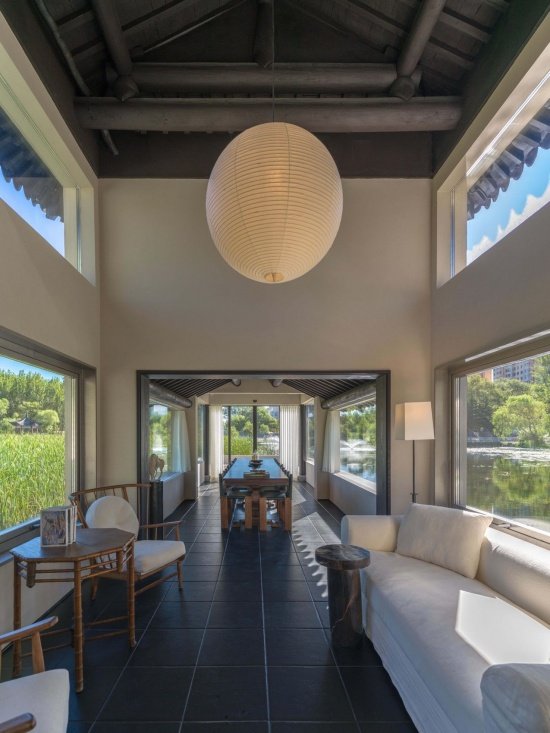
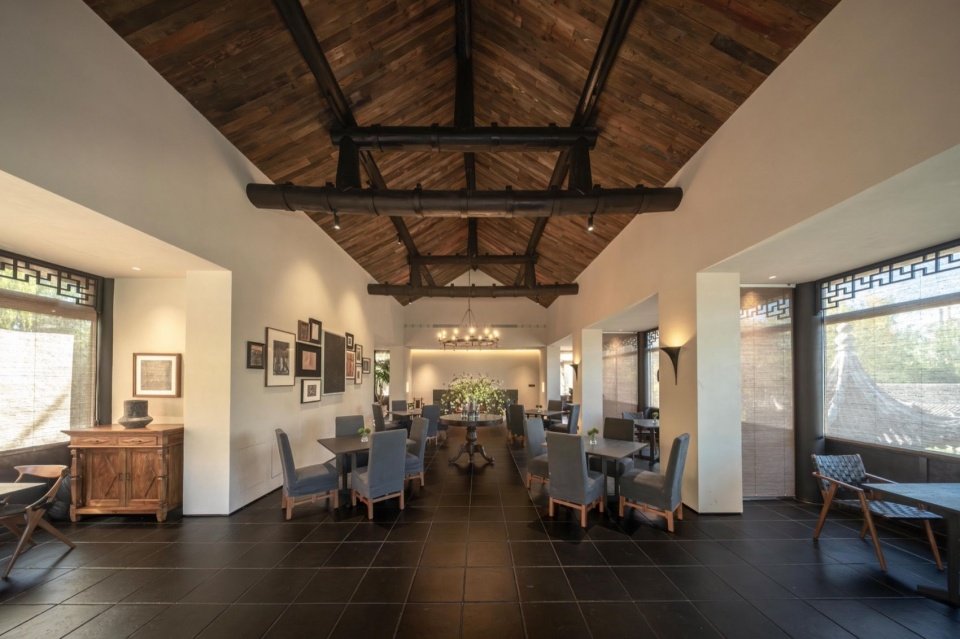
▼保留的屋架与室内陈设,Preserved roof structure and furnishings © 潘杰 / Pan Jie
▼回廊细部,Corridor details © 潘杰 / Pan Jie
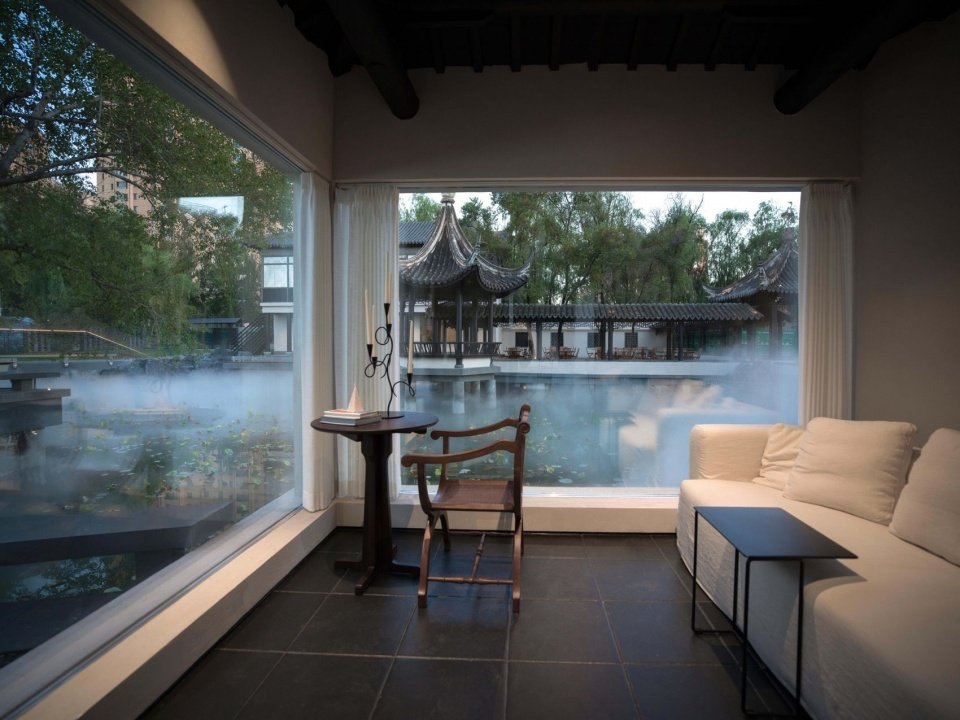
▼面向园林的休憩空间,Resting space facing the garden © 潘杰 / Pan Jie
▼传统屋檐与玻璃界面,Traditional eaves and glazing © 潘杰 / Pan Jie
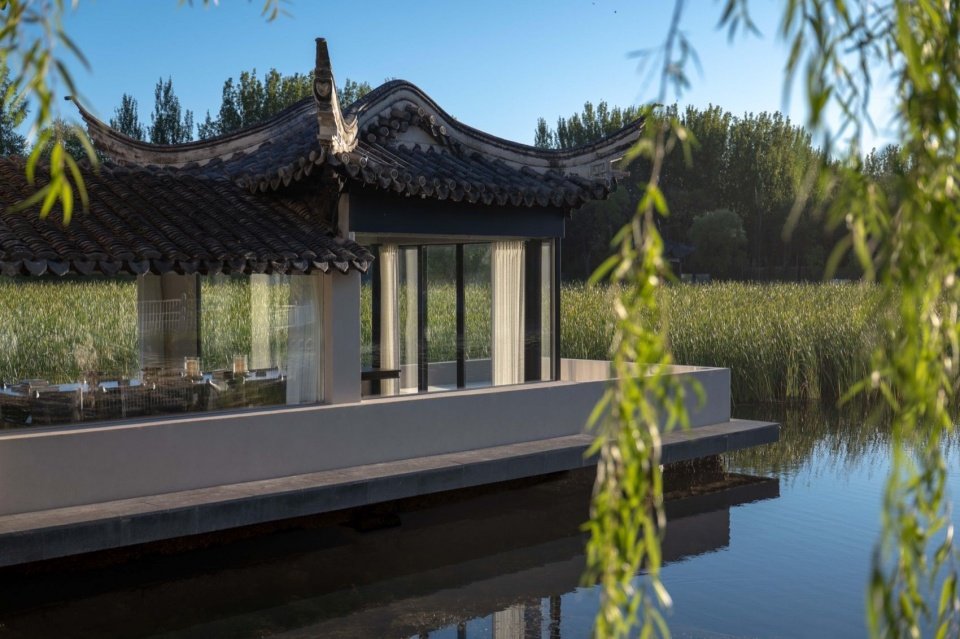
独立包厢结合湖景与室内空间,为家庭聚餐、朋友交流及日常会客提供了不同的使用选择。大面积玻璃将水面与园林景观引入室内。荷花、植物与建筑之间形成自然的视觉联系。使用者可以在相对独立的空间中停留,同时感受到公园环境。
Private dining rooms combine lake views with interior spaces, offering flexible settings for family meals, social gatherings, and everyday meetings. Floor-to-ceiling glazing brings the water and garden views indoors, creating a natural visual connection between lotus flowers, planting, and architecture. Guests can enjoy a sense of privacy while remaining connected to the surrounding park landscape.
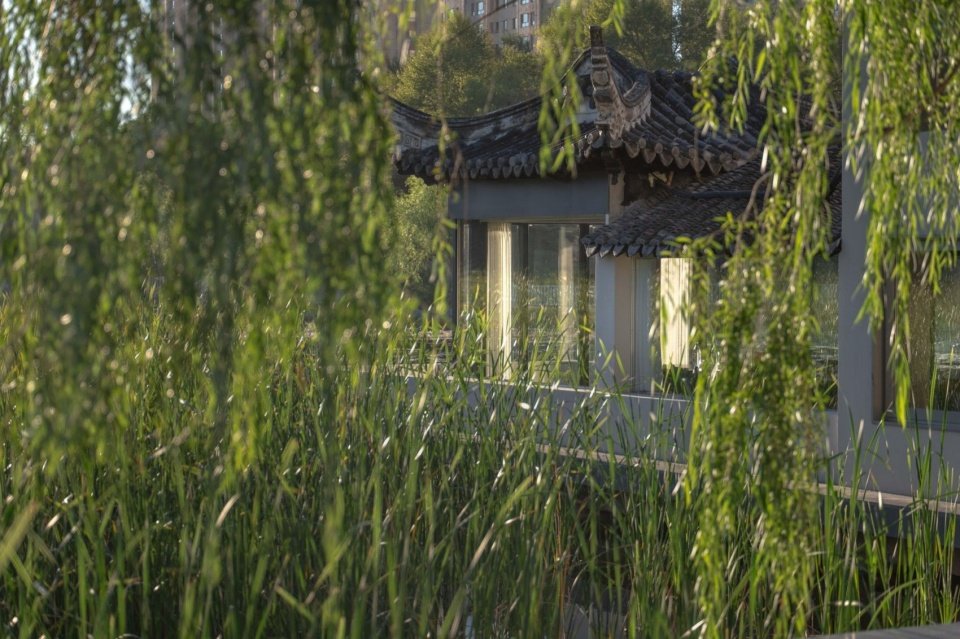
▼植物掩映中的水上建筑,Waterside building among the plants © 潘杰 / Pan Jie
▼水上包厢与园林,Private waterside rooms and garden © 潘杰 / Pan Jie
▼包厢内部,Interior of a private room © 潘杰 / Pan Jie
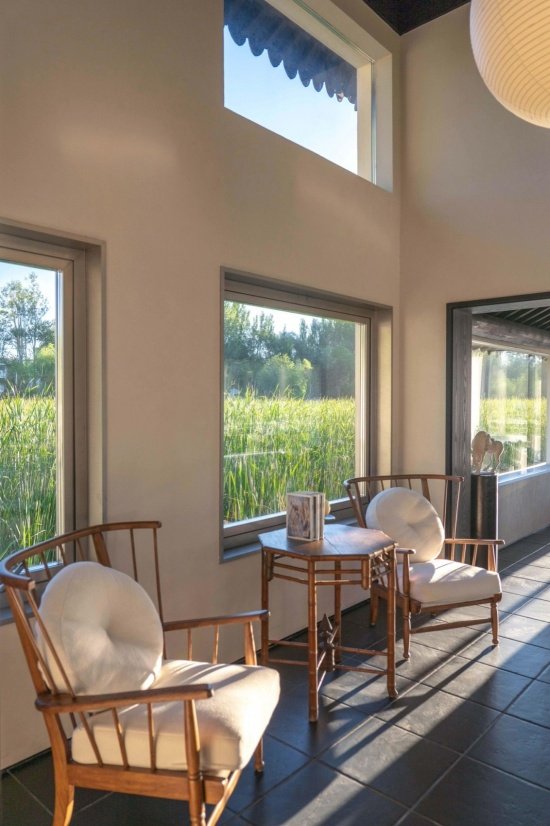
▼窗边座椅与自然光,Window seating and natural light © 潘杰 / Pan Jie
独立水上包厢结合原有建筑与景观条件,形成相对私密的交流场景。中古家具、室内软装与户外环境之间,建立了更加温暖的空间氛围。窗外的水上植物成为空间的重要组成部分。人们在这里停留时,可以直接感受到自然环境的变化。
The private waterside dining rooms make use of the existing architecture and landscape to create intimate settings for gathering and conversation. Vintage furniture and thoughtfully selected furnishings bring warmth to the interior, creating a natural connection with the outdoor environment. Aquatic plants beyond the windows become an integral part of the space, allowing guests to experience the changing rhythms of nature as they pause and unwind.
▼连接水景的室内空间,Interior connected to the waterscape © 潘杰 / Pan Jie
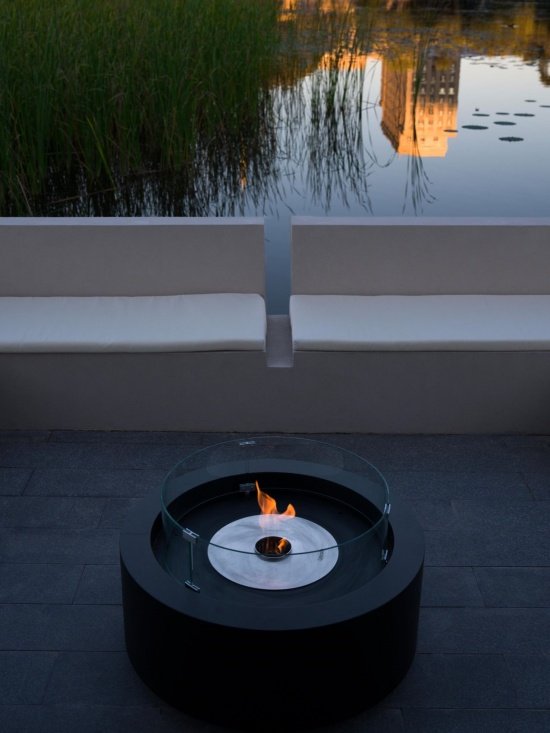
▼户外壁炉与休憩设施,Outdoor fireplace and seating © 潘杰 / Pan Jie
户外壁炉与休憩设施也为不同季节的使用提供了更多可能。在城市生活中,能够与自然相邻、与他人交流的空间,往往具有独特的价值。
Outdoor fireplaces and seating areas offer more opportunities for year-round use. In urban life, spaces that bring people closer to nature and create opportunities for social interaction hold a unique value.
▼城市背景中的景苑,Jingyuan within the city © 潘杰 / Pan Jie
让城市记忆得以延续,让公共空间重新被使用,让城市生活在更新中不断发生
Keeping Urban Memories Alive Bringing Public Spaces Back to Life Allowing Urban Life to Continue to Evolve Through Renewal
夜幕下,景园的建筑与庭院呈现出更加完整的空间关系。传统园林的建筑轮廓,在灯光的映照下逐渐显现。通过对树木、建筑与路径的适度照明,让空间保持清晰,同时避免过度亮化。满足夜间使用需求的同时,也尽可能保留园林原有的静谧氛围。
At night, the buildings and courtyards of Jingyuan reveal a more cohesive spatial relationship. The architectural forms of the traditional garden gradually emerge under carefully placed lighting. Subtle illumination of trees, buildings, and pathways keeps the space legible without excessive brightness, meeting the needs of nighttime use while preserving the garden’s original sense of calm.
▼夜间庭院与步道,Courtyard and paths at night © 潘杰 / Pan Jie
▼主体建筑与户外空间,Main building and outdoor space © 潘杰 / Pan Jie
▼沿建筑展开的休憩区,Seating area along the building © 潘杰 / Pan Jie
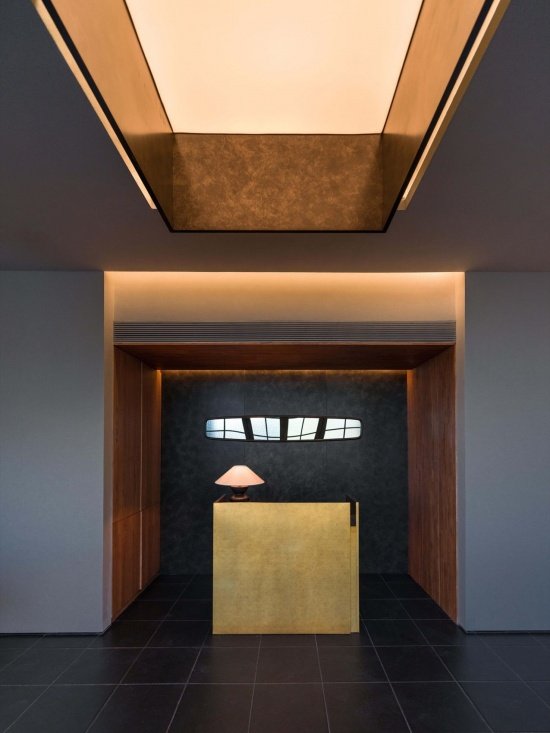
▼黄铜细部与灯光,Brass details and lighting © 潘杰 / Pan Jie
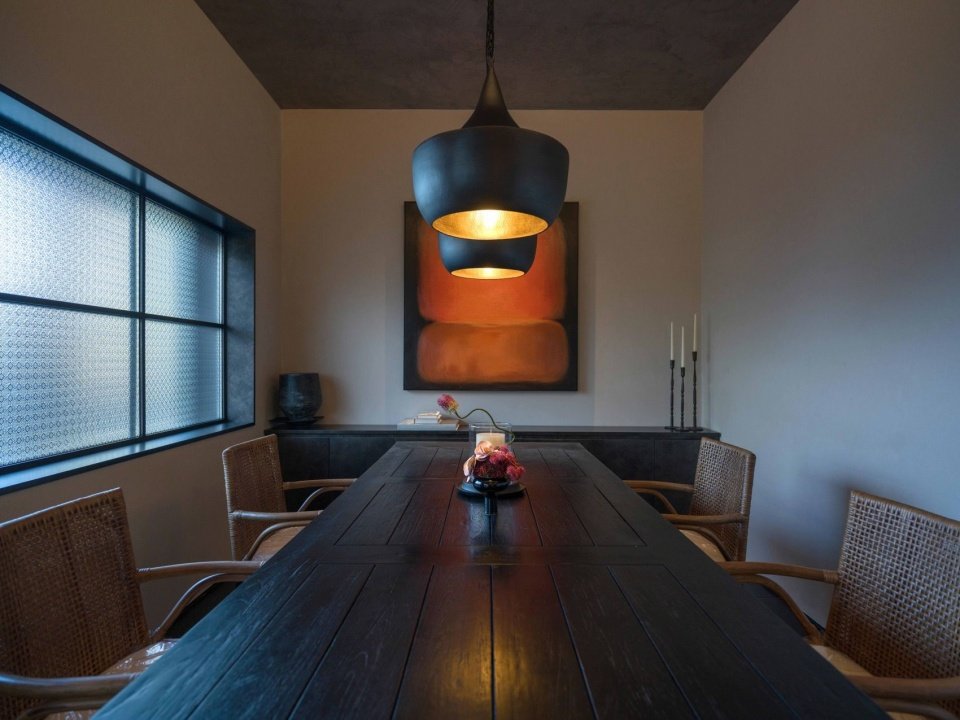
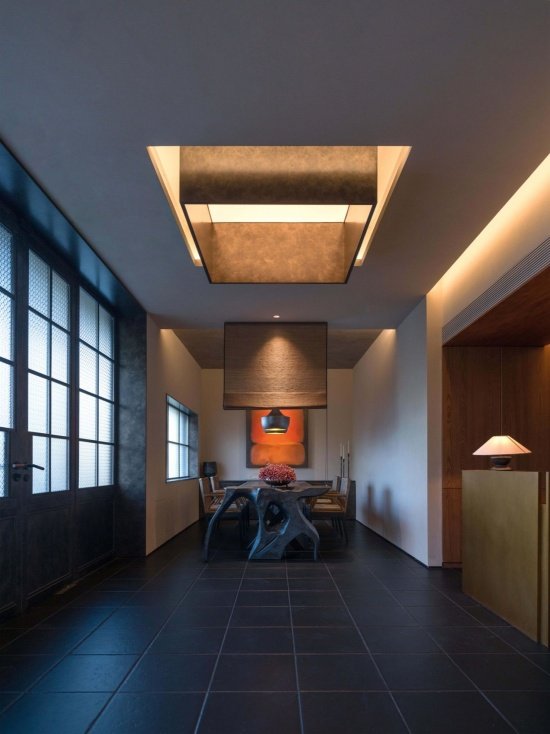
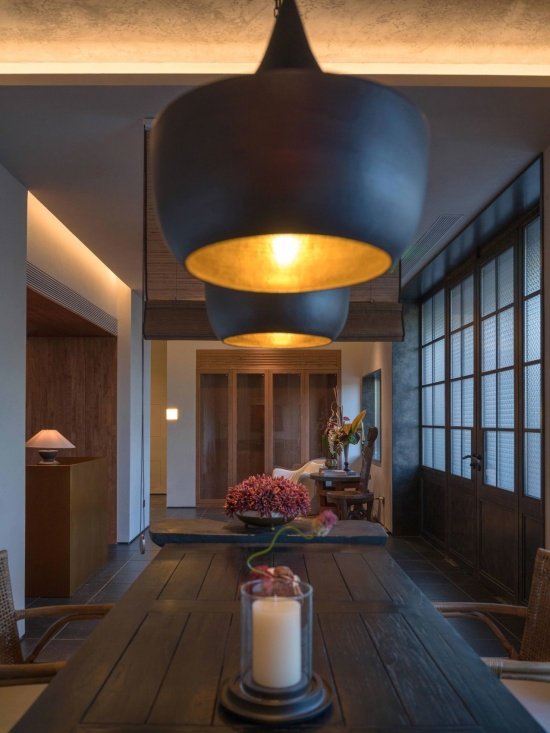
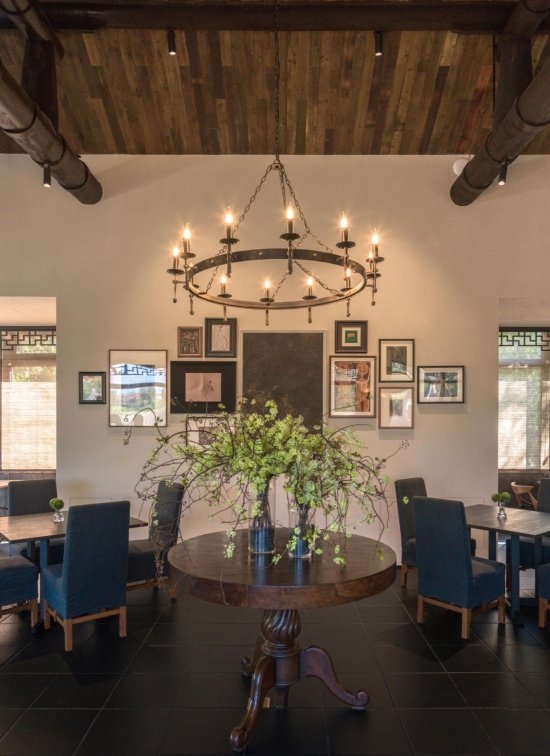
从建筑更新到内部体验,设计最终回到人的感受。在餐厅内部,设计以更具当代感的方式延续园林空间的气质。黄铜材质的细节为空间增添温润而精致的质感,当代花艺与艺术画作则为原有建筑注入新的艺术表达。
From architectural renewal to interior experience, the design ultimately centers on how people feel within a space. The restaurant carries the character of the traditional garden into a more contemporary setting. Brass details add warmth and refinement, while contemporary floral arrangements and artworks bring a fresh artistic expression to the original architecture.
▼餐桌与艺术陈设,Dining table and artwork © 潘杰 / Pan Jie
▼餐厅内部空间,Restaurant interior © 潘杰 / Pan Jie
家具选择上,融入中古家具的独特质感与时间痕迹,让不同年代的设计语言在同一空间中自然相遇。当传统建筑的沉静遇见当代艺术的鲜活,餐厅也由单一的用餐场所,转变为兼具审美体验与日常生活气息的公共空间。
The furniture selection brings in the distinctive textures and patina of vintage pieces, allowing design languages from different eras to coexist naturally. As the quiet character of traditional architecture meets the vitality of contemporary art, the restaurant evolves beyond a place for dining into a public space that brings together aesthetic experience and the warmth of everyday life.
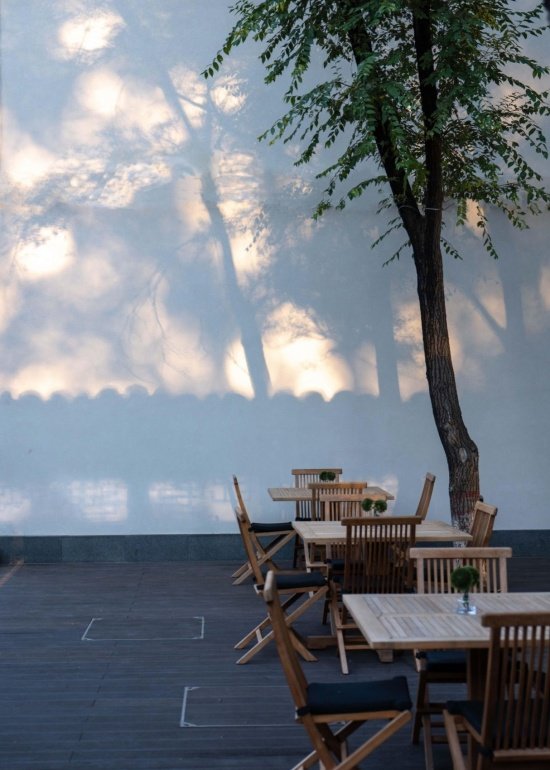
▼庭院用餐空间,Courtyard dining area © 潘杰 / Pan Jie
▼树影与户外餐桌,Tree shadows and outdoor dining tables © 潘杰 / Pan Jie
两层主体建筑被整体改造为景苑好味餐厅,成为连接景苑不同空间的重要场景。设计保留原有建筑与园林特色,让传统园林与当代生活相互融合,使餐厅不仅满足日常用餐,也成为家人朋友交流、休憩与共享时光的场所。商业与文化场景的引入,也为场地持续运营提供了新的可能。我们希望这里能够成为西城区居民日常生活中的一个新触点,它既保留原有园林的空间记忆,也能够通过新的使用方式服务今天的城市生活。
The two-storey main building has been transformed into Jingyuan Haowei Restaurant, becoming an important gathering place connecting different areas of Jingyuan. By preserving the original architecture and garden character, the design brings traditional garden elements into contemporary life. Beyond everyday dining, the restaurant offers a place for family and friends to gather, relax, and share time together. The introduction of commercial and cultural activities also creates new possibilities for long-term operation. We hope this place will become a new point of connection in the daily lives of West District residents, preserving the spatial memories of the original garden while serving the needs of contemporary urban life.
▼保留屋架的餐厅,Restaurant with its preserved roof structure © 潘杰 / Pan Jie
▼花艺与艺术陈列,Floral arrangement and art display © 潘杰 / Pan Jie
空间的更新,最终需要回到人的体验。不同的陈列与软装元素,为空间提供了丰富的视觉层次。同时,开放式座位与室内布局,也让这里能够适应不同人群的使用需求。对于城市公共空间而言,文化并不一定需要通过大型活动才能体现。它也可以存在于一幅画、一处陈列、一段空间体验之中。
Ultimately, spatial renewal is about enhancing the human experience. Diverse displays and furnishings add visual depth, while open seating and a flexible interior layout accommodate different users and needs. In public spaces, culture does not always need to be expressed through large-scale events. It can also be found in a painting, an exhibition, or a moment of spatial experience.
▼窗景与日常用餐,Garden views and everyday dining © 潘杰 / Pan Jie
▼室内外的相互映照,
Visual dialogue between indoors and outdoors © 潘杰 / Pan Jie
这里有适合散步的园林,有可以休息的庭院,有满足日常需求的餐饮与商业,也有能够承载城市文化与公共交流的空间。当更多市民愿意走进这里,愿意停留,愿意参与。景苑的价值便不再只是一次改造的成果,而是逐渐成为西城区城市生活的一部分。
With gardens for walking, courtyards for relaxation, dining and retail for everyday needs, and spaces for cultural activities and public interaction, Jingyuan brings together different aspects of urban life. As more residents choose to visit, stay, and take part, its value goes beyond the outcome of a single renovation, gradually becoming an integral part of everyday life in Daqing’s West District.
▼景苑更新全景,Overview of the renewed Jingyuan © 潘杰 / Pan Jie
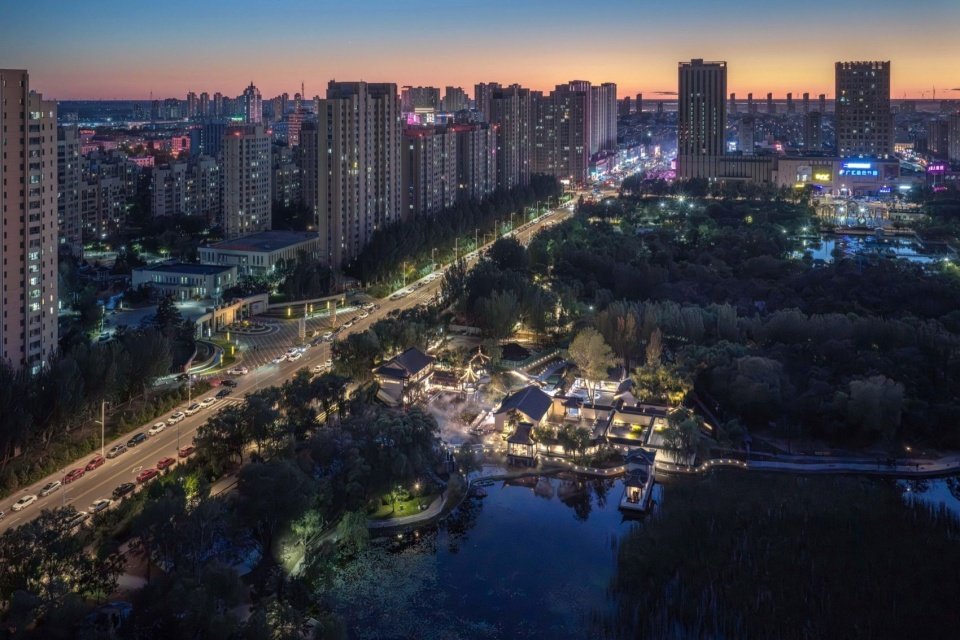
城市更新的意义,不止于空间面貌的改变,更在于让城市资源重新融入市民生活,让曾经沉寂的场所重新产生公共价值。从一座公园、一组建筑,到逐渐丰富的日常生活场景,西城景苑的变化,是城市持续更新的一个缩影。也让我们看到,城市建设的价值最终落在人的生活之中。让空间被重新使用,让社区更有温度,让城市拥有持续生长的活力。
The value of urban renewal goes beyond transforming the appearance of a place. It lies in reconnecting urban resources with everyday life and restoring public value to once-forgotten places. From a park and a group of buildings to an increasingly diverse range of everyday experiences, the transformation of Xicheng Jingyuan reflects the ongoing evolution of the city. It reminds us that the true value of urban development lies in people’s lives: bringing spaces back into use, creating a stronger sense of community, and allowing the city to continue growing with vitality.
▼公园与周边城市,Park and surrounding city © 潘杰 / Pan Jie
项目地点:黑龙江省大庆市
甲方团队:大庆城发集团
项目类型:城市更新
建筑面积:1000㎡
景观面积:5000㎡
设计全案:慢珊瑚设计
完工时间:2026.8.10
项目摄影:潘杰
特别鸣谢(排名不分先后):大庆城发集团,大庆文广旅局,大庆国信,大庆城发美城,大庆嘉胜建安,猛咖运营团队
Project Location: Daqing, Heilongjiang, China
Client: Daqing Chengfa Group
Project Type: Urban Renewal
Building Area: 1,000㎡
Landscape Area: 5,000㎡
Full-Service Design: Slow Coral Design
Completion Date: August 10, 2026
Photography: Pan Jie
Special Thanks (in no particular order): Daqing Chengfa Group, Daqing Culture, Radio, Television and Tourism Bureau, Daqing Guoxin, Daqing Chengfa Meicheng, Daqing Jiasheng Jian’an, and Mengka Operations Team
网站 / Website: slowcoraldesign.com
联系邮箱 / Contact: hzmanshanhu@163.com
More:慢珊瑚设计。更多关于他们:Slow Coral Design on gooood
Source: gooood.cn