

“Pamet Bend celebrates the beauty of nature, supports biodiversity and deepens the connection between home and landscape.”
——2026 Jury Committee“Pamet Bend celebrates natural beauty, supports biodiversity, and enhances the family’s connection to the landscape.”
——2026 Awards Jury
from ASLA Share on gooood.
Pamet Bend | LeBlanc Jones Landscape Architects, Inc
Project statement
PROJECT STATEMENT
The owners’ intentions were clear: while expansion and renovation of the house and its outbuildings would inevitably disrupt parts of the site, the updated landscape must embrace a deeper ecological commitment and stewardship while retaining the spirit of the original environment. The site is located on a hill above the Pamet River and salt marshes. It is a rare ecological transition zone that carries both responsibilities and opportunities. Landscape architects reduced impervious paving, restored native plant communities, and judiciously placed new features to enhance habitats, optimize stormwater management, and strengthen natural systems. Palmetto Bend now serves as an example of how design can revitalize ecology, respect place, and celebrate enduring beauty.
The client’s directive was clear: although expanding and renovating the home and its outbuildings would inevitably disturb parts of the property, the renewed landscape must preserve the spirit of the original setting while embracing a deeper commitment to ecology and stewardship. Set on a knoll above the Pamet River and salt marsh, the site is a rare ecological threshold that presents both a responsibility and an opportunity. The landscape architects reduced impervious surfaces, restored native plant communities, and sited new features with care, thereby enhancing habitat, improving stormwater management, and reinforcing natural systems. Pamet Bend now exemplifies design that revives ecology, honors place, and celebrates enduring beauty.
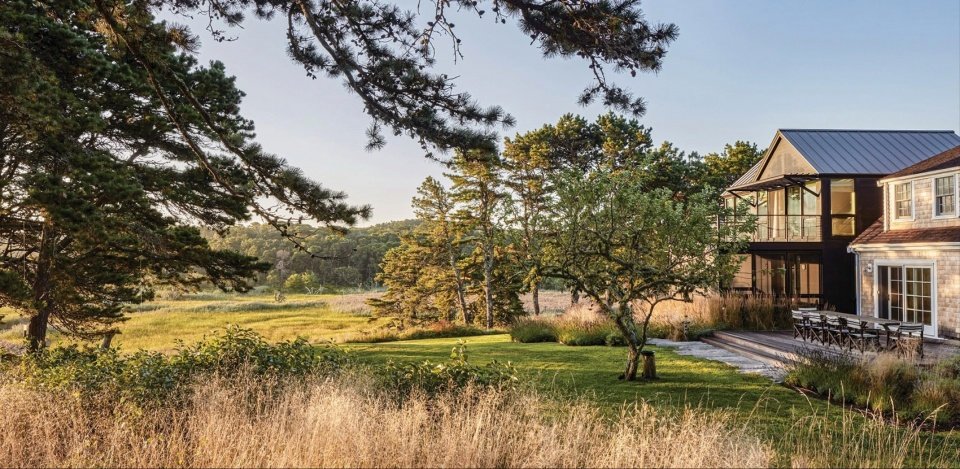

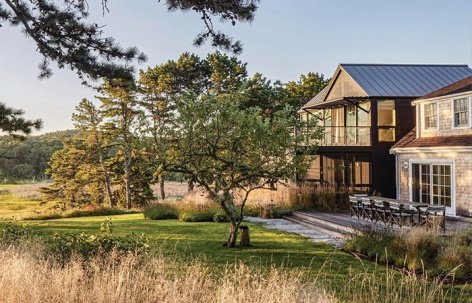
▲ Site context | The renewed landscaping restores the site’s natural beauty and re-establishes a connection to the Pamet River. Context | A renewed landscape restores the site’s natural beauty and reestablishes its relationship to the Pamet River. © NEIL LANDINO
Project Description
PROJECT NARRATIVE
The renovation and expansion of this long-time family home on Cape Cod presented the landscape architect with an opportunity to re-establish a meaningful connection between the home and its coastal setting. Once dominated by vast expanse of manicured lawns and oversized asphalt driveways, the site became increasingly disconnected from the surrounding ecology and exacerbated stormwater runoff toward the Pamet River and adjacent salt marshes. The redesigned landscape reverses these impacts through a comprehensive approach—reducing impervious paving, restoring native plant communities, and redirecting daily life toward Cape Cod’s natural rhythms.
The landscape architect led the development of a site plan that would accommodate the new guest house, pool, and driveway while minimizing disturbance and preserving the existing topography, mature trees, and native vegetation. Each new element is arranged to work with the land rather than impose upon it, softening the impact of the earlier intervention and re-immersing the home in the rugged coastal landscape.
Throughout the site, material reuse and low-impact construction strategies reinforce the project’s ecological goals. Paths paved with recycled granite and patios built with recycled brick reduce waste and limit the need for imported materials. The original asphalt driveway was relocated and replaced with a permeable gravel tire track that undulates with the terrain among retained trees and woodland meadows, reshaping the arrival experience into the site. Beach stones long collected by the owners—once purely decorative—now play an active role in stormwater management, directing runoff away from the residence while deepening the connection to the site. Manicured trails meander through the expanded meadow, providing gentle access to restored native areas.
The guest rooms are embedded into the existing terrain, reducing their visual impact on the surrounding landscape. The pool is equally understated, nestled in a forest of native Scots pine and surrounded by native grasses, lowbush blueberries and bearberries. Reclaimed granite roofing and weathered wood decks echo the site’s natural textures and soft coastal tones.
Inspired by coastal meadow and Scots pine forest patterns, the planting design favors native species adapted to the acidic and sandy soils of the Outer Cape. Black violet, Eastern red cedar, bayberry, sweet fern wood, bearberry, lowbush blueberry, mountain daisy, little miscanthus and tufted hairgrass now define the wider landscape, replacing asphalt and lawn mowing, and significantly reducing irrigation needs. Near the home, more sophisticated garden spaces incorporate drought-tolerant species such as lavender, catnip, creeping thyme and Russian sage, which complement native grasses and reflect the seasonal colors of the Pamet River corridor.
This reimagined landscape restores ecological function, builds resilience, and enhances the family’s daily engagement with the site. By reducing impervious paving, expanding native plant communities, and judicious placement of new functional elements, the design establishes a renewed sense of place—one that is in harmony with the unique beauty and spirit of the Cape Cod coastal landscape.
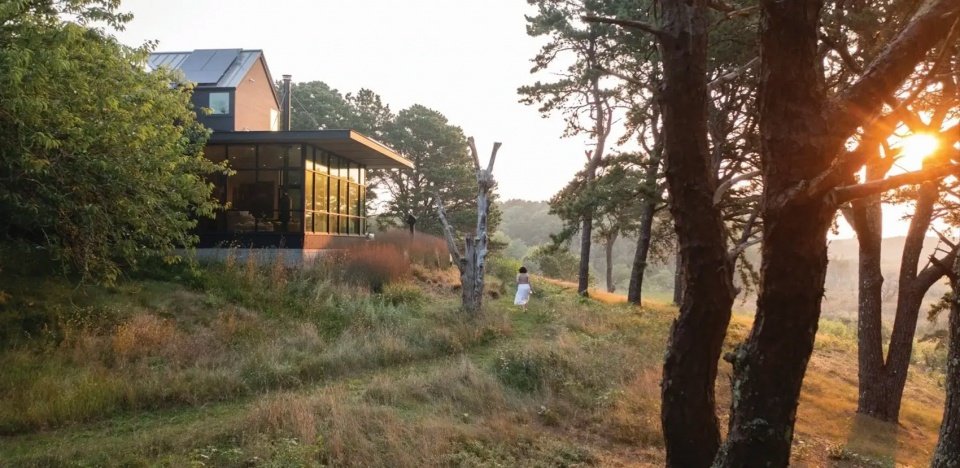

▲Restored Habitat | Restored native grassland surrounds the new addition, enhancing infiltration and reducing runoff to rivers and salt marshes. Restored Habitat | A restored native grassland surrounds the new addition, enhancing infiltration and moderating runoff to the river and salt marsh. © Neil Landino
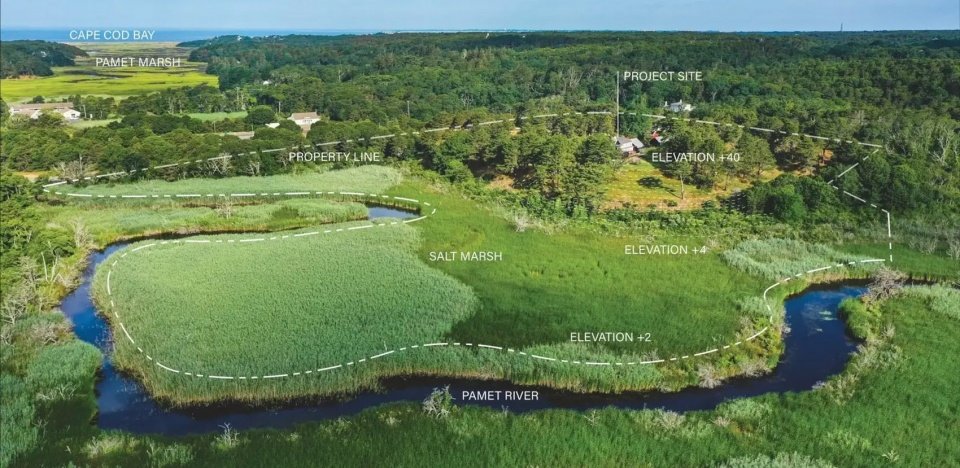
▲ Project Location | The site rises 38 feet above the Pamet River and is located within a fragile hydrological network that ultimately empties into Cape Cod Bay. Project Location | Perched 38 feet above the Pamet River, the site lies within a fragile hydrologic network that ultimately connects to Cape Cod Bay. © Keith LeBlanc
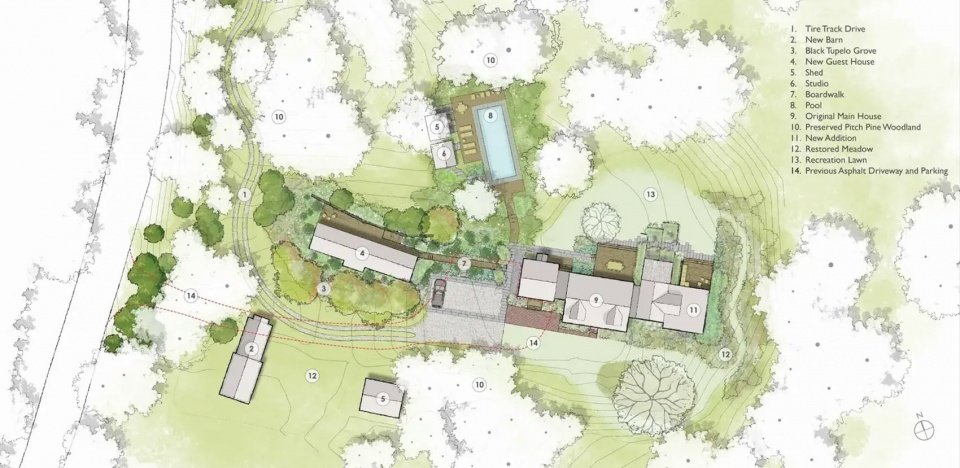
▲ General plan | The informal layout allows the design to adapt to the existing conditions, minimizing earthworks and disturbance. Site Plan | An informally arranged site plan allowed the design to respond to existing conditions, greatly minimizing earthwork and disruption. © LeBlanc Jones Landscape Architects, Inc
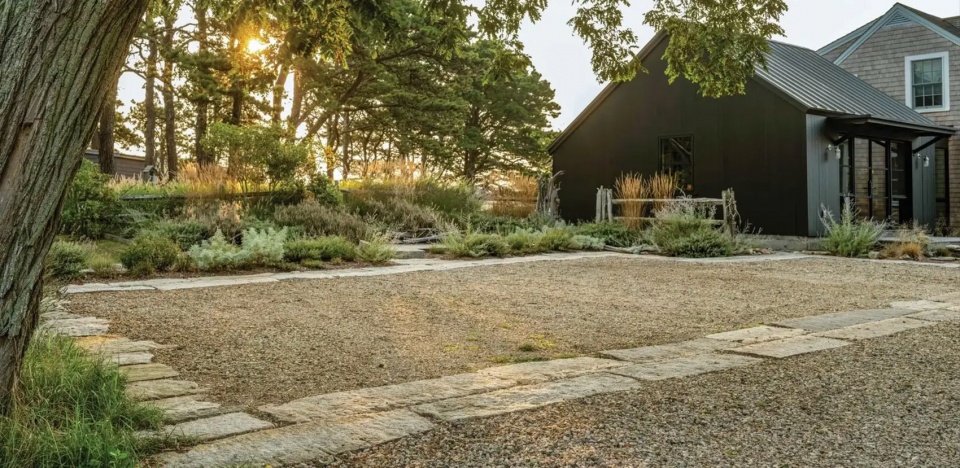
▲ Permeable paved patio | A permeable gravel patio edged with recycled granite replaced 2,700 square feet of asphalt, significantly reducing runoff. Permeable Court | A permeable gravel court framed with reclaimed granite replaced 2,700 square feet of asphalt, significantly reducing runoff. © Neil Landino
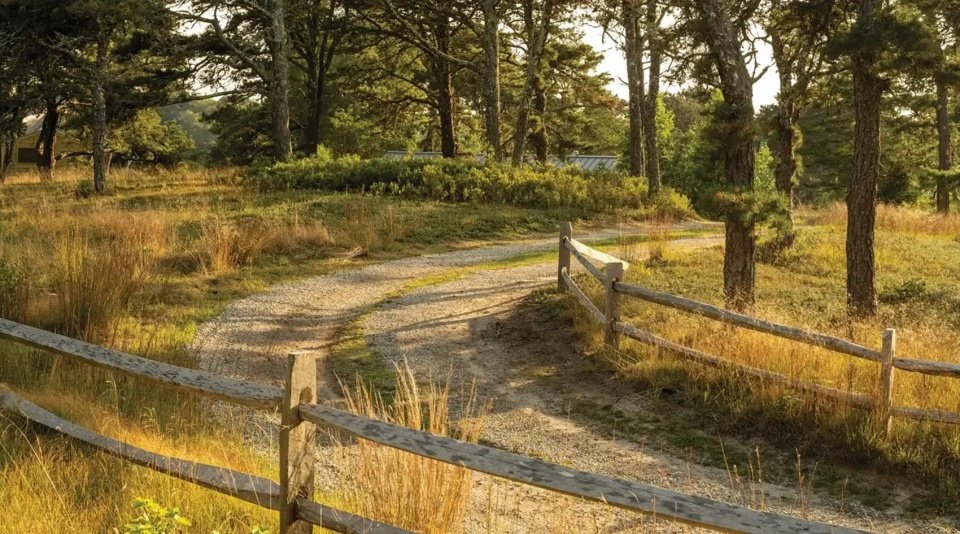

▲ Permeable Driveway | The new permeable gravel driveway follows the contours of the natural terrain, winding through native understory and American Scots pine forests. Permeable Driveway | The new permeable gravel driveway follows the natural contours of the land, winding through native understory meadow and pitch pines. © Neil Landino
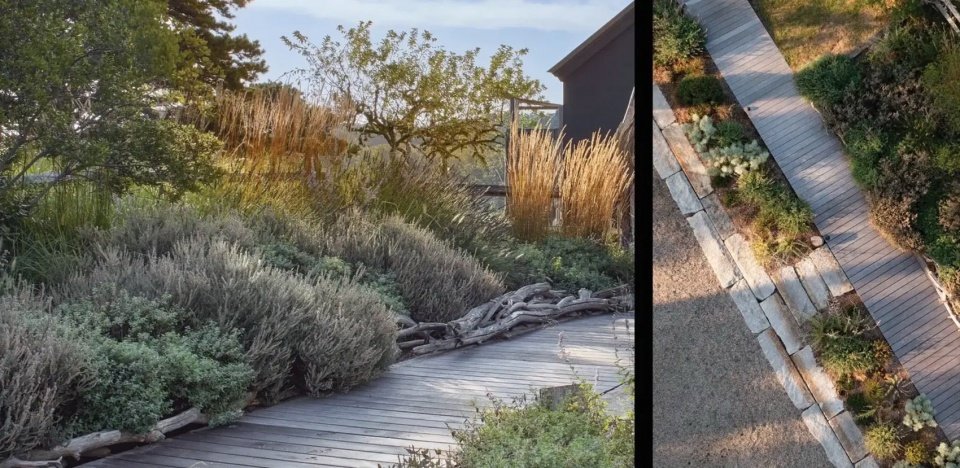
▲ Boardwalk | An elevated boardwalk runs through perennial plants, collected driftwood and grasses, connecting the main house and guest rooms. Boardwalk | An elevated boardwalk set among perennials, collected driftwood, and grasses provides a connection between the main residence and guest house. © Neil Landino
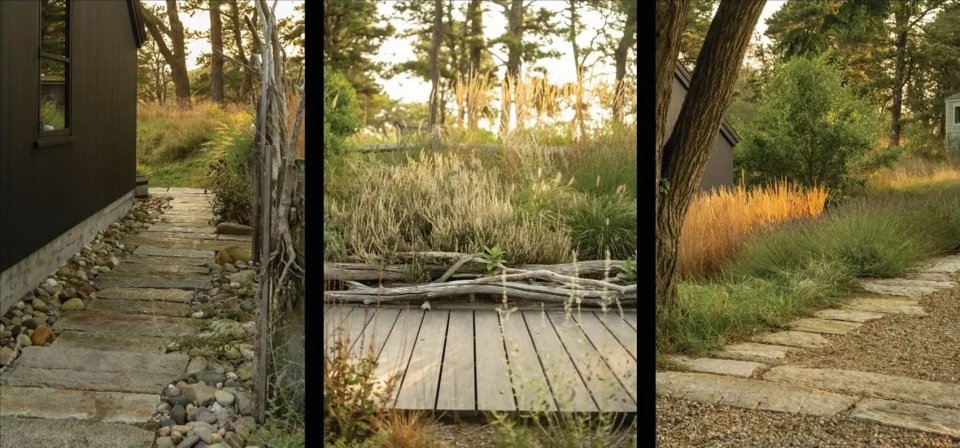

▲Materials | The selected recycled granite, local pea gravel, beach stone and boardwalk materials echo the rugged character of the coastal environment. Materials | Selected materials of reclaimed granite, native peastone, beach stones, and wood boardwalks echo the rugged qualities of the coastal context. © Neil Landino
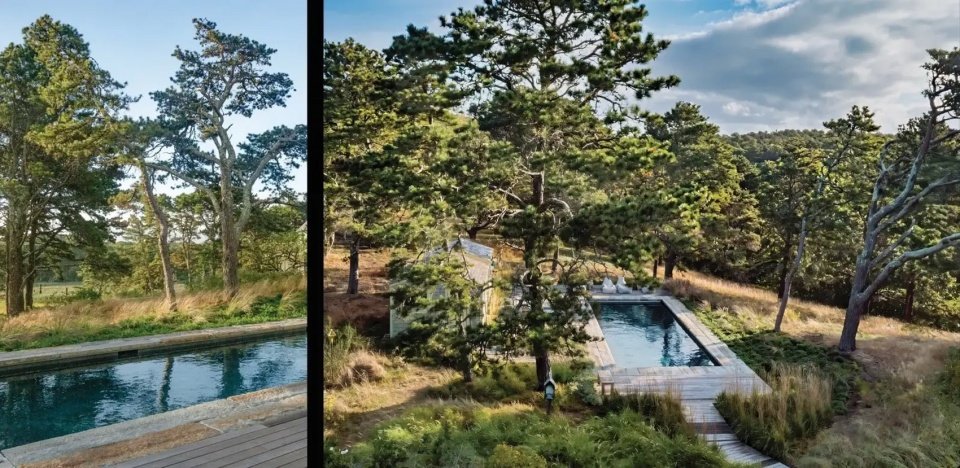
▲ POOL | Carefully sited to protect existing native American red pine, the new pool is surrounded by native plants, reclaimed granite and a wooden deck. Pool | Thoughtfully sited to protect existing native pitch pines, the new pool is surrounded by native plantings, reclaimed granite, and wood decking. © Keith LeBlanc
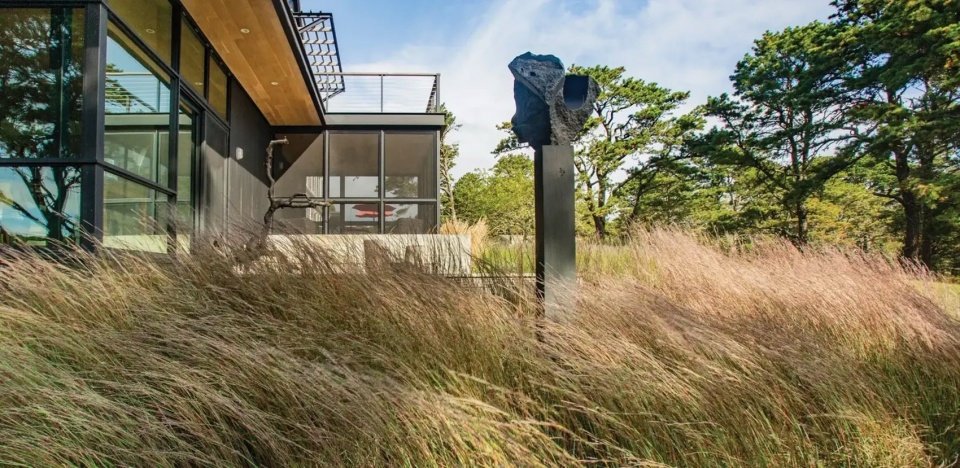
▲Meadow | Small miscanthus replaced the original manicured lawn and now surrounds and accentuates the renovated home. Meadow | Little bluestem grass, replacing a former mown lawn, now surrounds and grounds the renovated home. © Keith LeBlanc
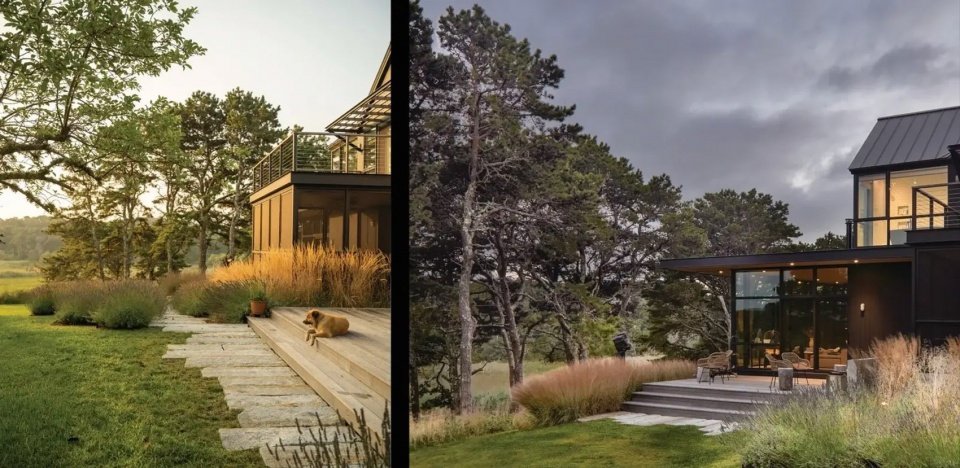
▲ Outdoor space | The low terrace is surrounded by plants that reflect the rhythm of Cape Cod’s wind and the changing light. Outdoor spaces | Low slung decks are framed by plantings that embody the movement of wind and the play of light on Cape Cod. © Neil Landino
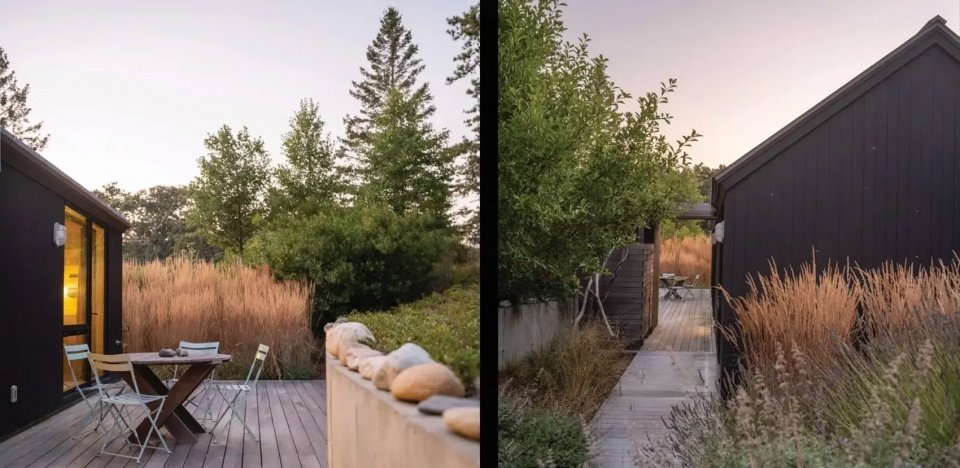
▲ Guest Room | Native plants—blackberry, bayberry, lowbush blueberry, and red cedar—surround the guest room’s outdoor space. Guest House | Native plantings of black tupelo, bayberry, lowbush blueberry, and red cedar surround the outdoor areas of the guest house. © Neil Landino
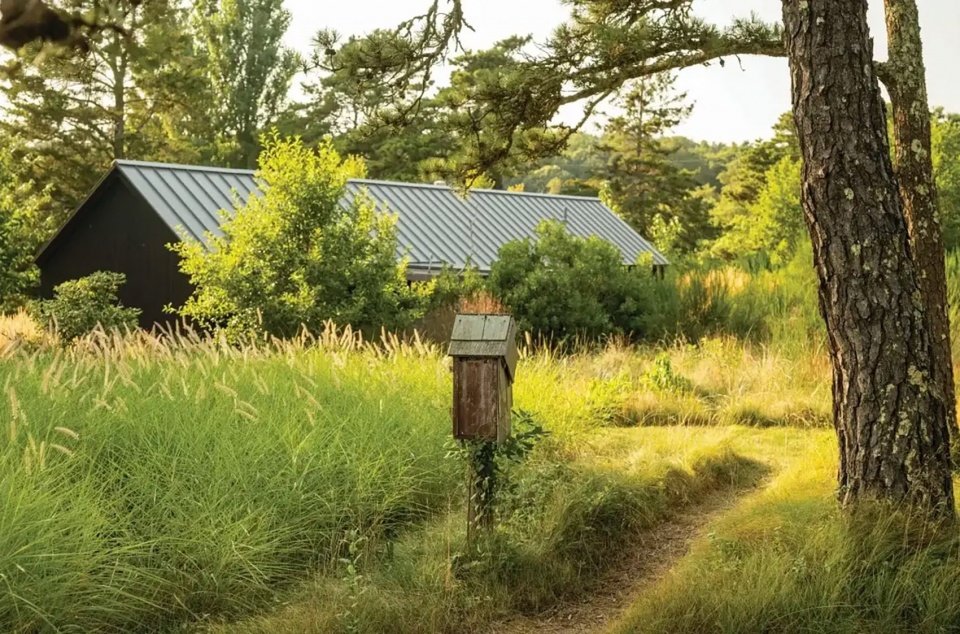

▲Topography | The guest rooms are embedded in the natural contours, strengthening their connection with the surrounding terrain. Topography | The guest house nestles into the land’s natural contours, reinforcing its connection to the surrounding terrain. © Neil Landino
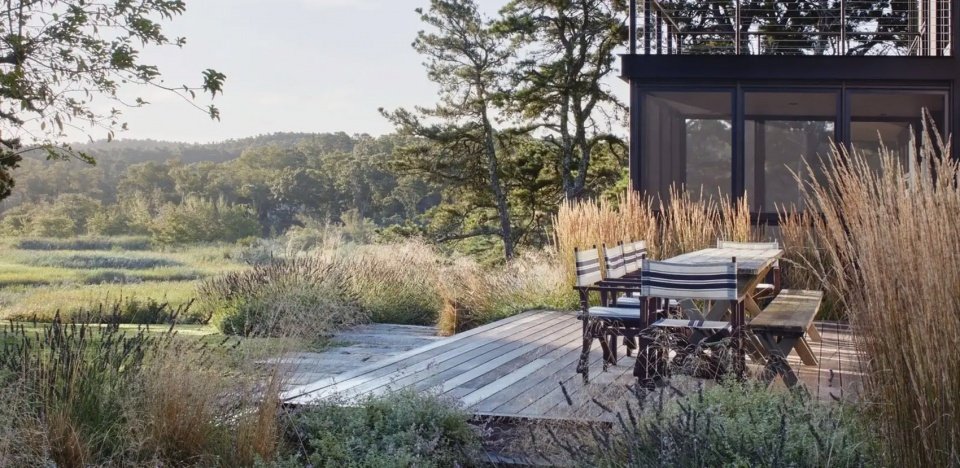
▲ VIEWS | Drought-tolerant plant tones complement the distant salt marsh vegetation, connecting the home to its riverside setting. View | A drought tolerant plant palette complements the distant salt marsh vegetation and helps connect the home to its riverfront setting. © Jane Messinger
PROJECT NARRATIVE
The renovation and expansion of this longtime family residence on Cape Cod offered the landscape architect an opportunity to reestablish a meaningful relationship between the home and its coastal setting. Once dominated by expansive mown lawn and an oversized asphalt driveway, the site had become increasingly disconnected from its surrounding ecology, contributing to stormwater runoff toward the Pamet River and adjacent salt marsh. The redesigned landscape reverses these impacts through a comprehensive approach that reduces impervious surfaces, restores native plant communities, and reorients daily life toward the rhythms of the Cape.
The landscape architect led the development of a site plan that sensitively integrates a new guest house, pool, and driveway while limiting disturbance to existing topography, mature trees, and native vegetation. Each new element is placed to work with the land rather than impose upon it, softening the effects of earlier interventions and re-immersing the residence within the rugged coastal landscape.
Throughout the property, material reuse and low-impact construction strategies reinforce the project’s ecological goals. Pathways of reclaimed granite and terraces built from salvaged brick reduce waste and limit the need for imported materials. The former asphalt driveway was relocated and replaced with permeable gravel tire tracks that drape over the topography through preserved trees and a woodland meadow, transforming the arrival sequence. A long-collected assortment of the homeowner’s beach stone, once purely decorative, now plays an active role in stormwater management, directing runoff away from the house while deepening the site’s connection to place. Mown paths wind through an expanded meadow, offering gentle access to restored native areas.
The guest house nestles into an existing landform, reducing its visual impact from the surrounding landscape. The pool is similarly discreet, set within a grove of native pitch pines and framed by native grasses, lowbush blueberry, and bearberry. Reclaimed granite coping and a weathered wood deck echo the site’s natural textures and muted coastal palette.
Inspired by the patterns of coastal meadows and pitch pine forests, the planting design favors native species adapted to the acidic, sandy soils of the outer Cape. Black tupelo, eastern red cedar, Bayberry, sweetfern, bearberry, lowbush blueberry, clethra, little bluestem, and tufted hairgrass now define the broader landscape, replacing asphalt and mown and significantly reducing irrigation needs. Near the house, more refined garden spaces incorporate drought-tolerant lawn species such as lavender, catmint, creeping thyme, and Russian sage, which complement the native grasses and reflect the seasonal colors of the Pamet River corridor.
This reimagined landscape restores ecological function, enhances resilience, and elevates the family’s daily engagement of the property. By reducing impervious surfaces, expanding native plant communities, and sitting new program elements with care, the design establishes a refreshed sense of place and one that harmonizes with the unique beauty and spirit of Cape Cod’s coastal landscape.
PROJECT CREDITS
* Keith LeBlanc — Lead Designer
* CM Ethier Associates — Landscape Contractor
* RP Marzilli — Landscape Contractor (pool)
* Hammer Architects — Architect
* Cape Associates — General Contractor
* Environmental Pools — Pool Contractor
PRODUCT LIST
* Olde New England Granite — Hardscape
* Hunza — Lighting
PLANT LIST
* Red Maple
* Black Tupelo
*Eastern Red Cedar
*Bayberry
*Summersweet
* Tufted Hair Grass
* Purple Coneflower
* Blue Lupine
* Catmint
* Lavender
*Russian Sage
*Little Bluestem
*Lowbush Blueberry
* Sheep Fescue
*Hard Fescue
More: ASLA; LeBlanc Jones Landscape Architects, Inc
Source: gooood.cn