grateful Gianni Botsford Architects Share the following content with gooood. For more information about them, please go to:Gianni Botsford Architects on gooood
Appreciation towards Gianni Botsford Architects for providing the following description:
Reciprocal House is located in a mews lane in Hampstead, London, hidden behind a Victorian pub. This recently completed 280sqm family home by Gianni Botsford Architects replaced a bland 1860s cottage that had fallen into disrepair, while restoring a remarkable 1969 extension designed by Foster Associates (now Foster + Partners).
Located in a Hampstead mews and discretely hidden behind a Victorian pub, Reciprocal House is a newly completed 280 sqm family home by Gianni Botsford Architects replacing a non-descript and dilapidated 1860s cottage while renovating its exemplary 1969 extension by Foster Associates (now Foster + Partners).
▼The house within its neighborhood © James Eagle
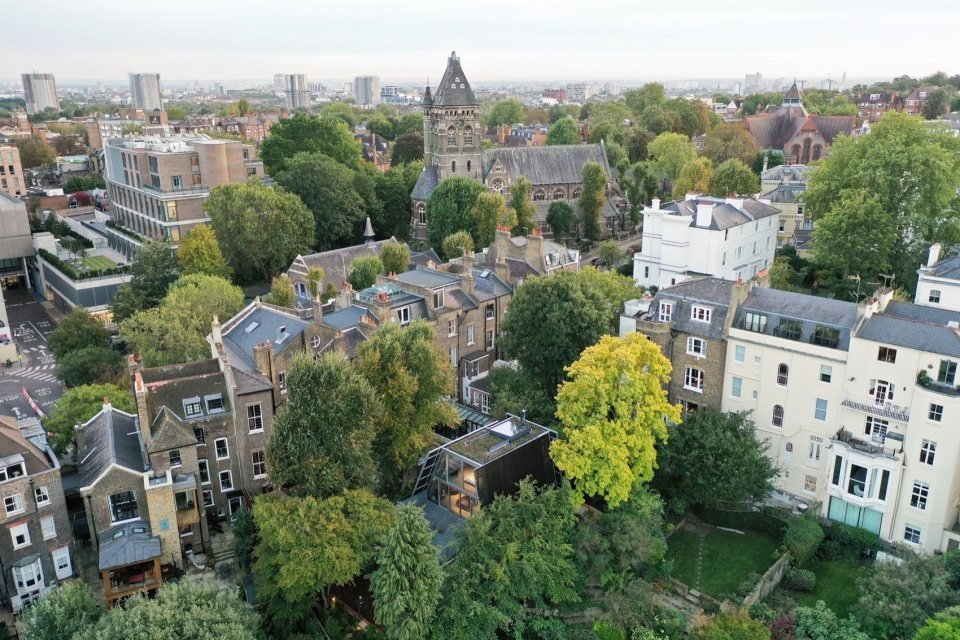

▼Overhead view of the neighborhood © James Eagle
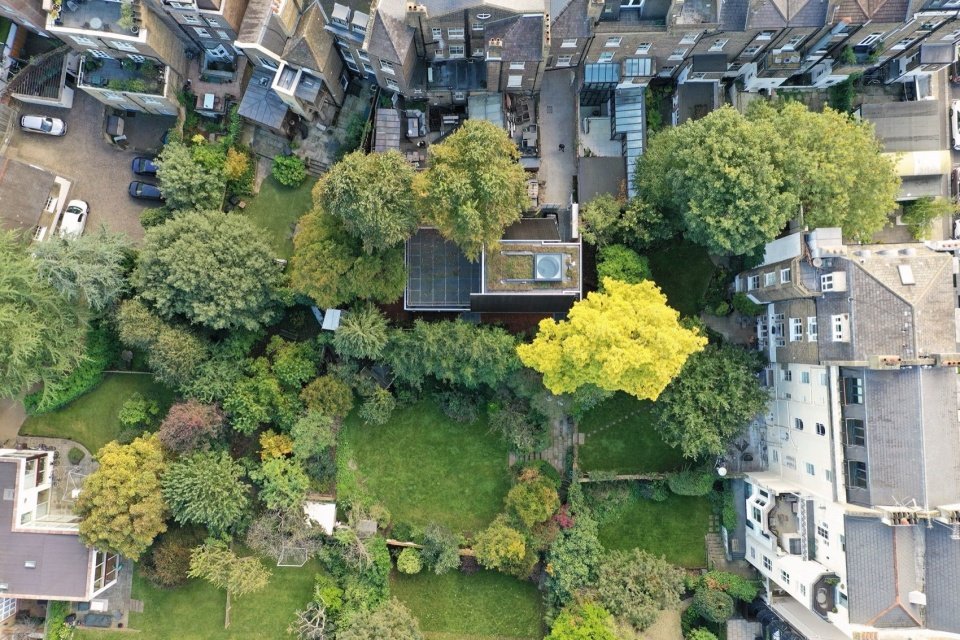
▼The house surrounded by green trees, The house among mature trees © James Eagle
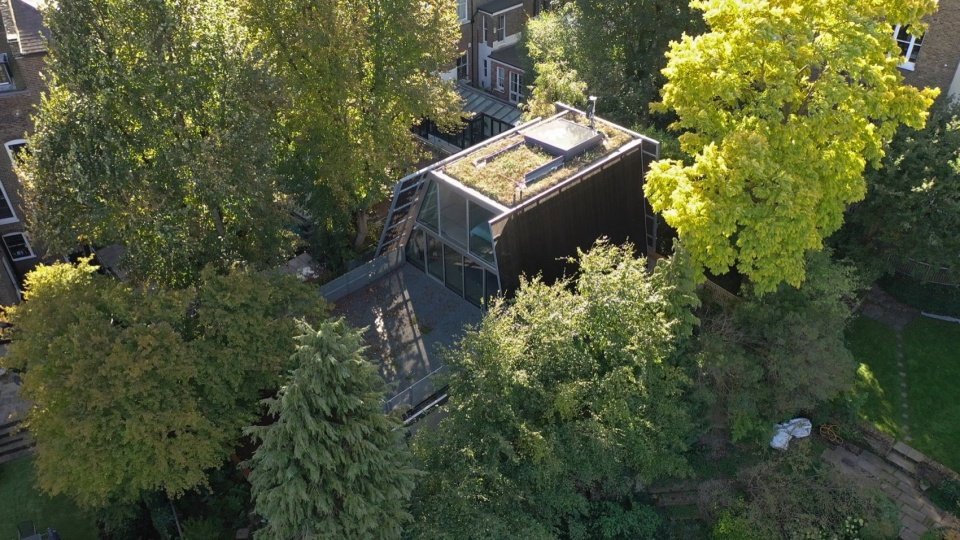

The new four-storey residence is designed to echo the light, single-storey building designed by Foster Associates. The latter is composed of steel trusses, concrete blocks and long-span aluminum-framed glass. The industrial character of the Norman Foster-designed building has been retained, with the late 1960s extension restored to its original condition, inspiring Gianni Botsford Architects’ approach to design based on essential elements, such as a limited range of expressive materials that will stand the test of time.
▼Concept sketch © Gianni Botsford Architects
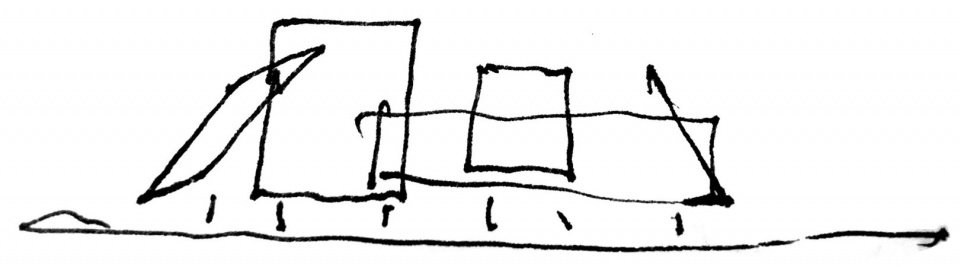

▼Elevation study © Gianni Botsford Architects
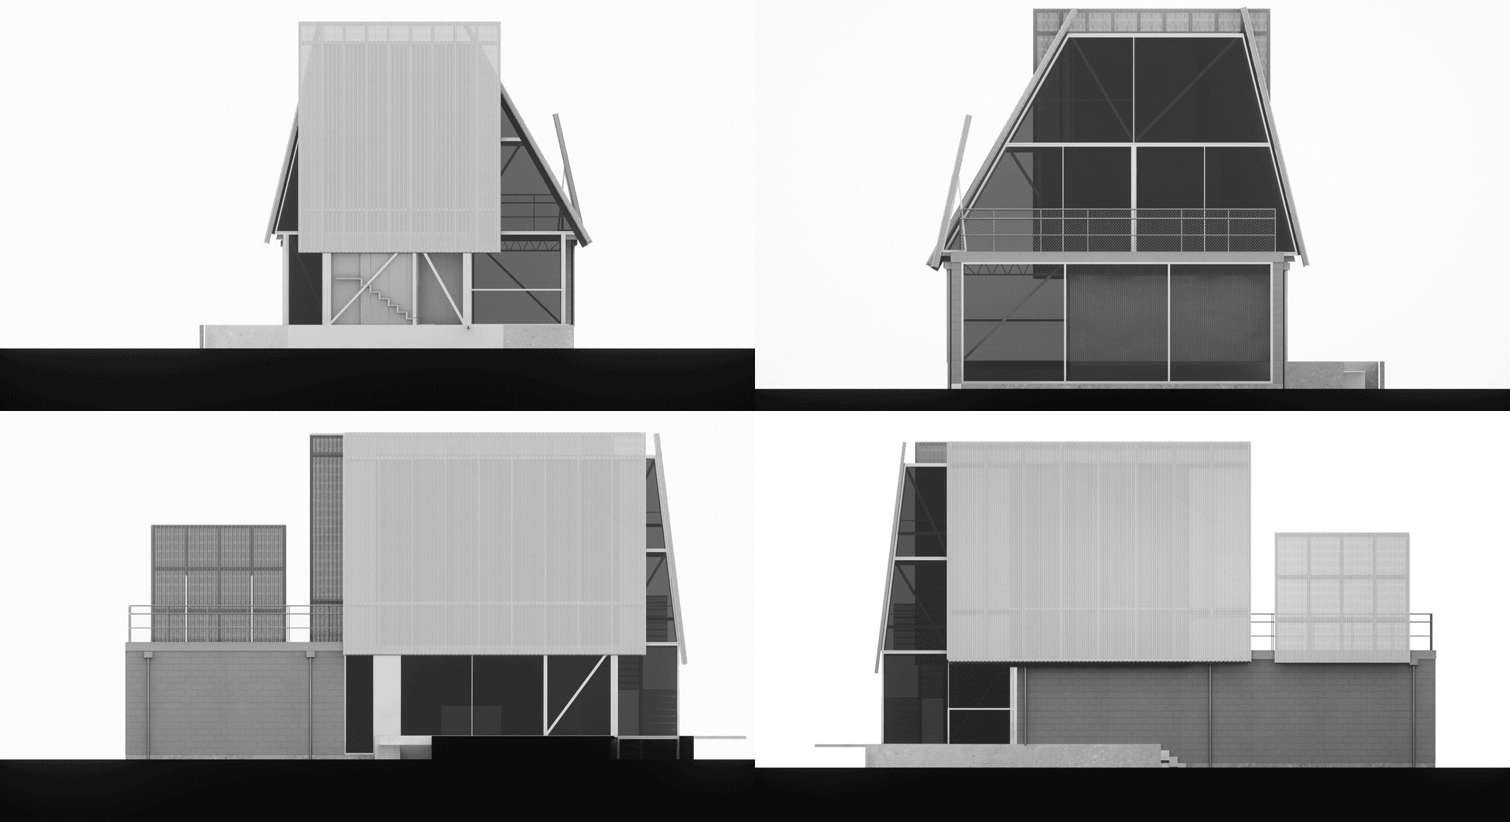

The new four-storey house is designed to complement Foster Associates’ lightweight single-storey structure of steel trusses, concrete blocks and large-span aluminum-framed glazing. The industrial character of the Norman Foster led design has been retained with the late 1960s extension returned to its original state and informing the elemental quality of Gianni Botsford Architects’ design evident, for example, in the choice of a limited yet highly effective palette of timeless materials.
▼Front elevation of the new house © Schnepp Renou
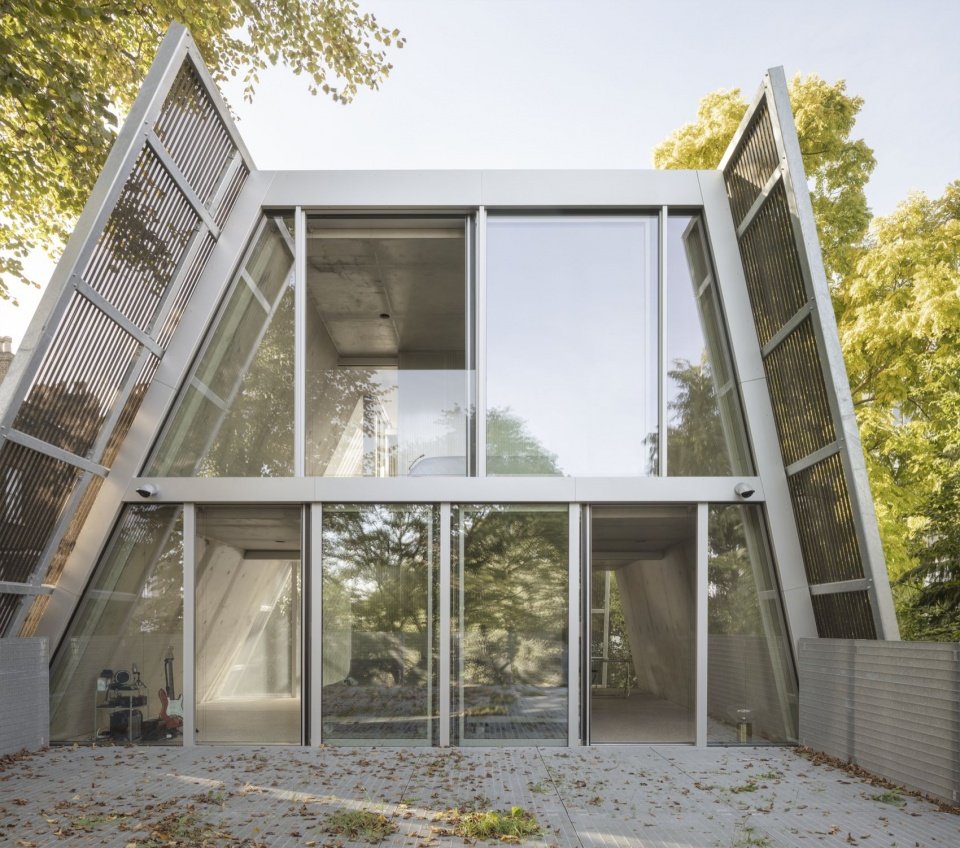

▼New concrete space and retained steel trusses, New concrete space and retained steel trusses © Schnepp Renou
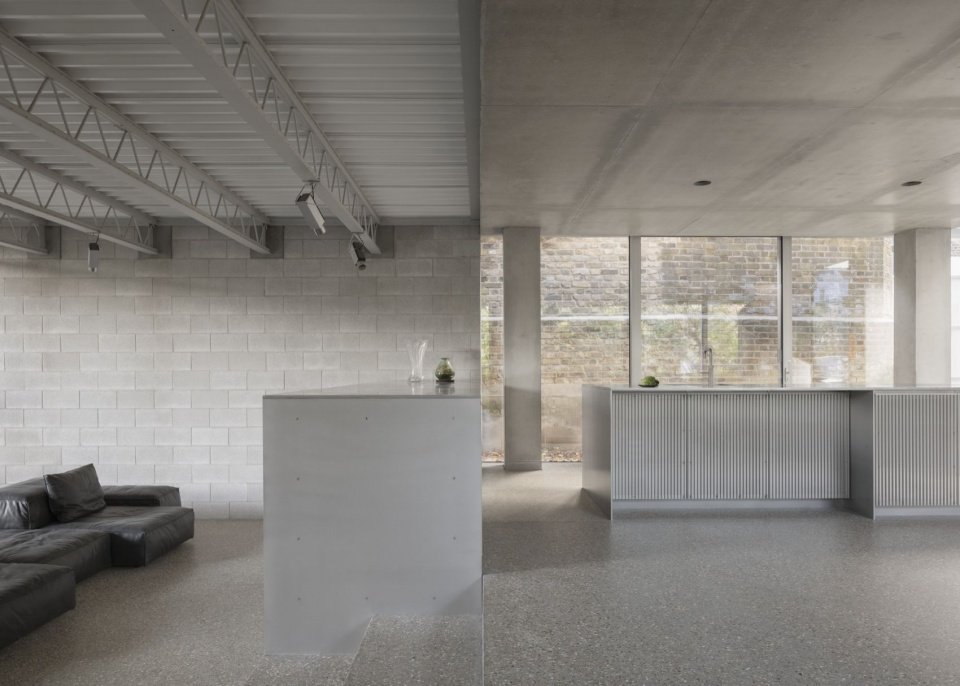

▼Retained open-plan living space, Retained open-plan living space © Schnepp Renou
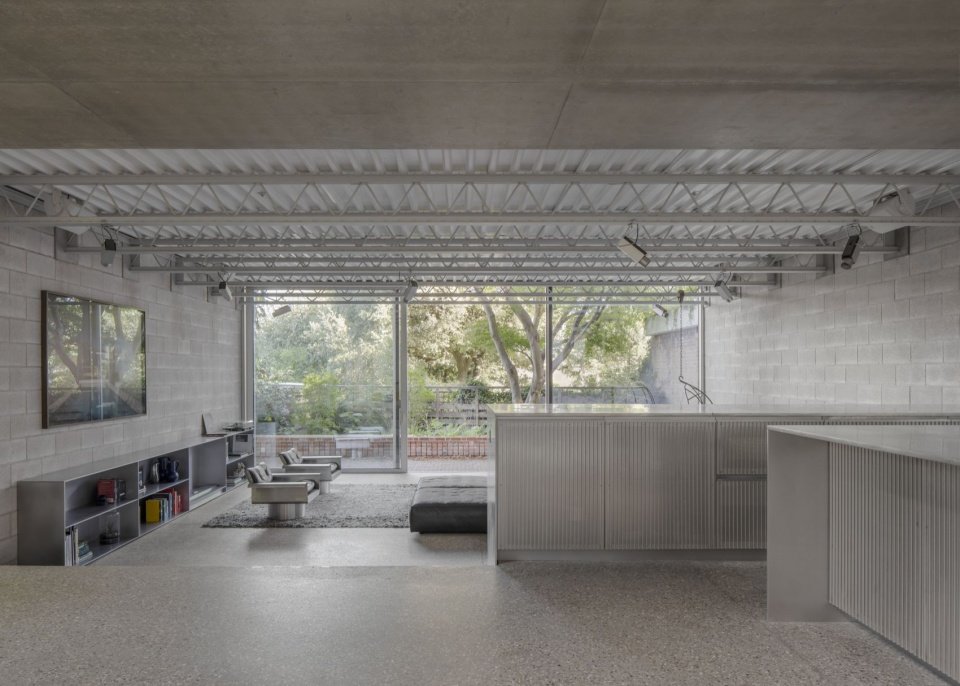
▼Living space beneath the steel trusses © Schnepp Renou


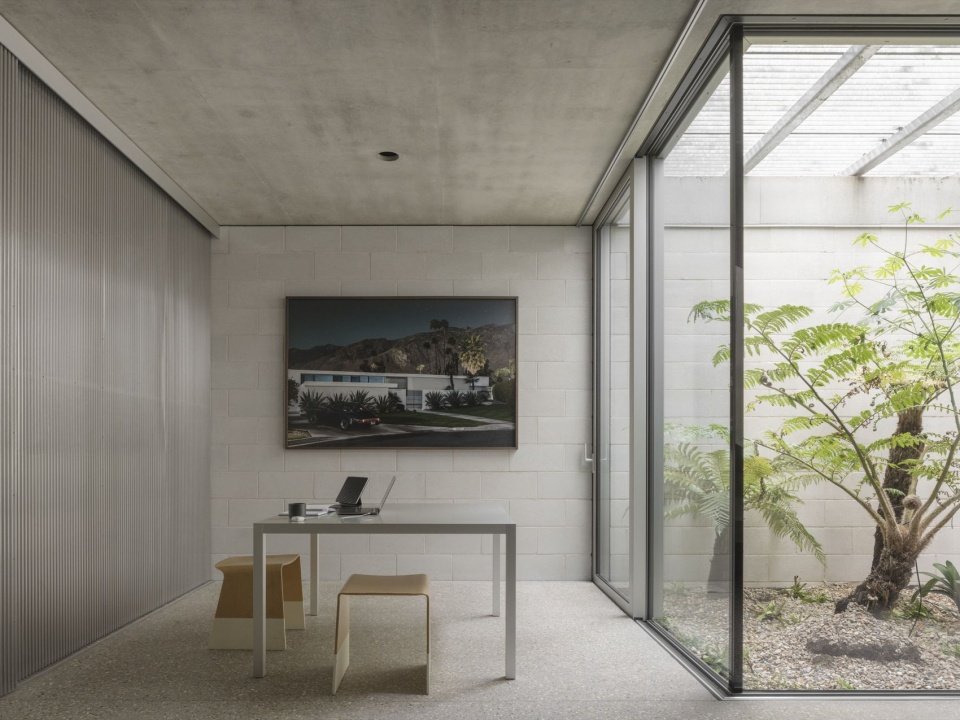
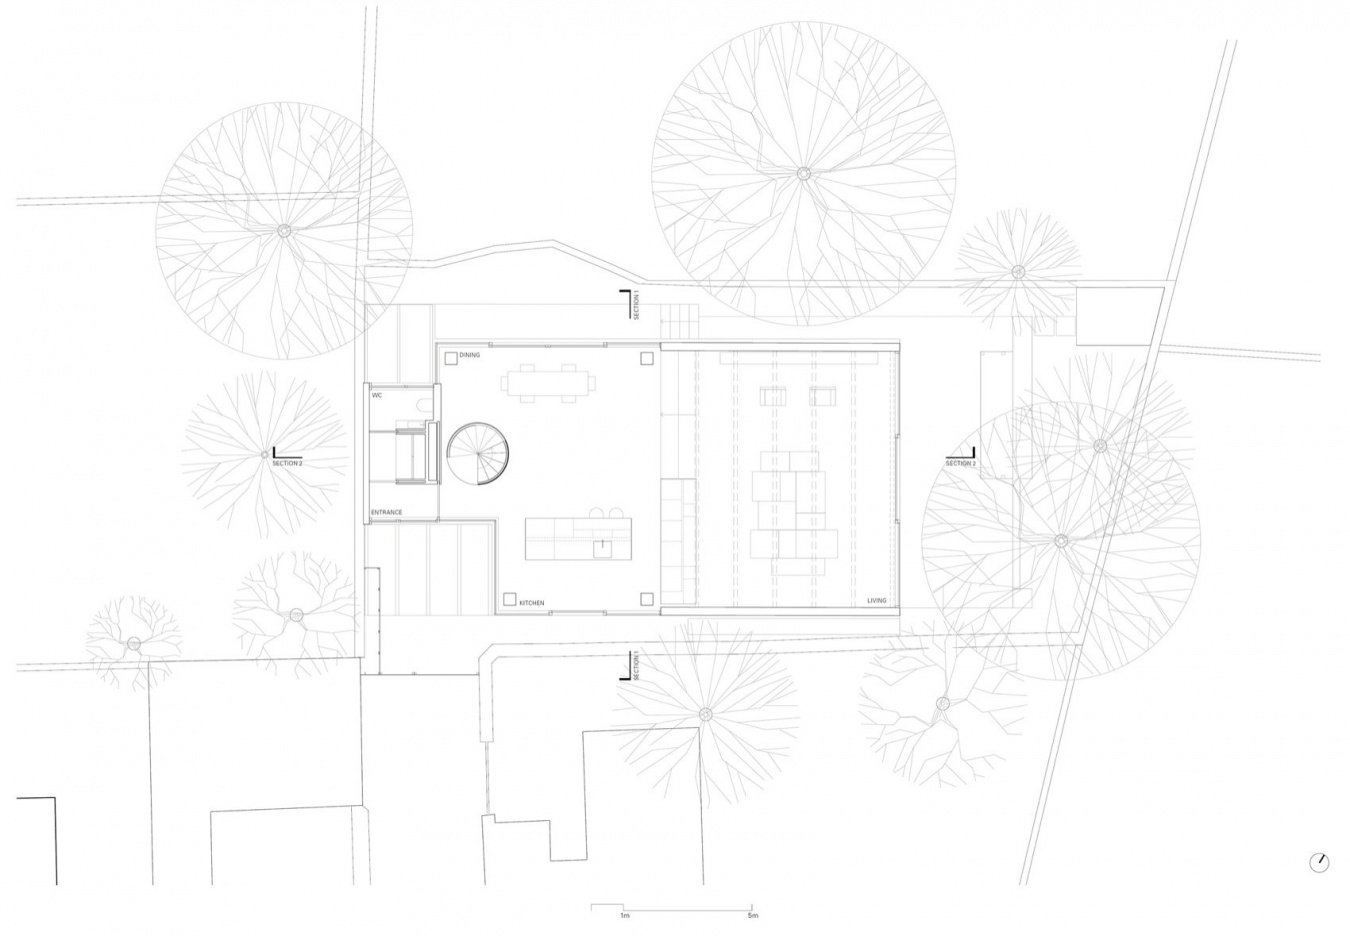
The renovated house has a kitchen, dining and living space on the ground floor, with three bedrooms and a roof terrace on the two floors above. There is another studio on the basement floor with a 3-meter-high light well. The ground floor connects to an open room designed by Foster Associates; this room was originally used primarily to host guests and house the previous owner’s grand piano.
This family house now accommodates a kitchen, dining and living spaces on the ground floor with three bedrooms and a roof terrace on the upper two floors. There is also a basement level studio room benefitting from 3 m tall lightwells. Ground floor spaces access the open plan room created by Foster Associates – originally intended principally for entertaining and as home for the previous owner’s grand piano.
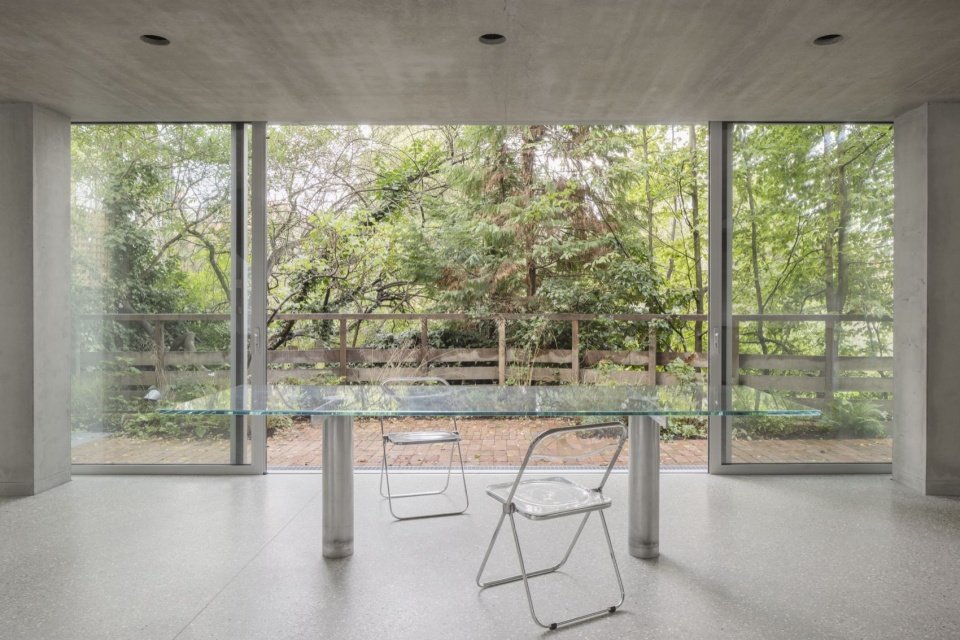
▼Dining space facing the garden © Schnepp Renou
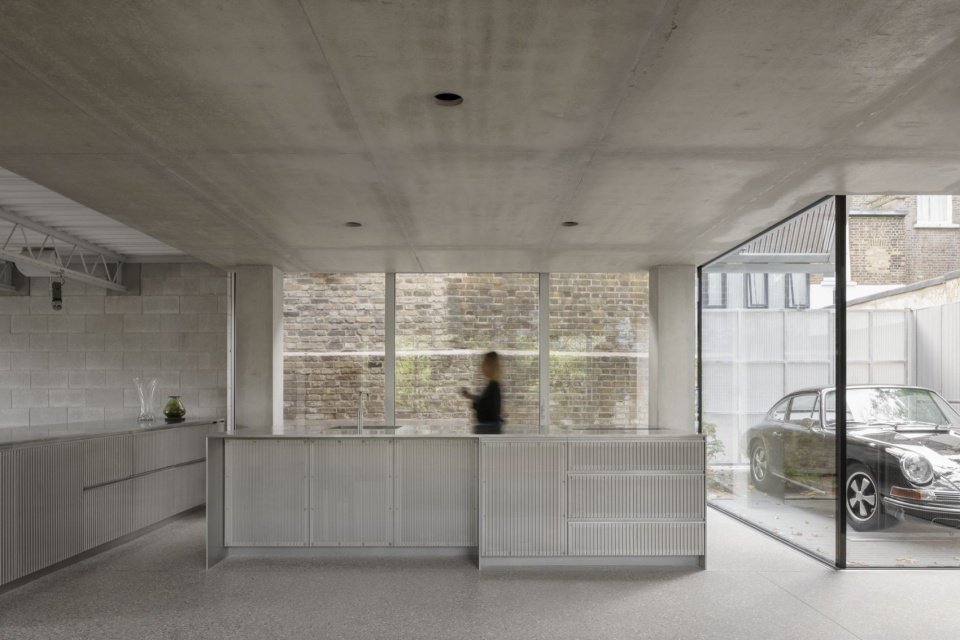
▼Kitchen space, Kitchen © Schnepp Renou
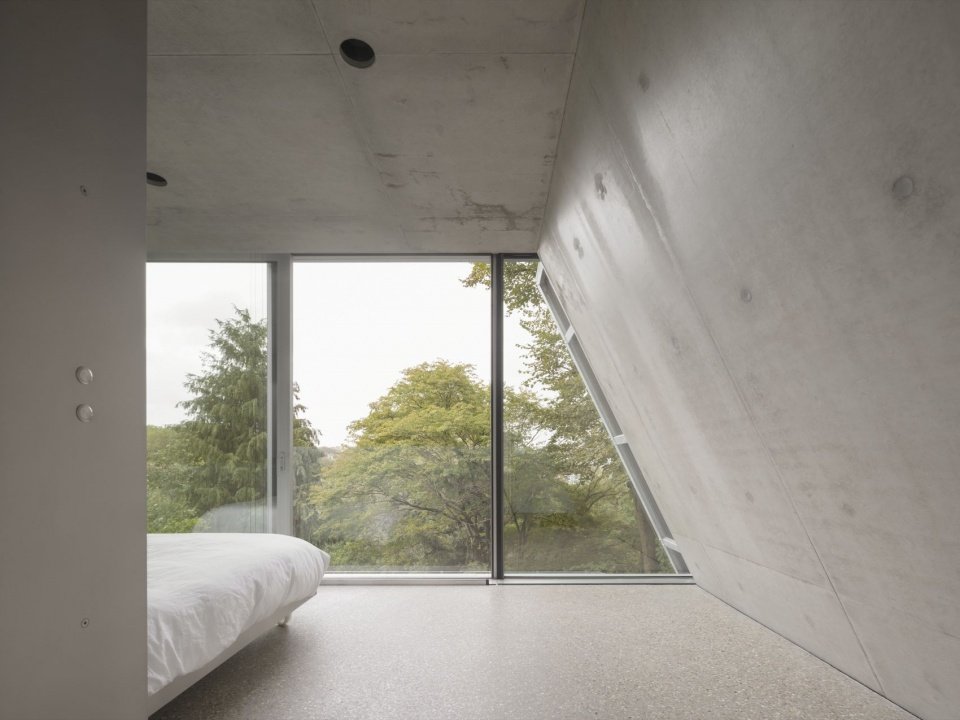
▼Bedroom beneath the roof © Schnepp Renou

▼Basement studio and lightwell, Basement studio and lightwell © Schnepp Renou
The interior is punctuated by carefully crafted aluminum components designed by Gianni Botsford Architects, including stairs, kitchen cabinets, wardrobes, bathroom fixtures, partitions and doors. The components were made in east London.
The interiors are paced with highly crafted aluminum elements designed by Gianni Botsford Architects that include the staircase, kitchen units, wardrobes, bathroom fittings, screens and doors. These have all been made in East London.
▼Stair entrance and aluminum wall © Schnepp Renou
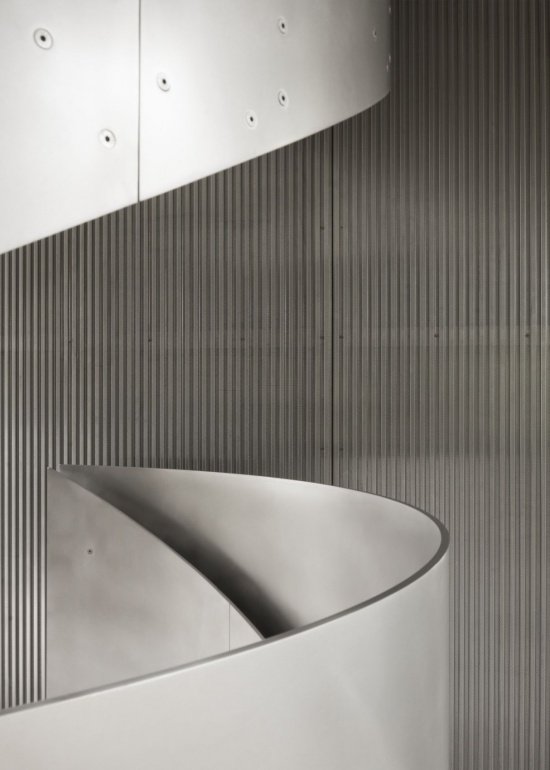
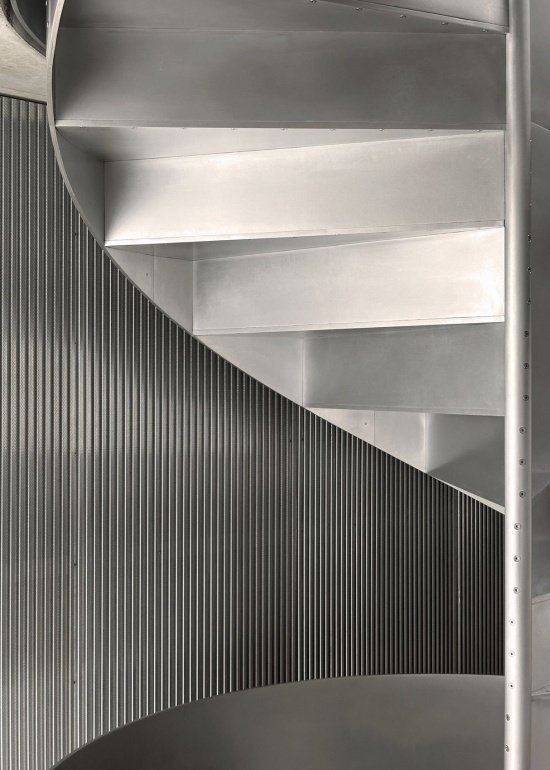
▼Aluminum screen and concrete junction / Curved aluminum handrail detail © Jonny Wilson
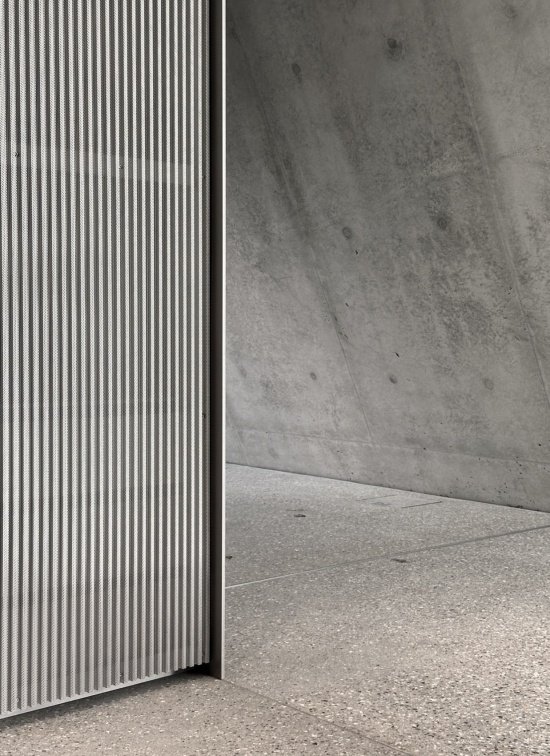

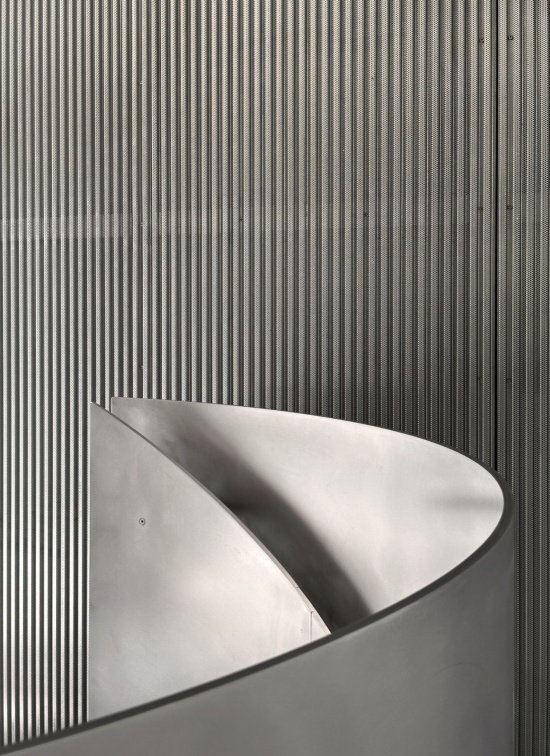
▼Bedroom and aluminum cabinetry © Schnepp Renou
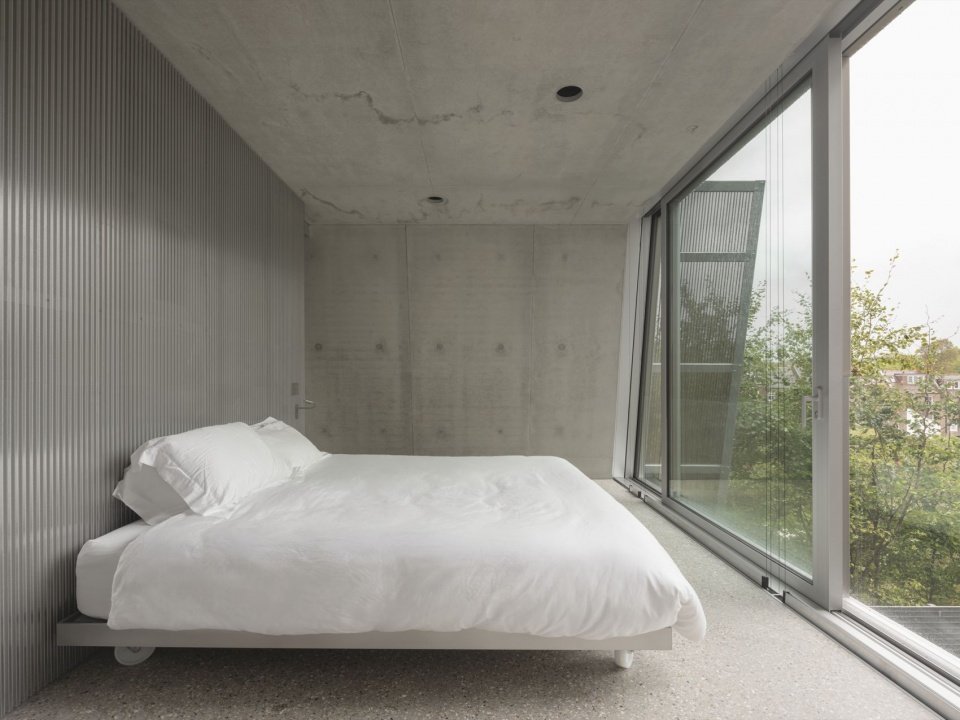
▼The green trees outside the bedroom window, Trees framed by a bedroom window © Schnepp Renou
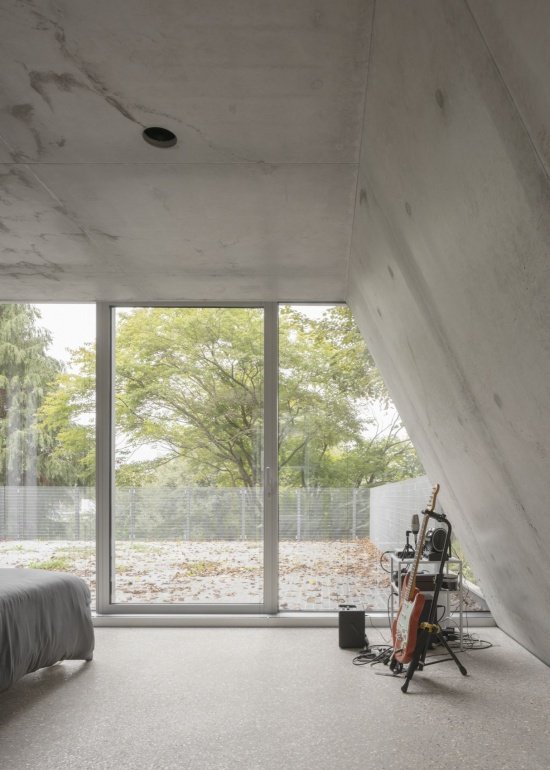
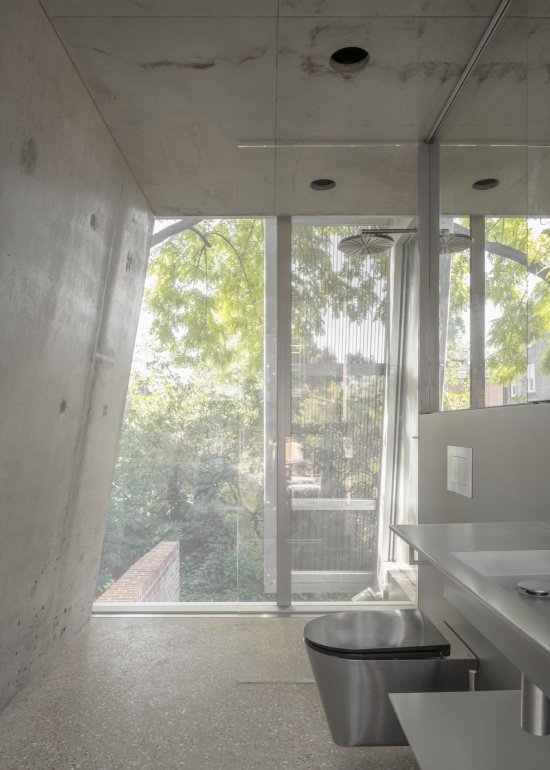
▼Bathroom and inclined wall, Bathroom and inclined wall © Schnepp Renou
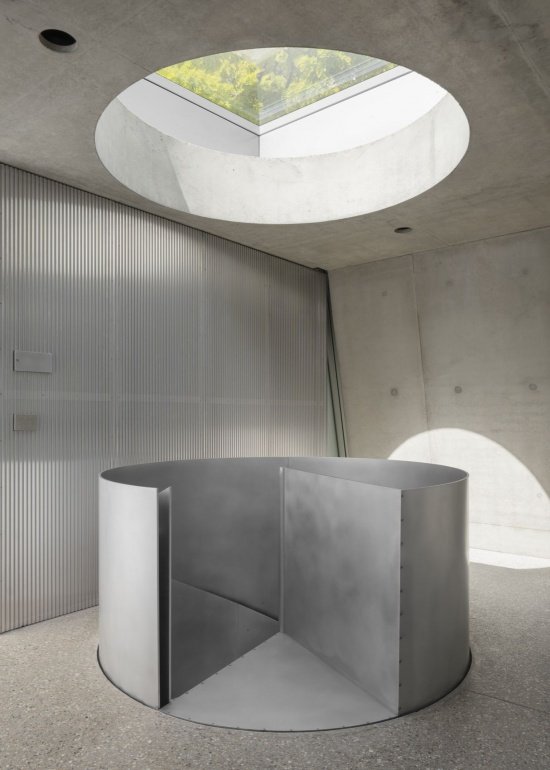
The roof profile of the new residence echoes the original cottage, while the distinctive sloping facade gives the building a strong geometric character both inside and out. This geometric feeling is further enhanced by a circular skylight with a diameter of 2 meters above the aluminum spiral staircase that connects the three main floors. Skylights can be fully opened for natural ventilation and create a strong connection between indoors and outdoors.
The profile of the original cottage is evoked in that of the new house, while the distinct angled elevations give the architecture a strong geometric quality both externally and internally. This is further emphasized by the 2m diameter circular rooflight over the spiral aluminum roof staircase connecting the three main floors. The rooflight can be fully opened for natural ventilation creating a powerful connection with the outdoors.
▼Spiral stair connecting the floors © Schnepp Renou
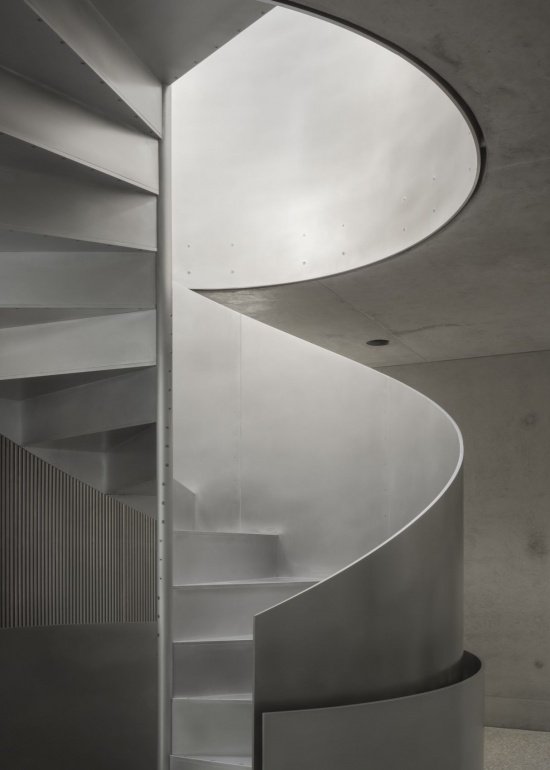
▼Spiral stair beneath the rooflight © Schnepp Renou
The facade of the new building is covered with a soft copper-brown perforated aluminum mesh, which retains the memory of the original residence while protecting privacy, blocking sunlight, and reducing solar radiation heat gain.
The facades of the new building are sheathed in perforated aluminum mesh in a soft copper brown tone that preserves the memory of the original house. They also provide privacy and screening from solar gain.
▼Angled facade and glazing © Schnepp Renou
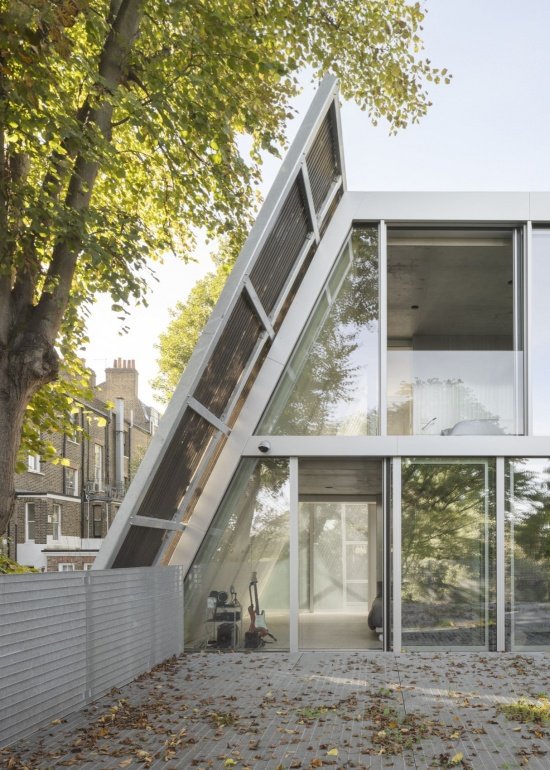
▼Approach to the house entrance path © Schnepp Renou
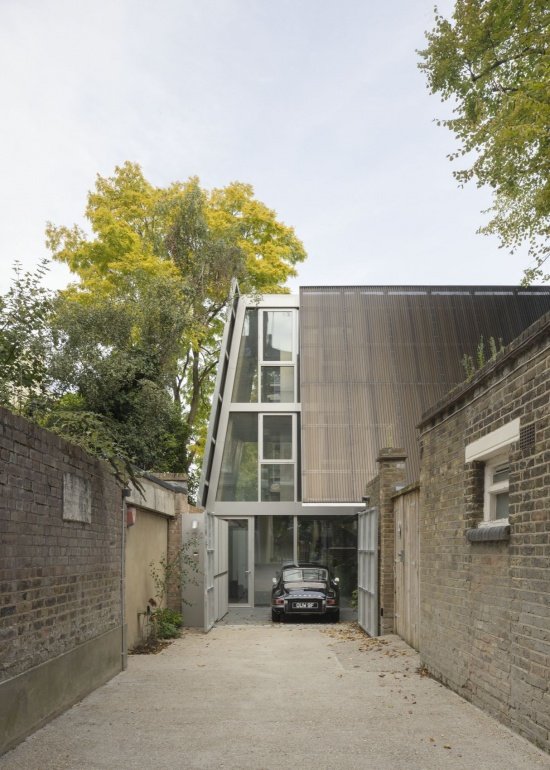
Gianni Botsford said: “Faced with this sensitive environment that is easily overlooked by surrounding sights, we started by adapting to local conditions and through detailed and in-depth site analysis to explore how to protect the privacy of residents and neighbors, use the backyard to create far-reaching views, introduce sunlight and natural light, and achieve sound insulation and security.”
Gianni Botsford says, “Our response to this sensitive and overlooked context is led by the notion of local adaptation and was carried out through careful and forensic analysis of the site to determine ways of providing privacy for the occupants of the house and neighbours, long views out to the borrowed landscape of back gardens, access to sunlight and daylight, acoustic separation, and security.”
▼Roof terrace, Roof terrace © Schnepp Renou
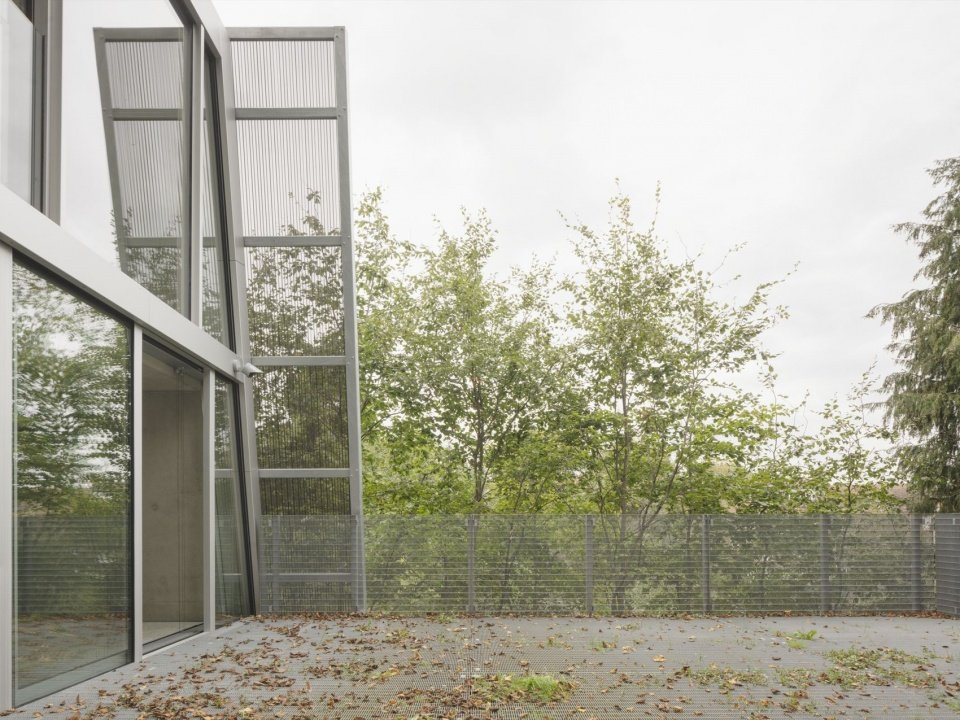
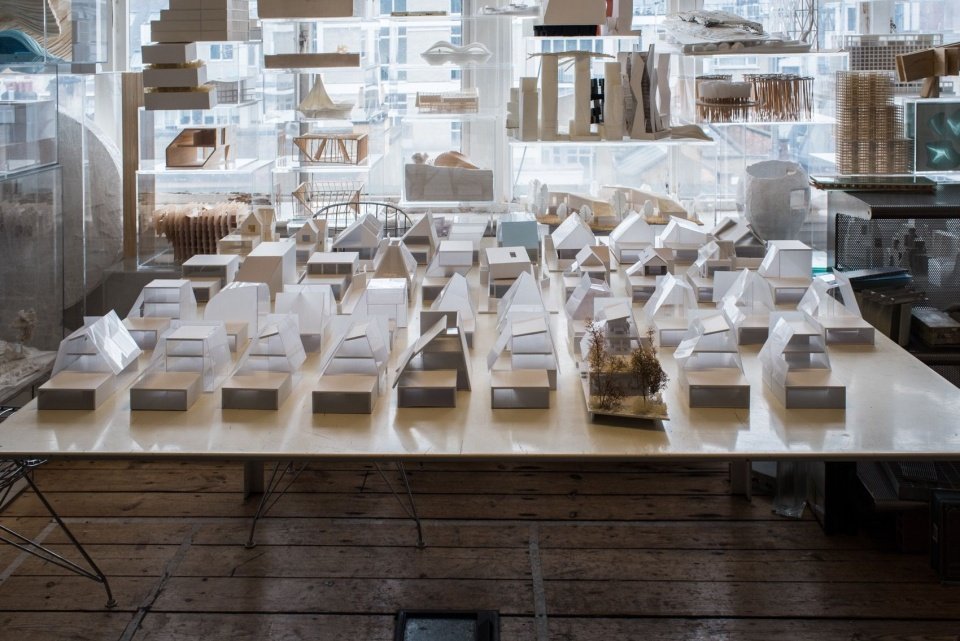
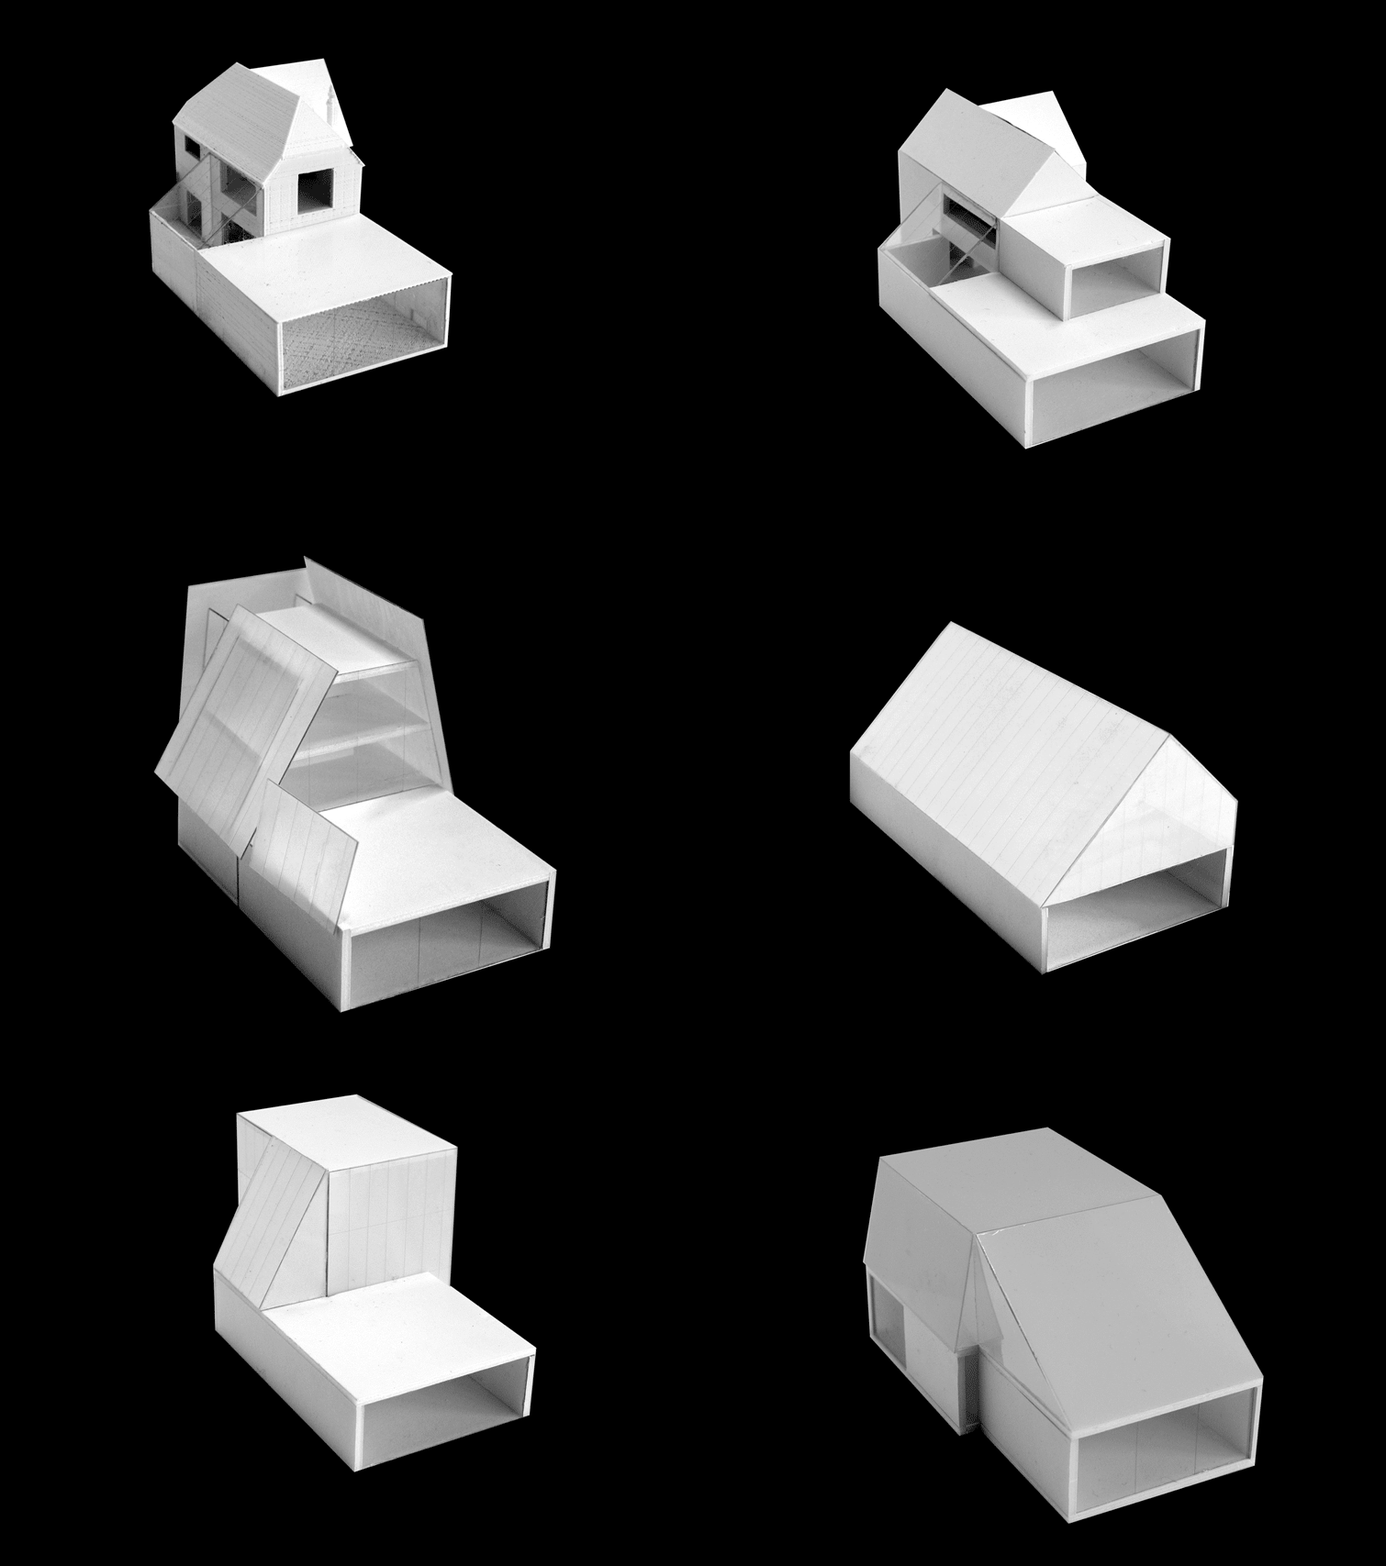
Gianni Botsford Architects produced a series of physical study models to examine the site and the relationship between the new homes and the Foster Associates extension, focusing on exploring the strong interplay between the two. This process led to the final design approach: the form and volume of the old and new parts have similar architectural weight and are clearly identifiable at the same time. It also enables the building form to fully respond to the surrounding landscape, especially the tall mature trees surrounding the 56m2 roof terrace.
A series of physical study models made by Gianni Botsford Architects were used to investigate the site as well as the relationship of the new house to the Foster Associates extension while focusing on a strong sense of reciprocity between the two. This led to an approach whereby the form and volumes of new and old elements of the project were both of similar architectural stature yet clearly delineated in the design. It encouraged also a formal response optimizing the relationship of Reciprocal House with its surrounding landscape, especially that of the tall mature trees surrounding its 56 sqm roof terrace.
▼Physical models in the studio © Gianni Botsford Architects

▼Study of the volumes © Gianni Botsford Architects

The landscape design reused bricks from the demolition of the original residence, reusing existing materials while responding to the memory they carry. The entire project is committed to minimizing environmental impact and integrating passive strategies from the beginning of the design. The house is hidden under the original trees, using natural shade to reduce solar heat gain; the size and orientation of the windows have also been optimized to make full use of natural light and natural ventilation. The spiral staircase forms a vertical natural ventilation channel for the entire house. In conjunction with the openable skylight at the top, the chimney effect is used to discharge hot air in warm weather.
The landscaping makes use of the demolished brickwork from the original house playing on the idea of embodied memory while repurposing existing materials. Overall the project was designed to minimize its impact on the environment, with passive design incorporated from the outset. The house is nestled beneath existing trees which provide natural shading from solar gain, while the window sizes and orientation have been optimized to maximize daylight and natural ventilation. The spiral stair provides a vertical natural ventilation shaft for the whole house, which together with an openinglight roof above, will allow warm air to be exhausted during warm weather via the stack effect.
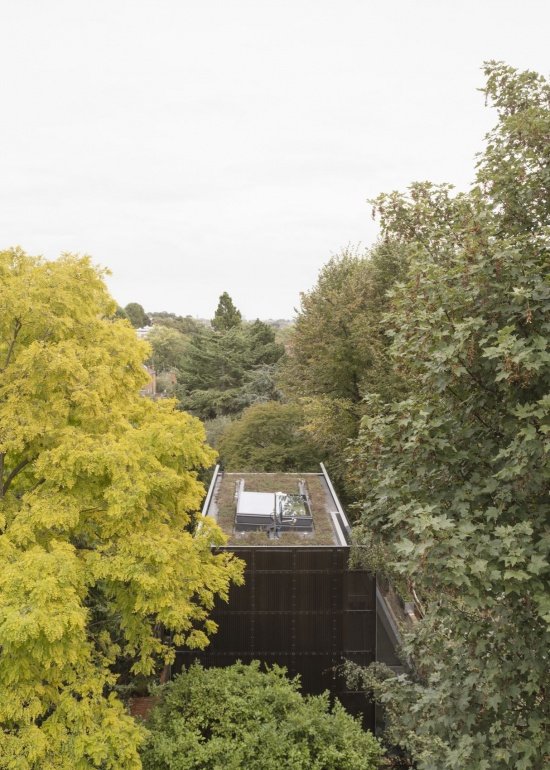
▼Tree canopies and roof © Schnepp Renou
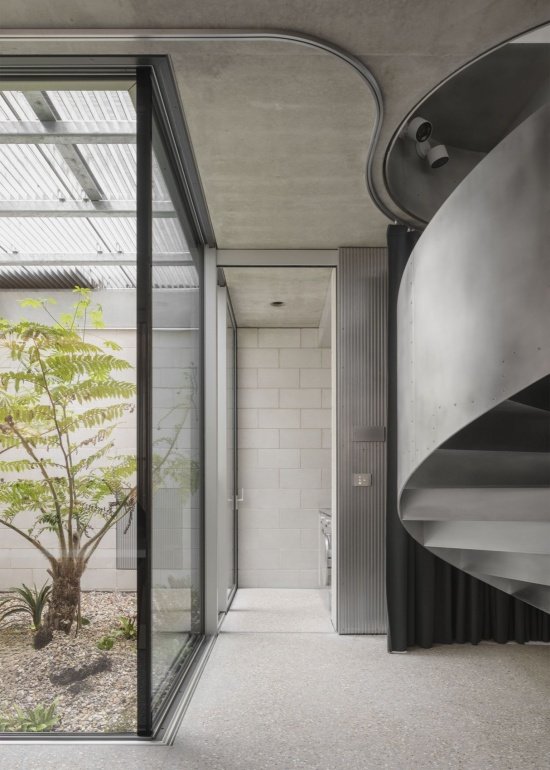
▼Stair base and lightwell, Stair base and lightwell © Schnepp Renou
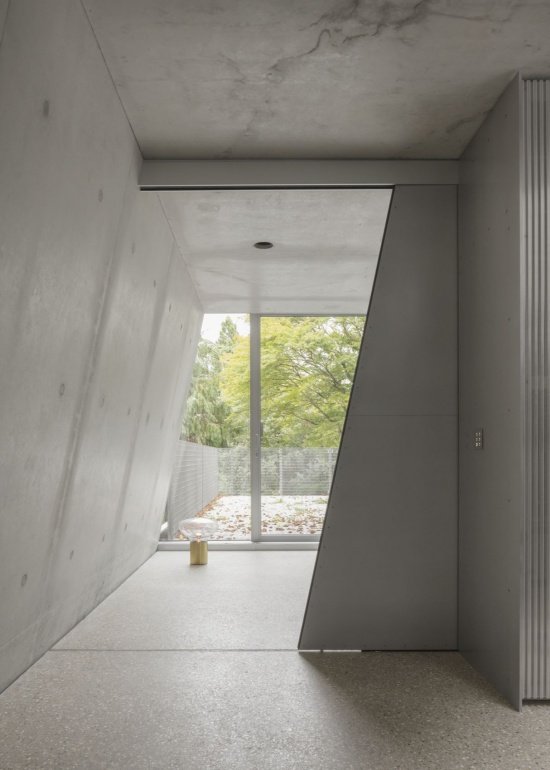
▼Upper-floor corridor © Schnepp Renou
High thermal capacity materials are widely used in residential buildings, especially exposed concrete. Combined with natural ventilation strategies, these materials allow homes to stay cool without the need for active cooling. On the other hand, enhanced insulation and air tightness minimize heating requirements, which are provided by a noise-reducing air source heat pump and floor heating system. In addition to air source heat pump heating, an electric vehicle charger is installed in the front light well. There are no gas appliances installed in the kitchen, so the entire house is fully electric and does not require a gas supply.
Materials with high thermal mass have been used throughout, in particular exposed concrete. This together with the natural ventilation strategy will ensure the house stays cool without active cooling. Conversely, enhanced thermal insulation and air tightness minimizes the requirement for space heating, which is provided via an acoustically attenuated air source heat pump and underfloor heating. As well as being heated by an air source heat pump, an EV charger has been installed in the front lightwell. No gas burning appliances are installed in the kitchen, meaning the house is all-electric with no gas supply required.
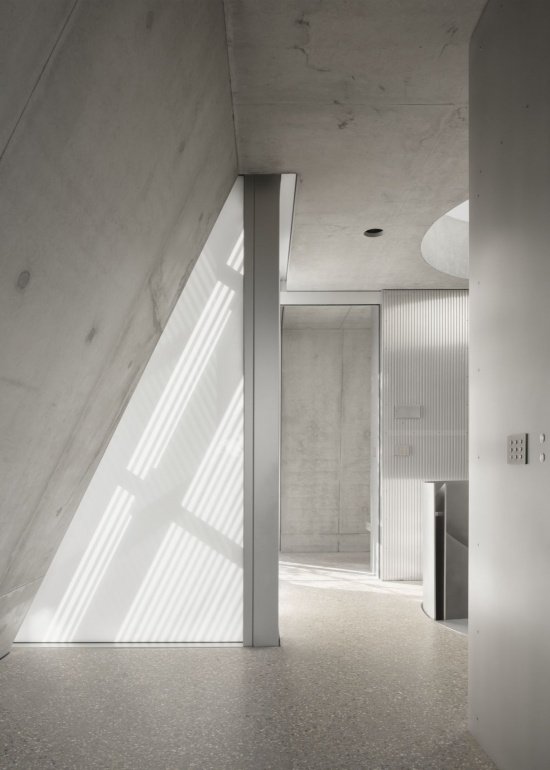
▼Daylight in the concrete interior © Schnepp Renou
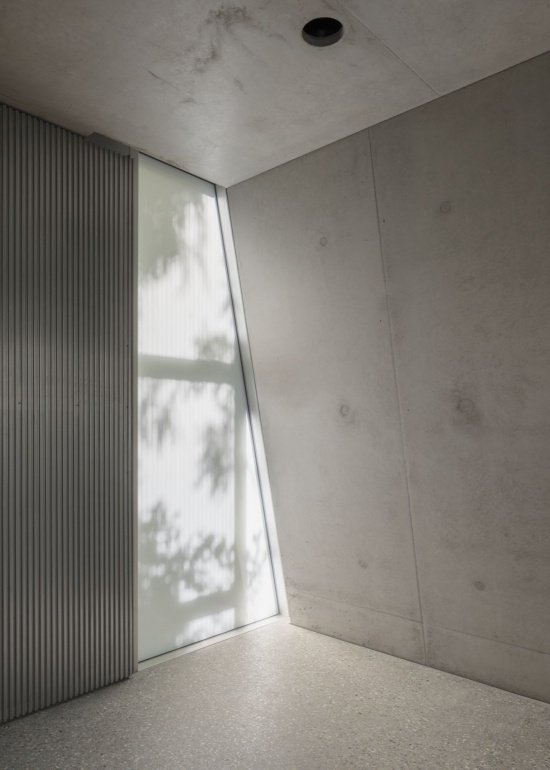
Low-flow water fixtures work together with gray water reuse systems to reduce water use; the latter treats wastewater from showers and bathtubs and reuses it for indoor flushing. Rainwater recycling and green roofs further reduce water use and stormwater runoff. Gianni Botsford said: “Given the complex form, we decided to build the new house immediately adjacent to the retained extension in concrete, leaving the concrete exposed everywhere to reduce the use of finishing materials, mediate light and take advantage of its thermal capacity. The structure of the new house was optimized so that the structural thickness of the walls and floors was as thin as possible.”
Water consumption is kept to a minimum through the use of low flow fittings and a gray water recycling system which treats water from showers and baths for reuse within the house for WC flushing. Rainwater recycling and green roofs further reduce water consumption and run off. Gianni Botsford says, “Due to the complex form, a decision was taken to construct the new house adjoining the retained extension in concrete and to leave the concrete visually exposed throughout to reduce the use of finishes, to temper the light, and to benefit from the thermal mass. The structure of the new house is optimized to allow for the thinnest possible wall and floor build ups.”
▼New and retained buildings at night © Schnepp Renou
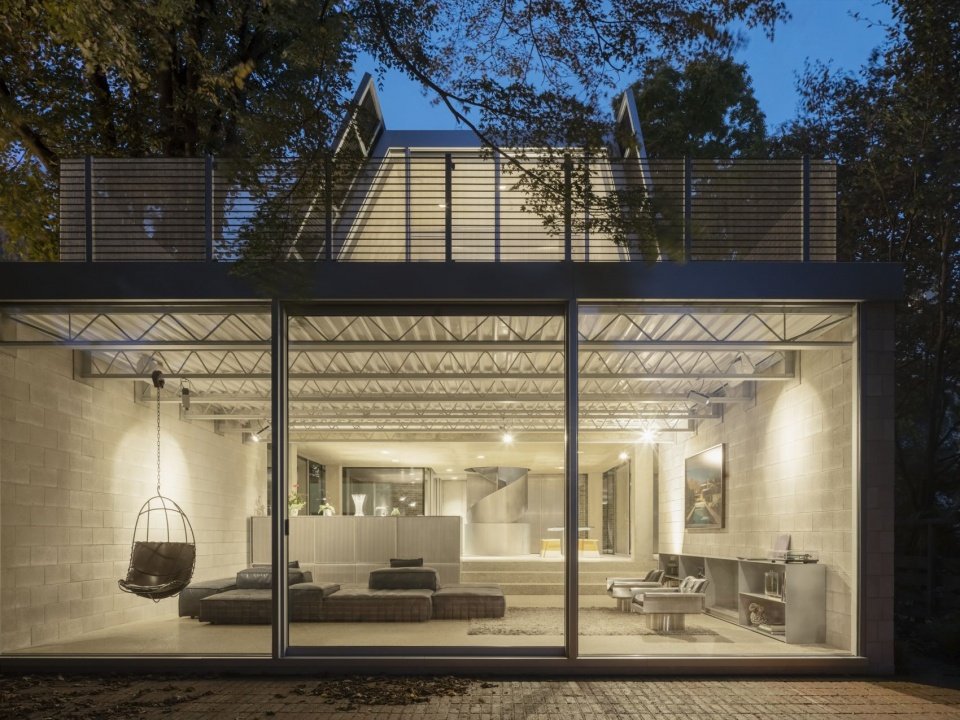
▼The new house at night, The new house at night © Schnepp Renou
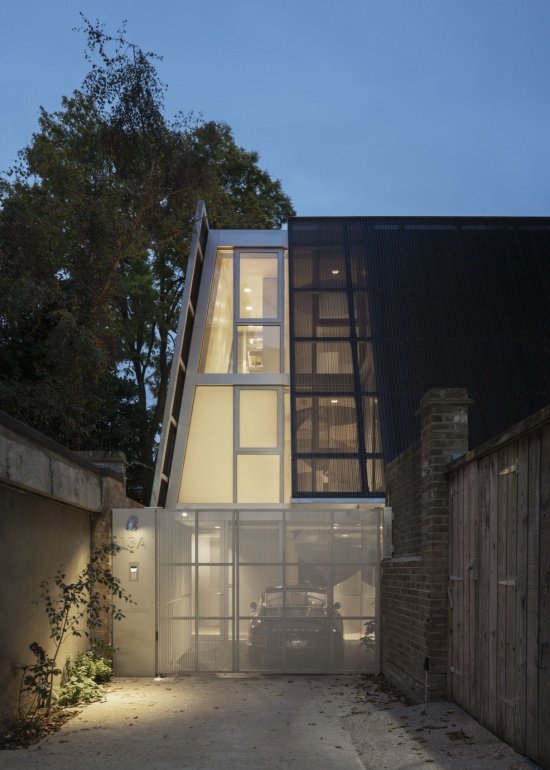
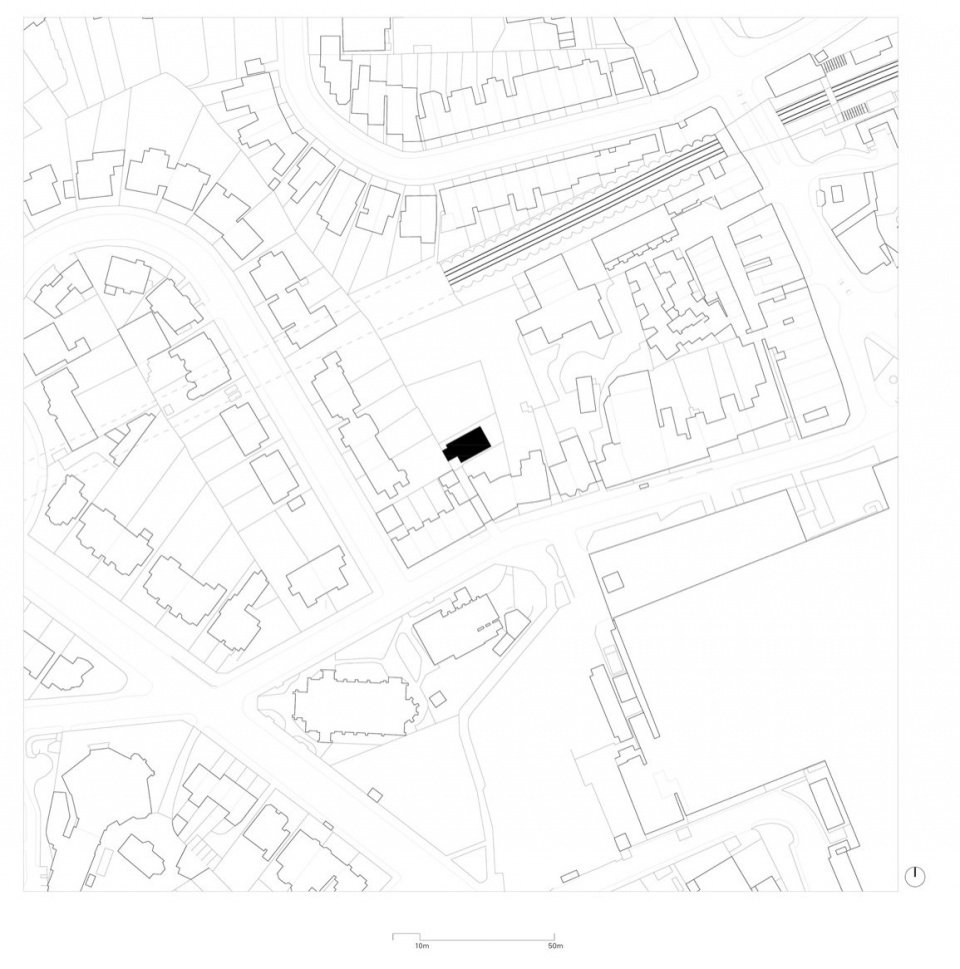
▼Satellite view of the site, Satellite view © Gianni Botsford Architects
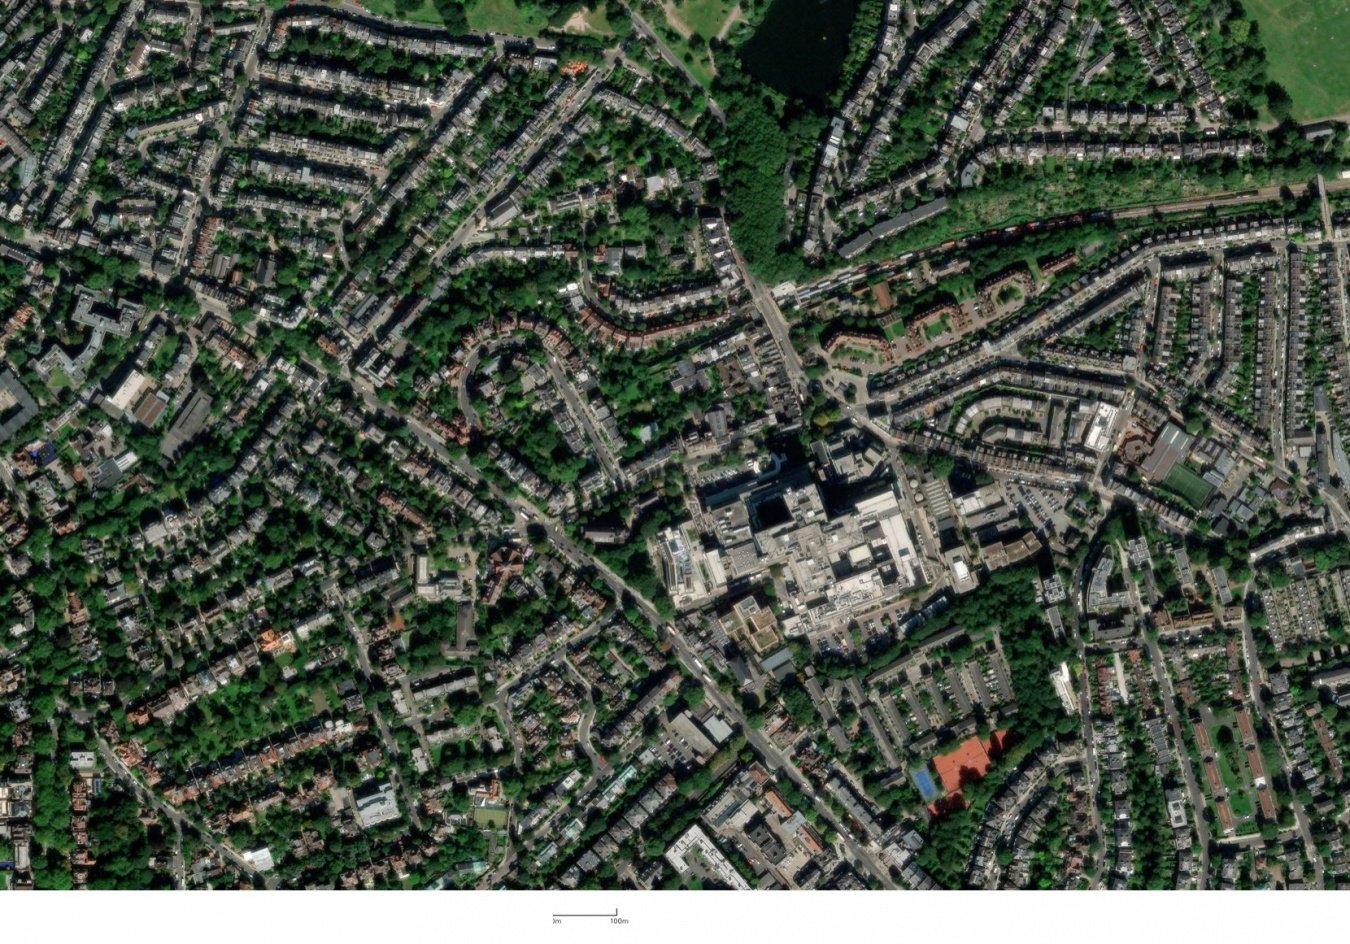

▼Location plan © Gianni Botsford Architects

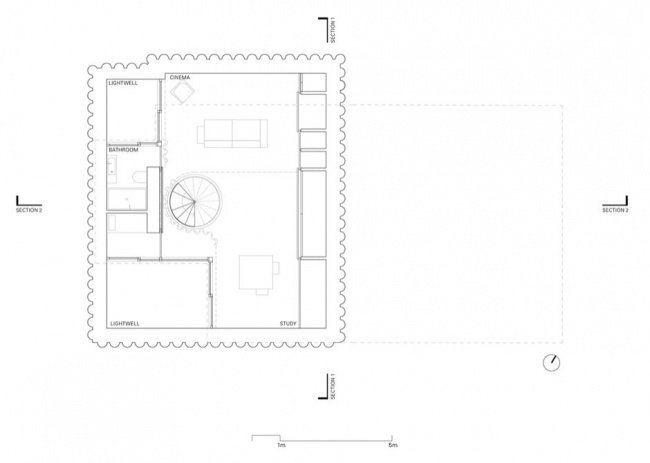
▼Basement plan © Gianni Botsford Architects

▼Ground-floor plan © Gianni Botsford Architects

▼First-floor plan © Gianni Botsford Architects
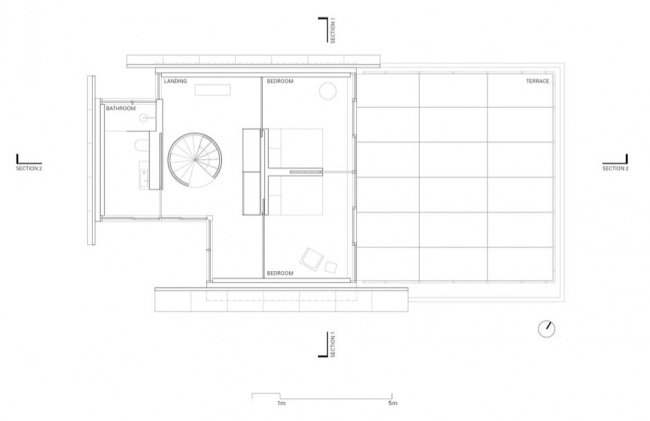

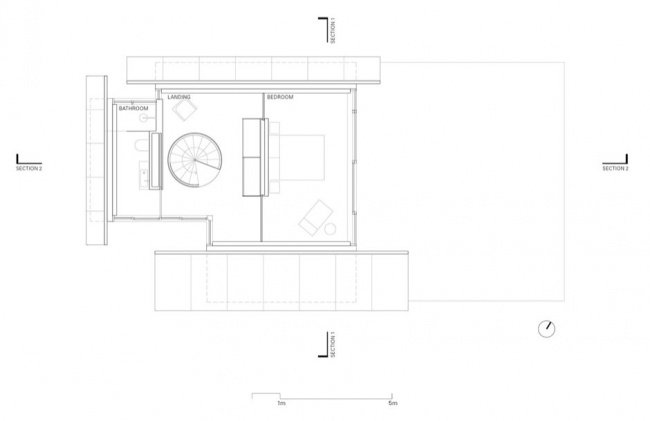
▼Three-floor plan, Second-floor plan © Gianni Botsford Architects
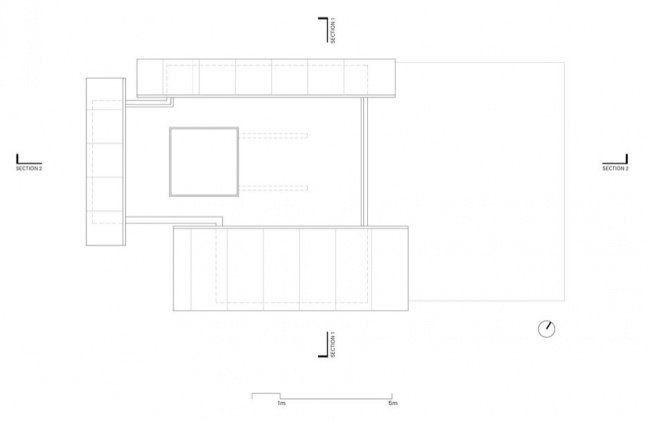
▼Roof plan, Roof plan © Gianni Botsford Architects
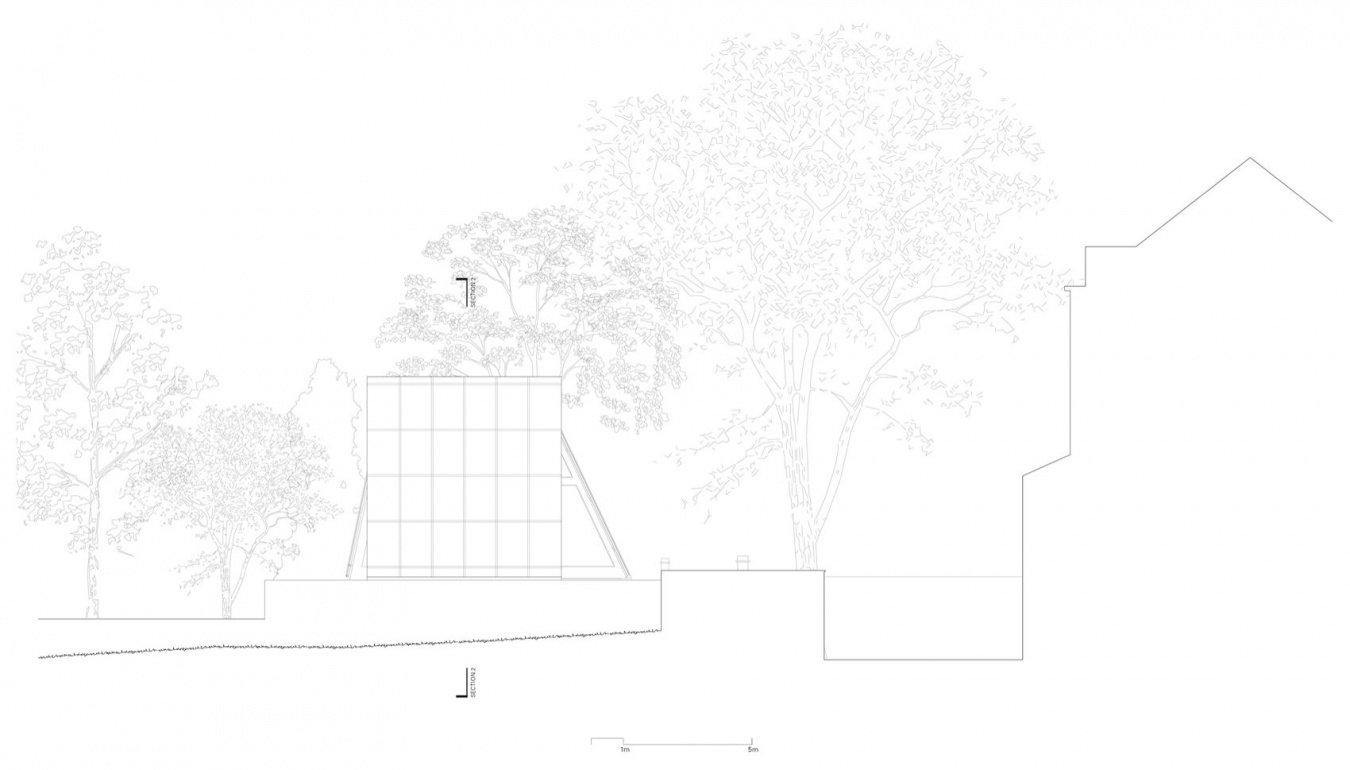
▼Elevation 1 © Gianni Botsford Architects

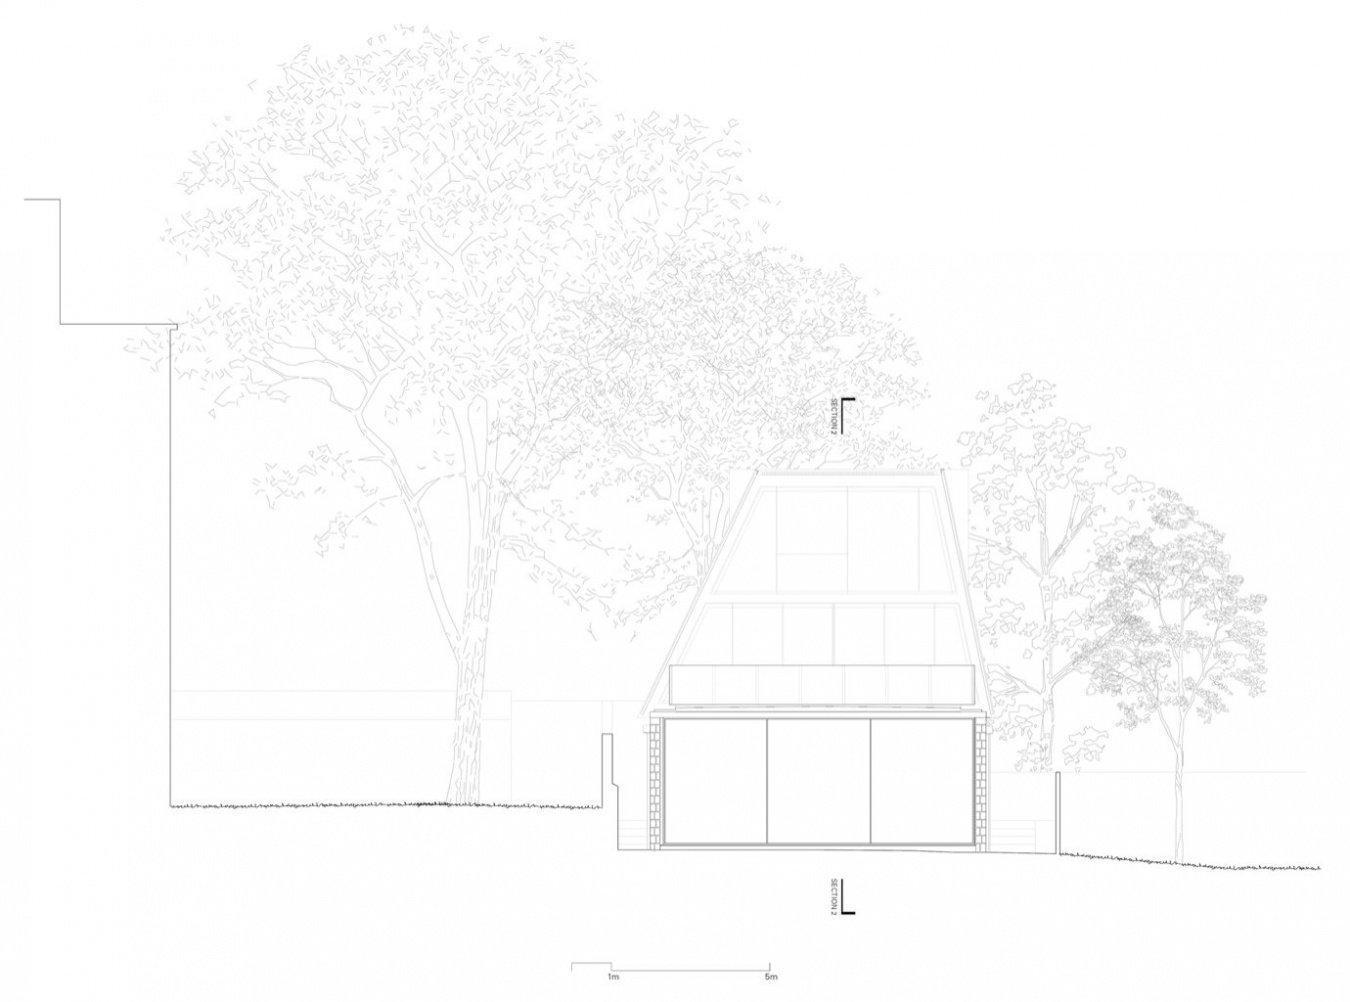
▼Elevation 2 © Gianni Botsford Architects

▼Elevation 3 © Gianni Botsford Architects
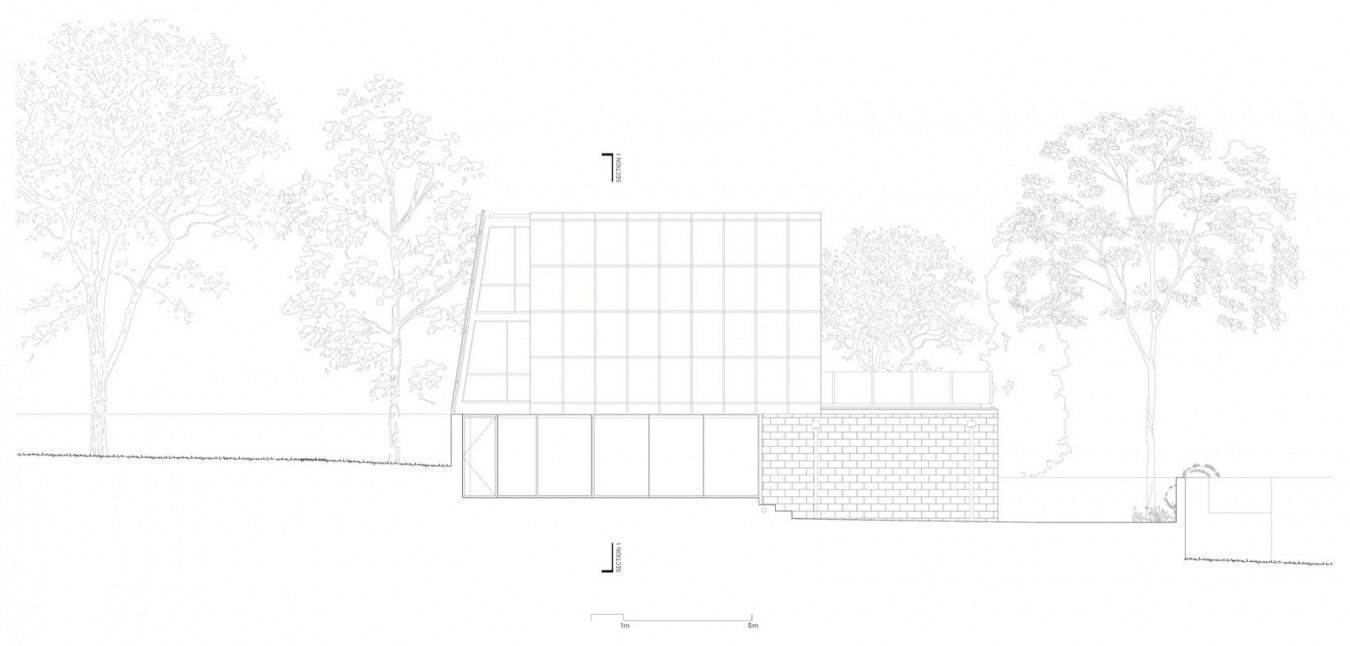

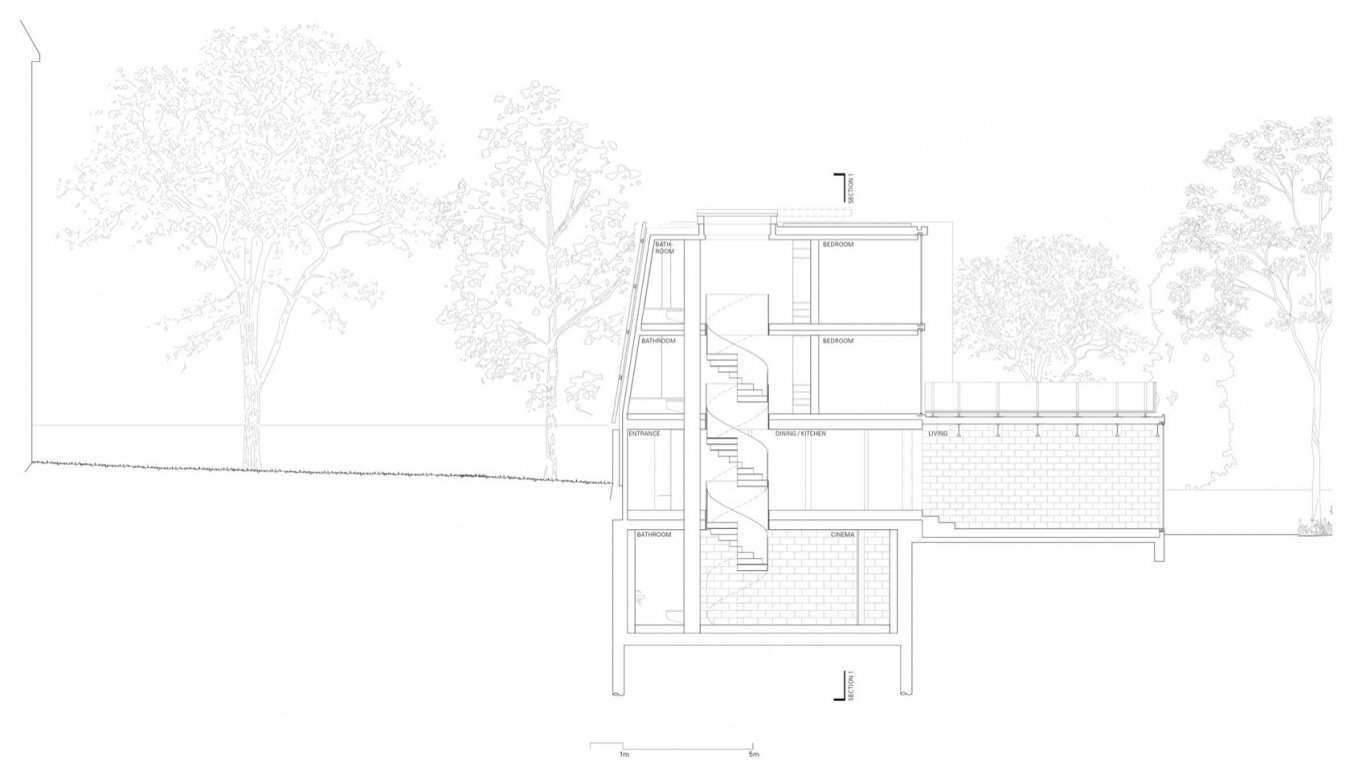
▼Section 1 © Gianni Botsford Architects
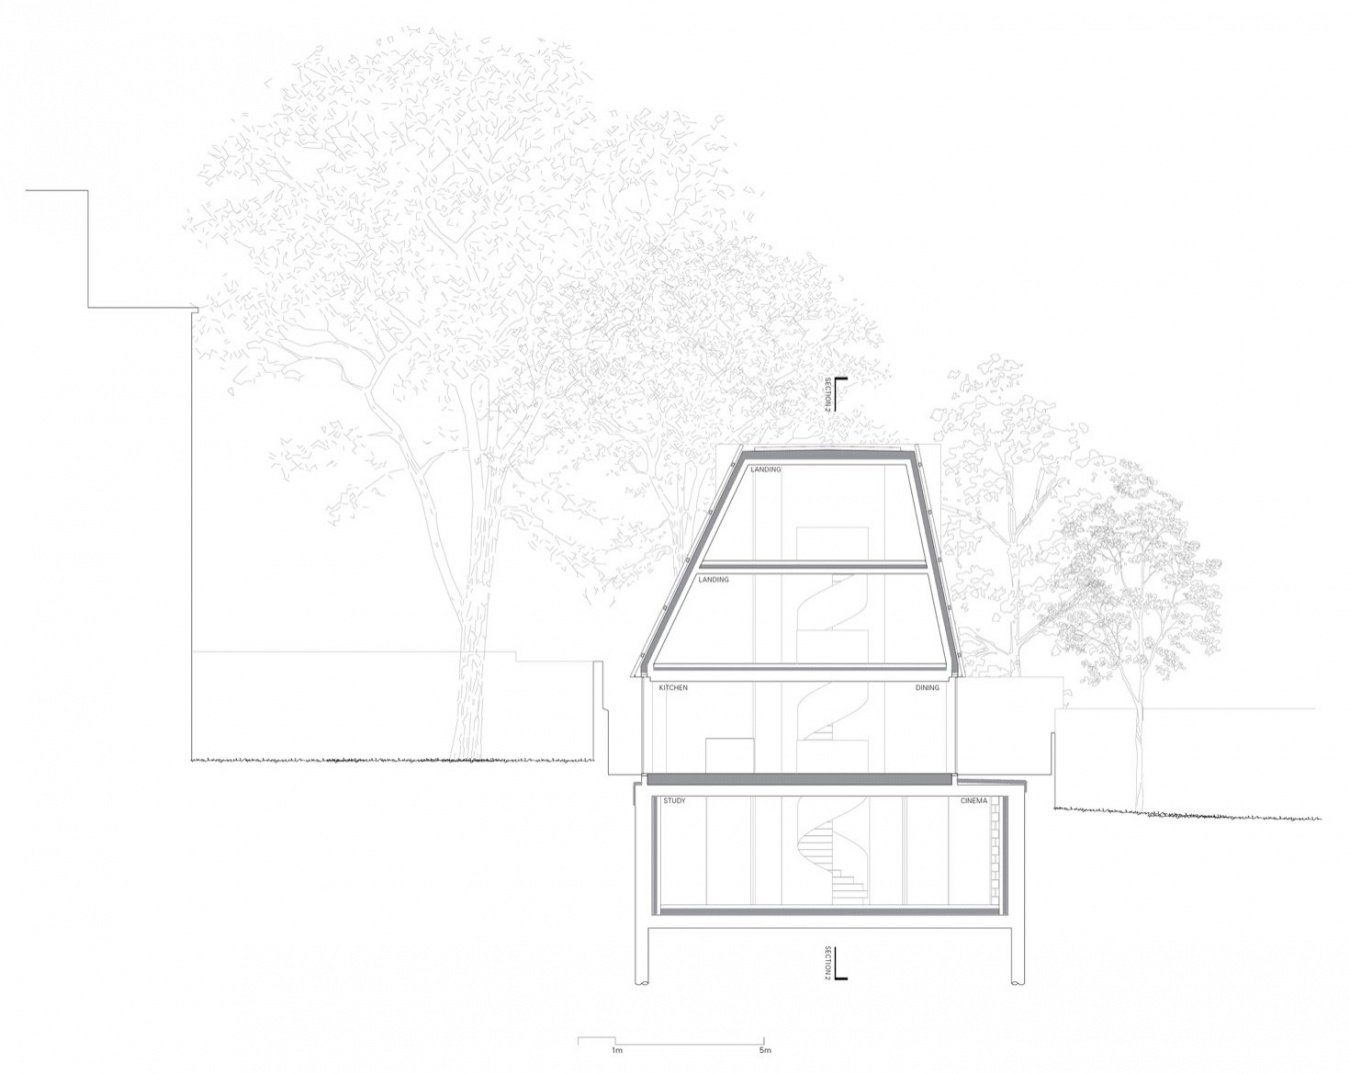

▼Section 2 © Gianni Botsford Architects

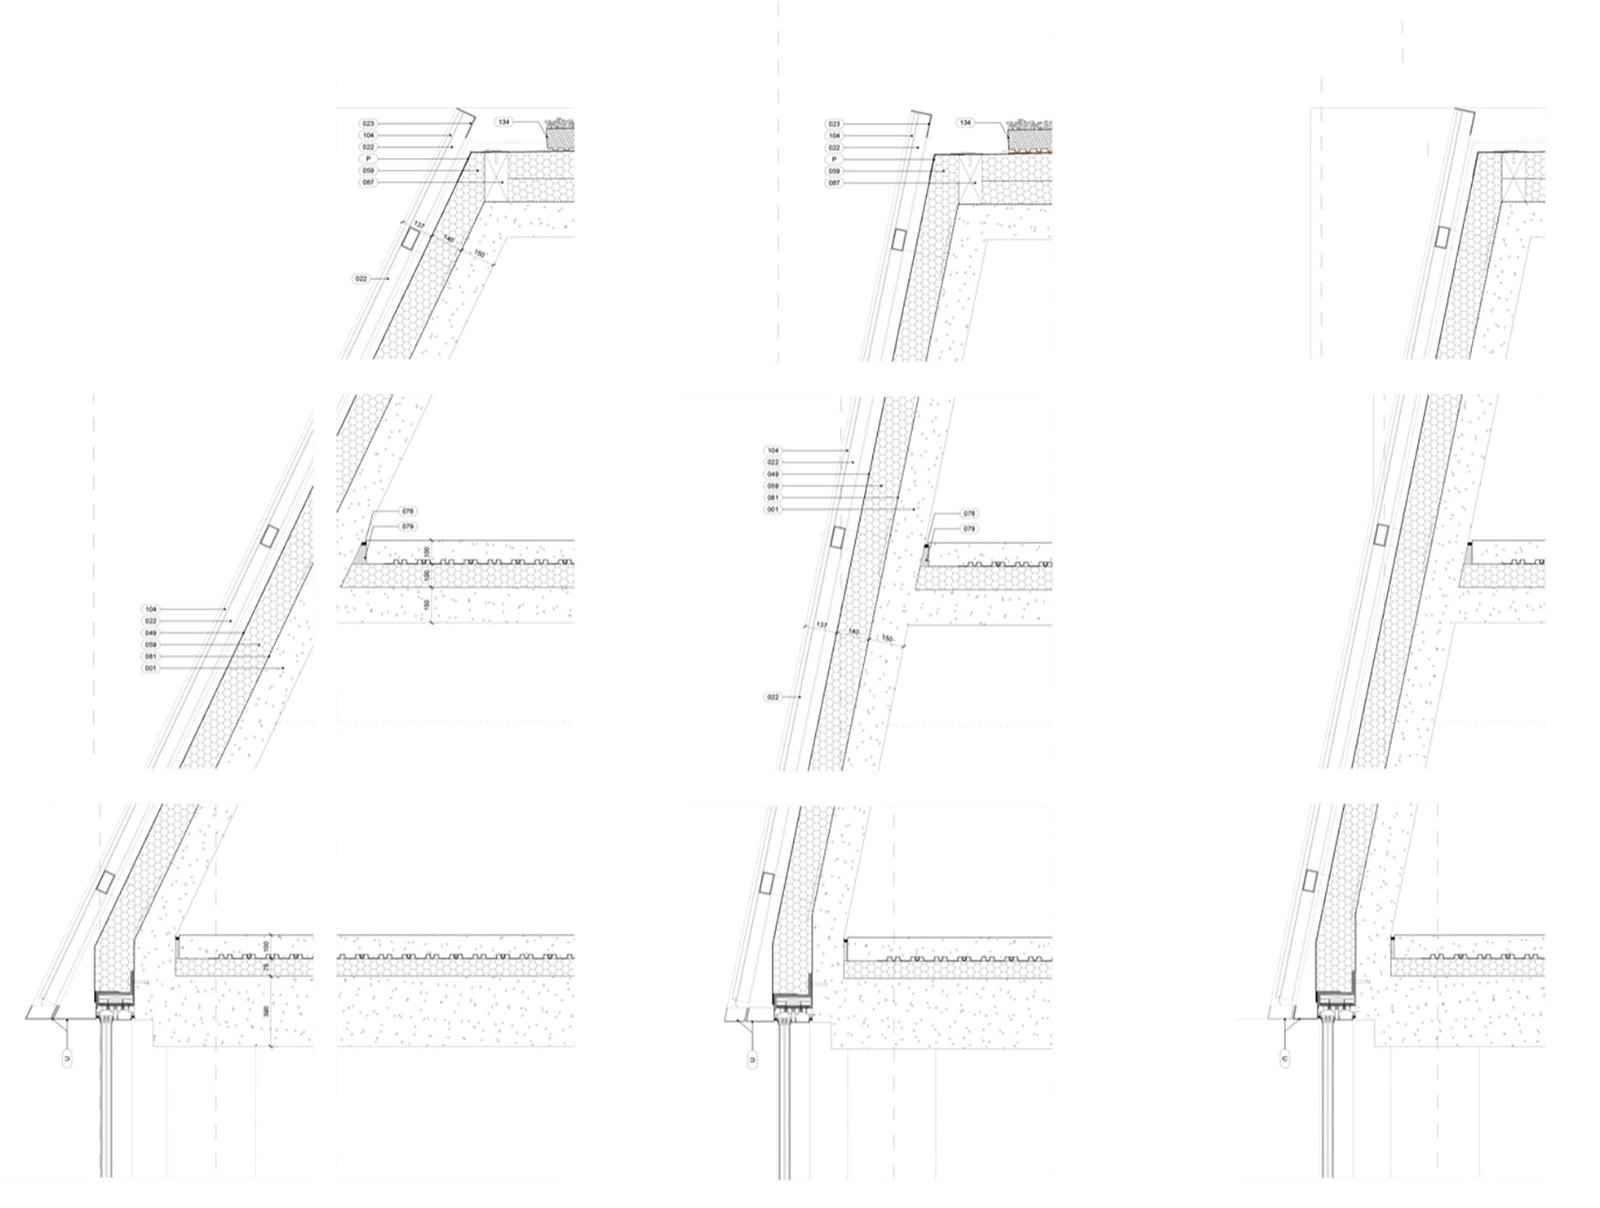
▼Wall section detail © Gianni Botsford Architects

Project Name: Reciprocal House
Location: Hampstead, London, UK
Design firm: Gianni Botsford Architects
Area: 280 square meters
Mechanical and Electrical Engineer: Integration
Structural Engineer: Tall Engineers
Landscape Design: FFLO
Heritage Adviser: HCUK
Planning Consultant: Barton Wilmore
Builder: New Wave
Quantity Surveying: Measur
Metal component fabrication: Weber Industries
Photography: Schnepp Renou, James Eagle, Jonny Wilson
Project: Reciprocal House
Location: Hampstead, London, United Kingdom
Architect: Gianni Botsford Architects
Area: 280 sqm
Mechanical and Electrical Engineer: Integration
Structural Engineer: Tall Engineers
Landscape Architect: FFLO
Heritage Consultant: HCUK
Planning Consultant: Barton Wilmore
Contractor: New Wave
Quantity Surveyor: Measur
Metalwork: Weber Industries
Photography: Schnepp Renou, James Eagle, Jonny Wilson
Website/Website: www.giannibotsford.com
Email: info@giannibotsford.com
More:Gianni Botsford Architects. More about them:Gianni Botsford Architects on gooood
Source: gooood.cn