










grateful Ector Hoogstad Architecten and DOOR Architecten Share the following content with gooood. For more information about them, please go to:Ector Hoogstad Architecten on gooood + DOOR Architecten on gooood
Appreciation towards Ector Hoogstad Architecten and DOOR Architecten for providing the following description:
Three groups of volumes in the polder
Three Volumes in the Polder Landscape
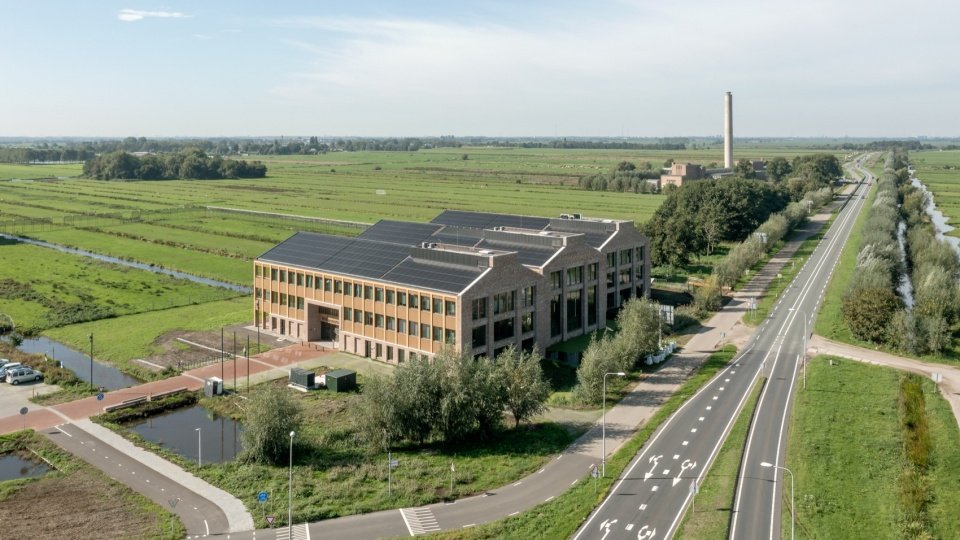
Following the amalgamation of the municipality of Klimpennavade, the local government wanted to consolidate the municipal organization into a central town hall: to provide residents and businesses with friendly and convenient services, to create a collaborative working environment for employees, and to promote circular architecture through affordable construction. The site is adjacent to a typical Dutch polder landscape, a narrow field and waterway shaped by centuries of farming. The landscape, co-created by the local community, also inspired this new home that serves the same community.
Following the merger that established the municipality of Krimpenerwaard, the local government sought to unite its organization in one central town hall: a welcoming, accessible place for residents and entrepreneurs, a collaborative workplace, and an affordable building that would advance circular construction. The site borders the characteristic Dutch polder landscape, where centuries of cultivation have shaped long, narrow fields and waterways. Created by the local community, this landscape inspired a new home for that same community.
▼Aerial view of the town hall amid polder waterways © Marcel van der Burg
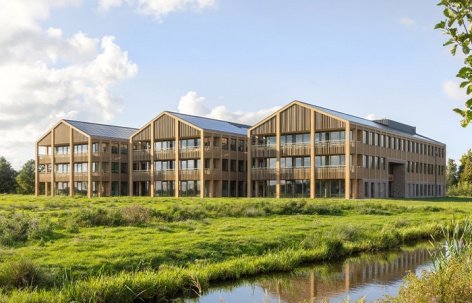
▼Three parallel gabled volumes © Marcel van der Burg
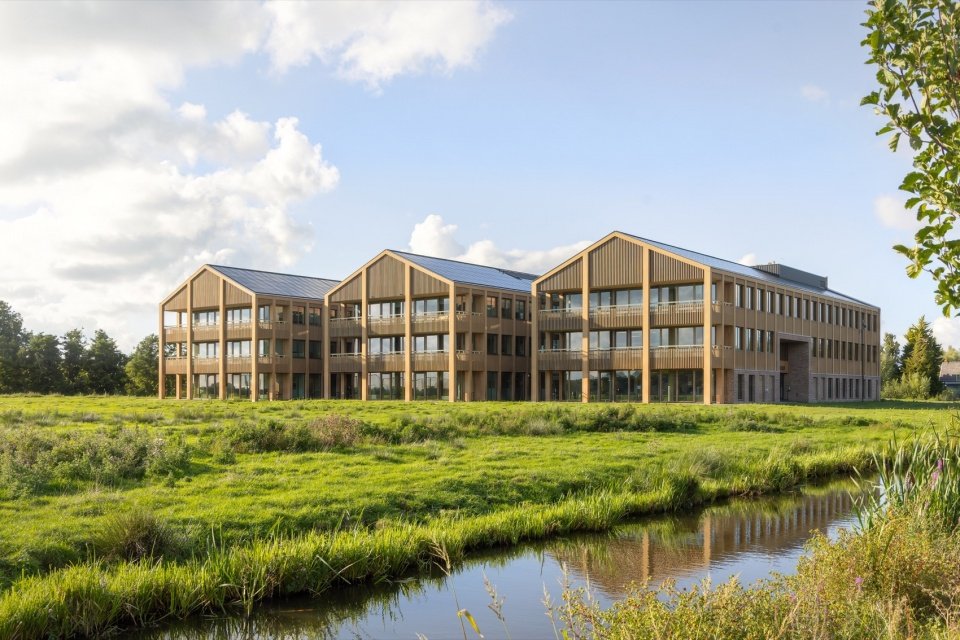
With a shared vision of “leaving the environment better than we found it,” Ector Hoogstad Architecten and DOOR Architecten treat employees, visitors, flora and fauna as equally important stakeholders. Three groups of parallel volumes unfold along the waterway and are connected by glass spaces. The pitched roof references the form of regional farmhouses, with the end facing the road being more formal and the side facing the landscape gradually becoming more intimate and open.
Sharing the municipality’s ambition to leave the environment better than we found it, Ector Hoogstad Architecten and DOOR Architecten considered employees, visitors, flora and fauna equally important stakeholders. Following the waterways, three parallel volumes are connected by glazed spaces. Inspired by regional farmhouses, their gabled ends present a formal face towards the road, becoming increasingly informal towards the landscape.
▼Town hall viewed from the polder landscape © Marcel van der Burg
▼Gabled façades facing the road and greenery © Marcel van der Burg
Detachable wooden frame system
A Demountable Timber Structure
The fully demountable modular structure consists of glulam posts and beams, CLT walls and wooden hollow floor slabs. Modular dimensions balance human scale, functionality, flexibility and affordability. The structure and equipment system were designed together from the beginning: the 90 cm wide area between floor components is used to accommodate the radiant air conditioning ceiling and equipment pipelines, which not only avoids conflicts with beams, but also reduces the thickness of the floor slab, making the floor height more abundant. Therefore, the exposed wooden structure also becomes the main feature of the interior space.
A fully demountable modular structure combines glulam columns and beams, CLT walls and timber hollow-core floors. Its dimensions balance human scale, programme, flexibility and affordability. Structure and services were integrated from the outset: 90-centimeter zones between floor elements accommodate climate ceilings and installations, avoiding beam conflicts, reducing floor depth and enabling generous floor-to-floor heights. The exposed timber consequently defines the interior character.
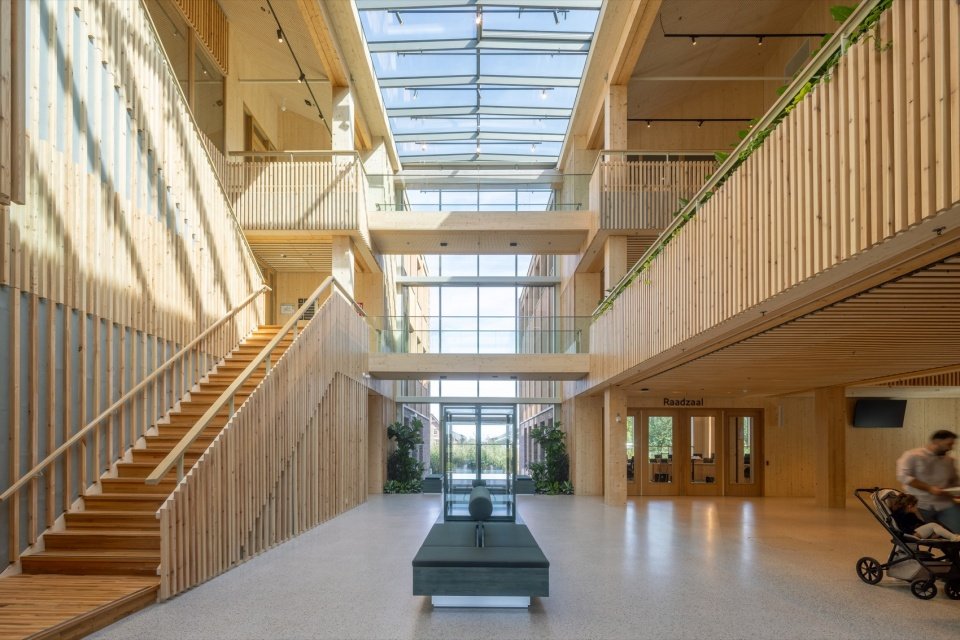
▼Atrium crossing the three volumes © Marcel van der Burg
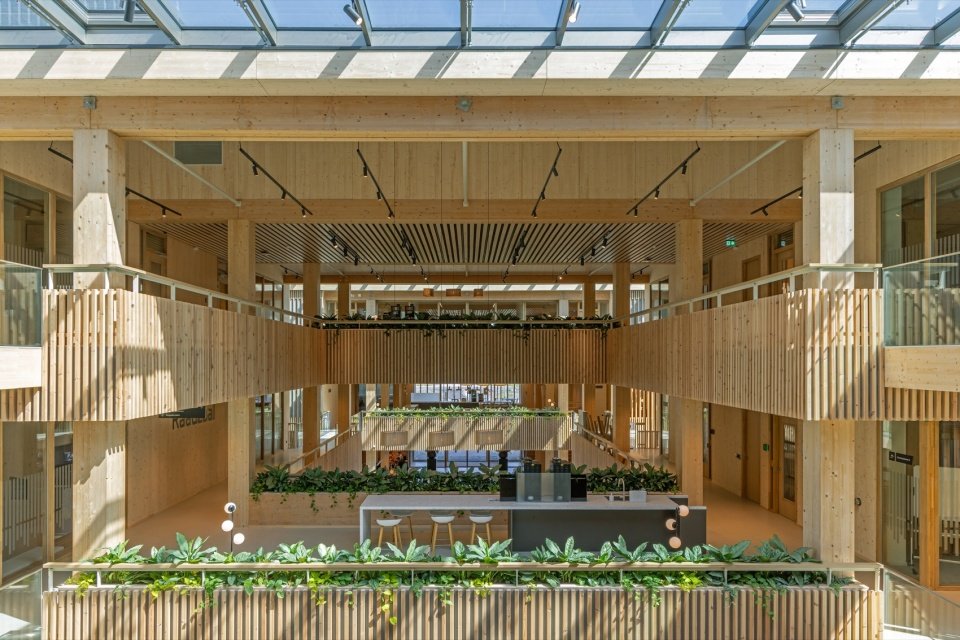
▼Timber atrium and connecting bridges © Marcel van der Burg
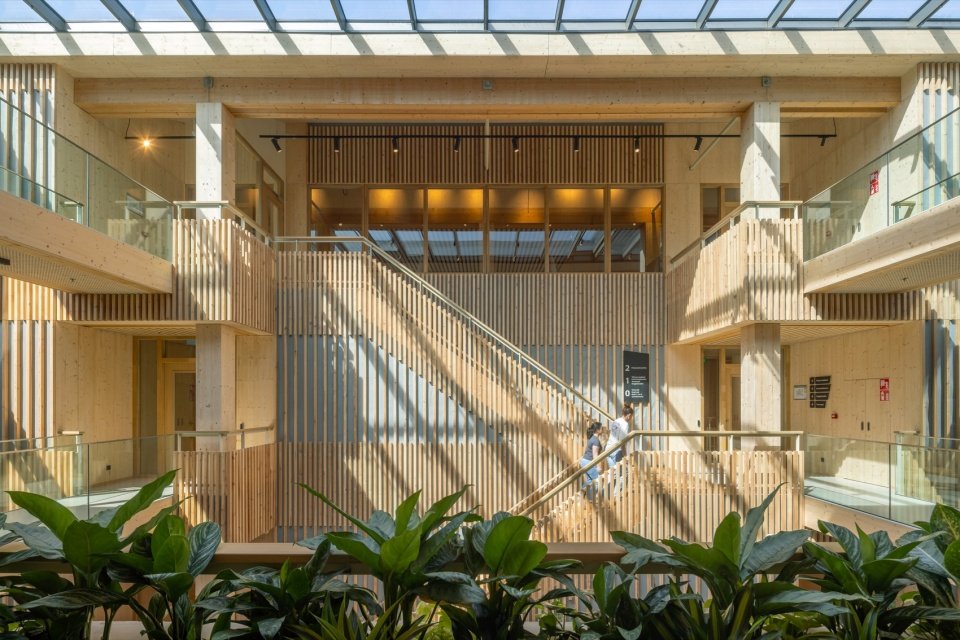
▼Atrium stairs surrounded by greenery © Marcel van der Burg
▼View towards the entrance from the upper atrium © Marcel van der Burg
Living room-like public atrium
A Living-room-like Atrium
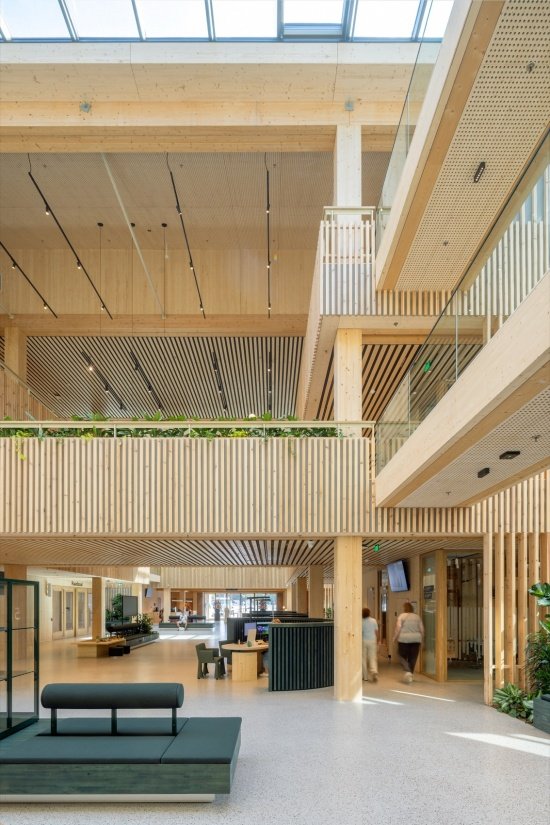
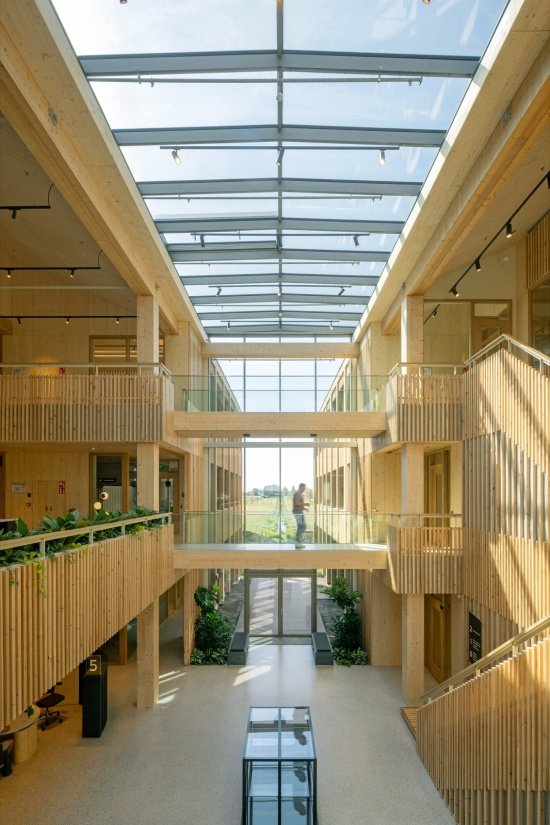
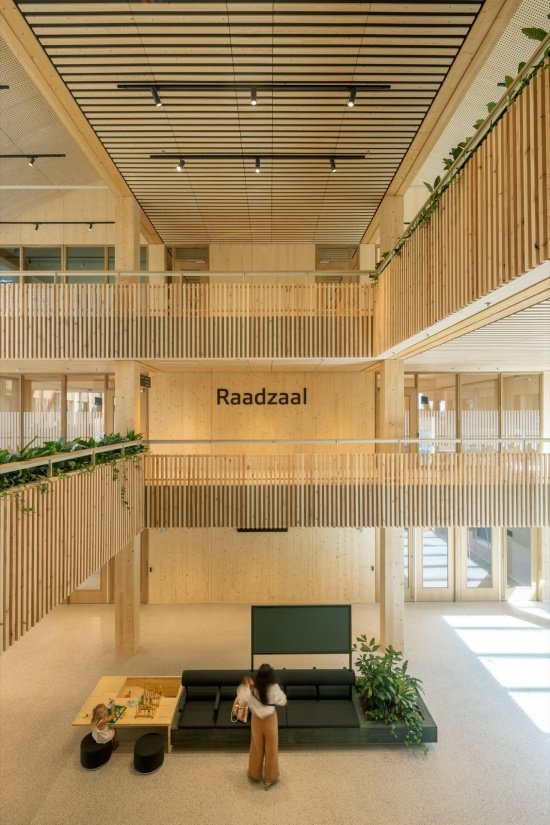
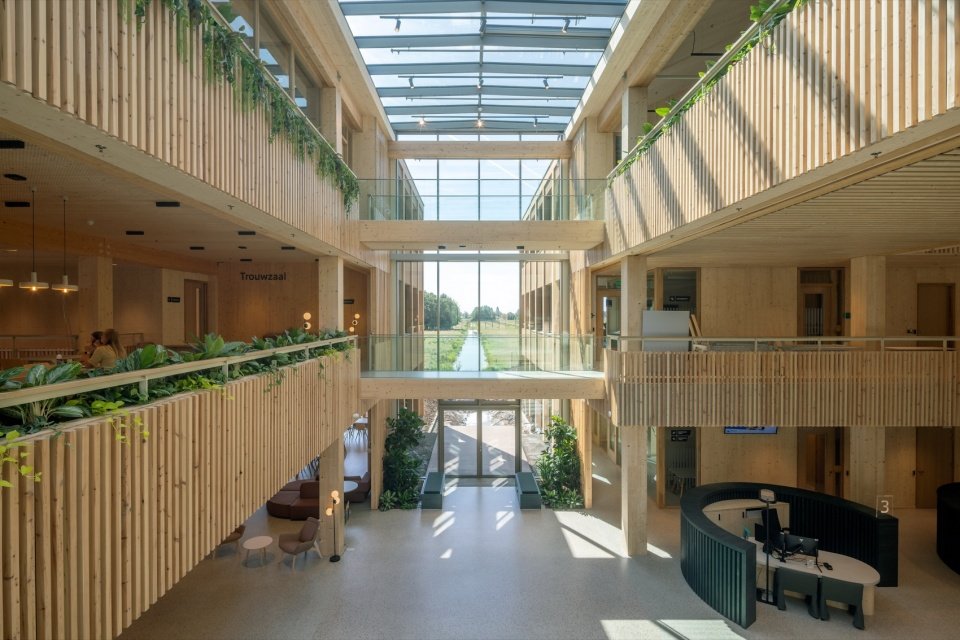
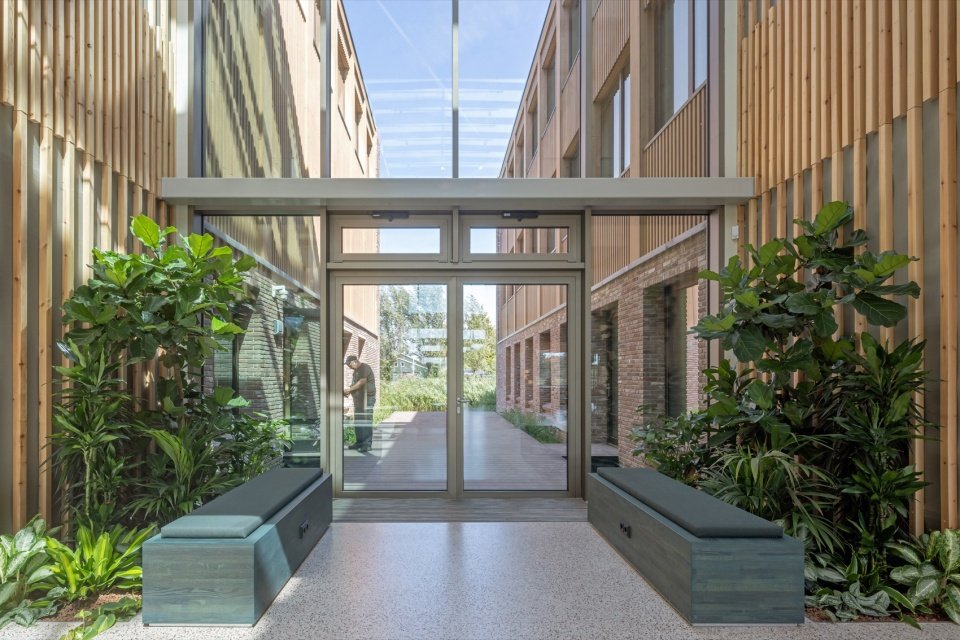
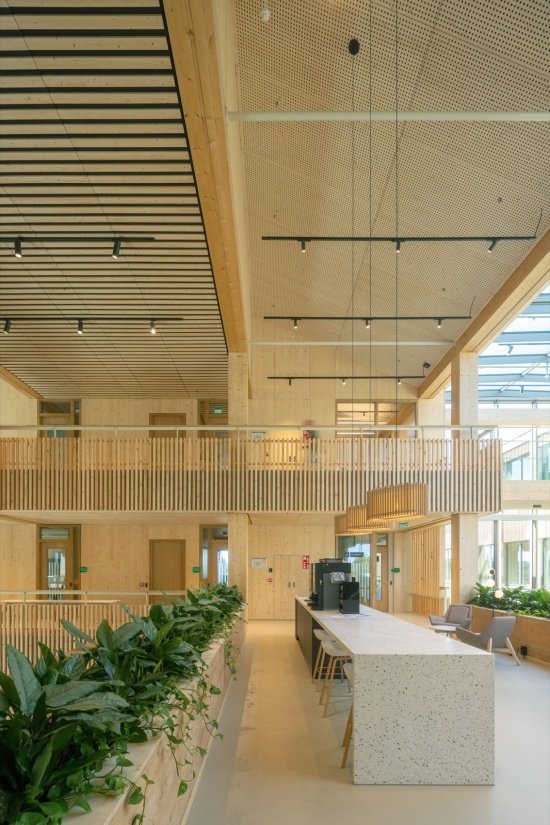
Visitors enter into a living room-like atrium that cuts across the three volumes and connects the various functions of the town hall. The reception area, work café, wedding hall, double-height city council chamber and committee rooms are all clearly visible or directly accessible. Natural light, wood and green plants create a warm atmosphere, and the landscape space between the volumes continues the waterway, bringing the polder scenery into the depths of the building.
Visitors enter a living-room-like atrium crossing all three volumes and connecting the town hall’s functions. Reception, work café, wedding room, double-height council chamber and committee rooms are immediately visible or accessible. Daylight, timber and greenery create warmth, while landscaped spaces between the volumes extend the waterways and bring polder views deep inside.
▼The atrium space that connects the upper and lower floors,
Atrium connecting multiple levels © Marcel van der Burg
▼The atrium and bridge with natural lighting,
Daylit atrium and connecting bridge © Marcel van der Burg
▼Wood railings and atrium seats,
Timber balustrades and atrium seating © Marcel van der Burg
▼Atrium circulation overlooking the landscape © Marcel van der Burg
▼Landscaped transition between indoors and outdoors © Marcel van der Burg
Circular containment and energy
Circular Envelope and Energy
The building envelope balances circularity, energy efficiency, image and maintenance. The solid exterior walls are insulated with cellulose-based insulation; south-facing balconies limit solar heat gain while providing views over the polders. Collected rainwater is reused as gray water, and a rooftop photovoltaic system enables the building to achieve an energy surplus. The completed city hall has a building recycling index of 43%, bio-based materials account for 30% of the total mass of materials, and stores approximately 1,200 tons of carbon dioxide. The building is designed to have a service life of at least 50 years, and 70% of the material quality can be reused after disassembly.
The envelope balances circularity, energy performance, representation and maintenance. Opaque façades contain cellulose-based insulation; south-facing balconies limit solar gains while overlooking the polder. Collected rainwater is reused as greywater, and rooftop photovoltaics make the building energy-positive. The completed town hall achieves a Building Circularity Index of 43%, with 30% biobased material mass and approximately 1,200 tons of CO₂ stored in biogenic materials. Designed to last at least 50 years, it allows 70% of its mass to be reused following disassembly.
▼Reception area © Marcel van der Burg
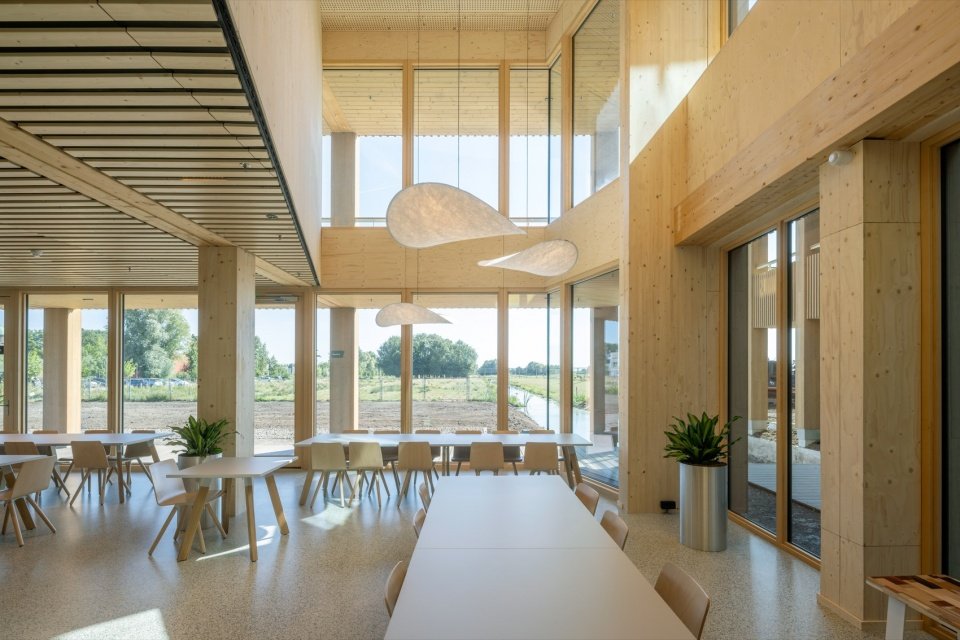
▼Work cafe area © Marcel van der Burg
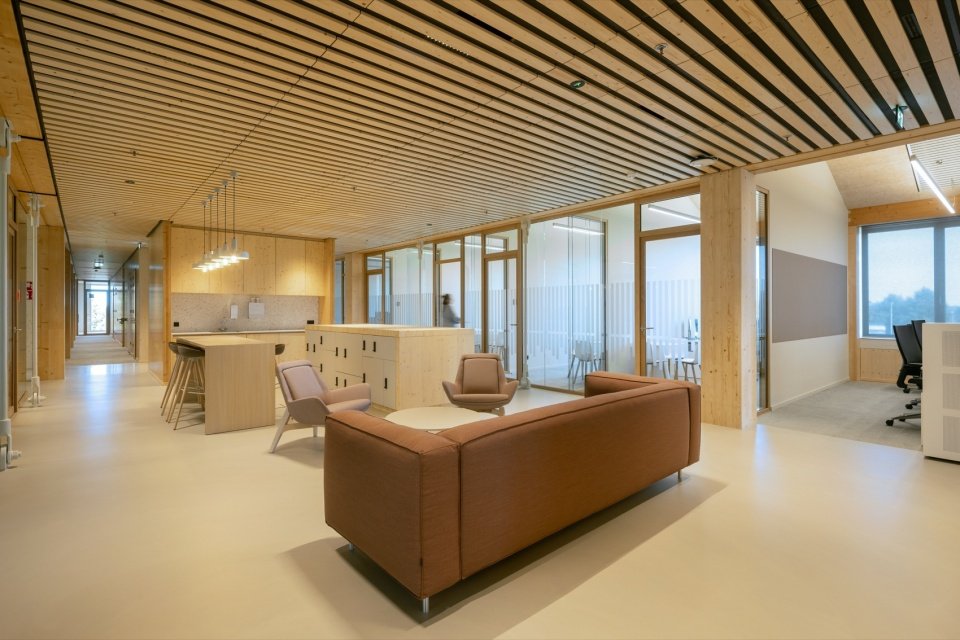
▼Workspace overlooking the polder © Marcel van der Burg
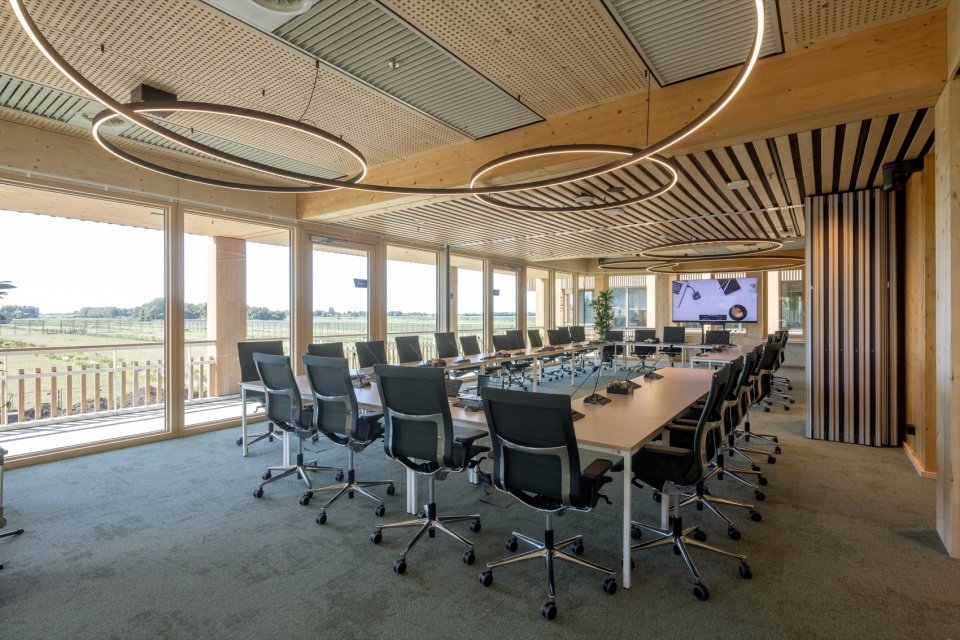
▼Meeting room © Marcel van der Burg
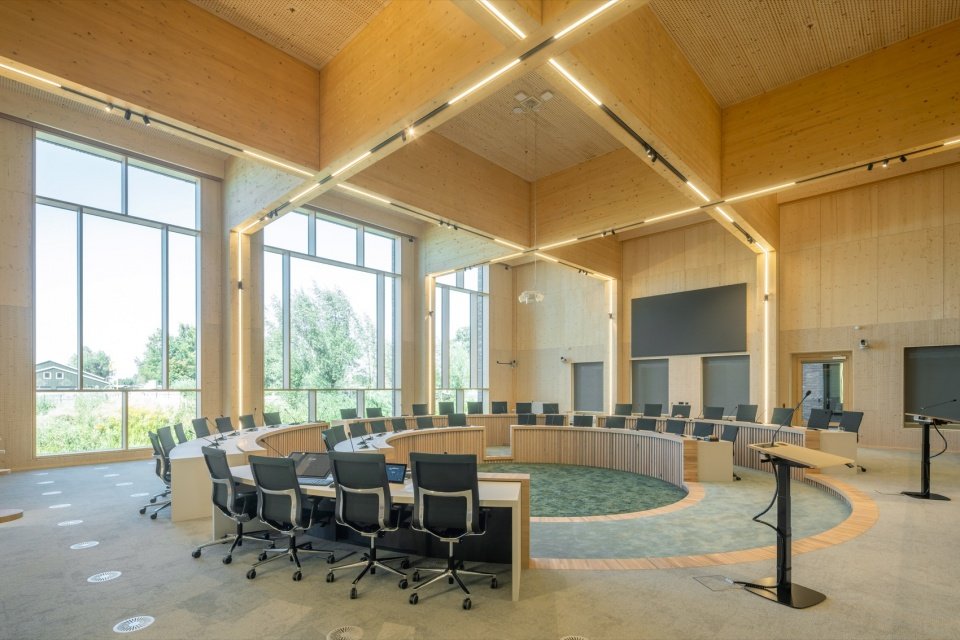
▼Circular council chamber © Marcel van der Burg
▼Circular seating inside the council chamber © Marcel van der Burg
Material reuse and community feedback
Material Reuse and Community Giving
Material reuse can be seen everywhere in architecture. Old bricks from nearby demolition projects formed the pitched roof facade; steel recycled from a local gymnasium was used in the equipment room; and production waste from the outdoor paving tiles was incorporated into the atrium’s terrazzo flooring. Perhaps most significant is the wood donated by residents through municipal recycling centres. They were transformed into staircases and fixed furniture, including the meeting table of the city council chamber, reintroducing them into the community as part of the town hall. As far as we know, Klimpennavard is currently the most circular town hall in the Netherlands. Let’s hope this title doesn’t hold for too long.
Material reuse is tangible throughout. Bricks salvaged from a nearby demolition project form the gabled façades; steel recovered from a local sports hall serves the plant rooms. Production waste from the exterior paving bricks was incorporated into the atrium’s terrazzo flooring. Perhaps most meaningful is the timber donated by residents through the municipal recycling centre. Transformed into stairs and fixed furniture, including council chamber tables, these materials return to the community as part of its own town hall. To the best of our knowledge, Krimpenerwaard is currently the Netherlands’ most circular town hall. We hope it will not hold that distinction for long.
▼Recycled brick facade and wooden window frames,
Reclaimed brick façade with timber window frames © Marcel van der Burg
▼Indoor green plants and landscape windows,
Indoor planting and landscape windows © Marcel van der Burg
▼Green plants and fixed furniture arranged along the atrium,
Planting and fixed furniture along the atrium © Marcel van der Burg
▼General floor plan, Site plan © Ector Hoogstad Architecten + DOOR Architecten

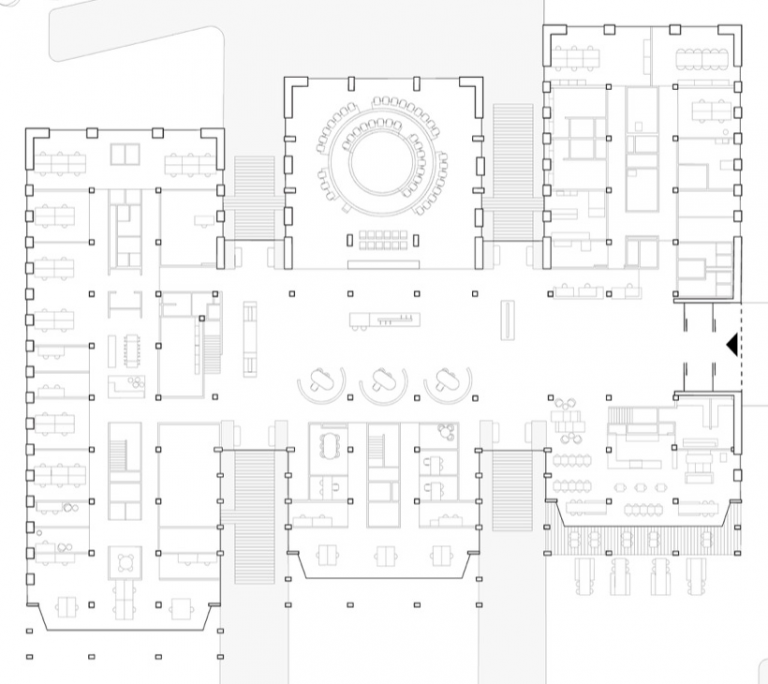
▼Ground floor plan © Ector Hoogstad Architecten + DOOR Architecten

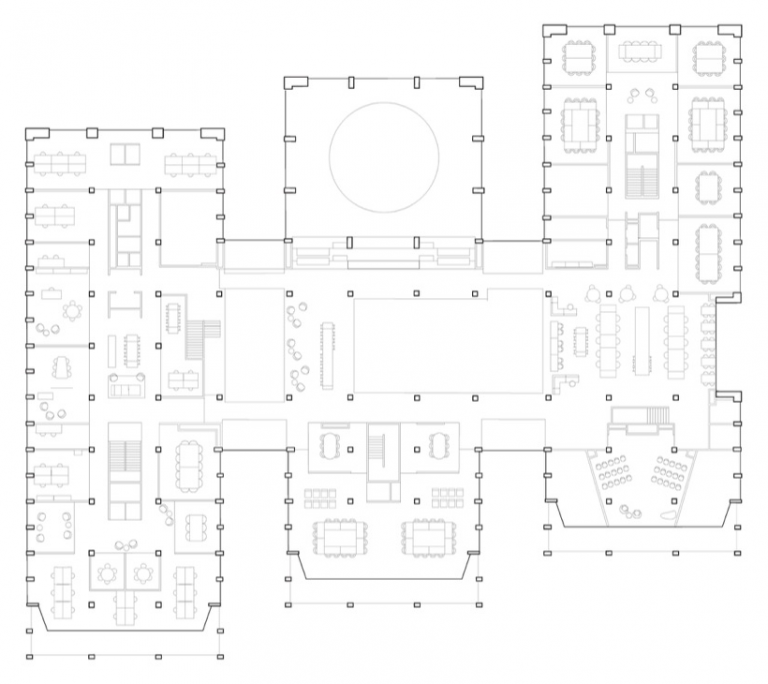
▼First floor plan © Ector Hoogstad Architecten + DOOR Architecten
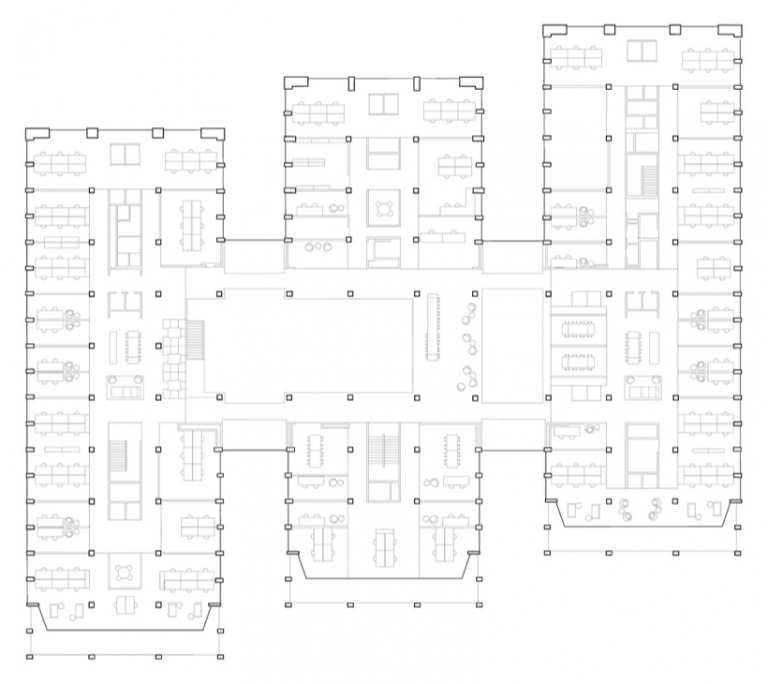
▼Second floor plan © Ector Hoogstad Architecten + DOOR Architecten
▼Cross section, Section © Ector Hoogstad Architecten + DOOR Architecten
Project name: Klimpennavad Circular Town Hall
Project location: Bergambacht, Netherlands
Completion date: 2026
Building area: 9000㎡
Project Type: City Hall
Design company: Ector Hoogstad Architecten + DOOR Architecten
Lead architects: Laurence van Benthem, Wessel Roos
Email of the chief architect: L.vanBenthem@ectorhoogstad.com
Contact email: j.errami@ectorhoogstad.com
Photography: Marcel van der Burg
Project Name: Circular Town Hall Krimpenerwaard
Location: Bergambacht, the Netherlands
Completion Year: 2026
Gross Built Area: 9000 m²
Program: Town Hall
Architects: Ector Hoogstad Architecten + DOOR Architecten
Lead Architects: Laurence van Benthem, Wessel Roos
Lead Architects’ Email: L.vanBenthem@ectorhoogstad.com
Contact Email: j.errami@ectorhoogstad.com
Photography: Marcel van der Burg
More:Ector Hoogstad Architecten + DOOR Architectenfor more about them, please go to:Ector Hoogstad Architecten on gooood + DOOR Architecten on gooood
Source: gooood.cn