



Railway Garden
The site
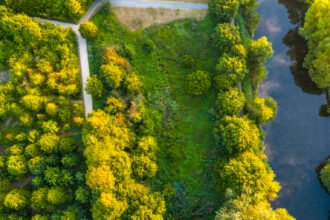
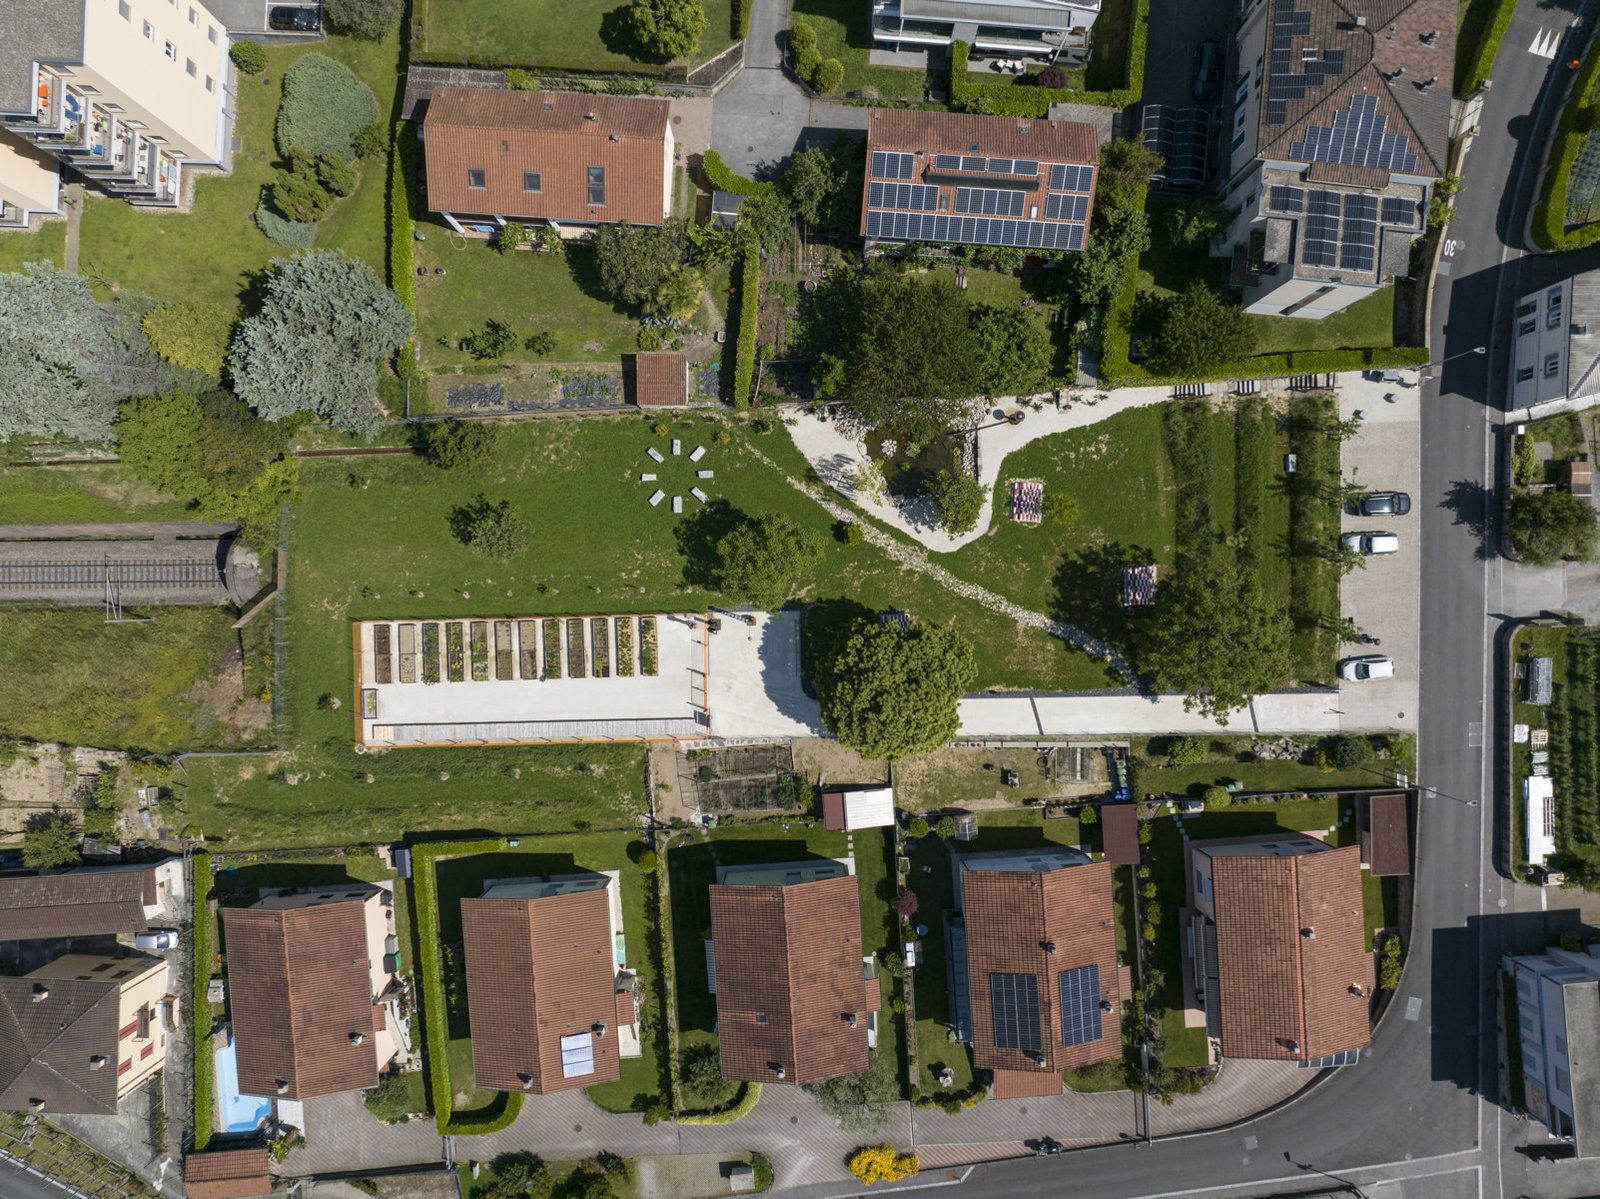
Lot No. 310 in Balerna belongs to Swiss Federal Railways (SBB) and is located above the tunnel that covers one of the tracks on the railway line. It is accessible from Via Stazione, where there are already several parking spaces. The site has an elongated shape and slopes gently from north to south and from east to west: one part is occupied by open-air tracks, while the other is a green area extending over the tunnel. The total area of the site is 5,680 m2.
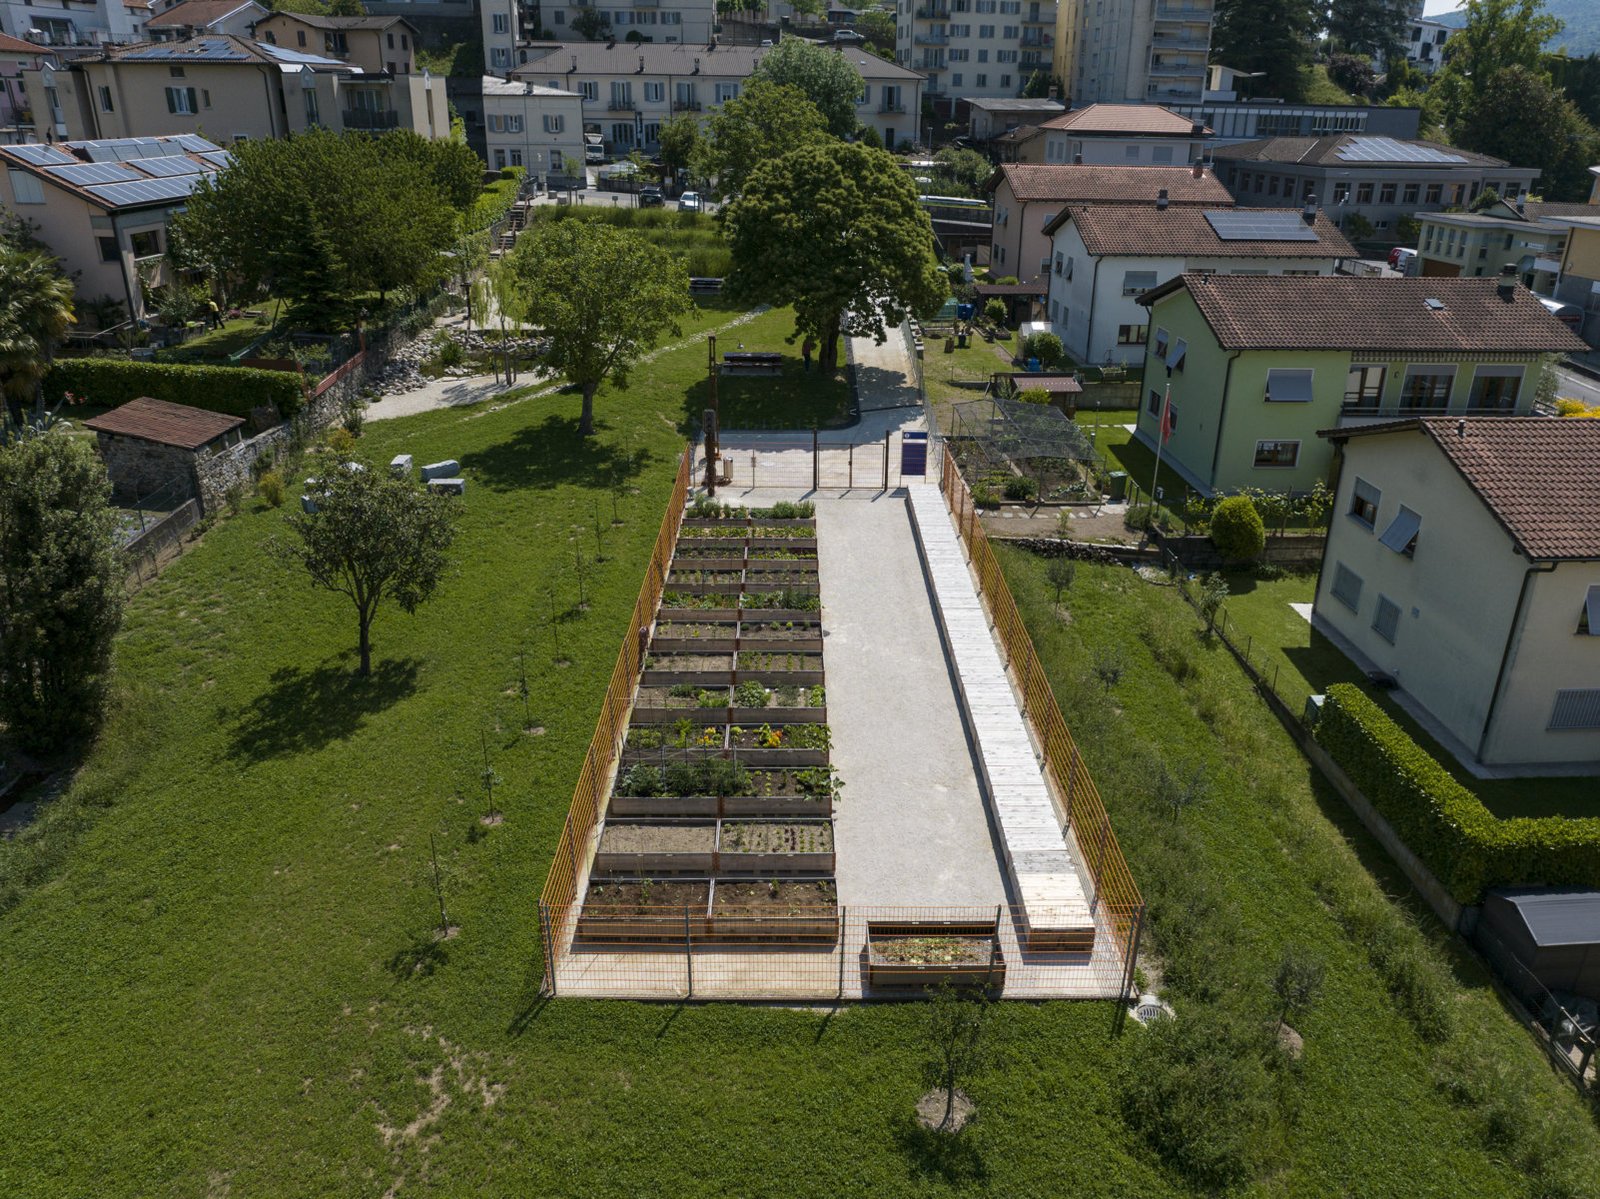
The green area involved in the project measures 3,050 m2 and extends approximately 100 meters in length and 30 meters in width. The elevation difference between the highest point of the parking lot and the lowest point in the southwest is 7.5 meters. The property is surrounded by single-family homes: five to the south and three to the north, whose gardens open directly onto the park via gates and connecting stairways.
The project
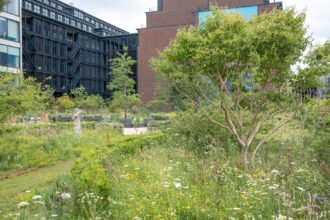
The Railway Garden project was conceived with the aim of transforming this area into a vegetable and fruit garden, combining a new municipal orchard with a section dedicated to vegetable gardens. The central theme of the entire project is the exclusive use of recycled railway materials, which not only define the park’s aesthetic but also make every element immediately recognizable as a creative reuse.
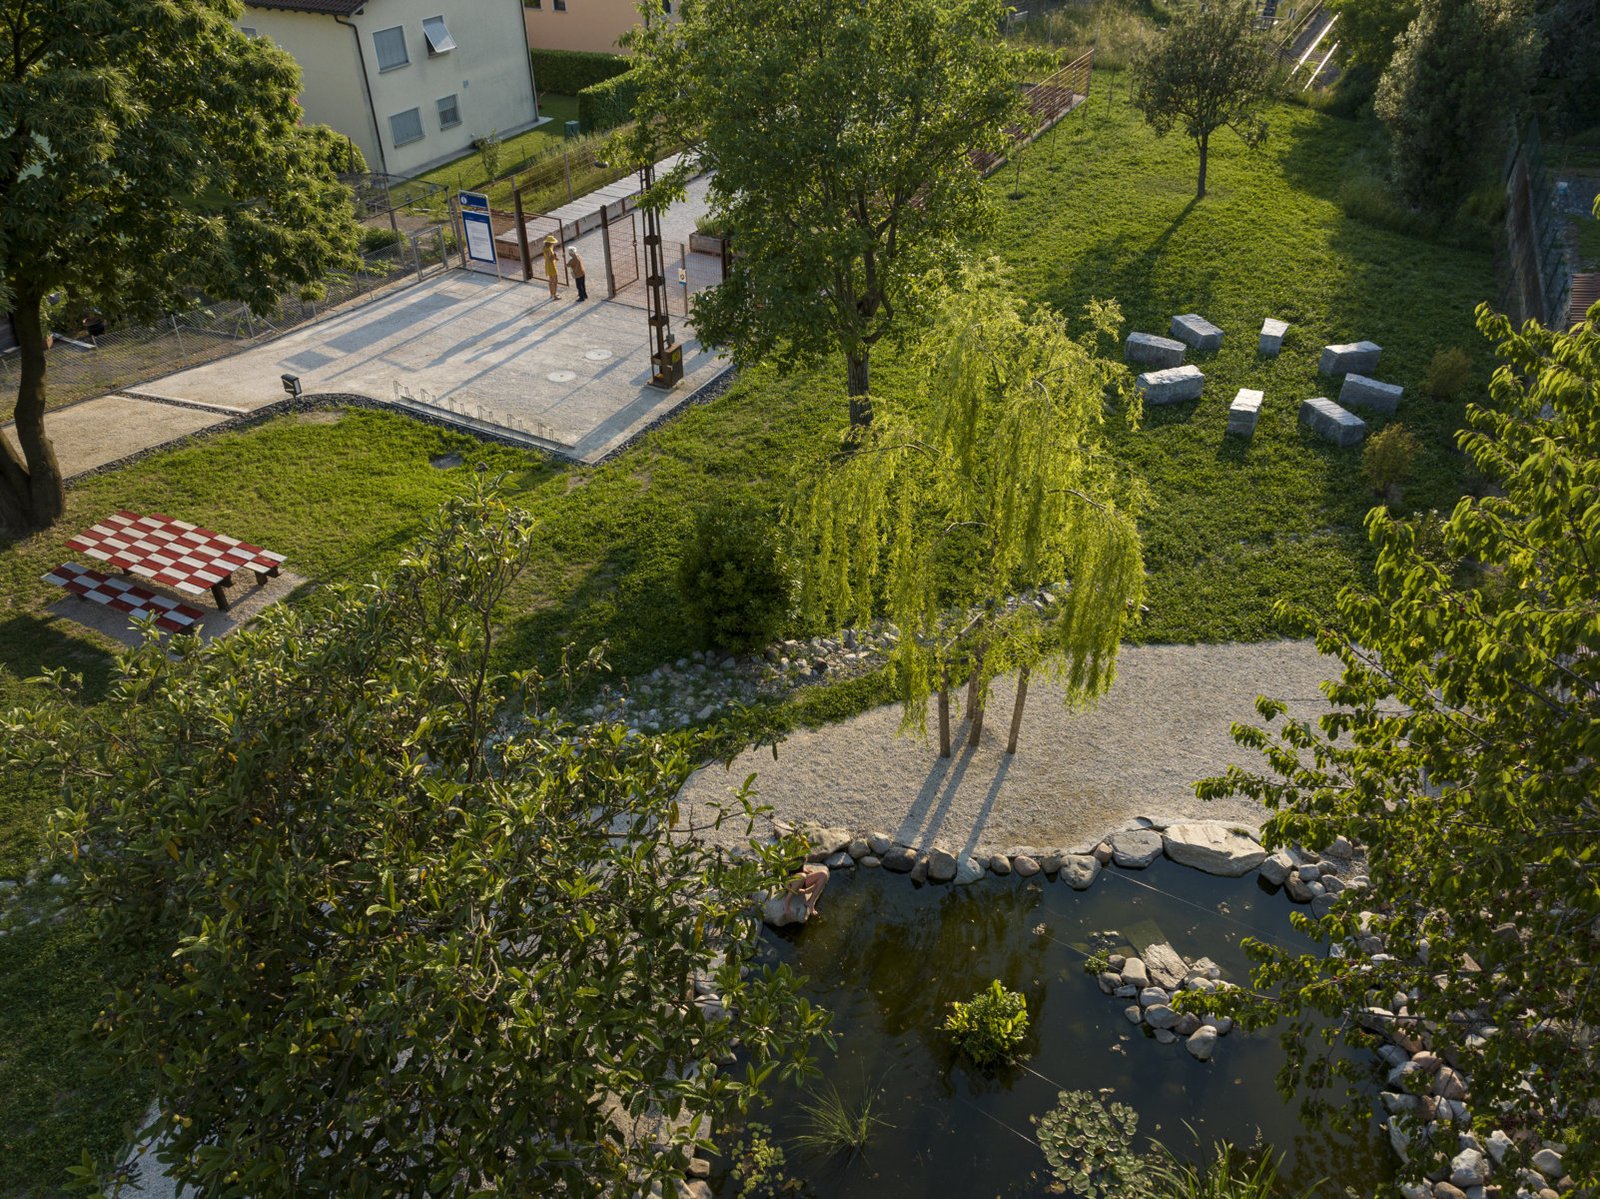
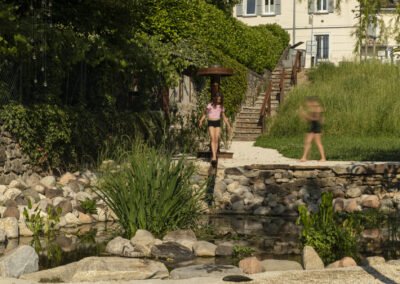
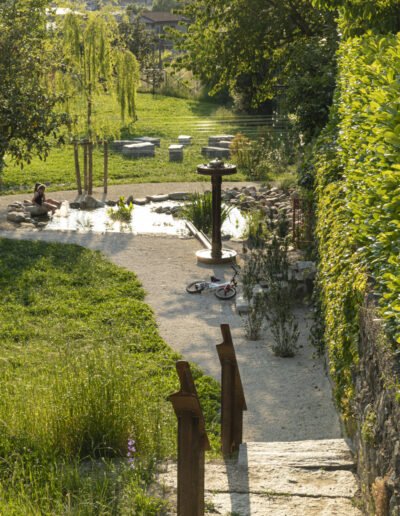
Access to the park is from Via Stazione, where the parking lot is paved with a drainage grid. From there, a road made of stabilized Saltrio gravel leads to the vegetable gardens: a vehicle-accessible path designed to allow passage for municipal maintenance vehicles. Descending from the parking lot toward the park, one takes a new staircase built along the perimeter wall, whose steps made of reused stone slabs, the so-called “caracci”, are flanked by handrails crafted from old railroad tracks.
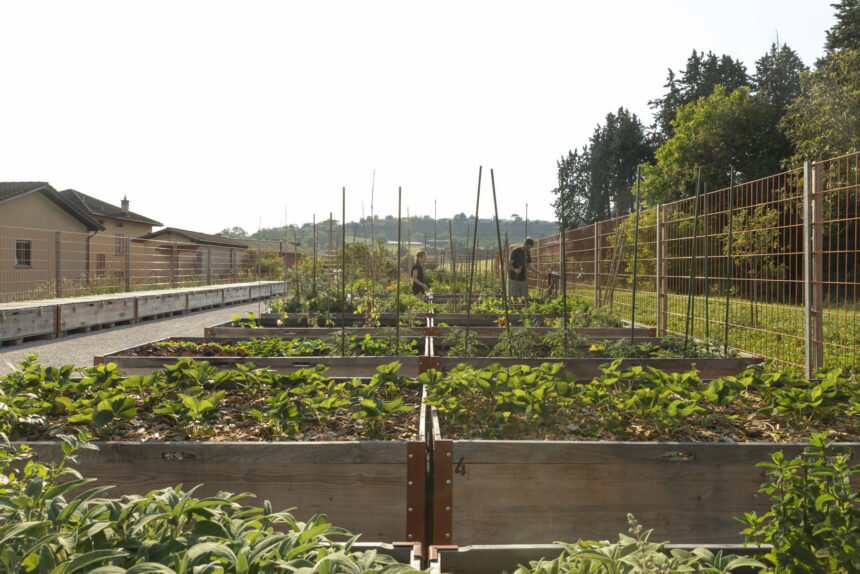
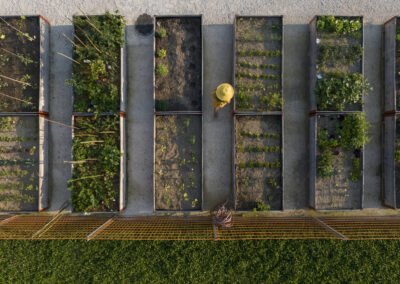
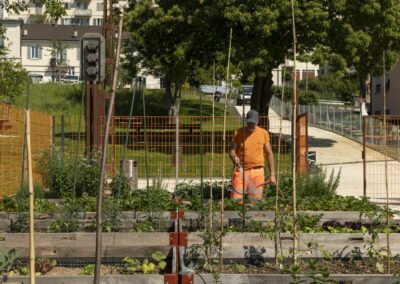
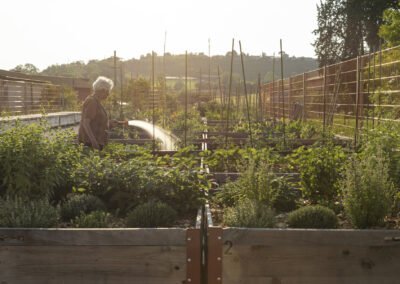
The vegetable garden was created using 120×240 cm FFS wooden crates placed on pallets, while the soil consists of permeable Saltrio gravel. The area is fenced with recycled orange “Trelco”-type wire mesh, 30 panels measuring 270×180 cm, and features lockable storage boxes for gardening tools. A total of 36 crates were used, 26 of which are designated for garden beds and composting. Three tables with benches have been placed in the center of the area.
As for the greenery, two particularly valuable trees have been preserved: a chestnut (Castanea sativa) and a walnut (Juglans regia), along with two Japanese medlars (Eriobotrya japonica) and two bay laurels (Laurus nobilis). Six new trees were planted in the park, five mulberry trees (Morus nigra) and a weeping willow (Salix babylonica), while 15 trees and 26 shrubs were planted in the orchard.
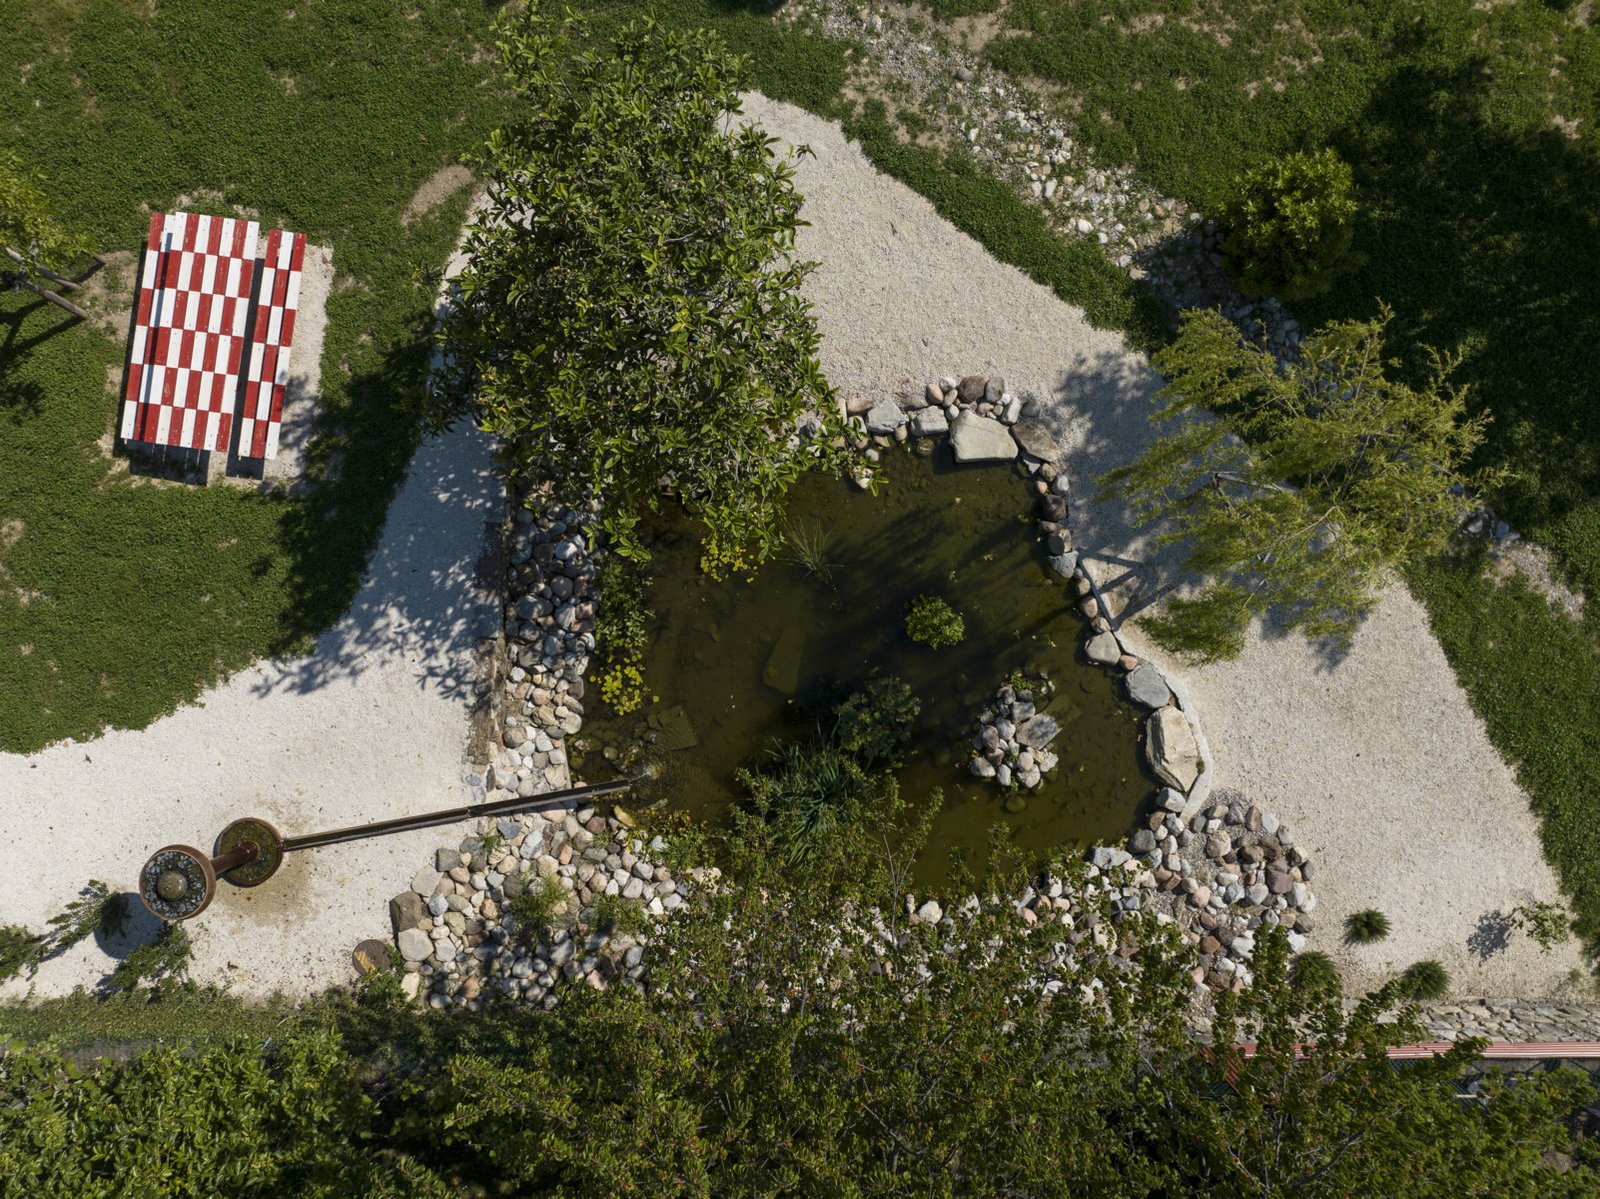
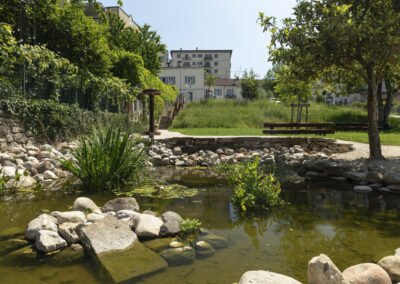
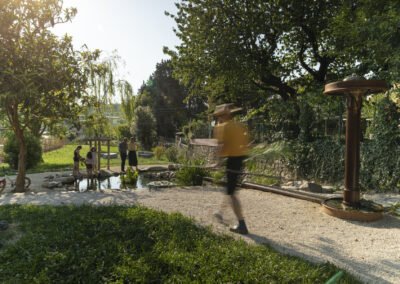
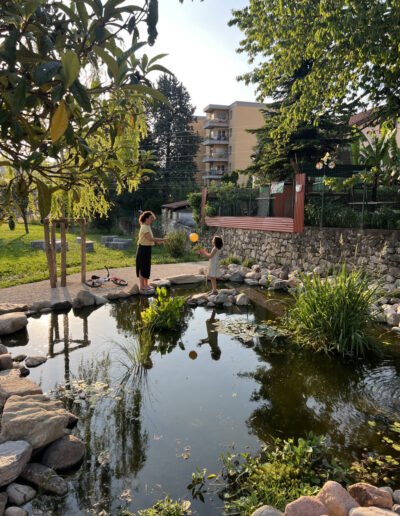
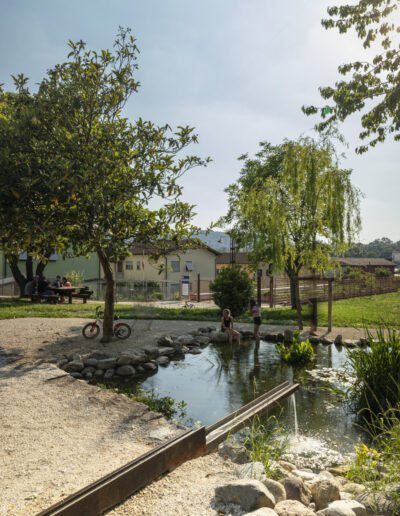
On the short side of the property, above the tunnel, the original metal fence was also uncovered. One of the park’s most evocative features is the fountain, constructed from a railway axle complete with two wheels mounted vertically: water flows from the upper wheel to the lower one and is then channeled into a small pond via a track, producing a pleasant sound as it falls. The edge of the pond is finished with reclaimed stones.
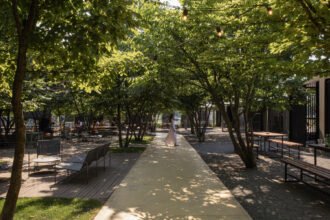
The furnishings and signage complete the character of the site. The informational signs are mounted on two original blue metal posts with stainless steel tubing. The trash cans are the original SBB model made of stainless steel. The tables with benches, made from railroad tracks and red-and-white construction stakes, evoke a checkered tablecloth. Finally, lighting is provided by an antique metal chandelier from the early 20th century, while four original lanterns have been installed along the access road.
The result is a park that tells its own story through the materials it is made of, transforming disused railway objects into living elements of a new collective space.
www.landscapefirst.com