

People Cross Against the Light
Arthur Ross Architecture Gallery, Buell Hall
Columbia University GSAPP
Through June 26
When asked what an architect needs to know, I often default to Michael Sorkin’s classic list “Two Hundred Fifty Things An Architect Should Know.” The sly epic is peak Sorkin. Distilled from decades of writing, teaching, and practice, it was published in 2018, just two years before his death at age 71 in April 2020 due to COVID-19. Soon after, AN collected tributes in a two–part series.
People Cross Against the Light, an exhibition curated by Bart-Jan Polman, focuses on earlier chapters of Sorkin’s career. The first show to be sourced from his archive, which was donated to the university by Joan Copjec, Sorkin’s partner, the exhibition sets early design projects from the 1980s and ’90s alongside a selection of his writings. Sorkin saw these two acts—writing and designing—as two sides of the same creative coin. He coaxed projects out of layers of trace much like he built text from piles of notes, as Jonathan Solomon wrote for Mas Context.
Polman’s show is tiny but great. Its principal tragedy is its location on the campus of Columbia University, which still restricts visitor access years after student protests about Gaza. If you don’t have a school ID, you can only proceed through its checkpoints with a guest QR code procured at least two business days in advance. I hope Polman’s exhibition will travel so more people can see it. Inevitably, the securitized perimeter prompts a “WWSD” moment: What Would Sorkin Do?
Redesigning New York
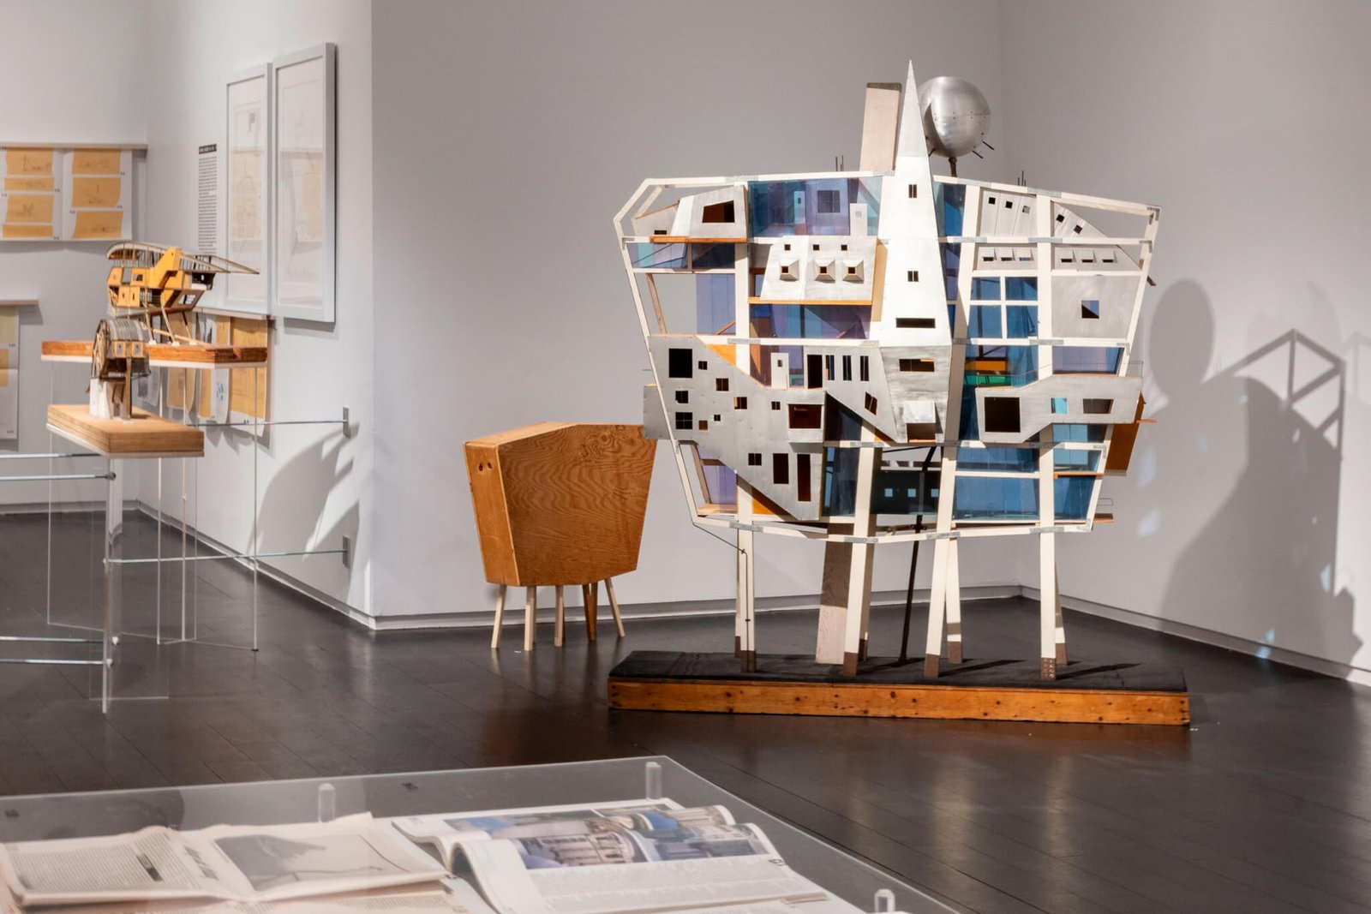
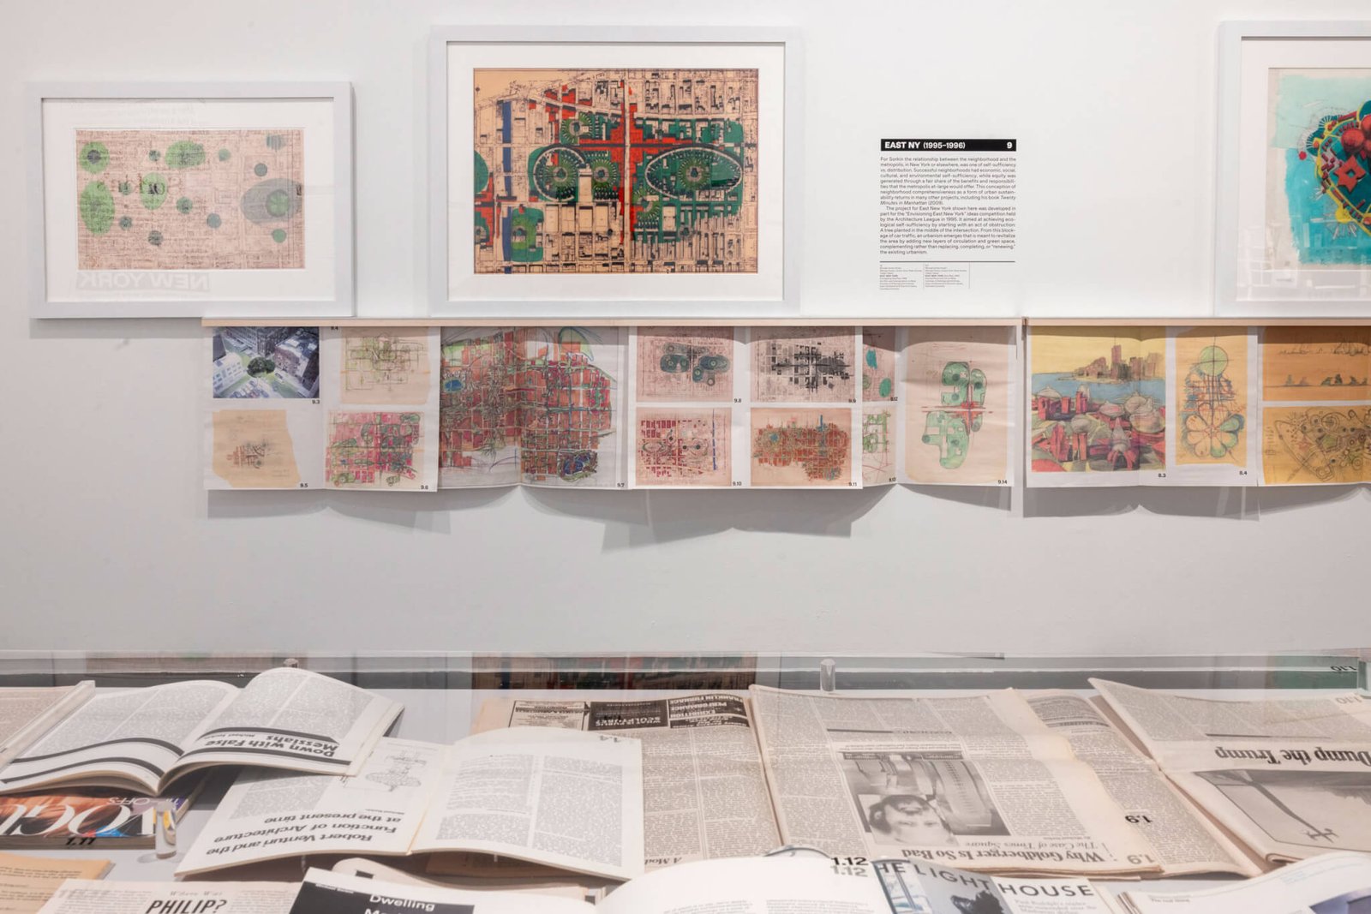
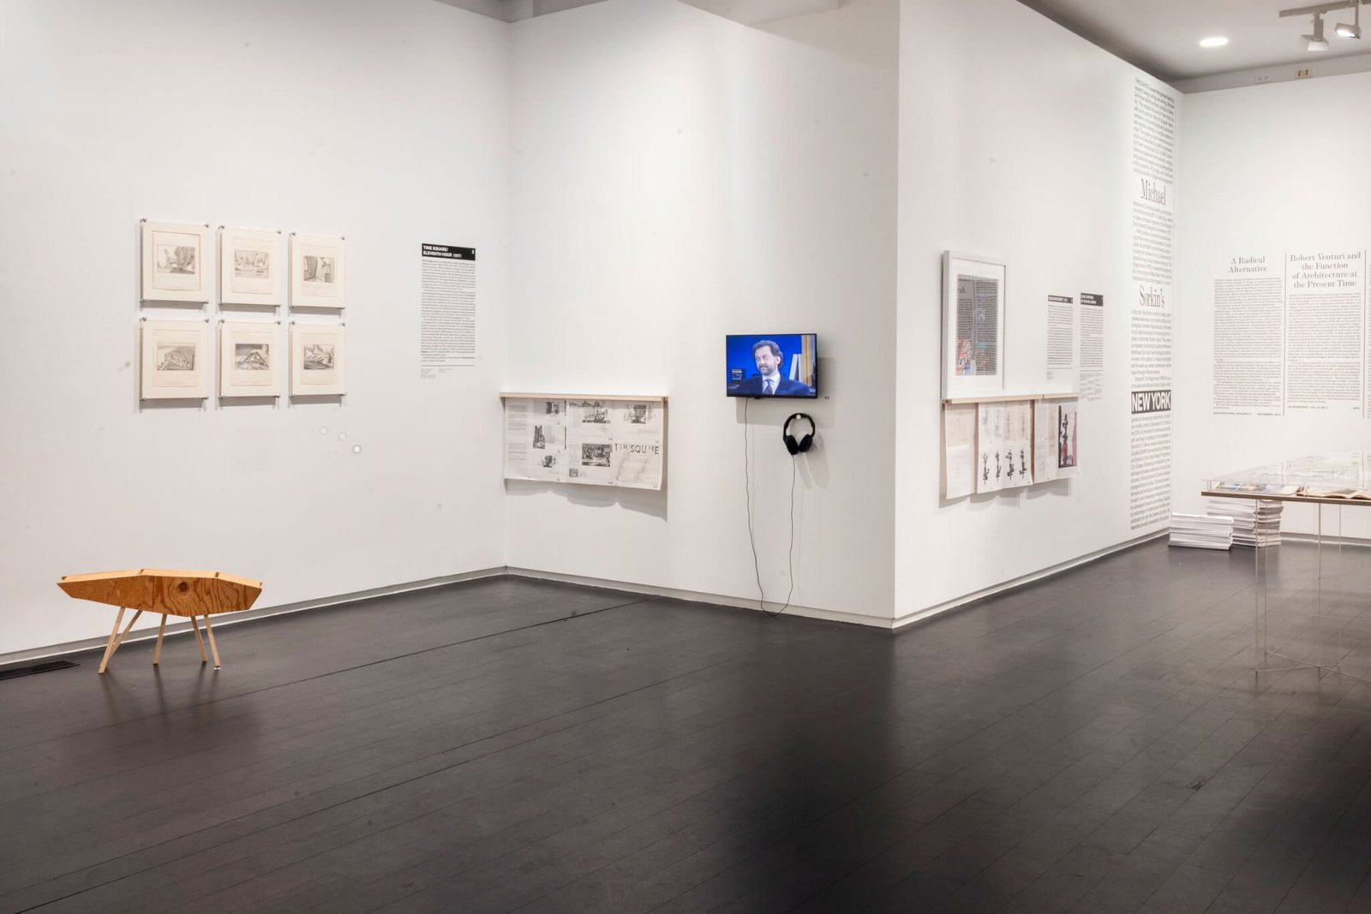
The exhibition focuses on Sorkin’s early architectural proposals for New York. In addition to framed drawings, spreads of related printed matter are hung from a rail: The tabloid, a newsprint item (similar in trim size to The Village Voice) published to accompany the exhibition, is unstapled and sequenced to behave as a display as well as the show’s catalog. It cleverly confuses what a publication does, much like Sorkin did with the work of being an architect.
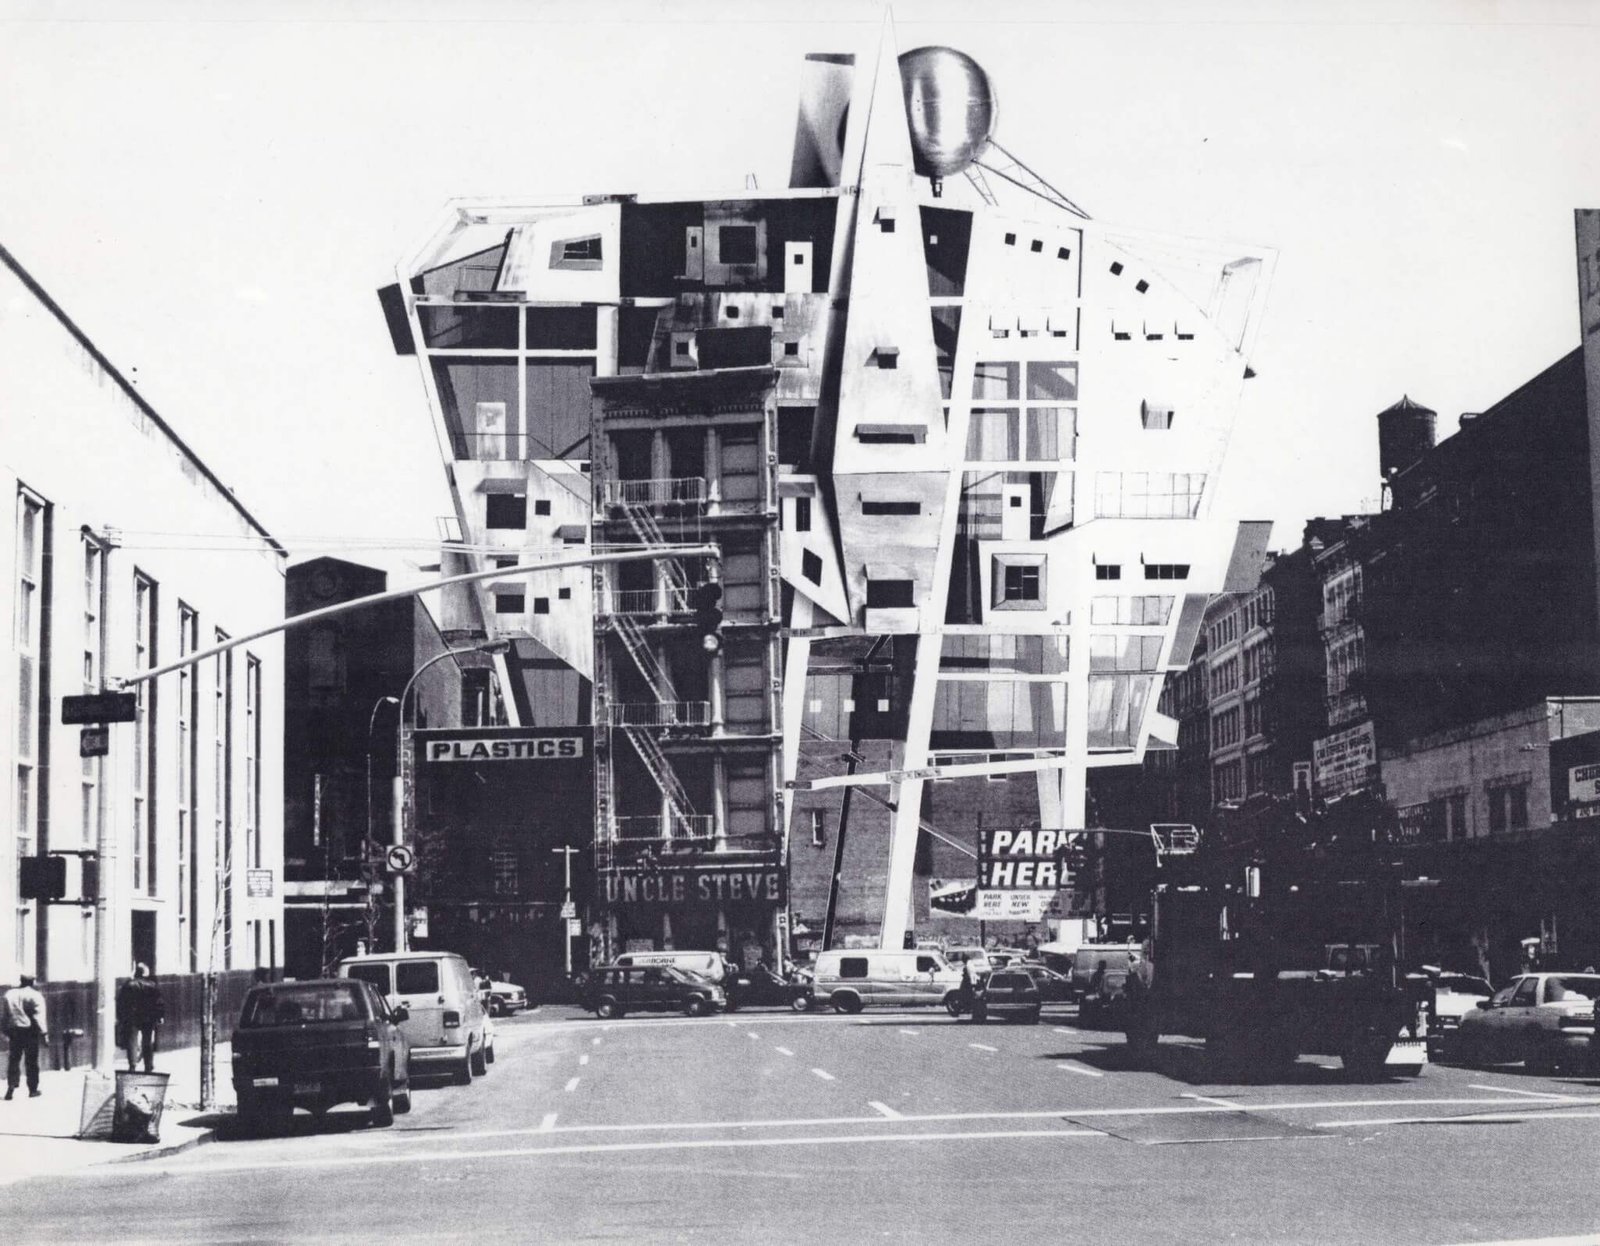
The projects are all unbuilt provocations. We see the early use of computer modeling for Mass Movement, an “unsolicited” 1987 proposal for tower in Times Square. (It strikes me as a spiritual precedent for The Torch, which is sadly now under construction.) Other drawings highlight Sorkin’s collaboration with Lebbeus Woods for a separate Times Square project. There are also designs for a series of animal-like houses, which are also seen in models set on the floor or Plexiglass plinths. The most detailed drawings on view are for his 1991 proposal reimagining New York City’s Church Street in which a building takes over the road, infilling the city and blocking traffic.
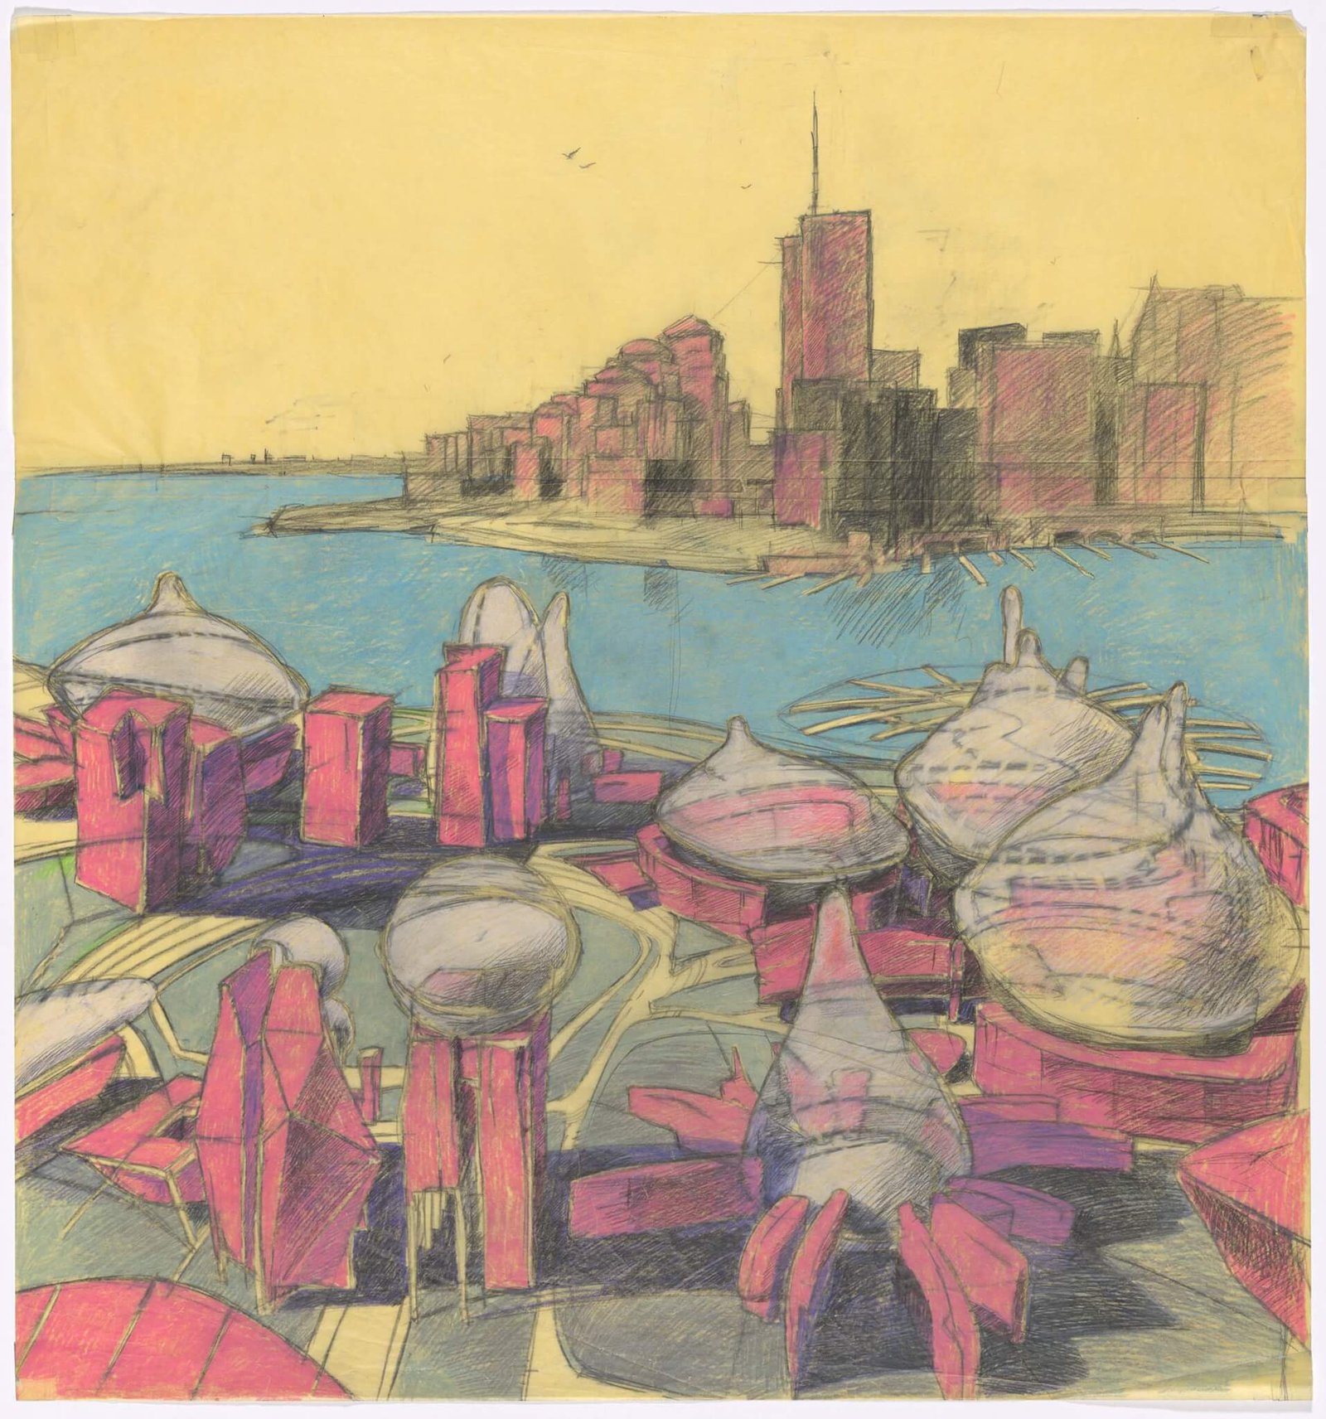
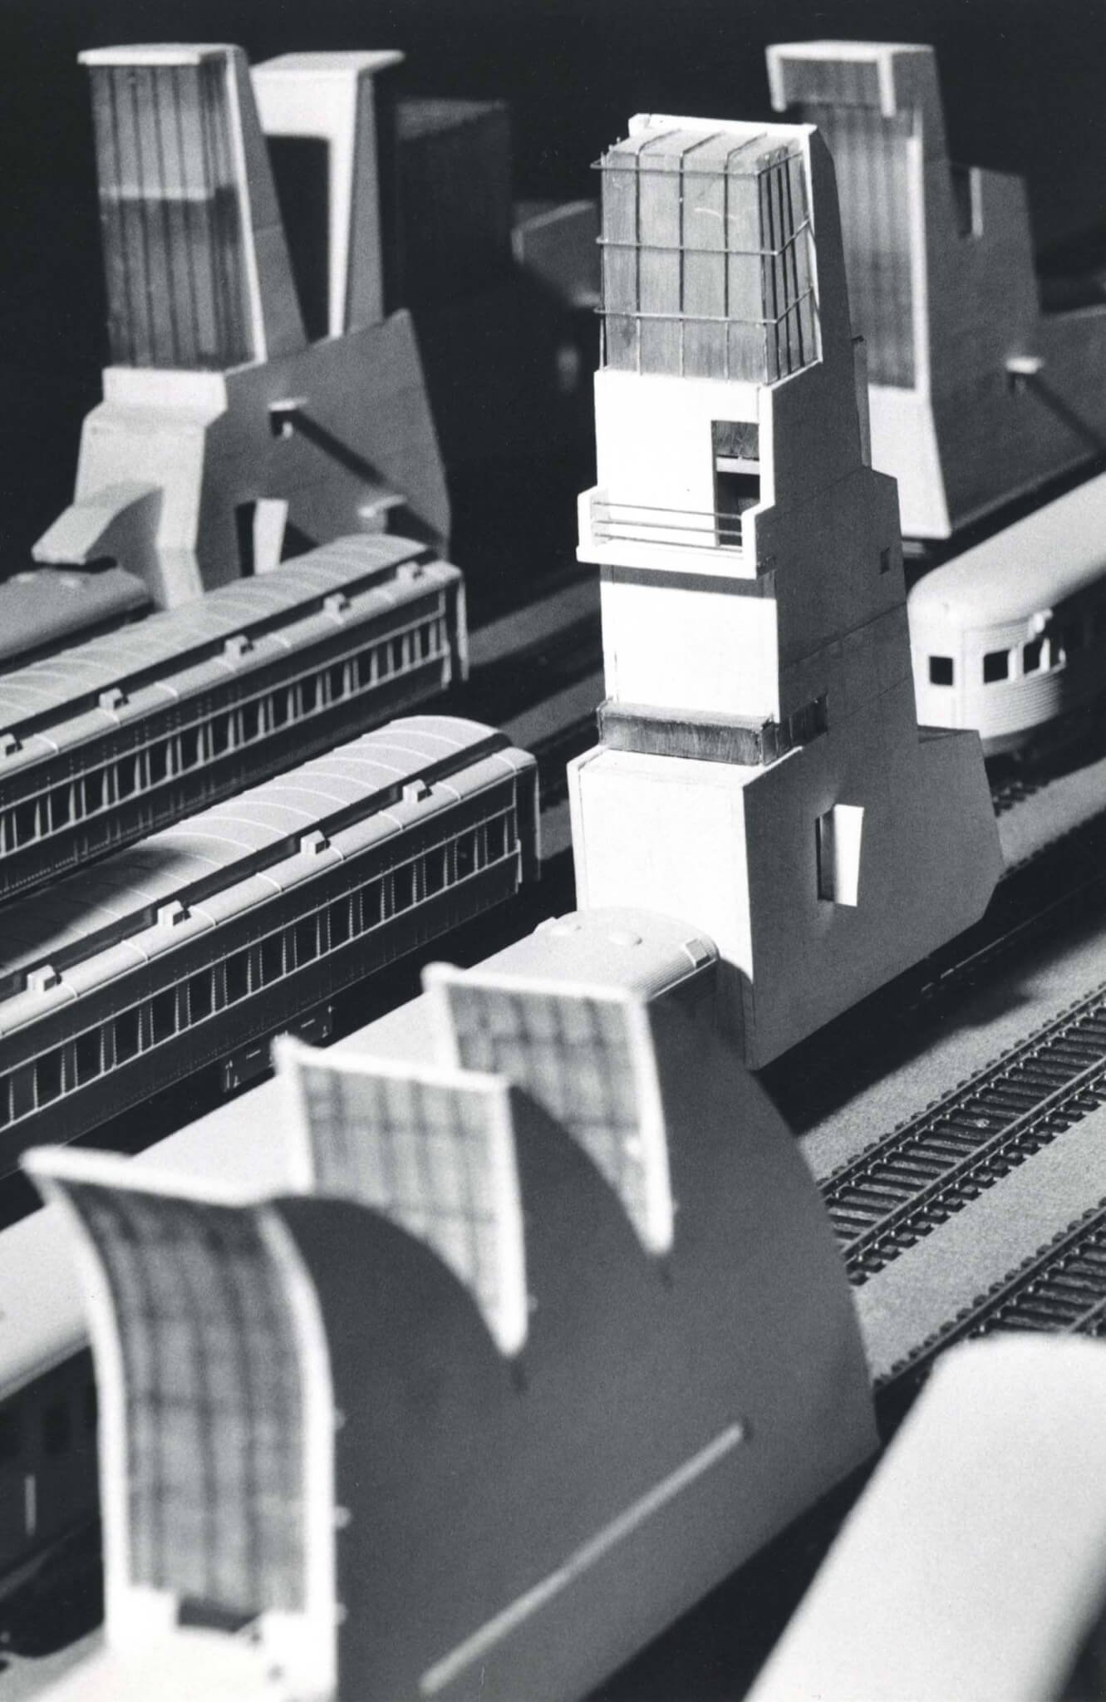
Sorkin was already battling Trump in the 1990s. His Tracked Houses were a series of sectionally spiky railcars made in response to Trump’s development of Riverside South. In later projects, we see Sorkin develop an interest in urban design: Trace sketches hold trippy stalagmites for Governors Island or, in another vision, Shrooms, green spores of pocket parks bloom in East New York. Dating from 1994, the study previews architecture’s growing interest in urban planning and landscape—or, seen another way, the move rejects the siloed, specialist variety of postwar practice and reconnects with a deeper modernist history of architects designing both buildings and cities.
The Guy Could Write!
Sorkin’s design work is staged alongside selections from his articles. Hard copies of early publications are spread out in a vitrine, and passages are blown up to fill a wall; these are also reproduced in the accompanying tabloid.
Sorkin’s sensibility can be seen in his playful animal houses, but his personality and his politics shine best through his sharp words. He wasn’t afraid of speaking truth to power—or to indulge in some light personal savagery. Even Robert Venturi, that beloved antihero, wasn’t safe: In 1974, Sorkin wrote that “honing the sensitivity of the cultural elite to the ironic possibilities inherent in their manipulation of so-called popular or vernacular culture is nothing but the basest condescension, a kind of grotesque cultural slumming of the lowest order.” Ouch!
In the 1980s, he was already sounding the alarm about how terrible the Philip Johnson–Peter Eisenman power alignment was for architecture culture. A parody script from 1986 imagines Johnson, Eisenman, and 23 other men gathered for a conference—“just the usual stars (and the usual hacks).” “Bonjour, I’m a whore,” Johnson opens. The disdain endured. In 1999, Sorkin, after losing a competition hosted by the Canadian Centre for Architecture, had words: “If I were inclined to an uncharitable view, I would say that this whole operation … was simply an elaborate scheme to give Peter Eisenman $150,000.” In 2005, Sorkin, a longtime friend of AN’s cofounder Bill Menking, took to AN to propose ten alternate locations for a new football stadium to correct the city government’s plan to construct one atop the railyards of what we now call Hudson Yards.
Sorkin’s words remind us how architecture criticism could actually be… fun? His texts are littered with references to pop culture. He was an expert deliverer of first impressions. The opening line to a piece about Amsterdam was four words: “Unlike Clinton, I inhaled.” He inveighed against the television culture of the 1980s when Reagan (and Johnson) dominated, but he was not immune to the jump cuts of channel surfing or the ad-spot lingo that sticks in the brain like microplastics. He was obsessed with Walter Hudson, the world’s fattest man, as the most apt metaphor for our bloat. I never met Sorkin, but he seemed to possess a rare mix of sharp honesty and deep concern. He cared—everything else seemed to flow from this human empathy.
If You Love Something, Let It Go
People Cross Against the Light reminded me of Sorkin’s goodness and how it drove him to speak out as an activist. He wrote from the heart, unafraid to call out both the larger disasters of politics and urban planning but also the garbage that often passes for design journalism. He ranted in the Village Voice about Paul Goldberger’s shortcomings, which was followed by Alexandra Lange’s 2010 takedown of Nicolai Ouroussoff in Design Observer. Is a similar piece needed about Michael Kimmelman? For me, his greatest offense is his absenteeism.
Sorkin considered writing to be part of his architectural practice. In “A Radical Alternative,” a 1972 piece filed when he was just 24 years old and recently graduated from MIT, he articulates the dilemma of the conscientious architect: “Fundamentally, the radical architect has but two choices: to practice architecture or not to.” Sorry, but his prose deserves a gratuitous block quote:
The root social and political circumstances of architectural practice are defined by circumstances outside the competence or effectiveness of the architect’s actions qua architect. The macro-politics of a given society are not likely to be affected by building which can, at best, reflect changes, not initiate them. … Fundamental questions of what is to be built and for whom are not decided by architects. … A thoroughly radical position, however, takes its issue not with the form of an object … but with the process that generated the decision to make and use it. Therefore, if the architect finds the tasks offered by society politically objectionable, s/he must operate extra-architecturally, that is politically, in order to change them.
To read this is to observe how little has changed in 50 years for architects. Sorkin identifies advocacy as a key alternative. “To the radical architect, design is not an end in itself, it is a tactic.” He continues: “The professional establishment continues its relentless preoccupation with mystifying the object of architecture and with promoting the kinds of easy (design) solutions to complex problems that will best insure the continuing high status of the architect.”
Architecture, like medicine, can be a neutral profession. To make change, you need to work upstream of your discipline: “The architect, if s/he would work for social change will be impotent if s/he works only through the conventional medium of architecture. For there is no ‘radical architecture.’” Amen! The essay sits within an extensive section about young architects; imagine if Architectural Record would publish similar useful things today instead of running a puffy interview with David Adjaye.
Pondering if Sorkin was “the last real critic” isn’t productive; it distracts from us from supporting the people who are doing the work now, like many AN contributors. With the deaths of legends like Sorkin, Mike Davis, Jean-Louis Cohen, and AN’s Bill Menking, generational procession combined with changes in media and society mean there are new writers and new pathways for how criticism circulates. (Cue the Gramsci quote about our monstrous interregnum.) Gone are the days of literary monoculture; now we’re in our scrolling era. You’ve heard this line a thousand times, of course, as so much has changed since Sorkin’s heyday. Staying alive has gotten more expensive, and the media business has been transformed by the internet’s ubiquity: Writers experience high levels of precarity, and practicing architects seem less interested taking a critical position on anything. Today, the combination architect-writer is rare, and rarer still to do both well. Risk aversion is the general state of things.
Sorkin’s point stands: If you want to change architecture, you must leave it behind to work on the base conditions that structure its existence. Yes, we need good architects, but we also need good businesspeople, politicians, bankers, developers, manufacturers, window washers, editors, and on. His legacy also reminds me that architects ought to lead with their humanity and lighten up. Don’t let “architecture” get in the way of being an active force for good in society.
Sorkin’s attitude summons Adolfo Natalini’s words about the limits of the profession, which also deserves to be read at length:
If design is merely an inducement to consume, then we must reject design; if architecture is merely the codifying of bourgeois model of ownership and society, then we must reject architecture; if architecture and town planning is merely the formalization of present unjust social divisions, then we must reject town planning and its cities… Until all design activities are aimed towards meeting primary needs. Until then, design must disappear. We can live without architecture.
What else can I say except: Preach.
Remembering Michael
On the Friday afternoon after the show opened, a packed-house symposium allowed Sorkin’s collaborators and friends to pay their respects. Versions of this gathering were held online on Zoom, but this was likely the first in-person gathering to publicly remember him. (In 2023, Sorkin’s library was transported to the Spitzer School of Architecture and remains accessible in a dedicated room, organized just as he left it.)
Kent Hikida recalled his time working for Sorkin; he made some of the models on view in the show. Andrei Vovk, now with Ralph Appelbaum Associates, described Sorkin’s two-sided work between designing and writing using the analogy of architectural drawings and written specifications. He said his time with Sorkin was the “most amazing encounter of my life by far.”
James Wines and Thom Mayne offered remembrances. Mayne read an emotional letter addressed to Sorkin as a farewell. Regarding the power of the imagination, he noted that for Sorkin “the real and the imagined are not opposites but layers.” He called Sorkin’s work “a fixed point by which the city measures its own betrayals.” Mayne praised his absurdly optimistic naïveté and his immense sense of humor.
Vyjayanthi Rao and Deen Sharp worked with Sorkin later in his life, during his Terreform era when a series of books were released under the Urban Research imprint. (Sharp and Sorkin coedited Open Gaza, published in 2020.) Other projects were ongoing when Sorkin died and remain unpublished. Ana María Durán Calisto wondered how Sorkin might get to work on mapping what ICE is doing. Teddy Cruz and Fonna Forma shared how they worked with Sorkin on the U.S./Mexico border. Forma called Sorkin a “cultural coyote” because he was always trafficking ideas to new places.
Propinquity—meaning proximity or “nearness in place or time”—was one of Sorkin’s key values. He lived it. Our loss of closeness is part of the reason why our country is a mess. Division keeps us alone, afraid, easily manipulated. We need propinquity now more than ever. When faced with hard choices, it’s worthwhile to return to the question that can guide us in moments of tribulation: WWSD?