By using this site, you agree to the Privacy Policy and Terms of Use.
Accept
Architectural Concept Design Collection
  • Architecture
    • Architecture Project
    • Custom Building
    • House Design
    • Master Plan
    • Remodeling
    • Commercial
    • Education
    • Hospitality & Retail
    • Hotels
    • Residential
  • Interior Design
    • Carpets – Flooring
    • Fine Furniture
    • Lighting
    • Project Profile
  • Kitchen & Bath
    • Bath Products
    • Design – Remodeling
    • Interior Products
  • Home Renovating
    • Advice
    • How-To
    • Renovating Buying Guides
    • Products
    • Furniture
  • Landscape Design
    • Landscape Project
Căn nhà đẹp
Architectural Concept Design CollectionArchitectural Concept Design Collection
Font ResizerAa
Search
Follow US
© Foxiz News Network. Ruby Design Company. All Rights Reserved.
Architectural Concept Design Collection > Landscape Design > Landscape Project > Parral Building by Taller Héctor Barroso
Landscape DesignLandscape Project

Parral Building by Taller Héctor Barroso

admin
Last updated: 26/09/2026 7:50 AM
admin
Share
20 Min Read
SHARE


本文由 Taller Héctor Barroso 授权mooool发表,欢迎转发,禁止以mooool编辑版本转载。

Thanks Taller Héctor Barroso for authorizing the publication of the project on mooool, Text description provided by Taller Héctor Barroso.


Taller Héctor Barroso:​该项目矗立在墨西哥城 Condesa 社区的一小块土地上,两栋住宅力求融入城市肌理,彰显该地区多年来蓬勃发展的功绩。

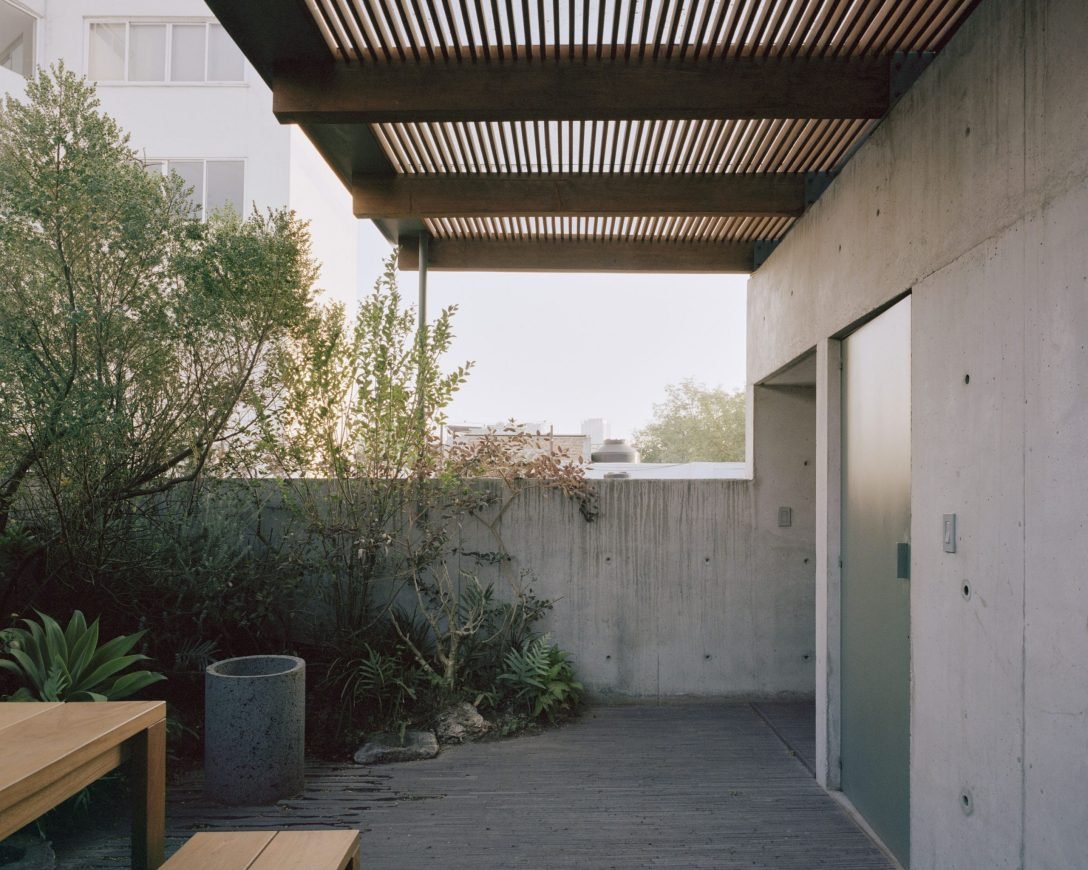
Taller Héctor Barroso:On a small plot located in the Condesa neighborhood in Mexico City, standsthe Parral Building, two homes that seek to integrate into the urban fabric and highlight the virtues that have kept this place thriving for several years.


© RORY GARDINER
© RORY GARDINER


​为了充分利用场地,一个混凝土体量被一分为二,其中一栋住宅朝向街道,另一栋朝向住宅内部。

A concrete volume is divided into two to make the most of the plot, with oneof the homes oriented towards the street and the other towards the interiorof the property.


© CÉSAR BEJAR
© RORY GARDINER
© RORY GARDINER


通道是连接整个项目的主线,它们在每个楼层交汇,并通过一个重叠但不共用的双层楼梯连接起来,从而创造了一个开放的平面布局,以适应居民的需求。

The circulation routes are the thread that connects the program;they intersect on each level and connect through a double staircase that overlaps-but does not share-to provide an open floor plan, adaptable to the inhabitantsneeds.


© RORY GARDINER
© CÉSAR BEJAR
© CÉSAR BEJAR
© CÉSAR BEJAR


为了适应不同的生活方式,开放空间的构成与空间的使用密切相关。因此,建筑外立面的尺度要小于室内的尺度,这样的设计既能与外部的临街立面融为一体,又保持了住宅所需的私密性。

In response to the various ways of living, the composition of the openingsis closely related to the use of the spaces. As a result, the facade has a scalecloser to the domestic, integrating with the exterior while maintainingthe privacy required for a home.


© CÉSAR BEJAR
© CÉSAR BEJAR
© RORY GARDINER
© CÉSAR BEJAR
© CÉSAR BEJAR
© CÉSAR BEJAR


▽设计草图 Sketch

© Taller Héctor Barroso


▽设计图纸 Design drawings

© Taller Héctor Barroso
©
© Taller Héctor Barroso


项目名称:Parral
类别:住宅建筑/工作室
建筑面积:340平方米
年份:2021
建筑师:Hector Barroso
网站:https://tallerhectorbarroso.com/
Instagram:https://www.instagram.com/tallerhectorbarroso/
团队:Alan Rojas, Alice Moreno, Kevin Sandoval, Salvador Saracho
景观:Carla Hernández, Hugo Sanchez Paisaje
摄影:Cesar Béjar, Rory Gardiner

Project Name: Parral

Category: Residential Architecture / Studio

Construction area: 340 m2

Year: 2021

Architect: Hector Barroso

Team: Alan Rojas, Alice Moreno, Kevin Sandoval, Salvador Saracho

Landscape: Carla Hernández, Hugo Sanchez Paisaje

Photography: Cesar Béjar, Rory Gardiner


“ 一体两面,极致场地利用。”

审稿编辑:SIM

更多 Read more about:Taller Héctor Barroso


Nguồn: mooool
- Advertisement -
TAGGED:BarrosobuildingHectormoooolParralTaller
Share This Article
Flipboard Copy Link
Leave a Comment

Leave a Reply Cancel reply

You must be logged in to post a comment.

RELATED NEWS

McMaster Life Sciences Building and Greenhouse by Moriyama Teshima Architects

admin

Greentown Wanning Haiyu Spring Breeze by JMD

admin

Bidadari Park by Henning Larsen

admin

House in a Meadow by Group Projects Architecture

admin
Previous Next
- Advertisement -

Always Stay Up to Date

Subscribe to our newsletter to get our newest articles instantly!

    Architectural Concept Design Collection
    Architectural Concepts provides creative and tailored design solutions across architecture, interior design, kitchen and bathroom design, home renovation, and landscape design. We transform ideas into beautiful, functional, and inspiring spaces that reflect each client’s lifestyle and vision.

    About us

    • Architecture
    • Home Renovating
    • Interior Design
    • Landscape Design
    • Architecture Project
    • Landscape Project
    • Project Profile
    • Products

    Link

    • Asia Pacific Lighting
    • Indoor Lighting
    • Outdoor Lighting
    • Solar Light
    • Cho thuê xe Miền Tây
    • Xe Rental
    • Car Rental
    • Car for Rent

    Resouce

    • Finances News
    • Investing News
    • Crypto News
    • Cho thuê căn hộ
    • Hỗ trợ mua nhà
    • Tư vấn mua nhà
    • Tiến độ dự án

    Resouce

    • Italy Highlights
    • Italy Attractions
    • Travel to Italy
    • Italy Food
    • Trip Ideas in Italy
    • Đi chơi Miền Tây
    • Mẹo đi làm
    • Mẹo đi xin việc làm
    • Vi Vu Miền Trung
    • Travel in Phu Quoc
    • Phu Quoc High Lights
    • Thing to do in Phu Quoc
    Copyright © 2023. Designed by Architectural Concepts..
    • Privacy Policy
    Go to mobile version
    Welcome Back!

    Sign in to your account

    Username or Email Address
    Password

    Lost your password?