
grateful Guangzhou Tuan Architectural Design Co., Ltd. Share the following content with gooood. For more information about them, please go to:Tuan Office on gooood
Appreciation towards Guangzhou Tu’an Architectural Design Co., Ltd. for providing the following description:
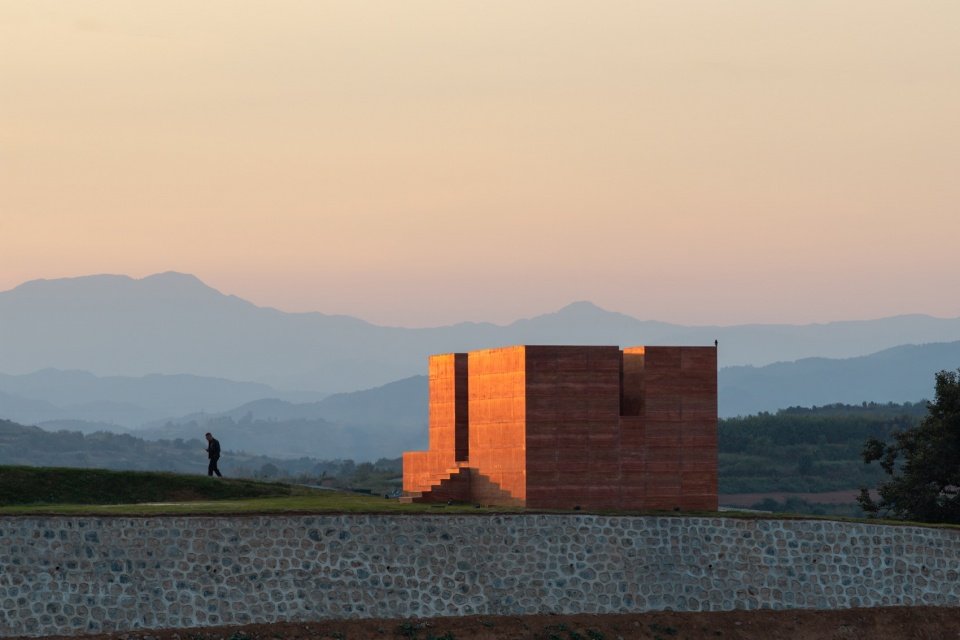
Yeling Observation Deck is located in a highland southwest of Luhun Reservoir in Song County, Luoyang. It is surrounded by rolling hills and is a local Chinese herbal medicine planting area. It is surrounded by mountains in the distance. Looking east from the site, the vast waters of Luhun Reservoir are looming in the field of vision, like a streamer, forming a magnificent landscape painting with the stretching mountains in the distance.
▼Project video, Video © Guangzhou Tuan Architectural Design Co., Ltd.
The Yeling Viewing Platform is situated on an elevated site in the southwest of Luhun Reservoir, Songxian County, Luoyang. The surrounding landscape consists of rolling hills and local herbal medicine plantations, encircled by distant mountains. Looking eastward from the site, the vast expanse of Luhun Reservoir flickers in and out of view, stretching like a floating ribbon. Together with the undulating mountains in the distance, it forms a magnificent landscape scroll.
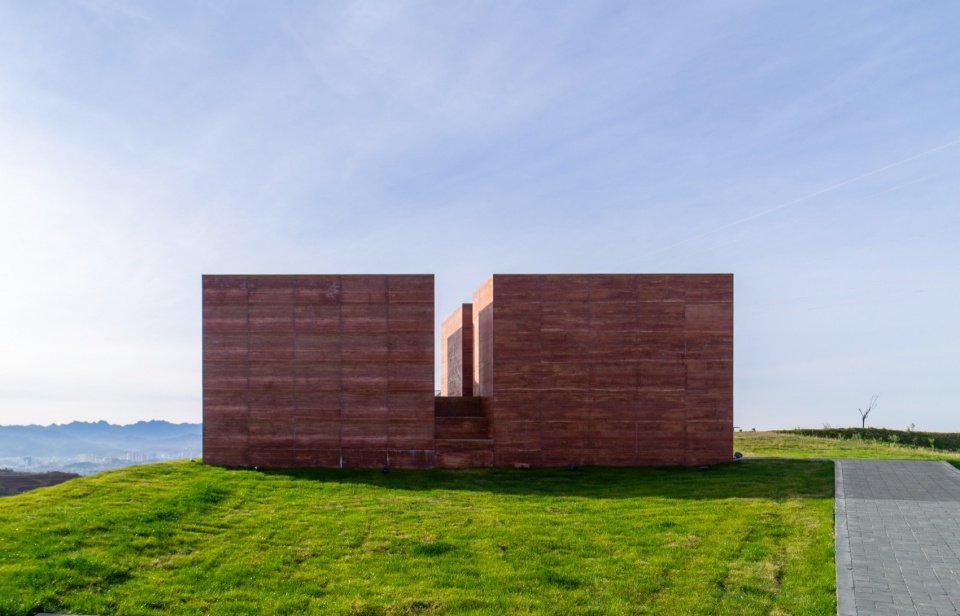
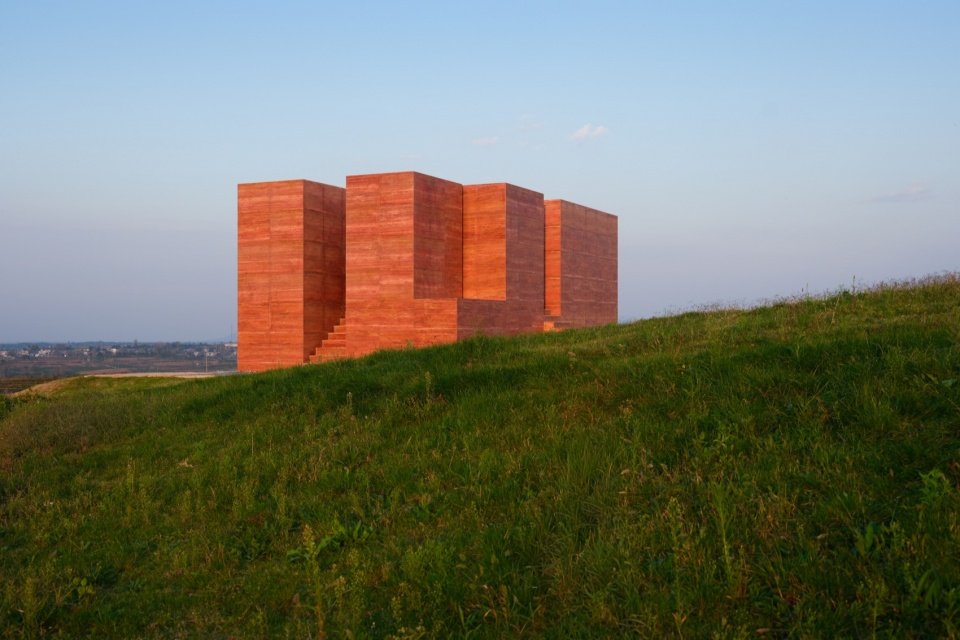
▼View of the platform from the west © Wang Ce
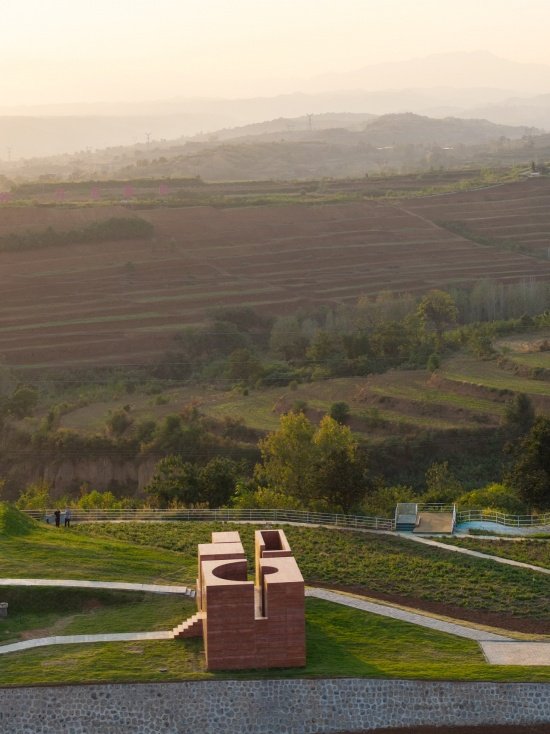
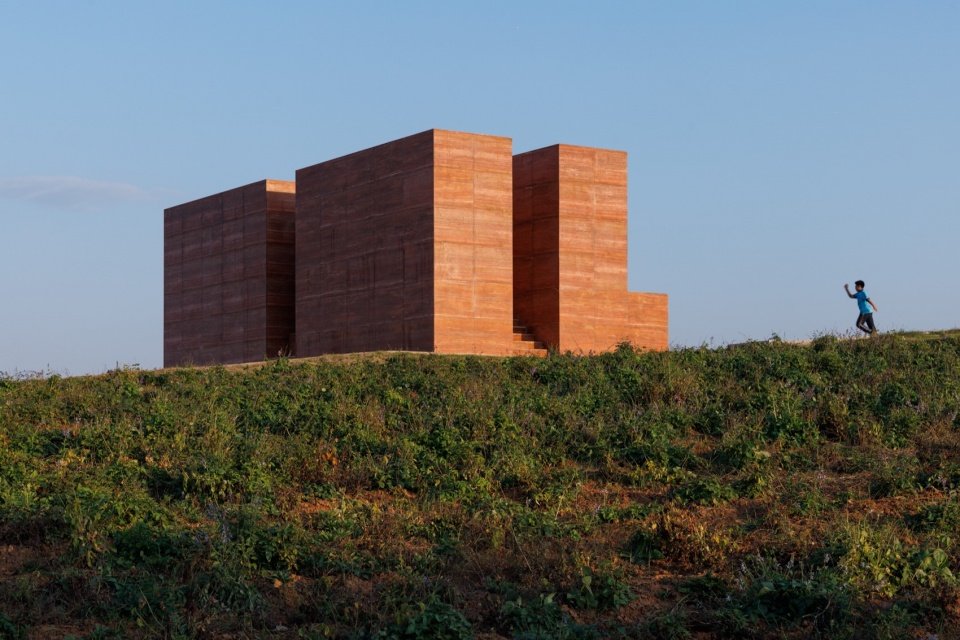
▼The platform amid rolling hills at dusk © Wang Ce
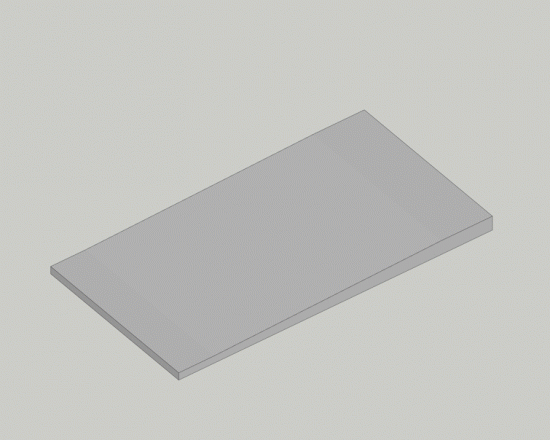
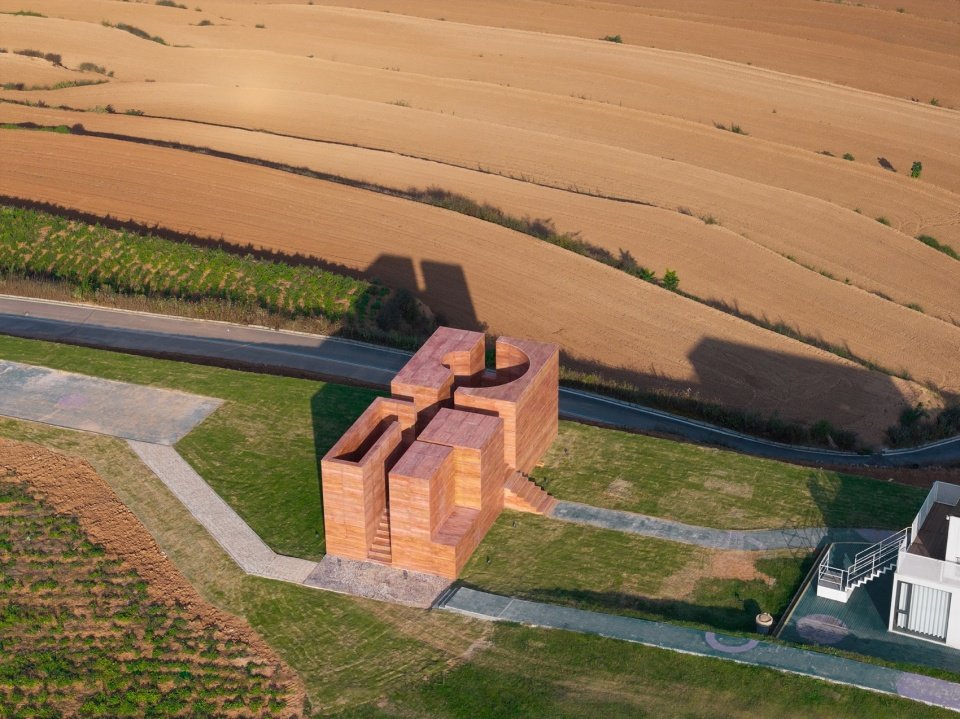
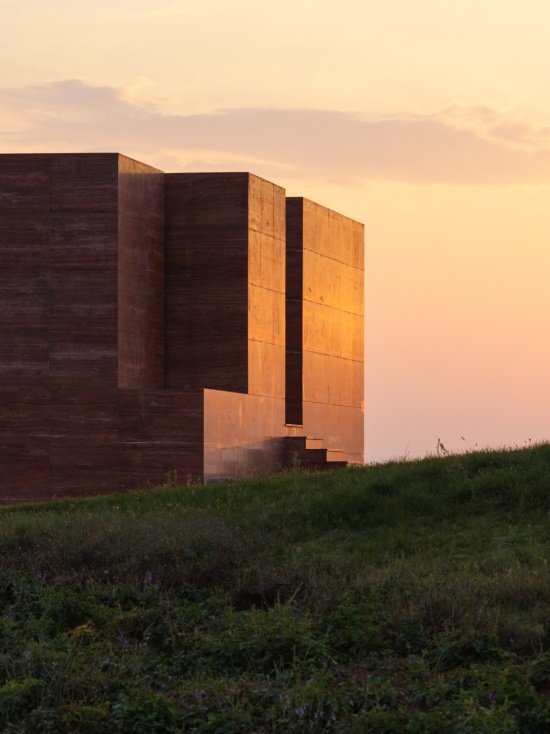
The basic form of Yeling Observation Deck takes the form of a monolithic stone. The main body of the building rises from the natural topography of the site, like a group of boulders standing side by side. The design language returns to the original simple geometric form. The building plan consists of two adjacent squares, and the design of the volume and space is an operation of this basic form.
▼Massing generation © Guangzhou Tuan Architectural Design Co., Ltd.
The fundamental form of the Yeling Viewing Platform adopts a monolithic approach. The main volume rises organically from the natural terrain, appearing as a cluster of standing monoliths. The design language returns to primal, simple geometries. The building plan is composed of two adjacent squares; the design of massing and space operates upon this basic configuration.
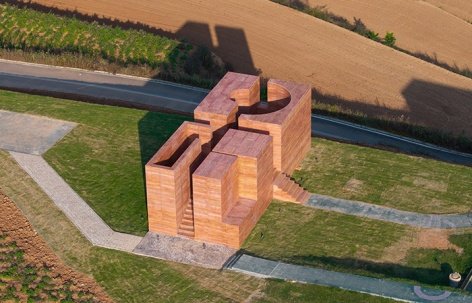
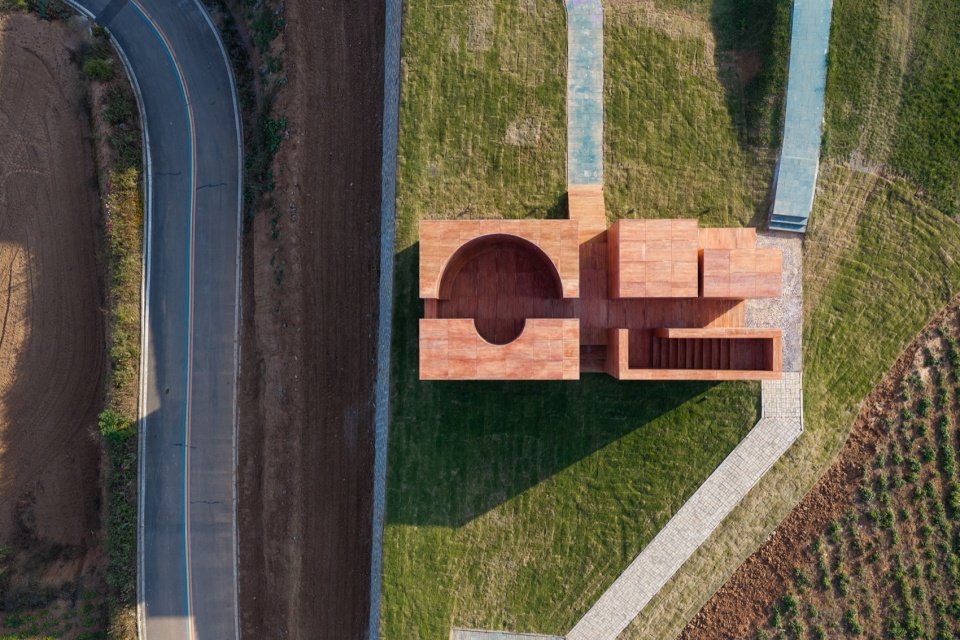
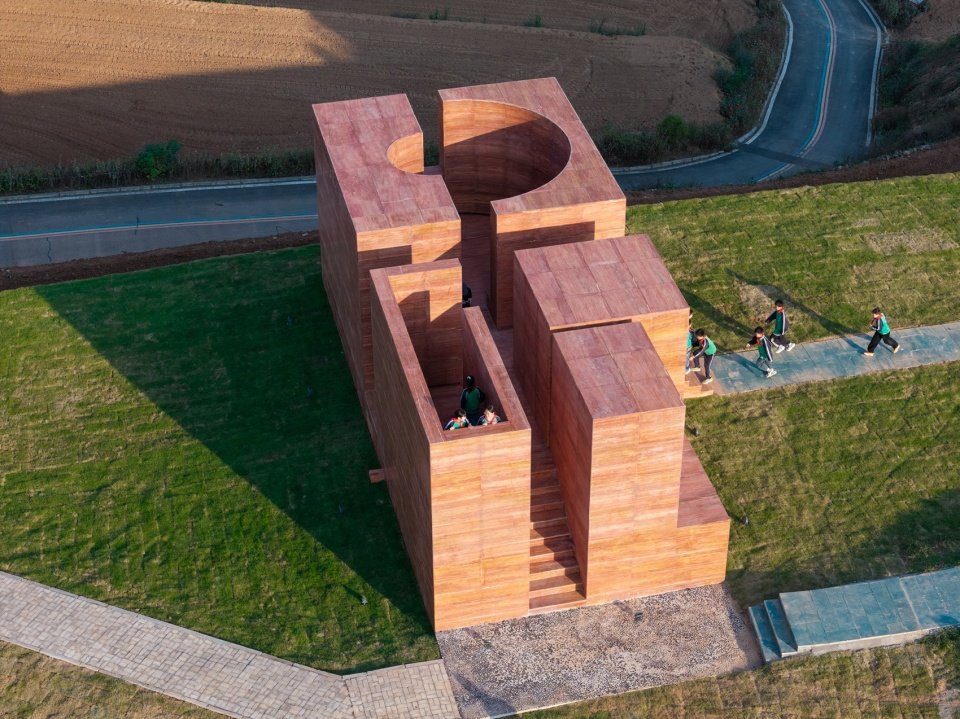
▼Top view of the platform © Wang Ce
▼The platform in the fields © Wang Ce
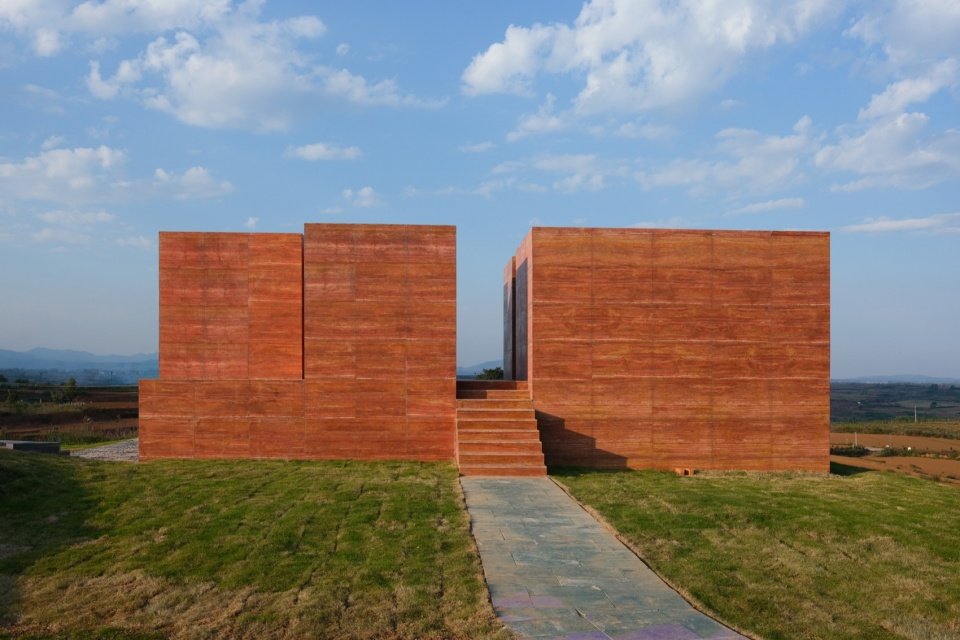
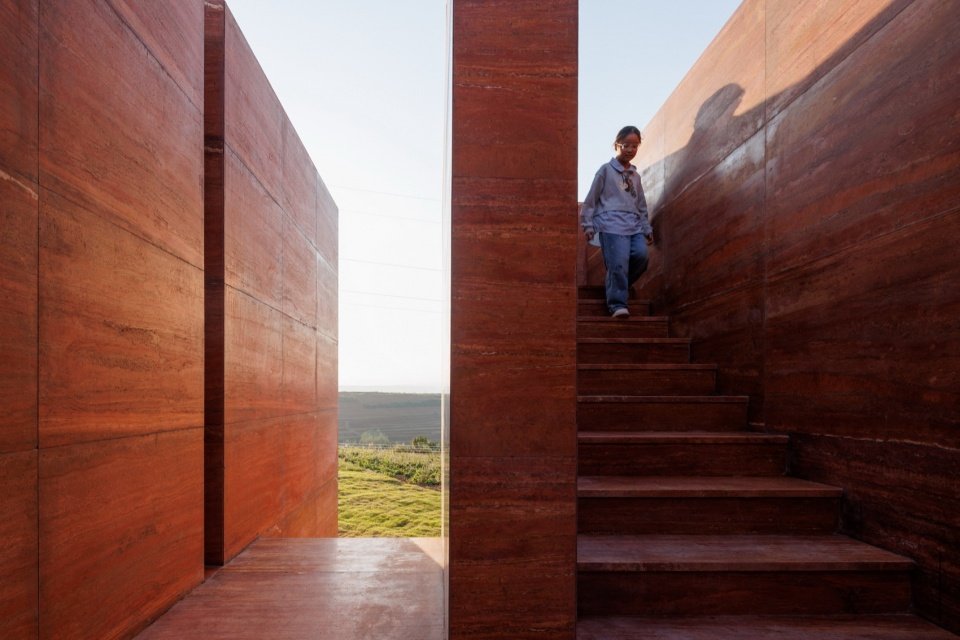
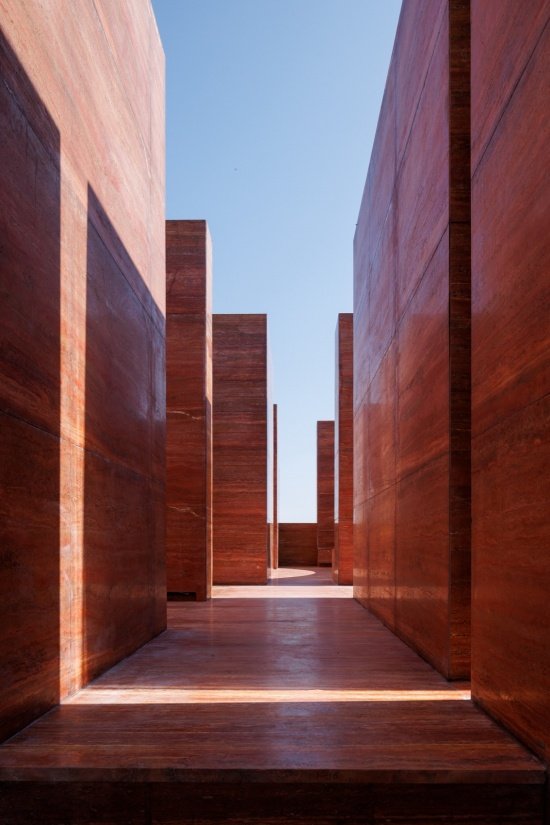
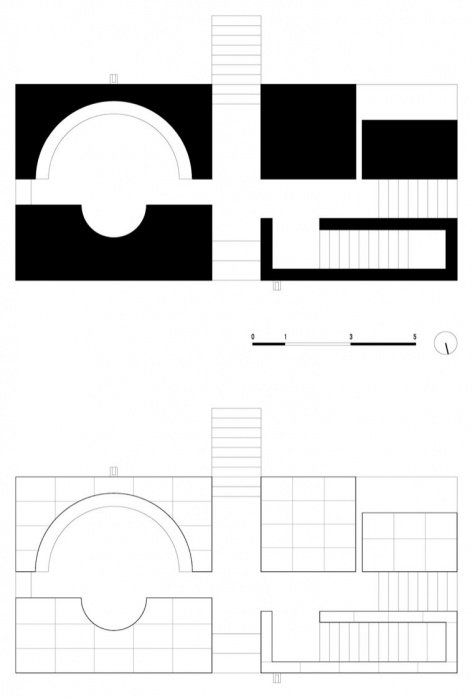
The main road to the observation deck is on the west side. Therefore, the building is “cut” in the middle along the east-west direction, creating a passage that runs through the entire building volume. This path, together with the gap between the two squares, forms a cross-shaped path inside the observation deck. Based on this plan pattern, the four facades are basically symmetrical. The interior of the building also “cuts” the building volume based on this planar form.
The main approach is located on the west side. Therefore, the building is “sliced” open along the east-west axis, forming a passage that penetrates the entire volume. This path, together with the gap between the two squares, constitutes a cross-shaped circulation route within the platform. Based on this planar logic, the four elevations take on a largely symmetrical form. The building interior further “carves” into the massing derived from this same geometric foundation.
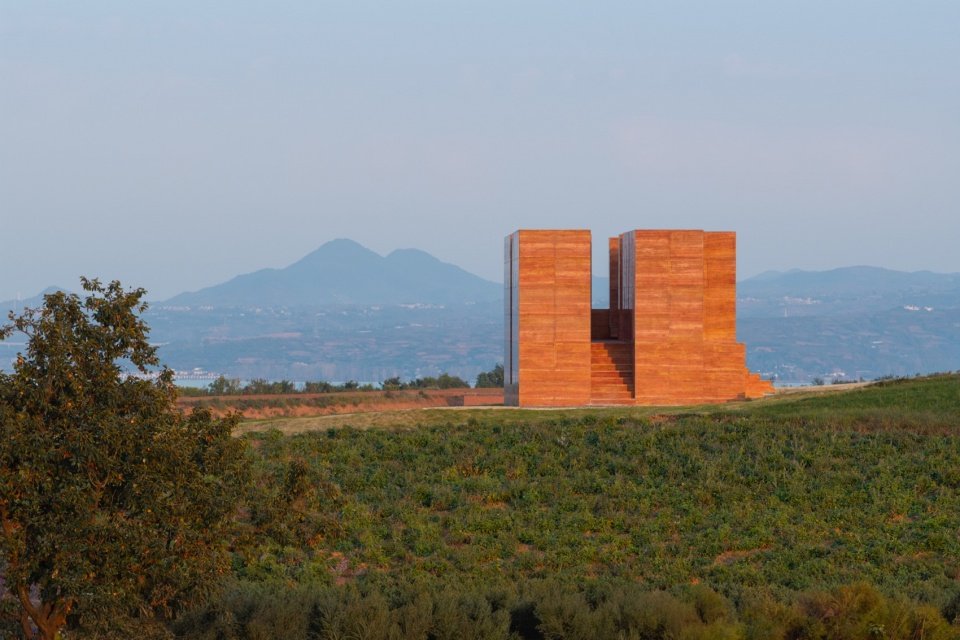
▼View of the platform from the south © Wang Ce
▼View of the platform from the north © Zhao Shuangdi
▼View of the platform from the southwest © Wang Ce
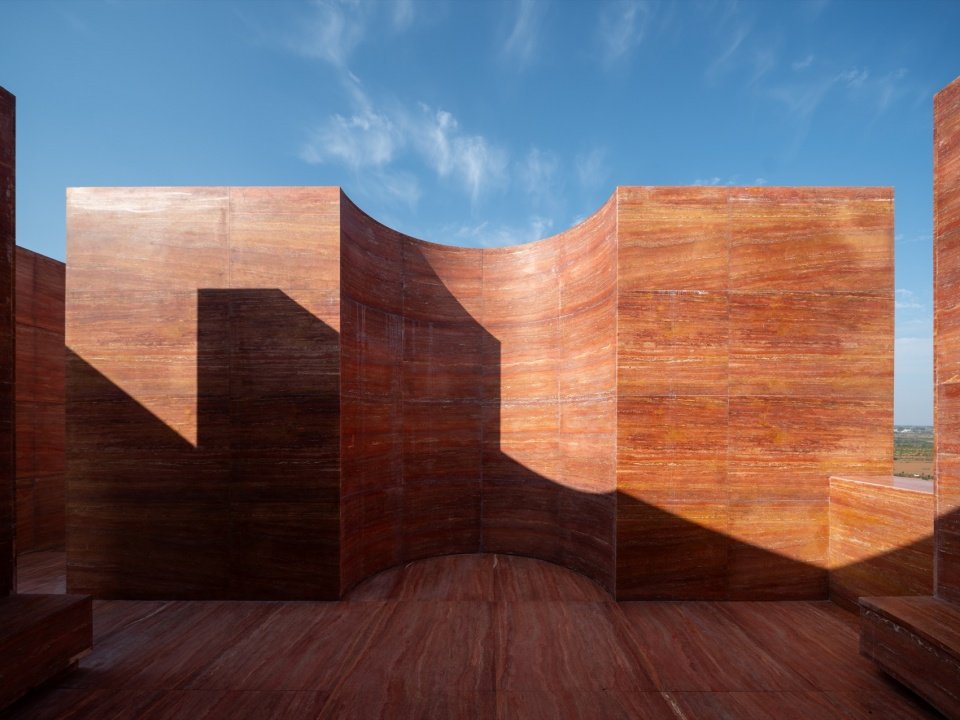
The volumes on both sides of the square on the west side of the building have been “cut” respectively. A part of the volume was cut off at the south corner, and a gap was dug at the height of the platform, dividing the volume into two parts again. This treatment is reminiscent of the gaps in natural mountain rocks. The northern volume is transformed into a flight of stairs, which serves as an extension of the passage. Visitors can turn back from the passage and reach the high platform to enjoy the surrounding scenery.
The volumes flanking the western square are treated with chamfered incisions. On the south side, a portion of the corner mass is carved away, while a fissure is cut at platform height, dividing the block into two parts. This treatment evokes the natural fissures found in weathered rock. The northern volume transitions into a flight of stairs, serving as an extension of the passage. Visitors can return from the passage and ascend to the upper platform, where they can take in the surrounding scenery.
▼View of the platform from the northwest © Wang Ce
▼Stairs leading up to the upper platform © Wang Ce
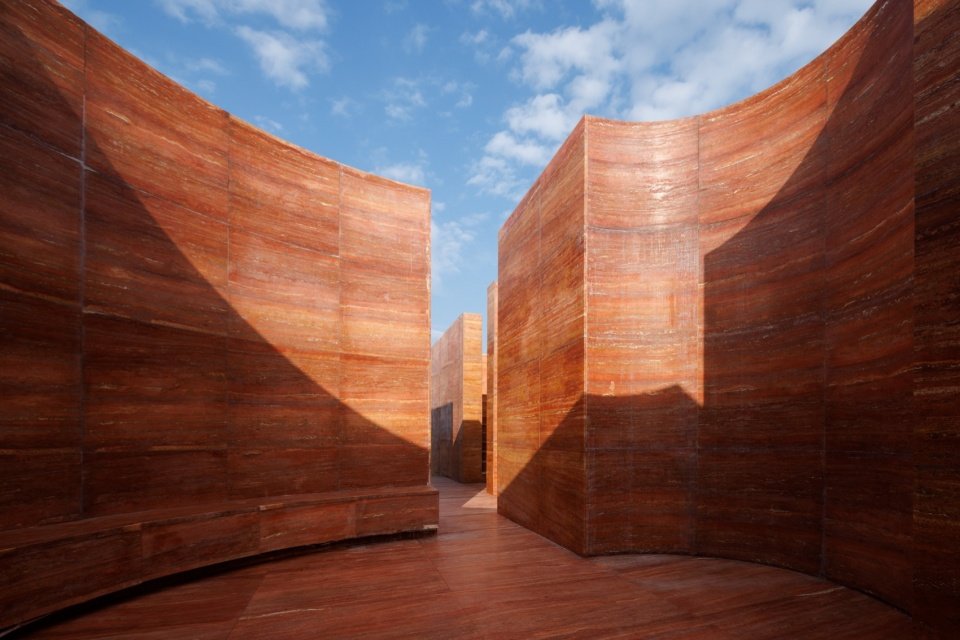
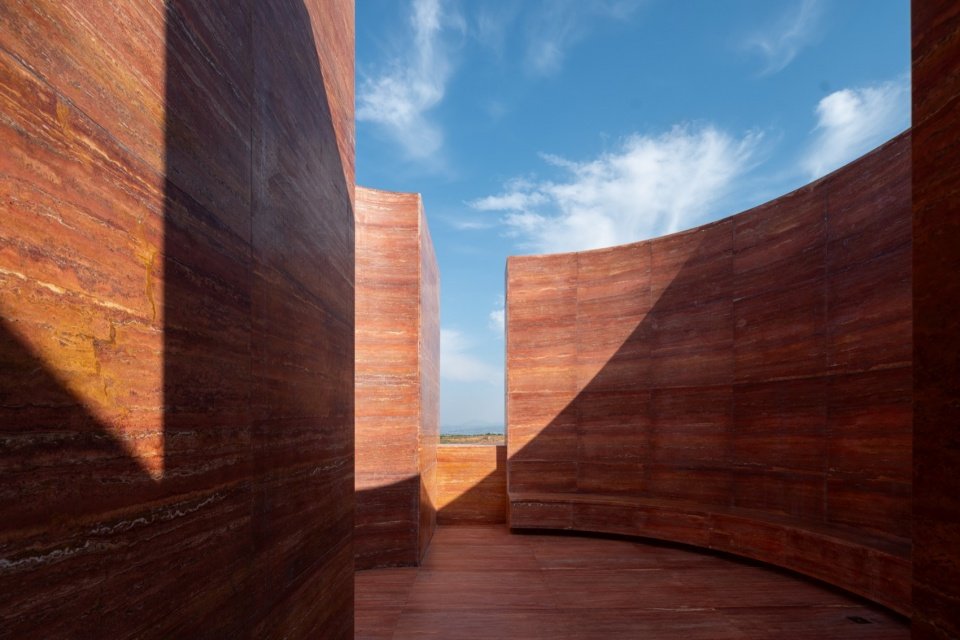
The interior of the square located near the edge of the hillside on the east side is the core space of the entire observation deck. Two corresponding semicircles, one large and one small, are “digged out” in the rectangular volumes on both sides. The large semicircular space serves as a place for stopping and resting on the observation deck. This semicircular space is a roofless living room and the end point of the east-west axis of the building. The small semicircle resembles a shrine and is located in the middle of the north wall. It is arranged opposite the large semicircle on the south side, forming the north-south axis of the space. This symmetrical layout brings a sense of ritual. Curved walls can concretely and vividly reflect the changes in sunlight over time. People can stay here, look up at the sky, or gaze at the changes in light and shadow on the wall, feeling the passage of time. They can also look westward through the opening at the end to see the rolling mountains and the Luhun Reservoir in the distance.
Within the eastern square, which sits at the edge of the hillside, lies the core space of the entire viewing platform. Two corresponding semi-circular volumes—one large, one small—are “excavated” from the flanking rectangular masses. The larger semi-circular space serves as an area for pausing and resting. This space functions as a roofless living room, and also marks the terminus of the building’s east-west axis. The smaller semi-circle resembles a shrine, positioned at the center of the north wall, facing the larger semi-circle to the south, thereby establishing a north-south axis within the space. This symmetrical layout imbues the space with a ritualistic sense. The curved walls vividly capture the changing sunlight throughout the day. Here, visitors may pause to gaze at the sky, contemplate the shifting light and shadow on the walls, and sense the passage of time. They can also look westward through the opening at the end, taking in the rolling mountains and the distant Luhun Reservoir.
▼Aerial view of the core space © Wang Ce
▼The semi-circular space © Wang Ce
▼Curved walls and the play of light and shadow, Curved walls and the play of light and shadow © Wang Ce
▼Looking out between the volumes © Wang Ce
▼The passage cutting through the volume © Wang Ce
The exterior surface of the observation deck is made of red travertine stone. This kind of single material and natural mechanism material allows the building to convey the changes of light and shadow more vividly, making it more concise and warm.
The exterior of the platform is clad entirely in red travertine. This single-material approach, with its natural texture, allows the building to articulate the play of light and shadow more distinctly, presenting a form that is at once concise and fervent.
▼Detail of the red travertine wall © Wang Ce
The Yeling Observation Deck aims to create a special place to bring people closer to nature, and to perceive day and night, four seasons, the subtlest changes in light and shadow and the passage of time through specific forms. Architecturally, this building attempts to combine cruising space with monumentality.
The Yeling Viewing Platform aims to shape a singular site that brings people closer to nature—a place where one can perceive, through concrete form, the cycle of day and night, the changing seasons, and the most subtle shifts of light and shadow and the passage of time. In architectural terms, this building attempts to synthesize promenade space with monumentality.
▼The observation deck at dusk, The platform at dusk © Wang Ce
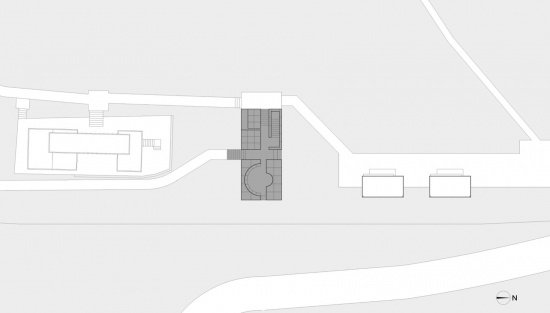
▼General floor plan, Site plan © Guangzhou Tuan Architectural Design Co., Ltd.
▼Plan © Guangzhou Tuan Architectural Design Co., Ltd.
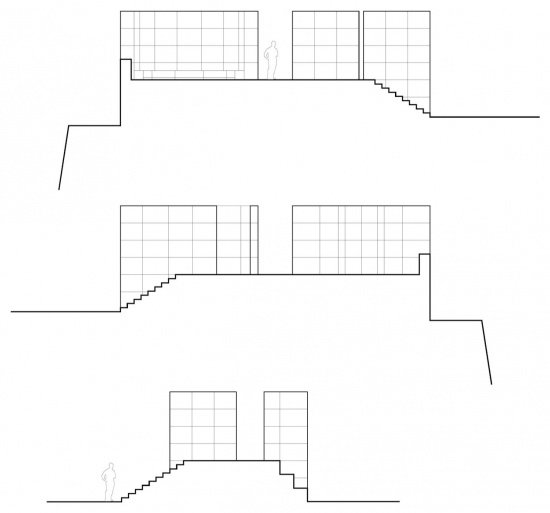
▼Cross section, Section © Guangzhou Tuan Architectural Design Co., Ltd.
Project name: Eyes of the Earth—Yeling Observation Deck, Song County, Luoyang
Project Type: Architecture, Landscape
Designer: Guangzhou Tuan Architectural Design Co., Ltd.
Company website: http://www.tuanoffice.com/
Contact email: 914230416@qq.com
Project design: November-December 2025
Completion year: October 2026
Design team: Zhu Yimin, Qiu Jianhai, Qi Facheng
Project address: Song County, Luoyang, Henan
Building area: 81㎡
Photography copyright: Wang Ce, Zhao Shuangdi
Project name: Eye of the Land: Yeling Viewing Platform
Project type: Architecture, Landscape
Design: Guangzhou Tu’an Architectural Design Co., Ltd.
Website: http://www.tuanoffice.com/
Contact e-mail: 914230416@qq.com
Design year: 11-12.2025
Completion Year: 10.2026
Leader designer & Team: Zhu Yimin, Qiu Jianhai, Qi Facheng
Project location: Songxian County, Luoyang, Henan
Gross built area: 81㎡
Photo credit: Wang Ce, Zhao Shuangdi
More:Guangzhou Tuan Architectural Design Co., Ltd.. More about them:Tuan Office on gooood
Source: gooood.cn