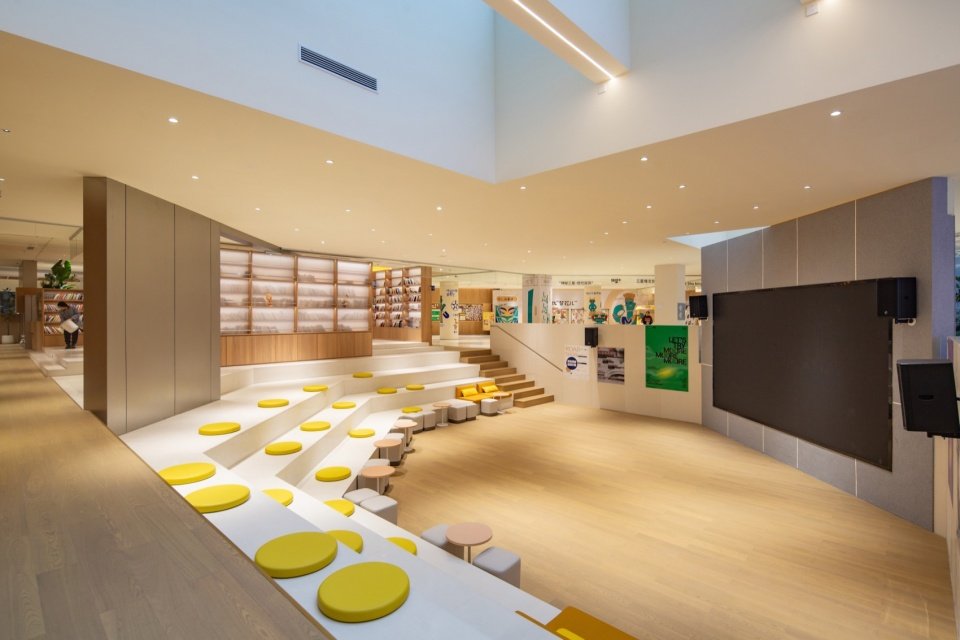



Image credit: OMA
Construction has begun on the Frank Liu Jr. Academy for Music and Arts, or FLAMA, in Houston, Texas. Designed by OMA, the scheme will transform a 1930s J.A. Folger & Co. coffee plant into a 65,120-square-foot educational facility.
Completion is expected by August 2027, making it the second high-profile OMA project in Houston recently, following their POST Houston project.
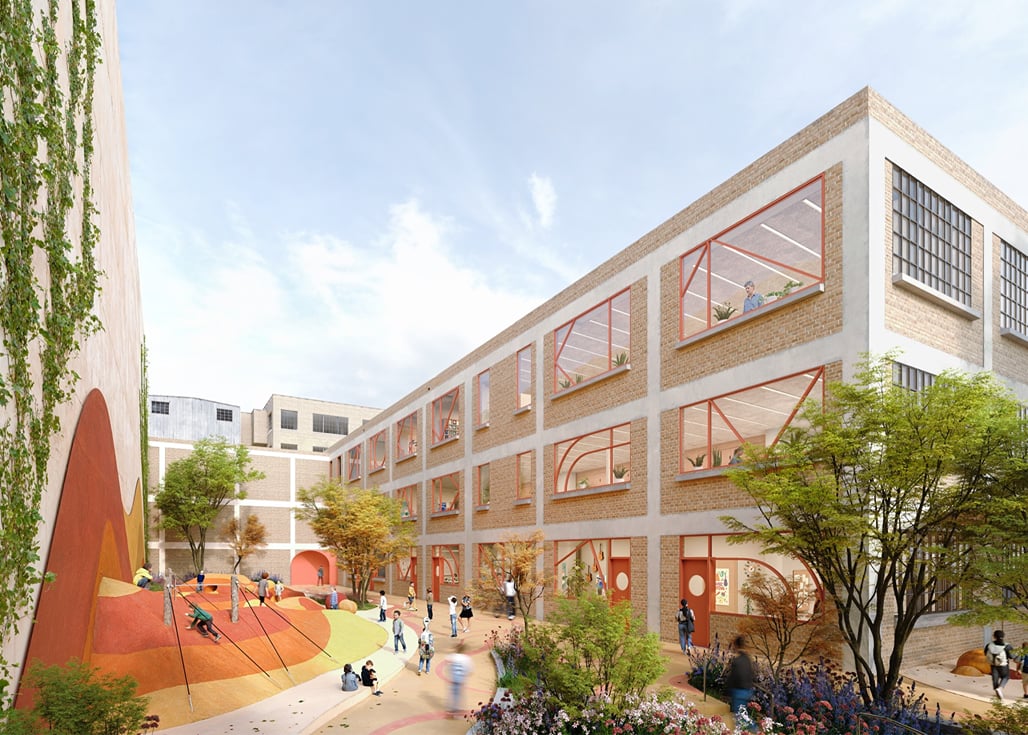

Located along the Buffalo Bayou East corridor, the project will retain elements of the historic industrial structure while introducing new spaces for music and arts education. The three-story building is organized around Montessori-inspired principles, with younger students occupying lower levels and older students progressing upward. Classrooms are arranged around shared gathering spaces described as “cymbals,” which accommodate informal learning, collaboration, and performances.

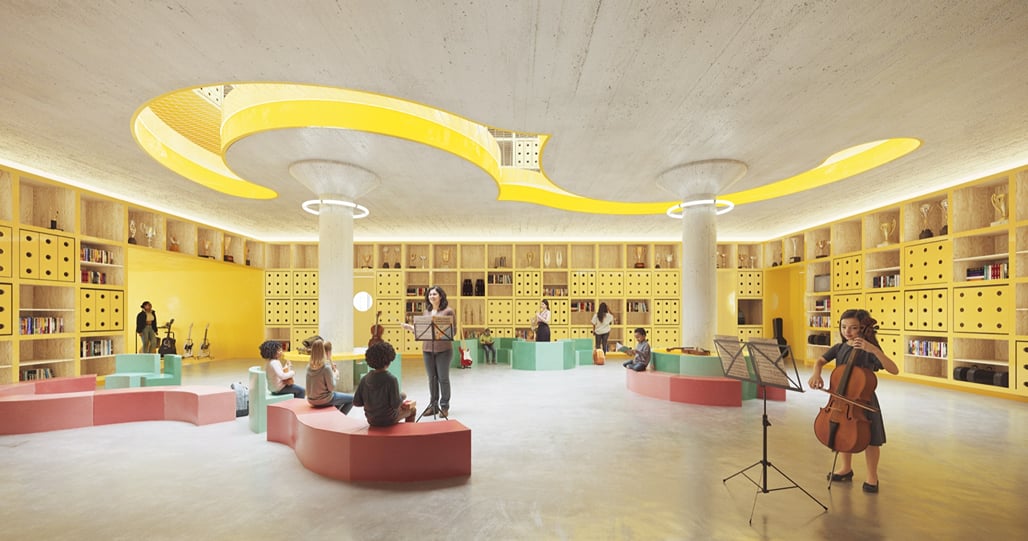
Musical references inform several design elements throughout the scheme. A curved staircase serving younger students recalls the form of a French horn, while two library spaces on the upper floors are connected by an f-shaped opening referencing the sound holes of string instruments. A double-height cafetorium, featuring a circular opening and curved auditorium staircase, will accommodate assemblies, dining, and performances.


The conversion also addresses the challenge of introducing natural light into the former industrial building, education project. Classrooms will line the perimeter to maximize daylight exposure, while new circular skylights will illuminate central gathering areas.

Externally, the original industrial windows along public street frontages will be restored and upgraded to contemporary energy standards. Within a landscaped entrance courtyard, the historic glazing pattern will be reinterpreted through colorful geometric window divisions.