
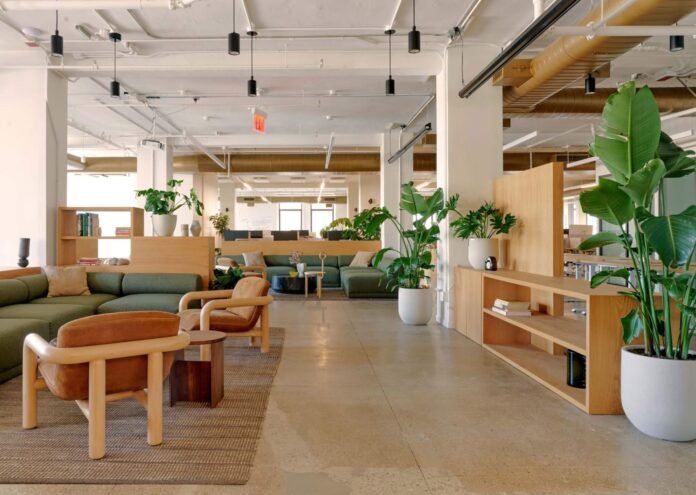

Manhattan’s bustling Flatiron District is home to Basis’s new 12,000-square-foot headquarters. The fast-growing tech firm tapped interdisciplinary design studio Office of Tangible Space to design an office that supports its inherently dynamic work environment. With custom millwork acting as wall barriers, Office of Tangible Space devised an office that promotes collaboration from the workspaces to the cafe to the lounges.
“[Basis]’s ethos is rooted in clarity, intensity, and first-principles thinking,” Office of Tangible Space cofounder, Kelley Perumbeti, told AN Interior. “Their work requires sustained, rigorous focus, but it is also highly collaborative throughout the day, so the workspace needed to support both seamlessly.”
The design process was iterative throughout, Office of Tangible Space staged test layouts so Basis employees could determine the program arrangement for the office. The circulation path through the office is lined with crisp white walls and large beige stone floor tiles.
Read more on aninteriormag.com.