By using this site, you agree to the Privacy Policy and Terms of Use.
Accept
Architectural Concept Design Collection
  • Architecture
    • Architecture Project
    • Custom Building
    • House Design
    • Master Plan
    • Remodeling
  • Interior Design
    • Carpets – Flooring
    • Fine Furniture
    • Lighting
    • Project Profile
  • Kitchen & Bath
    • Bath Products
    • Design – Remodeling
    • Interior Products
  • Home Renovating
    • Advice
    • How-To
    • Renovating Buying Guides
    • Products
  • Landscape Design
    • Landscape Project
Căn nhà đẹp
Architectural Concept Design CollectionArchitectural Concept Design Collection
Font ResizerAa
Search
Follow US
© Foxiz News Network. Ruby Design Company. All Rights Reserved.
Architectural Concept Design Collection > Landscape Design > Landscape Project > Novartis Headquarters Sculpture Plaza — PWP
Landscape DesignLandscape Project

Novartis Headquarters Sculpture Plaza — PWP

admin
Last updated: 29/04/2026 7:45 PM
admin
Share
2 Min Read
SHARE


LOCATION
Basel, Switzerland

CLIENT
Novartis Pharma AG

Completion Date
2005

TypE
Civic Landscapes
Campuses
Workplace
Health and Wellness

Description
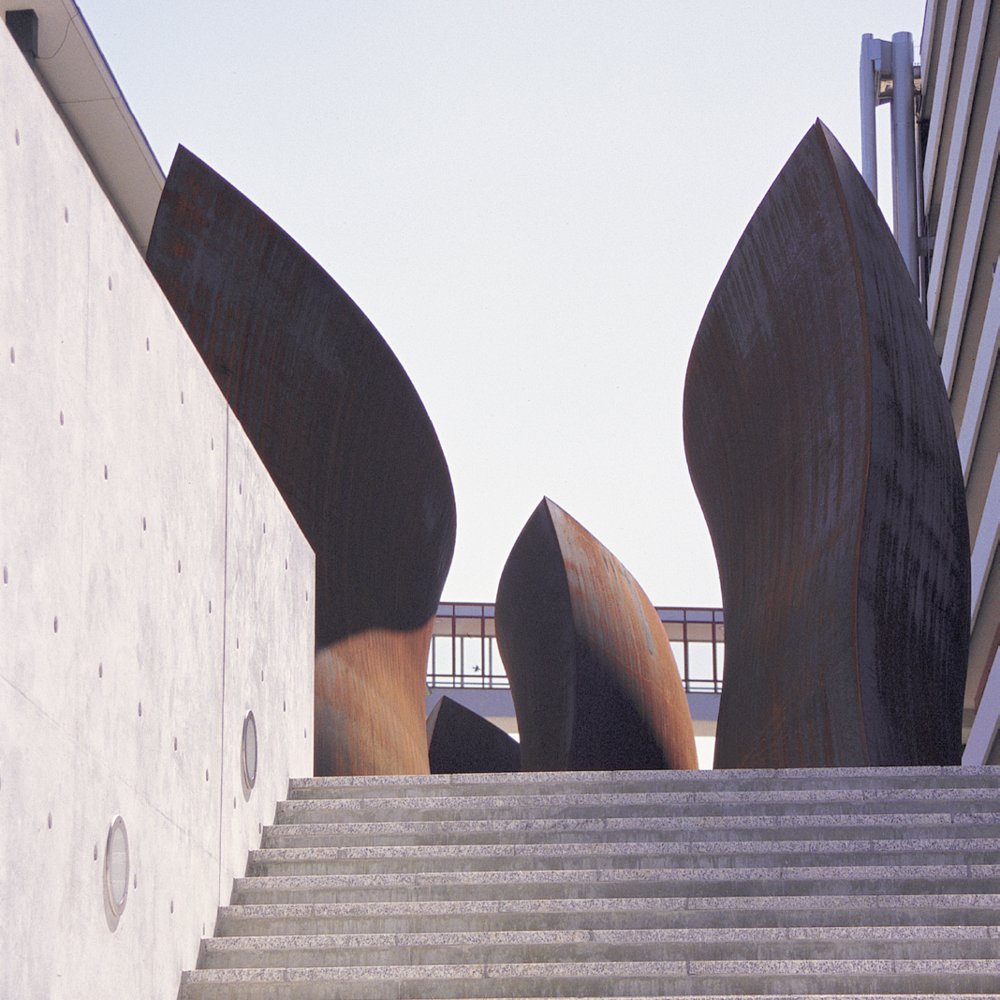
At the northernmost part of the campus, just beyond the French border, lies a large employee parking lot. A railroad track runs along the border between this parking lot and the rest of the campus, blocking pedestrian passage. To solve this problem, Novartis commissioned the design and construction of a pedestrian walkway passing underneath the tracks and an arrival plaza to the south of the underpass. On the new plaza a sculpture by Richard Serra welcomes employees arriving from France. Dirk’s Pod is made of five double steel plates, bent horizontally and vertically. The plaza floor is made of White Mancini granite, laid in an ashlar pattern, perpendicular to the primary axis of the sculpture. Slot drains have been installed wherever the sculpture touches the ground, so that rust from the steel will not stain the granite.

The underpass is made of highly refined, poured concrete, with stainless steel railings and fittings and glass security entry gates, also fitted in stainless. The steps and paving match the stone of the plaza. The train tracks are screened by a poured concrete wall and planted with deciduous Boston ivy. The parking lot has been re-striped and replanted.


Nguồn: delva.la
- Advertisement -
Share This Article
Flipboard Copy Link

RELATED NEWS

Railway Garden

admin

Houthavens Botanique

admin

“The Garden Brewery” landscape

admin

VIVE New Krungthep Kreetha

admin
Previous Next
- Advertisement -

Always Stay Up to Date

Subscribe to our newsletter to get our newest articles instantly!

    Architectural Concept Design Collection
    Architectural Concepts provides creative and tailored design solutions across architecture, interior design, kitchen and bathroom design, home renovation, and landscape design. We transform ideas into beautiful, functional, and inspiring spaces that reflect each client’s lifestyle and vision.

    About us

    • Architecture
    • Home Renovating
    • Interior Design
    • Landscape Design
    • Architecture Project
    • Landscape Project
    • Project Profile
    • Products

    Link

    • Asia Pacific Lighting
    • Indoor Lighting
    • Outdoor Lighting
    • Solar Light
    • Cho thuê xe Miền Tây
    • Xe Rental
    • Car Rental
    • Car for Rent

    Resouce

    • Finances News
    • Investing News
    • Crypto News
    • Cho thuê căn hộ
    • Hỗ trợ mua nhà
    • Tư vấn mua nhà
    • Tiến độ dự án

    Resouce

    • Italy Highlights
    • Italy Attractions
    • Travel to Italy
    • Italy Food
    • Trip Ideas in Italy
    • Đi chơi Miền Tây
    Copyright © 2023. Designed by Architectural Concepts..
    • Privacy Policy
    Go to mobile version
    Welcome Back!

    Sign in to your account

    Username or Email Address
    Password

    Lost your password?