












grateful Sunjin Vietnam Joint Venture Co., Ltd. Share on gooood, more about:Sunjin Vietnam Joint Venture Company on goooood
Thanks to Sunjin Vietnam Joint Venture Company for sharing with gooood.
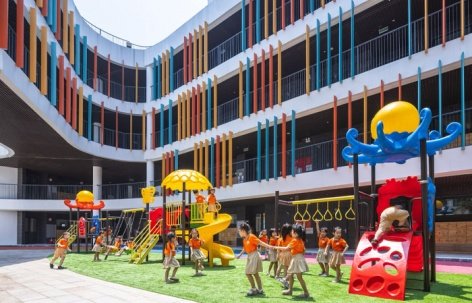
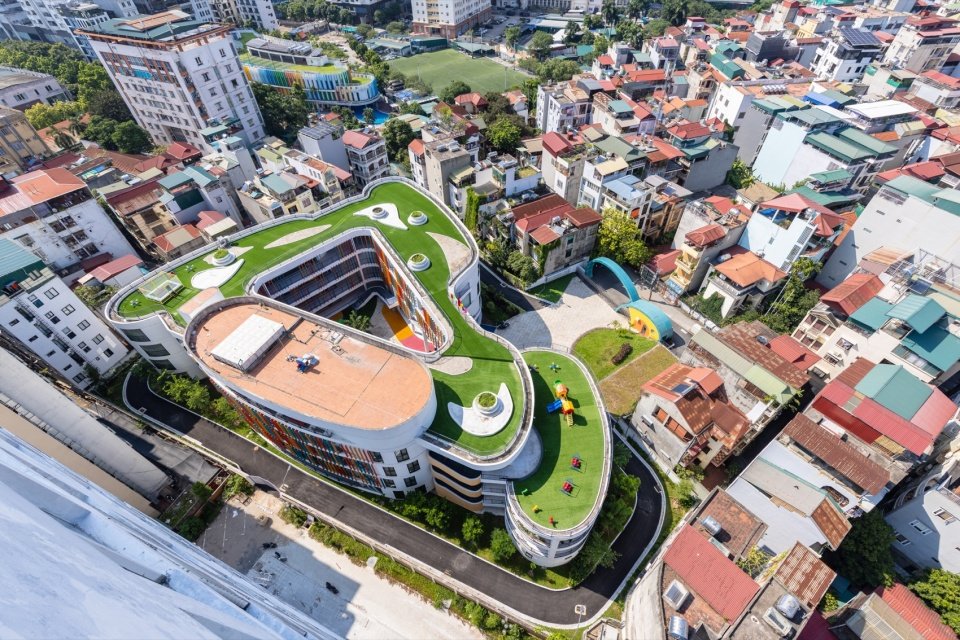
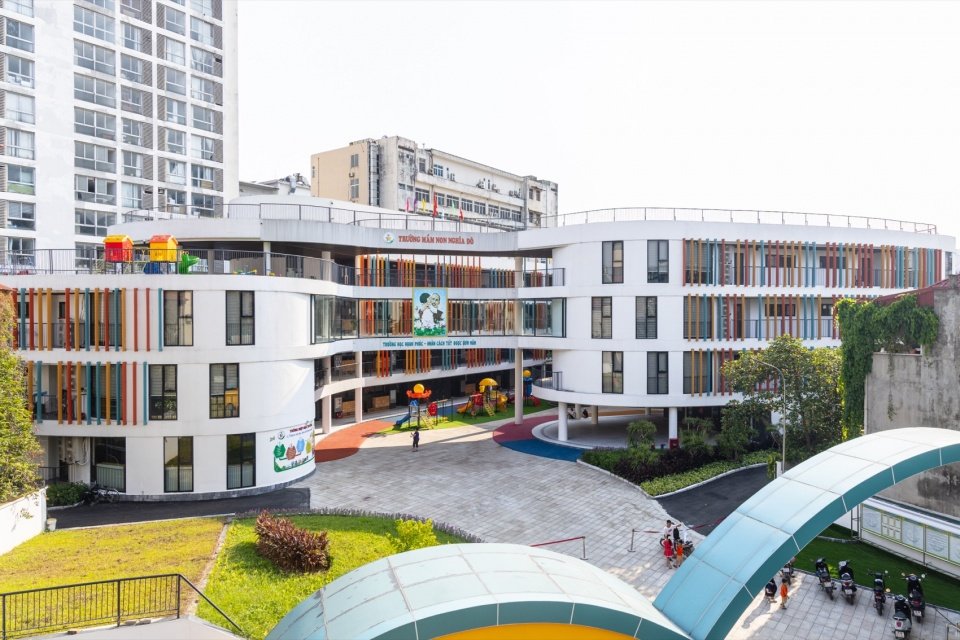
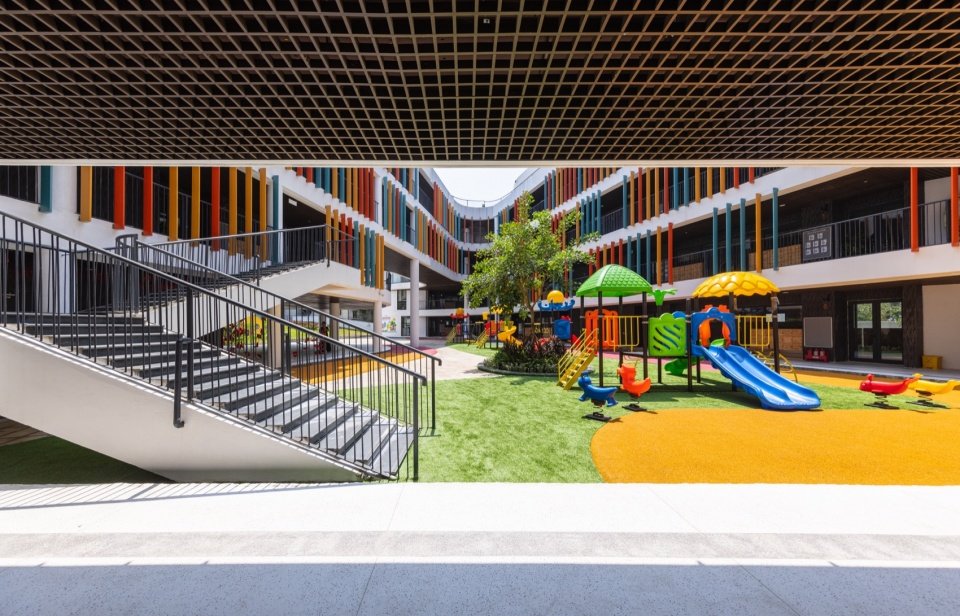
Nghia Do Kindergarten was designed by Sunjin Vietnam Joint Venture Co., Ltd. It is located in an older urban area in Hanoi, with a land area of 5,302 square meters. The design brief called for 20 classrooms to accommodate approximately 600 children. The conventional approach is to arrange a complete and compact building within the wall, leaving the remaining land for parking and transportation. However, in a neighborhood that is almost completely covered with hard paving, what the school needs most is not more floor space, but an open space that is sheltered, enclosed, and visible everywhere. Therefore, Sunjin’s design started from “empty” rather than “real”: first determine a spacious central playground, and then surround it with classroom blocks to form a protective outer ring. This peripheral interface blocks the noise, dust and traffic pressure from surrounding lanes for the courtyard.
Nghia Do Kindergarten occupies a 5,302 m² site within an established Hanoi neighborhood. The brief asked for 20 classrooms serving about 600 children. The conventional response would have been a single compact building behind a perimeter fence, with the remaining land given over to parking and access. In a district that is almost entirely paved, however, the greatest need of a school is not more floor area but a protected, enclosed open space that can be seen from everywhere. The design therefore begins with Emptyness rather than volume: a generous central playground is established first, and the classroom blocks are placed around it as a protective ring. This outer band buffers the yard from the noise, dust and traffic of the surrounding alleys.
▼Kindergarten within the dense neighborhood © Trieu Chien
▼Open space along the building’s outer edge © Trieu Chien
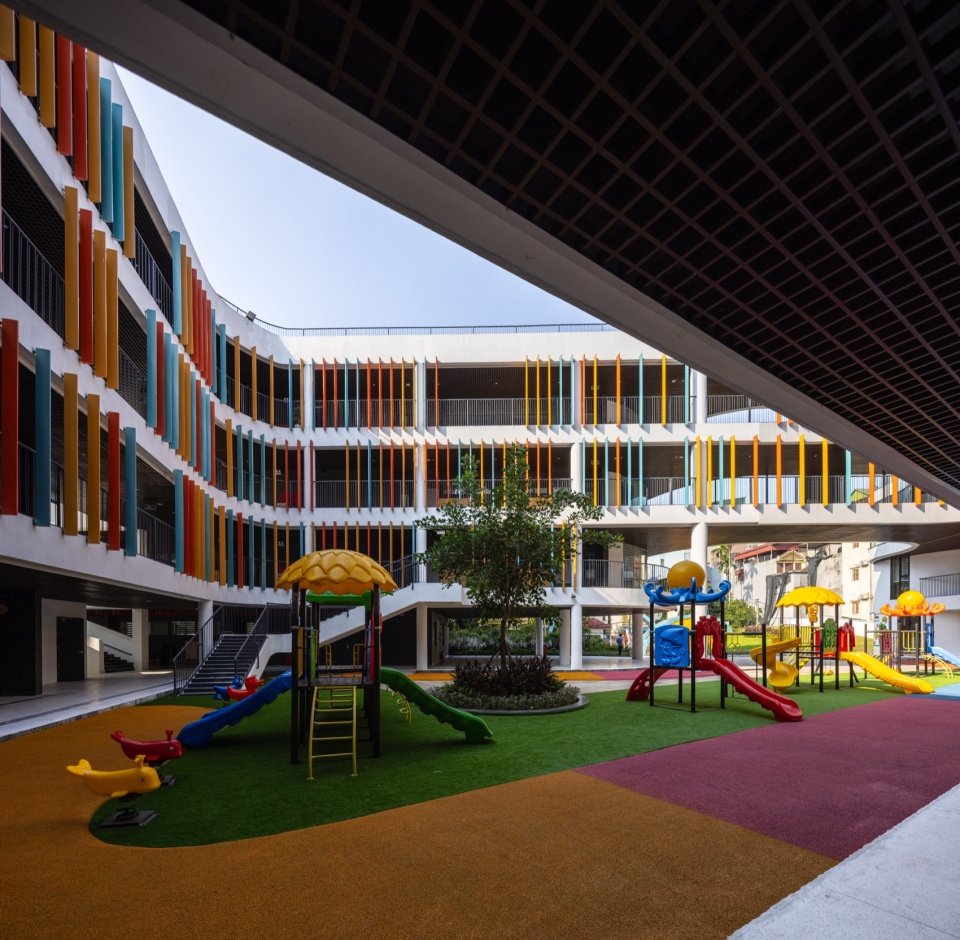
▼Central courtyard sheltered by the building © Trieu Chien
▼View of the central playground from the corridor © Trieu Chien
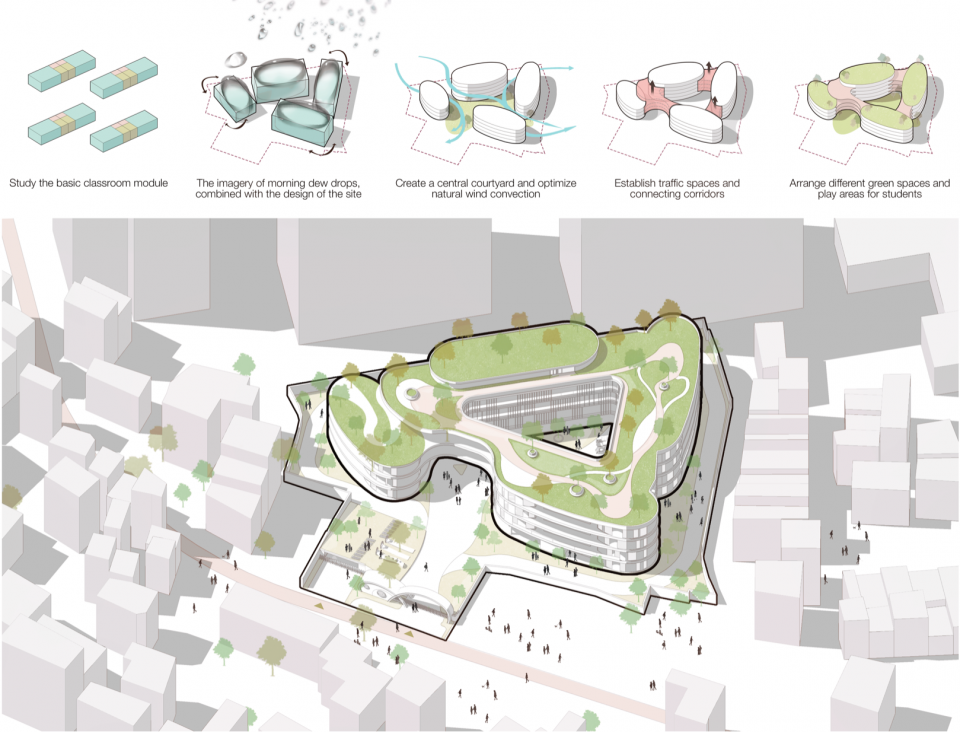
The design starts from the basic classroom unit, and the shape gradually softens into the image of morning dewdrops: the square box is replaced by an elliptical volume, which is rotated around a triangular courtyard. The positioning of the volumes has been carefully considered to optimize natural cross ventilation, allowing cool air to pass through the gaps between the volumes and be introduced into the core of the playground.
▼Concept diagram, Concept diagram © Sunjin Vietnam Joint Venture Company
Developed from a basic classroom unit, the form gradually softens into the shape of morning dewdrops. Rather than rectangular boxes, elliptical volumes turn around a triangular courtyard. Their placement is tuned for natural cross-ventilation, so that cool air is channeled through the gaps between the blocks and into the center of the playground.
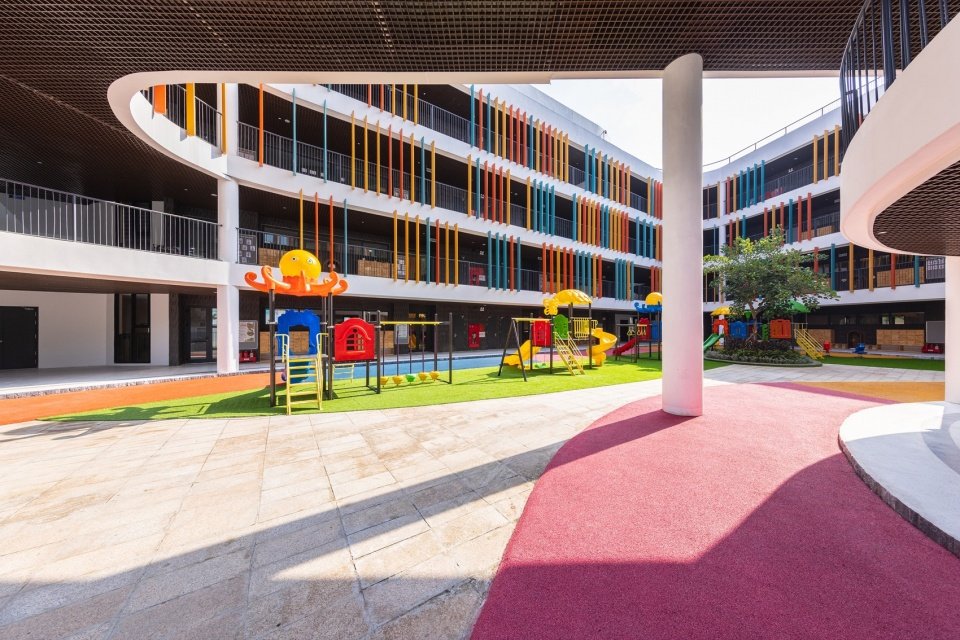
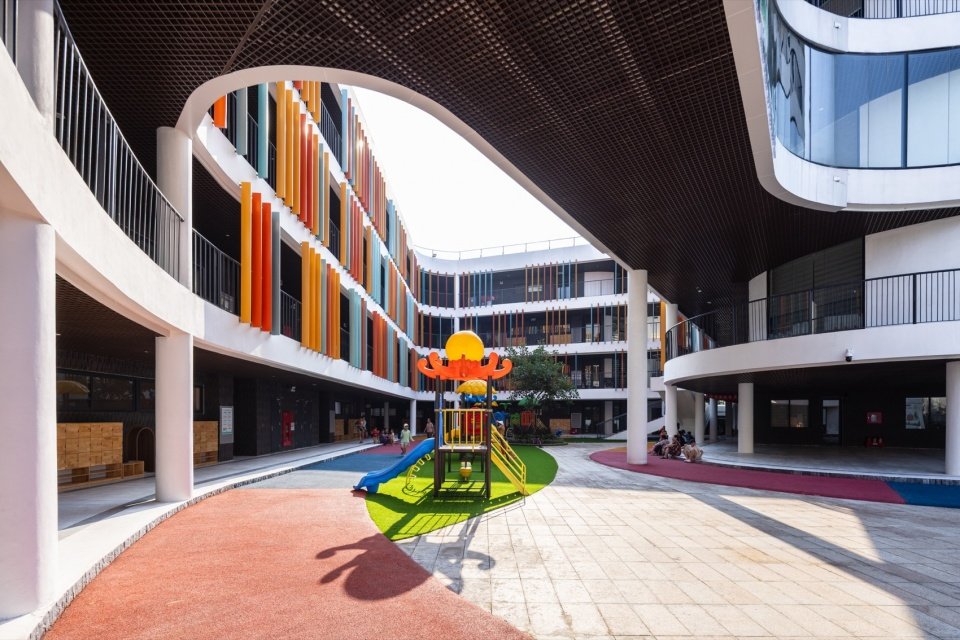
▼Courtyard surrounded by classrooms © Trieu Chien
▼Courtyard enclosed by continuous curves © Trieu Chien
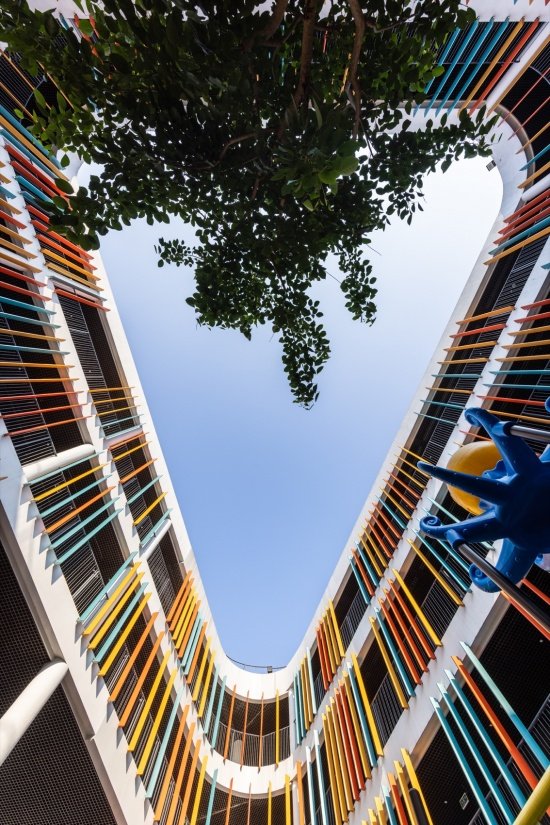
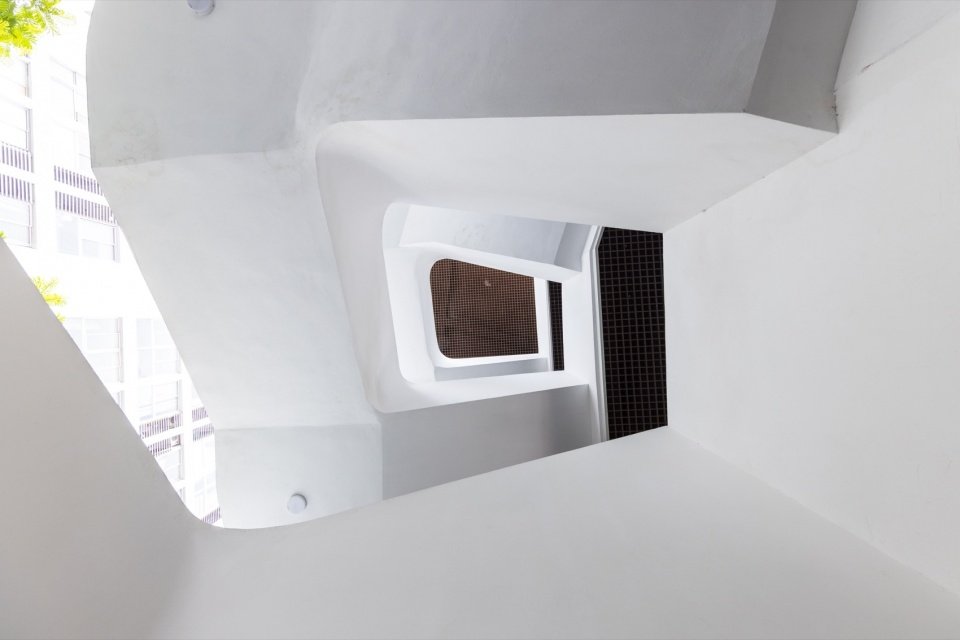
▼Looking up through the courtyard and the sky © Trieu Chien
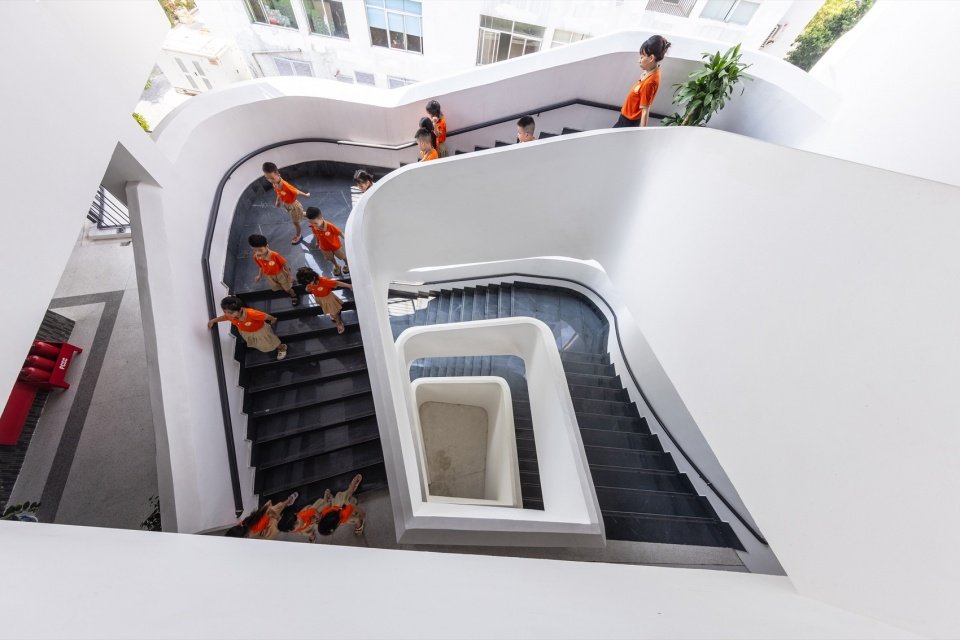
The curve here is not just an aesthetic choice, but also bears a specific function: the continuous curve completely eliminates blind spots in the line of sight, and teachers can see the entire site no matter where they stand on the edge of the courtyard. The curved corridor also hides its own end, making walking through the campus a series of gradual discoveries. Children use their bodies to orient themselves and sense their environment – walking along walls and recognizing arcs, rather than relying on signs for guidance. The oval plane also breaks the rigid proportions of the rectangular classroom, making the interior space more flexible and able to adapt to different teaching methods.
The curve is functional as well as expressive. Without corners, there are no blind spots, so a teacher standing at any point along the edge of the yard can watch the whole space. The curving corridors also conceal their ends, so moving through the school becomes a series of small discoveries. Children find their way through touch and bodily awareness, following a wall or recognizing a bend, instead of relying on signage. support different styles of teaching.
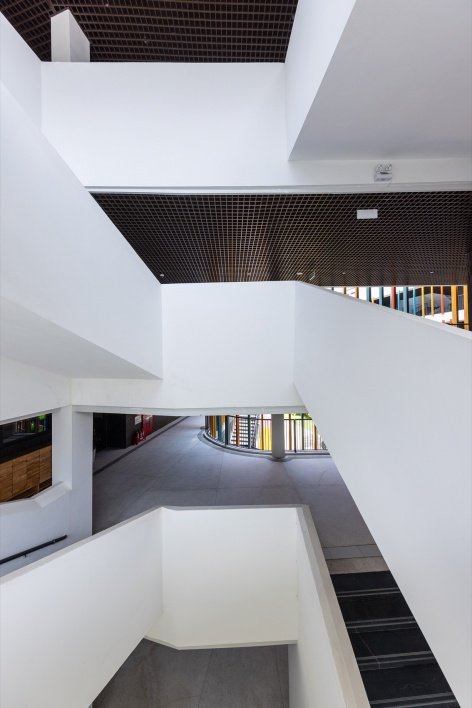
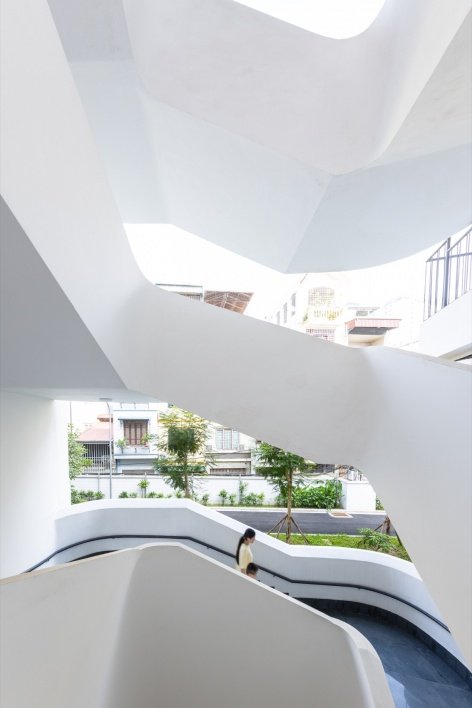
▼Curving stairs and layered spaces, Curving stairs and layered spaces © Trieu Chien
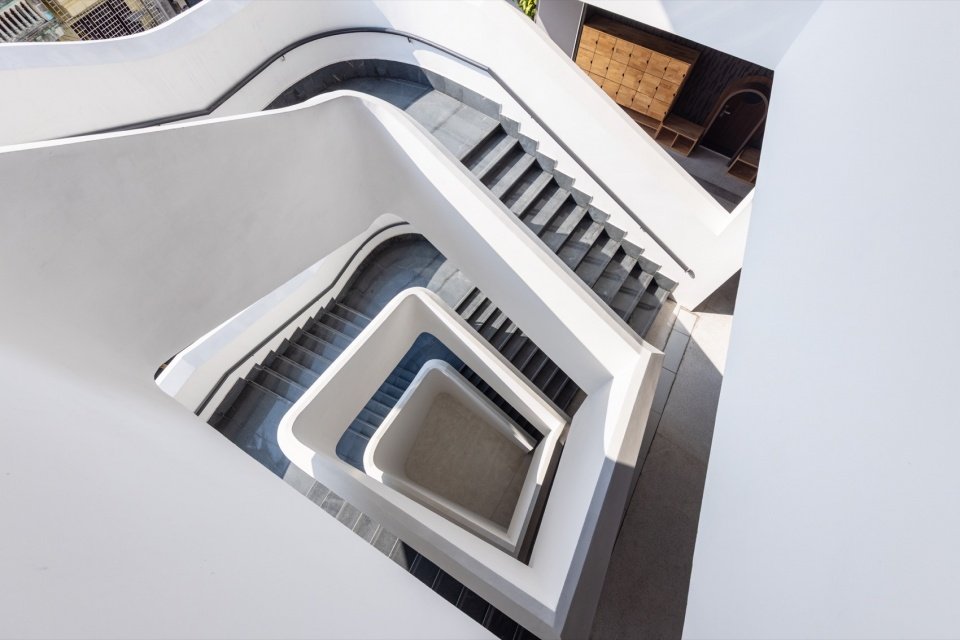
▼Looking down into the stairwell © Trieu Chien
▼Natural lighting in the stairwell, Daylight in the stairwell © Trieu Chien
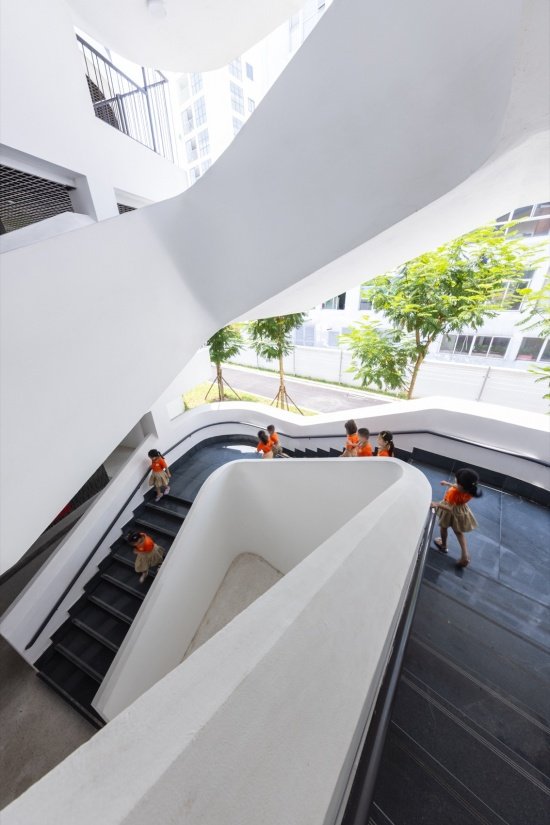
▼Everyday activity on the stairs © Trieu Chien
▼The arc-shaped traffic space connecting floors,
Curving circulation connecting the floors © Trieu Chien
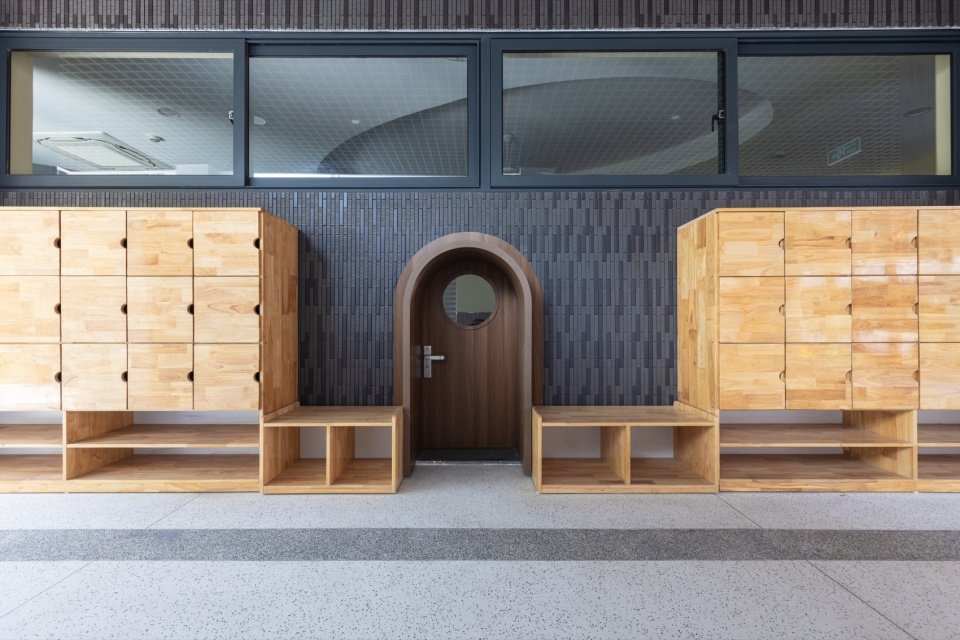
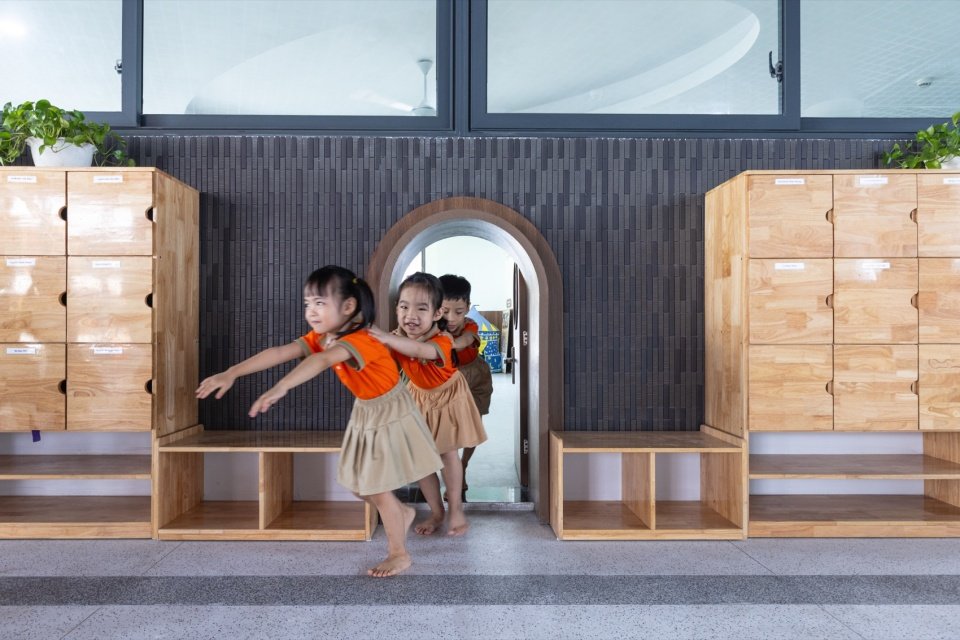
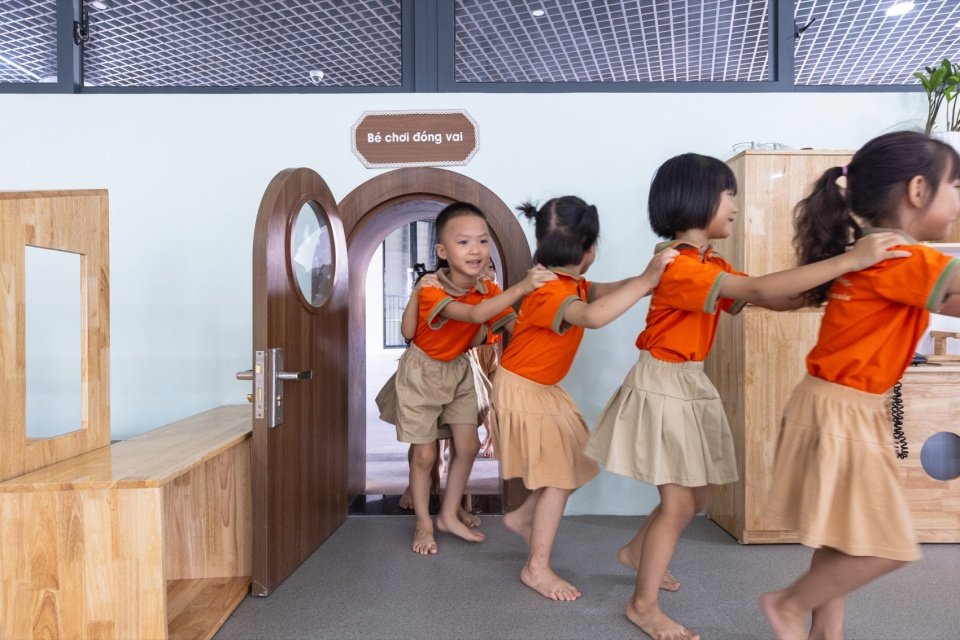
Each classroom unit is self-contained and has everything needed to function independently. At each entrance, in addition to the regular adult-sized door, there is also a small door designed according to the height of a child, as if each classroom has its own small doorway.
Every classroom unit is self-sufficient and contains all that it needs to operate on its own. Beside the standard adult door at each entrance is a second, smaller door sized for a child, as though every classroom had a little doorway of its own.
▼A classroom entrance scaled for children © Trieu Chien
▼Children passing through the small doorway © Trieu Chien
▼A little doorway of their own © Trieu Chien
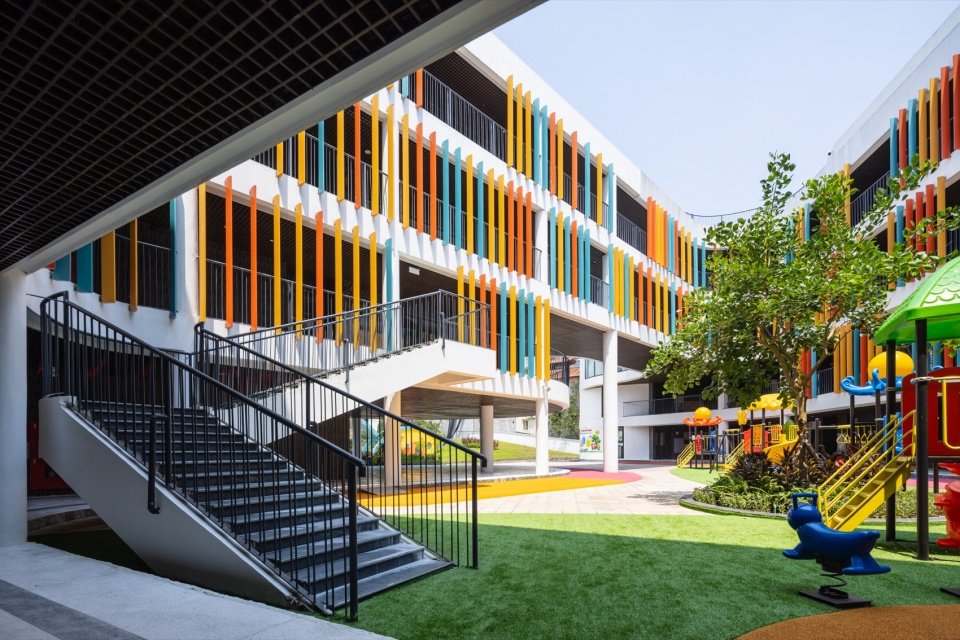
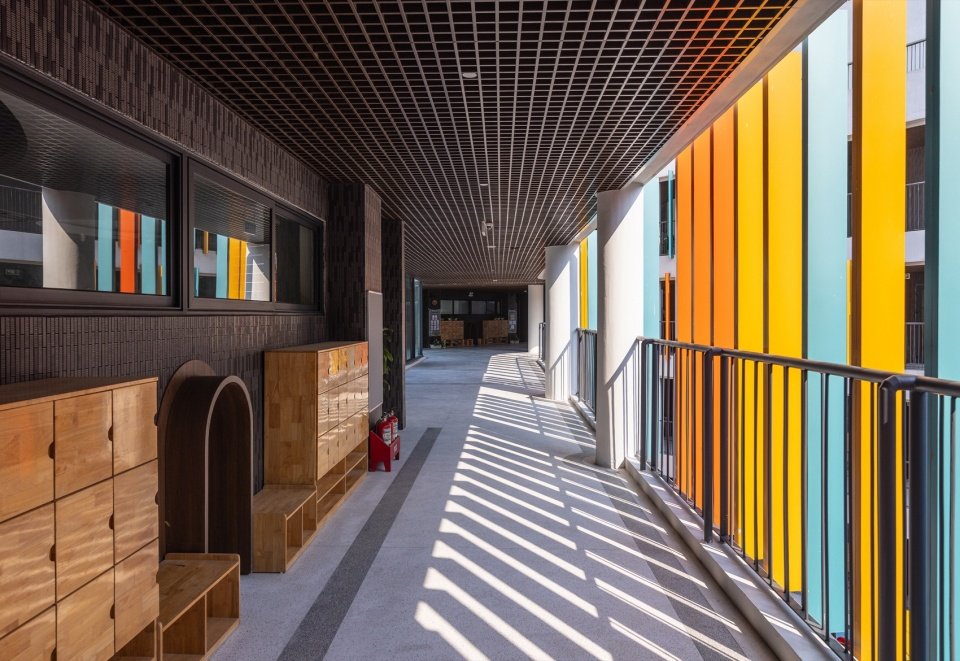
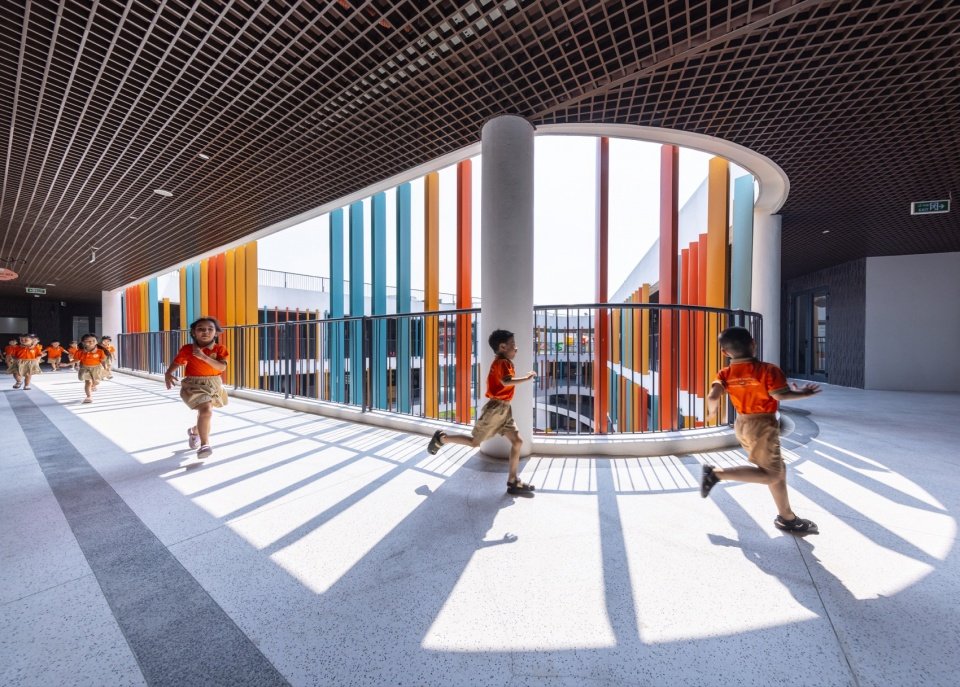
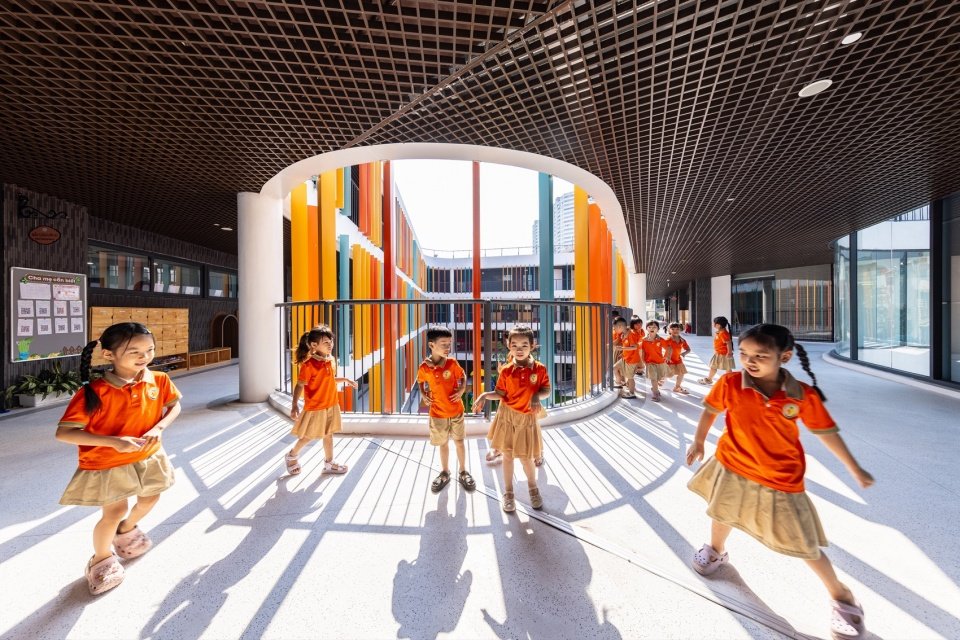
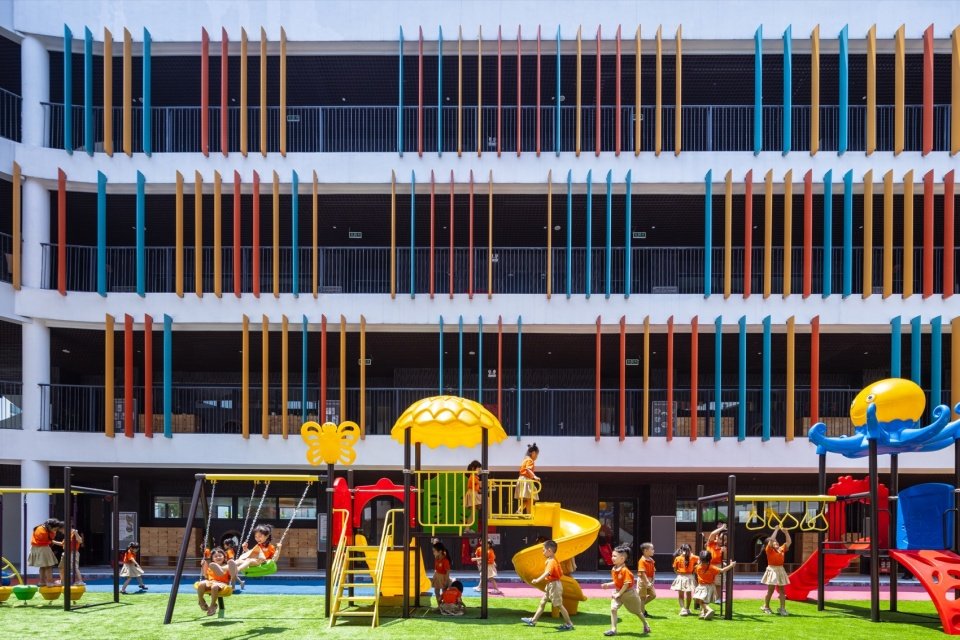
The corridor is wrapped with a layer of colored louver system, which can not only block solar radiation, but also maximize the lighting area without increasing the heat load, while attenuating the noise from external alleys. As the sun moves throughout the day, the louvers cast light and shadow patterns that change in color, angle, and length on the corridor floor, turning a purely technical component into a tool for children to intuitively perceive the passage of time.
The corridors are wrapped in a colorful louver screen. It blocks direct sun, allows large areas of glazing to bring in daylight without adding heat, and softens noise from the lanes outside. As the sun travels across the sky, the louvers project changing patterns of colour, angle and length onto the corridor floor. A purely technical element thus becomes a way for children to see time passing.
▼Coloured louvers and shadows in the corridor © Trieu Chien
▼Light and shadow cast by the louvers, Shadows cast by the louvers © Trieu Chien
▼Corridor activities in light and shadow, Children playing in the sunlit corridor © Trieu Chien
▼Classroom façade facing the playground © Trieu Chien
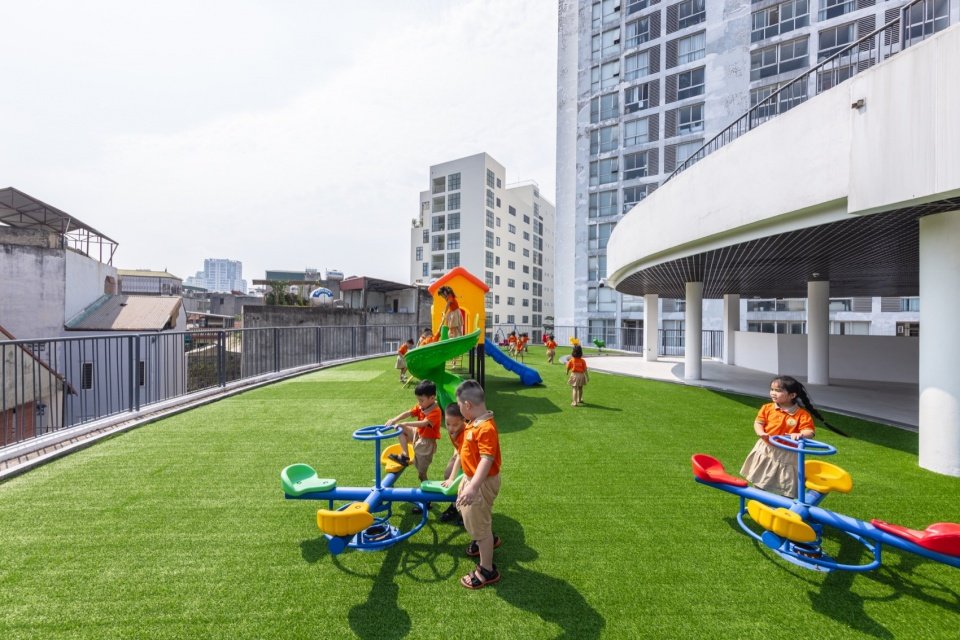
The entire roof is also designed to be planted with greenery, with winding play paths extending the green space upward into multiple levels.
The whole roof is planted and shaped into a winding play route, which carries the greenery up into several layers.
▼Green play space along the building © Trieu Chien
▼Classroom façade and play area © Trieu Chien
Nghia Do Kindergarten does not propose a plan to escape the high-density urban fabric of Hanoi, but provides a new way of operating within it: what defines this school is not the rising volume, but the courtyard guarded by the volume; the volume, facade and greening are only means to make this courtyard truly come alive. What this project ultimately gave 600 children was not a set of classrooms, but an inner courtyard—the entire building was built around this core.
Rather than offering an escape from Hanoi’s dense fabric, Nghia Do Kindergarten suggests another way of working within it. The school is defined less by the blocks that rise than by the courtyard they shelter, while the volumes, façade and planting exist to bring that courtyard to life. What the 600 children receive is not simply a group of classrooms but an inner courtyard, with the entire building formed around that single heart.
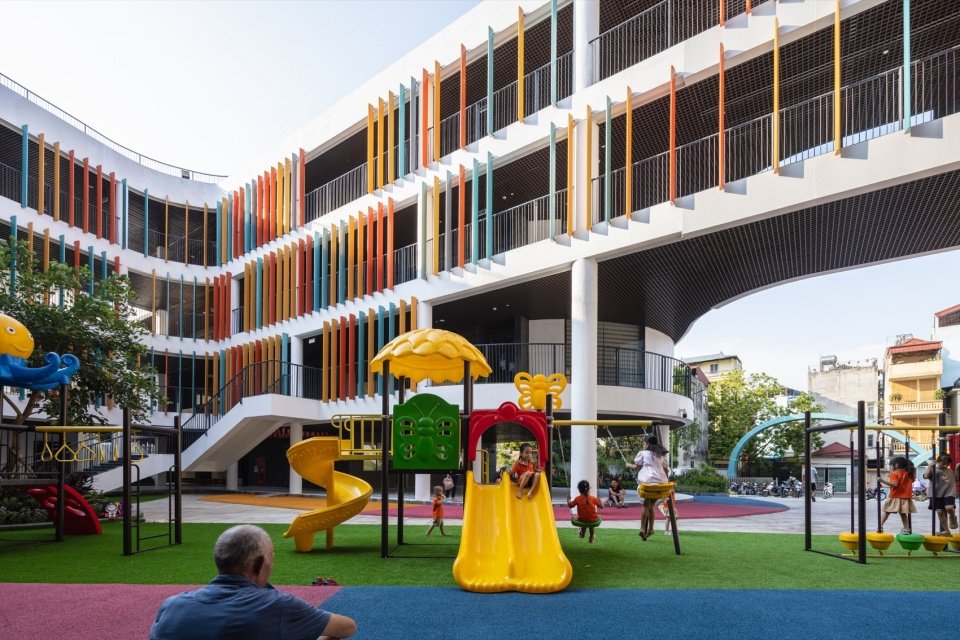
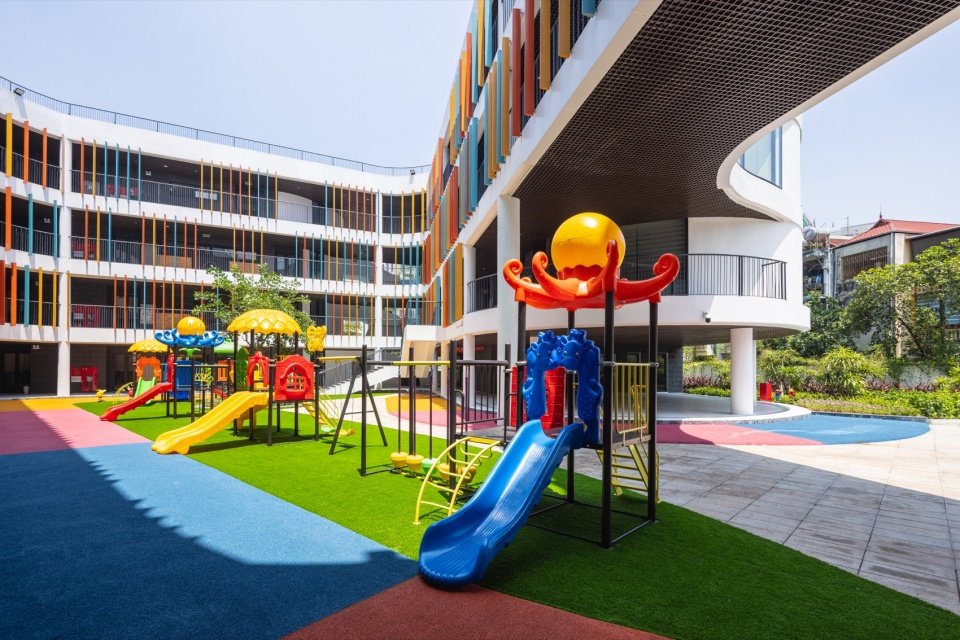
▼Play equipment in the courtyard © Trieu Chien
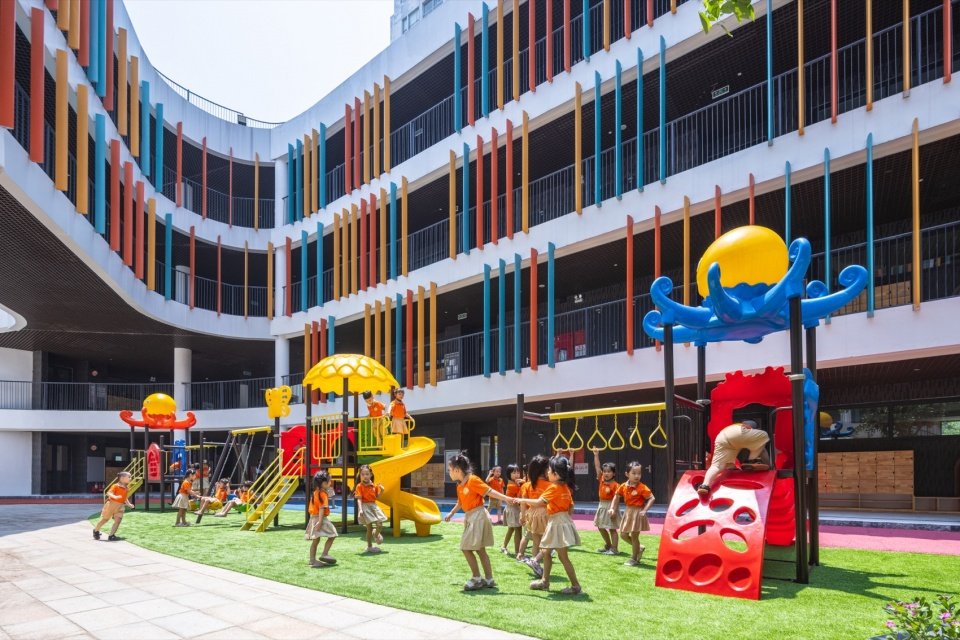
▼Colorful play equipment and louvred façade © Trieu Chien
▼School life in the courtyard © Trieu Chien
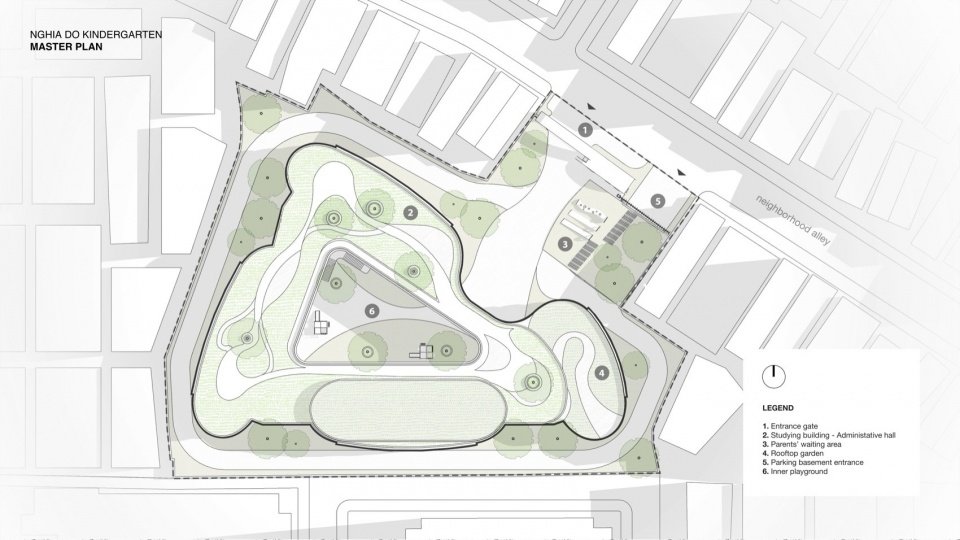
▼Master plan © Sunjin Vietnam Joint Venture Company
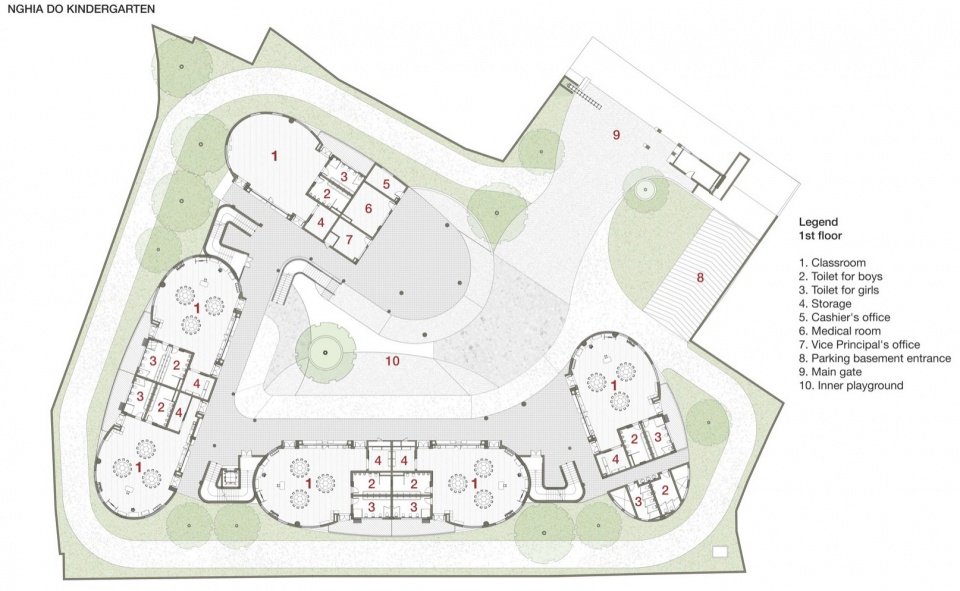
▼First floor plan © Sunjin Vietnam Joint Venture Company
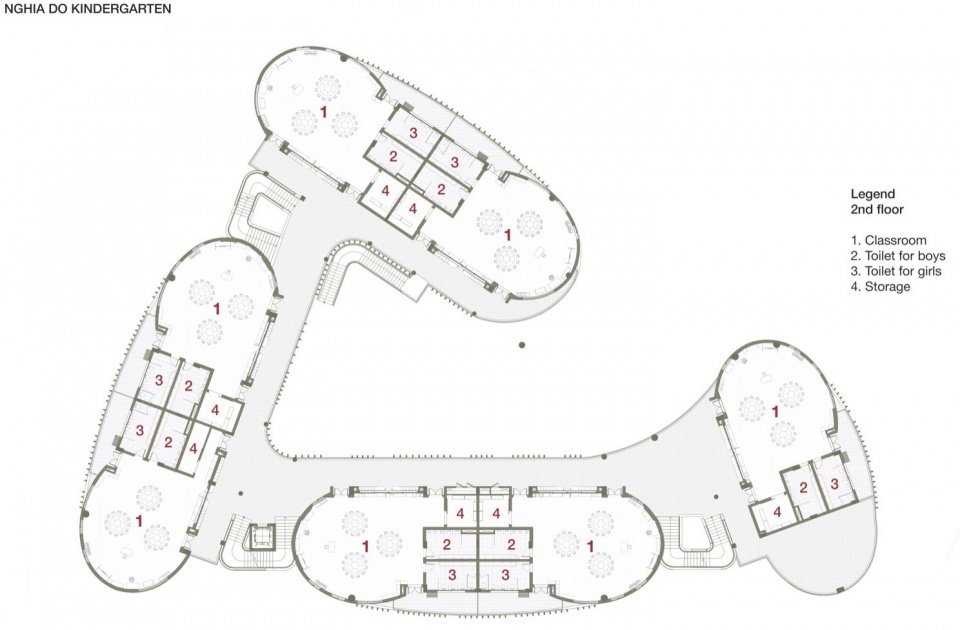
▼Second floor plan © Sunjin Vietnam Joint Venture Company

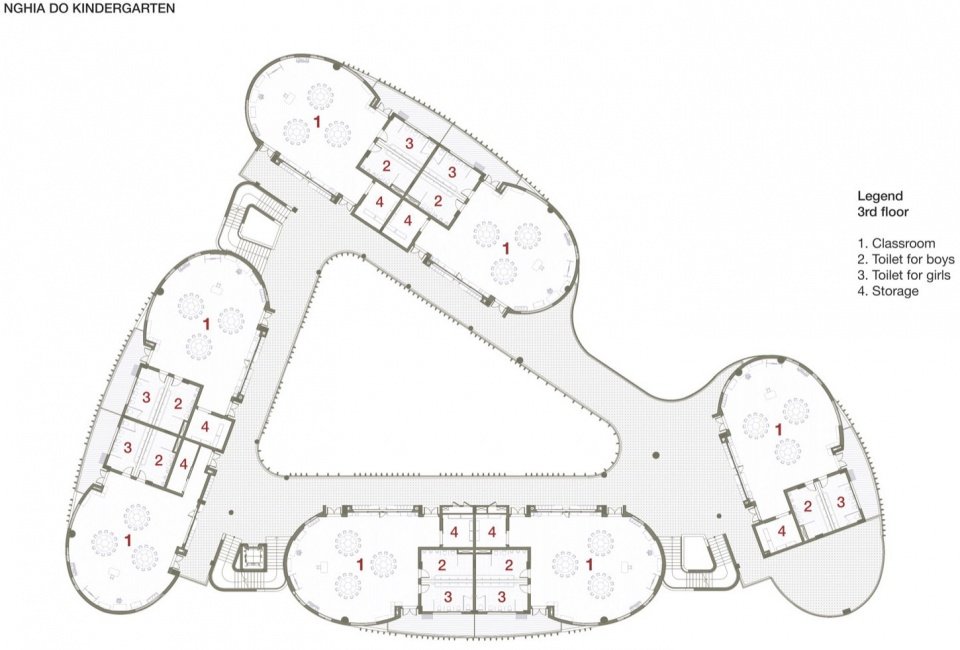
▼Third floor plan © Sunjin Vietnam Joint Venture Company

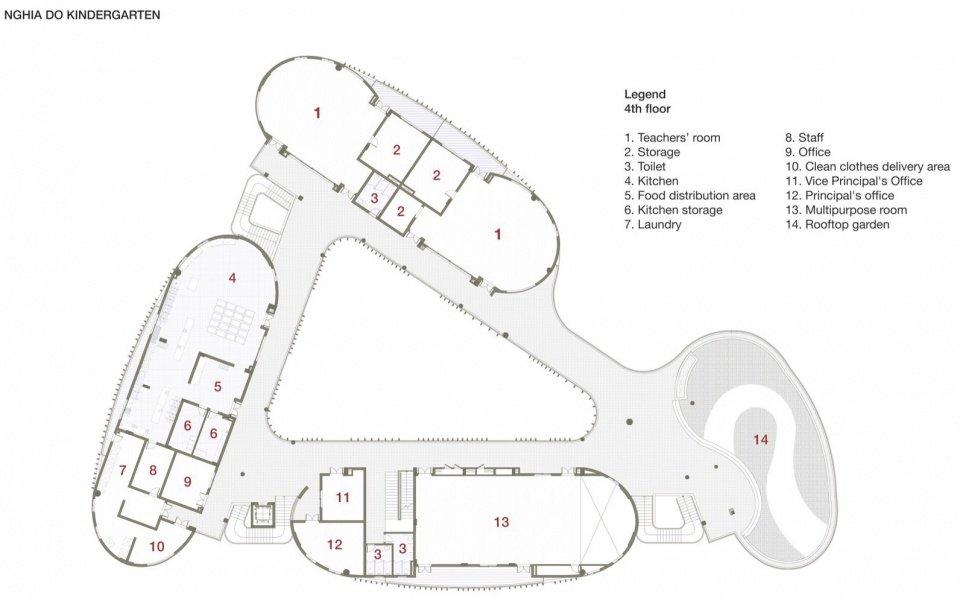
▼Fourth floor plan © Sunjin Vietnam Joint Venture Company

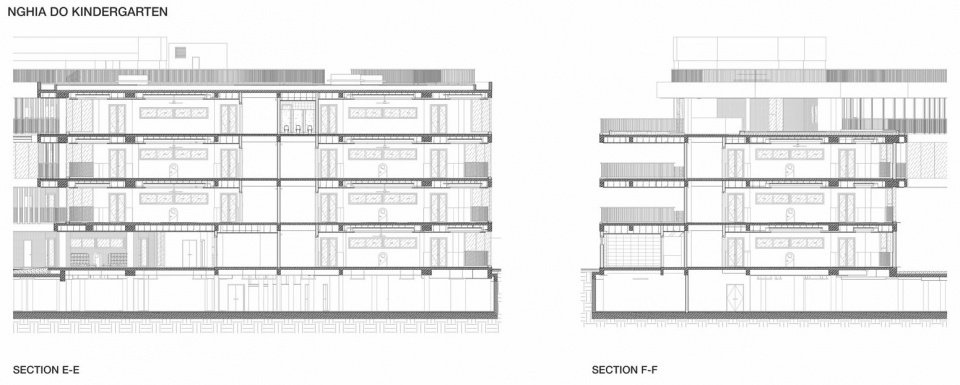
▼E-E, F-F sections, Sections E–E and F–F © Sunjin Vietnam Joint Venture Company

Project name: Nghia Do Kindergarten
Design Office: Sunjin Vietnam Joint Venture Co., Ltd.
Office location: Floor 2-3A, Building N07-B2, Cau Giay Square, Hanoi, Vietnam
Completion year: 2026
Land area: 5,302 square meters
Total above-ground floor area: 8,540 square meters
Project location: Vo Chi Cong Street, Nghia Do Square, Hanoi, Vietnam
Building function: kindergarten, educational building
Concept design: Tran Nguyen Quang, Nguyen Quang Manh, Vu Thi Thuy
Technical Design: Trinh Trung Hieu, Nguyen Xuan Hieu
Architectural expression: Nguyen Anh Duong, Le Dien Thuyen
Photography: Trieu Chien
Firm website: sunjinvietnam.vn
Contact email: truyenthong@sunjinvietnam.vn
Photographer’s email: Trieuchien92@gmail.com
Project Name: NGHIA DO KINDERGARTEN
Office Name: Sunjin Vietnam Joint Venture Company
Firm Location: 2-3A FLOOR, N07-B2 BUILDING, CAU GIAY WARD, HANOI, VIETNAM
Completion Year: 2026
Site Area: 5,302 m²
Above-ground gross floor area: 8,540 m²
Project Location: Vo Chi Cong Street, Nghia Do Ward, Hanoi
Program / Use / Building Function: Kindergarten, Educational architecture
Concept Architects: Tran Nguyen Quang, Nguyen Quang Manh, Vu Thi Thuy
Technical Architects: Trinh Trung Hieu, Nguyen Xuan Hieu
Architecture Illustration: Nguyen Anh Duong, Le Dien Thuyen
Photo Credits: Trieu Chien
Office Website: sunjinvietnam.vn
Contact email: truyenthong@sunjinvietnam.vn
Photographer’s e-mail: Trieuchien92@gmail.com
More:Sunjin Vietnam Joint Venture Companymore about:Sunjin Vietnam Joint Venture Company on goooood
Source: gooood.cn