

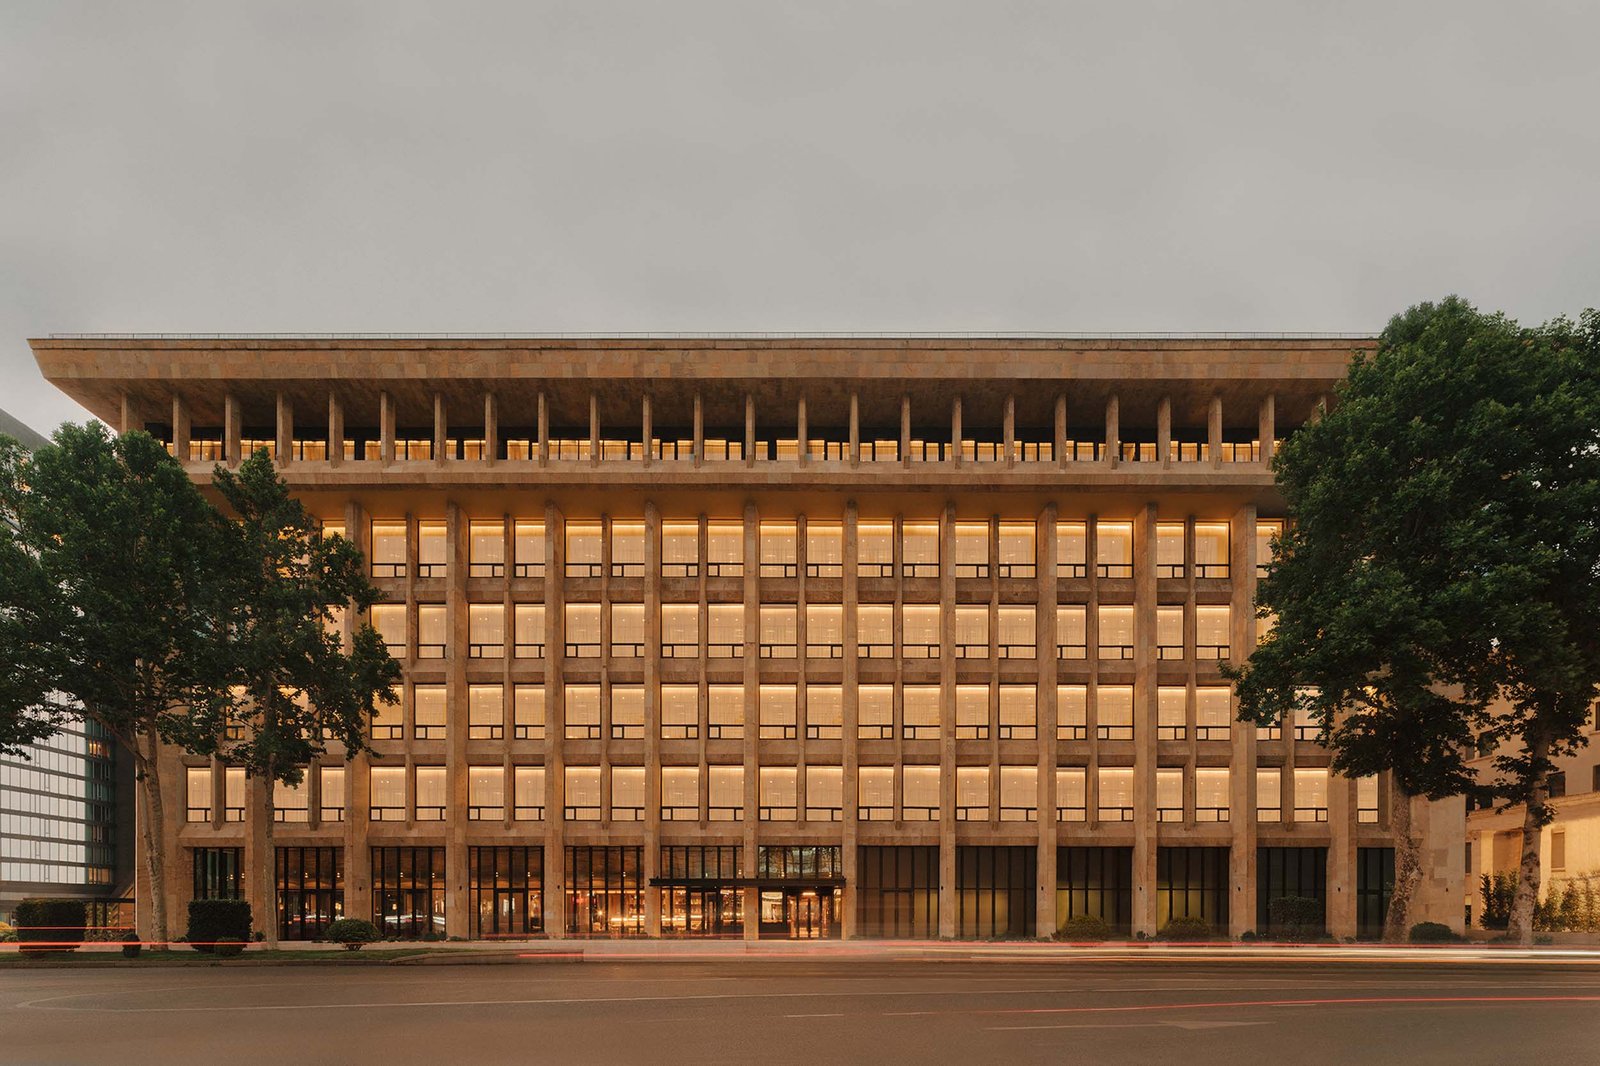








In the 1970s, architects Lado Meskhishvili and Teimuraz Mikashavidze completed the Telegraph Building, a Brutalist post office and telegraph office, in Tbilisi, Georgia. It went on to be awarded the State Prize of Georgia in 1983 until it eventually sat empty and abandoned for decades—until Silk Road Group, a hospitality and entertainment venture, picked it up. Working with Neri&Hu Design and Research Office, Silk Road Group turned the former Soviet-era landmark into a new luxury destination, grounded in the site’s civic presence and public offerings.
From the street, the building’s pronounced cornice and sharp geometry read as monumental—and still do. The modern facade was preserved and updated with new glazing to lighten up the scale of the building to those on the street. As the building was formerly a hub for communication, Neri&Hu emphasized community connection in the new design.
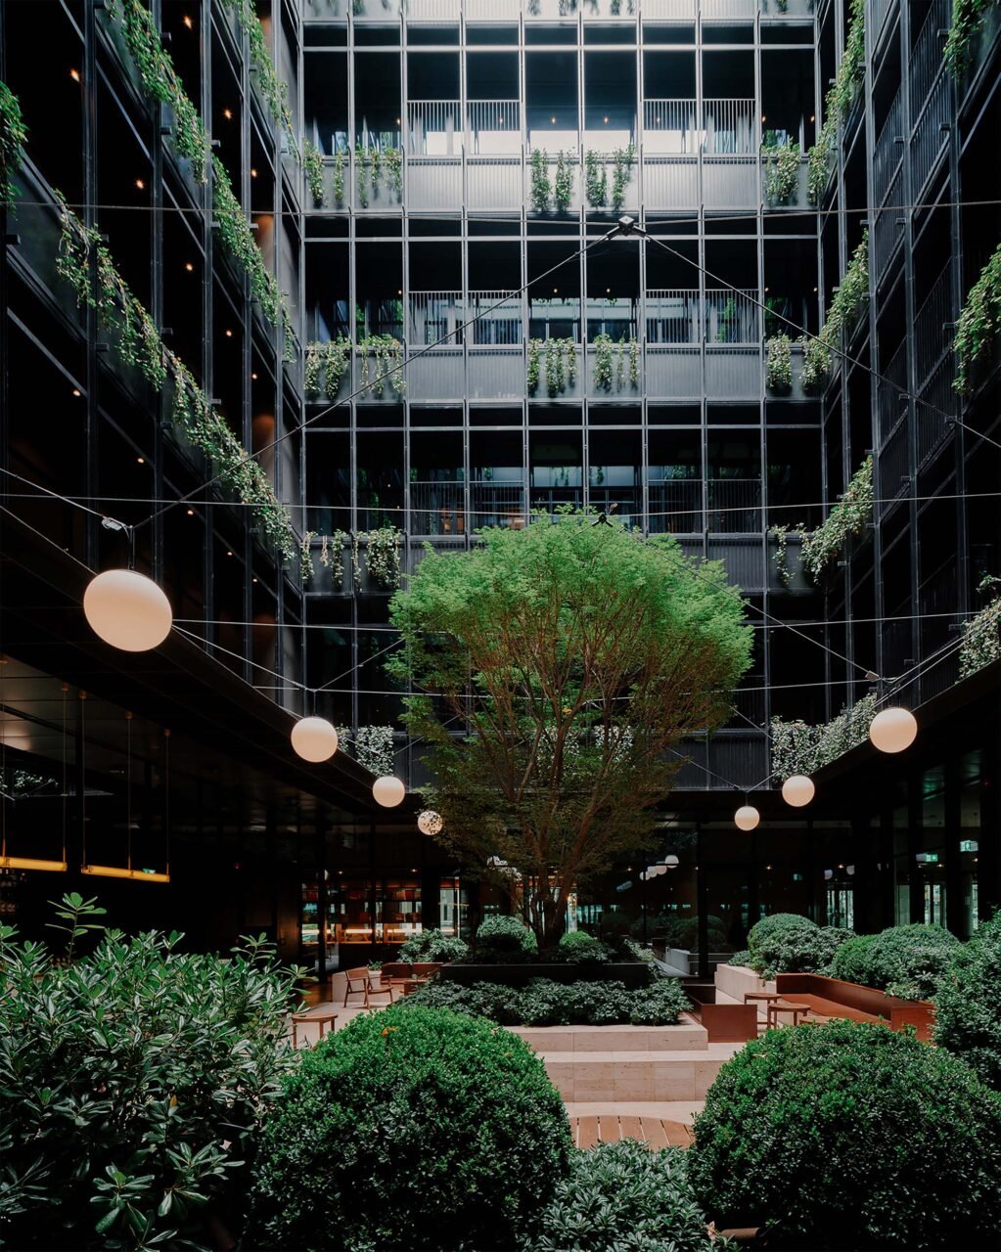
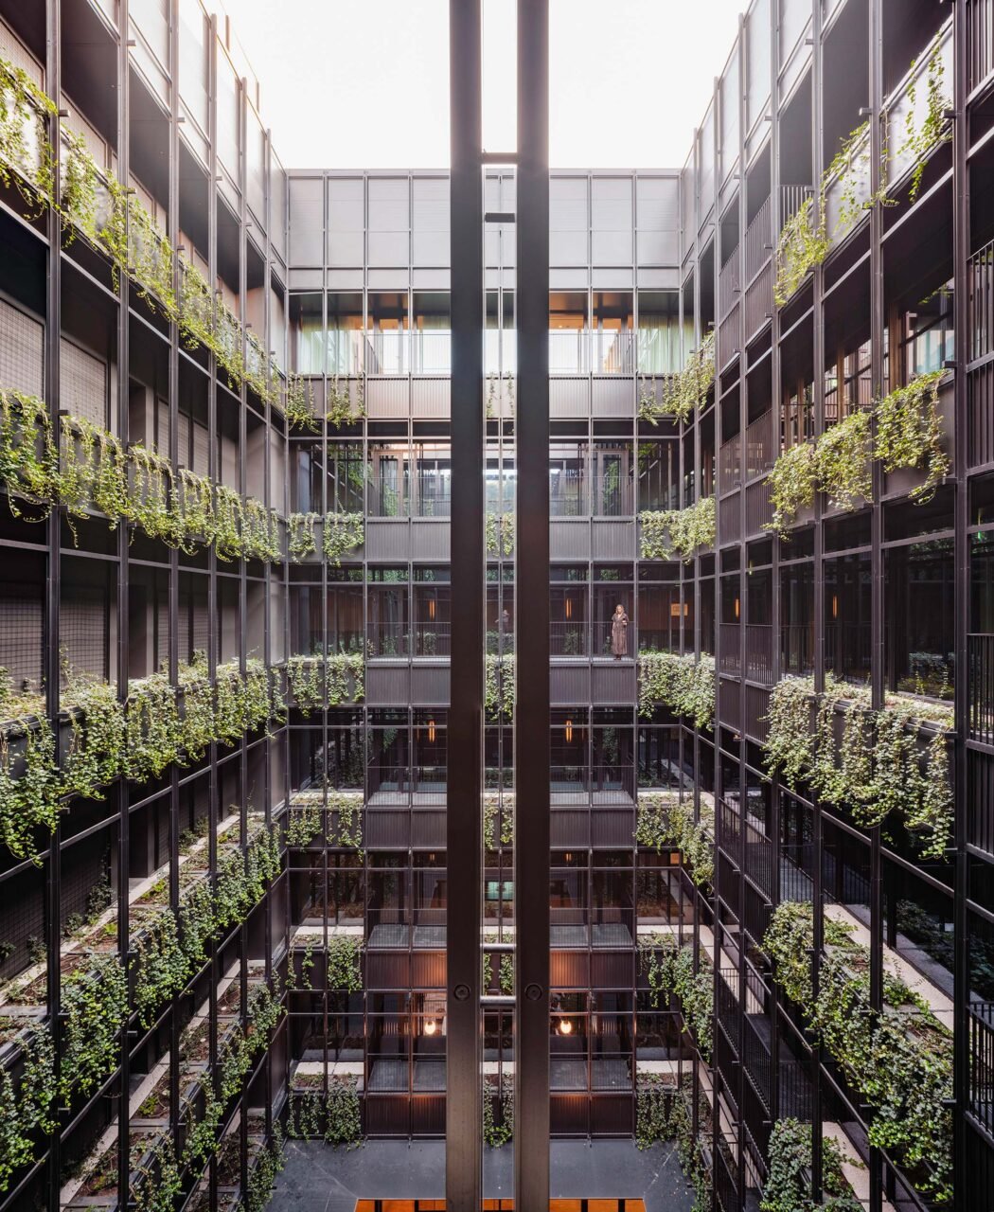
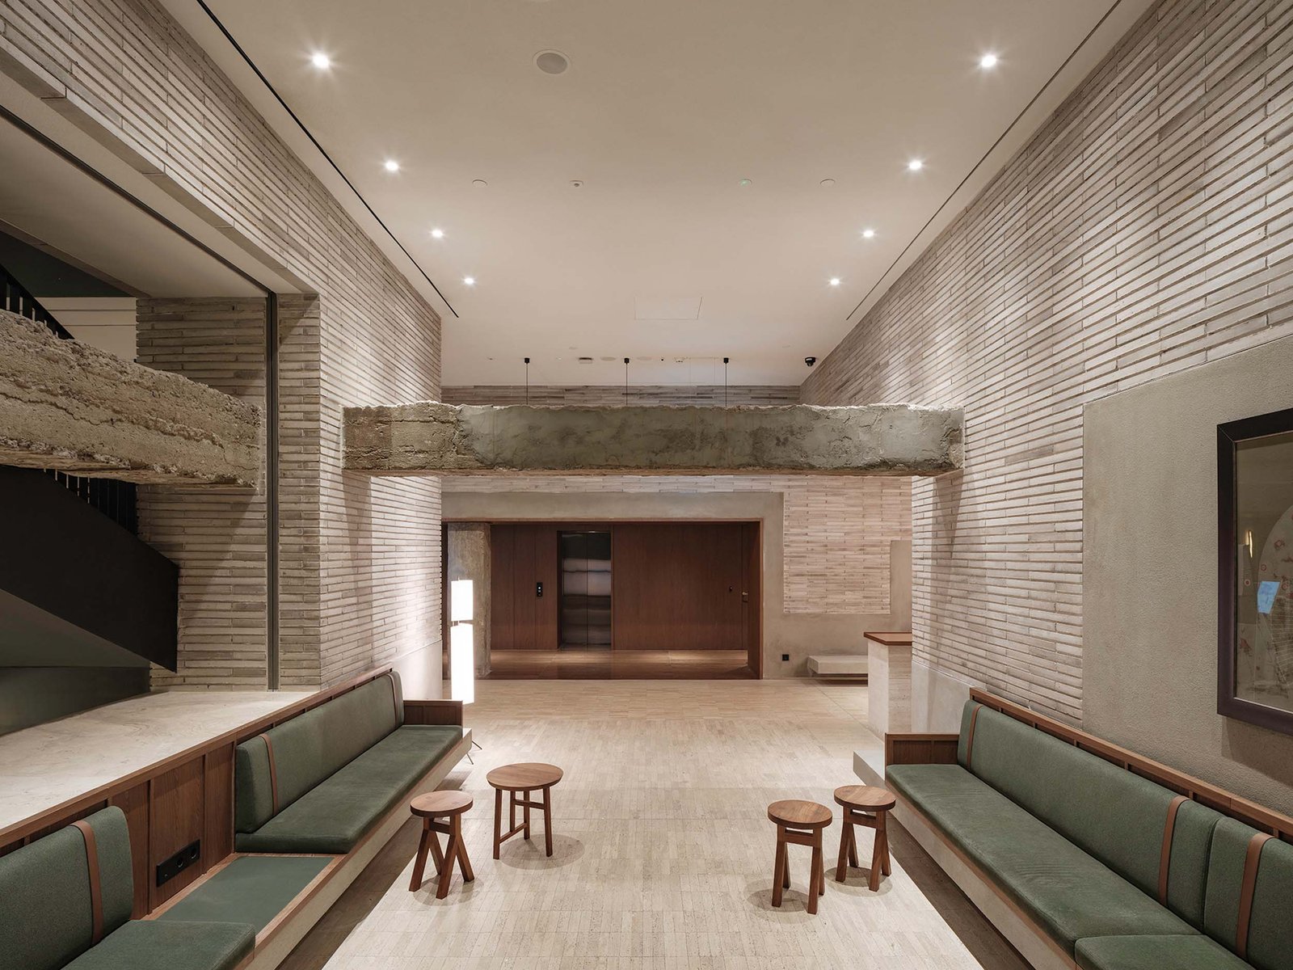
The firm conceived the first floor as an extension of the city’s public realm. Public spaces, five restaurants, and a library are organized around a central courtyard. Here greenery winds down balconies of black-coated steel, creating an urban square that both references the communal balconies of Georgian residential complexes and the history of the building as a central hub for the city.
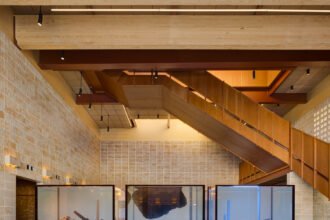
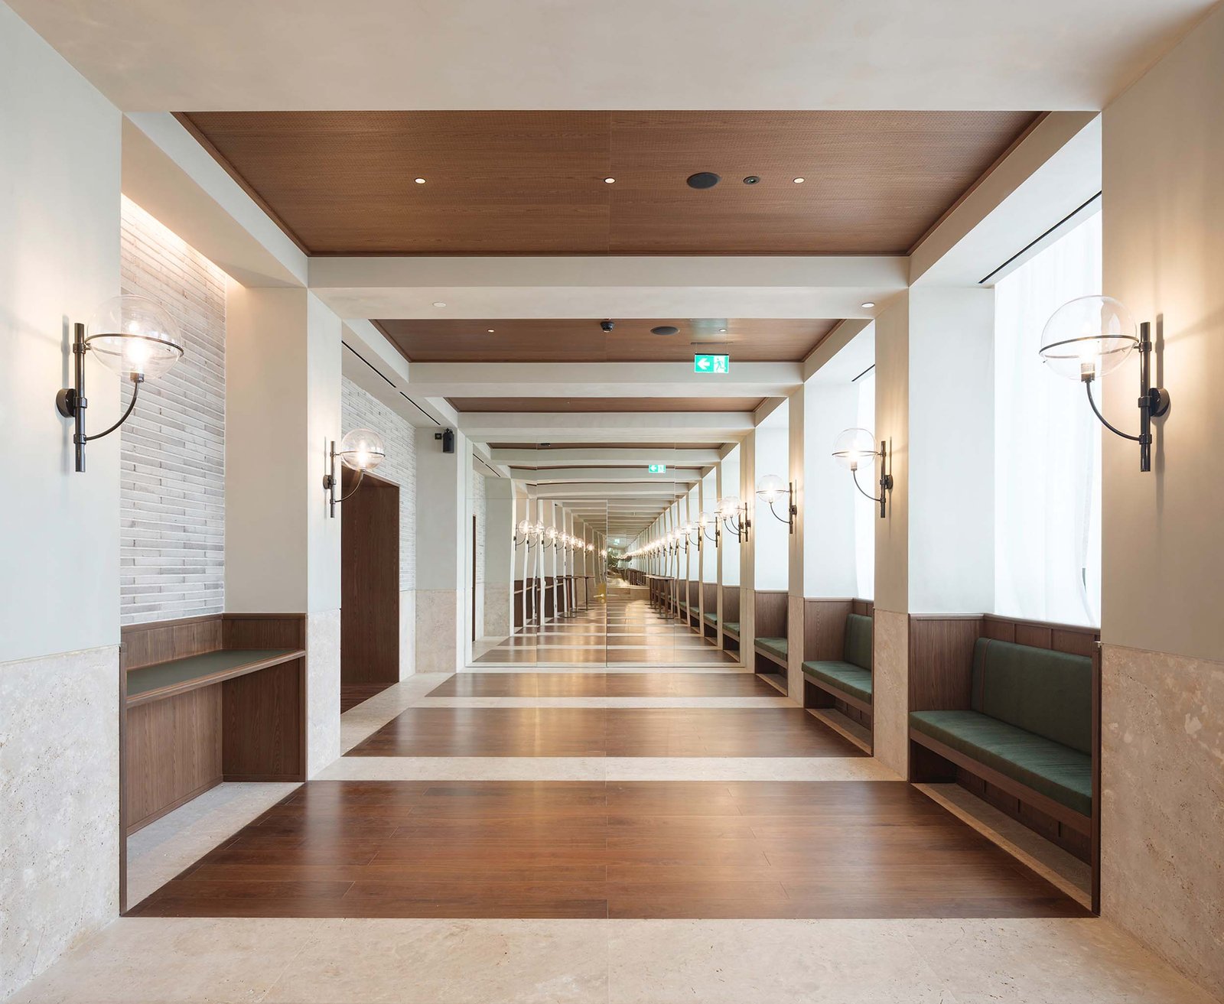
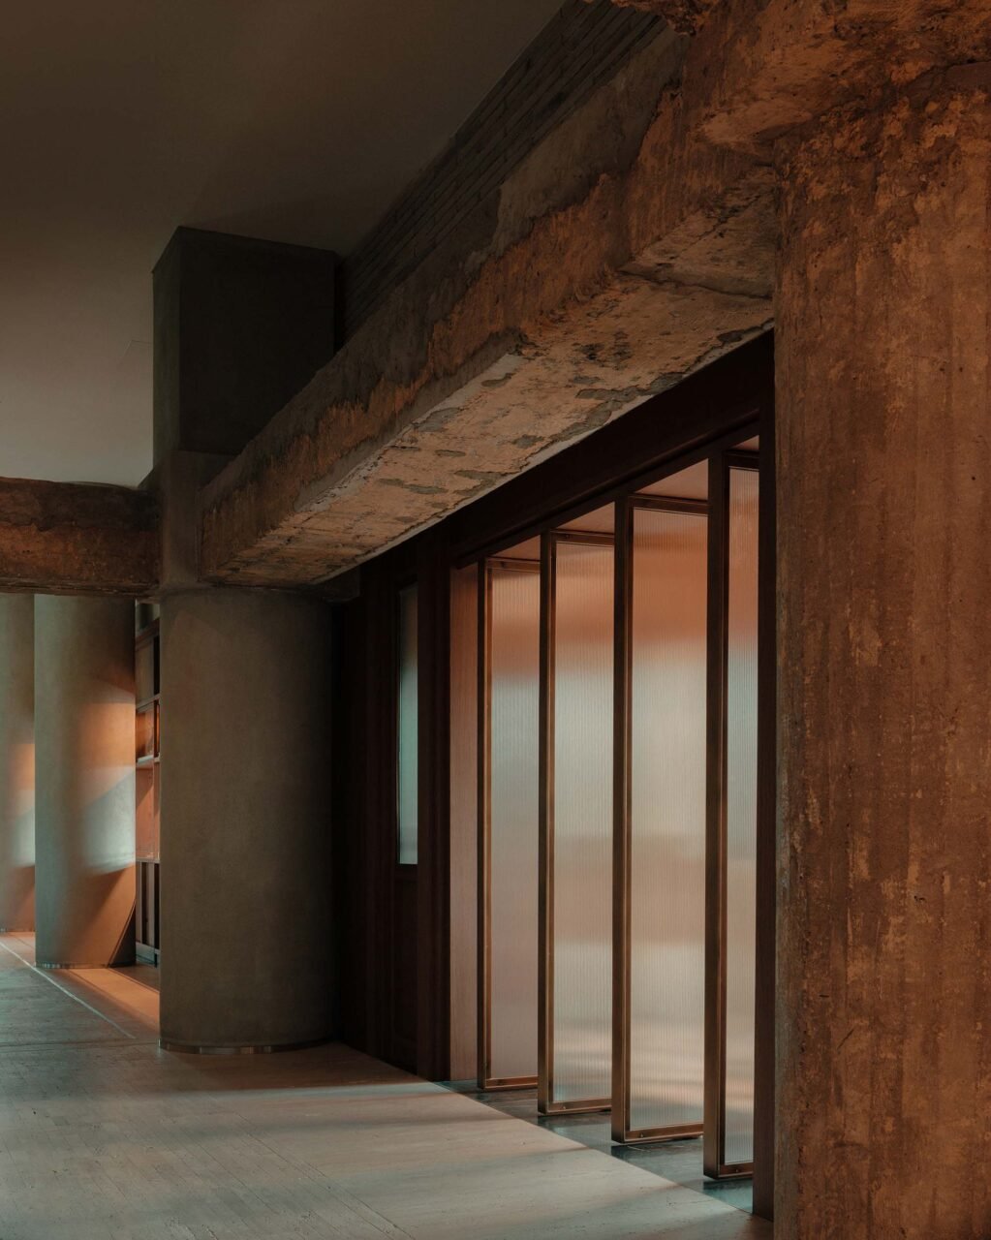
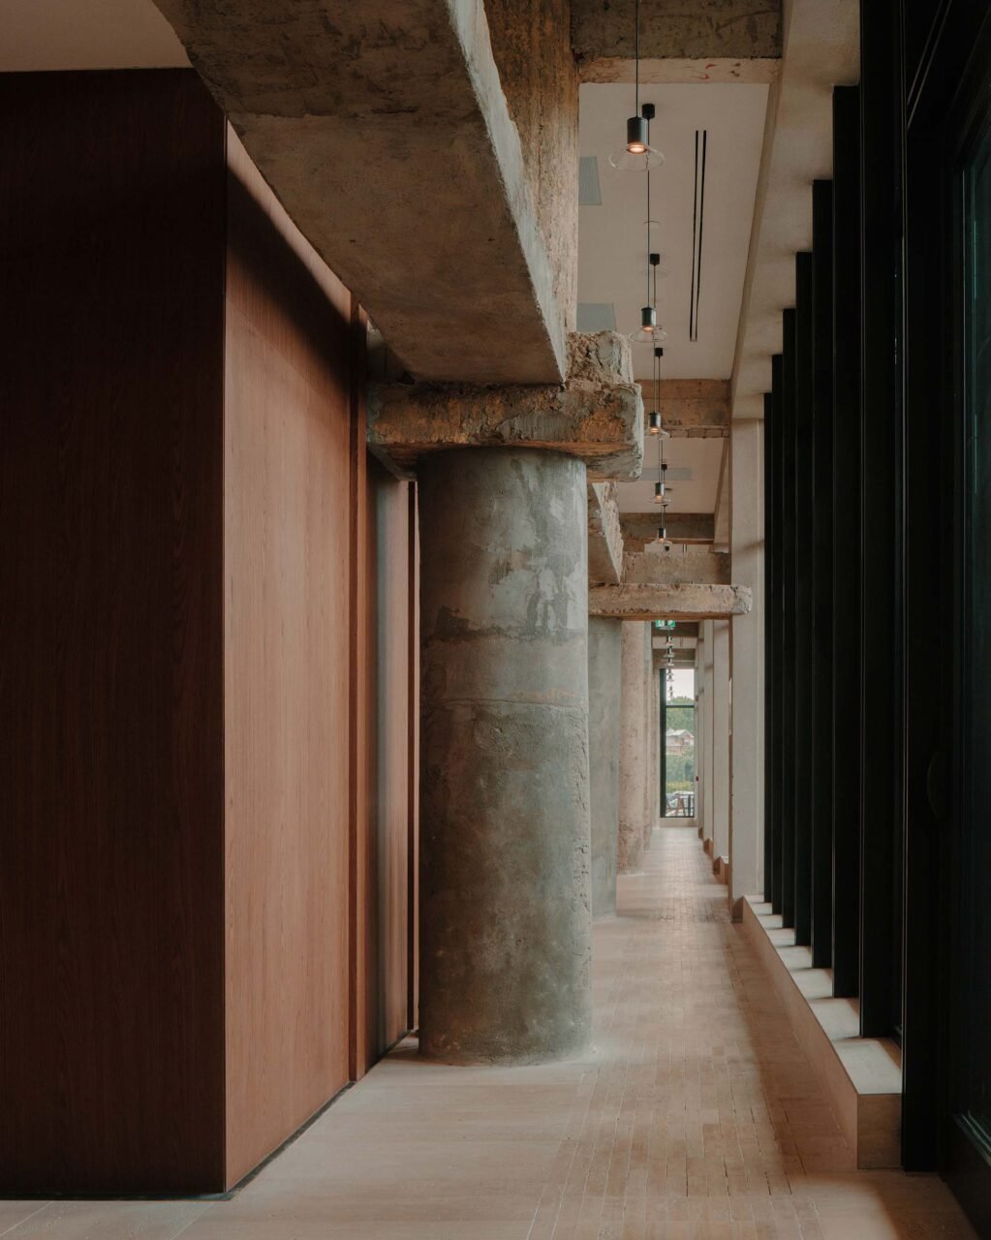
In place of walls, Neri&Hu divided the different programs on the ground level through glazing to continue a sense of public access and openness. Corridors organize the different functions, evocative of Tbilisi’s narrow alleyways, and punctuated by exposed concrete beams and columns that refer back to the building’s origins.
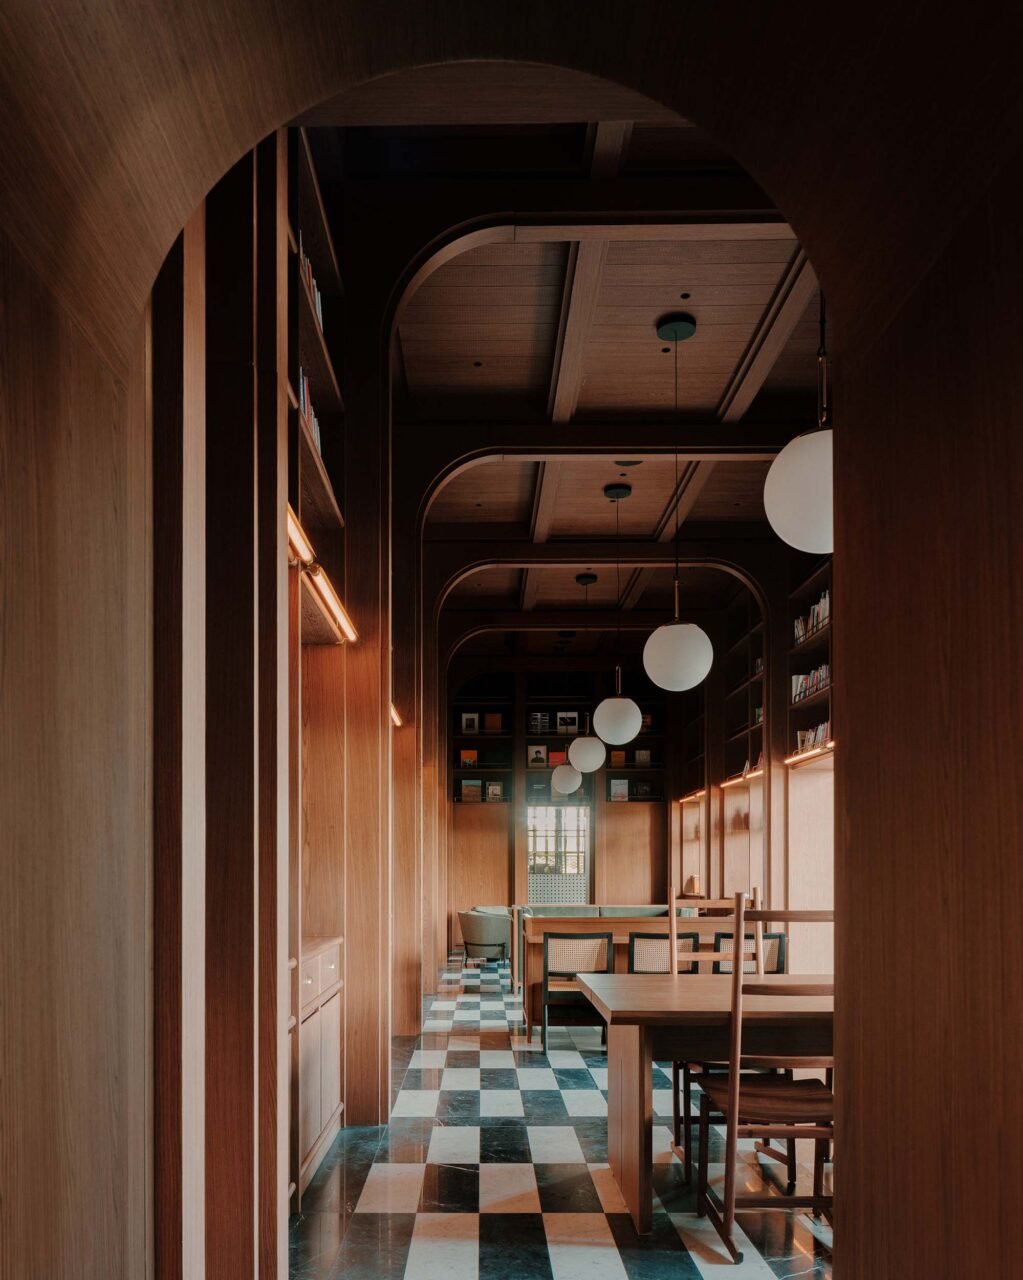
Throughout the new dining areas, rational grids unite the designs. Coffered ceilings run through The Grand Café and Laan Thai, but each has its own unique identity. The former’s deep coffers, sweeping ceilings, and white and marble palette lend a stately presence in line with the building’s past. The latter offers a modern interpretation of the same design codes in dark hues and wood.
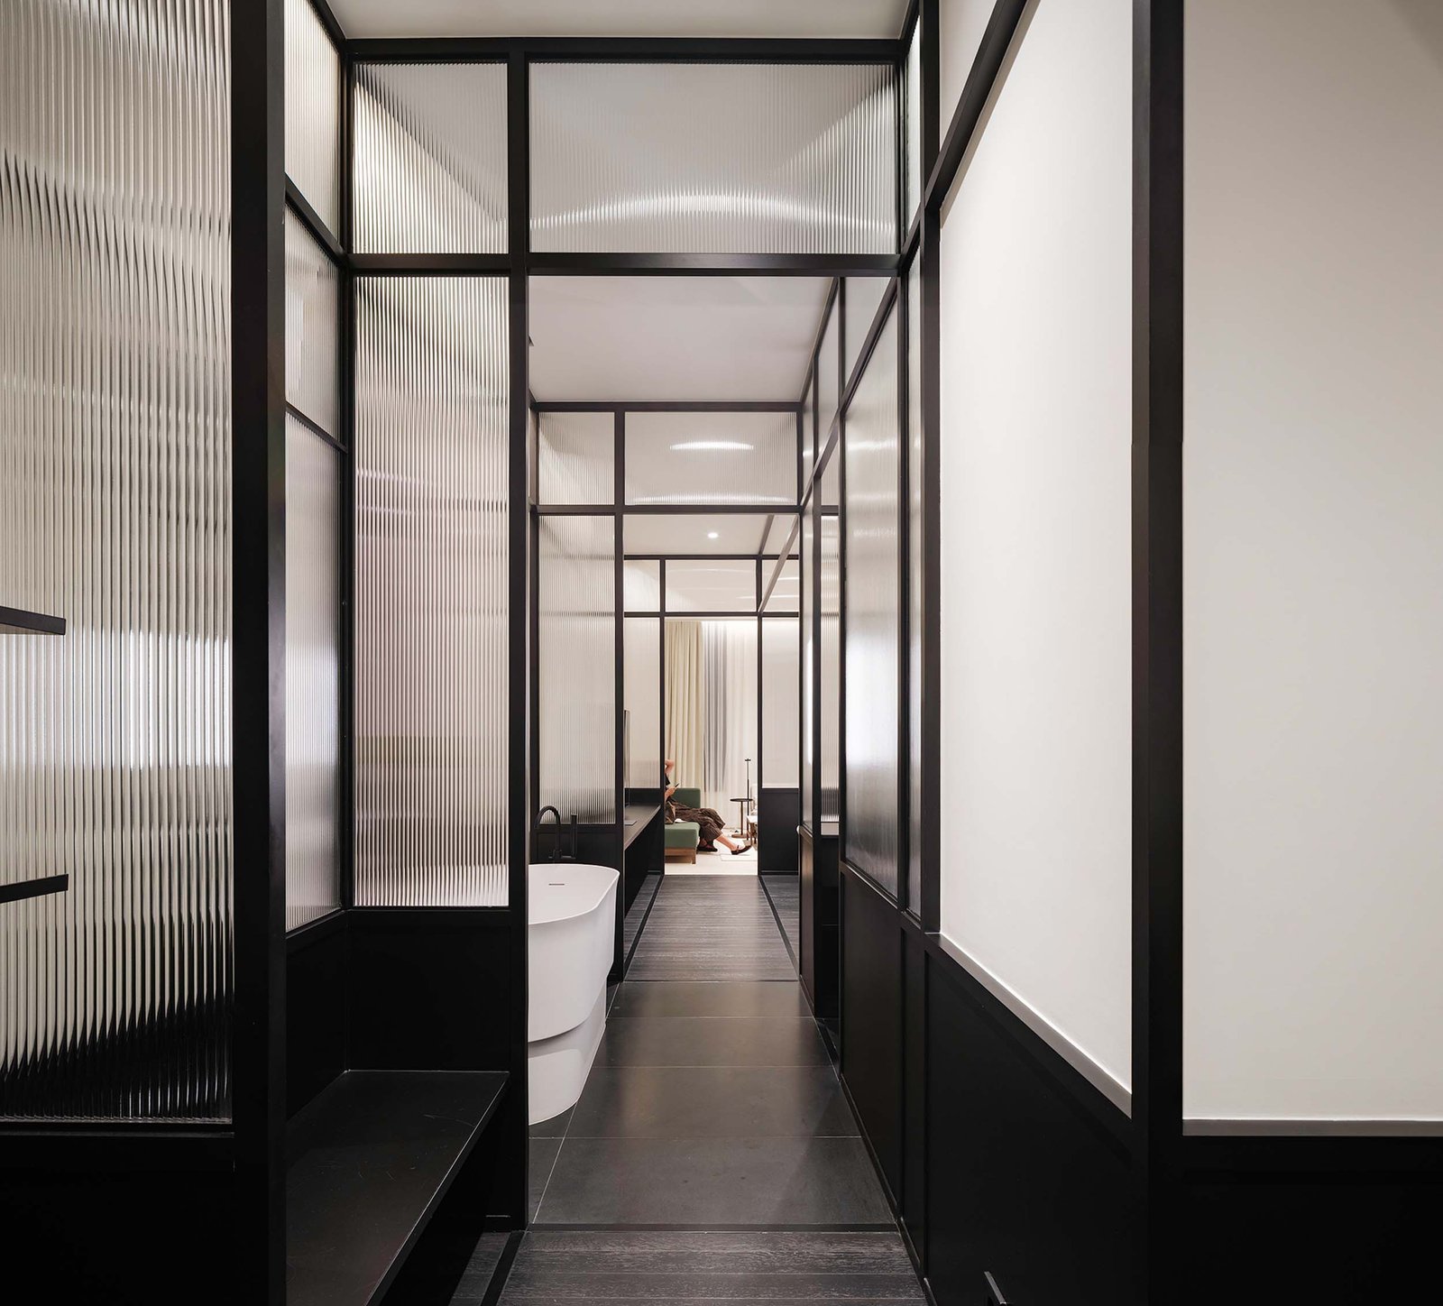
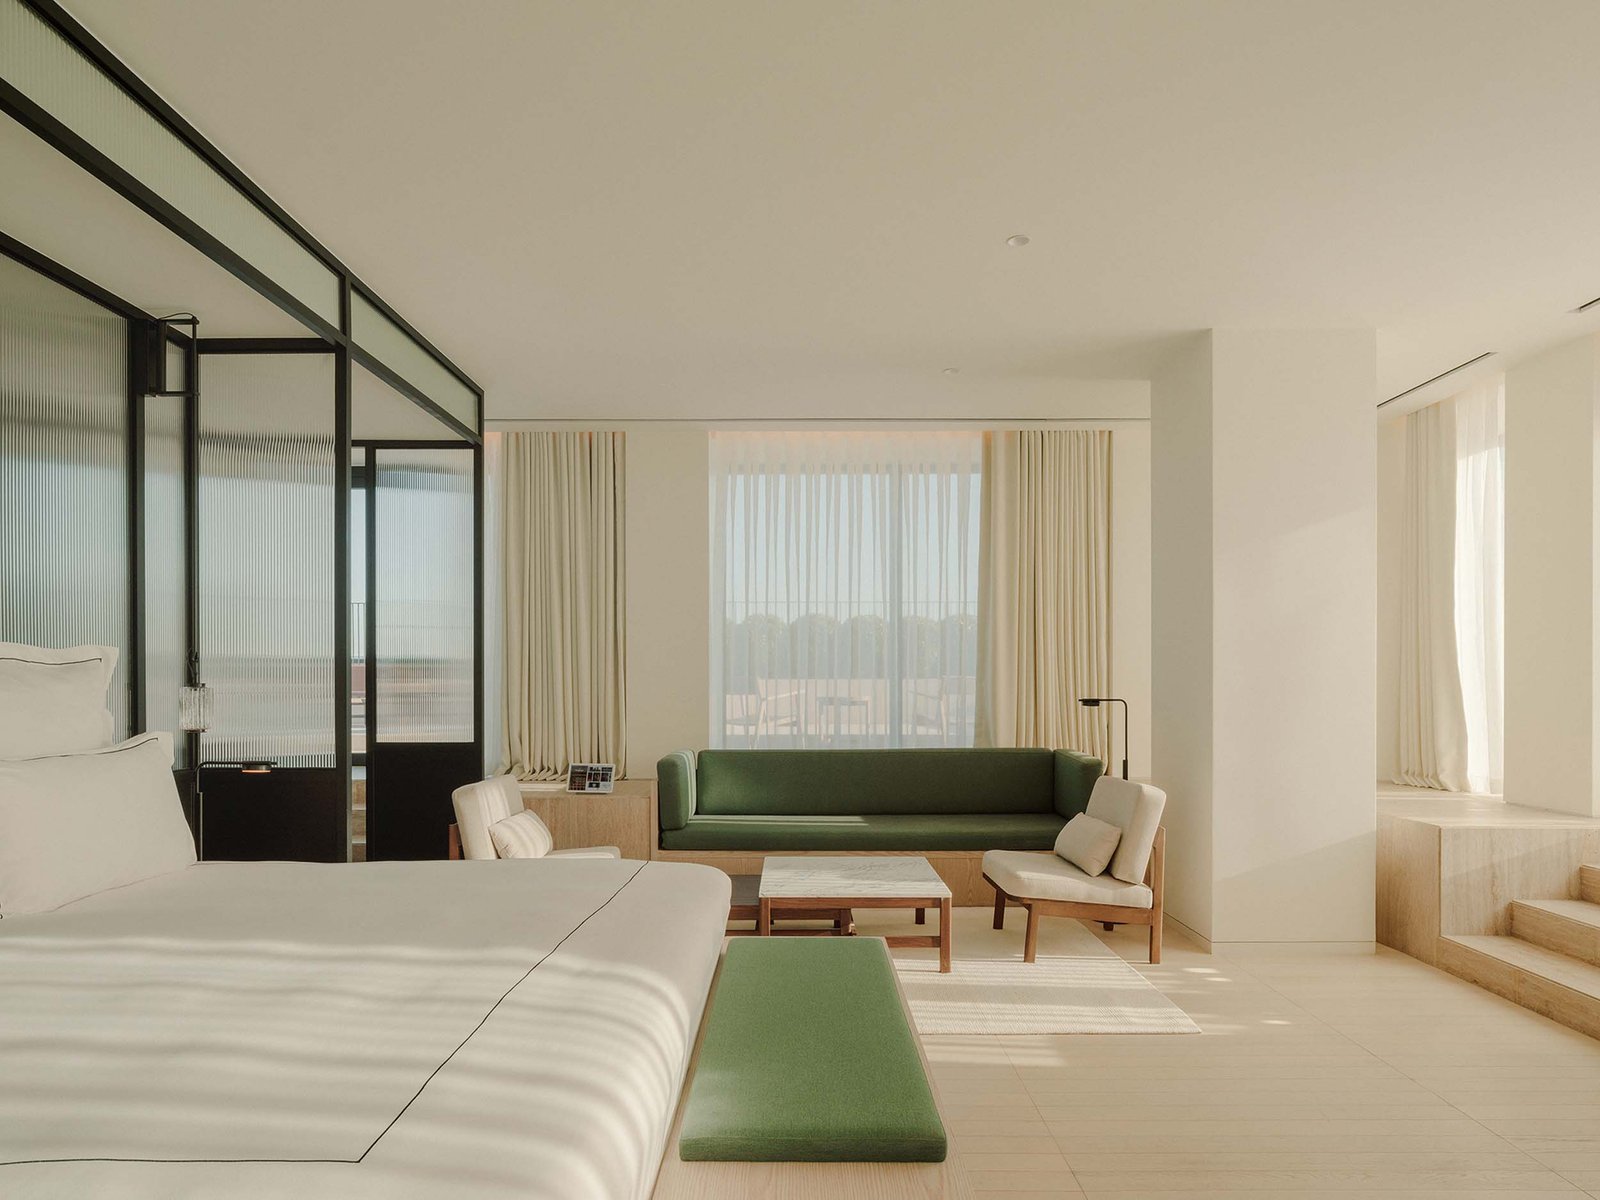
Upstairs, the guest rooms are organized within the existing structural grid. Rooms are laid out in a linear fashion, moving from entrance to lounge to window, a move which nods to railway carriages and the country’s and client’s ties to the Silk Road.
The rooms are given a restrained hand. Decor is limited to the essential elements of a guestroom. The firm uses more fluted glass and black-matte metal to partition zones within the room and create built-in desks. Gray stone and light wood lines the floors, dividing the bathroom from the sleeping quarters and living room.
The approach avoids embalming the building as a static relic in place of reinterpreting its significance to revive its use for the public. One again, the Telegraph building is a meeting point for locals and visitors alike.