





grateful PARTISANS Share the following content with gooood. More about:PARTISANS on gooood
Appreciation towards PARTISANS for providing the following description:
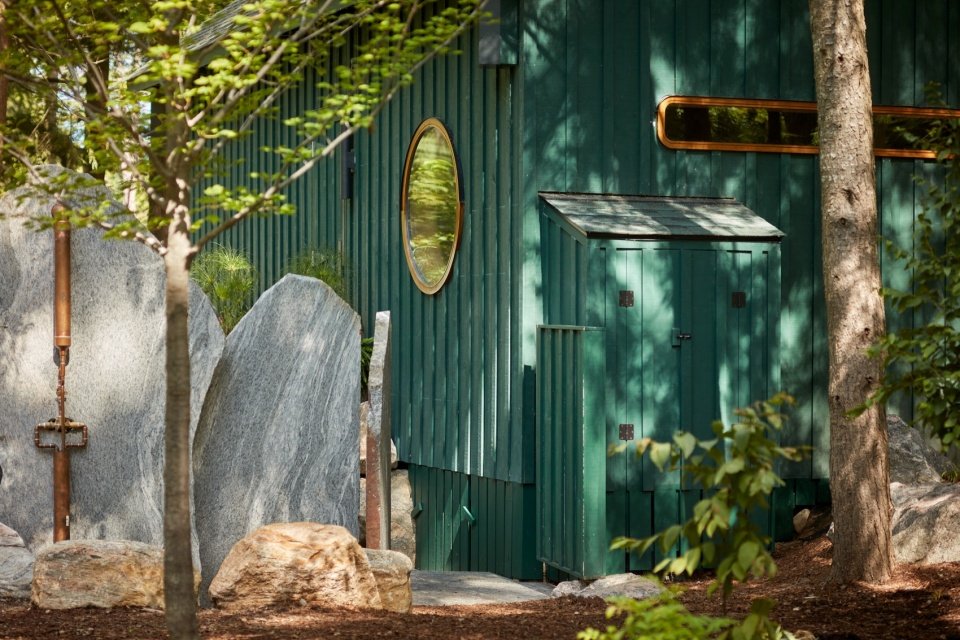
Nestled beneath the dappled tree canopy of a small island in northern Ontario, this spa continues the site’s landscape-driven architectural language by reimagining a former ice storage hut as a compact thermal retreat. From the outside, the building remains low-key and unpretentious; the dark green exterior siding, pitched roof and staggered yellow window frames retain the humble outline of the original cabin and make its position among rocks, trees and trails more distinctive. Within the preserved shell, the project reveals an unexpected world of carved rock and carefully crafted warm textures.
Sited beneath the mottled canopy of a small northern Ontario island, the Muskoka Island Spa extends the setting’s landscape-driven architecture by reimagining a former ice-storage hut as a compact thermal retreat. From the outside, the building remains unassuming; its dark green cladding, pitched roof, and idiosyncratic scattering of yellow-trimmed windows preserve the modest profile of the original cabin while sharpening its place among rock, trees, and footpaths. Within the retained shell, the project reveals an unexpected world of carved geology and crafted warmth.
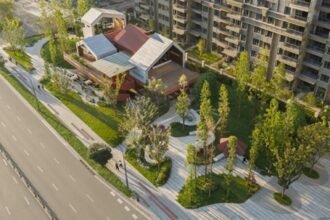
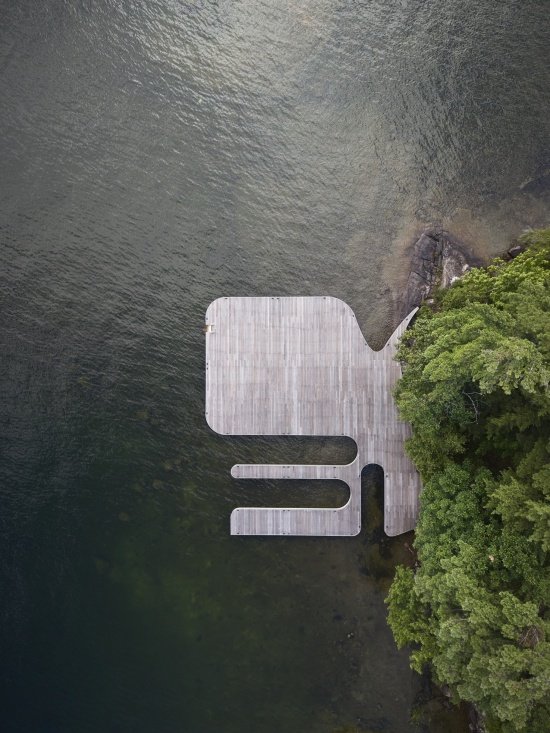
▼Aerial view of the island and hut © Shai Gil
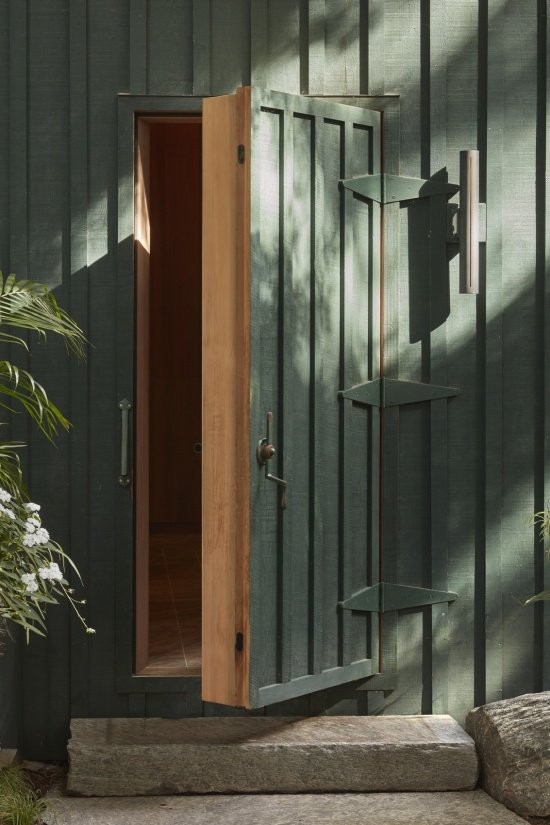
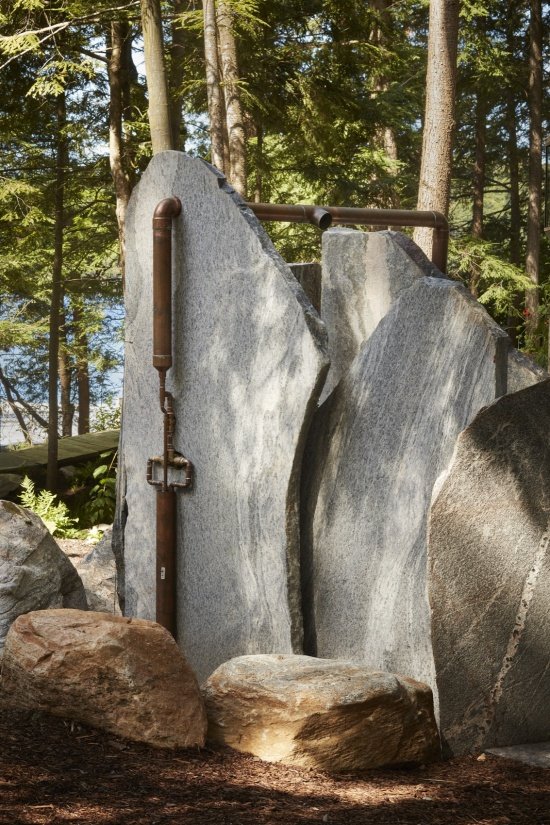
The arrival ceremony begins before entering the building: the outdoor stone shower constitutes the first ceremonial moment of the spa, and also gives the process of entering the room a sense of gradual ritual. The heavy wooden door preserved from the original ice storage cabin gives the entrance unusual weight; the dark linear handle makes opening the door a solemn action, marking the transition from natural landscape to enclosed space. Across the entrance, the sequence of materials and temperatures officially unfolds, gradually advancing between cedar wood, textured stone, heat, cold water, steam and rest.
The arrival sequence begins before entry, where an outdoor stone shower establishes the spa’s first ritual moment and lends the passage inward a processional quality. The original heavy timber door, once part of the hut’s ice-storage function, gives the threshold unusual weight; dark pull linear hardware makes entry deliberate, marking the shift from landscape to enclosure. Beyond it, the material and thermal sequence begins in earnest, moving through cedar, veined stone, heat, cold water, steam, and rest.
▼The entrance to the original ice storage hut and the outdoor stone rain shower,
Entrance to the former ice-storage hut and Outdoor stone shower © Shai Gil

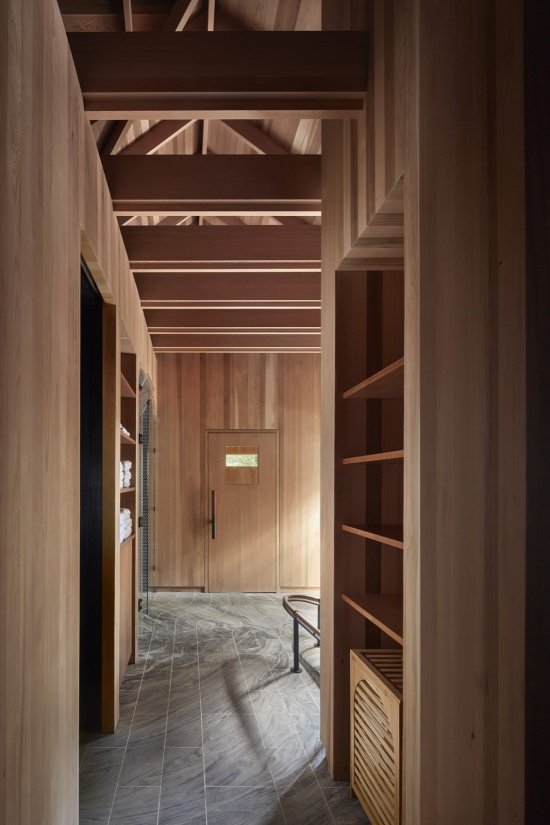
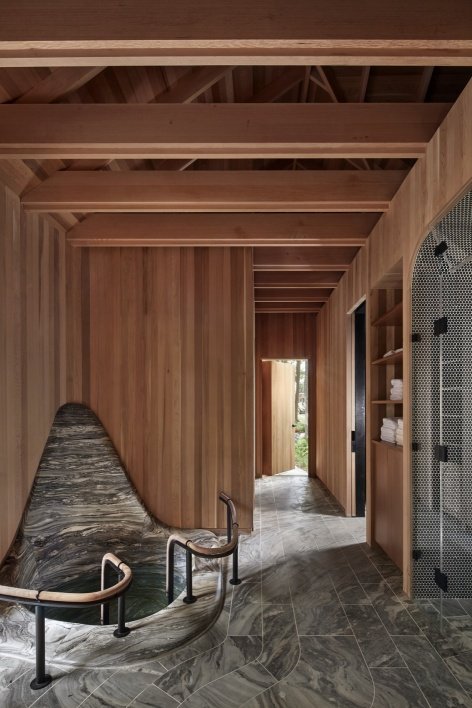
▼Retain the entrance corridor under the roof trusses,
Entrance hallway beneath the retained roof structure © Shai Gil
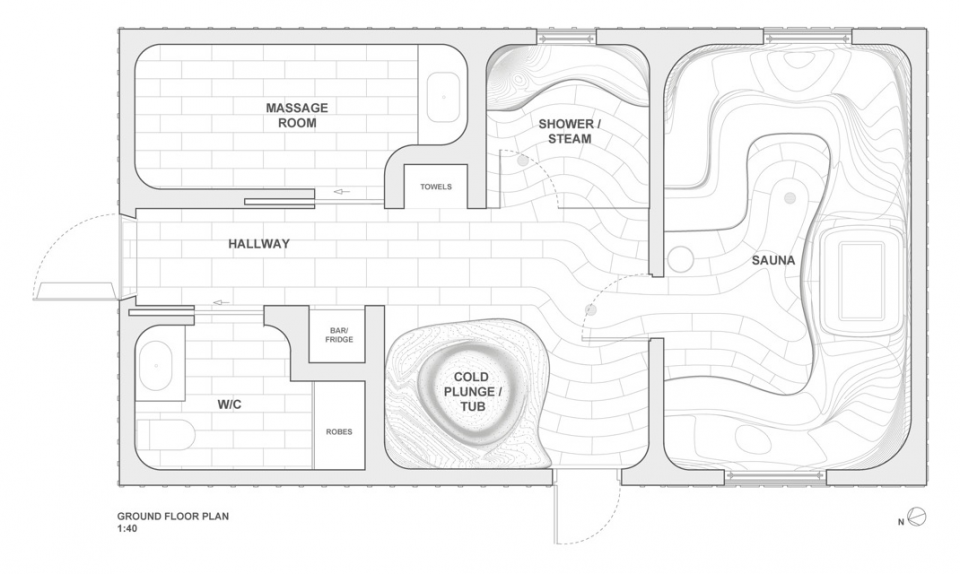
The sauna, cold water soaking pool, shower steam room and massage room are adjacent to each other, with amenities integrated into the edge of the cabin. The distance between spaces is short, but each passage brings tangible physical sensations; in a compact plane, these transitions condense the experience of temperature, touch, and different levels of tranquility.
The program unfolds as a close arrangement of sauna, cold plunge, shower-steam room, and massage room, with complementary amenities absorbed into the cabin’s edges. The distance between spaces is slight, though each passage registers physically; within the compact plan, these shifts create a condensed experience of temperature, texture, and altered states of calm.
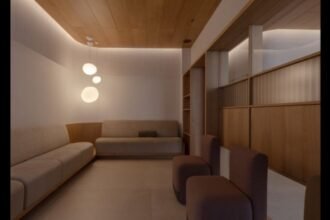
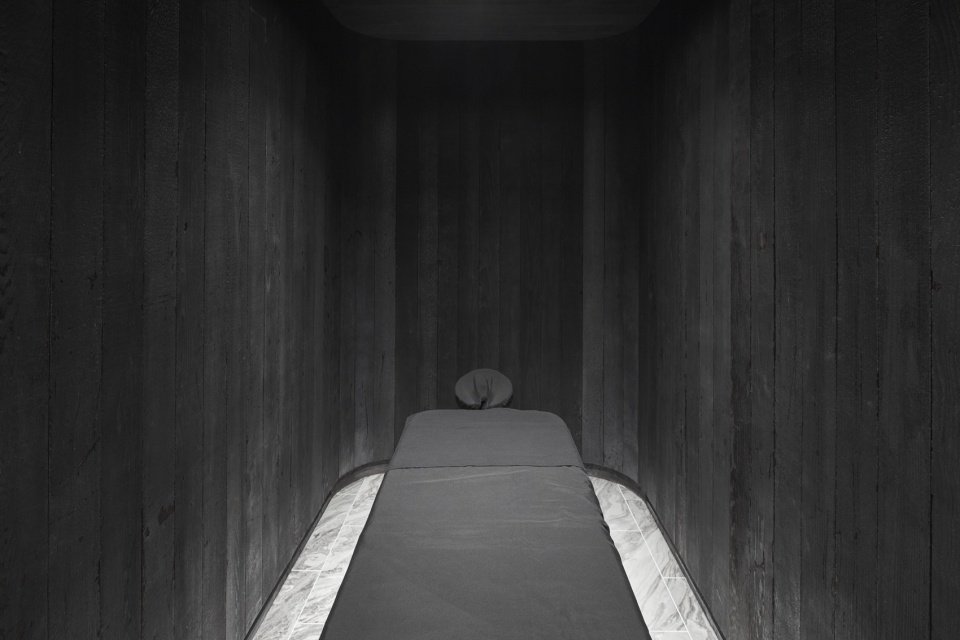
▼Massage room, Massage room © Shai Gil
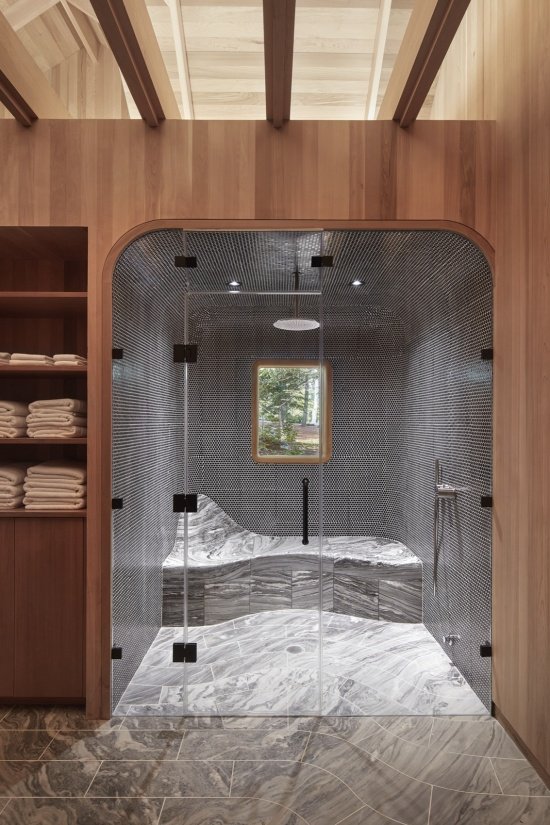
▼Washroom Shower and steam room © Shai Gil
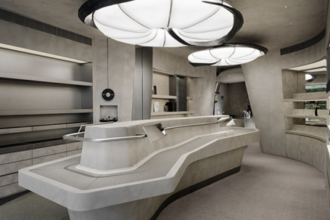
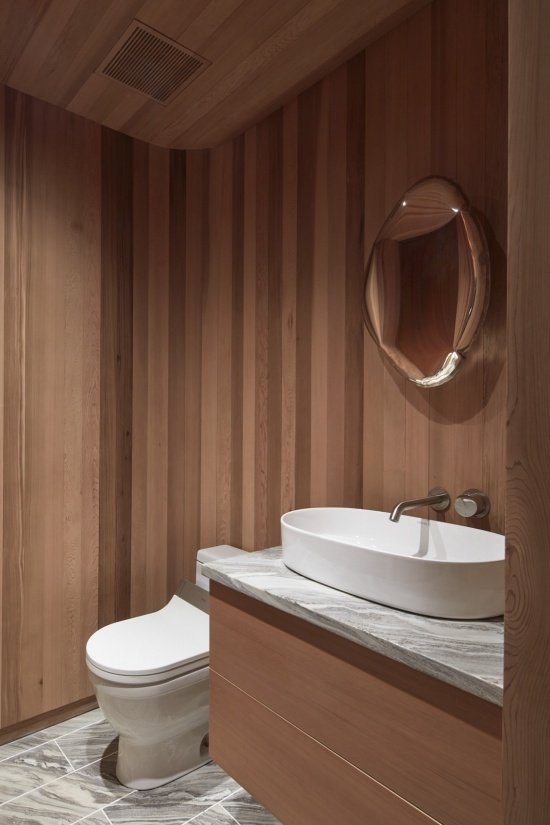
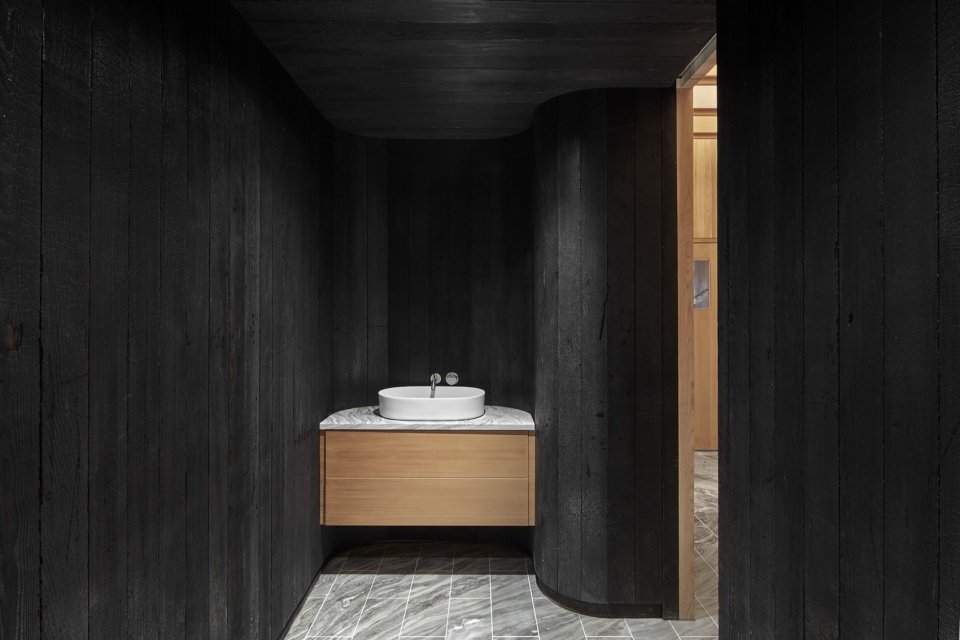
▼The sink in the dark space, Vanity against a dark backdrop © Shai Gil
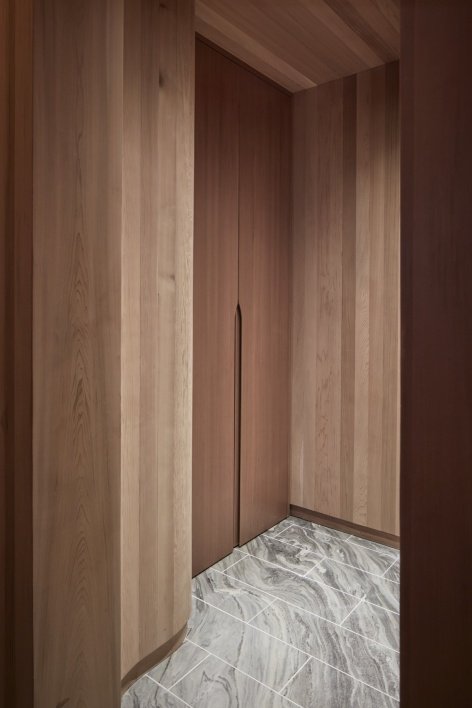
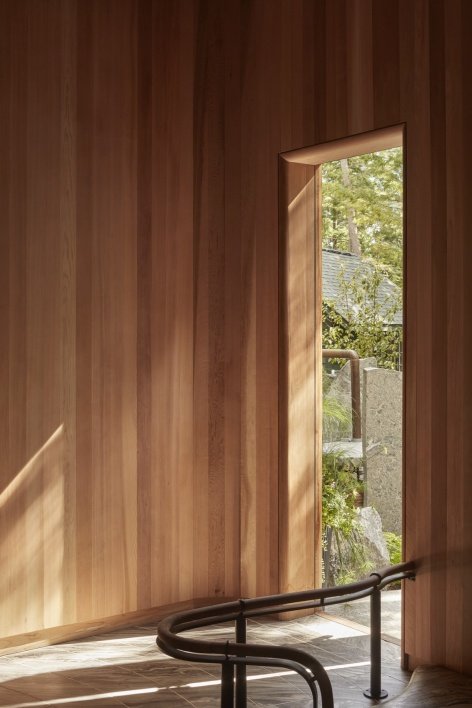
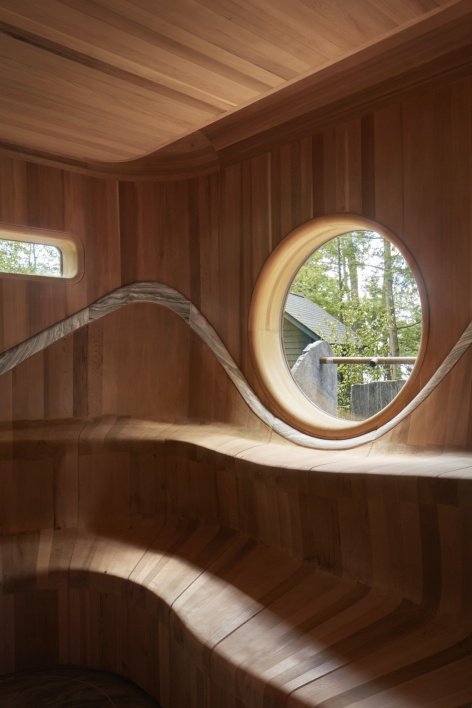
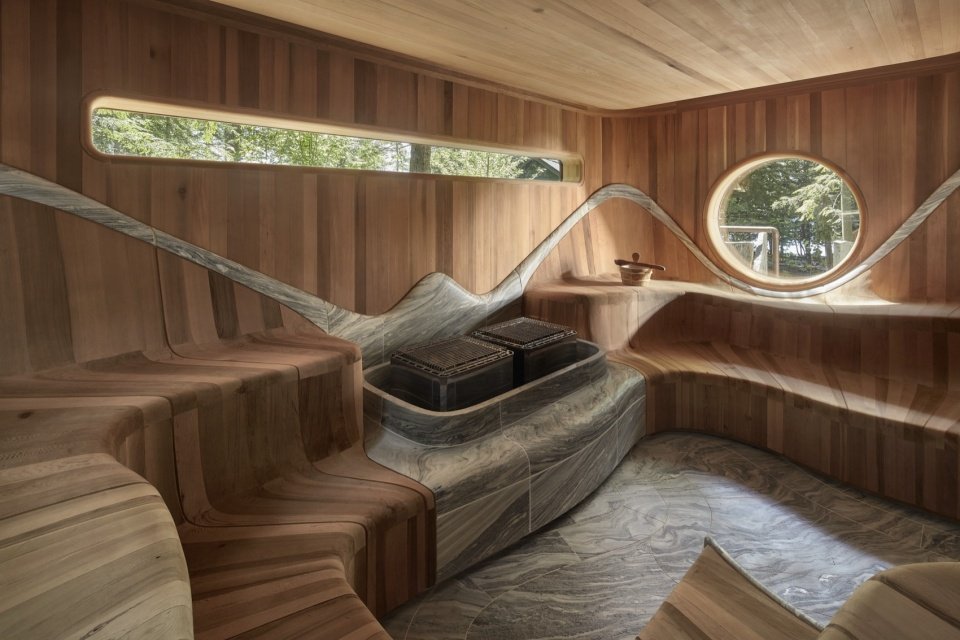
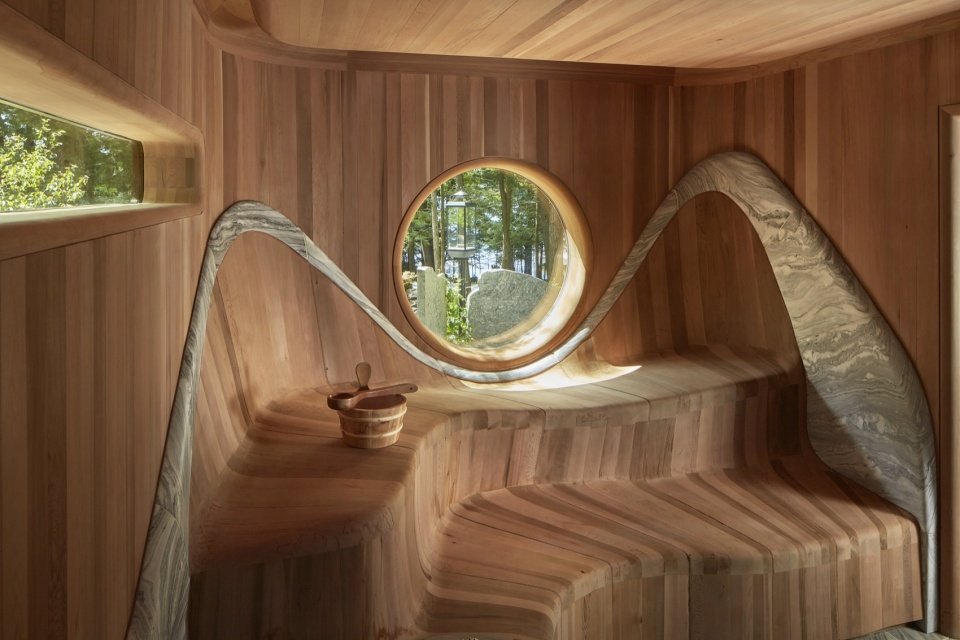
The material language is taken from the rocks, trees, shadows and water on the island. Canadian Shield granite is spread under the feet in large-format slabs. The light-colored gaps and swirling textures continue the dynamics of the bedrock into the cabin. In the sauna and bathing areas, the stone appears to rise from the ground to form basins, thresholds, edges and sculpted surfaces, clustering around heaters and shaping places for the body to sit, lean and descend. Custom-milled cedar wood wraps the walls and ceiling with continuous vertical grain, gradually changing from flat plates to raised ribs, soft corners and curved surfaces; in the sauna, it further becomes benches, backrests, openings and enclosures, using a warm texture to set off the coolness and solidity of the stone.
The material language is drawn from the island’s rock, trees, shadows, and water. Canadian Shield granite runs underfoot in large-format pieces, its pale seams and swirling striations carrying the movement of bedrock through the hut. In the sauna and bathing areas, the stone appears to surge upward from the floor, cresting into basins, thresholds, edges, and carved surfaces, gathering around the heater and forming places for the body to sit, lean, and descend. Custom-milled cedar wraps walls and ceilings in continuous vertical grain, shifting from flat boards to projecting ribs, softened corners, and curved planes; in the sauna, it becomes bench, backrest, aperture, and enclosure, creating a warm counterpoint to the cool solidity of the stone.
▼Hallway and details of stone and cedar © Shai Gil
Working with granite became an experiment in how to work with one of the most difficult materials to work with in the area. The Canadian Shield granite is taken from the same geological system as the rocks surrounding the site, and shows extremely high processing difficulty in every process; its hardness constantly wears the tools, making the power of the glacial landforms tangible during the production process. Curved wood and stone elements, including the cold-water soaking pool, sauna benches and steam room seats, were developed with the fabricators into a continuous monolithic form; granite and cedar are interlocked through digital milling, hand trimming and meticulous material calibration. The retained gable volume and exposed roof structure above still give a sense of the existence of the original ice storage cabin, framing the new spa space in the memory of its past use.
The granite work became an experiment in machining one of the region’s most resistant materials. Cut from the same geological family as the stone surrounding the site, the Canadian Shield granite resisted fabrication at every stage; its hardness wore down the tooling, making the force of the glacial landscape tangible in the process. The curved timber and stone elements, including the cold plunge, sauna benches, and steam room seating, were developed with the fabricator as continuous gestures in which granite and cedar interlock through digital milling, hand-finishing, and careful material calibration. Above, the retained gabled volume and exposed roof structure keep the original ice hut in view, framing the new spa within the memory of its earlier use.
▼Custom details in stone and cedar, Custom details in stone and cedar © Shai Gil
▼Cold plunge © Shai Gil
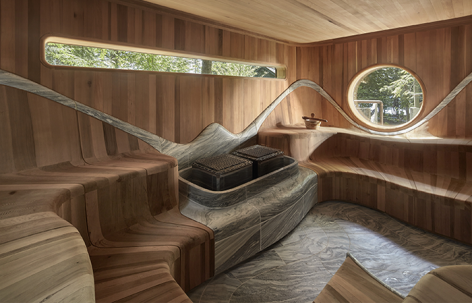
▼Stone and cedar inside the sauna © Shai Gil
▼Ground floor plan © PARTISANS

Project Area: 525 sq. ft.
Completion date: 2026
Number of building floors: 1 floor
Architectural Design: PARTISANS
Photography: Shai Gil
Source: BowerBird
Website: partisans.com
Project size: 525 ft2
Completion date: 2026
Building levels: 1
Architect: PARTISANS
Photographer: Shai Gil
Source: BowerBird
Website: partisans.com
More:PARTISANS. More about them:PARTISANS on gooood
Source: gooood.cn