








grateful STUDIO ALUC Share the following content with gooood. More about:STUDIO ALUC on gooood
Appreciation towards STUDIO ALUC for providing the following description:
This project is a new dental clinic located in Uchitanada Town, Ishikawa Prefecture, Japan. STUDIO ALUC is responsible for the overall design, and the scope of work covers architecture, interior space and customized furniture.
▼gooood’s self-made 2-minute introduction video, Introduction video

This project is a newly built dental clinic located in Uchinada, Ishikawa Prefecture. STUDIO ALUC was responsible for the design as a whole, from architecture to interior spaces and custom furniture.
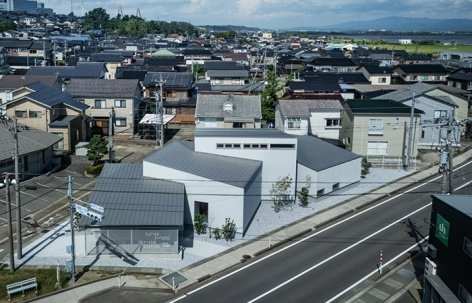
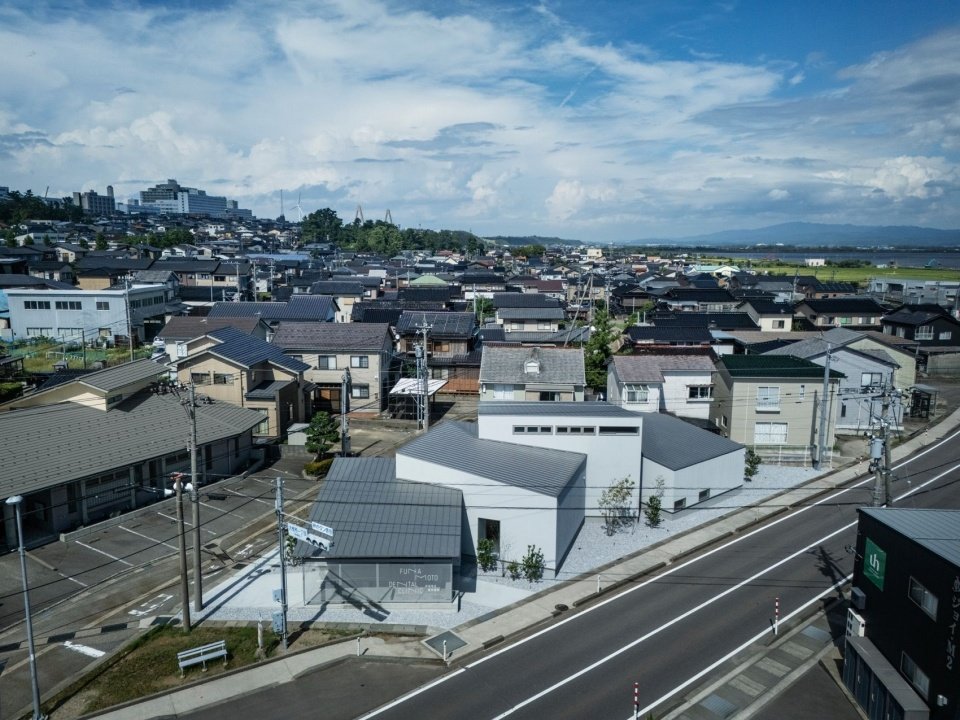
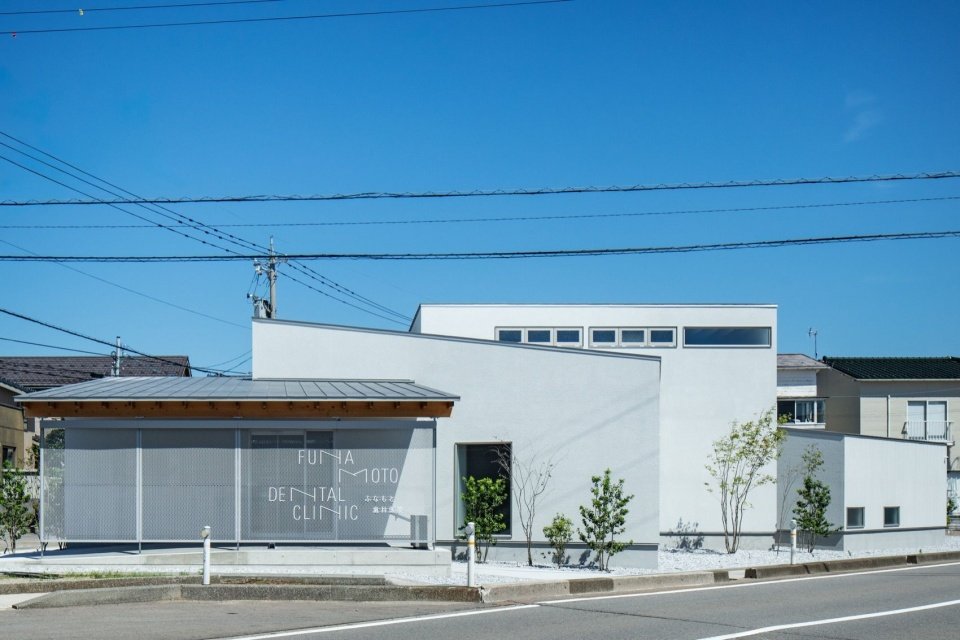
▼Staggered volumes in the townscape © Kenta Hasegawa
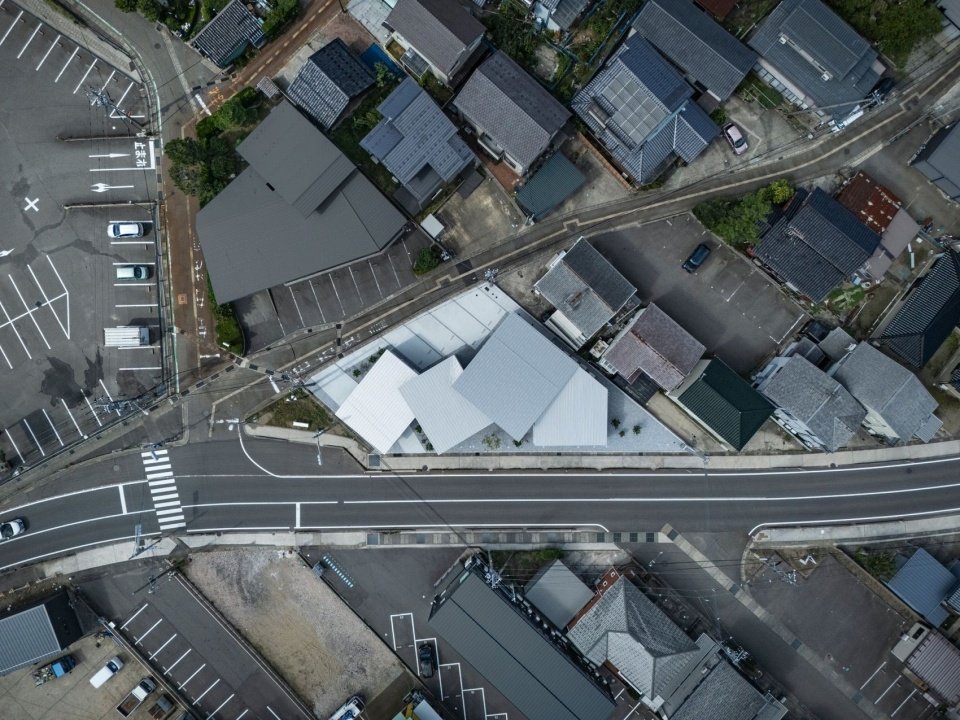
▼Site and neighborhood from above © Kenta Hasegawa
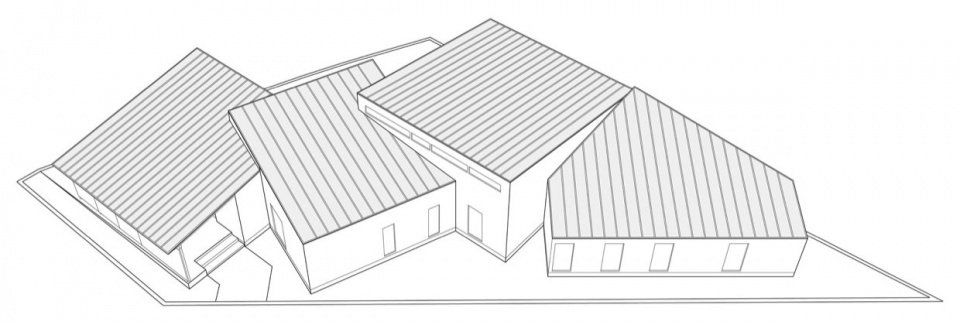
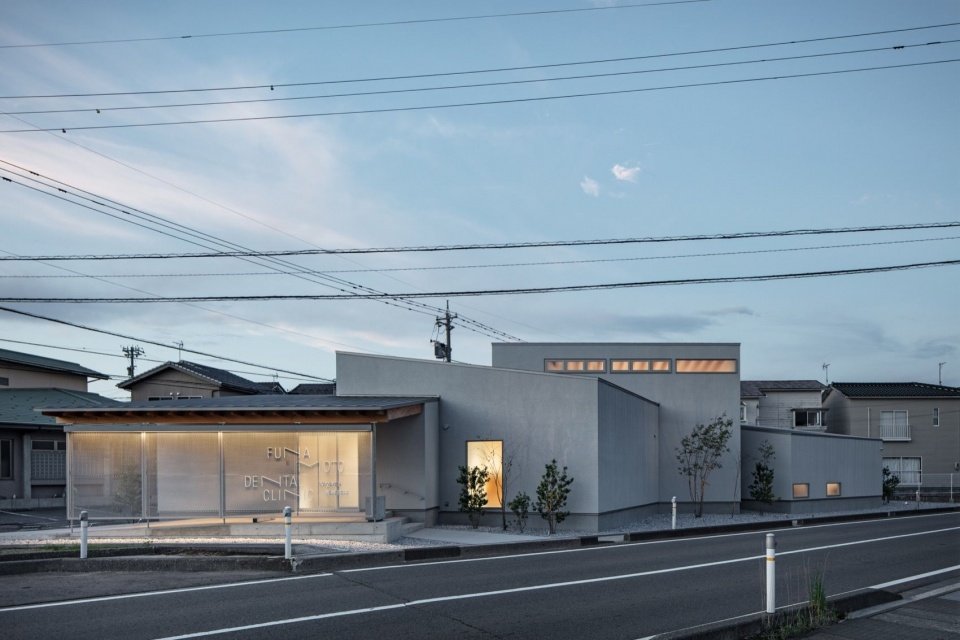
The strong winds from the Sea of Japan, the cloudy sky of Hokuriku, and the irregular triangular site combined to guide the building into four staggered volumes. At first glance, it seems to be composed of several independent buildings, but internally they are seamlessly connected into a whole. The overall form of the building results from the dialogue between the exterior composition, which responds to the site conditions, and the interior space, which takes into account the functional needs and comfort of the dental clinic. Subtle changes in angle, height and roof slope allow the building to gently welcome and channel strong coastal winds while bringing a quiet rhythm to the surrounding streetscape.
▼Building axonometric drawing © STUDIO ALUC

Strong winds sweeping in from the Sea of Japan, and the overcast skies of Hokuriku—guided by this climate and an irregular triangular site, the architecture takes the form of four staggered volumes. At first glance, the building reads as a cluster of separate structures; inside, however, they are seamlessly connected as a single architecture. The overall form emerges from a dialogue between an exterior configuration derived from site conditions and an interior that accommodates both the functional requirements and comfort of a dental clinic. Subtle shifts in angle, height, and roof pitch allow the building to gently receive and release the strong coastal winds, while bringing a quiet rhythm to the surrounding townscape.
▼Appearance along the street, Street elevation © Kenta Hasegawa
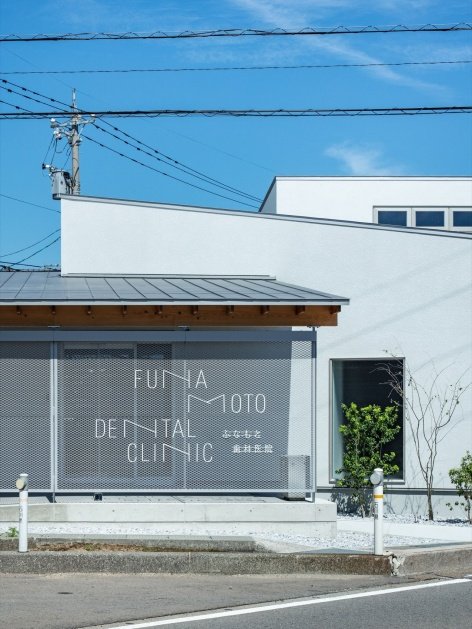
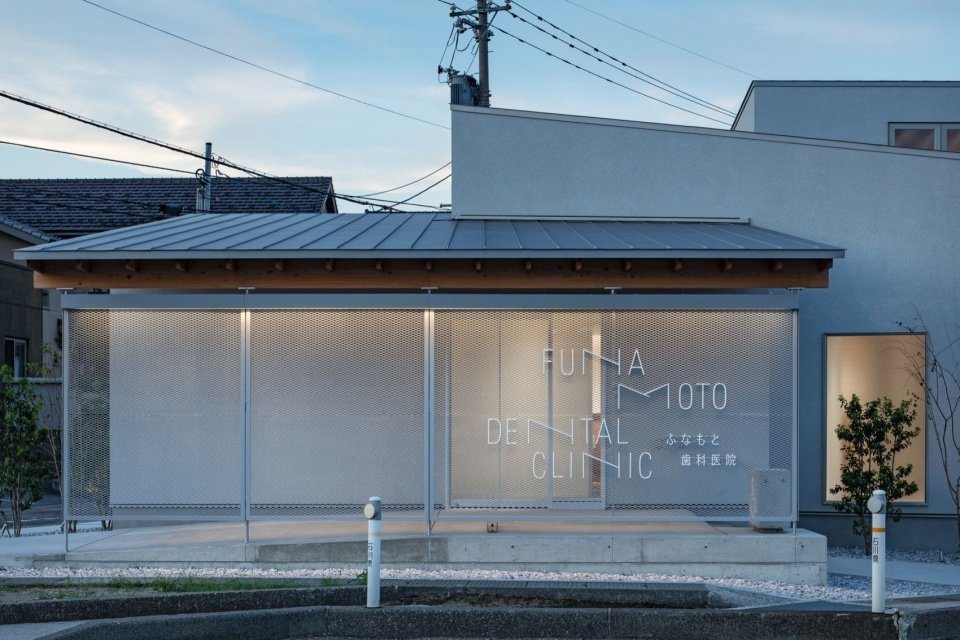
▼Entrance facade and signage beneath the eaves © Kenta Hasegawa
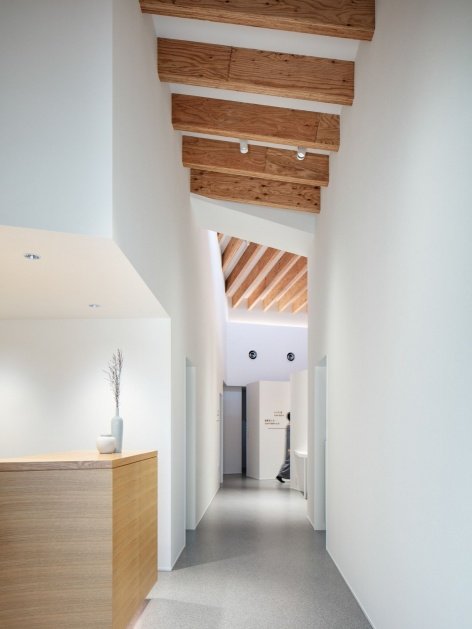
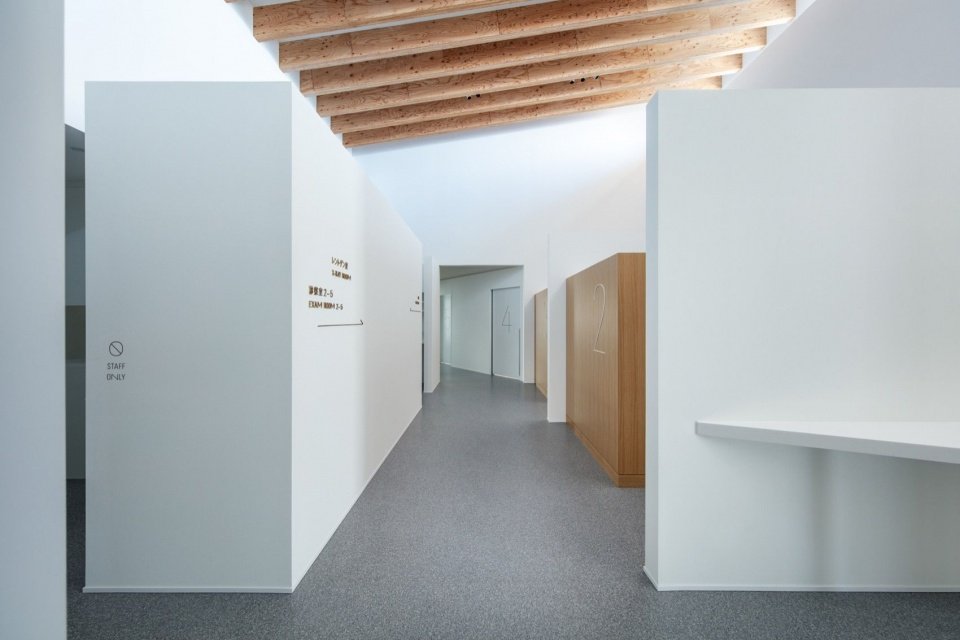
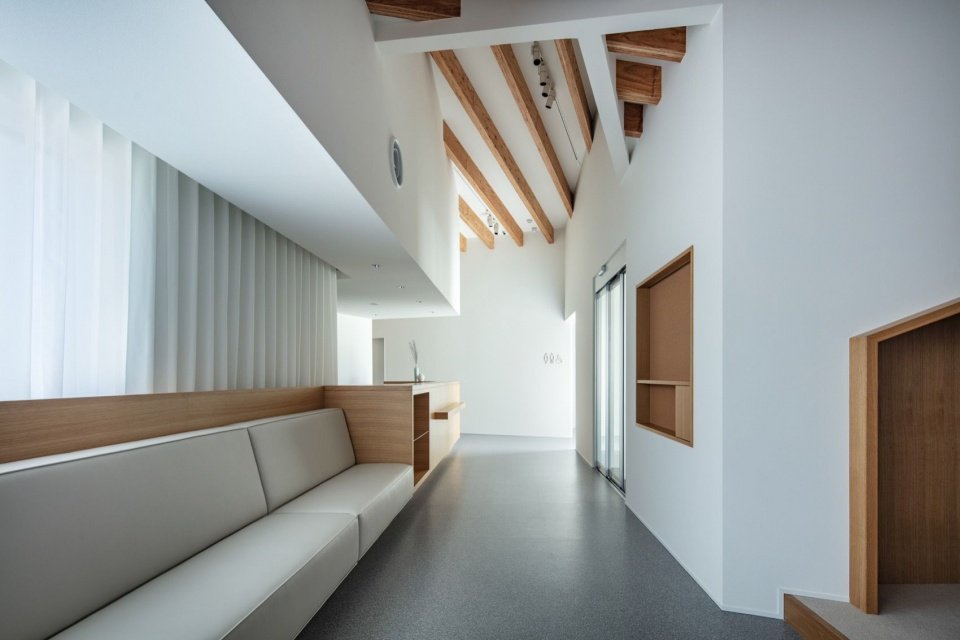
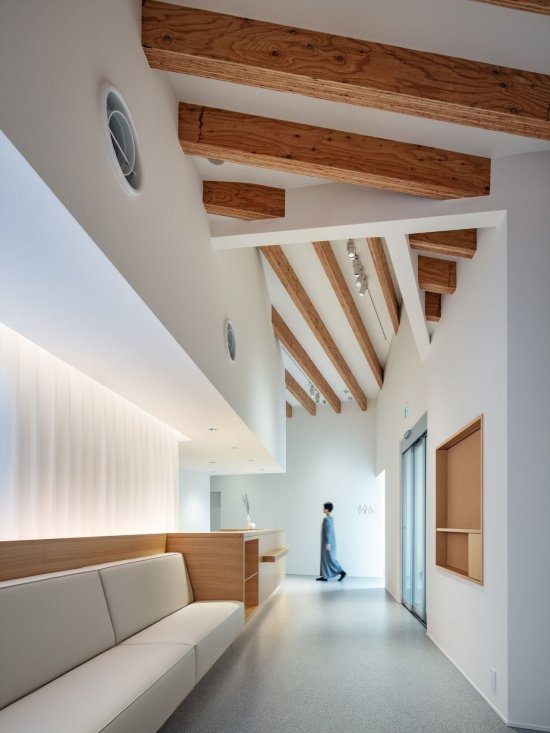
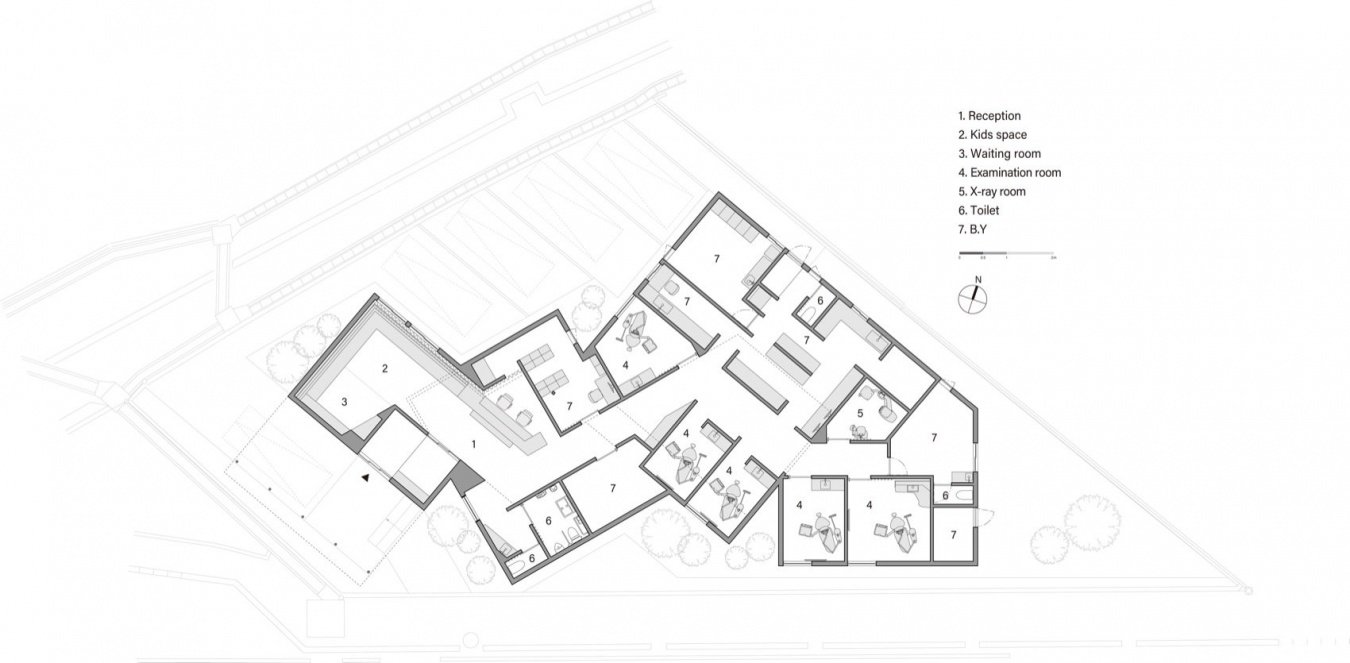
The indoor reception desk, waiting area, diagnosis and treatment room, laboratory and staff space are clearly laid out, and the circulation lines are developed into a continuous spatial sequence. Patients are naturally guided deep into the building without intersecting with employee circulation. Walking along a series of corridors with obtuse angles, the scene in front of you gradually unfolds and changes.
Inside, the reception, waiting area, treatment rooms, laboratory, and staff spaces are clearly organized, while circulation unfolds as a single, continuous sequence. Patients are gently guided deeper into the building without crossing paths with staff. As one moves along corridors shaped by a series of obtuse angles, the view ahead gradually unfolds and changes.
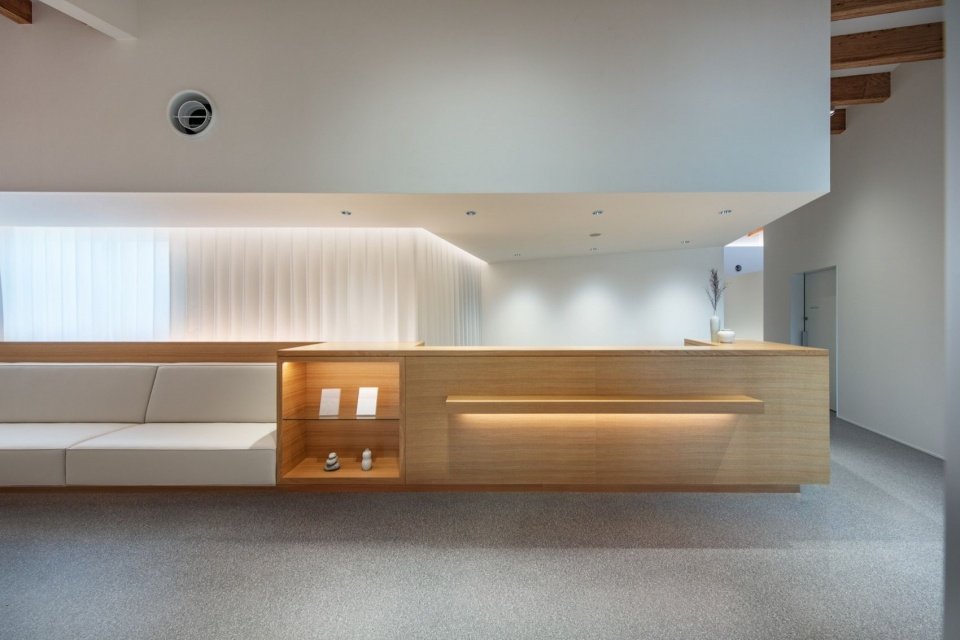
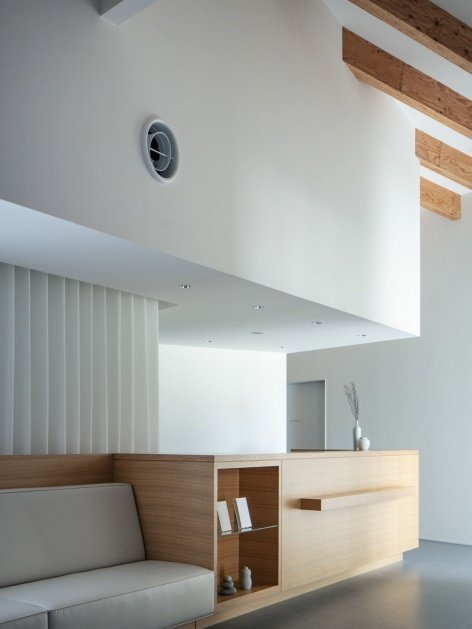
▼Reception counter © Kenta Hasegawa
▼Reception and corridor toward the treatment area © Kenta Hasegawa
▼Continuous corridor through the treatment area © Kenta Hasegawa
▼Entrance to the treatment area © Kenta Hasegawa
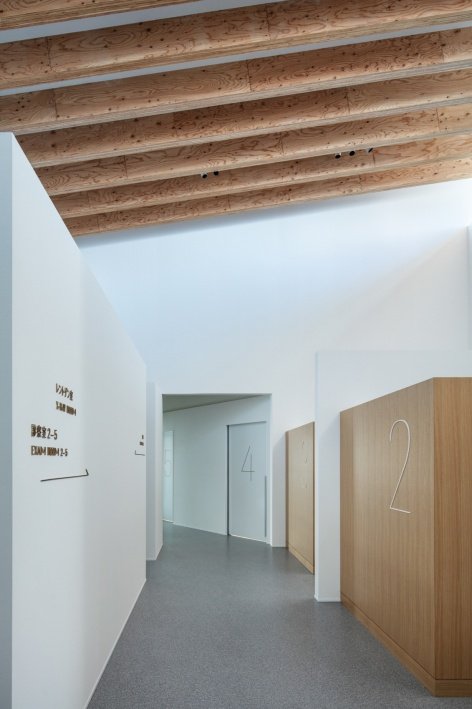
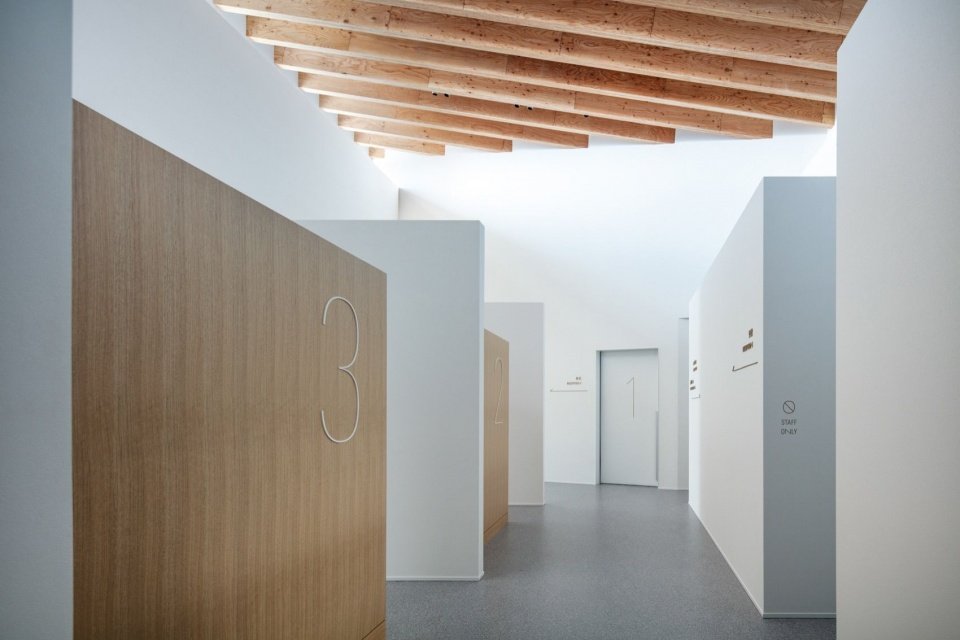
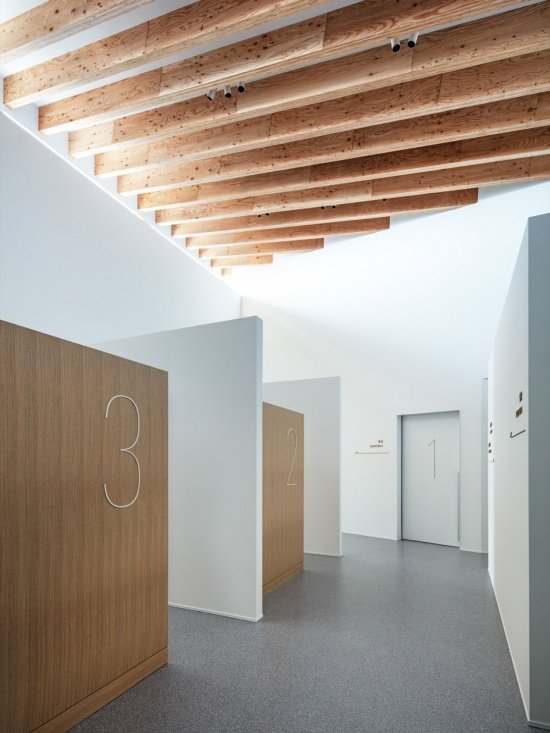
▼Treatment room entrances and corridor © Kenta Hasegawa
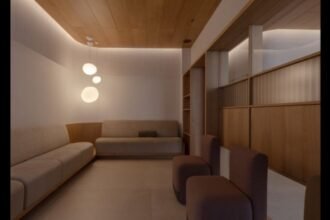
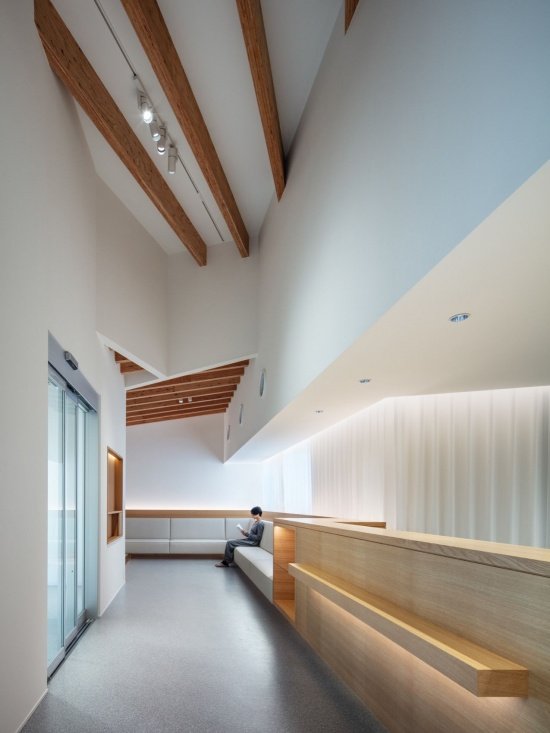
▼Reception and waiting area © Kenta Hasegawa
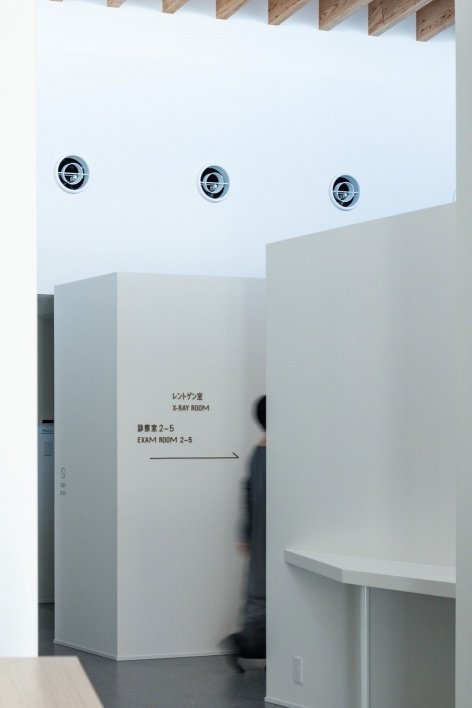
▼Partitions in the treatment area © Kenta Hasegawa
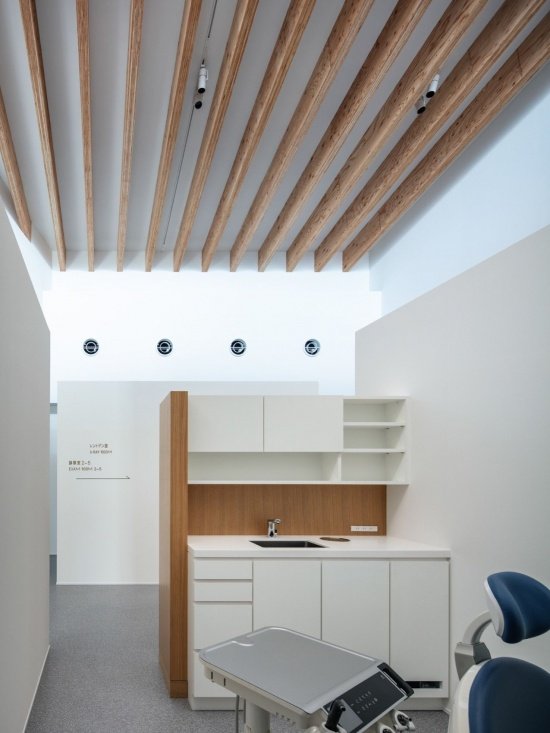
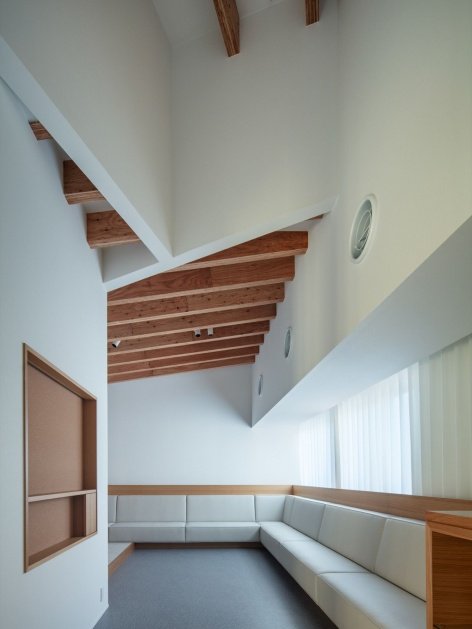
The wooden grille present as part of the roof structure brings soft changes to the ceiling with different orientations. Natural light and indirect lighting are superimposed on each other, warmly illuminating the high space and wooden surfaces, gently alleviating the vague uneasiness associated with dental treatment.
Wooden louvers, expressed as part of the roof structure, introduce soft variations across the ceiling through their differing orientations. The layering of natural light and indirect lighting warmly illuminates the generous ceiling height and timber surfaces, softly easing the quiet anxieties that accompany dental treatment.
▼View toward reception along the waiting area © Kenta Hasegawa
▼Treatment room and timber ceiling © Kenta Hasegawa
▼Spatial scale of the waiting area © Kenta Hasegawa
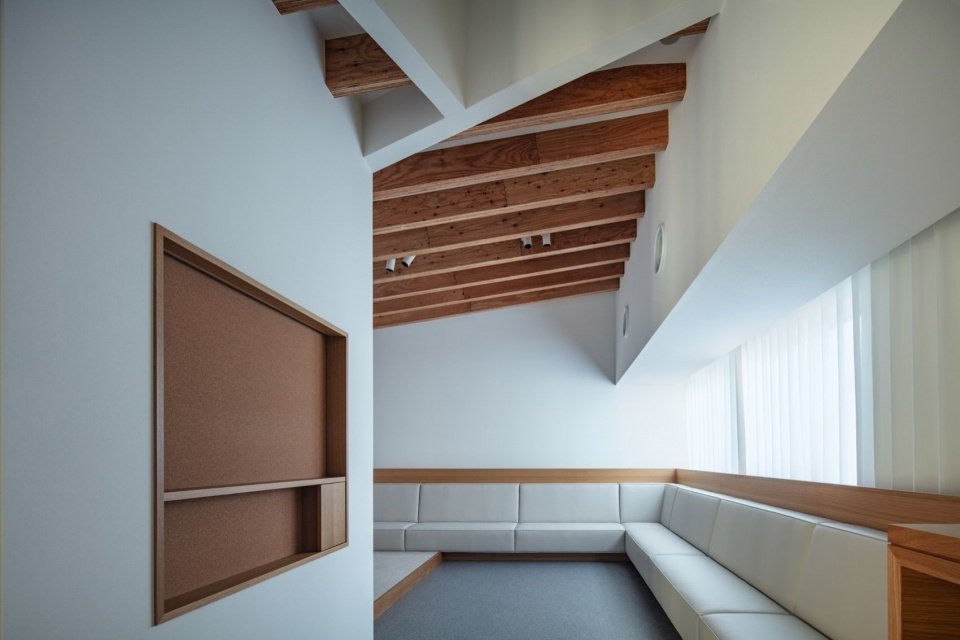
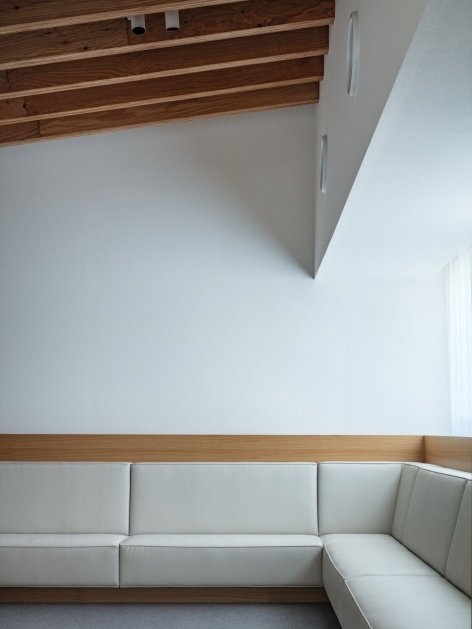
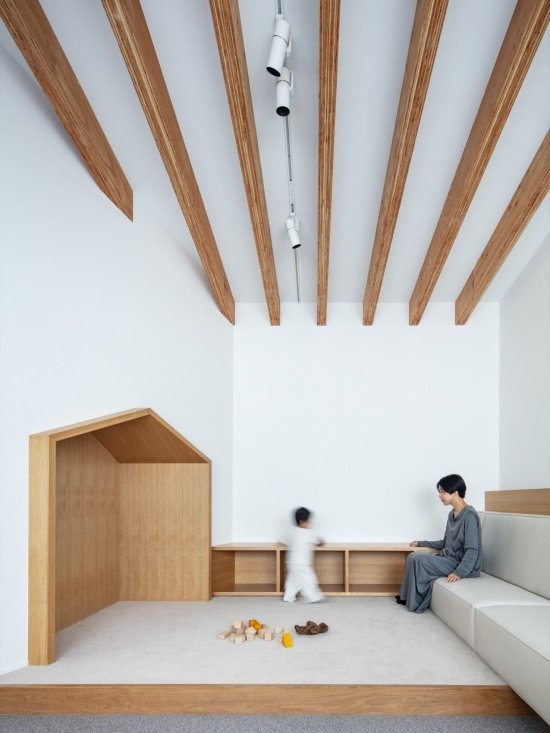
The interior is based on white walls, exposed structural wood forms the ceiling grille, and warm wood finishes are used on the reception desk and waiting seats. Beige fabrics in the waiting area and children’s space create a clean yet soft and inclusive atmosphere.
The interior palette is centered on white walls, with exposed structural timber forming the ceiling louvers, complemented by warm wooden finishes at the reception counter and waiting seats. Beige-toned fabrics in the waiting area and children’s space create an atmosphere that feels clean yet gently enveloping.
▼Waiting area © Kenta Hasegawa
▼Waiting area and seating © Kenta Hasegawa
▼Children’s space © Kenta Hasegawa
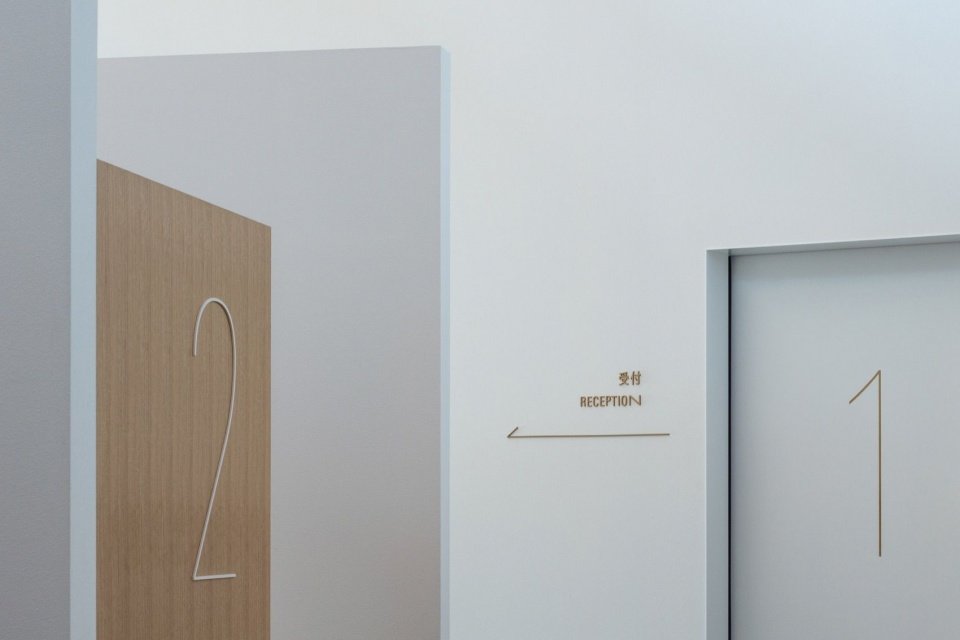
▼Treatment area signage © Kenta Hasegawa
Funamoto Dental Clinic is not a building driven solely by functionality or efficiency. The design carefully considers how patients and staff can stay here safely and comfortably, striking a balance between openness and sophistication. The building hopes to become a gentle presence in the daily streetscape, as a part of community life, and to continuously connect people and medical services.
Funamoto Dental Clinic is not an architecture driven solely by functionality or efficiency. It is shaped through careful consideration of how both patients and staff can feel at ease and secure, balancing openness with delicacy. The building aspires to remain a gentle presence within the everyday townscape, continuing to connect people and healthcare as part of the life of the community.
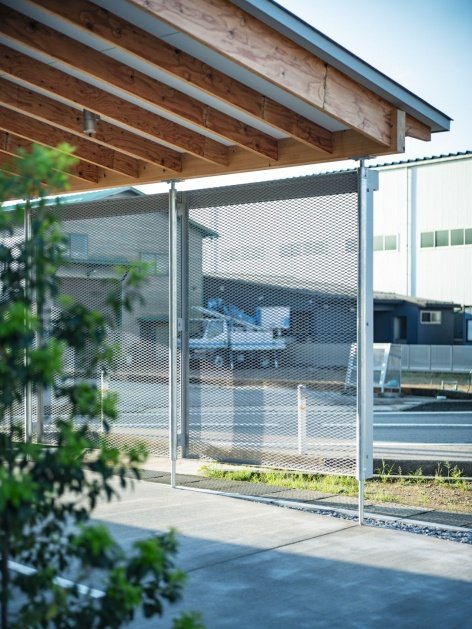
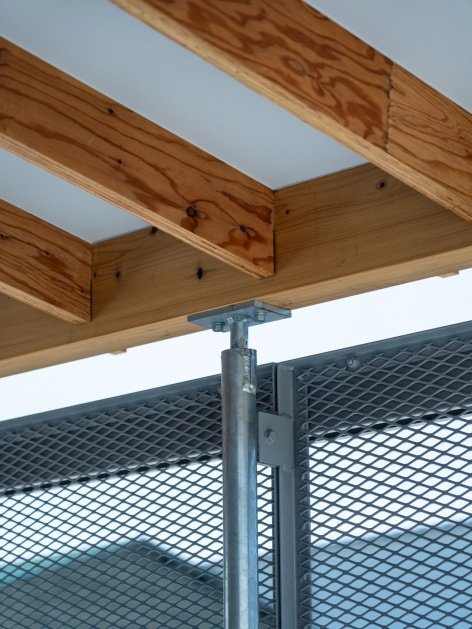
▼Entrance canopy and construction detail © Kenta Hasegawa
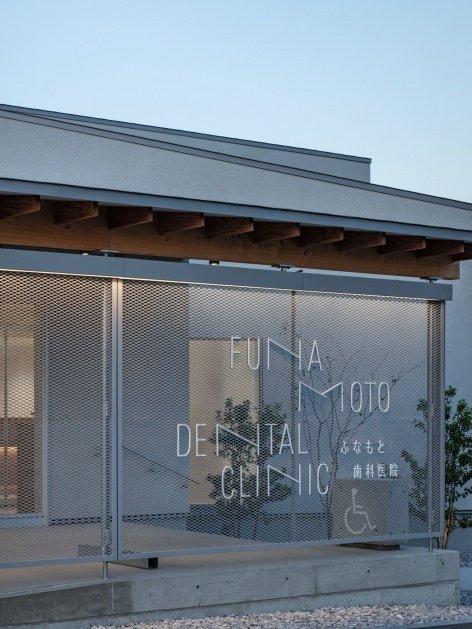
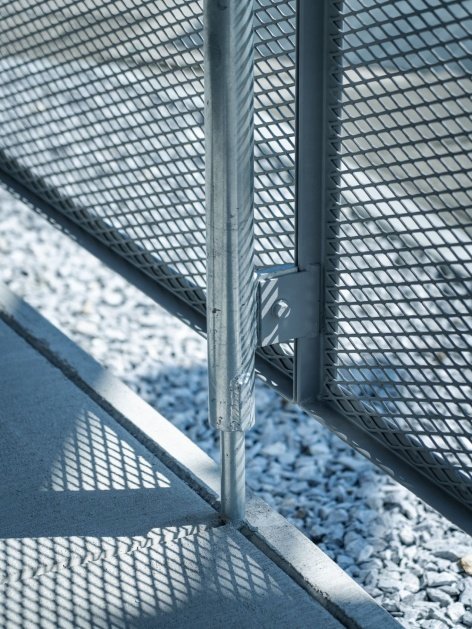
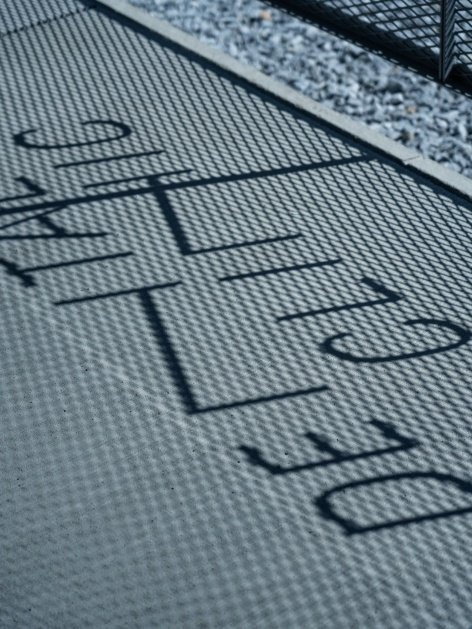
▼Metal mesh detail and signage shadow, Metal mesh detail and signage shadow © Kenta Hasegawa
▼The appearance along the street in the evening, Street elevation at dusk © Kenta Hasegawa
▼Entrance at dusk © Kenta Hasegawa
▼Floor plan © STUDIO ALUC

Project location: Uchitancho, Hebei-gun, Ishikawa Prefecture, Japan
Project type: New
Building function: dental clinic
Project cycle: June 2023-August 2025
Structure: Timber structure, single layer
Land area: 564.95 m²
Building area: 280.80 m²
Total building area: 262.19 m²
Owner: Funamoto Dental Clinic
Art direction: STUDIO ALUC (Jun Kameda / Hirona Sasaki)
Architectural design: STUDIO ALUC (Jun Kameda / Hirona Sasaki)
Architectural detailed design and technical collaboration: 2321 Architects (Ryuichi Ozaki)
Structural design: soaps
Electrical Design: Sakuragumi
Mechanical equipment design: YMO
Logo design: STUDY LLC. (Takahiro Eto / Ayumi Sato)
Lighting Design: ModuleX Inc.
Construction: OMOTEGUMI, LTD.
Medical equipment system support: J.MORITA CORPORATION
Photography: Kenta Hasegawa
Drawing: Jun Kameda (STUDIO ALUC)
Location: Uchinada, Kahoku District, Ishikawa Prefecture
Project Type: New Construction
Program: Dental Clinic
Project Period: June 2023 – August 2025
Structure: Wooden Construction, Single Story
Site Area: 564.95 m²
Building Area: 280.80 m²
Total Floor Area: 262.19㎡
Client: Funamoto Dental Clinic
Art Direction: STUDIO ALUC (Jun Kameda / Hirona Sasaki)
Architectural Design: STUDIO ALUC (Jun Kameda / Hirona Sasaki)
Architectural Design Development & Technical Collaboration: 2321 Architects (Ryuichi Ozaki)
Structural Design: soaps
Electrical Design: Sakuragumi
Mechanical Design: YMO
Signage Design: STUDY LLC. (Takahiro Eto / Ayumi Sato)
Lighting Design: ModuleX Inc.
Construction: OMOTEGUMI, LTD.
Medical Equipment Systems Support: J.MORITA CORPORATION
Photography: Kenta Hasegawa
Drawings: Jun Kameda (STUDIO ALUC)
Website/ Website: www.studioaluc.com
Email: press@studioaluc.com
More:STUDIO ALUC. More about:STUDIO ALUC on gooood
Source: gooood.cn