By using this site, you agree to the Privacy Policy and Terms of Use.
Accept
Architectural Concept Design Collection
  • Architecture
    • Architecture Project
    • Custom Building
    • House Design
    • Master Plan
    • Remodeling
    • Commercial
    • Education
    • Hospitality & Retail
    • Hotels
    • Residential
  • Interior Design
    • Carpets – Flooring
    • Fine Furniture
    • Lighting
    • Project Profile
  • Kitchen & Bath
    • Bath Products
    • Design – Remodeling
    • Interior Products
  • Home Renovating
    • Advice
    • How-To
    • Renovating Buying Guides
    • Products
    • Furniture
  • Landscape Design
    • Landscape Project
Căn nhà đẹp
Architectural Concept Design CollectionArchitectural Concept Design Collection
Font ResizerAa
Search
Follow US
© Foxiz News Network. Ruby Design Company. All Rights Reserved.
Architectural Concept Design Collection > Landscape Design > Landscape Project > Municipal Villa Restoration
Landscape DesignLandscape Project

Municipal Villa Restoration

admin
Last updated: 11/06/2026 4:37 PM
admin
Share
3 Min Read
SHARE

Municipal Villa Restoration

by FèRiMa / tag public space, urban design, urban park

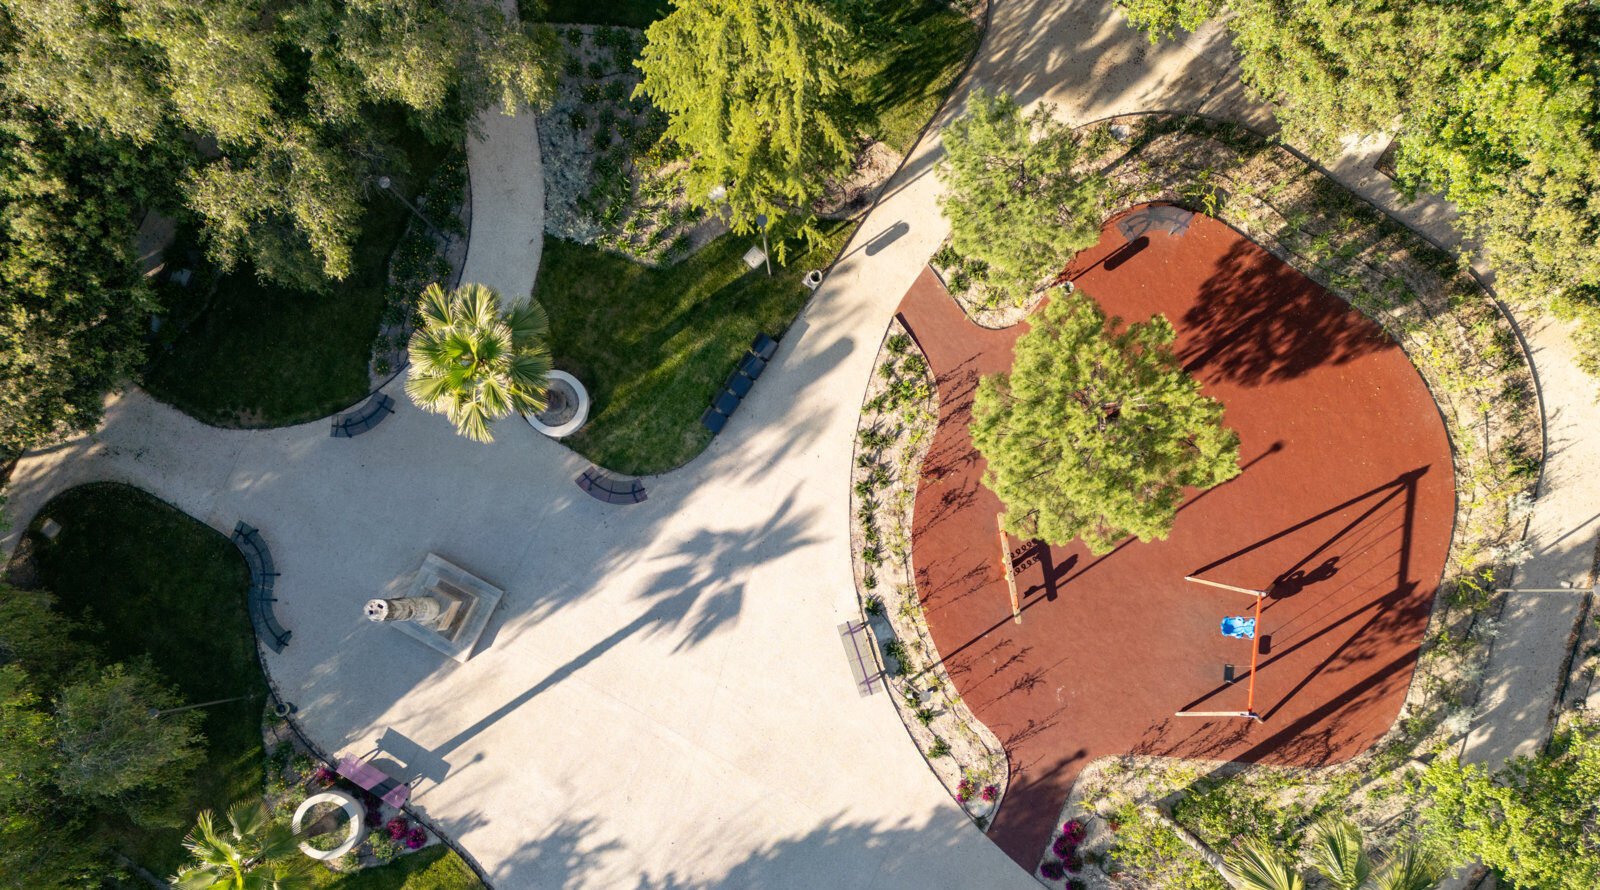
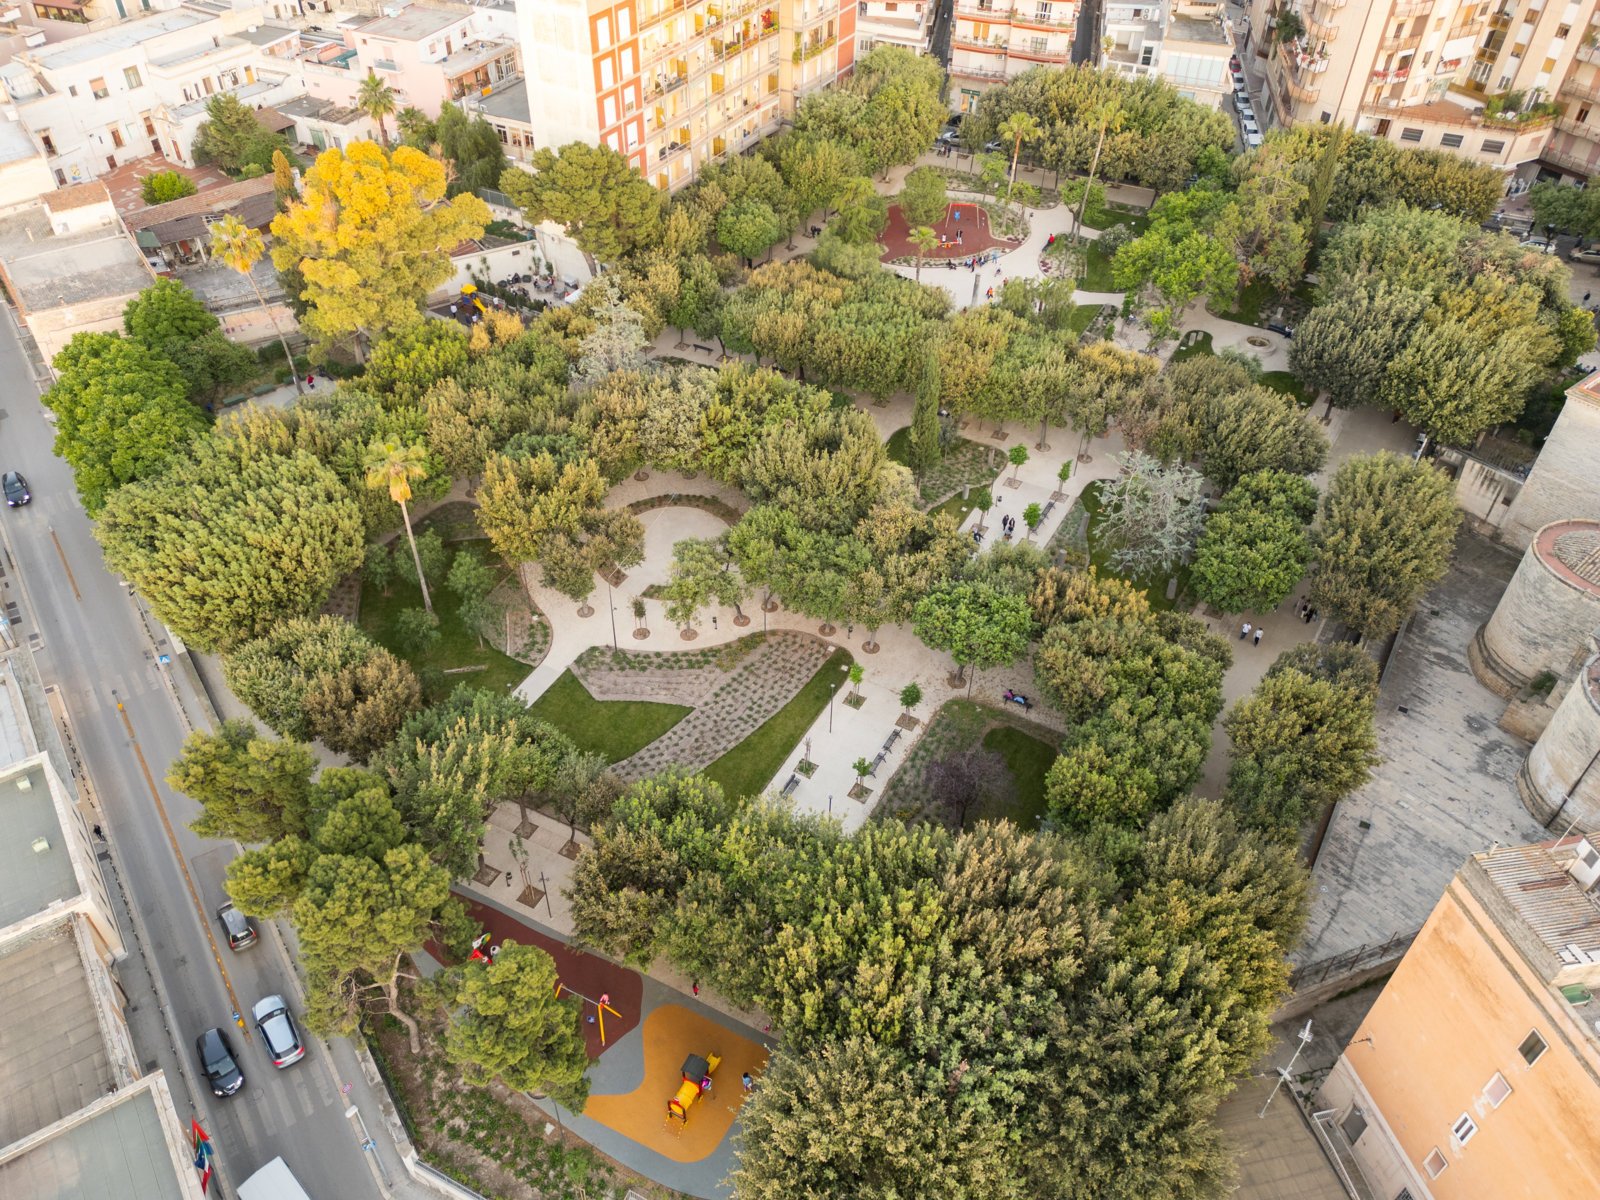
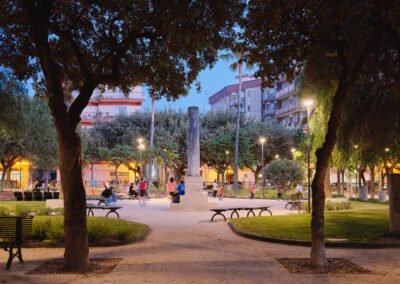
The project is part of a more complex and comprehensive urban regeneration project, with the municipal Villa becoming the focal point of this strategy. Specifically, the project within the Villa aims to make it accessible to citizens once again and free it from crime and decay.

The restoration thus became an opportunity to redefine the previously lost physical and social relationship between residents and the city’s green lung, thus reclaiming its status as an active and central (and no longer marginal) public space within the urban fabric.

landscape“>
landscape“>
landscape“>

The Villa’s restoration project is based on a thorough historical reinterpretation, which revealed that the first formal layout of the city’s public gardens, dating back to the late 19th century, was influenced by the theories and taste of the so-called “landscape garden”. Over time, this layout has been profoundly remodeled and reworked, resulting in a significant dismemberment of the original forms and the insertion of incongruous materials, which have further altered the shape and aesthetics of the Villa.

landscape“>
landscape“>
landscape“>

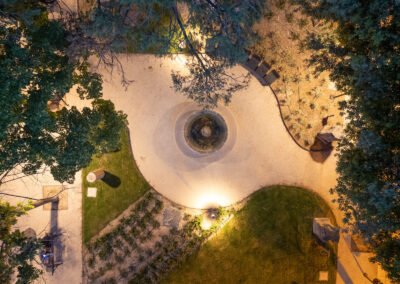
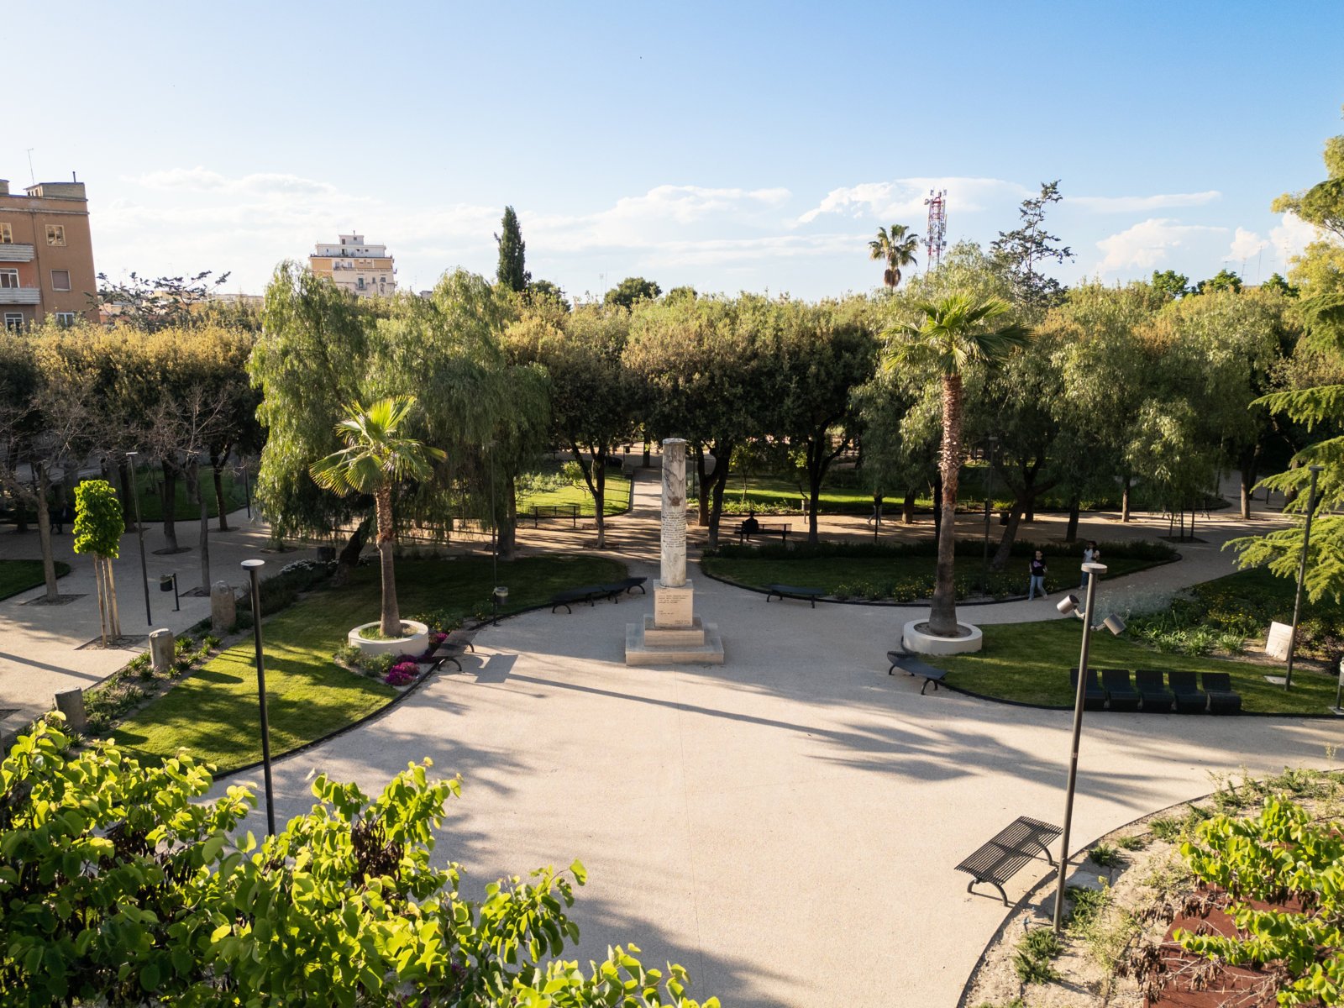
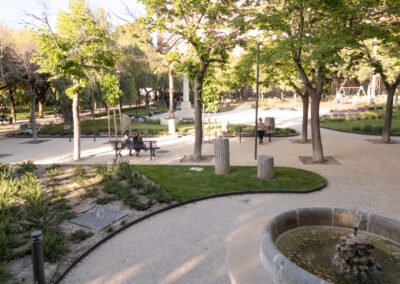
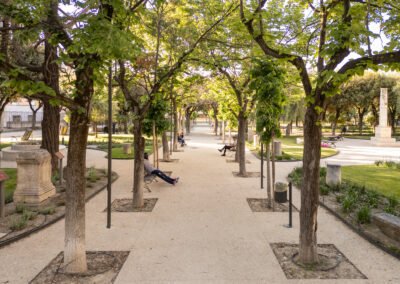
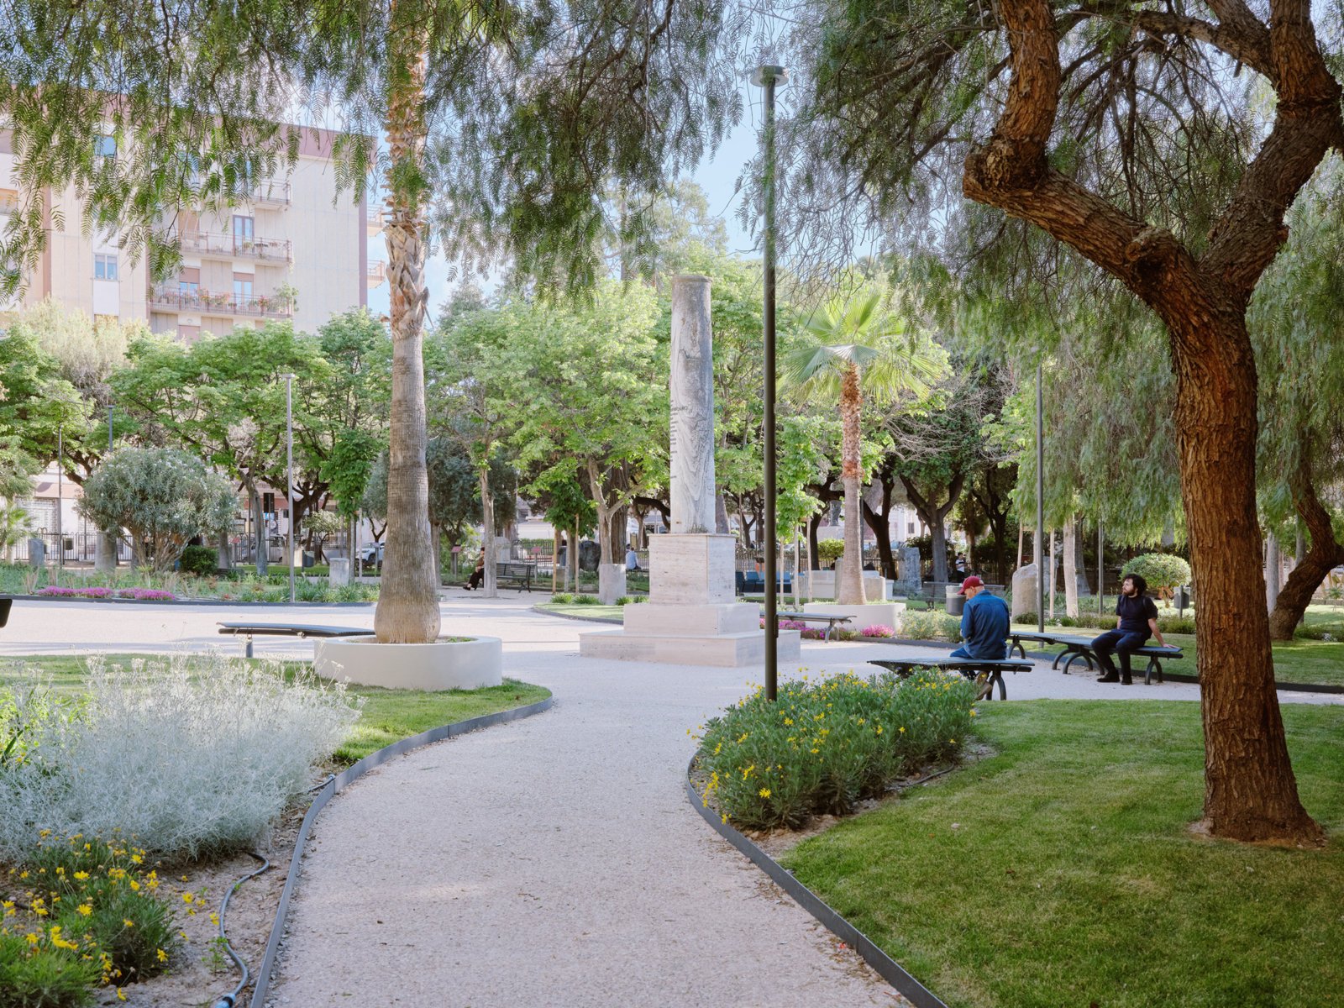
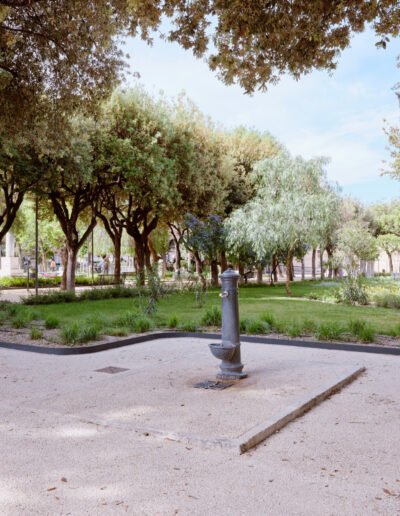
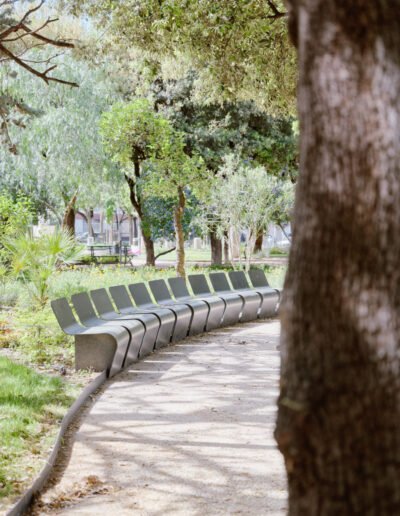
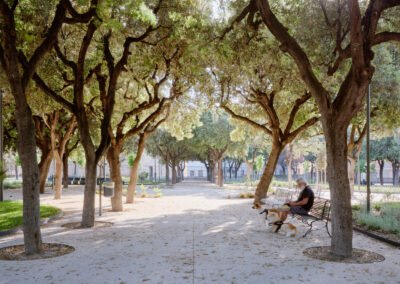
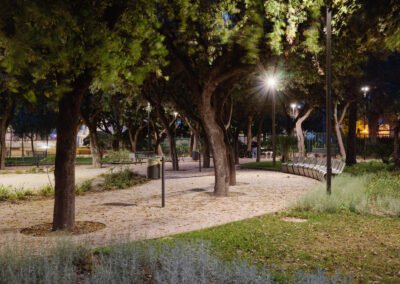
The Villa’s restoration therefore involves a careful redesign of the green spaces and internal walkways, preserving the hierarchy of the architectural spaces, namely the large avenues that define the Villa’s cardo and decumanus layout. These foundational layouts, also present in the original late-19th-century layout, are complemented by new flowerbeds, defined by metal borders and native vegetation along the edges, providing seating integrated into the borders.

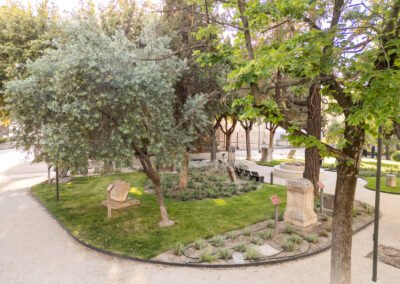
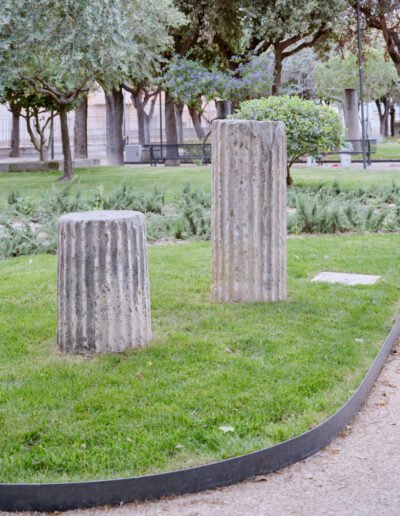
The lapidarium, composed of numerous archaeological finds, plays a key role in the Villa’s new design. Like a new superstructure, the lapidarium adapts to the new scenic perspectives to enhance both the finds and the visual trajectories. The project also removes the waterproofing on large areas within the Villa, promoting a rebalance between natural and mineral.

The shrubs and trees were placed to create a new relationship with the lapidarium: the plant life is interrupted by the various finds, and the vegetation surrounds the archaeological sculptural element, itself becoming a backdrop to Canosa’s history. Vegetation and archaeology work in symbiosis to enhance the artifacts that have survived to this day.

landscape“>
landscape“>
landscape“>


www.landscapefirst.com
- Advertisement -
Share This Article
Flipboard Copy Link

RELATED NEWS

Waterville Cantonal School, Switzerland / Gunz & Künzle Architekt*innen | Goode Design Network

admin

Yagami House, Japan / Entrance Jiasheng Architectural Design Office | Good Design Network

admin

新皇岗口岸联检大楼,深圳 / Aedas | 谷德设计网

admin

FC Lugano New Football Stadium, Switzerland / Cruz y Ortiz Arquitectos + Giraudi Radczuweit Architetti

admin
Previous Next
- Advertisement -

Always Stay Up to Date

Subscribe to our newsletter to get our newest articles instantly!

    Architectural Concept Design Collection
    Architectural Concepts provides creative and tailored design solutions across architecture, interior design, kitchen and bathroom design, home renovation, and landscape design. We transform ideas into beautiful, functional, and inspiring spaces that reflect each client’s lifestyle and vision.

    About us

    • Architecture
    • Home Renovating
    • Interior Design
    • Landscape Design
    • Architecture Project
    • Landscape Project
    • Project Profile
    • Products

    Link

    • Asia Pacific Lighting
    • Indoor Lighting
    • Outdoor Lighting
    • Solar Light
    • Cho thuê xe Miền Tây
    • Xe Rental
    • Car Rental
    • Car for Rent

    Resouce

    • Finances News
    • Investing News
    • Crypto News
    • Cho thuê căn hộ
    • Hỗ trợ mua nhà
    • Tư vấn mua nhà
    • Tiến độ dự án

    Resouce

    • Italy Highlights
    • Italy Attractions
    • Travel to Italy
    • Italy Food
    • Trip Ideas in Italy
    • Đi chơi Miền Tây
    • Mẹo đi làm
    • Mẹo đi xin việc làm
    • Vi Vu Miền Trung
    • Travel in Phu Quoc
    • Phu Quoc High Lights
    • Thing to do in Phu Quoc
    Copyright © 2023. Designed by Architectural Concepts..
    • Privacy Policy
    Go to mobile version
    Welcome Back!

    Sign in to your account

    Username or Email Address
    Password

    Lost your password?