
It’s often the natural order of events for empty nesters to jettison a larger family home for a smaller, more manageable roost when the kids go to college. Not so for one Charlottesville couple. “Most people at this stage shrink their footprint,” the wife acknowledges. “We went in the opposite direction—we want to draw them back with their families someday.”
For the pair—he’s a biotech investor and she’s a retired investment banker—staying put in their Blue Springs Farm neighborhood was key, as they loved their home’s breathtaking setting. The lot, a 26-acre parcel cocooned by the forest on one side and wide-open vistas of the Ragged Mountains on the other, offers beauty in every direction. “At night, the lights on the mountain houses twinkle and you can see weather patterns as they’re approaching,” enthuses the wife. “Plus, our kids grew up here and played in those woods, so we have a lot of memories.”
As their three boys grew into teenagers, however, the couple started to feel the limitations of their 1990s-era residence. “We noticed that we were lacking separate spaces for everybody,” the wife says. “When the kids had friends over, we would lose our main living area.”
She and her husband embarked on a renovation helmed by Dalgliesh Gilpin Paxton Architects with an assist by contractor John Diven of Shelter Associates Ltd. But the project’s scope quickly shifted. “After we started the preliminary demo, we found there were major structural issues that couldn’t be resolved,” recalls project architect Mark Bittle. There was only one logical solution: Raze the house and start from the ground up. The new structure could be better oriented to its site, and could draw on a style that would resonate more deeply with the owners, whose tastes skew less traditional.
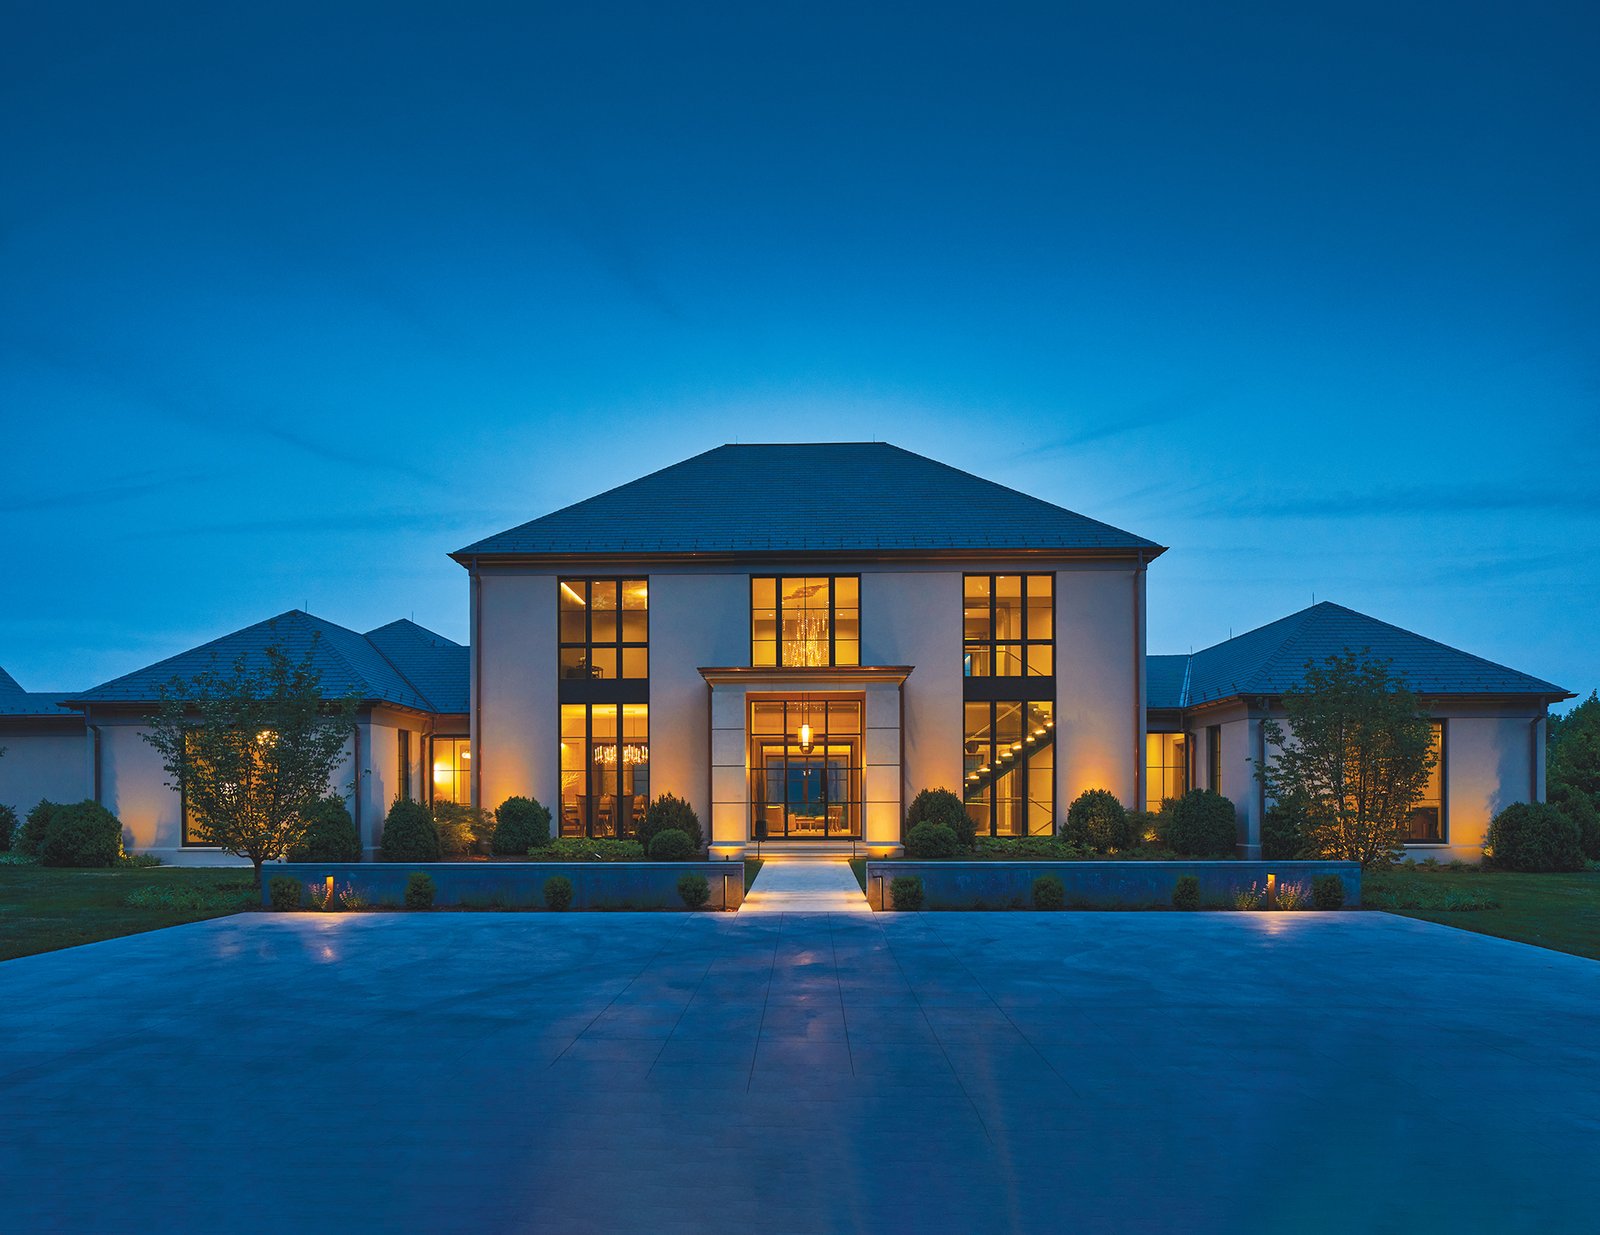
Loosely inspired by the region’s historical Georgian vernacular, the design is an exercise in symmetry and proportion, channeled through a contemporary lens. Says architect Roger Birle, “It’s a nice marriage between classic composition and modern materials and aesthetics.”
The completed, 14,000-square-foot abode effortlessly harmonizes with its site. By transposing the orientation of the previous home’s front façade, the architects created a more intimate arrival on the forest-facing side of the property while the rear takes in the majestic mountain range. Organized around a central mass and flanked by wings, the plan’s H-shaped layout accommodates the main living spaces and primary suite on the first level while four bedrooms, each with an adjacent bath, take up the second floor. The lower level boasts a home theater, gym, golf simulator and, for future grandchildren, a playroom accessed via its own secret door under the basement stairs.
Because the family loves to entertain and spend time outside, bringing nature in via seamless indoor-outdoor connections was paramount. The front entry yields a clear sightline to the rear yard and the views beyond. Nearly every room at the back of the house offers easy access to the pool, patios and a courtyard where a glass orb by artist Allison Armour serves as a focal point. These exterior spaces were shaped by landscape architecture firm Waterstreet Studio, which implemented a contemporary scheme using native plants.
Inside the home, European oak floors and a neutral material palette promote an aura of calm. The fact that the interiors possess the soothing vibe of a modern boutique hotel is by design: “My husband and I worked in Manhattan in the 1990s when W Hotels were new to the scene,” reveals the wife, who took on the role of designer. “That clean, uncluttered look is something we’ve always gravitated to since our early days.”
To execute their vision, she stuck to classic silhouettes and subdued shades of gray and cream. Just as a great capsule wardrobe affords the flexibility to interchange items, this approach gave her the freedom to move furnishings around on the fly. It also provided a quiet backdrop for more fanciful flourishes, such as the Poggenpohl kitchen’s diamond-like backsplash and an array of shimmery wall coverings and statement lights that add sparkle and pop throughout the house.
The glam aesthetic extends to the party barn, an outbuilding designed for hosting a crowd when the couple’s sons—all students at UVA—come home. “The clients didn’t want rustic, but at some point we started calling it the party barn and the name stuck,” Bittle explains. Riffing on the idea, the architects incorporated soaring steel trusses that mimic timber framework. To keep noise to a minimum, the barn is accessed via a courtyard that also leads to the main house, garage and pool.
“Part of the challenge was to create a new destination that would still feel connected to the house in a way that’s convenient and beautiful,” observes Birle.
These days, the party barn is packed almost every weekend, making the owners’ mission to entice the kids back home a success. “Every time I talk to them, they’re hosting parties or their sons are home having get-togethers,” Bittle affirms. “From all indications, the plan worked like a charm.”
Architecture: Roger L. Birle, AIA, principal architect; Mark T. Bittle, AIA, project architect, Dalgliesh Gilpin Paxton Architects, Charlottesville, Virginia. Kitchen Design: Poggenpohl, Washington, DC. Builder: John Diven, Shelter Associates Ltd., Charlottesville, Virginia. Landscape Architecture: Waterstreet Studio, Charlottesville, Virginia. Landscape Installation: Grelen Nursery, Somerset, Virginia.
RESOURCES
LIVING ROOM
Fireplace Tile: sarissandtile.com through emilamerica.com. Chandelier: rh.com. Sofas & Sofa Fabric: margecarson.com. Rugs: stantoncarpet.com. Coffee Table: vanguardfurniture.com. Armchairs: lexington.com. Curved-Back Chairs: adrianahoyos.com. Wall Covering: hollandandsherry.com.
ENTRY HALL
Chandelier: ilanel.com. Wall Paint: Galena by benjaminmoore.com.
KITCHEN
Cabinetry: poggenpohl.com. Backsplash Tile: akdo.com. Lights near Windows: sonnemanlight.com. Pendants: bradleylighting.com. Countertops: us.vicostone.com through cogswellstone.com. Wall Oven & Cooktop: subzero-wolf.com through Kraft Appliance; 434-923-8988. Faucet: newportbrass.com through fergusonshowrooms.com.
COVERED PATIO
Fireplace: europeanhome.com. Sofa, Chairs & Coffee Table: bernhardt.com. Rug: treasuregarden.com. Dining Table: seasonalliving.com. Dining Chairs: klaussner.com. Outdoor Sconces: hubbardtonforge.com. Console: urbiaimports.com. Ceiling Fan: bigassfans.com. Fireplace Tile: sarisandtile.com.
POOL-SIDE
Chaises: castellefurniture.com. Armchairs: klaussner.com. Firepit: rh.com. Porcelain Pavers: kronos-usa.com through sarisandtile.com.
PARTY BARN
Pool Table: olhausenbillards.com. Sofa: thayercoggin.com. Sofa Fabric: hollyhunt.com. Chandelier: tomdixon.net/en_us. Wall Covering: phillipjeffries.com. Bar Stools: mrbrownhome.com. Custom Cabinetry: worthingtonmillwork.com. Countertop: cogswellstone.com. Wallpaper: bradleyusa.com.