
grateful scale50 Share the following content with gooood. For more information about them, please go to:scale50 on gooood
Appreciation towards scale50 for providing the following description:
The gymnasium is part of Pan Zhouzhen Consistent School’s ongoing infrastructure upgrade plan. The school is gradually transforming the existing campus to meet the needs of the growing school and surrounding communities.
The sports hall is part of an ongoing effort by Phan Chau Trinh Interlevel School to renew its infrastructure, gradually transforming its existing campus to accommodate the needs of both a growing school and the neighboring community.
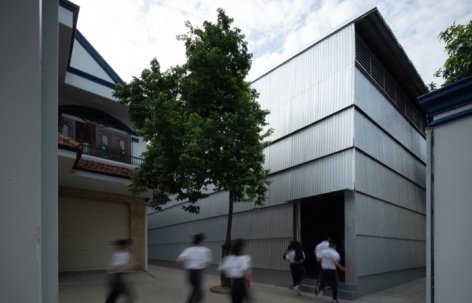
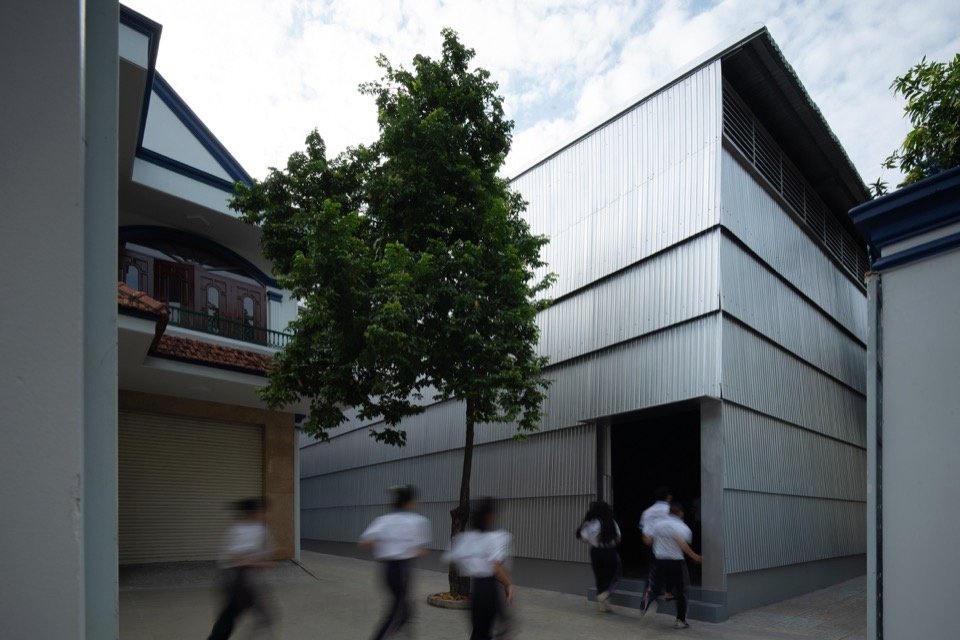
▼Sports hall in its street setting © Tai Ngo
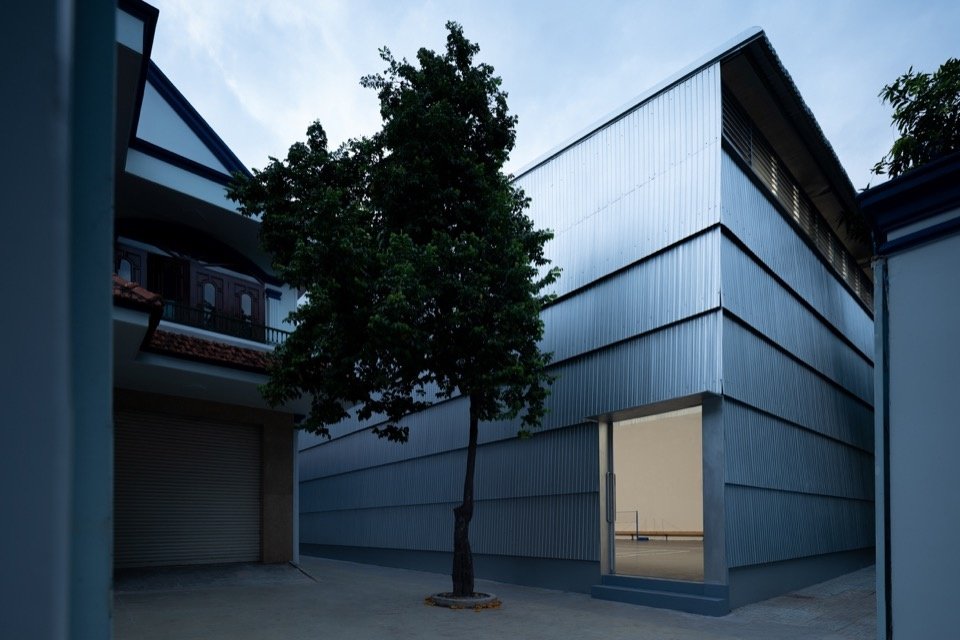
▼Appearance in the evening, Exterior at dusk © Tai Ngo
▼Entrance corner © Tai Ngo
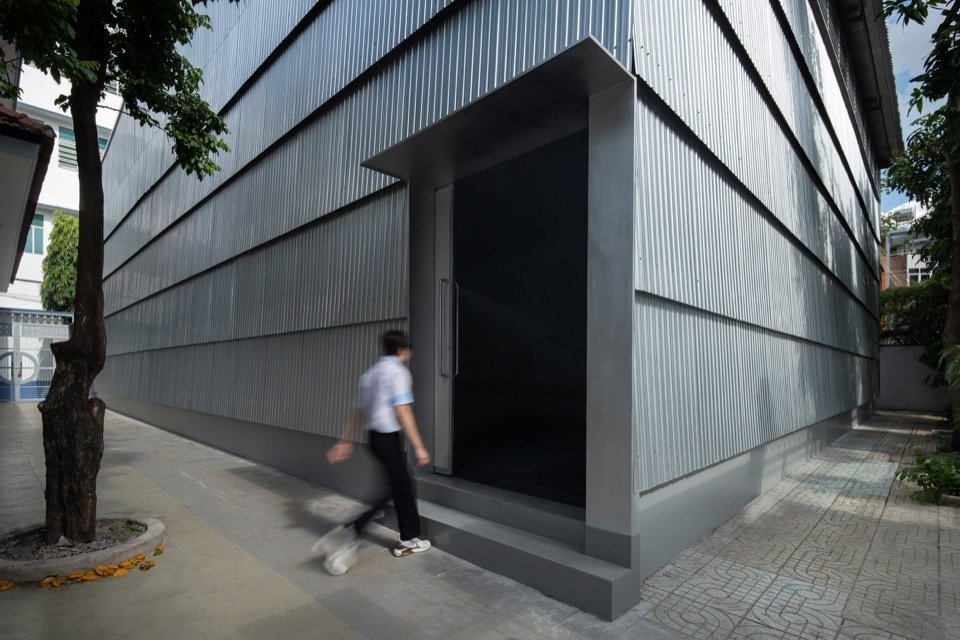
▼Street-facing facade © Tai Ngo
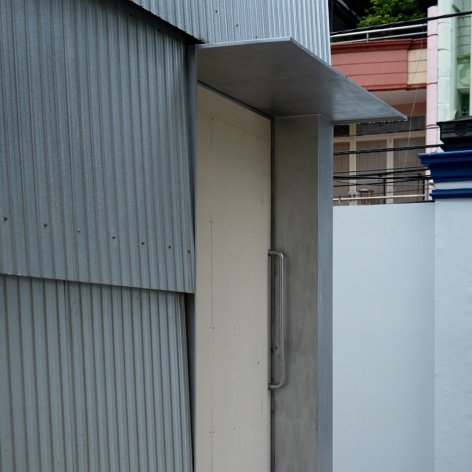
▼Sports hall entrance © Tai Ngo
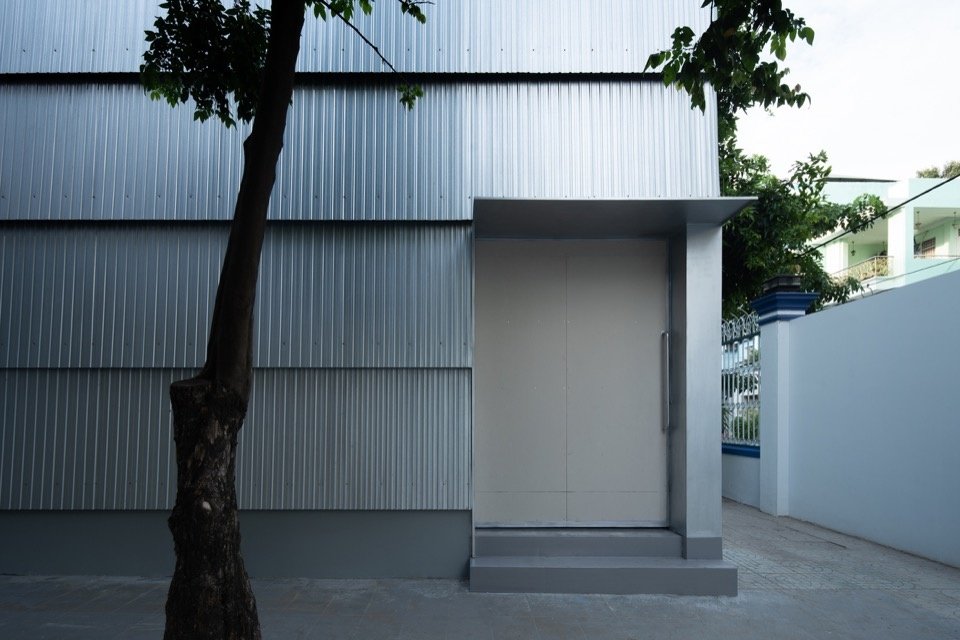
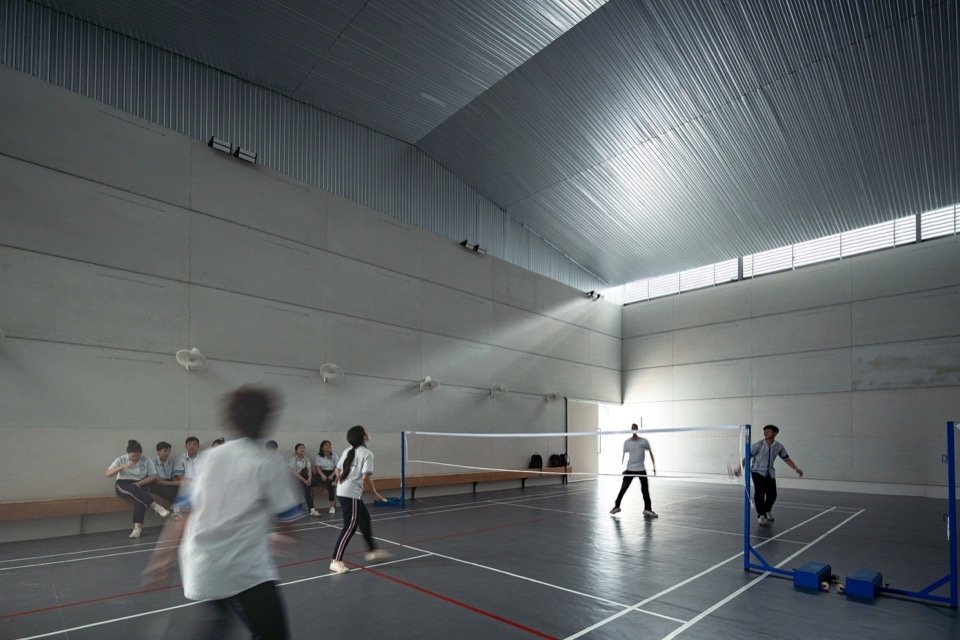
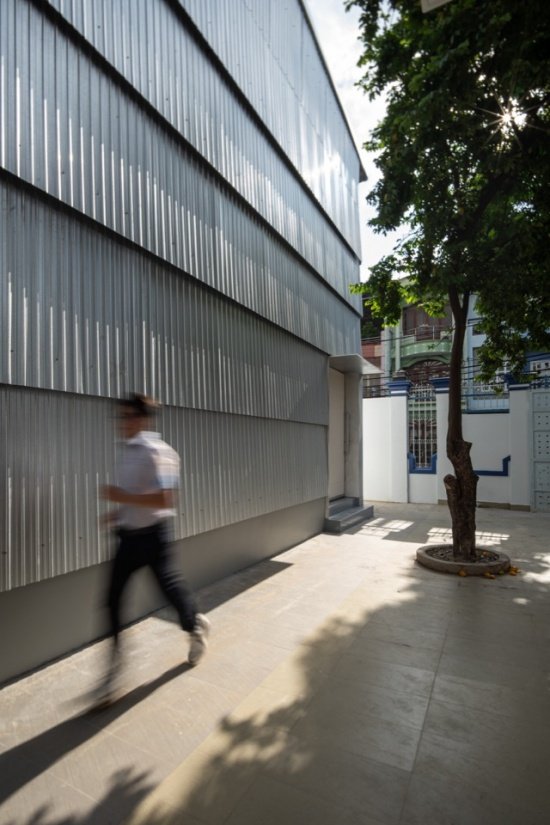
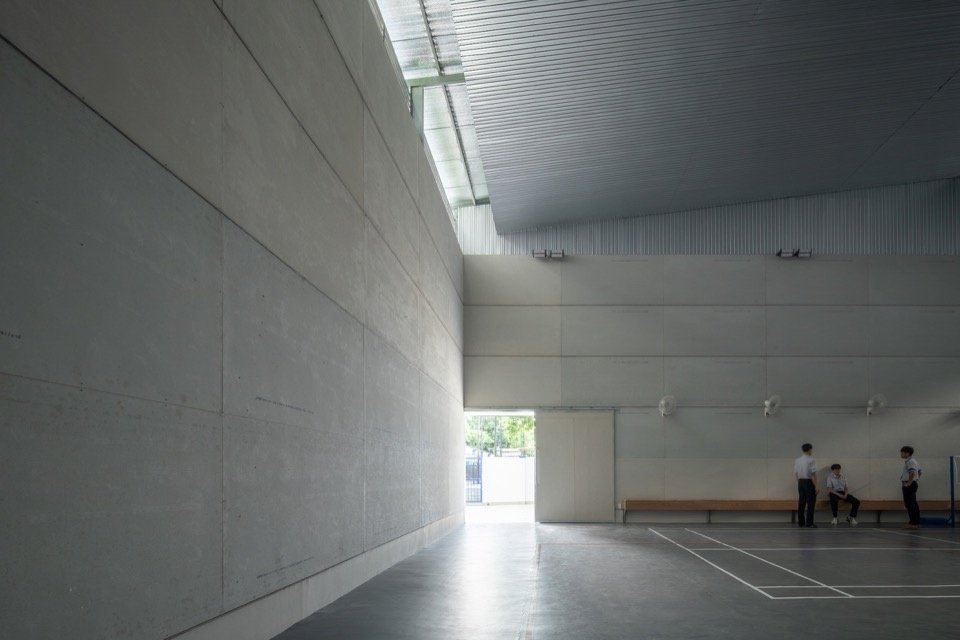
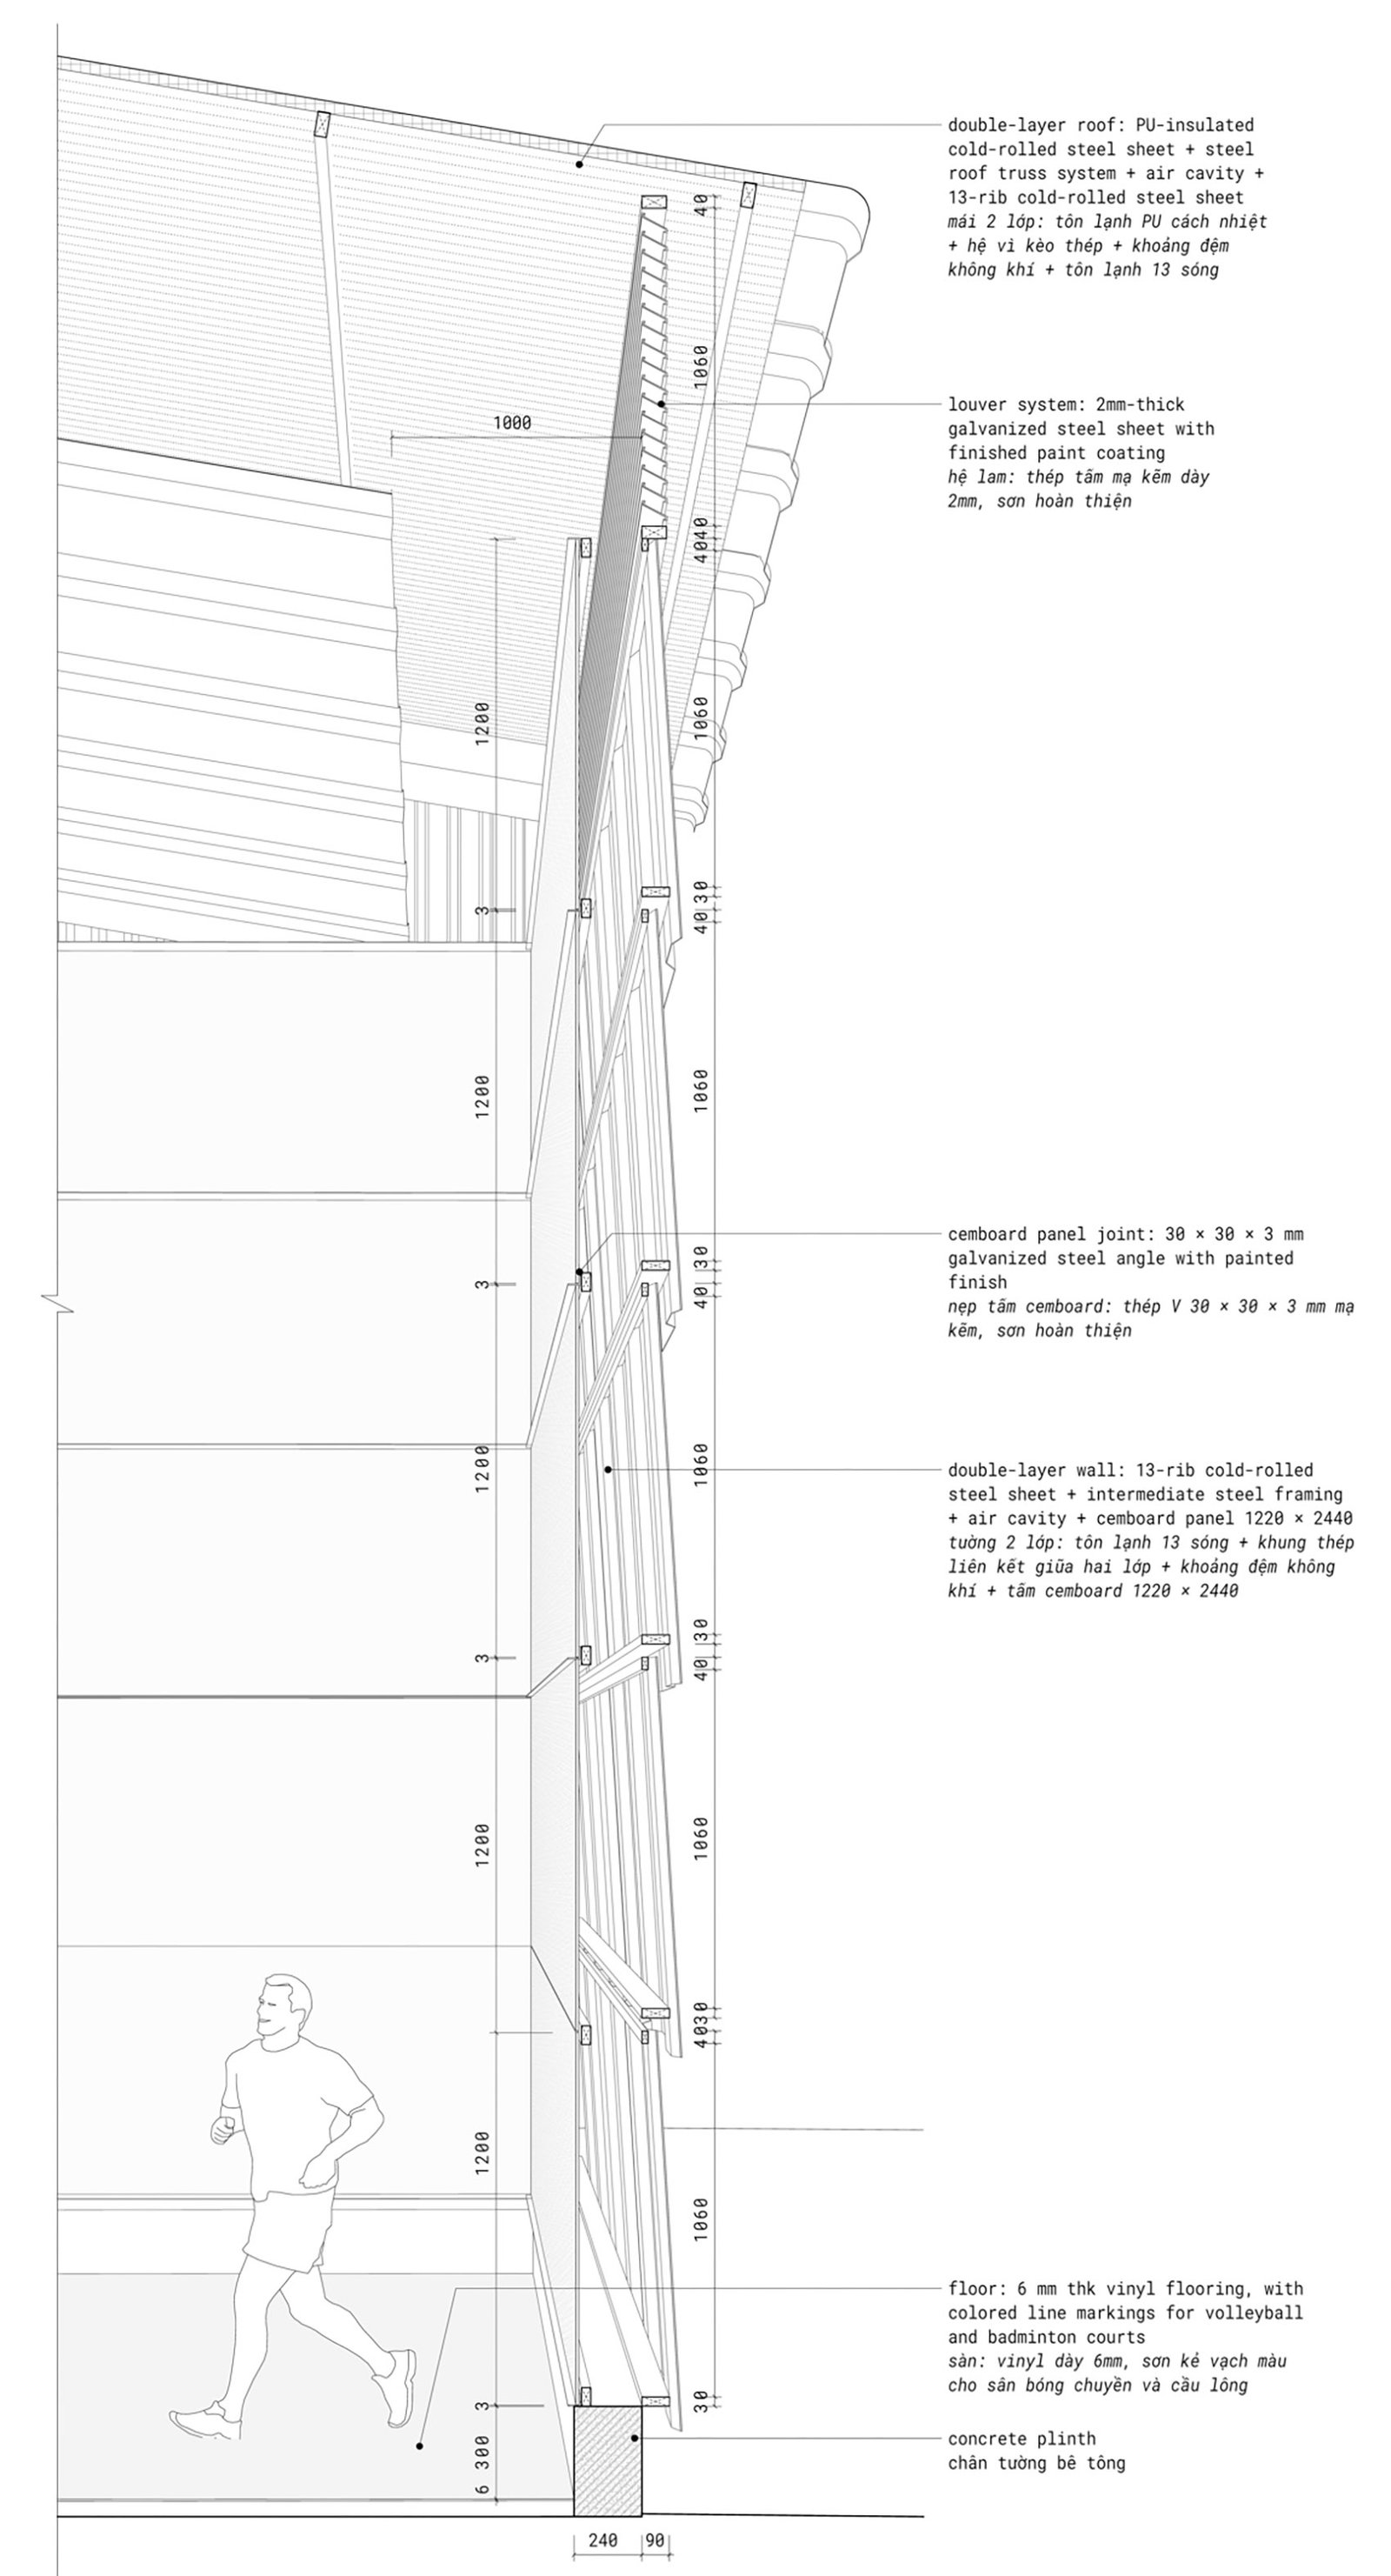
The gymnasium is conceived as a large volume with double walls. A cavity is left between the outer corrugated metal plate and the inner cement board to form an interlayer that can actively adjust the climate. When viewed from the surrounding streets, the double-skin façade is reminiscent of the structure of a fish’s gills, with the building’s expression constantly changing as light, shadow and movement of people pass by. The analogy focuses on performance rather than form: the walls filter sunlight, block rain, and allow air to circulate within the cavity, allowing the entire volume to breathe in Ho Chi Minh City’s hot and humid climate. The organization of the interior space is deliberately kept simple. The structure of the interior walls is clearly visible and is not covered by layers of unnecessary and expensive finishes.
▼Perspective section, Perspective section © scale50
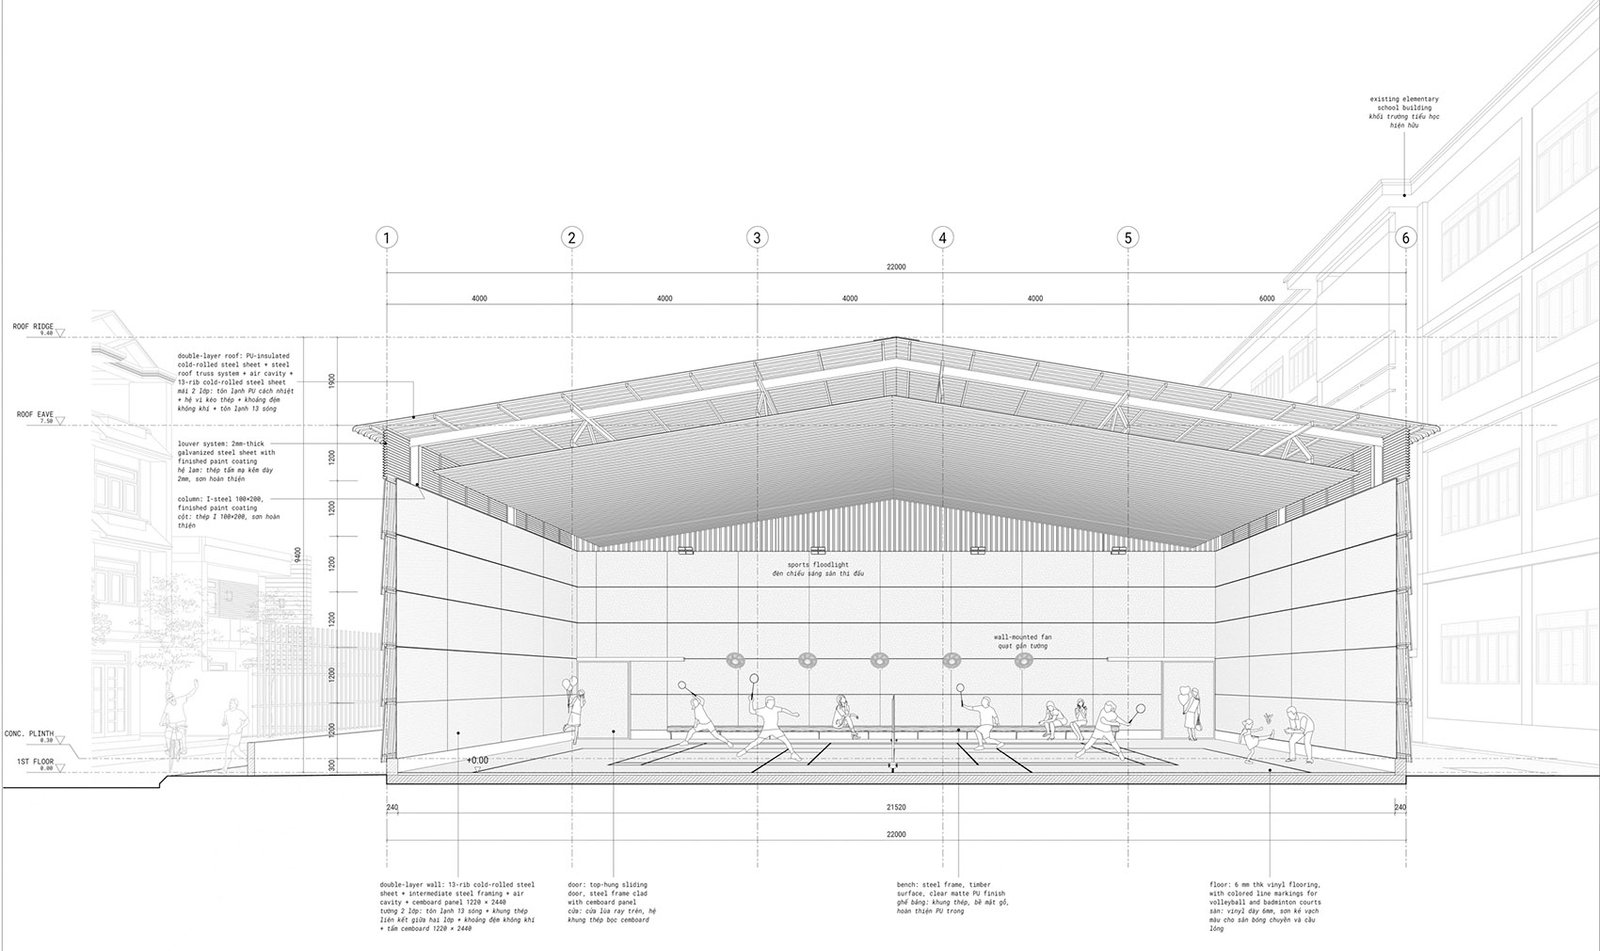
The sports hall is conceived as a large, double-wall volume. This double-wall system, with an outer layer of corrugated metal separated from the inner layer of cement panels, allows for an active climatic layer in between. Seen from the surrounding streets, such double-wall facade begins to suggest the structure of gills, giving the building a changing appearance as light, shadow and movement pass across its surface. Such analogy is less about form than about performance: sunlight is filtered, rain is kept out, and air circulates through the cavity. The whole volume is therefore able to breathe within the hot and humid climate of Ho Chi Minh City. Inside, the spatial organization is deliberately uncomplicated. The structure of the inner wall remains readable rather than being covered by layers of unnecessary and costly finishes.
▼Interior overview © Tai Ngo
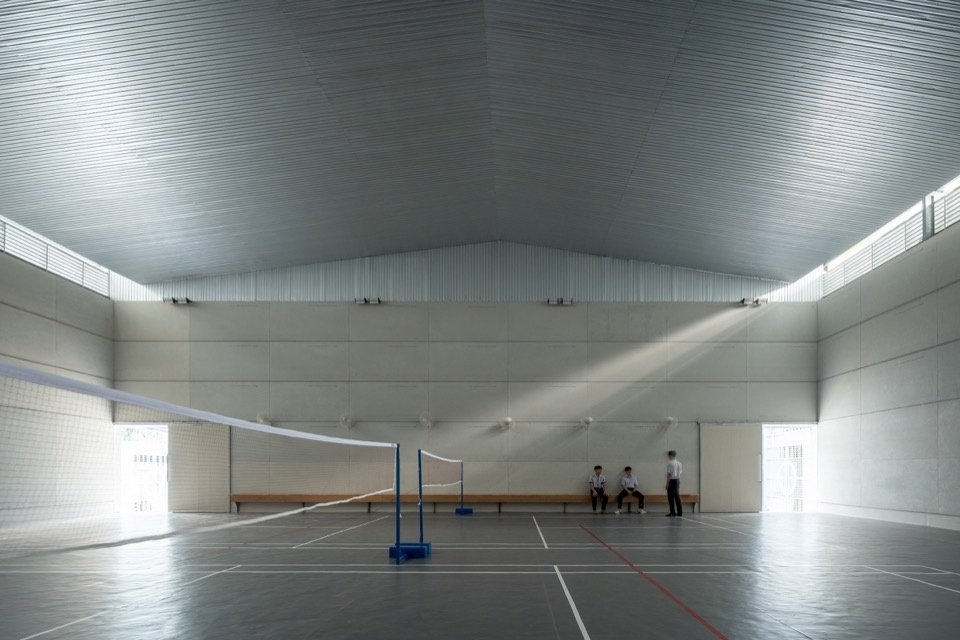
▼Sporting activities © Tai Ngo
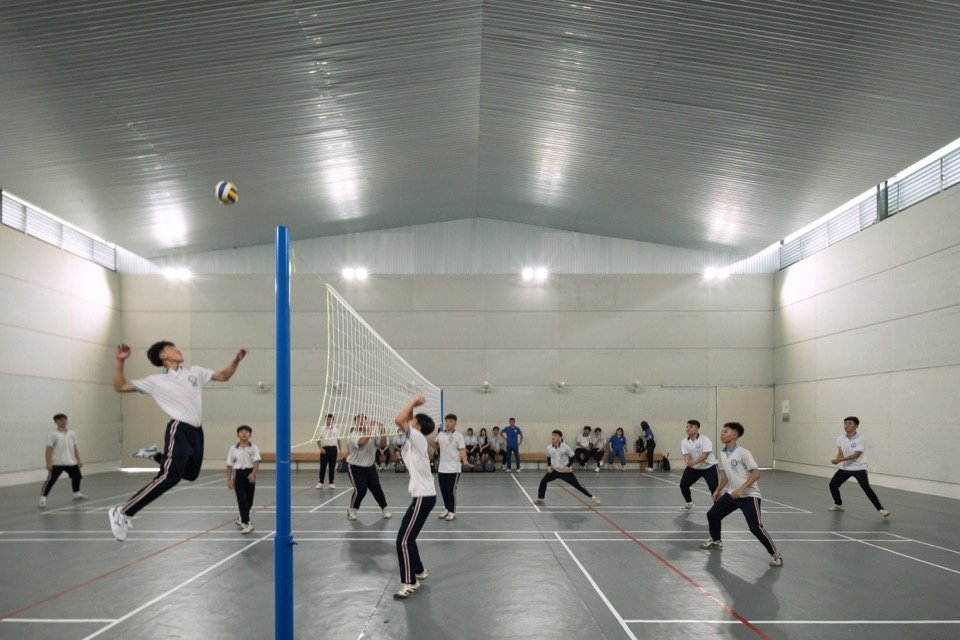
▼Court and inner wall © Tai Ngo
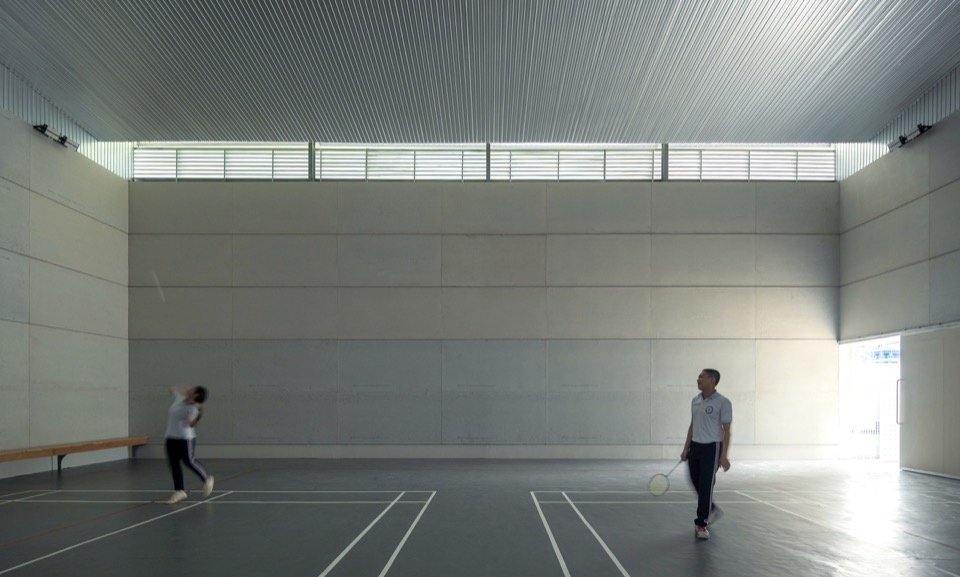
▼Indoor activity space © Tai Ngo
▼Opening towards the street © Tai Ngo
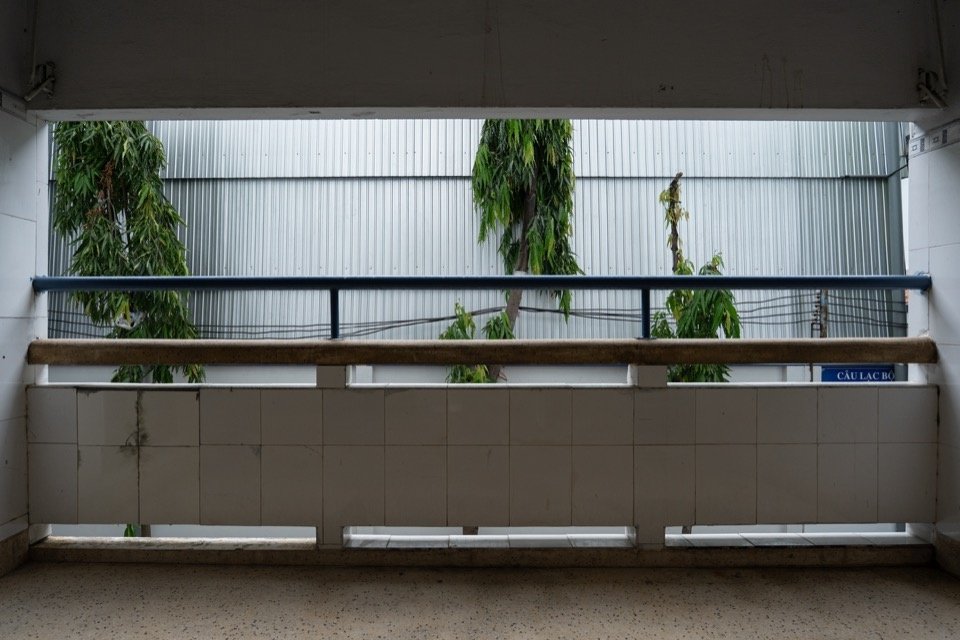
▼Inner wall and roof,Inner wall and roof © Tai Ngo
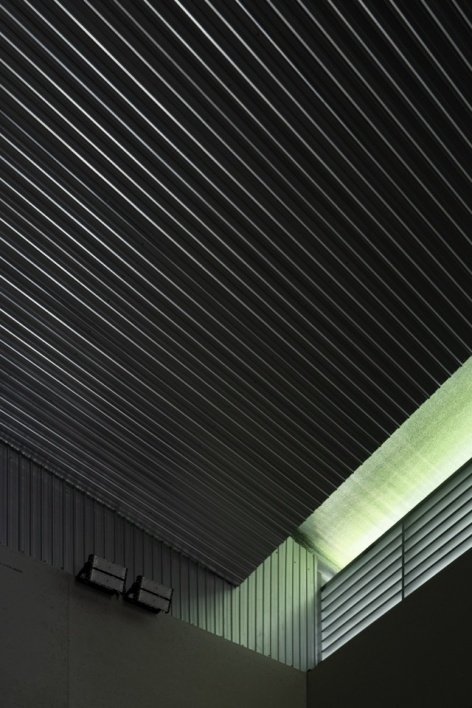
▼Roof and canopy details, Roof and canopy details © Tai Ngo
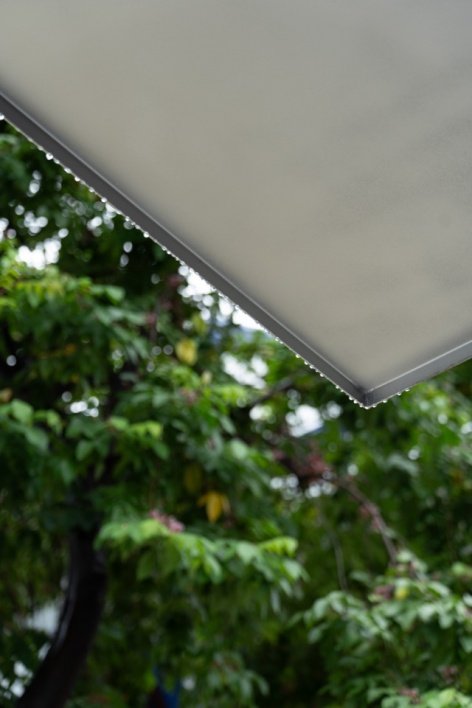
▼Corrugated metal skin, Corrugated metal envelope © Tai Ngo
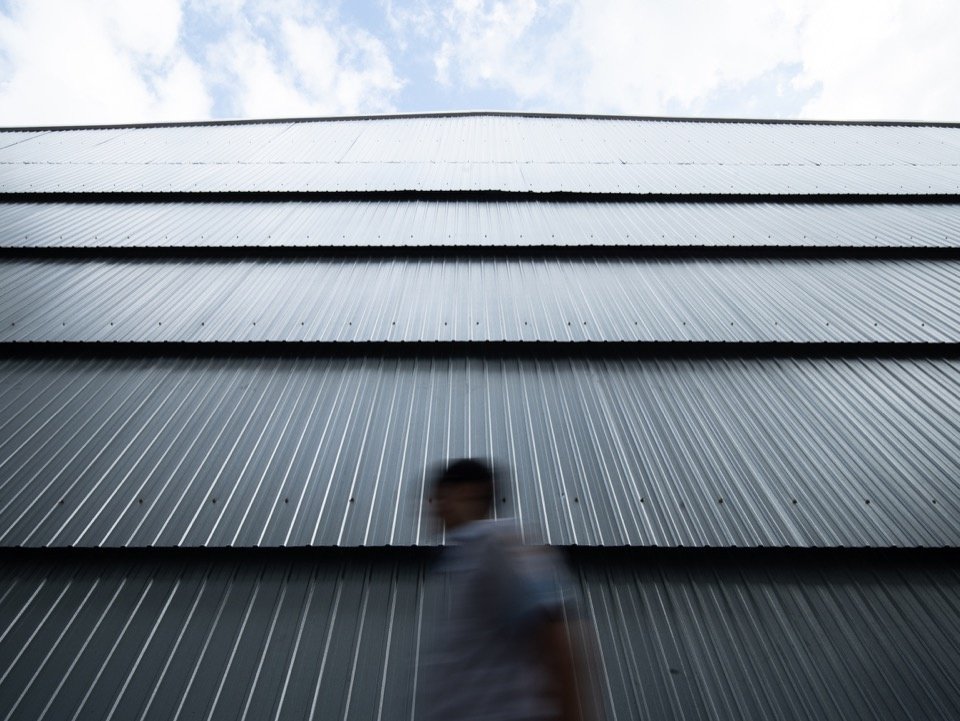
▼Double-wall facade © Tai Ngo
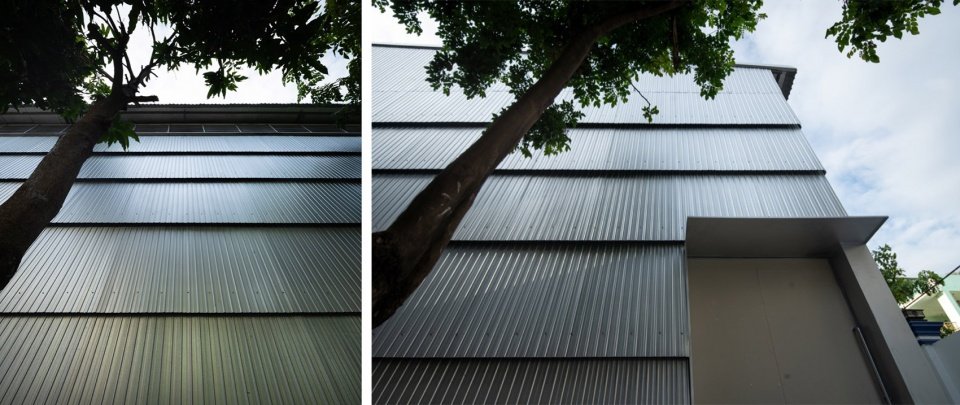
Repeating arrangements of ripples establish a material language that remains intentionally ordinary. Corrugated metal sheets are very common in local architecture, often used in factories, workshops and utility buildings. This material is neither disguised nor packaged in luxurious finishes, but its everyday character is preserved and reorganized into a more sophisticated architectural system.
▼Exploded wall axonometric © scale50
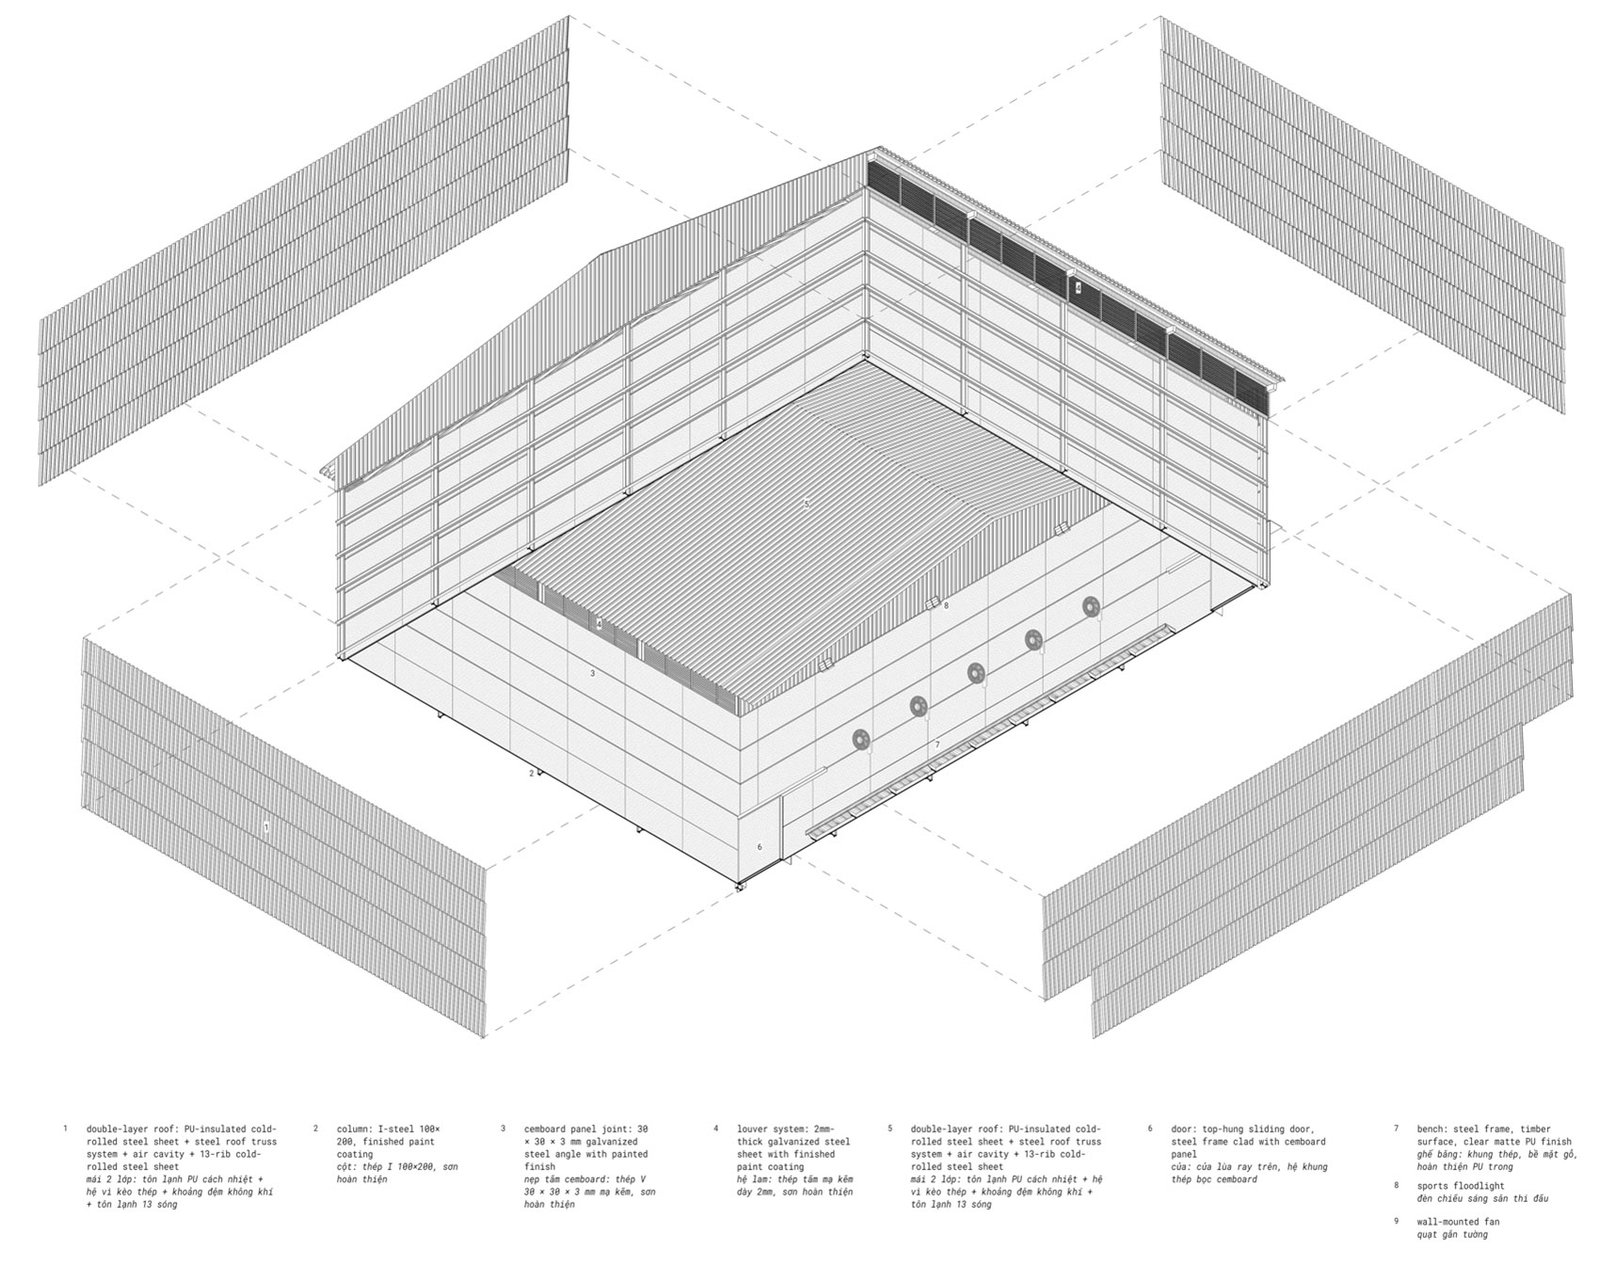
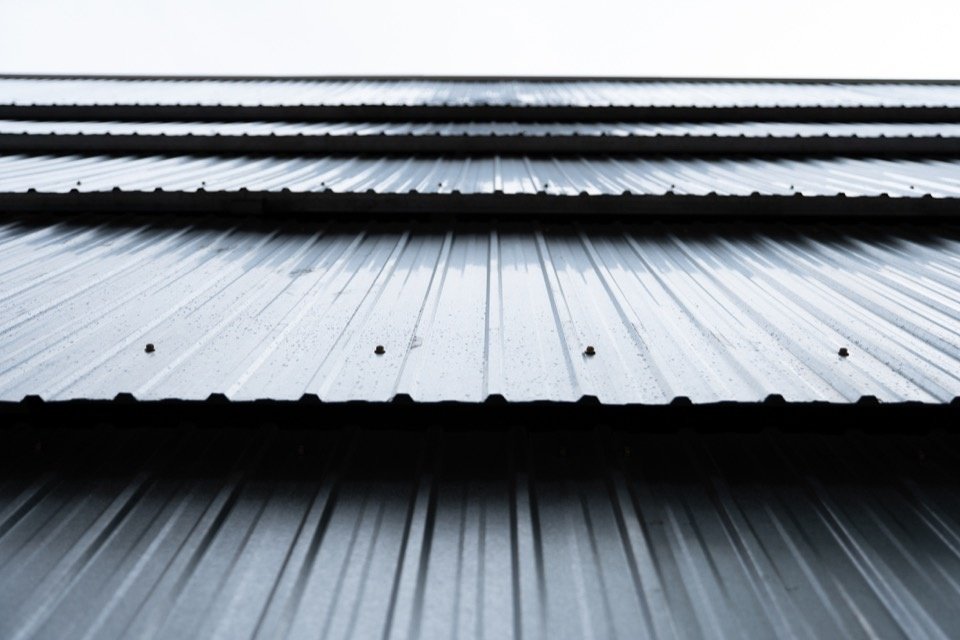
The repetitive corrugation establishes an intentionally ordinary material language. Corrugated metal is familiar within the local construction landscape, commonly associated with factories, workshops, and utilitarian buildings. Here, its use is neither concealed nor elevated into a luxurious finish. Instead, the material is allowed to retain its everyday character while being reorganized into a more deliberate architectural system.
▼Details of wall overlapping, Overlapping wall layers © Tai Ngo
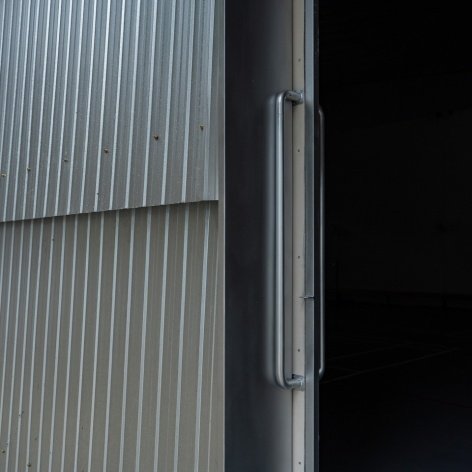
▼Entrance and corrugated metal details © Tai Ngo
▼Double-wall models © scale50
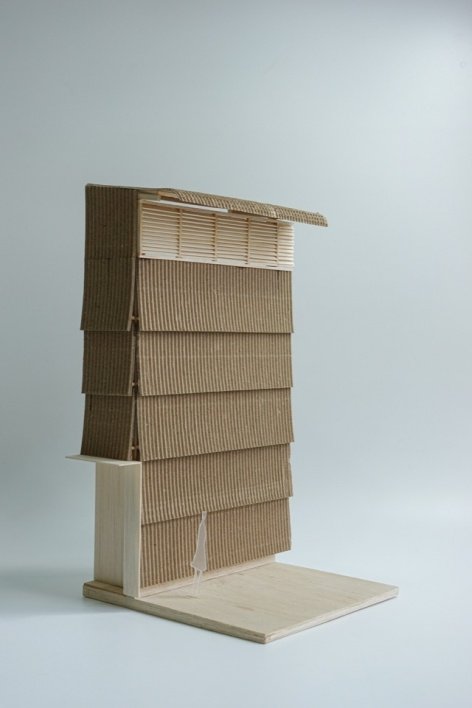
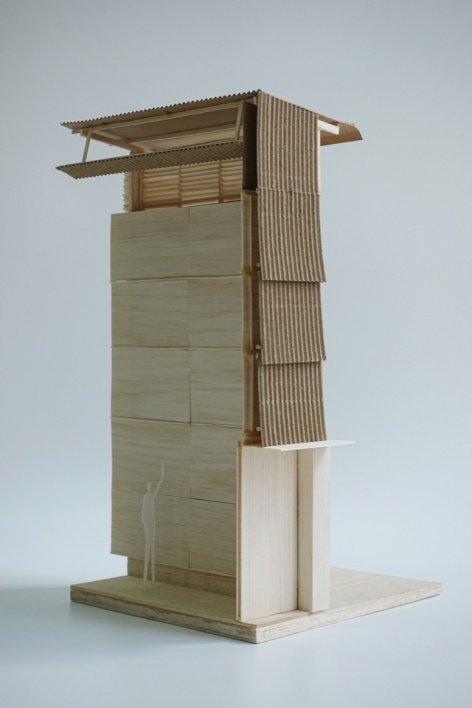
▼Model front and side elevations © scale50
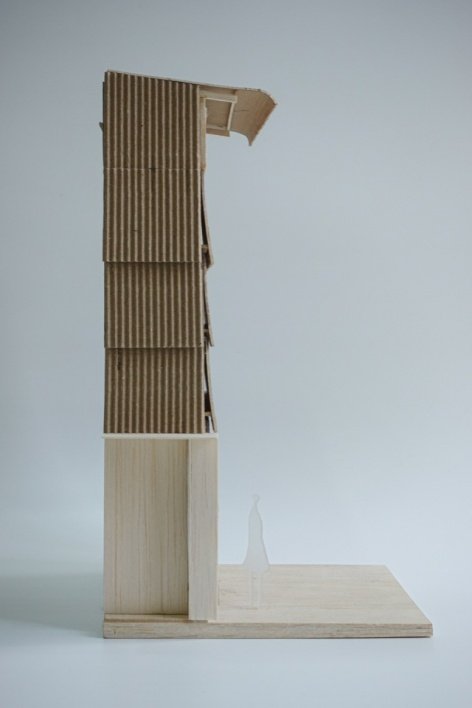
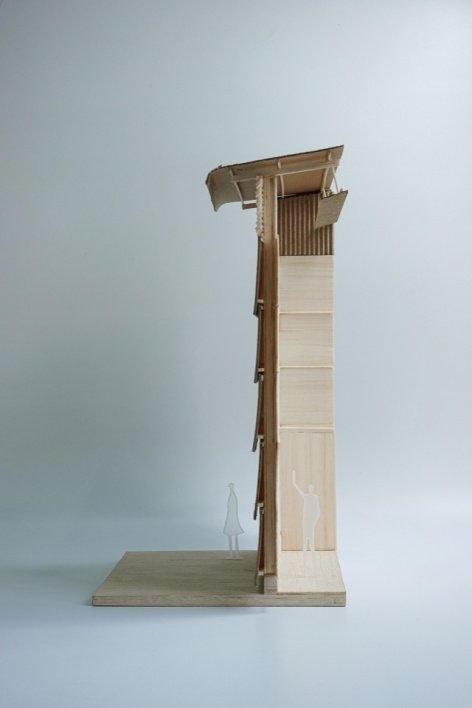
The project advances the school’s future infrastructure in an incremental manner rather than pursuing monumental changes. A cheap and familiar construction material is reorganized into an environmentally regulating device: the double wall harmonizes climate, light, ventilation and scale, while giving this large functional space a distinct architectural identity.
The project approaches the school’s future infrastructure through incremental rather than monumental change. In this sense, an inexpensive and familiar construction material is reorganized into an environmental device: a double wall that mediates climate, light, ventilation and scale while giving a large, utilitarian volume a distinct architectural identity.
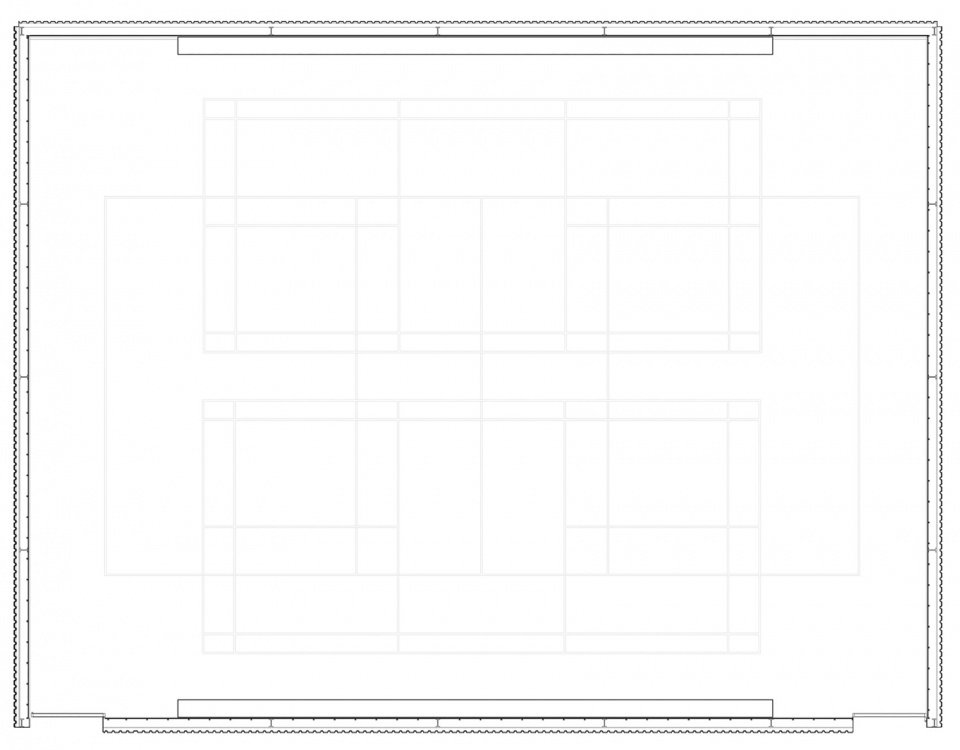
▼Sports hall plan © scale50
▼Wall section © scale50
Project name: Pan Zhouzhen School Gymnasium
Design: scale50
Construction unit: HUNG THANH CONSTRUCTION, SERVICES AND TRADING COMPANY LIMITED
Owner: Pan Zhouzhen Consistent School
Site area: 400 square meters
Total construction area: 400 square meters
Completion year: 2026
Project Type: Renovation, Sports and Leisure
Location: Ho Chi Minh City, Vietnam
Photography: Tai Ngo
Contact email: scale50.studio@gmail.com
Project: PHAN CHAU TRINH SPORTS HALL
Architect: scale50
Contractor: HUNG THANH CONSTRUCTION, SERVICES AND TRADING COMPANY LIMITED
Client: PHAN CHAU TRINH INTER-LEVEL SCHOOL
Site area: 400 m²
GFA: 400 m²
Year completed: 2026
Category: Renovation, Sports/Recreation
Location: Ho Chi Minh City, Vietnam
Photographer: Tai Ngo
Email: scale50.studio@gmail.com
More:scale50. More about them:scale50 on gooood
Source: gooood.cn