


























gratefulNOZ ArquitecturaAuthorize gooood to publish the following content. More about them:NOZ Arquitectura on gooood
Appreciation towards NOZ Arquitectura for providing the following description:
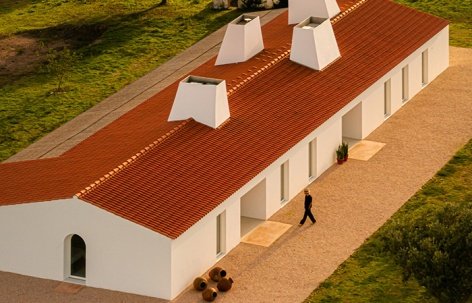
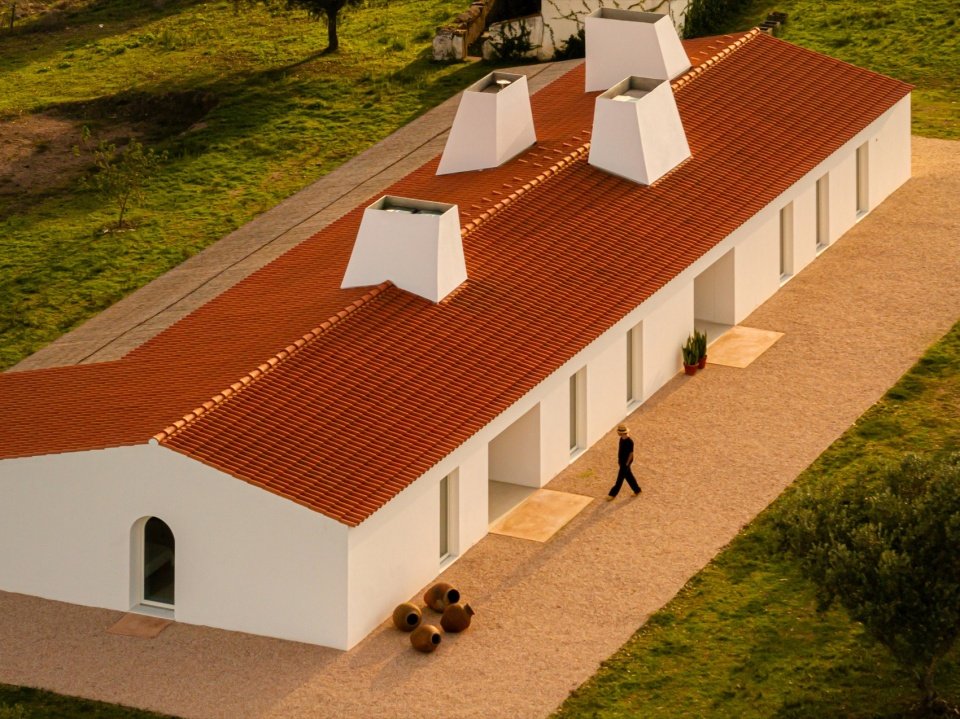
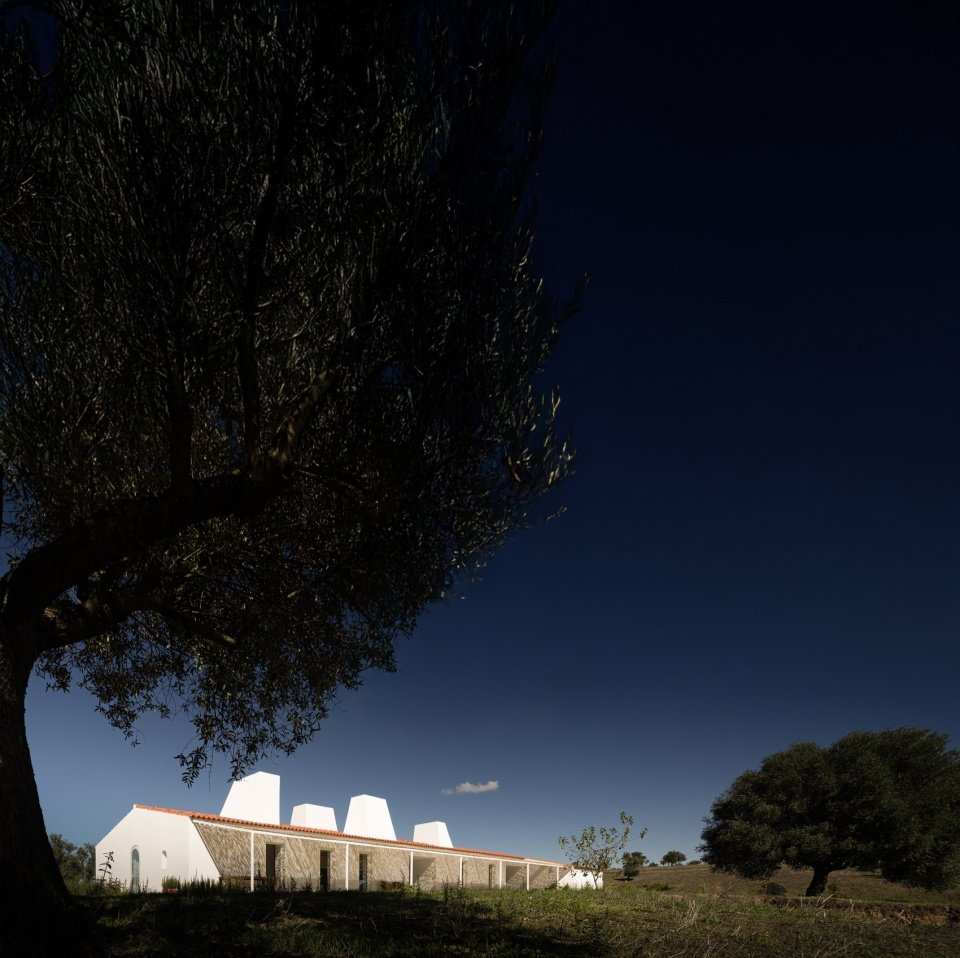
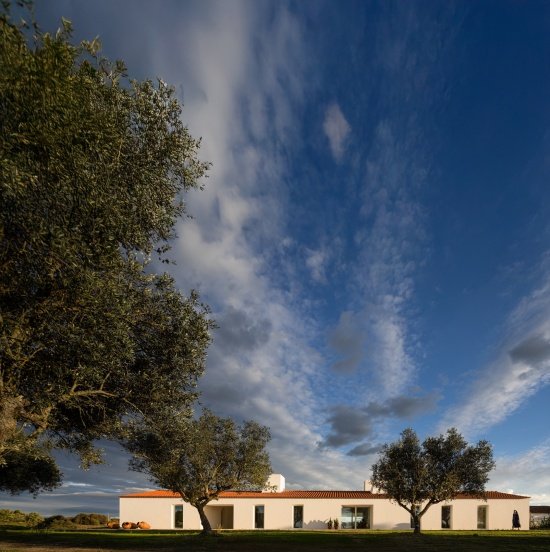
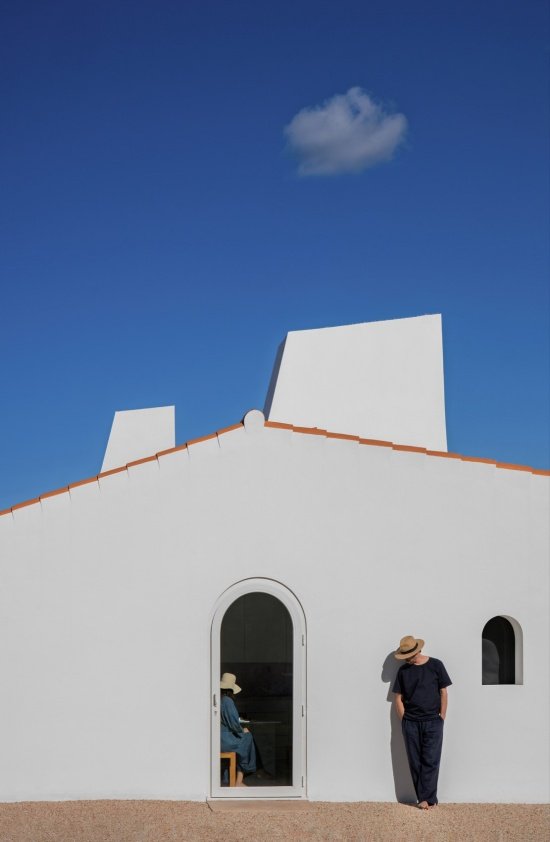
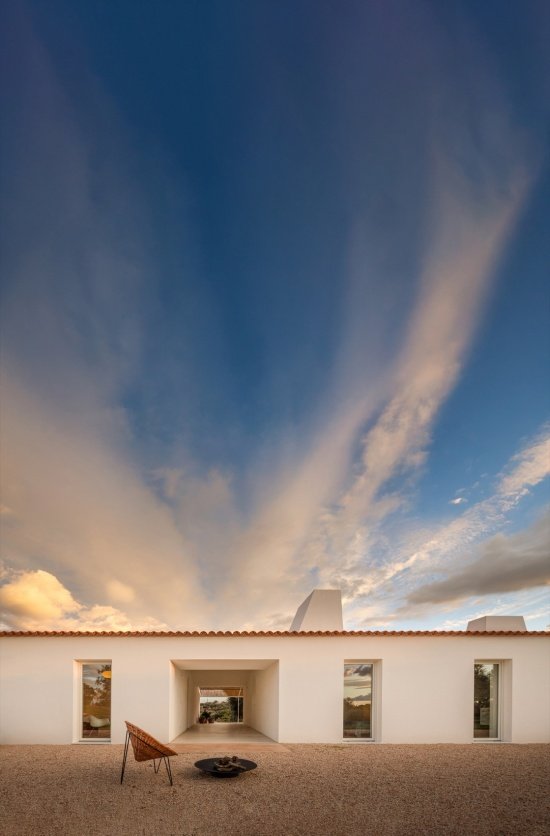
The architectural tradition of the Alentejo is characterized by simple forms, functional spaces, and a deep connection with climate and landscape. The house is located on the top of Monte Alvo. It adopts a single-story layout and makes full use of sunlight through reasonable orientation to ensure year-round thermal comfort. Terracotta pitched roofs, whitewashed lime walls, thick masonry and chimneys evoke the memory of local construction and continue it into the present.
▼gooood’s homemade 2-minute video, introduction video

The architectural tradition of the Alentejo is defined by simplicity of form, functional spaces, and a deep connection with climate and landscape. At the top of Monte Alvo, the house is single-story, positioned to make full use of solar orientation and ensure thermal comfort throughout the year. The pitched roof with ceramic tiles, whitewashed walls, thick masonry, and chimneys evoke the constructive memory of the region and assume it in the present.
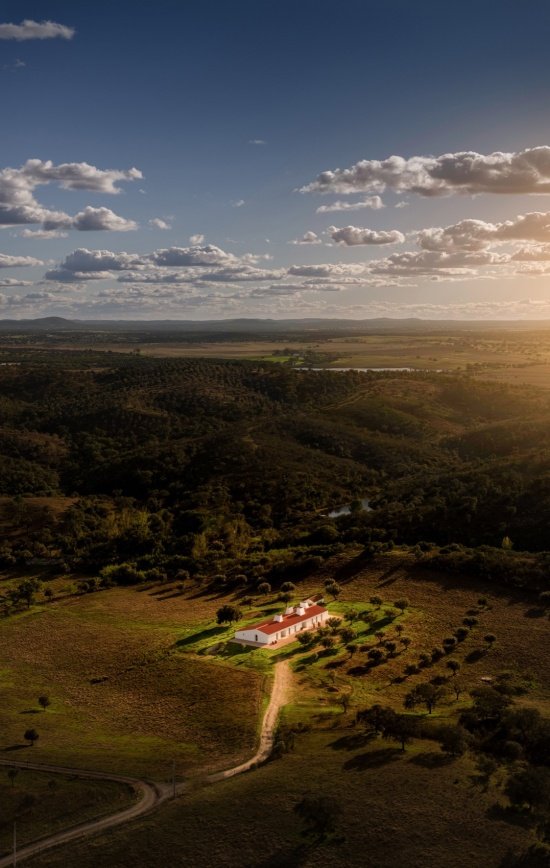
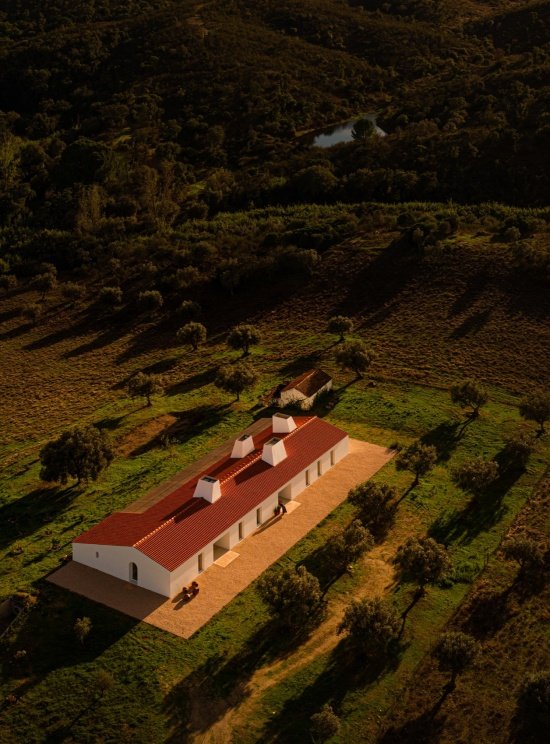
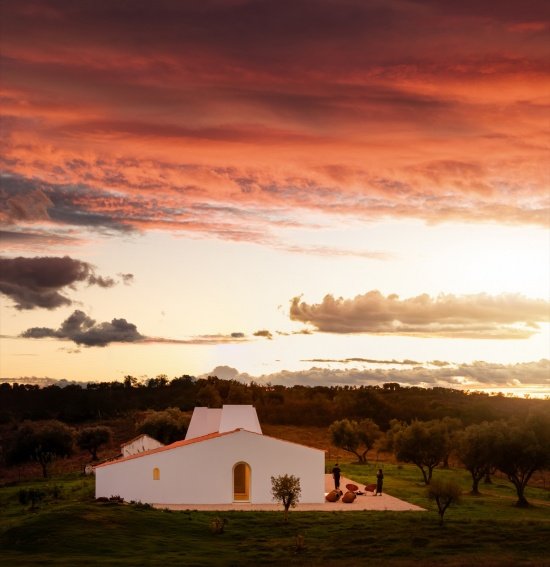
▼House on the hill © Fernando Guerra
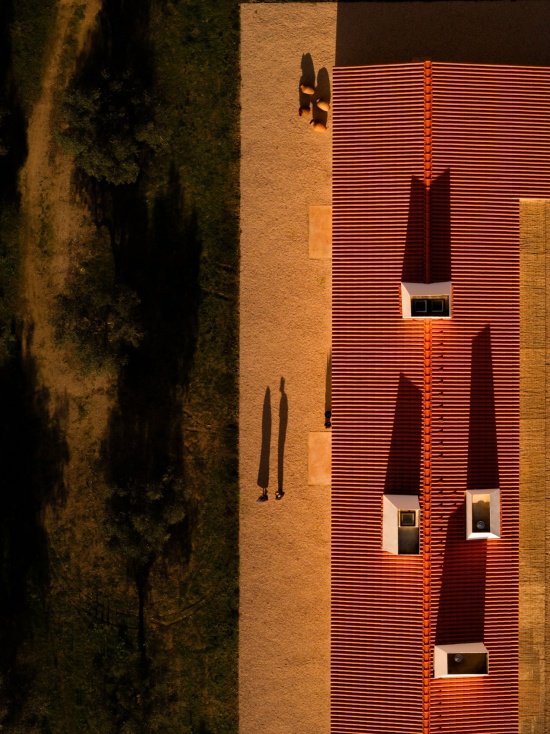
▼Aerial view of the roof and chimneys © Fernando Guerra
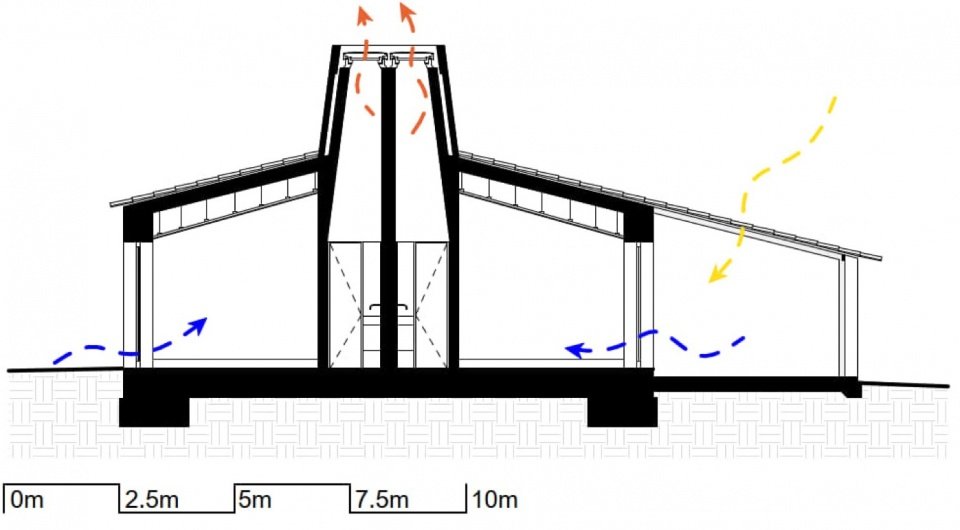
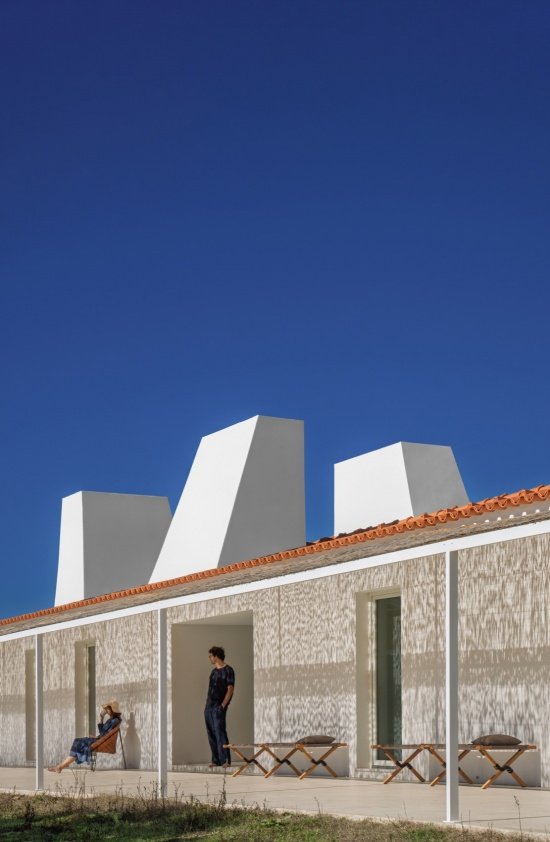
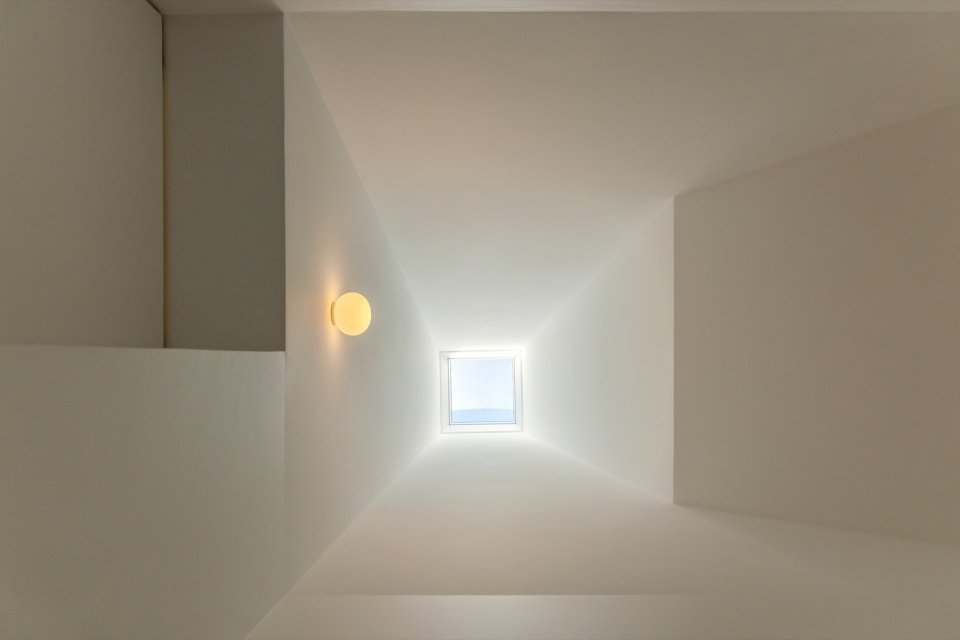
Large-scale chimneys form a distinctive identity for the home, and their role goes beyond smoke extraction: they also promote natural ventilation and passive cooling, and bring diffuse overhead light into the interior, reducing reliance on artificial systems.
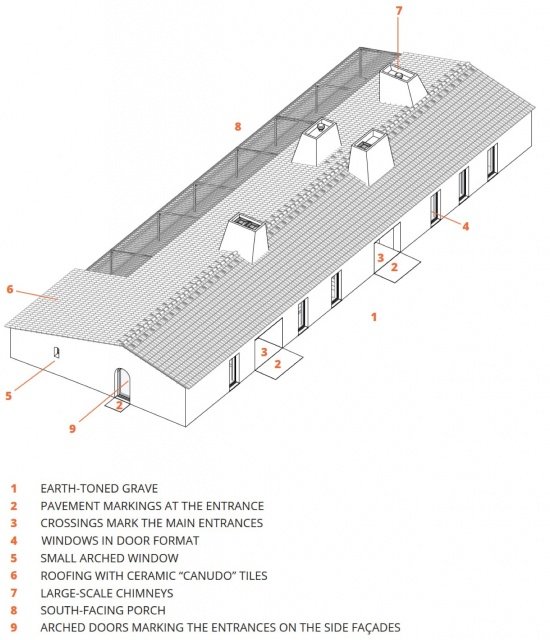
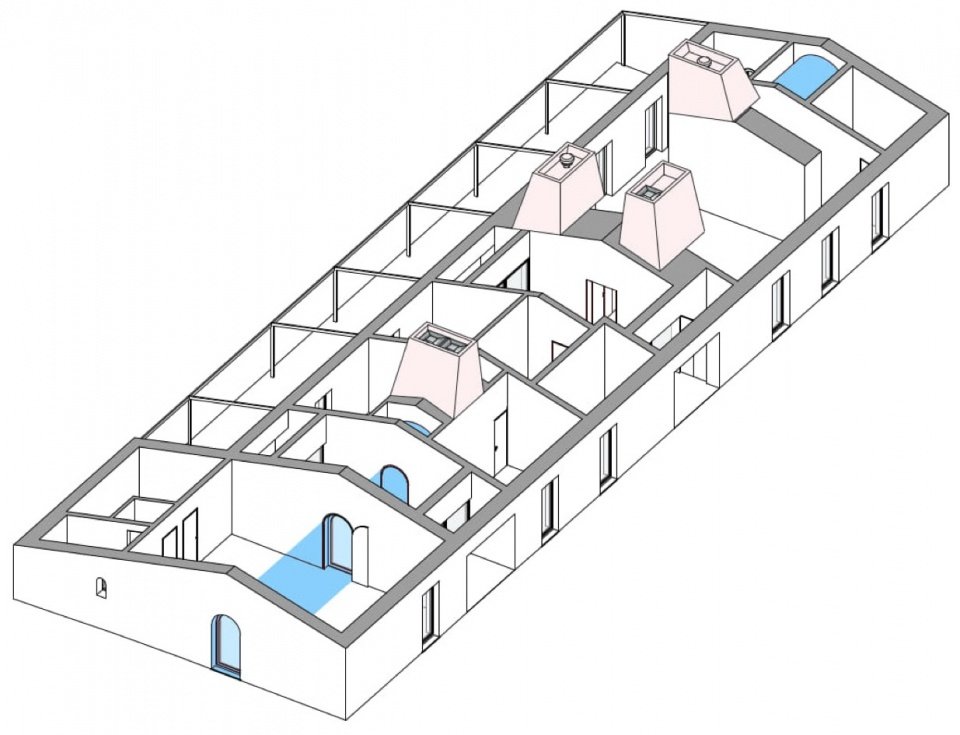
▼Construction axonometry © NOZ Arquitectura
The oversized chimneys, central to the identity of the house, go beyond their smoke-extraction role: they also enable natural ventilation, foster passive cooling, and introduce diffuse zenithal light, reducing reliance on artificial systems.
▼Tiled roof and white chimneys © Fernando Guerra

▼White chimneys on the roof, white chimneys in the chimney © Fernando Guerra


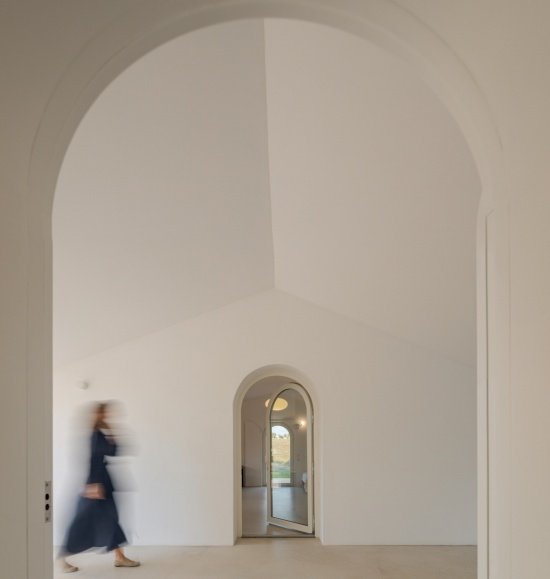
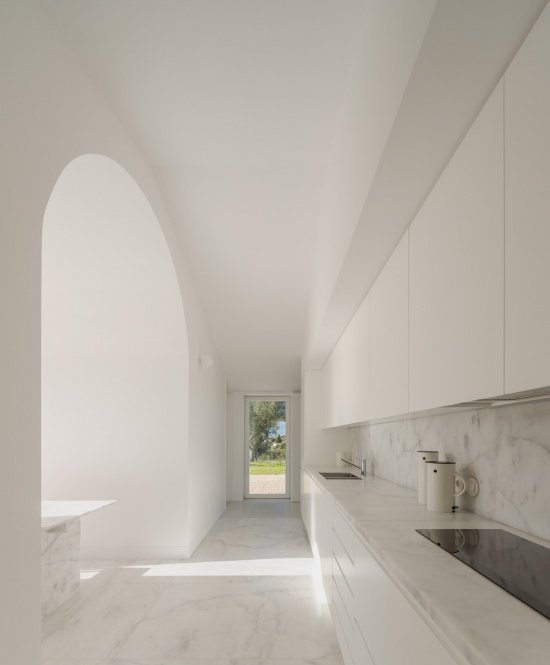
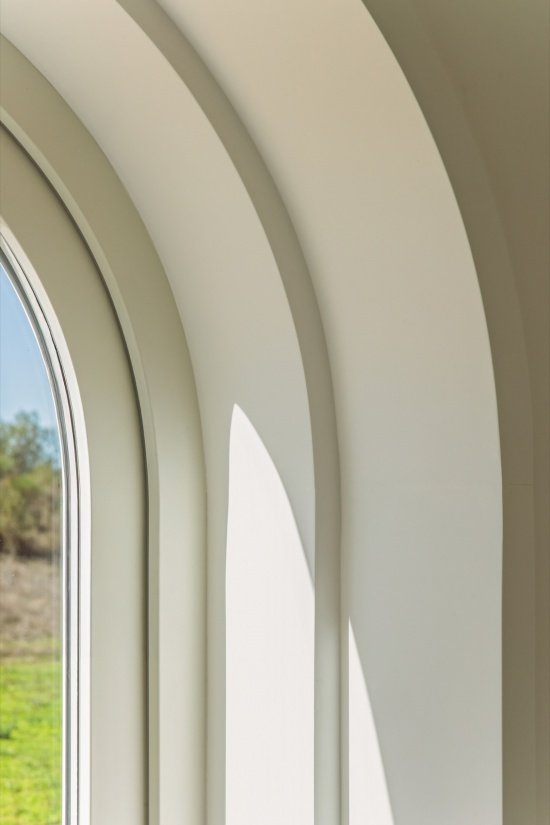
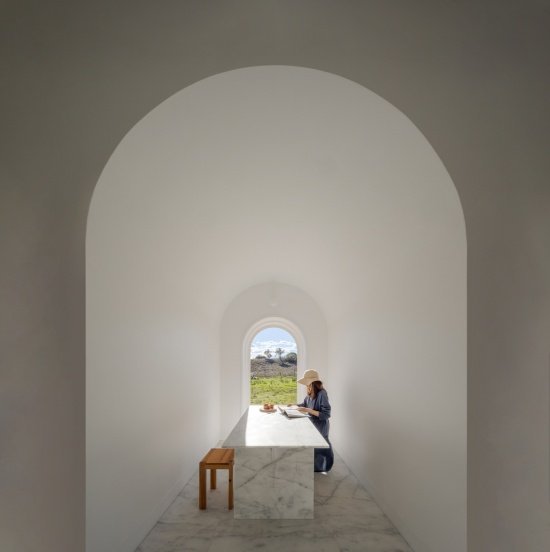
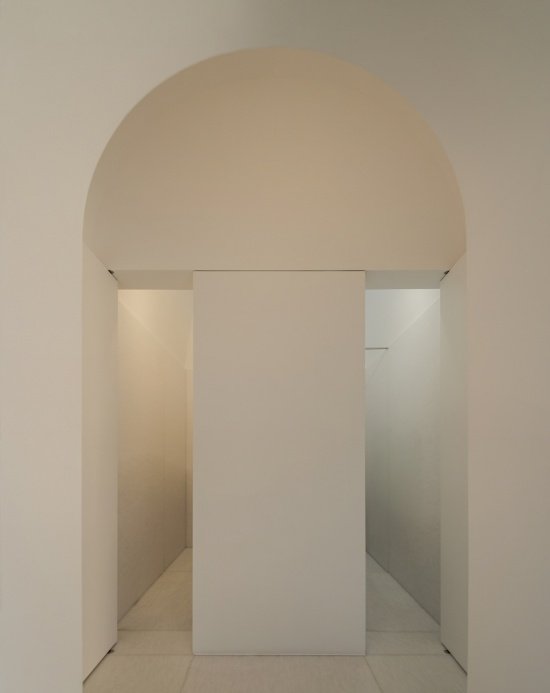
The simple use of the arch, a vernacular element, was reintroduced into the house to define the entrance and organize the space. A longitudinal axis runs through the building, connecting the side facades to the various interior wings. In the kitchen, the arch extends into a curved ceiling, making the spatial sequence more coherent.
▼Ventilation section, Ventilation section © NOZ Arquitectura

The arch, a vernacular element employed with simplicity, is reintroduced to define entrances and organize spatiality. A longitudinal axis runs through the house, connecting side façades and internal wings. In the kitchen, the arch extends into a curved ceiling, adding continuity to the spatial sequence.
▼Arches and chimney, Arches and chimney © Fernando Guerra
▼Arched longitudinal axis © Fernando Guerra
▼Kitchen and curved ceiling, Kitchen and curved ceiling © Fernando Guerra
▼Details of window opening, curved wind © Fernando Guerra
The original building housed several families in different eras: five independent living units are housed in the same volume, each with its own entrance. This historical condition became the starting point for the design, which hopes to preserve and reinterpret the collective and domestic attributes of the place. The renovated house is organized into three separate units, each with its own private entrance, allowing multiple generations of the same family to use it while maintaining an overall sense of unity.
▼Spatial organization axonometry © NOZ Arquitectura

The original building housed different families over time, incorporating five independent dwellings within a single volume, each with its own entrance. This historical condition became the starting point of the project, which sought to preserve and reinterpret the collective, family-oriented character of the place. The new house is organized into three independent units, each with a private entrance, enabling use by multiple generations of the same family while maintaining a sense of unity.
▼The top light introduced by the chimney, Zenithal light through the chimney © Fernando Guerra

▼Window seat in the arched niche © Fernando Guerra
▼Entrance to the guest area © Fernando Guerra
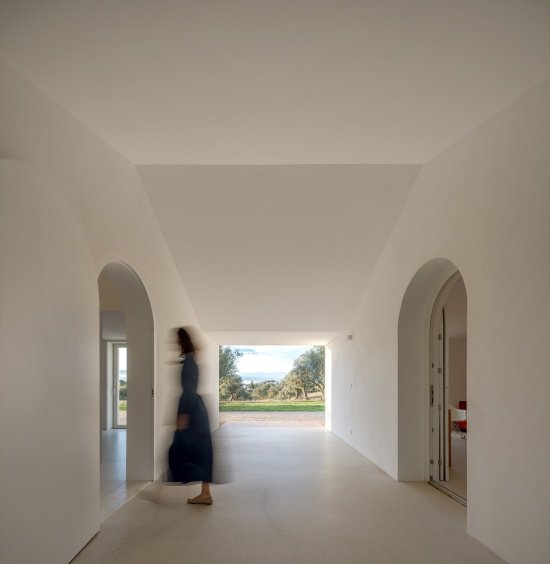
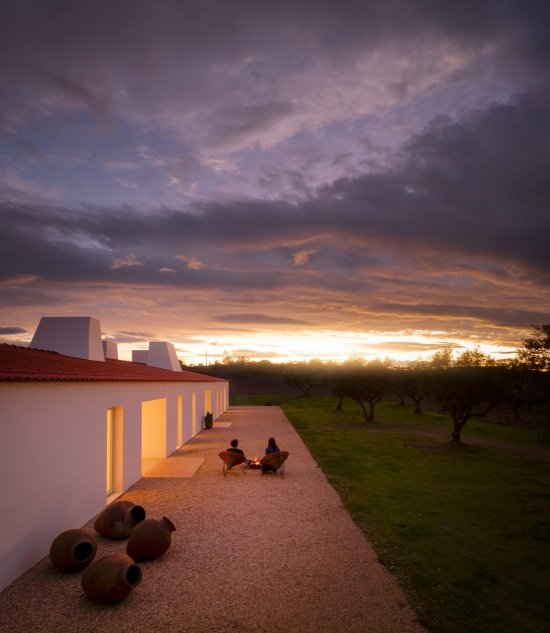
The project is in continuous dialogue with its natural surroundings. Two large openings strengthen the home’s connection to the landscape and allow living to extend directly to the outdoors. The building volume uses door openings as the main openings to ensure that the indoors and nature are always transparent and connected.
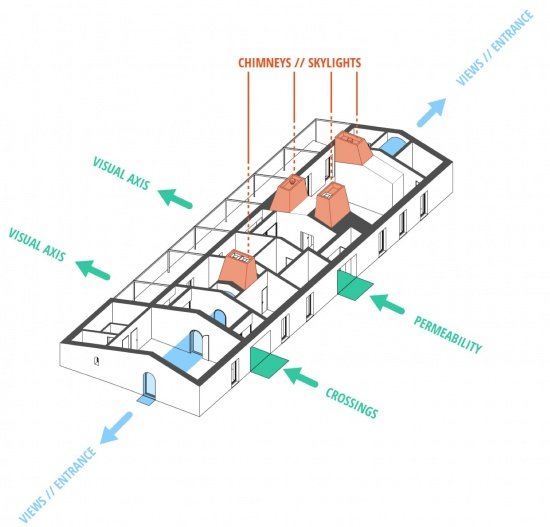
The project establishes a constant dialogue with its natural surroundings. Two large openings intensify the connection with the landscape and allow direct outdoor living. The choice of a volume punctuated mainly by doors ensures permanent permeability between interior and nature.
▼The central passage connects indoors and outdoors.
Central passage connects interior and outdoors © Fernando Guerra
▼Passage between indoors and outdoors © Fernando Guerra
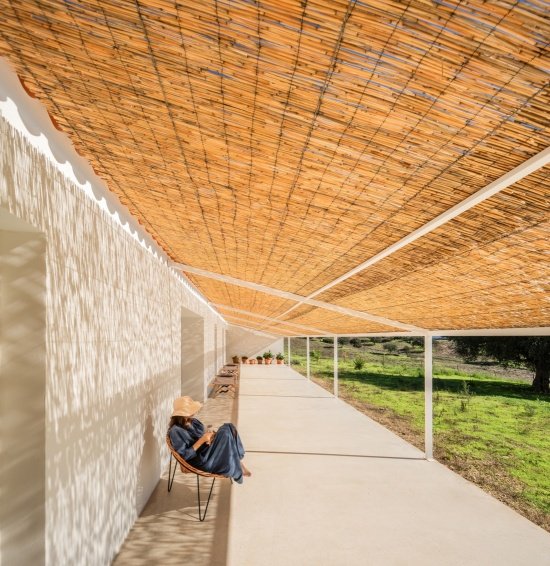
The sustainability of the Monte Alvo residence is built on carefully considered passive design and infrastructure strategies that respond to the Alentejo’s hot, dry climate. The south-facing facade is shaded by a straw trellis, providing natural shade and reducing direct sunlight. The size and distribution of the openings are designed to maximize ventilation in the hallway and reduce energy consumption. The project uses local materials such as lime and stone to ensure thermal inertness while reducing environmental impact.
▼Analysis of views and indoor–outdoor connections, Views and indoor–outdoor connections © NOZ Arquitectura
Sustainability at Monte Alvo is anchored in carefully considered passive and infrastructural strategies tailored to the hot, dry climate of the Alentejo. The south-facing facade is protected by a straw pergola that provides natural shading and reduces direct solar exposure. Openings were sized and distributed to maximize cross-ventilation, minimizing energy consumption. Local materials, such as lime and stone, were used to ensure thermal inertia while reducing environmental footprint.
▼Straw pergola to the south © Fernando Guerra
▼House at sunset, House at sunset © Fernando Guerra
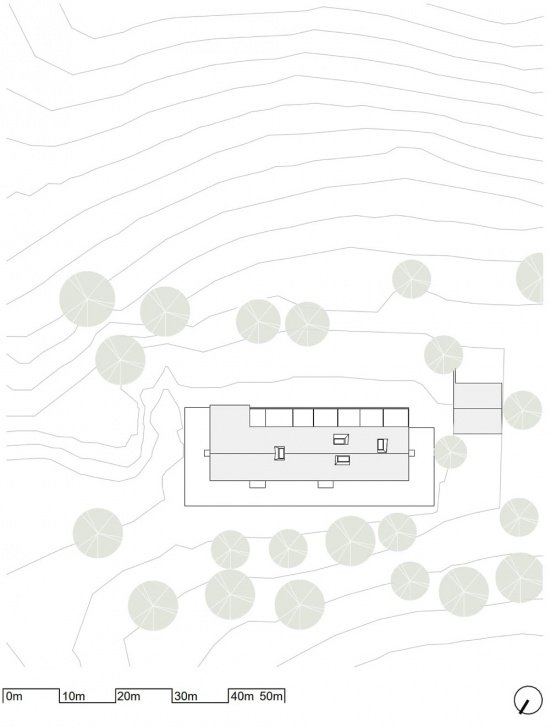
▼General plan, Site plan © NOZ Arquitectura
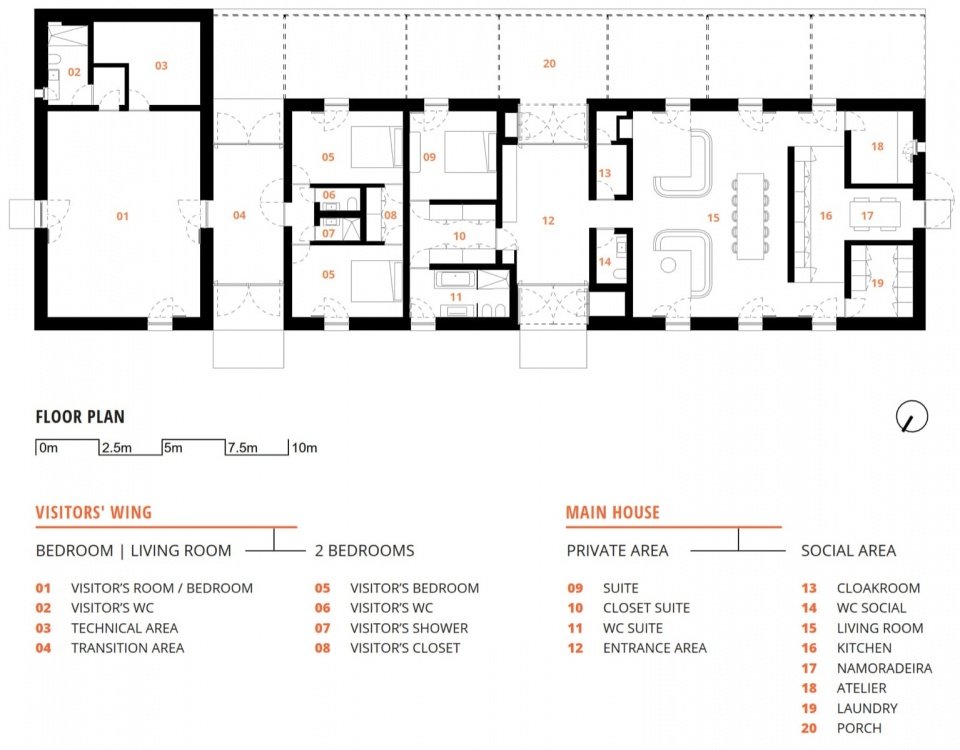
▼House floor plan © NOZ Arquitectura
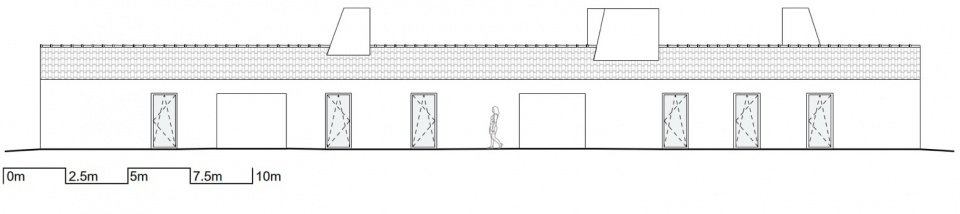
▼Northwest elevation © NOZ Arquitectura
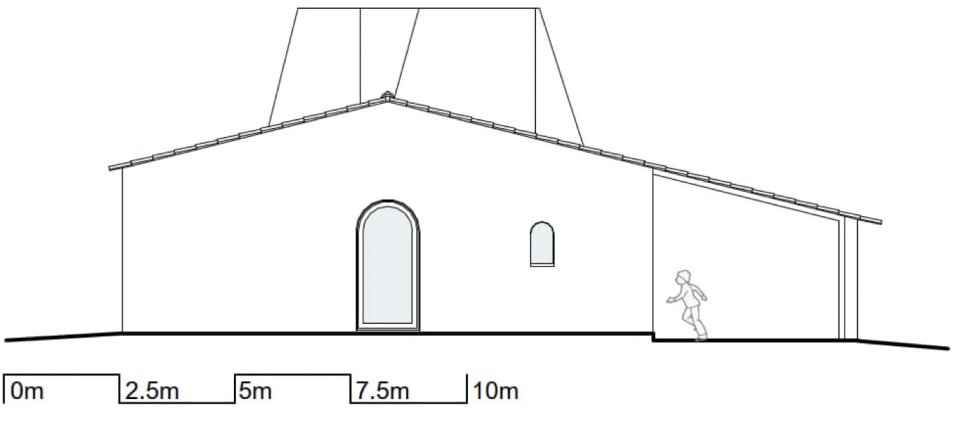
▼Southeast elevation © NOZ Arquitectura

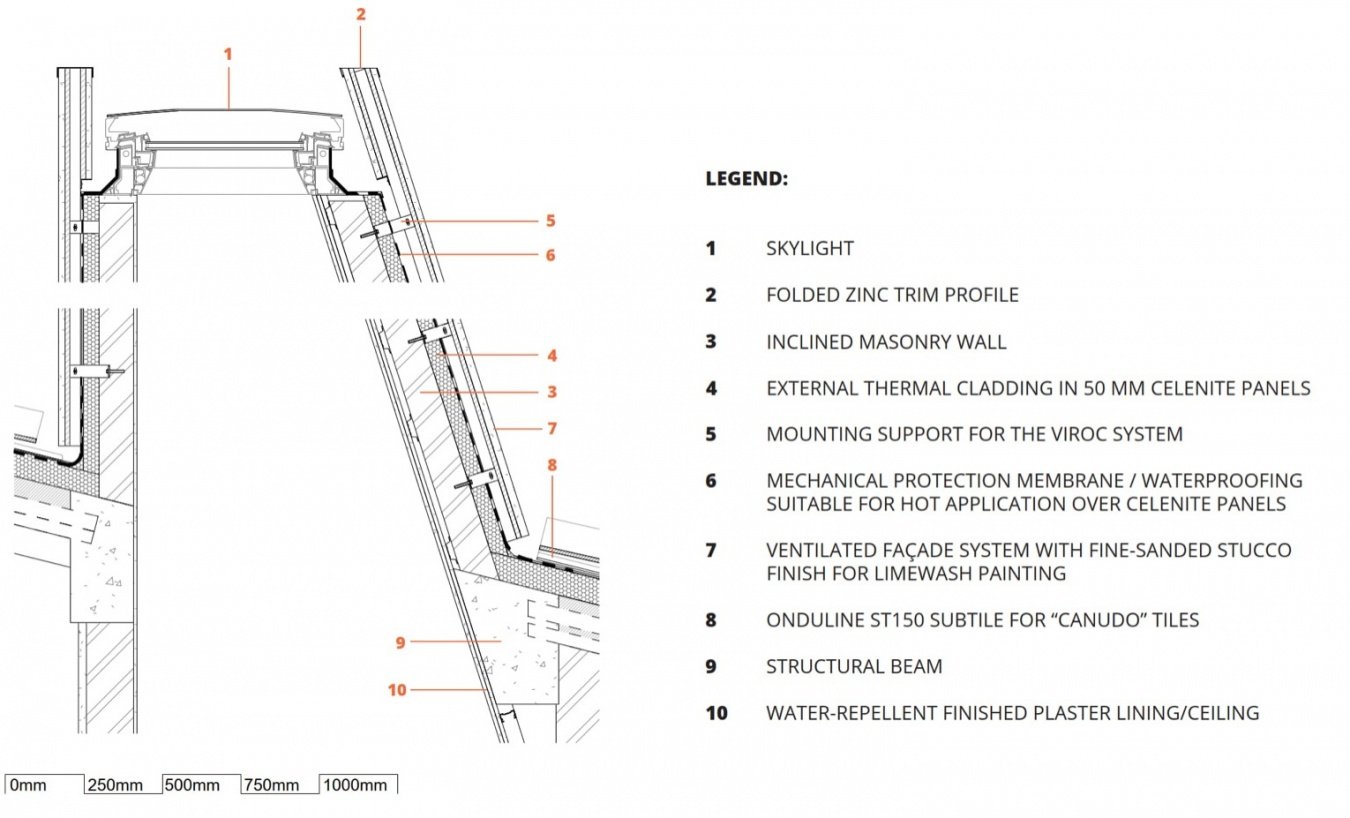
▼Chimney and skylight detail, Chimney and skylight detail © NOZ Arquitectura

Project name: Monte Alvo House
Location: Alentejo, Portugal
Design firm: NOZ Arquitectura
Architects: Inês Sousa, Rui Dias
Partners: ARproj Projectos de Engenharia; Espaço Civil Engenharia
Completion date: 2024
Area: 320 square meters
Photography: Fernando Guerra
Woodwork: Filipe Passos
Constructor: JAV Construção, Lda.
Owners: Jorge Marcelino, Manuela Sousa
Project: Monte Alvo House
Location: Alentejo, Portugal
Practice: NOZ Arquitectura
Architects: Inês Sousa and Rui Dias
Collaborators: ARproj Projectos de Engenharia; Espaço Civil Engenharia
Completion: 2024
Area: 320 m²
Photography: Fernando Guerra
Carpentry: Filipe Passos
Builder: JAV Construção, Lda.
Clients: Jorge Marcelino and Manuela Sousa
Website/ Website: www.noz.com.pt
Email: mail@noz.com.pt
More:NOZ Arquitectura. More about them:NOZ Arquitectura on gooood
Source: gooood.cn