

Metropolia Residential Complex (2nd Phase)
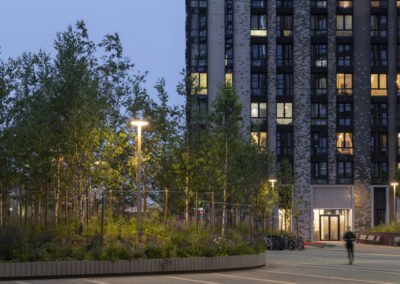
Metropolia is one of the largest residential developments built on former industrial land in southeast Moscow. The landscape design was led by UTRO. The project reintroduces nature into a post-industrial site and redefines its identity, transforming it into a vibrant, living environment that supports further urban regeneration.
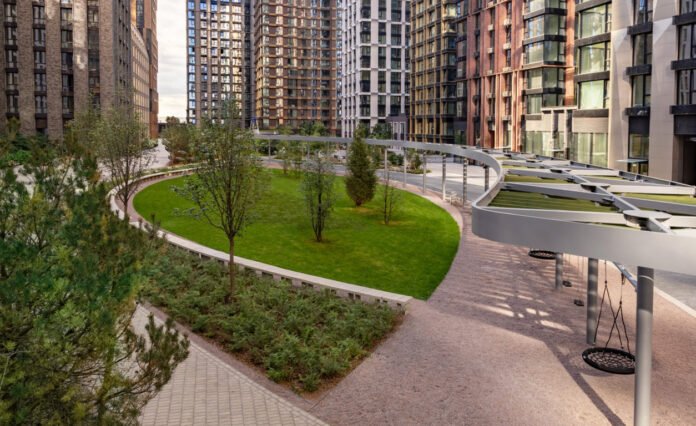
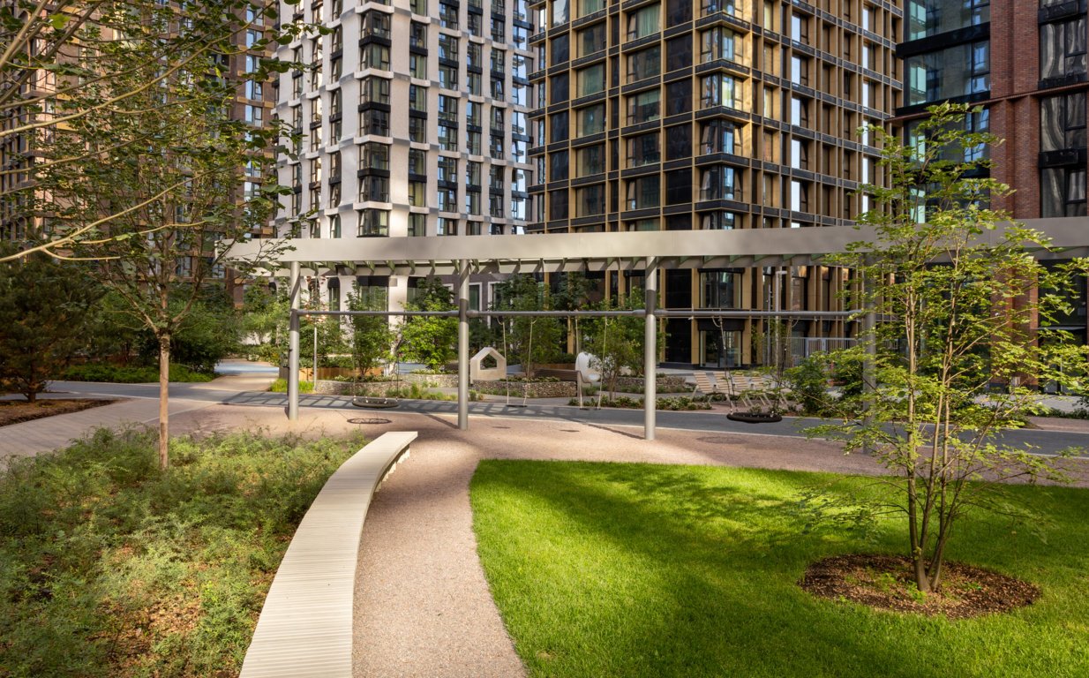
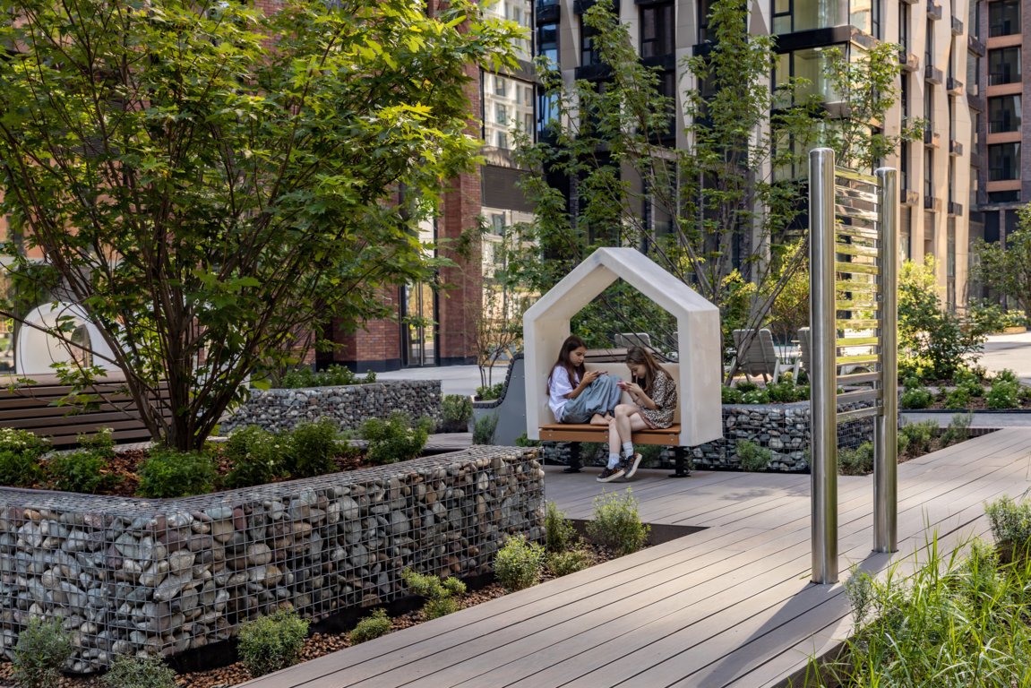
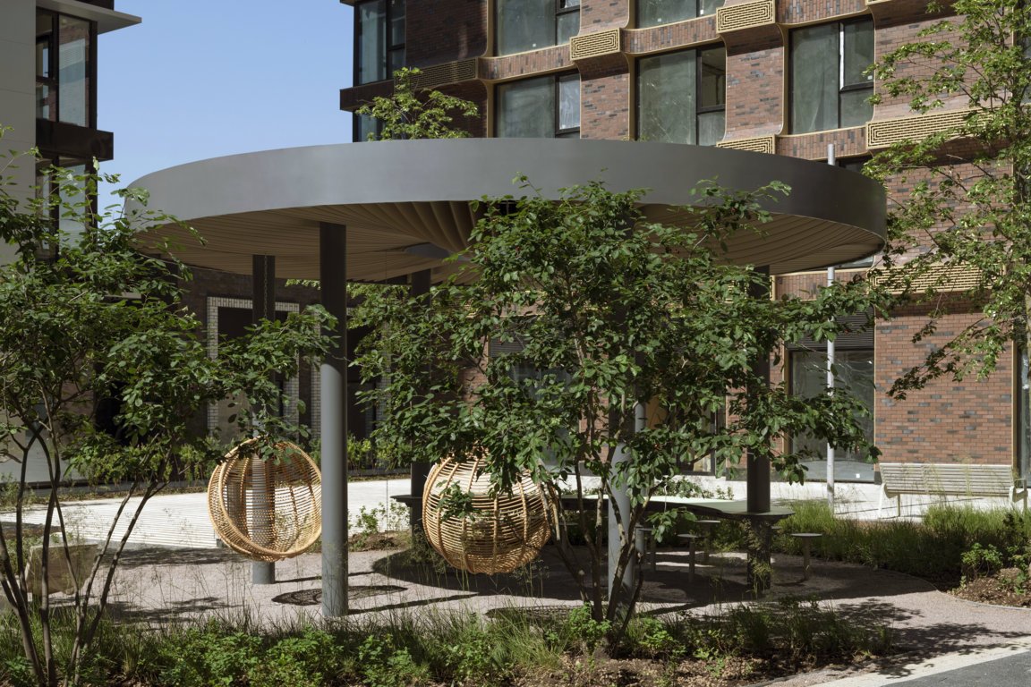
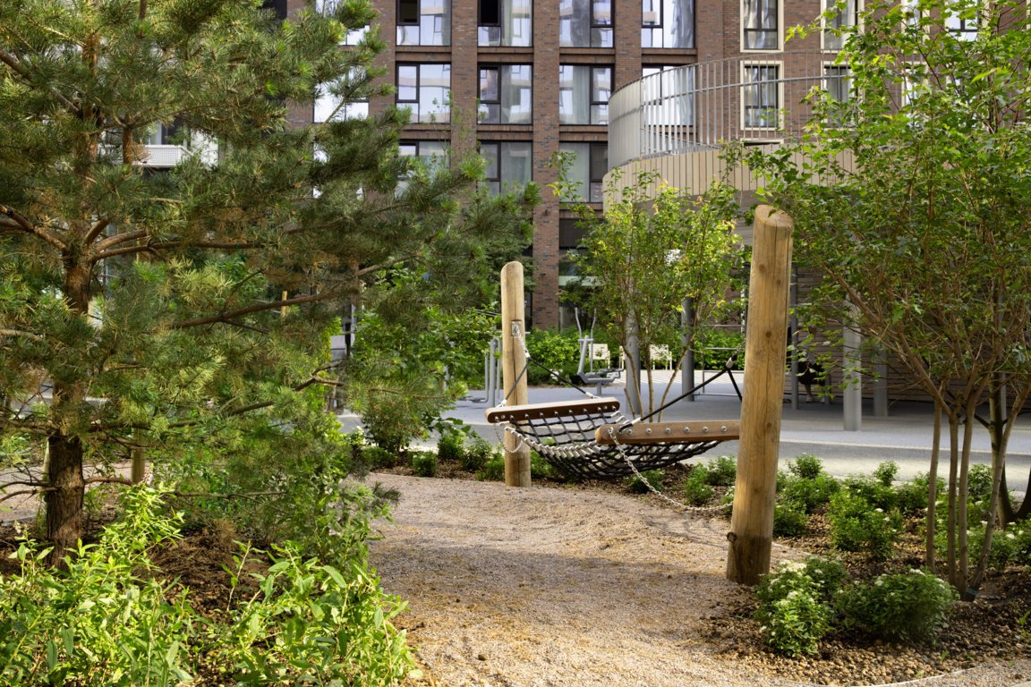
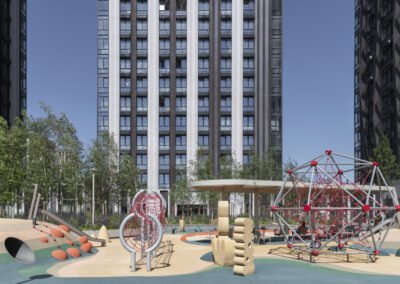
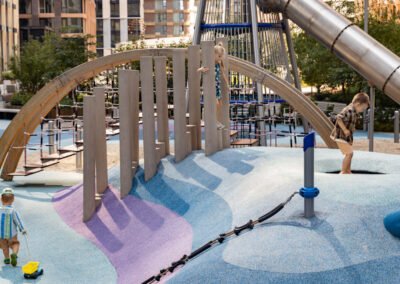
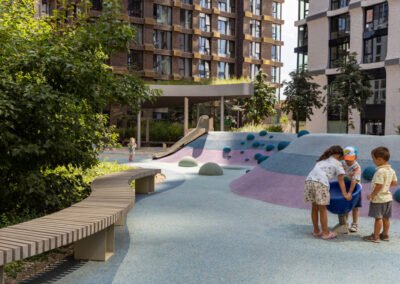
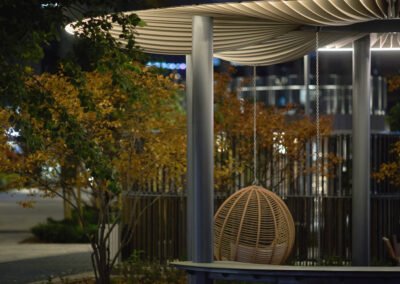
The concept is structured around a courtyard-park. A generous central meadow, framed by a pergola with swings, forms the spatial core. The layout also includes a “discovery garden”, an open-air sports ground with a stepped amphitheatre, and a large children’s play area, all integrated into a continuous park landscape.
Restoring biodiversity required a careful ecological approach based on contemporary sustainable design principles. In collaboration with the Guild of landscape Engineers, a comprehensive landscape-ecological analysis was carried out. Its results informed nature-based strategies tailored to the site’s microclimate, solar exposure, pedestrian-level wind conditions, precipitation patterns and flood risks.
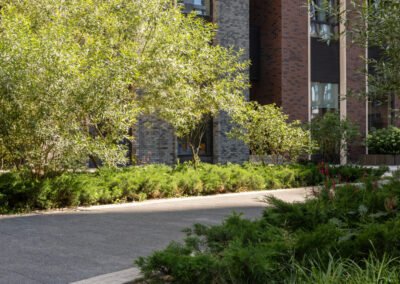
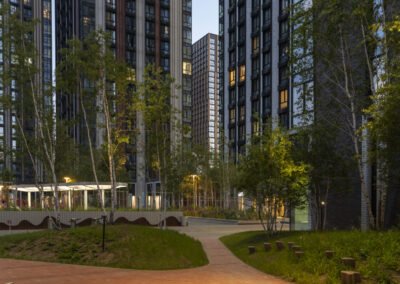
The planting design is layered and selected for seasonal variation, providing both visual richness and functional benefits such as noise reduction. Within the enclosed courtyard typology, dense three-layer planting was introduced around sports and play areas to absorb sound and reduce echo, acting as a natural acoustic buffer.
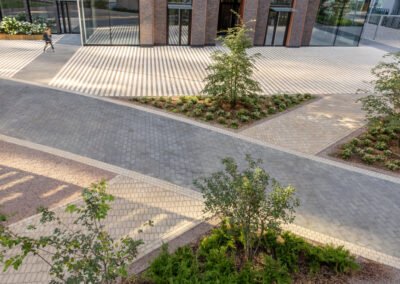
Stormwater management is based on blue-green infrastructure principles. Permeable paving is used where emergency access is not required, alongside biofiltration zones, green corridors with drainage elements, and green roofs that retain and absorb runoff.
At the lowest point of the site, a water garden serves as a resilient rainwater collection area, featuring moisture-tolerant planting and wooden walkways. Located next to the children’s area, it also functions as an exploratory landscape for informal interaction with nature.
Lighting is designed to balance atmosphere and safety. All fixtures minimise upward light spill to reduce light pollution. Tall luminaires provide soft illumination, creating a warm, welcoming environment. A warm colour temperature was selected to be biologically comfortable for humans, animals, birds and plants.
Universal accessibility was a priority. The site is designed to be as barrier-free as possible, with gentle slopes replacing steps wherever feasible. Where level differences are unavoidable, ramps are provided, ensuring full access for people with limited mobility.
www.landscapefirst.com