By using this site, you agree to the Privacy Policy and Terms of Use.
Accept
Architectural Concept Design Collection
  • Architecture
    • Architecture Project
    • Custom Building
    • House Design
    • Master Plan
    • Remodeling
    • Commercial
    • Education
    • Hospitality & Retail
    • Hotels
    • Residential
  • Interior Design
    • Carpets – Flooring
    • Fine Furniture
    • Lighting
    • Project Profile
  • Kitchen & Bath
    • Bath Products
    • Design – Remodeling
    • Interior Products
  • Home Renovating
    • Advice
    • How-To
    • Renovating Buying Guides
    • Products
    • Furniture
  • Landscape Design
    • Landscape Project
Căn nhà đẹp
Architectural Concept Design CollectionArchitectural Concept Design Collection
Font ResizerAa
Search
Follow US
© Foxiz News Network. Ruby Design Company. All Rights Reserved.
Architectural Concept Design Collection > Landscape Design > Landscape Project > MD Kindergarten by HIBINOSEKKEI + Youji no Shiro + KIDS DESIGN LABO
Landscape DesignLandscape Project

MD Kindergarten by HIBINOSEKKEI + Youji no Shiro + KIDS DESIGN LABO

admin
Last updated: 26/09/2026 8:14 AM
admin
Share
25 Min Read
SHARE


本文由 HIBINOSEKKEI + Youji no Shiro 授权mooool发表,欢迎转发,禁止以mooool编辑版本转载。
Thanks HIBINOSEKKEI + Youji no Shiro for authorizing the publication of the project on mooool, Text description provided by HIBINOSEKKEI + Youji no Shiro.


HIBINOSEKKEI:明德幼儿园是一座守护孩子们自主成长的幼儿园。

HIBINOSEKKEI:A Kindergarten that Watches Over the Children’s Independent Development.


© HIBINOSEKKEI
© HIBINOSEKKEI
© HIBINOSEKKEI


围屋是客家人的一种传统建筑样式。自古以来,这种建筑形式坚固的墙体一直安然地保护着人们的生活和工作环境。在这所幼儿园里,设计师怀着环境能够守护孩子们每日成长的愿望,用“围屋”的主题设计了各种形式的装置。同时,幼儿园里充满了能够在日常生活中培养孩子感性发育的空间,促进他们身体与大脑的运动,得到全身心的感官体验与认知学习。

An enclosed house is a traditional architectural style of the local Hakka people. The firmness of the solid wall of such a building type has been peacefully protecting people’s lives and work since ancient times. In this kindergarten, “enclosure” is arranged in various ways in the hope of protecting the children’s daily development. The “enclosure” and many other parts of the building provide an environment that motivates children to use both their minds and bodies to thrive.


© HIBINOSEKKEI
© HIBINOSEKKEI
© HIBINOSEKKEI


绘本角、艺术室等模拟“围屋”形式,以家的造型呈现,孩子们可以在不同的版块里集中注意力于手上的活动,在空间之中培养感性。设计为了增加孩子们每日的运动量,设置了贯穿 1 楼至 3 楼的游戏爬网,以实现上下移动和攀爬的游戏方式;花园里设置了凹凸不平的山丘和水池,孩子可以活动全身来嬉戏。

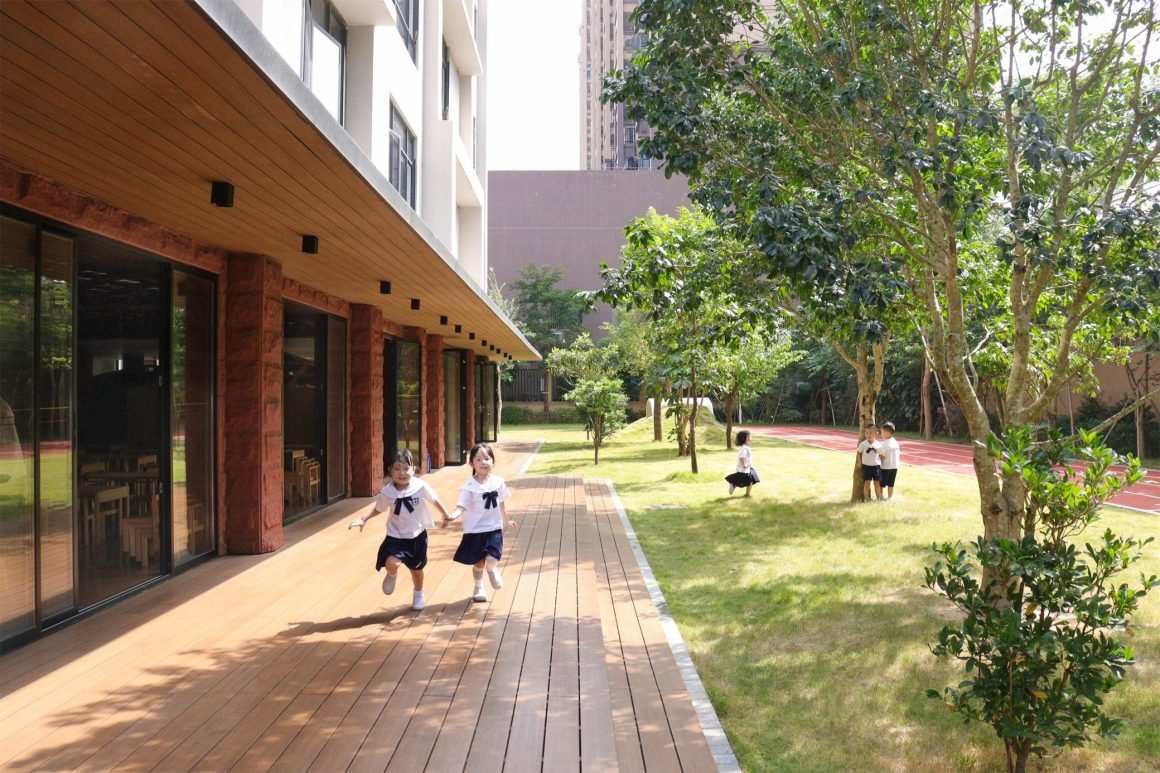
In both the picture book corner and the atelier space, each activity is concentrated in a house-shaped “enclosure,” creating a space where children nurture their sensibilities. With the playful use of nets that allow them to climb up and down from the first floor to the third floor, children are encouraged to use their bodies on a daily basis. Hills and slopes, together with a small pond, are implemented in the garden so that children can commit to the act of “playing” using their whole body.


© HIBINOSEKKEI
© HIBINOSEKKEI
© HIBINOSEKKEI
© HIBINOSEKKEI


此外,为了引起孩子对饮食的关心和兴趣,设计考虑了与自然花园连为一体的餐厅,舒适的用餐空间还能促进良好的用餐习惯。

As a place to foster their interest in food, the dining room is integrated with the garden, creating a pleasant space that stimulates an appetite and raises awareness of food in and of itself.


© HIBINOSEKKEI


孩子们在这样元素丰富的幼儿园里生活,自主性与各式各样的感性认知得以培养,可以实现身心的健康发展。

This building is a place where children can independently grow and develop various sensibilities from their daily activities.


© HIBINOSEKKEI
© HIBINOSEKKEI
© HIBINOSEKKEI
© HIBINOSEKKEI
© HIBINOSEKKEI


▽平面图纸 Plan

© HIBINOSEKKEI
© HIBINOSEKKEI
© HIBINOSEKKEI
© HIBINOSEKKEI


▽立面图纸 Elevation

© HIBINOSEKKEI


项目名称:明德幼儿园
项目地址:广东省惠州市
设计监理:HIBINOSEKKEI + Youji no Shiro + KIDS DESIGN LABO
用地面积:3174㎡
建筑占地:830㎡
建筑面积:3178㎡
结构规模:钢筋混凝土;7层建筑的室内及外立面改造
竣工时间:2022年 9月
照片拍摄:HIBINOSEKKEI

Instagram:@youji_no_shiro @takuhibino
facebook:@幼児の城
twitter:@Taku Hibino(HIBINOSEKKEI) 日比野設計+2343+KIDSSMILELABO
@youji_no_shiro

Project Name: MD Kindergarten
Location: Huizhou, Guangdong Province
Design and Supervision: HIBINOSEKKEI + Youji no Shiro + KIDS DESIGN LABO
Site Area: 3174m²
Building Area: 830m²
Total Floor Area: 3178m²
Structure: Reinforced concrete construction, Interior work on 7 floors
Completion: September 2022
Photography: HIBINOSEKKEI

Instagram:@youji_no_shiro @takuhibino
facebook:@幼児の城
twitter:@Taku Hibino(HIBINOSEKKEI) 日比野設計+2343+KIDSSMILELABO
@youji_no_shiro


“ 守护孩子们自主成长。”

审稿编辑: SIM

更多 Read more about: HIBINOSEKKEI + Youji no Shiro


Nguồn: mooool
- Advertisement -
TAGGED:DesignHIBINOSEKKEIkidsKindergartenLABOmoooolShiroYouji
Share This Article
Flipboard Copy Link

RELATED NEWS

雁柏山庄,北京 / 业余建筑工作室 + 上海华都设计 | 谷德设计网

admin

Semi-real house, Vung Tau / Túi Studio | Good Design Network

admin

Nghia Do Kindergarten, Hanoi / Sunjin Vietnam Joint Venture Co., Ltd. | Good Design Network

admin

Shore Road House Renovation, London / RUSSIAN FOR FISH | Good Design Network

admin
Previous Next
- Advertisement -

Always Stay Up to Date

Subscribe to our newsletter to get our newest articles instantly!

    Architectural Concept Design Collection
    Architectural Concepts provides creative and tailored design solutions across architecture, interior design, kitchen and bathroom design, home renovation, and landscape design. We transform ideas into beautiful, functional, and inspiring spaces that reflect each client’s lifestyle and vision.

    About us

    • Architecture
    • Home Renovating
    • Interior Design
    • Landscape Design
    • Architecture Project
    • Landscape Project
    • Project Profile
    • Products

    Link

    • Asia Pacific Lighting
    • Indoor Lighting
    • Outdoor Lighting
    • Solar Light
    • Cho thuê xe Miền Tây
    • Xe Rental
    • Car Rental
    • Car for Rent

    Resouce

    • Finances News
    • Investing News
    • Crypto News
    • Cho thuê căn hộ
    • Hỗ trợ mua nhà
    • Tư vấn mua nhà
    • Tiến độ dự án

    Resouce

    • Italy Highlights
    • Italy Attractions
    • Travel to Italy
    • Italy Food
    • Trip Ideas in Italy
    • Đi chơi Miền Tây
    • Mẹo đi làm
    • Mẹo đi xin việc làm
    • Vi Vu Miền Trung
    • Travel in Phu Quoc
    • Phu Quoc High Lights
    • Thing to do in Phu Quoc
    Copyright © 2023. Designed by Architectural Concepts..
    • Privacy Policy
    Go to mobile version
    Welcome Back!

    Sign in to your account

    Username or Email Address
    Password

    Lost your password?