
grateful RUSSIAN FOR FISH Share the following content with gooood. More about:RUSSIAN FOR FISH on gooood
Appreciations towards RUSSIAN FOR FISH for providing the following description:
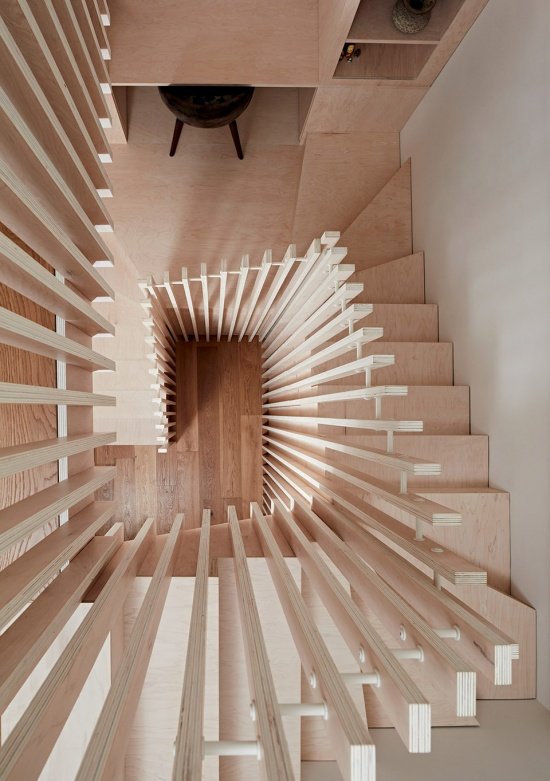
The Shore Road project transformed a spare room in a compact house in Hackney into a light-filled, mixed-use workspace. Previously, the space was occupied by a spiral staircase and a heavy cladding structure used to screen the ceiling. The actual usability was very low, and most of the area was consumed by circulation. Through careful on-site investigation, the design team discovered that the seemingly thick floor above was actually a cavity, which gave them an unexpected opportunity: to re-release the height of the space.
The Shore Road project transforms a redundant room within a compact Hackney home into a light-filled, multi-functional workspace. Previously dominated by a spiral stair and heavy boxing that concealed the ceiling, the space had little practical use and was largely given over to circulation. A process of careful investigation revealed that the apparent floor depth above was in fact an empty void, unlocking an unexpected opportunity to reclaim height.
▼A workspace with multiple functions,
a light-filled, multi-functional workspace © Jake Seal
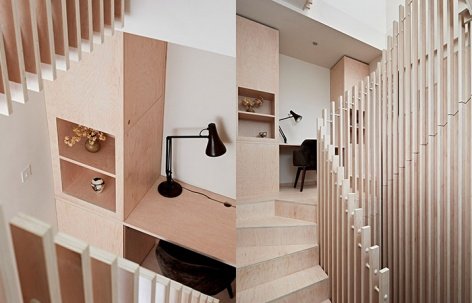
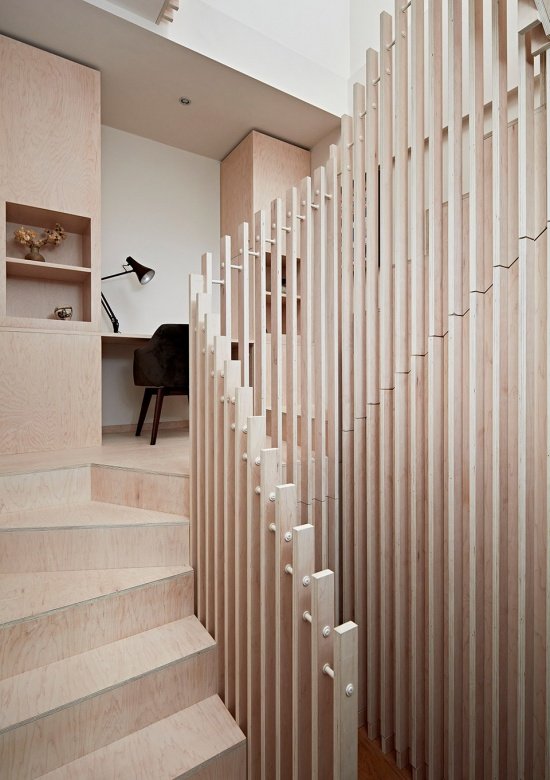
The design does not add multiple competing elements, but focuses on a holistic approach to intervention. A new staircase runs around the perimeter of the room, serving not only a transportation function but also a piece of furniture that can be used and occupied. Made from maple veneer plywood and designed in collaboration with furniture maker Jack Alexander, the staircase integrates storage, wardrobes and seating to keep the rest of the room open, uncluttered and uncluttered.
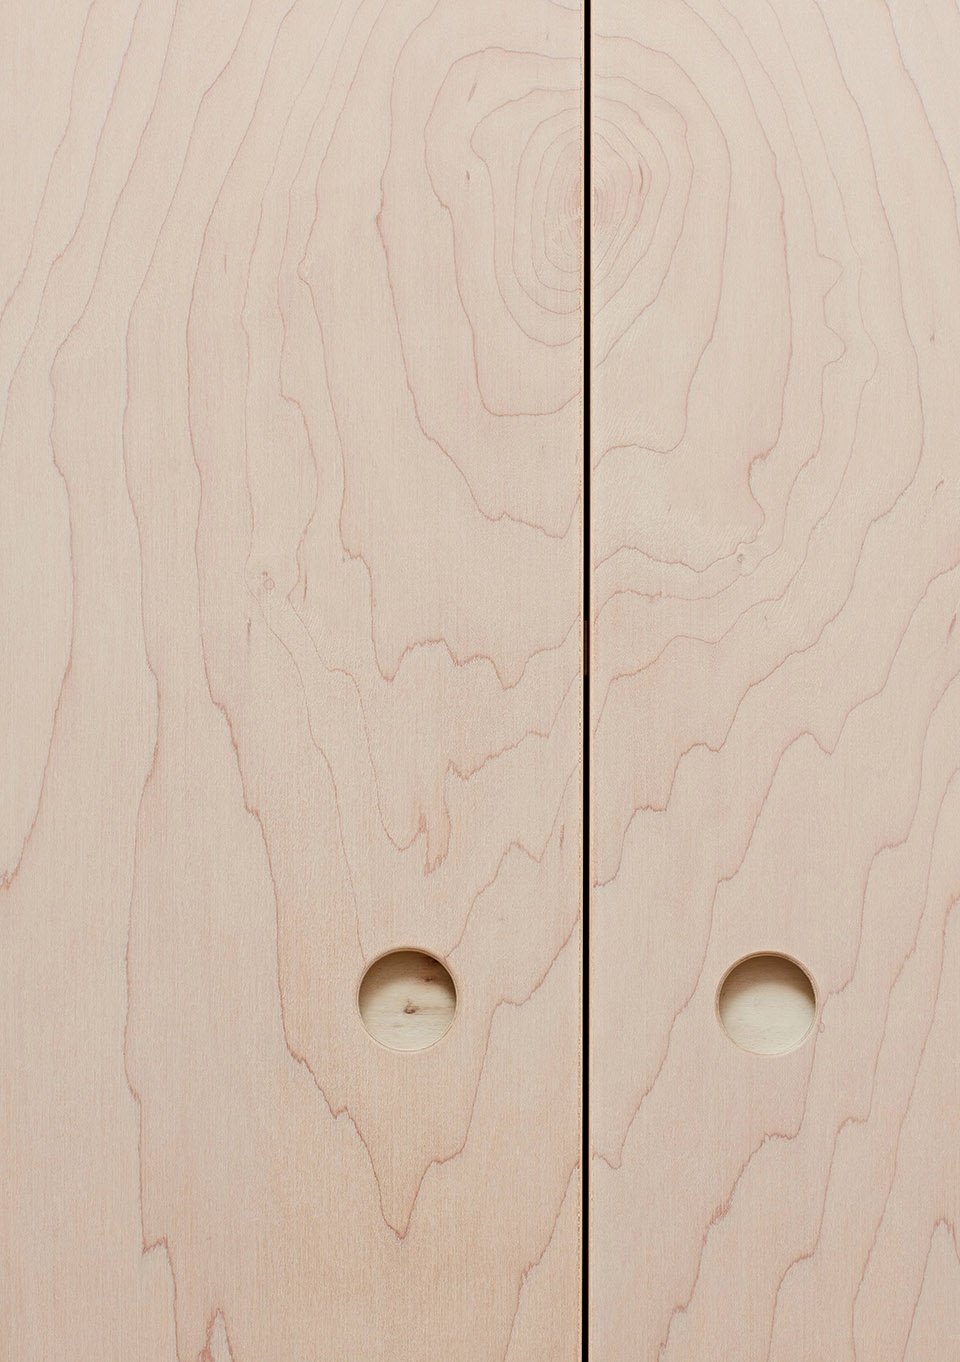
Rather than introducing multiple competing elements, the design focuses on a single, integrated intervention. A new stair wraps the perimeter of the room, conceived not just as circulation but as a piece of inhabitable furniture. Crafted from maple-faced plywood in collaboration with furniture maker Jack Alexander, it incorporates storage, wardrobes and seating within its depth, allowing the rest of the room to remain open and uncluttered.
▼The interior of the staircase integrates storage, wardrobe and other functions.
incorporates storage, wardrobes and seating within its depth © Jake Seal
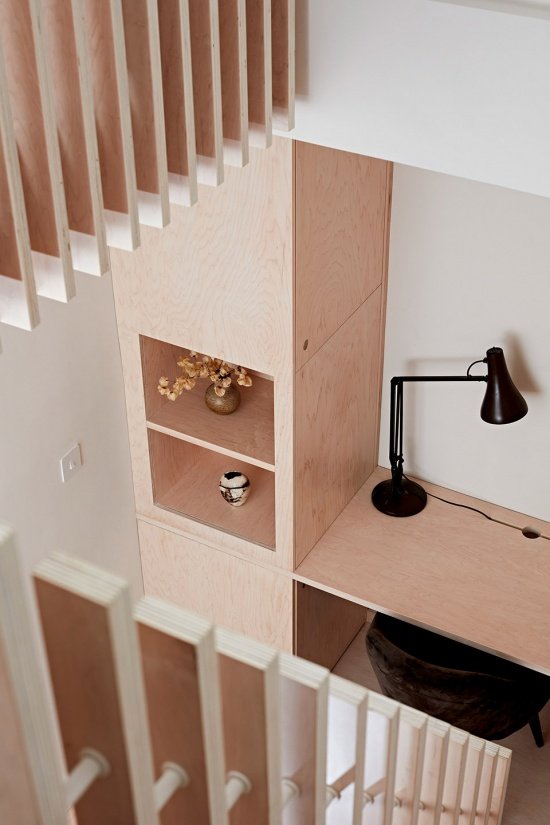
With the full height of the space revealed again, a mezzanine level was added above to form a separate study and work area, separate from the rest of the living spaces in the house. For the owners, who had previously worked from the kitchen table, this setup established a clear and valuable boundary between life and work.
By revealing the full height of the space, a mezzanine level is introduced above, creating a dedicated study area set apart from the rest of the home. For the client, who had previously worked from the kitchen table, this offers a clear and valuable distinction between living and working.
▼Form independent study and work areas,
creating a dedicated study area set apart from the rest of the home © Jake Seal
The project has been continuously developed through close collaboration and 1:1 prototyping, and reflects a common construction concept where architecture and furniture overlap. Ultimately, this intervention is both precise and inclusive, achieving more with less, transforming a forgotten space into a place that truly serves daily life.
Developed through close collaboration and full-scale prototyping, the project reflects a shared approach to making—where architecture and furniture overlap. The result is a precise yet generous intervention that does more with less, transforming a forgotten space into one that supports everyday life.
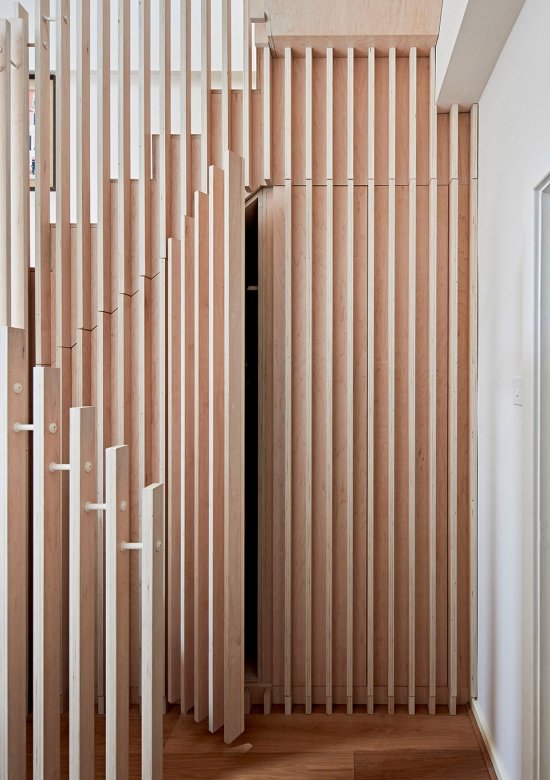
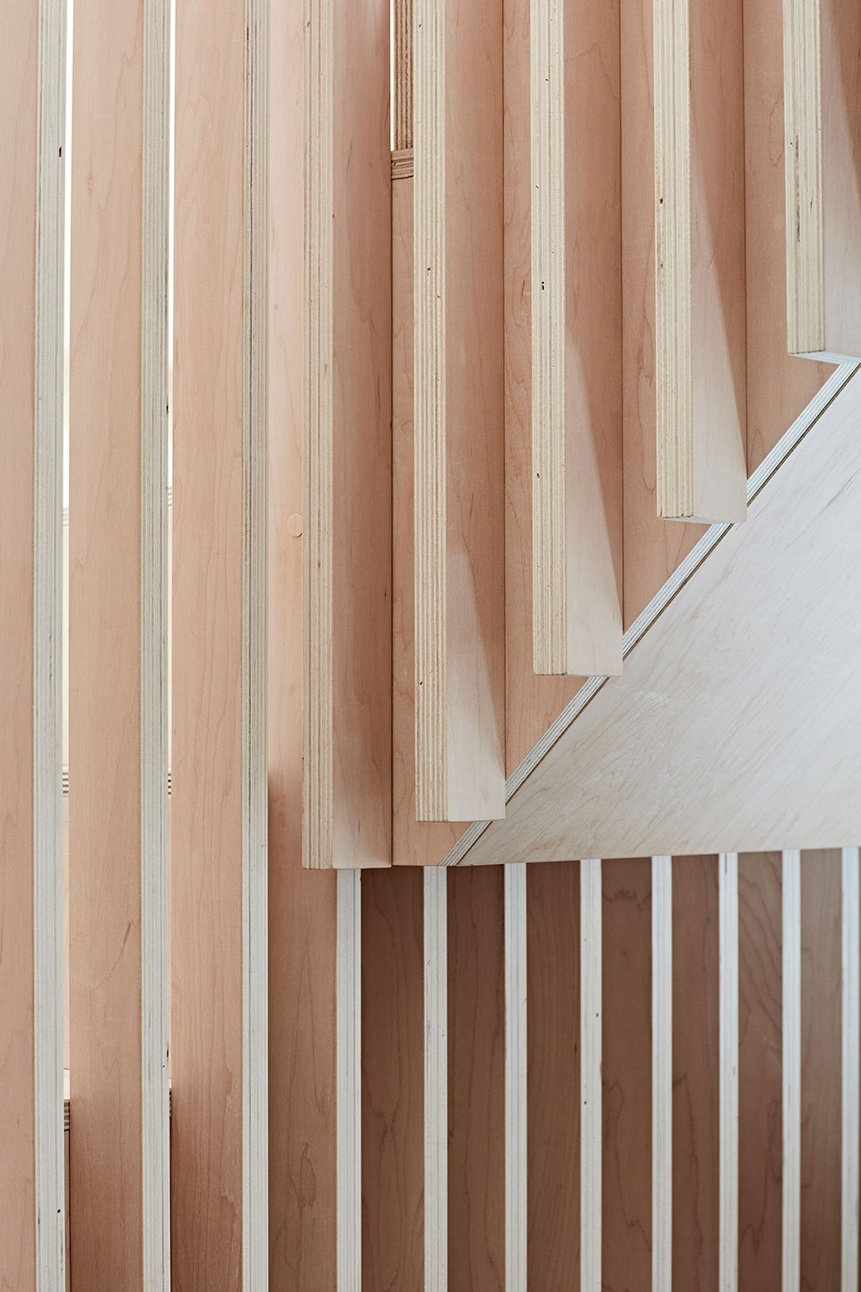
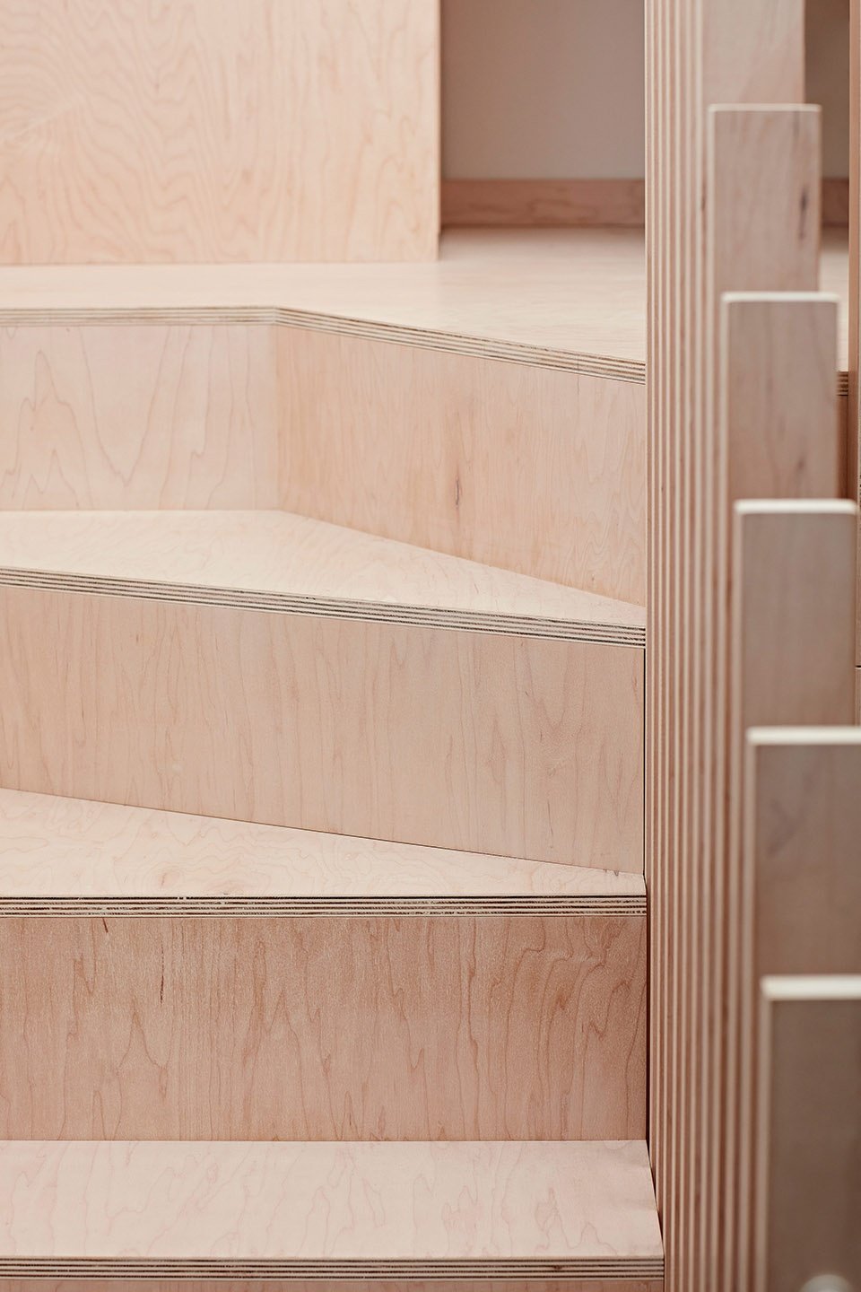
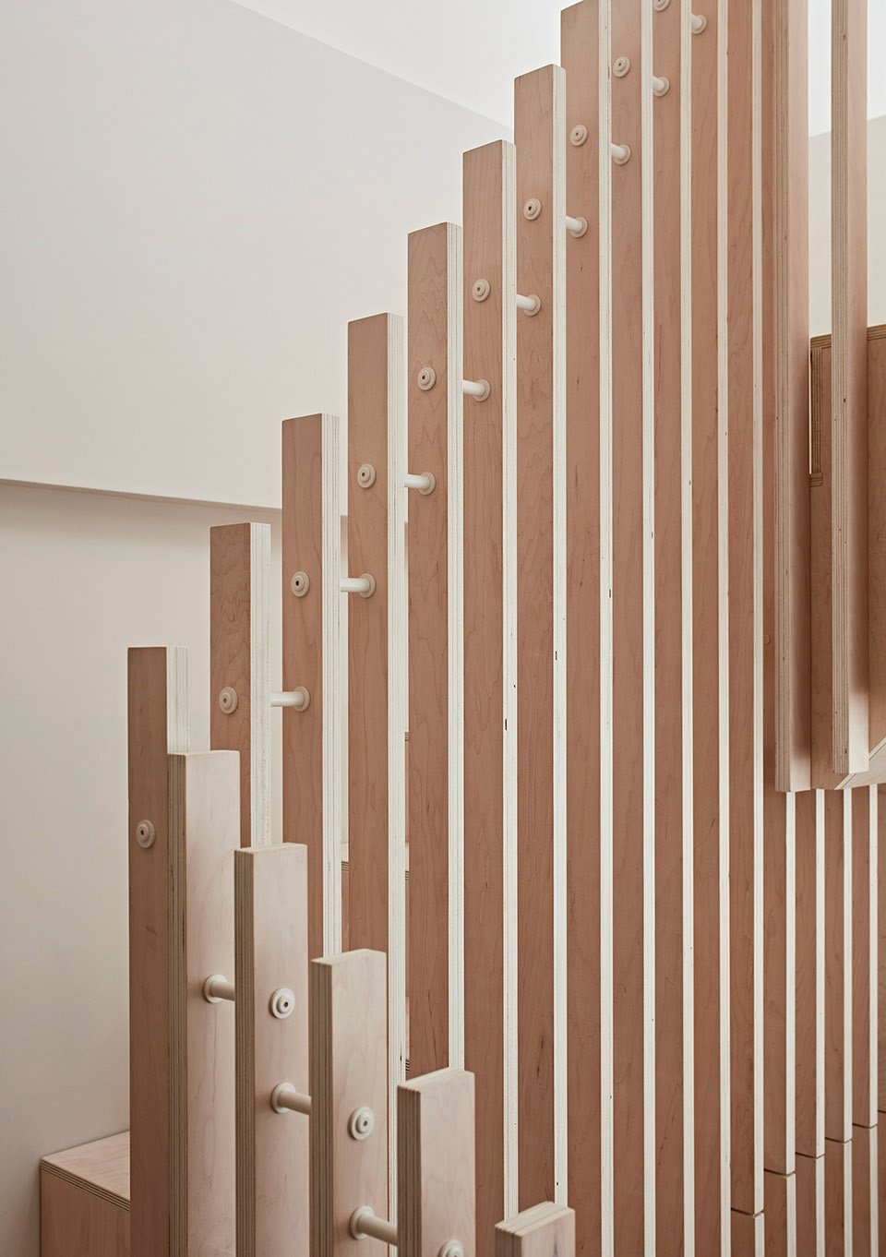
▼maple-faced plywood detail, maple-faced plywood detail © Jake Seal
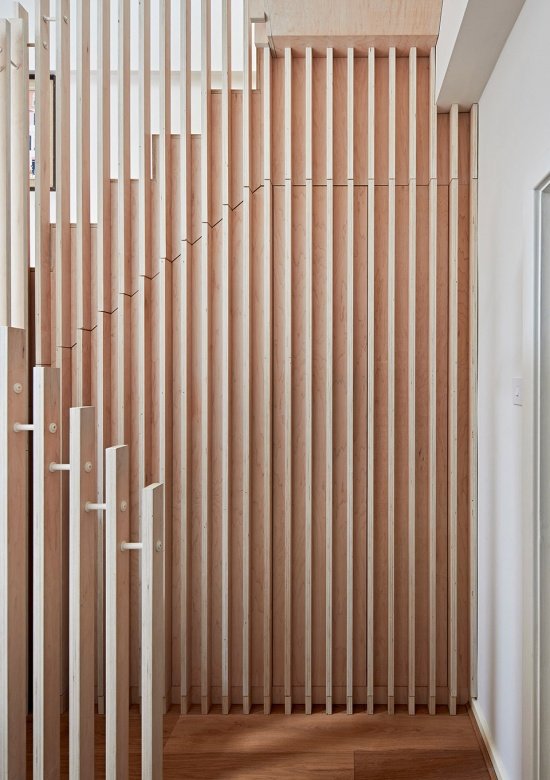
▼maple-faced plywood detail, maple-faced plywood detail © Jake Seal
Architects: RUSSIAN FOR FISH, Jack Alexander
Photographer: Jake Seal
More:RUSSIAN FOR FISH. More about:RUSSIAN FOR FISH on gooood
Source: gooood.cn