
grateful Laboqueria Arquitectura + Munarq Share the following content with gooood. For more information about them, please go to:Laboqueria Arquitectura on gooood,Munarq on gooood
Appreciation towards Laboqueria Arquitectura + Munarq for providing the following description:
The project started with a simple question: How can a building designed to care for people also care for its surroundings, its materials, and its own future?
The project starts with a simple question: how can a building designed to care for people also care for its surroundings, its materials and its own future?
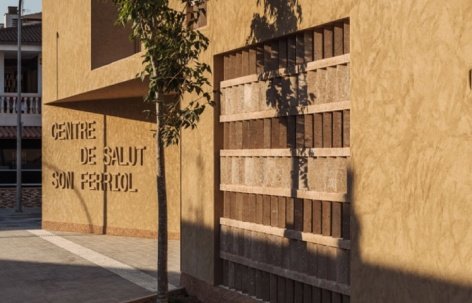
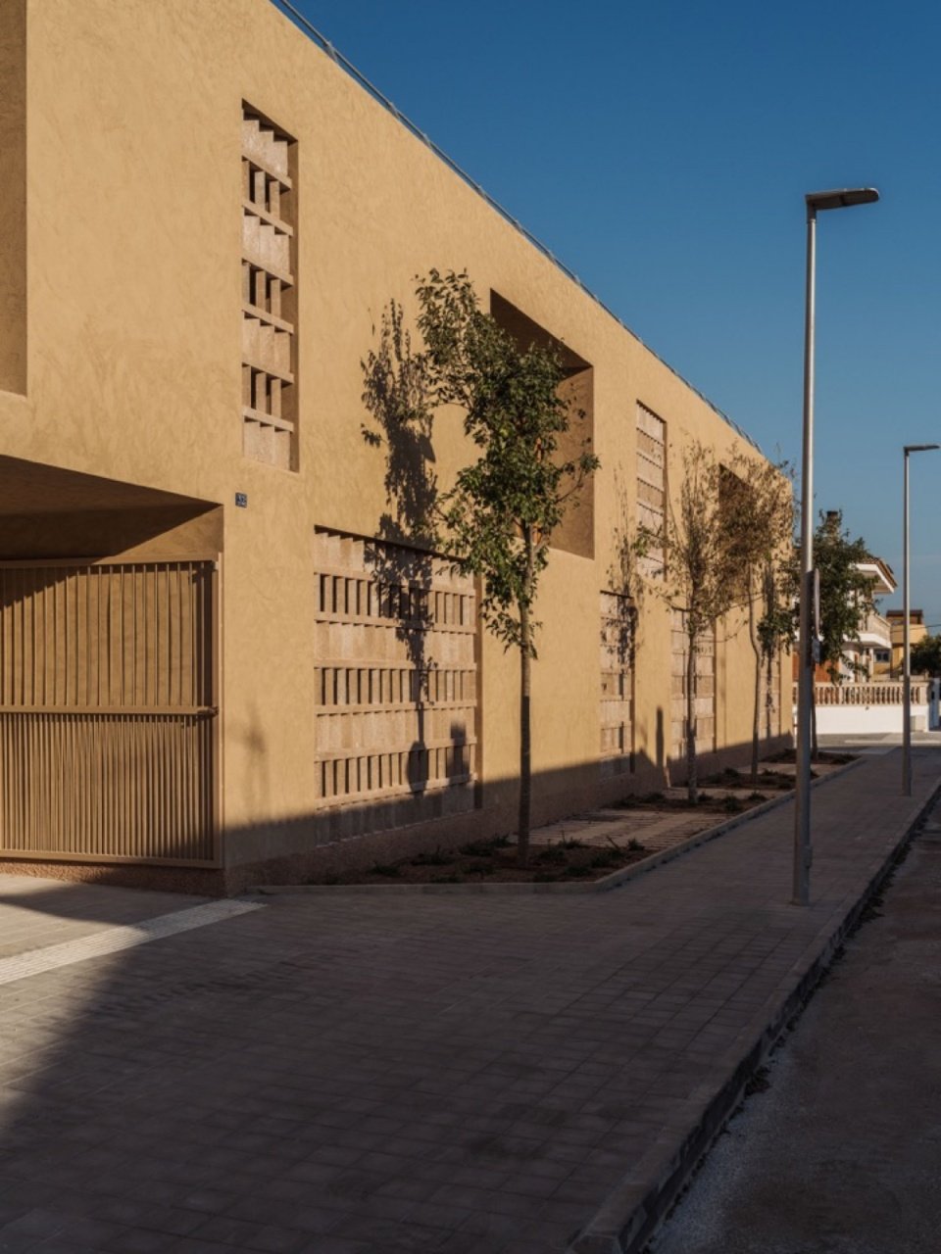
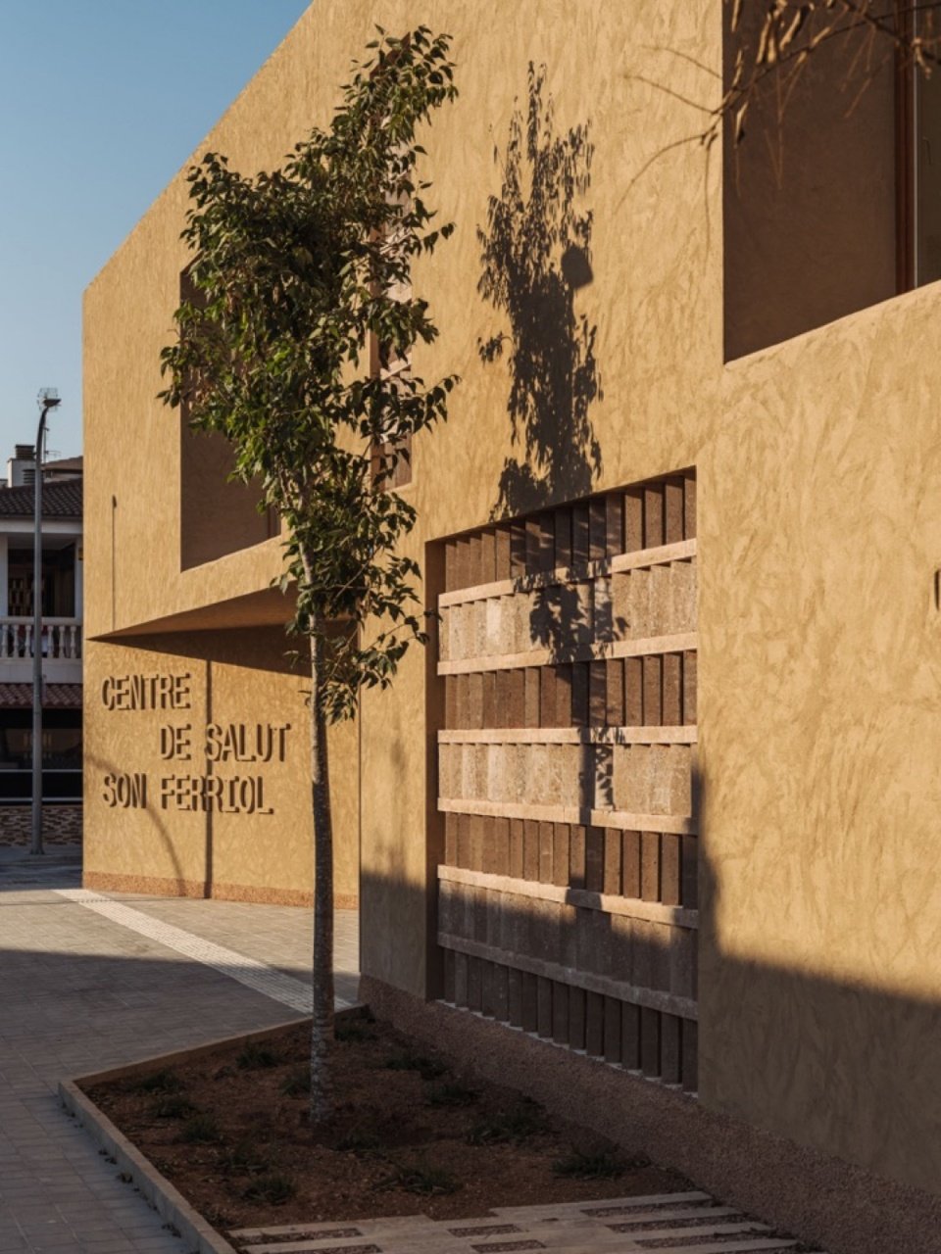
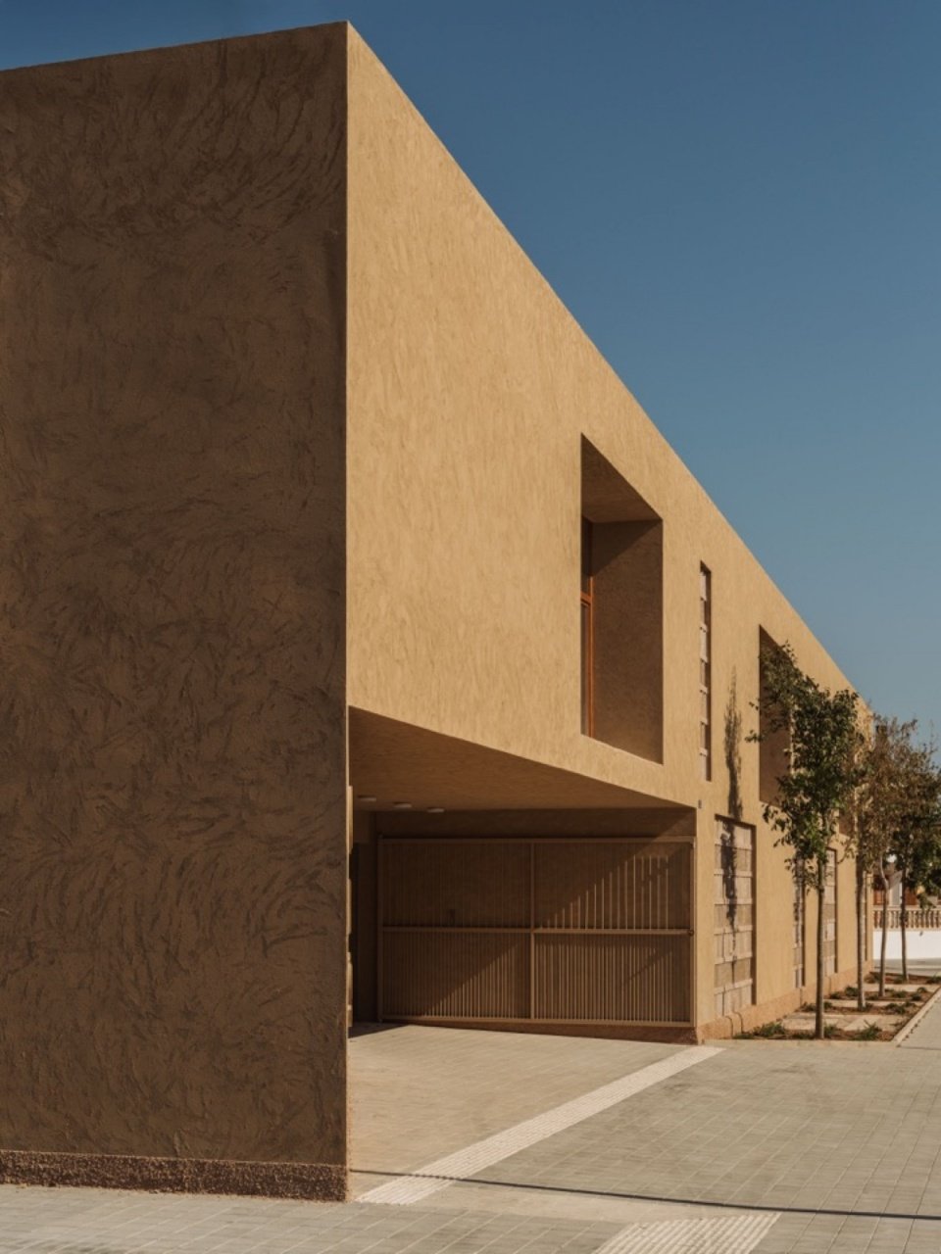
▼Street facade and entrance © Ricard López
▼Street-corner view of the health center © Ricard López
In addition to meeting the functional needs of a medical center, the project also hopes to create a peaceful, friendly and humane place. Natural light, wood, vegetation and a series of courtyards together shape the daily experience of the building, bringing nature closer to waiting, circulation and recovery spaces.
Beyond meeting the functional needs of a healthcare centre, the project seeks to create a calm, welcoming and human place. Natural light, timber, vegetation and a sequence of courtyards shape the everyday experience of the building, bringing nature closer to spaces for waiting, circulation and recovery.
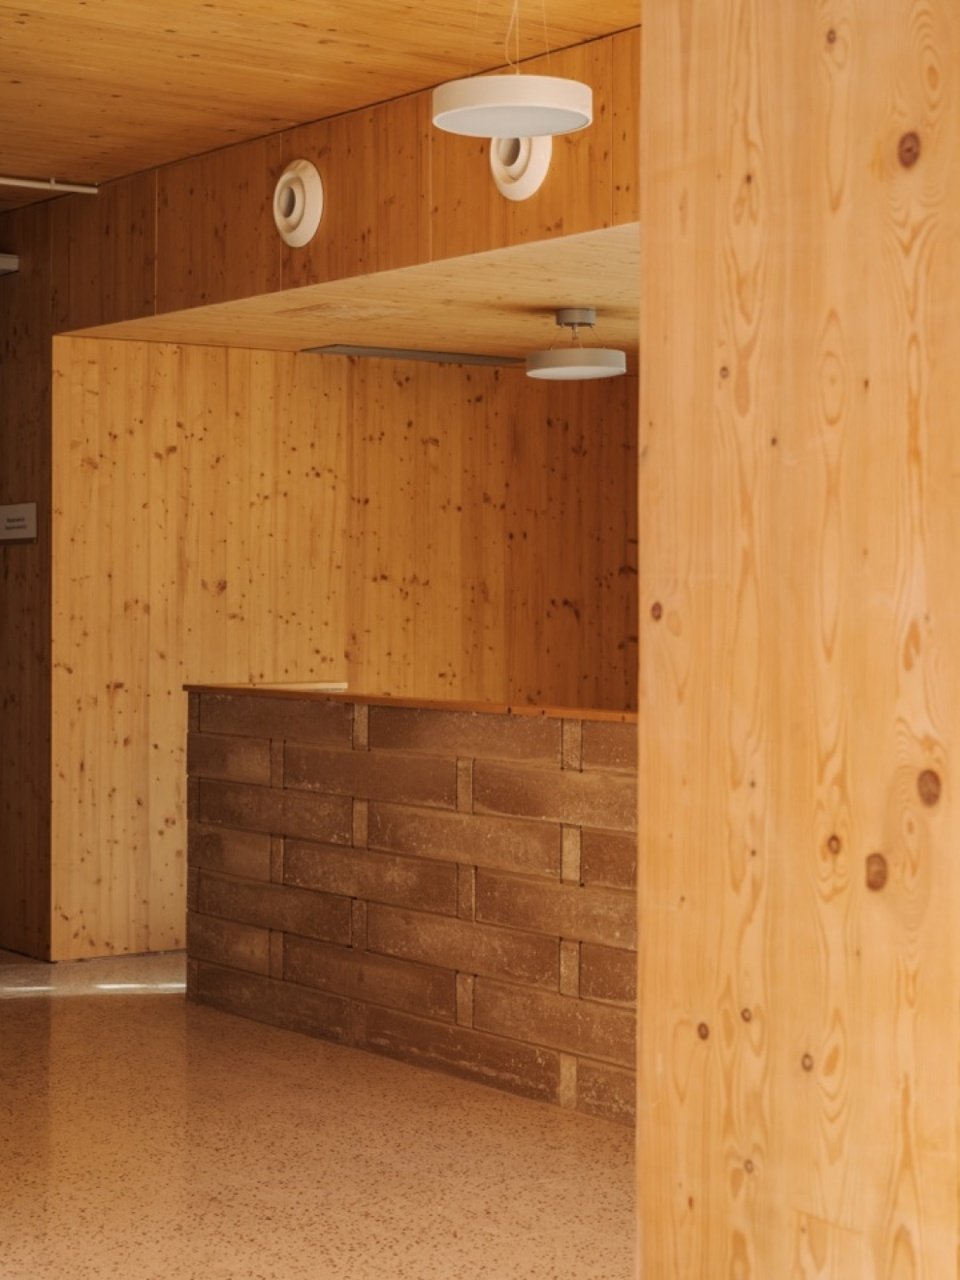
▼Timber entrance and reception space, Timber entrance and reception space © Ricard López
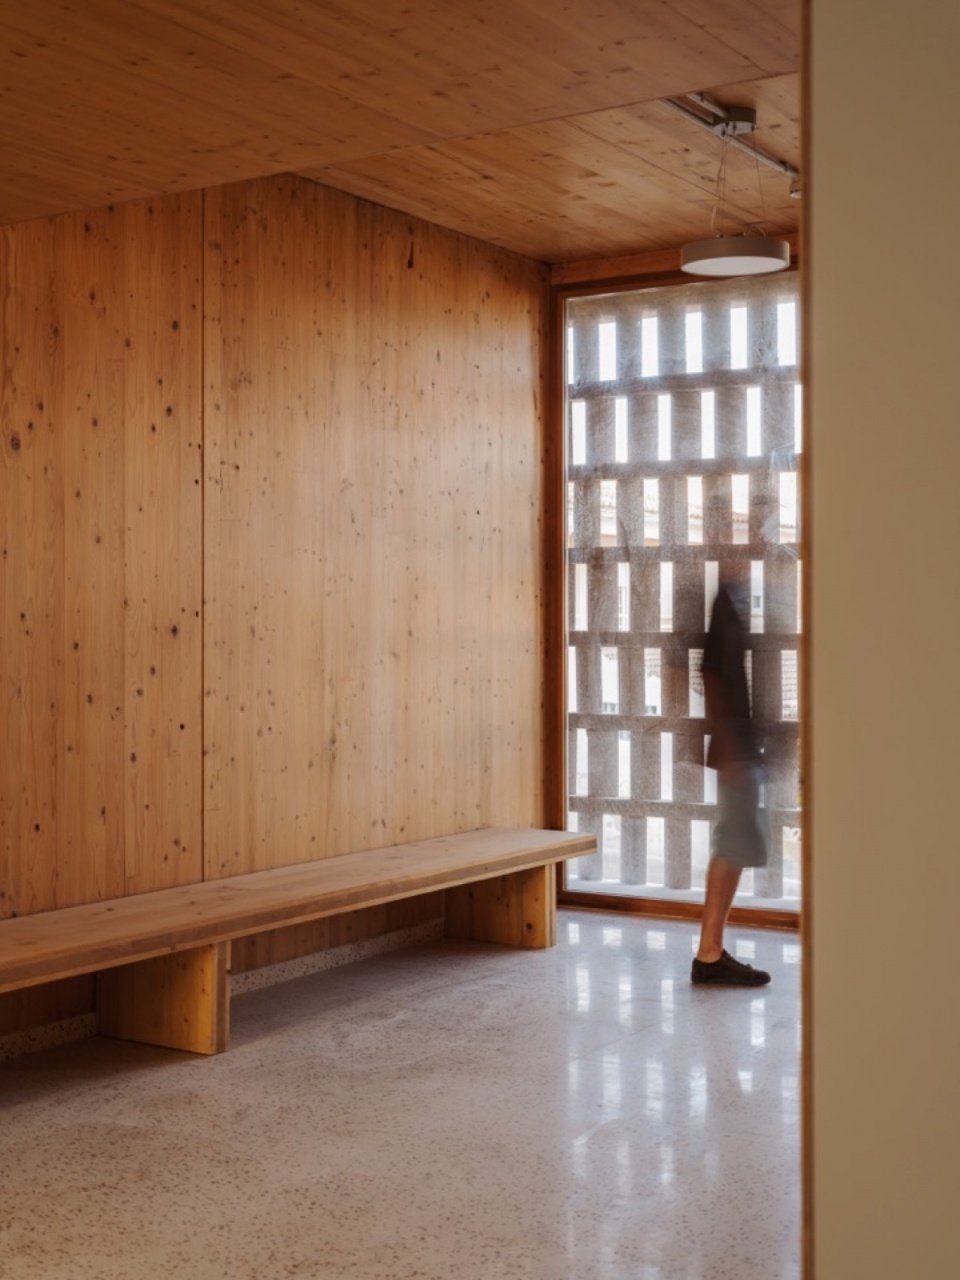
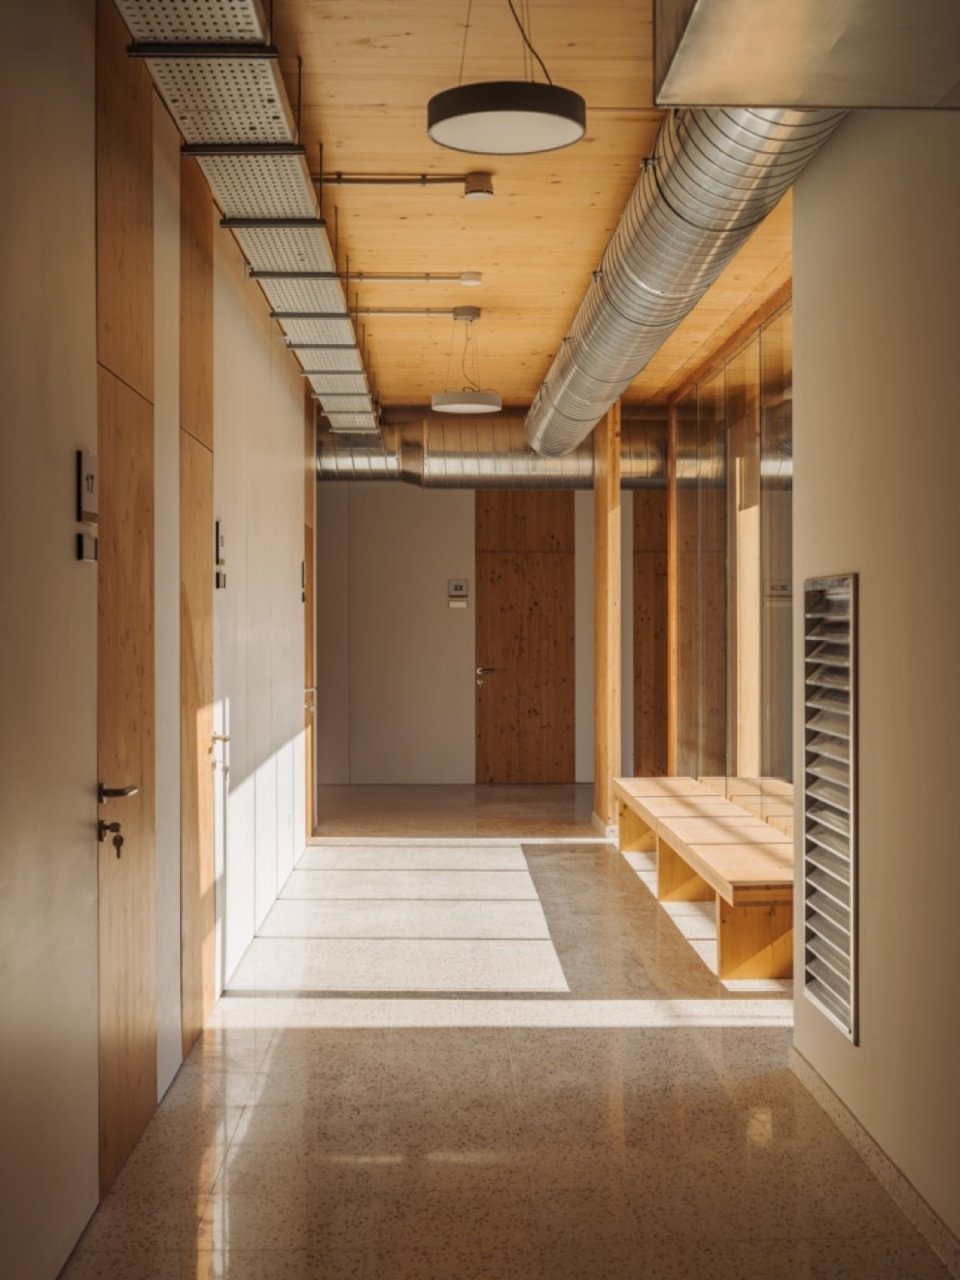
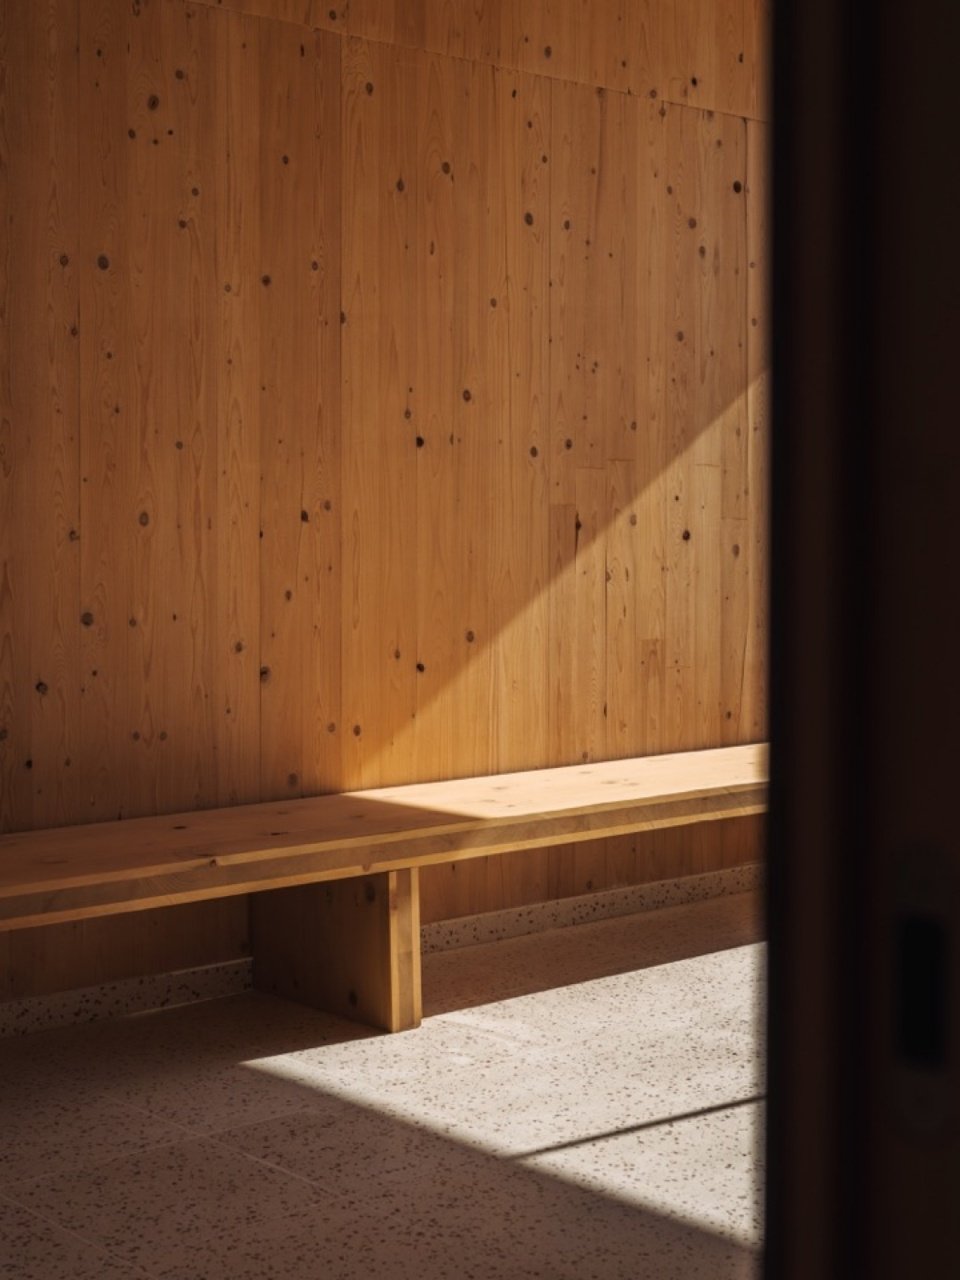
▼The wooden waiting area and the light penetrating through the grille,
Timber waiting area and light filtered through the screen © Ricard López
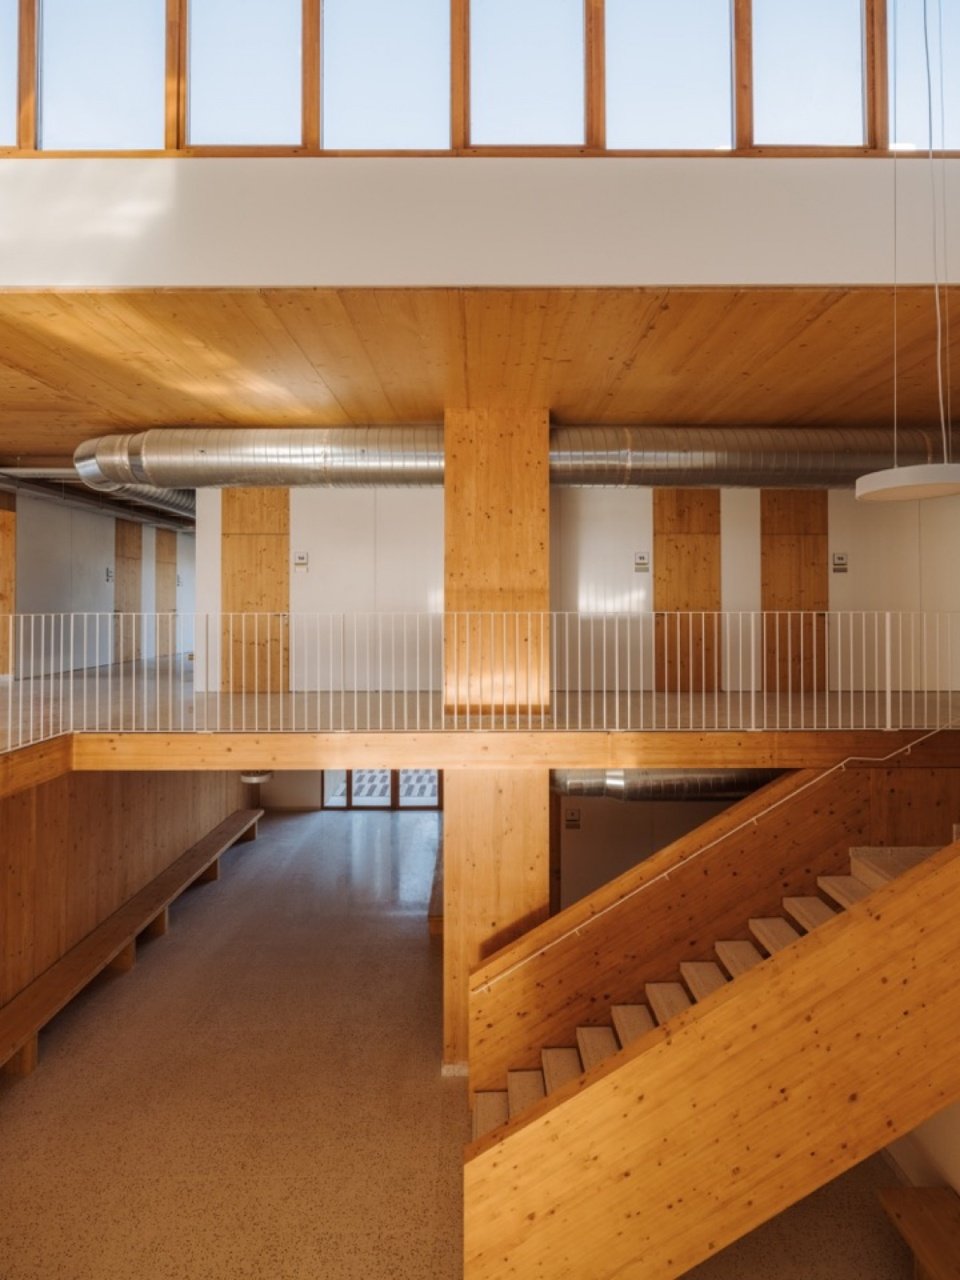
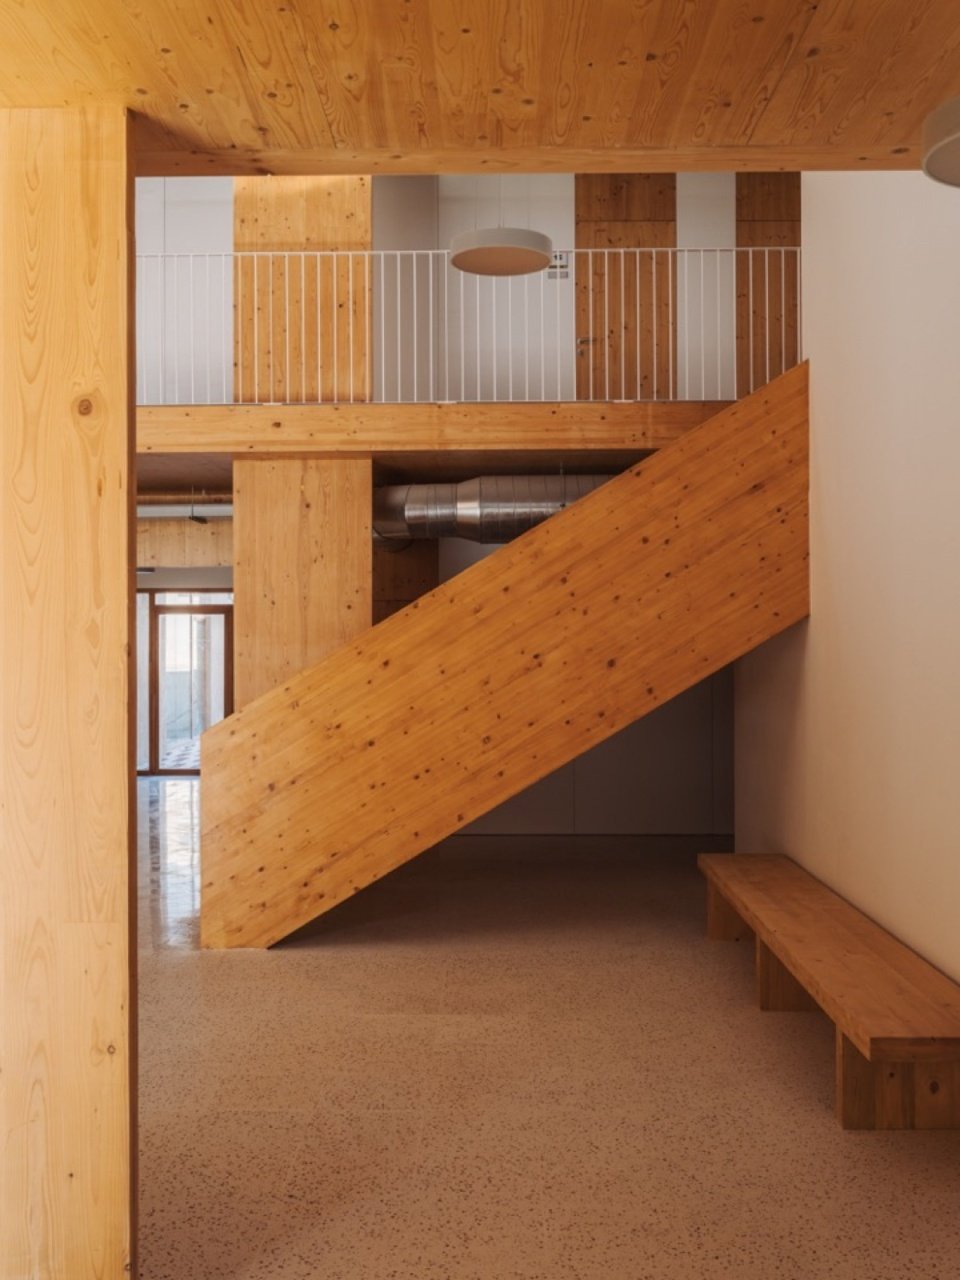
▼Daylit stair hall with ample lighting © Ricard López
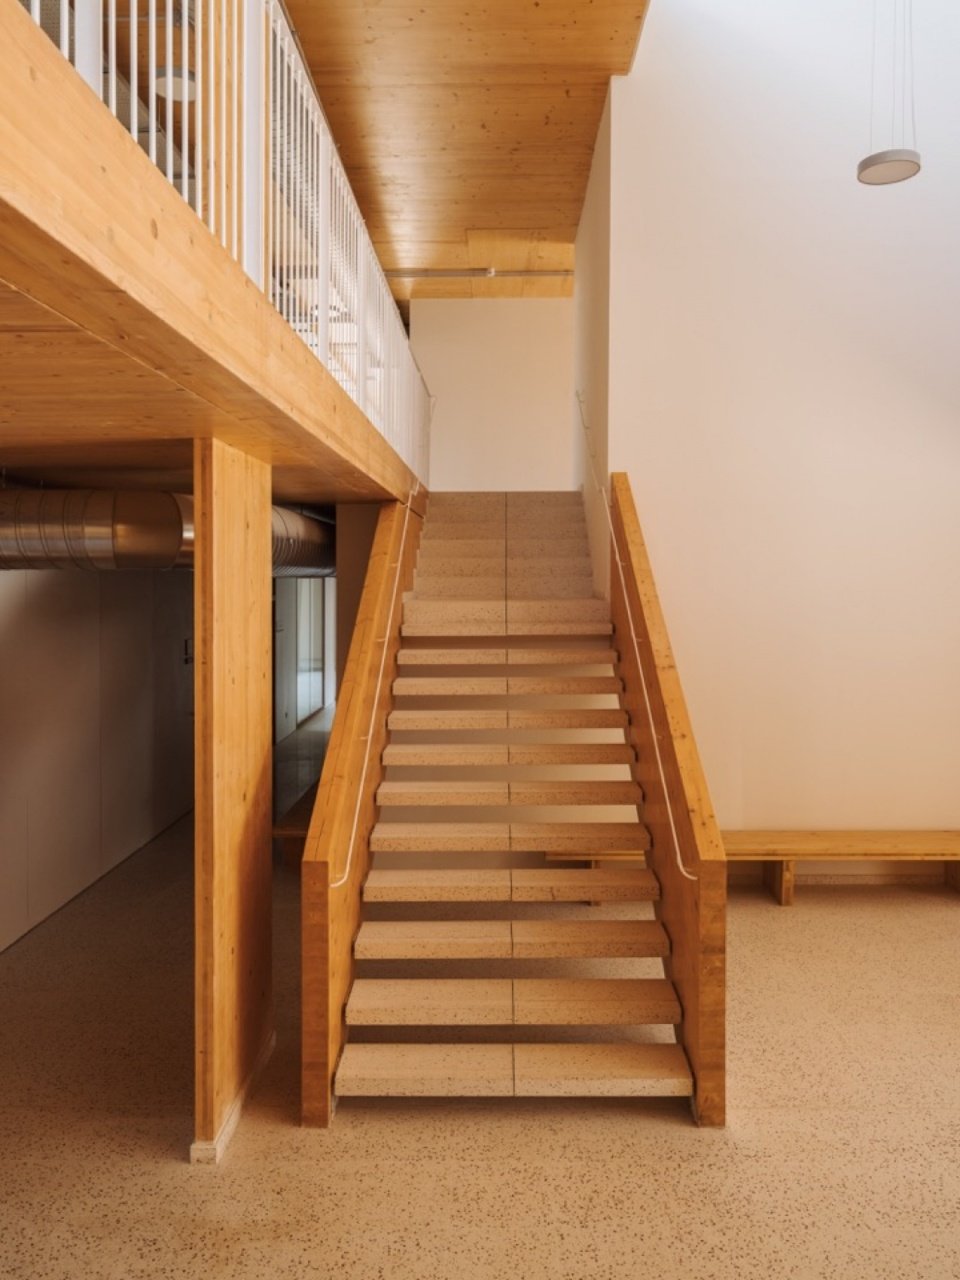
▼Timber stair connecting the two floors © Ricard López
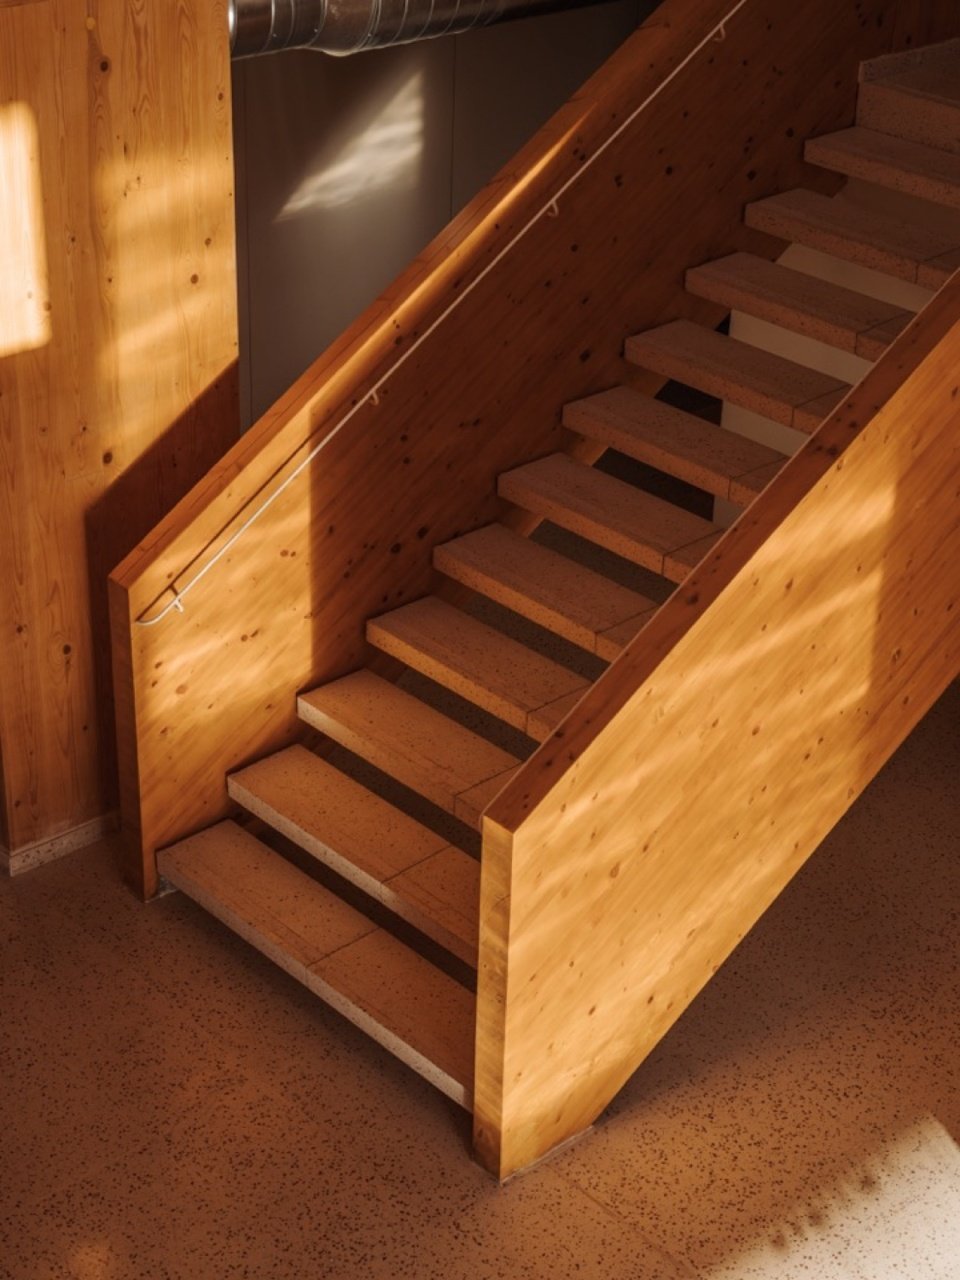
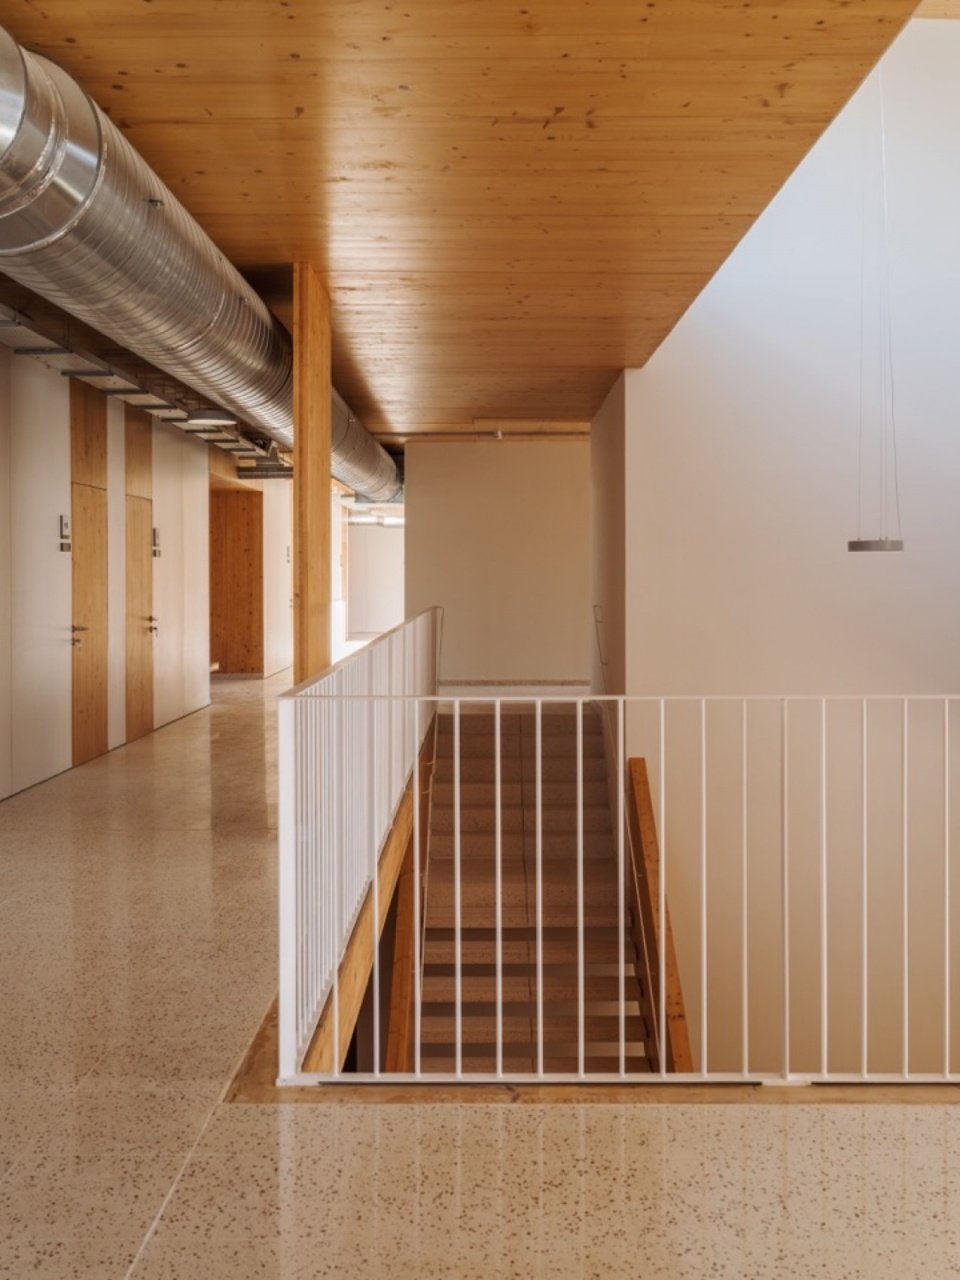
▼Stairs and upper space/Details of wooden stairs and handrails,
Staircase and upper-level space/ Timber stair and handrail detail © Ricard López
The courtyard becomes the heart of the project. They bring daylight deep into the interior, help people orient themselves, and provide opportunities to pause while walking through the building.
The courtyards become the heart of the project. They bring daylight into the deepest interior spaces, help people orient themselves and offer moments of pause along the journey through the building.
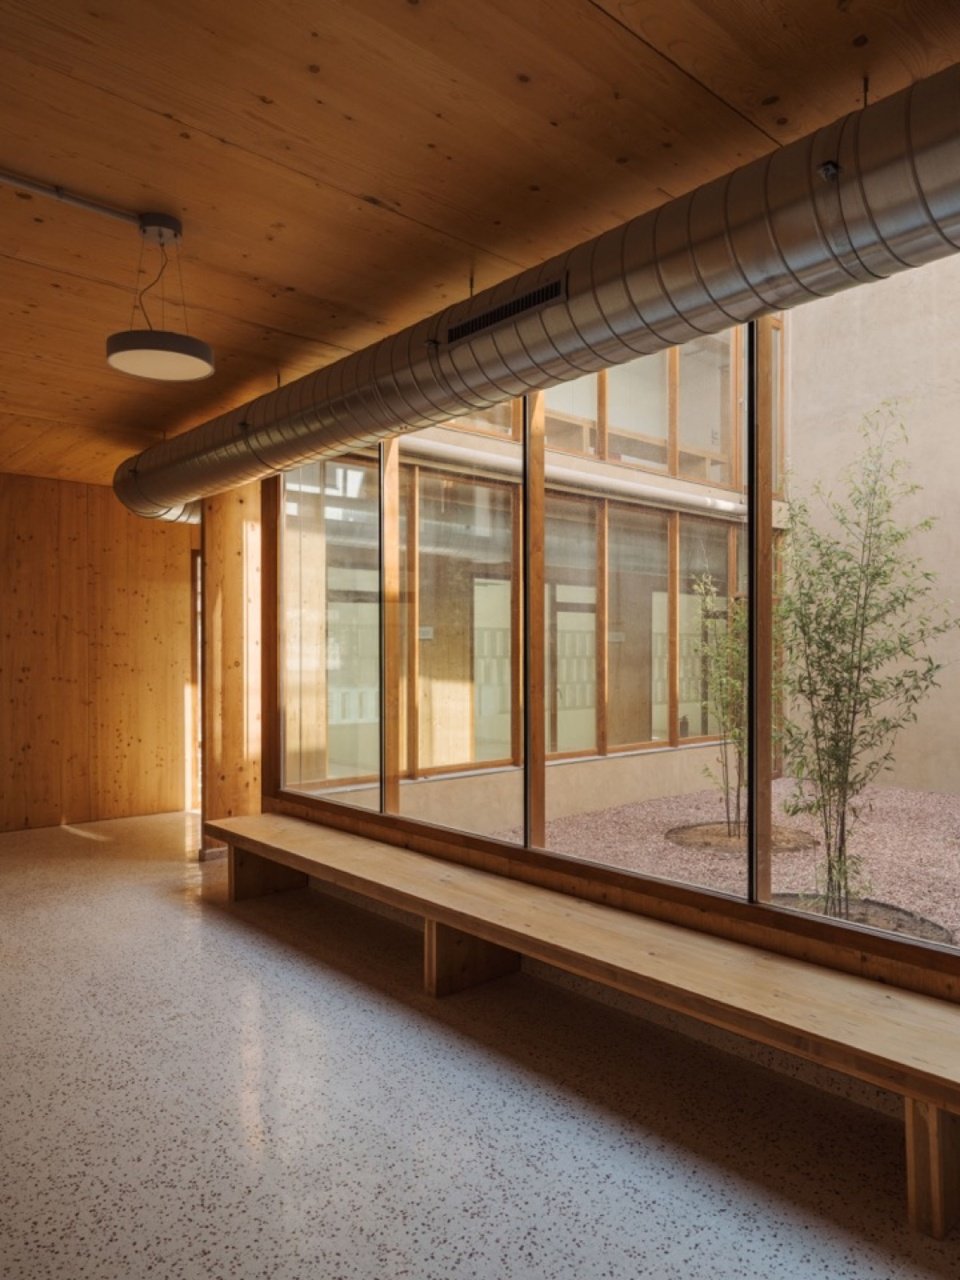
▼Waiting seats arranged along the courtyard,
Waiting benches along the courtyard © Ricard López
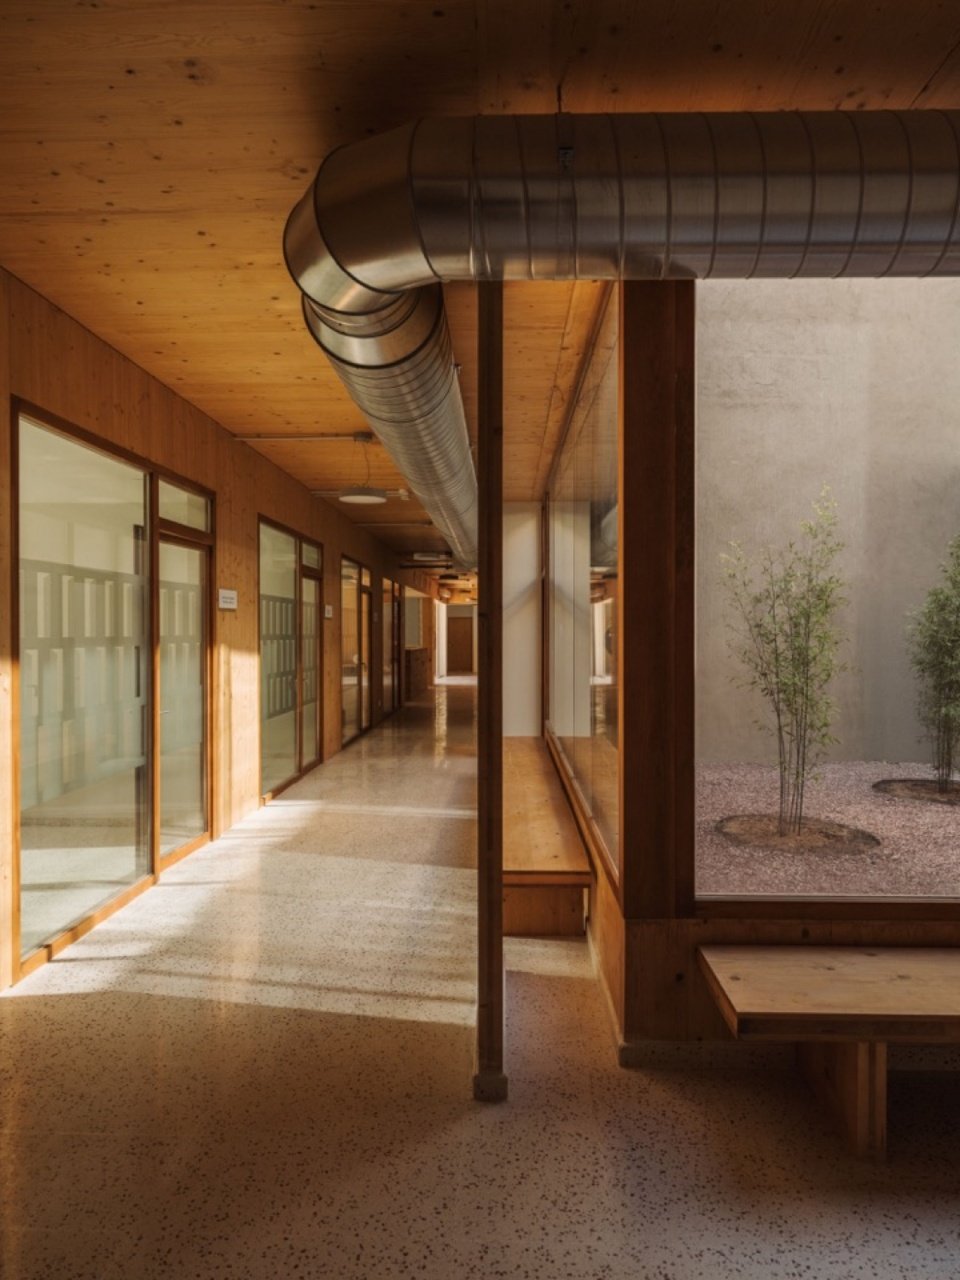
▼The passage and staying space next to the courtyard,
Circulation and resting spaces beside the courtyard © Ricard López
▼The corridor and stair openings next to the courtyard,
Courtyard-side corridors and the stair opening © Ricard López
This care also extends to the way the building is constructed. Deciduous trees filter sunlight as the seasons change, allowing climate, the passage of time and the landscape to become part of the architecture.
This same intention to care extends to the way the building is constructed. Deciduous trees filter sunlight according to the seasons, allowing climate, the passing of time and the landscape to become part of the architecture.
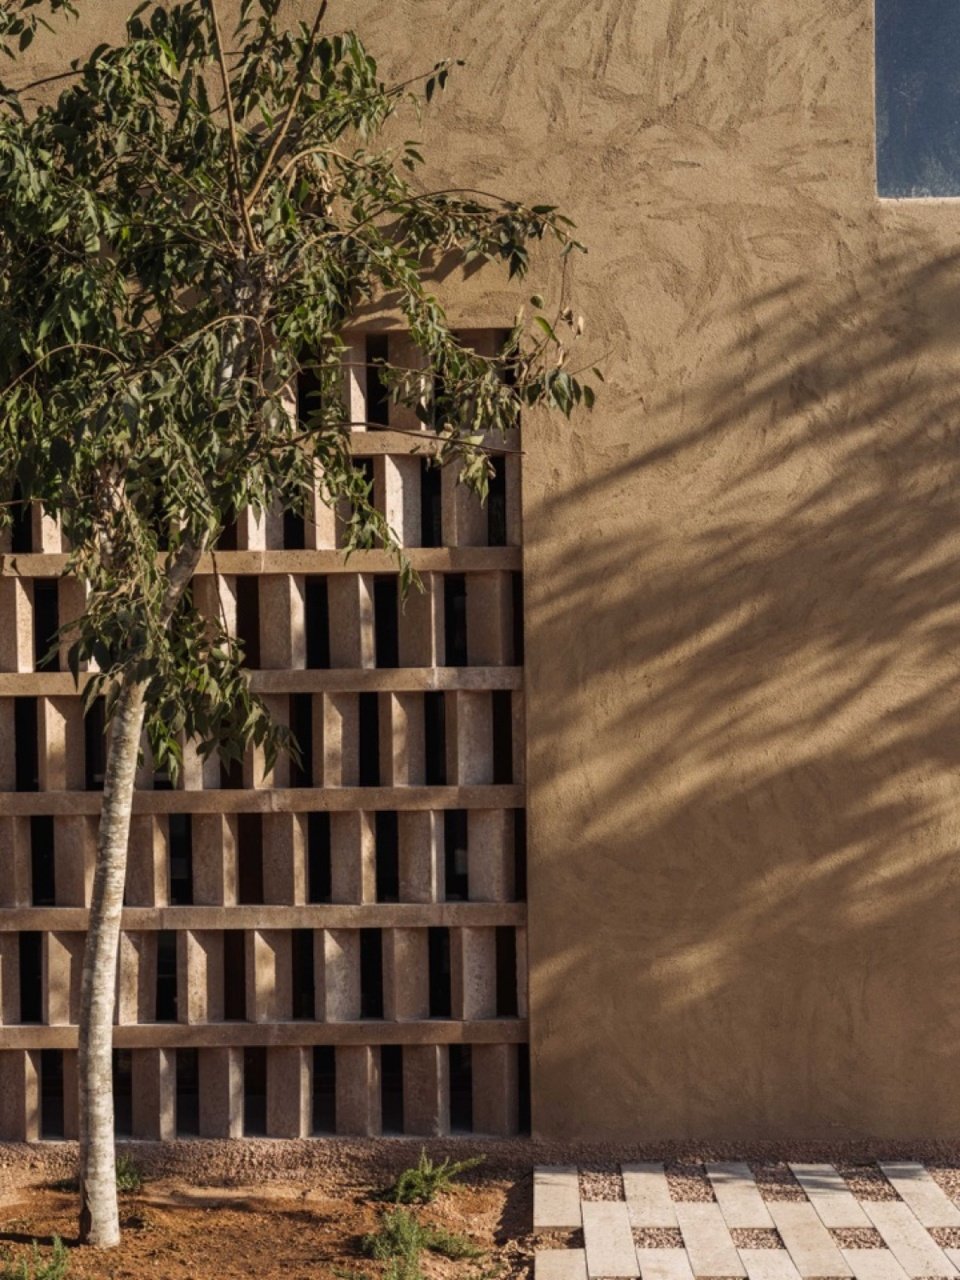
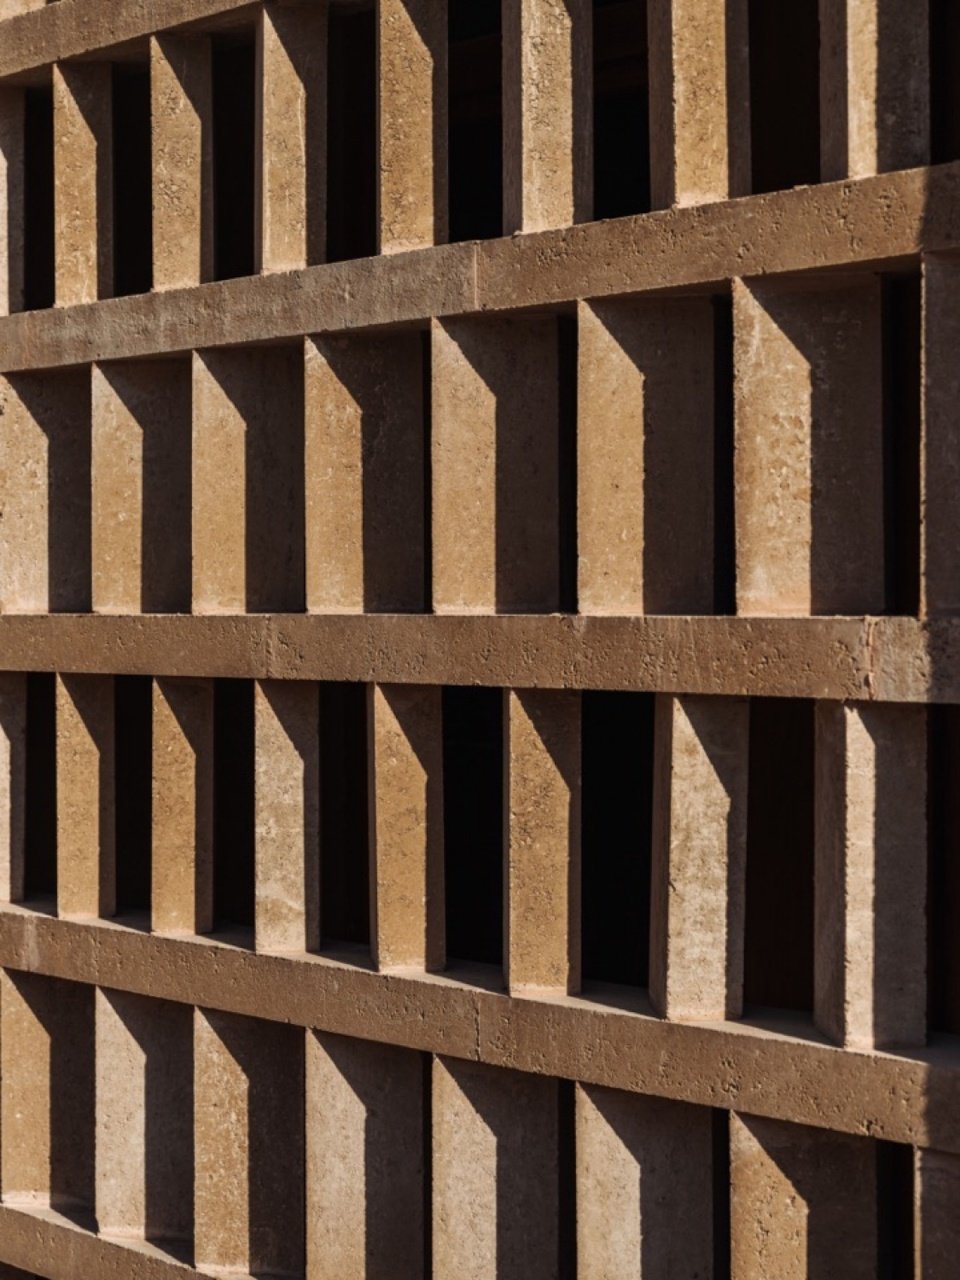
▼Trees and the perforated screen © Ricard López
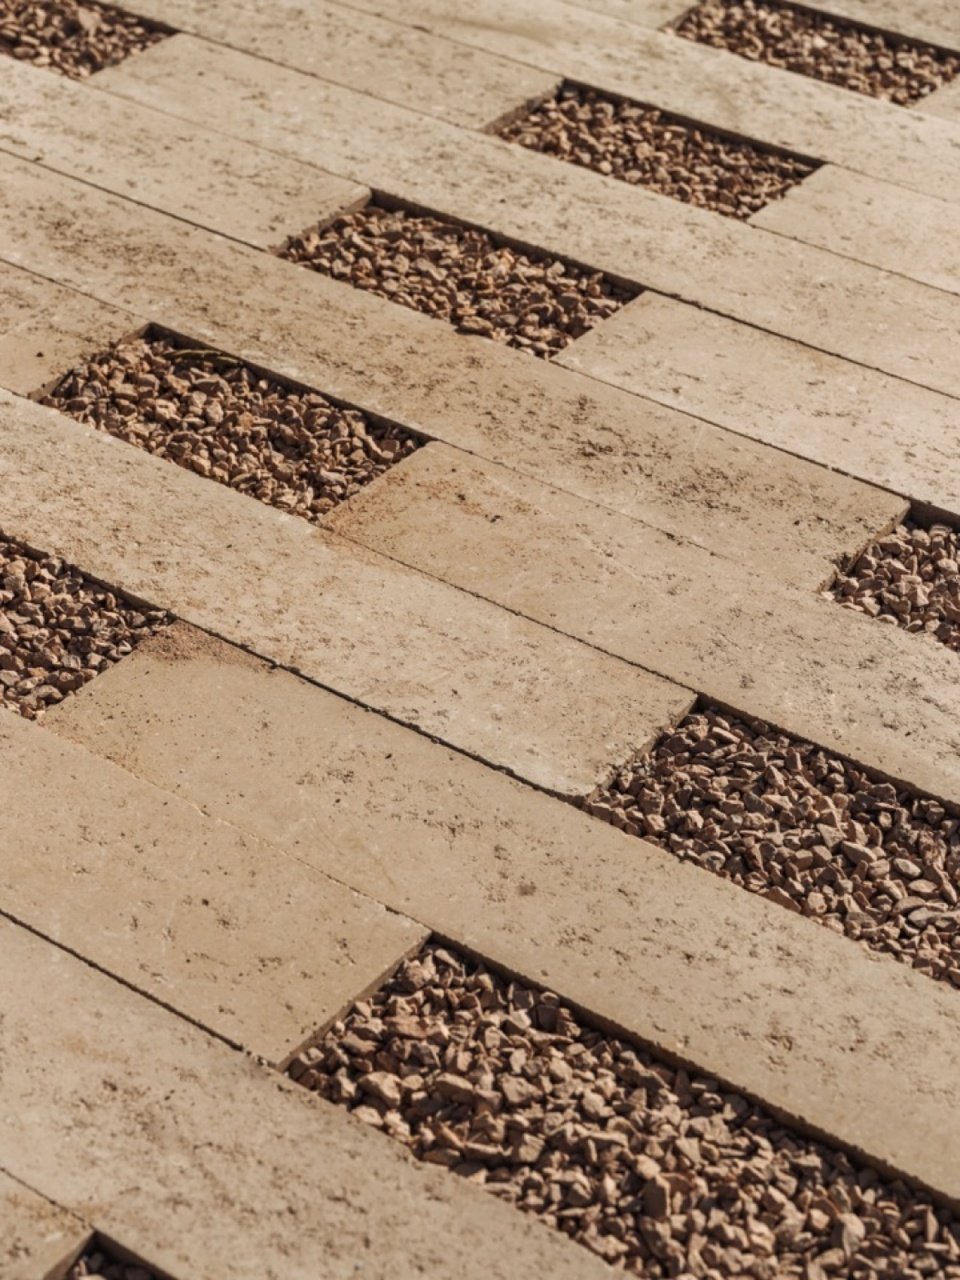
▼Details of courtyard paving and the facade screen © Ricard López
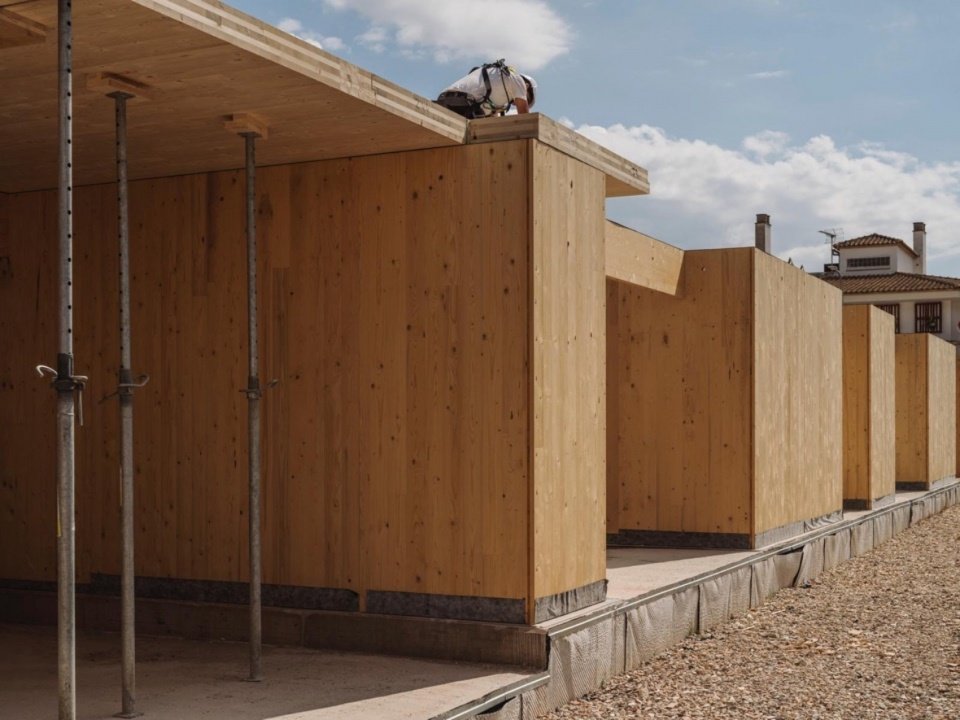
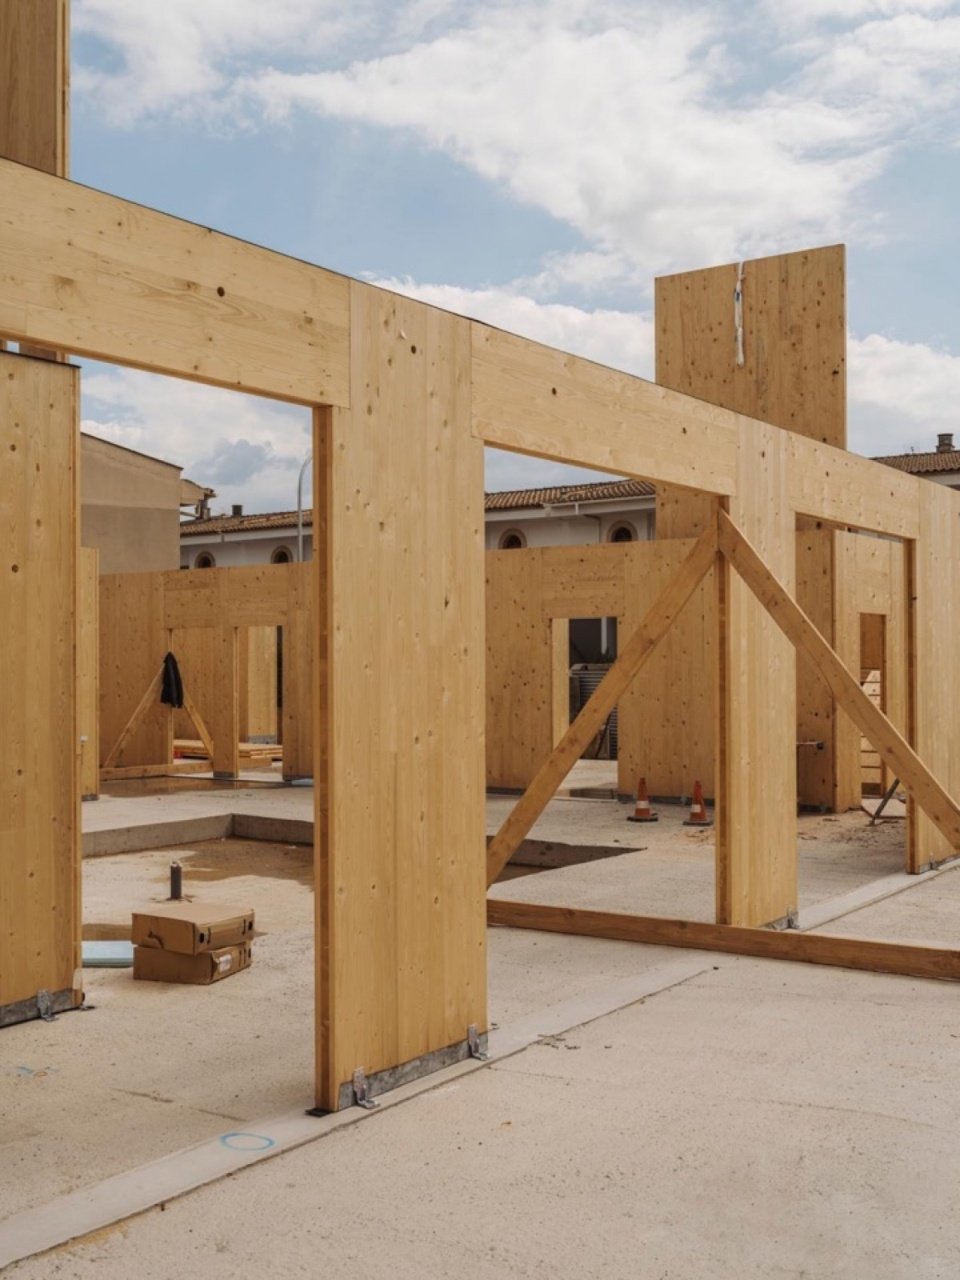
Cross-laminated timber (CLT) structure, cork insulation, natural materials and a dry construction system reduce unnecessary structural layers and allow the building to be understood as a set of components that can be broken down, reused or transformed in the future.
The structure made of cross-laminated timber (CLT), cork insulation, natural materials and dry construction systems reduce unnecessary layers and allow the building to be understood as a set of elements that can, in the future, be separated, reused or transformed.
▼Light at the windows and views of the courtyard © Ricard López
Therefore, Son Ferriol focuses not only on how the medical center operates now, but also on the relationship between people, nature and resources it has established over time. The building is conceived as a living system: warm, adaptable and responsible, caring for its users while minimizing its impact on the environment.
Son Ferriol is therefore not only about how a healthcare center works today, but also about the relationship it establishes between people, nature and resources over time. A building conceived as a living system: warm, adaptable and responsible, designed to care for the people who inhabit it while leaving the smallest possible footprint.
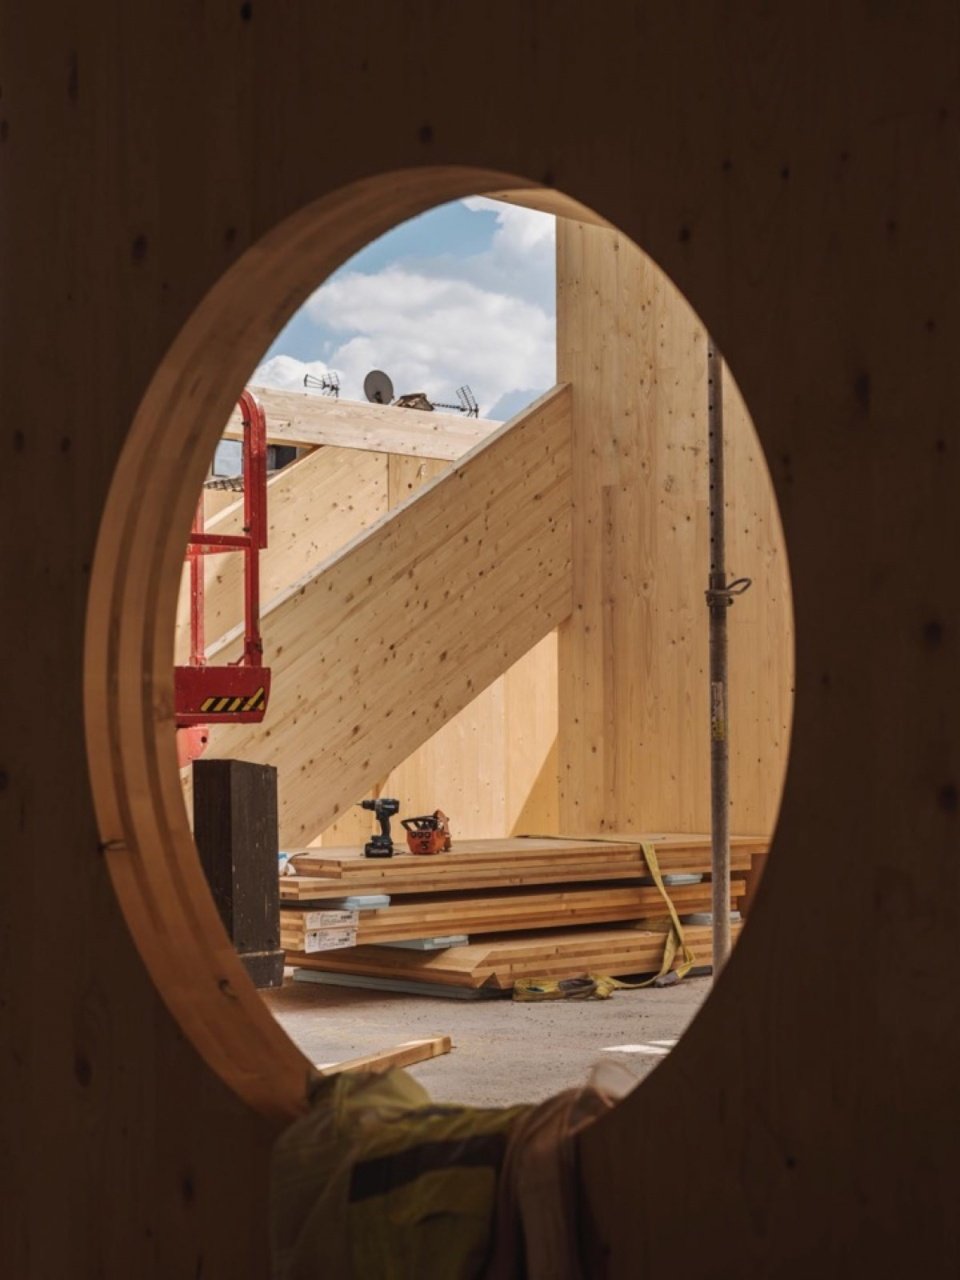
▼Exterior timber structure during construction © Ricard López
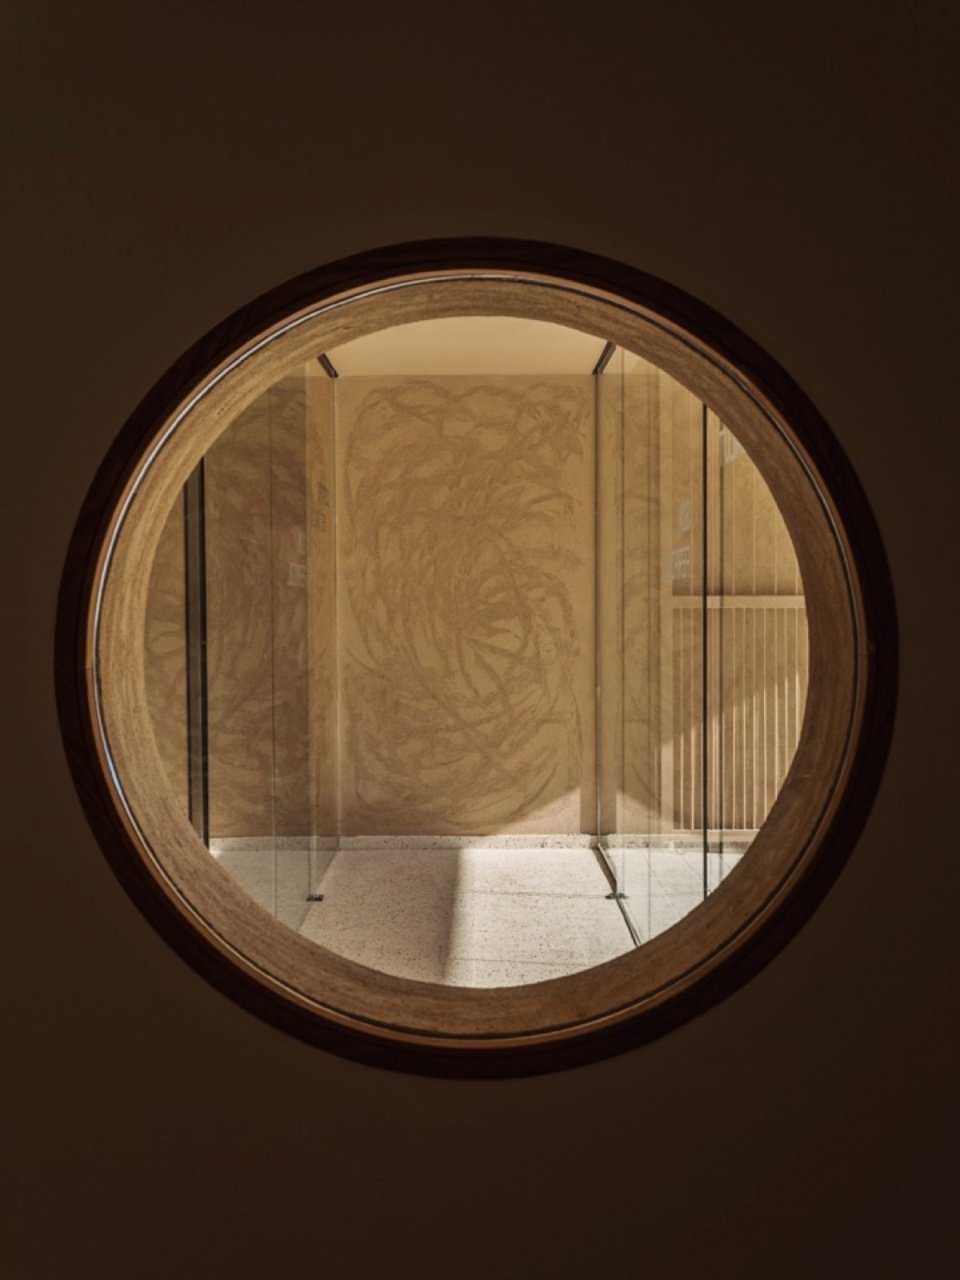
▼The round window opening and the construction process of the wooden structure,
Circular window opening and timber construction in progress © Ricard López
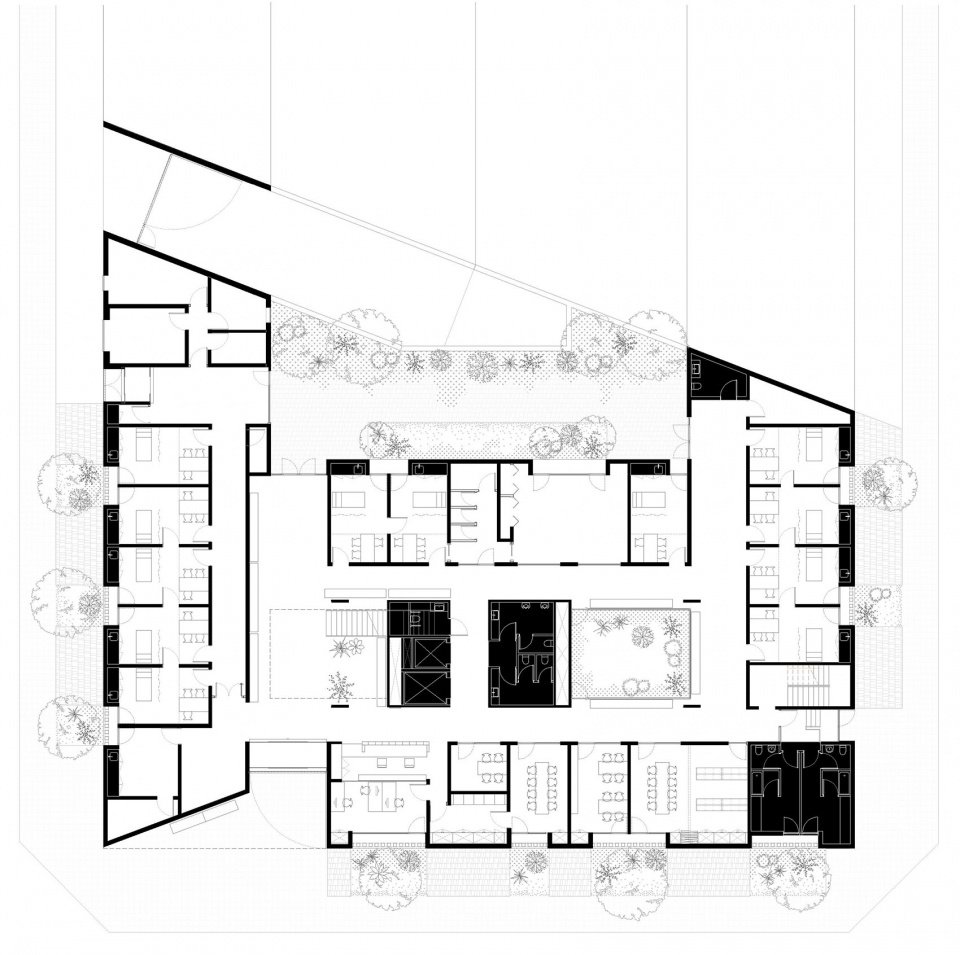
▼Ground floor plan © Munarq
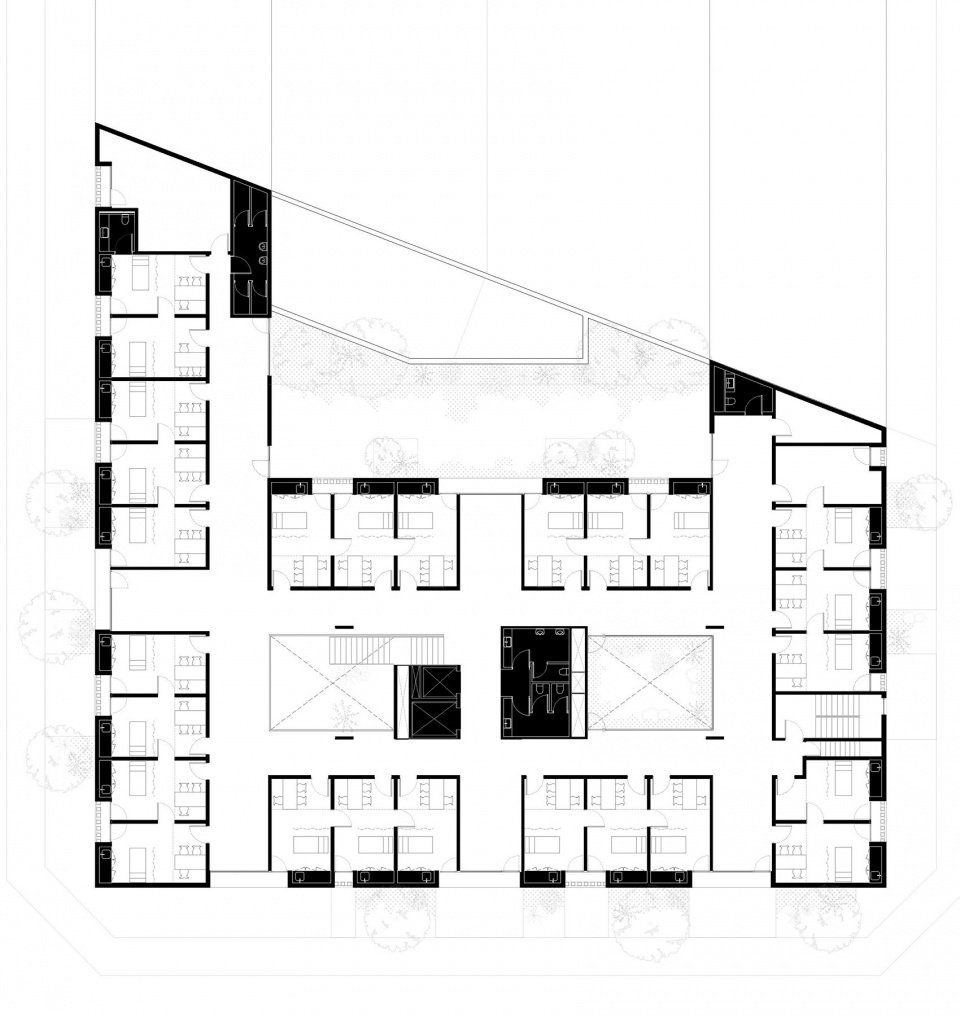
▼First floor plan © Munarq
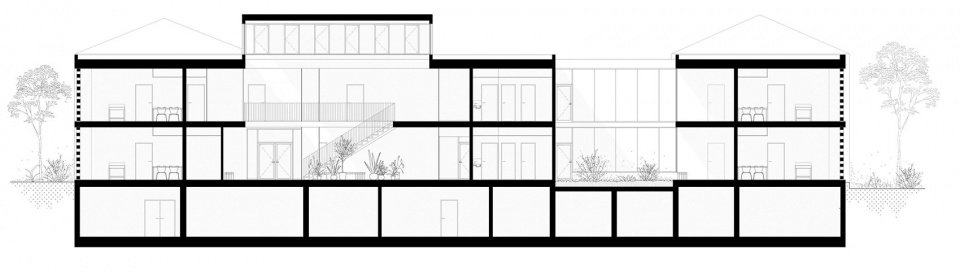
▼Longitudinal section © Munarq
Project Name/Project: Center de Salut Son Ferriol
Architectural Design/Architects: Laboqueria Arquitectura + Munarq
Architectural Technical Consultant/Technical Architecture: Esther Boluda
Environmental Engineering and Consulting/Environmental Engineering and Consulting:QNTM-management
Owner/Client: IBSalut
Structural Engineering: Miguel Nevado
Collaborators: Marc Gispert
Location: Palma de Mallorca
Image/Images: Munarq
Photography/Photography: Ricard López
Design Year/Project Year: 2025
Year of completion/Project Completion: 2026
More:Laboqueria Arquitectura + Munarq. More about them:Laboqueria Arquitectura on gooood,Munarq on gooood
Source: gooood.cn