fromKadarik Tüür ArhitektidShare on gooood. For more information please go to:Kadarik Tüür Arhitektid on gooood
Appreciations toward Kadarik Tüür Arhitektid for providing the following description:
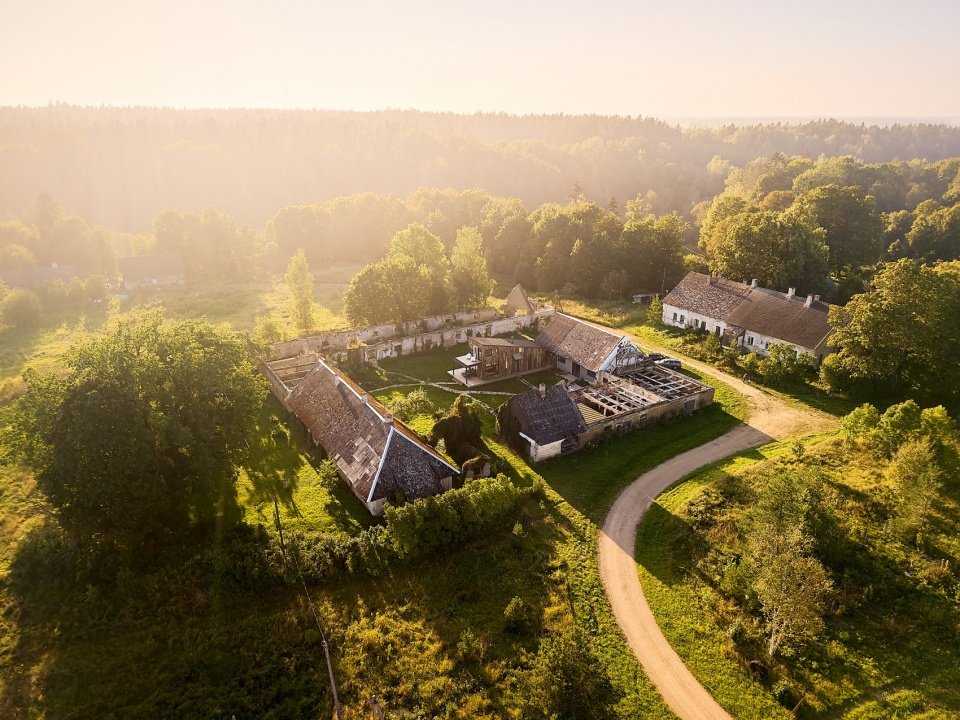
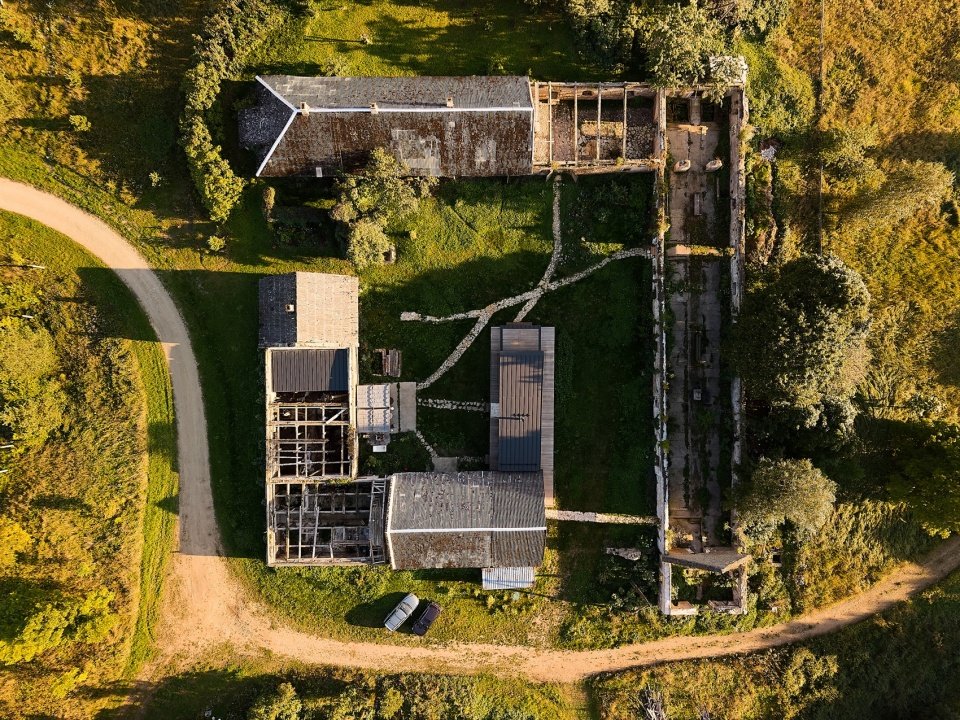
“Ex Box” is a summer residence designed by Ott Kadarik for his ex-wife, a specialist in heritage conservation and restoration. It is located on the edge of Padaoru in Lääne-Viru County, Estonia. Echoing the owner’s professional background, the house is located in a run-down manor complex, in the middle of a decaying livestock castle.
“Ex Box” is a summer house designed by Ott Kadarik for his ex-wife, a heritage and restoration expert. It stands on the edge of Padaoru in Lääne-Viru County, Estonia. Reflecting the owner’s profession, the house sits within a crumbling manor complex at the center of a decaying cattle castle.
▼Project overview, overview of the project © Karl Kasepõld
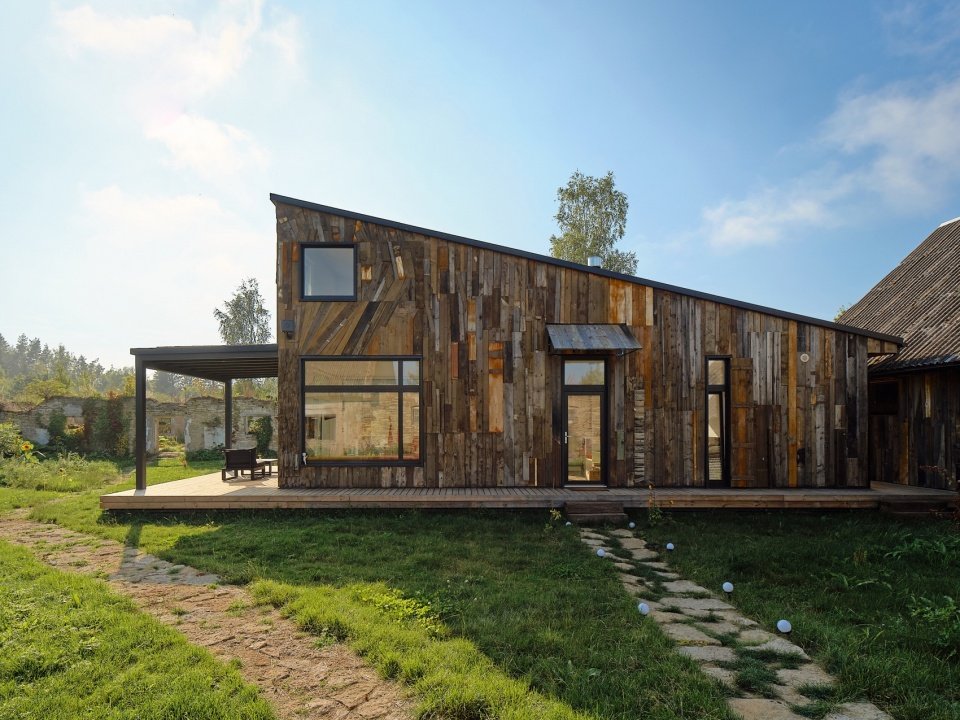
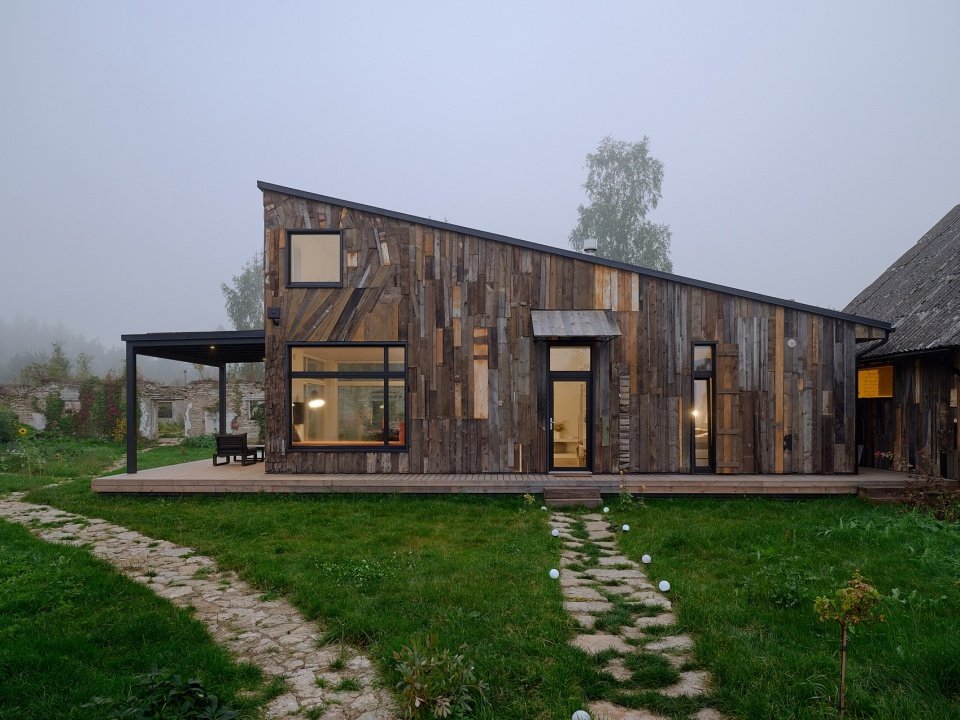
▼Aerial view © Karl Kasepõld
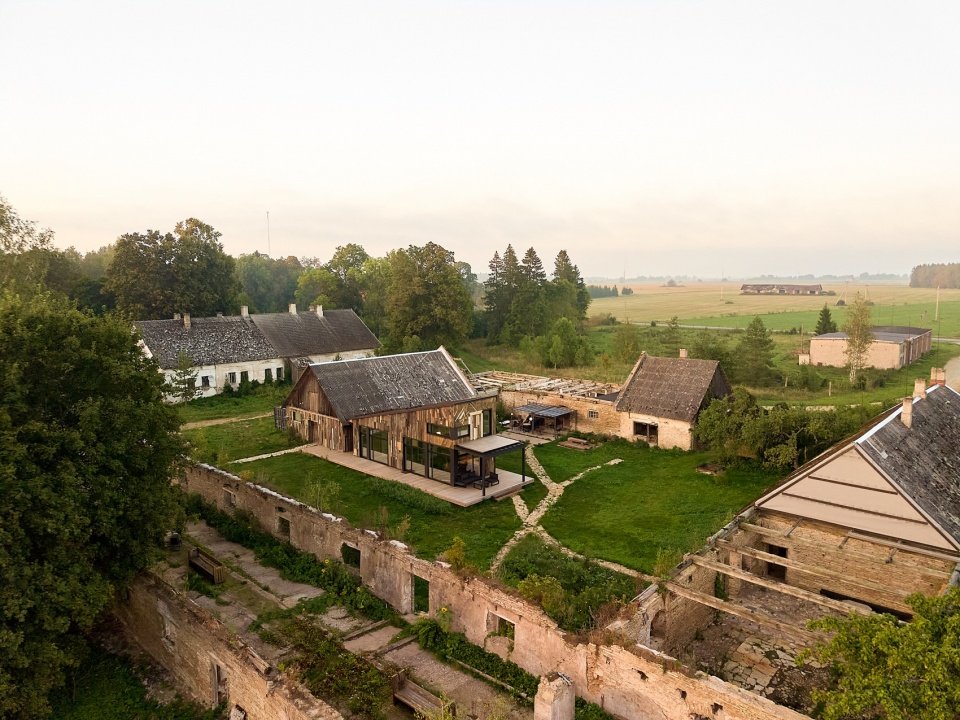
▼top view, top view © Karl Kasepõld
▼surrounding of the project © Karl Kasepõld
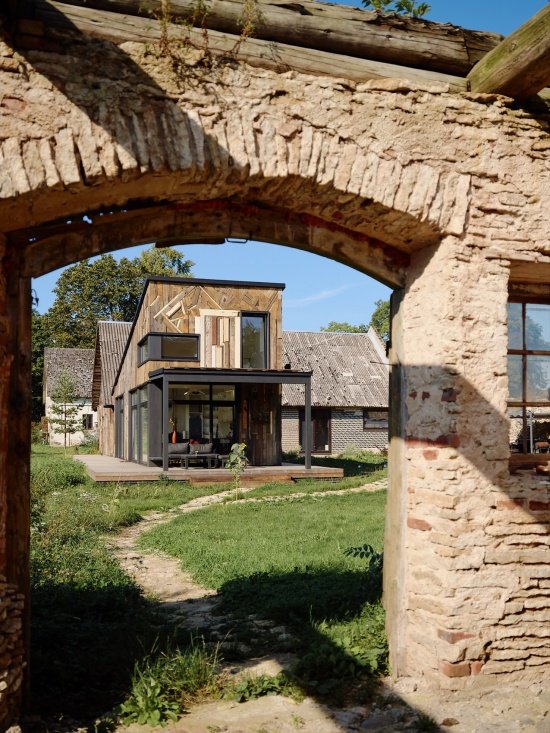
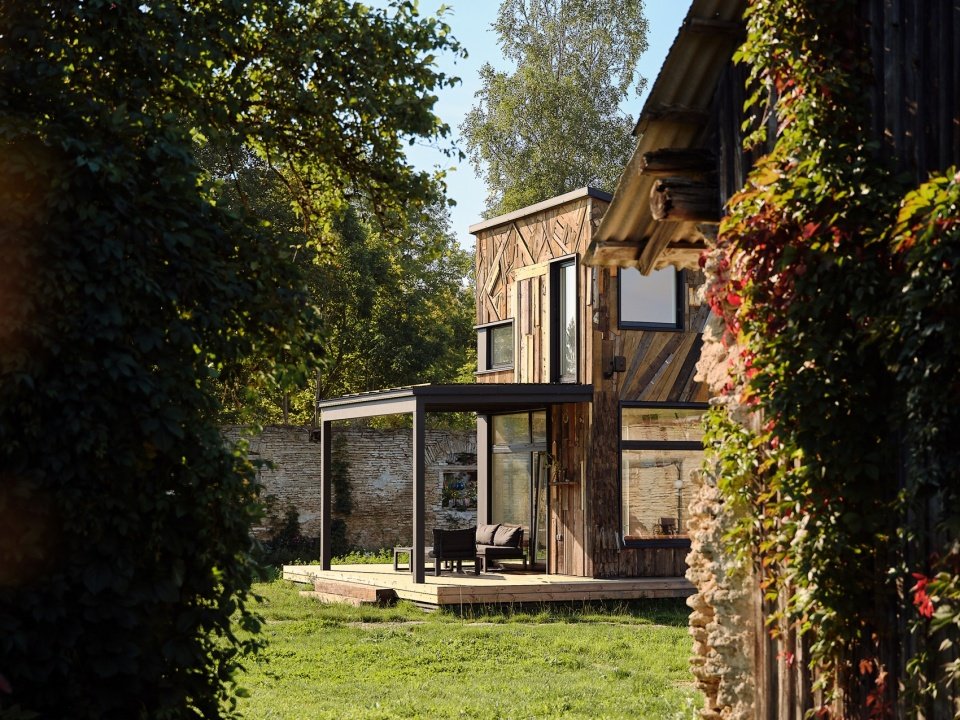
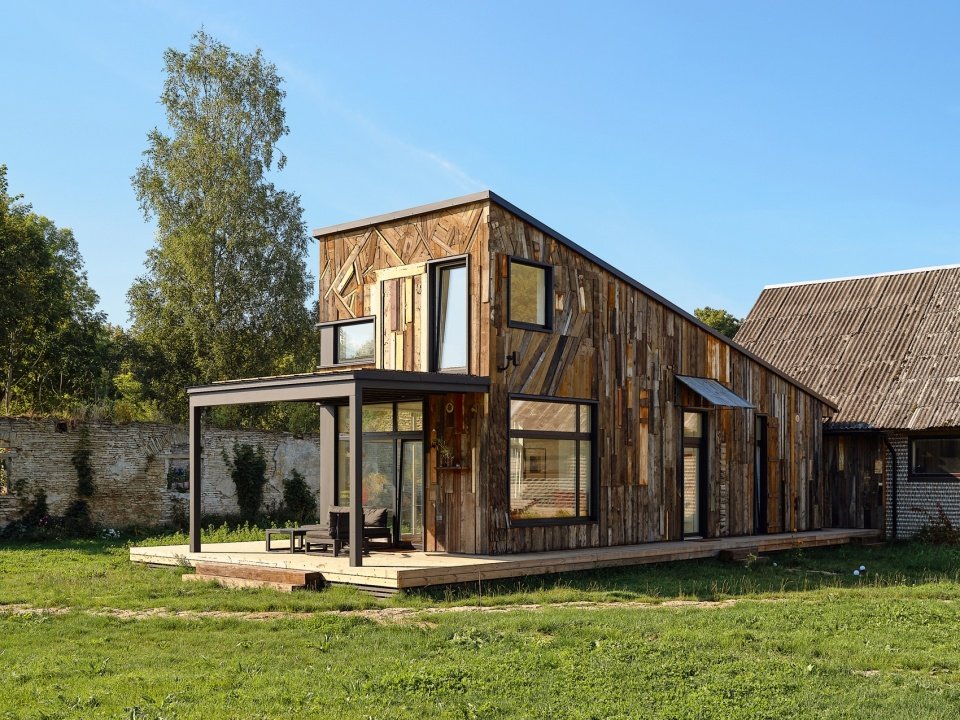
The simple rectangular wooden volume is slightly raised at one end and is strategically placed in a square courtyard enclosed by limestone and rubble walls, dividing the courtyard into multiple outdoor corners with different scales and atmospheres and distinct boundaries. Therefore, in addition to the large open interior space, several outdoor “rooms” are formed under the sky.
The laconic, cuboid wooden volume—slightly raised at one end—is strategically situated in a square courtyard enclosed by limestone and fieldstone walls, articulating the space into strongly defined outdoor alcoves of different sizes and atmospheres. As a result, in addition to the spacious, open-plan interior room, several outdoor “rooms” open up beneath the sky.
▼courtyard © Karl Kasepõld
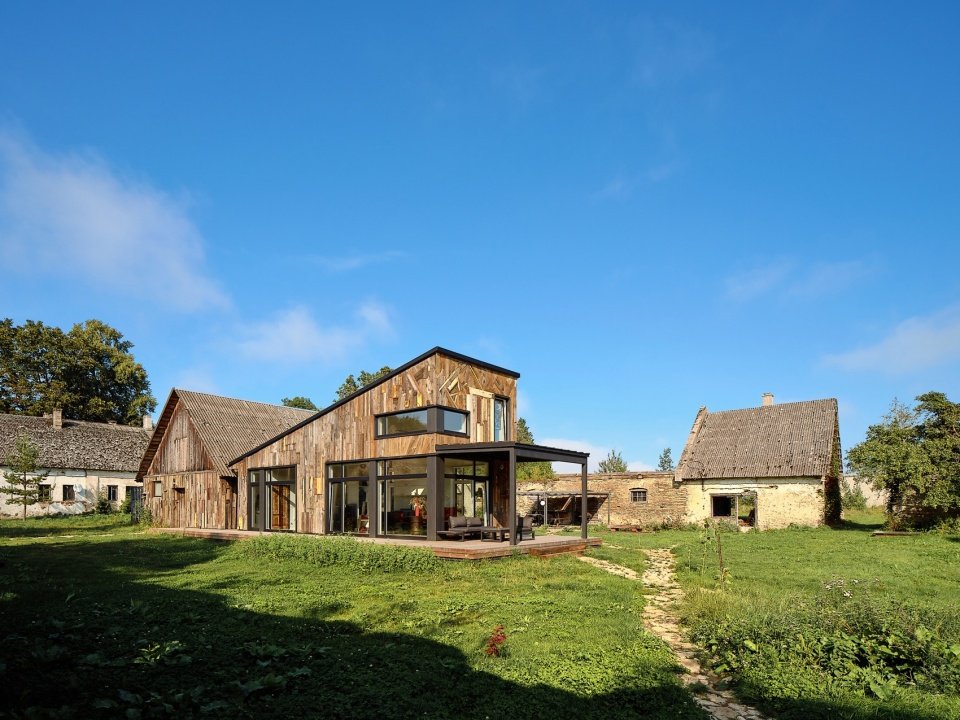
▼wooden cube, timber cube © Karl Kasepõld
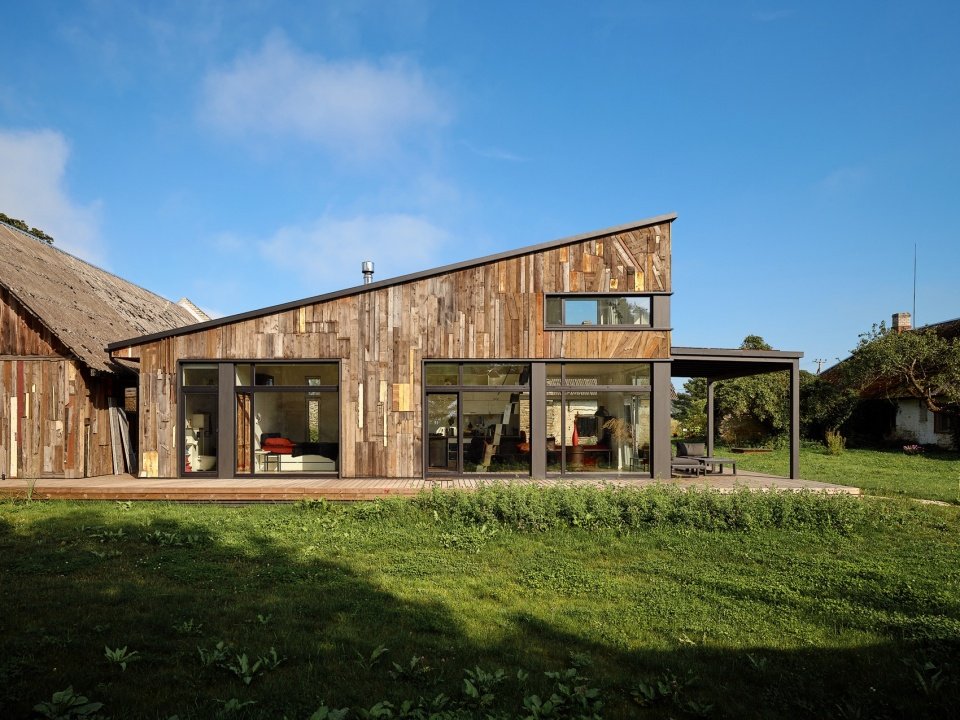
▼Large, irregularly arranged glass openings cut © Karl Kasepõld
Large, irregularly arranged glass openings are opened on the walls of the wooden cubes, which together with the terraces and ceilings surrounding the building, connect the indoors and outdoors into an inseparable whole. Old love doesn’t rust, but the vast amount of reused materials used in building exterior and interior finishes does cause patina, decay, and rust.
Large, irregularly arranged glass openings cut into the timber cube’s walls, and together with the surrounding terrace and canopy, bind the interior and exterior into an inseparable whole. Old love does not rust, but a great deal of reused materials with which the building is finished, inside and out, certainly do patinate, decay, and rust.
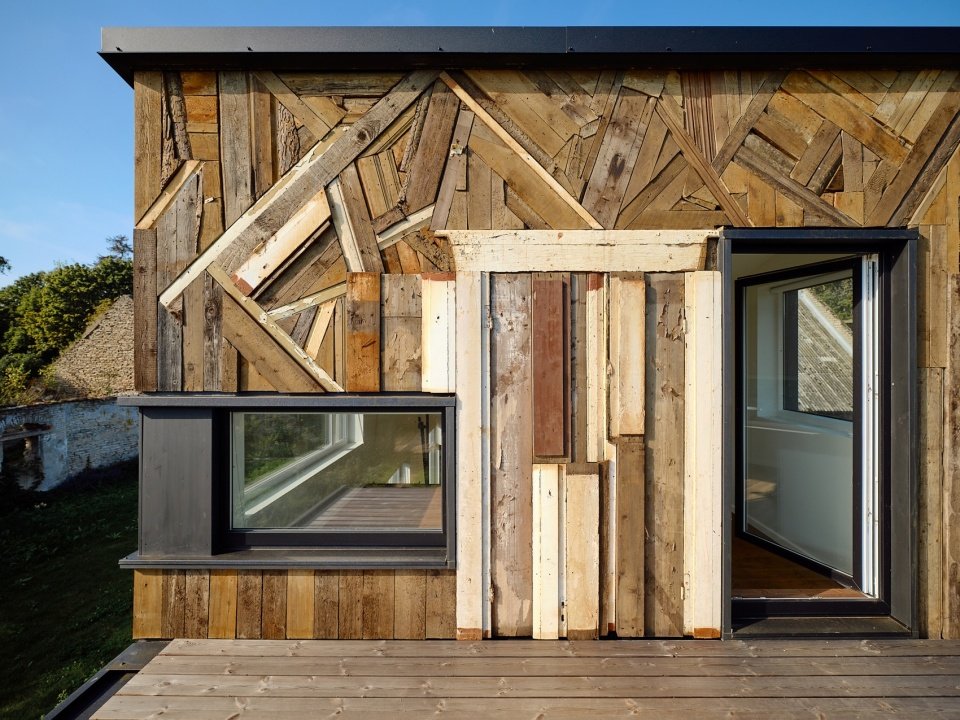
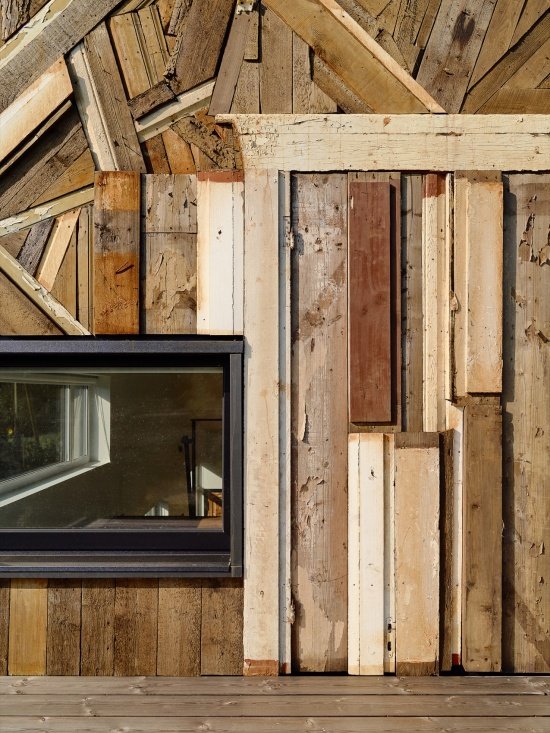
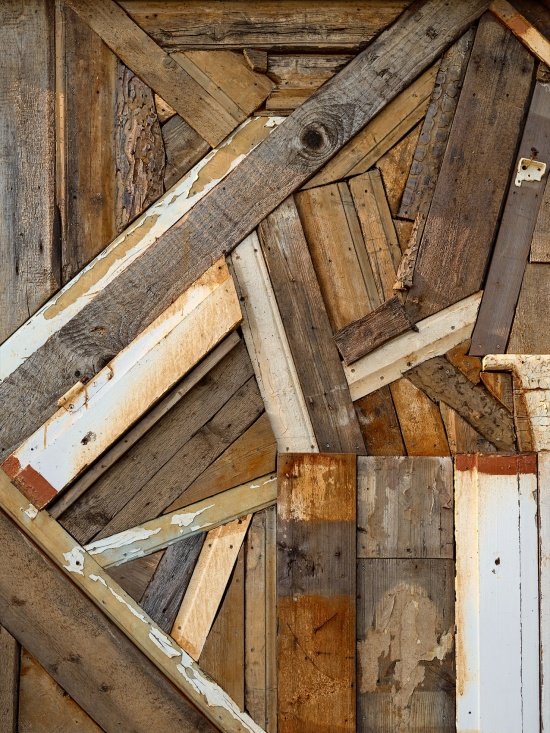
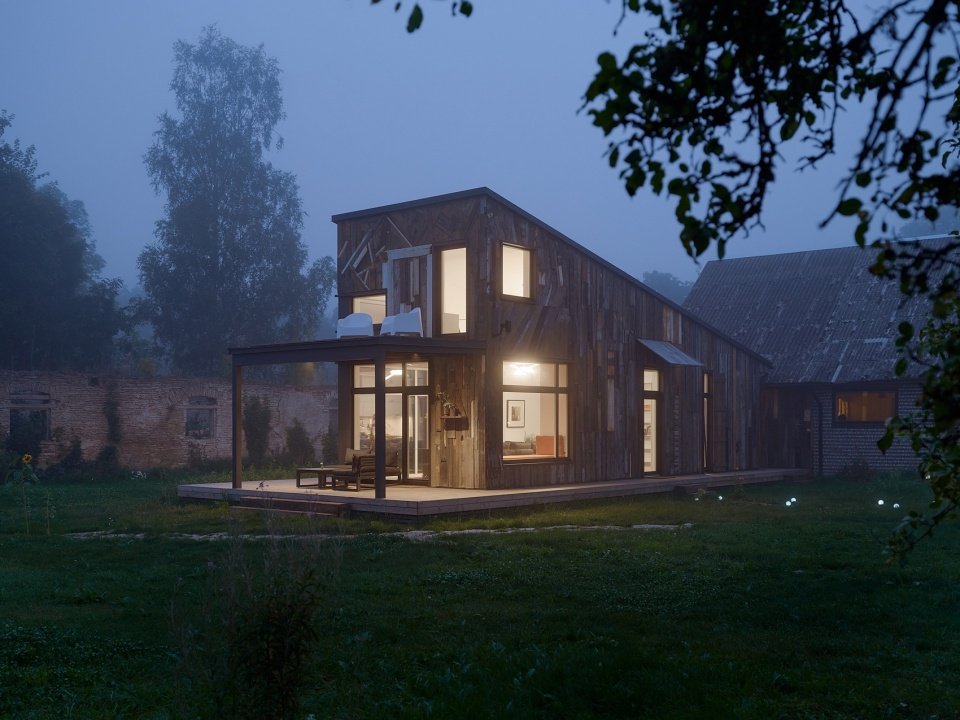
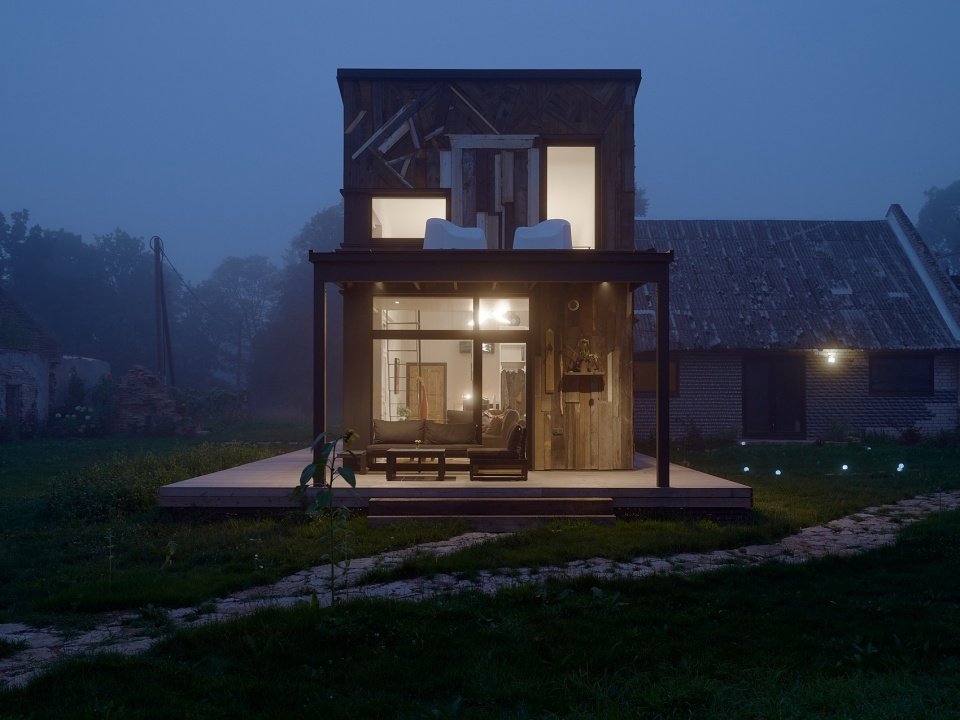
▼The exterior of the building is covered with a mosaic-style skin made of wood scraps.
The exterior, meanwhile, is clad in a mosaic of timber offcuts © Karl Kasepõld
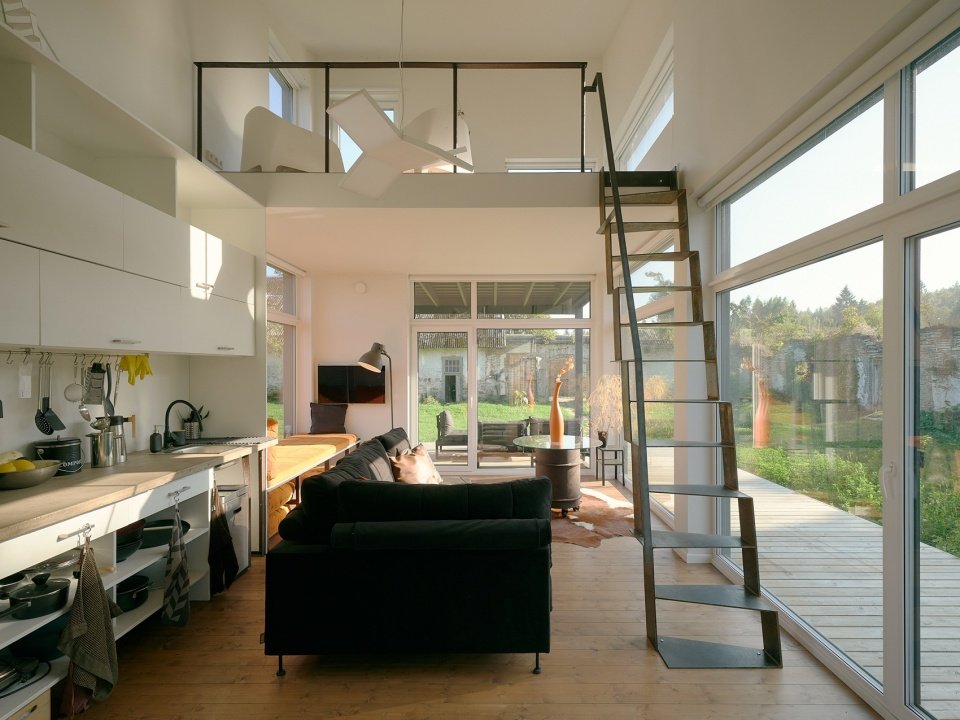
▼Overview of the interior © Karl Kasepõld
▼Historic wooden door, historical wooden door © Karl Kasepõld
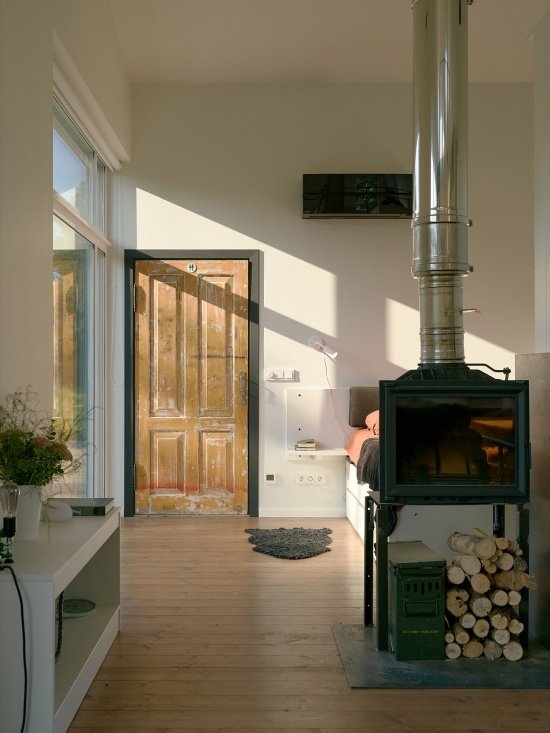
Featured elements of the interior include a cast-iron bathtub left exposed and left to rust, a table base repurposed from an old steel barrel, and a historic wooden door that has been tastefully restored. The exterior of the building is clad in a mosaic of timber offcuts – an artist’s selection of wood from a variety of ages, qualities and appearances.
The interior is characterized by a cast-iron bathtub left to rust with its exterior exposed, an old steel barrel repurposed as a table base, and a picturesquely restored historic wooden door. The exterior, meanwhile, is clad in a mosaic of timber offcuts—chosen with an artist’s hand—of every possible age, quality, and appearance.
▼Night view, night view © Karl Kasepõld
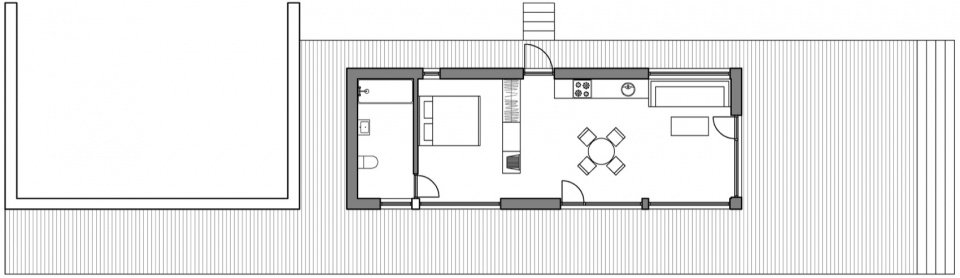
▼Plane, floor plan © Kadarik Tüür Arhitektid
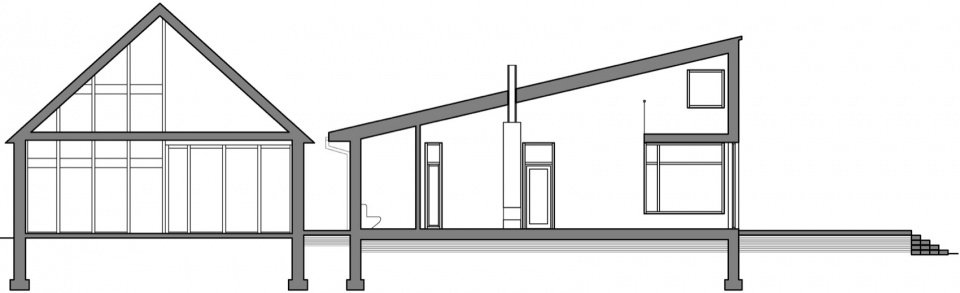
▼section, section © Kadarik Tüür Arhitektid
Client:Private
Year:2024-2025
Status:Built
Location:Padaoru
Size:60m2
Team:Ott Kadarik, Krista Kohv, Mihkel Tüür
Landscape/Interior:Hilkka Hiiop
Facade Mosaic:Mattias Veller, Asmus Soodla, Erki Kasemets
Builder:Marko Ojakallas, Tarmo Hook
Metalworks: Matis Saukas, Ainar Luik
Wall Paintings: Erki Kasemets, Hilkka Hiiop
Engineering:Otto Pukk
Photography:Karl Kasepõld
MORE: Kadarik Tüür Arhitektidfor more information please go to:Kadarik Tüür Arhitektid on gooood
Source: gooood.cn