
grateful IIC Sanerbium Construction Share the following content with gooood. More about:IIC on gooood
Appreciation towards IC for providing the following description:
Project overview
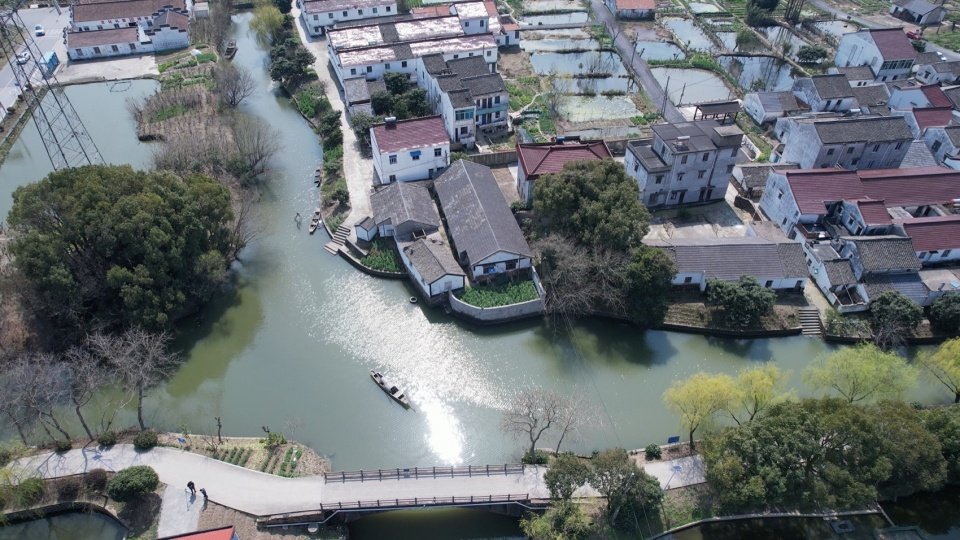
Silian Village is located in Nanxun, Huzhou, and is a typical Jiangnan water village. The intertwined river network and white walls and black tiles reflect the texture of the water town where generations have lived. Nowadays, the village is undergoing an overall renewal, hoping to revitalize the land through the creation of space and new life scenes.
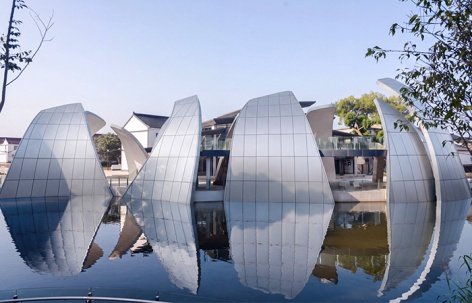
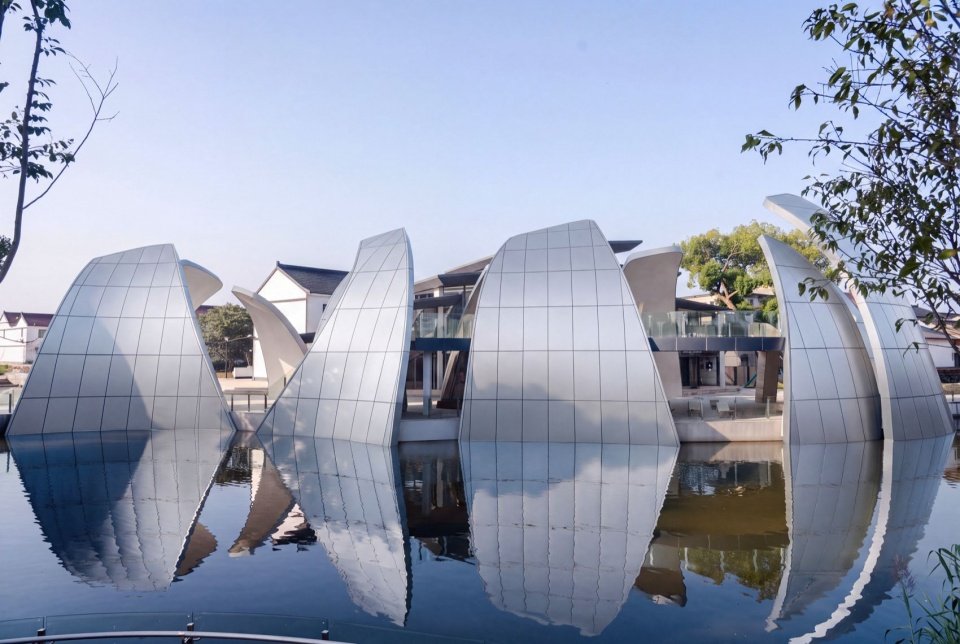
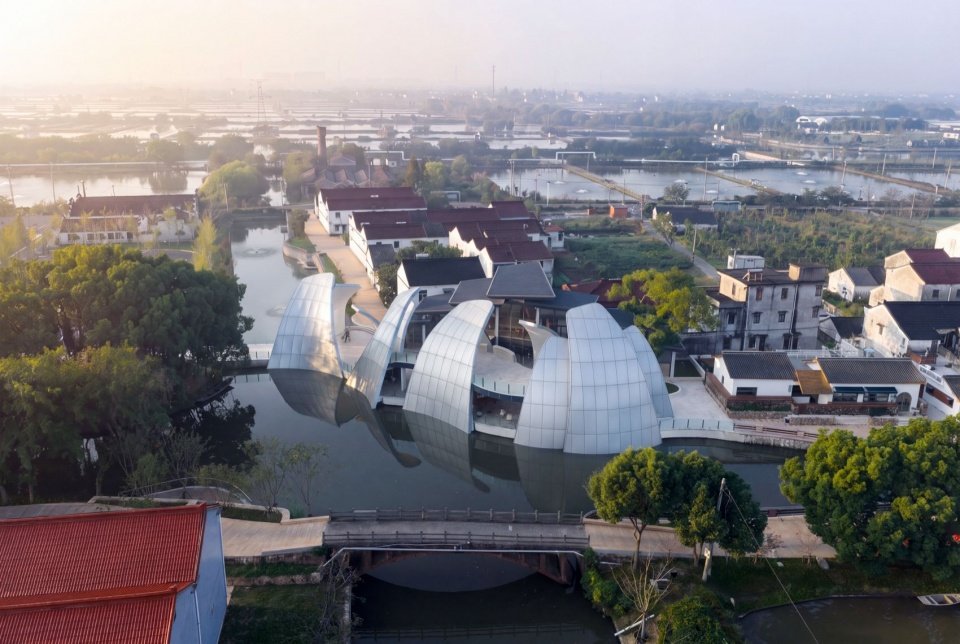
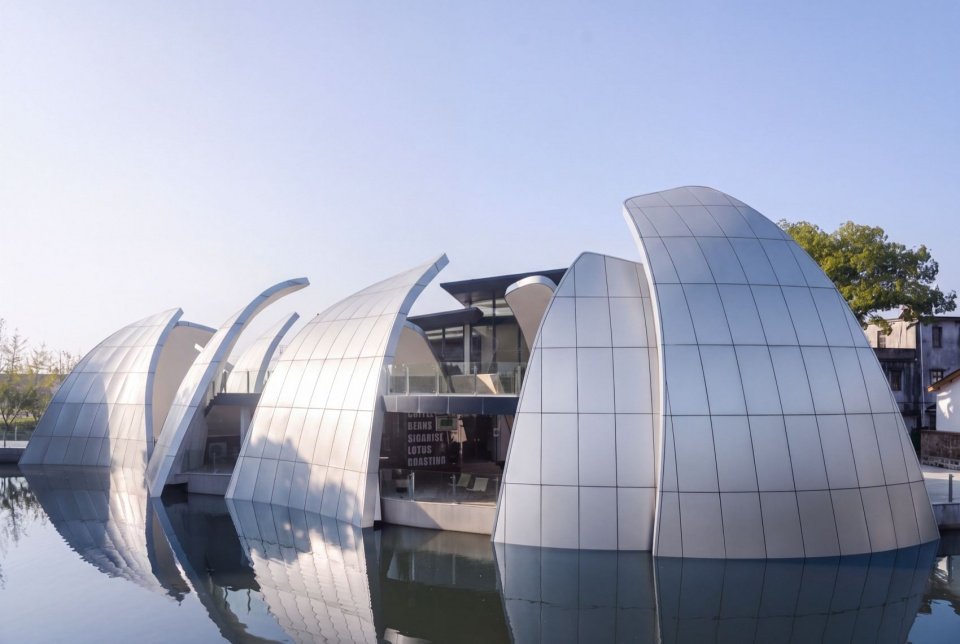
▼A panoramic view of the building by the water © DONG Architectural Image
This public building facing the water is the first step in the renewal of Silian Village. We want to put a building that can be remembered in the ink-like Jiangnan Water Village – it will change with the light, have its own character, gently catch the memory of this land, and then return it to the village.
▼Aerial view of the site © DONG Architectural Image
The project site is built near the water, carrying a precious collective memory of Silian Village: it was the Changchao Aluminum Products Factory that drove the local economy in the 1980s. In that era, the roar of aluminum processing was a signal of the village’s vigorous development. When the times changed and factories stopped production, this waterfront land slowly returned to quiet, waiting for a warm update.
▼A bird’s-eye view of the overall relationship between buildings and villages·The evolution of form from original to built,
A Bird’s-eye View of the Overall Relationship between Architecture and the Village: The Morphological Evolution from the primitive to the completed © DONG Architectural Image
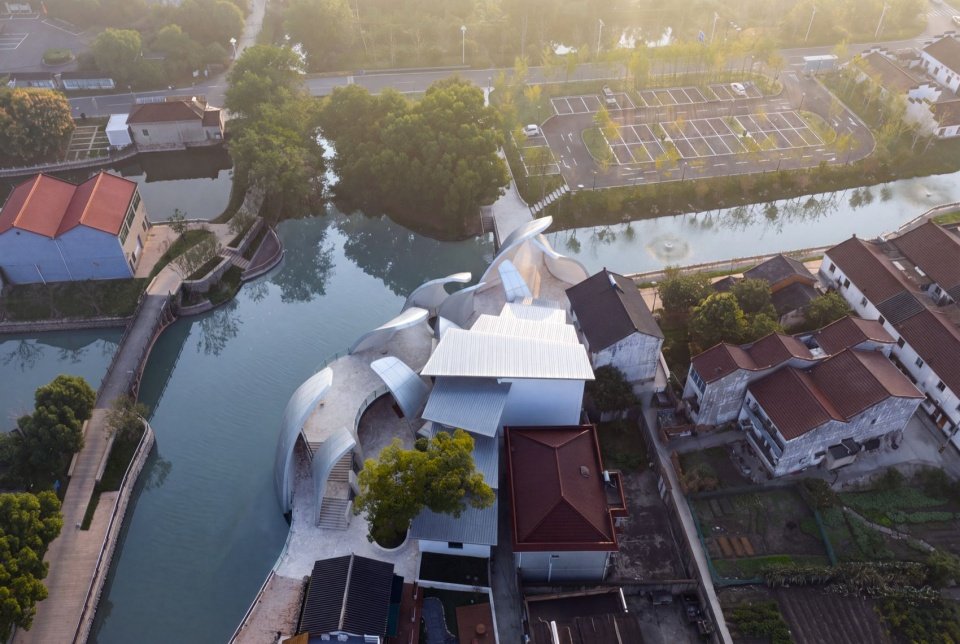
▼Aerial view of the building and surrounding environment © DONG Architectural Image
The building simultaneously carries three functions: cafe, villagers’ leisure, and tourists’ leisure. It takes into account both operational and public attributes, allowing local villagers and foreign visitors to coexist, stay, chat, and enjoy the scenery here. We also hope that it can become a landmark of Silian Village, let outsiders know about this place, and make young people willing to come back and start their own businesses. In order for the village to become lively again, there must first be an impressive reason. Therefore, this building is not only a living room for the villagers, but also a business card for the outside world.
▼Aerial view of the building main entrance © DONG Architectural Image
Aluminum plate is memory, curved water is shape
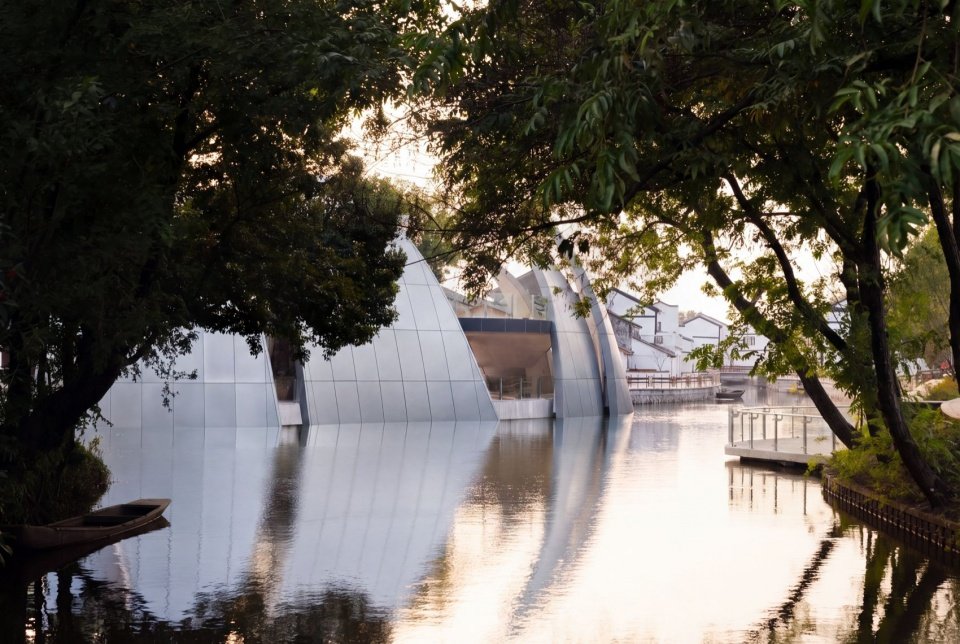
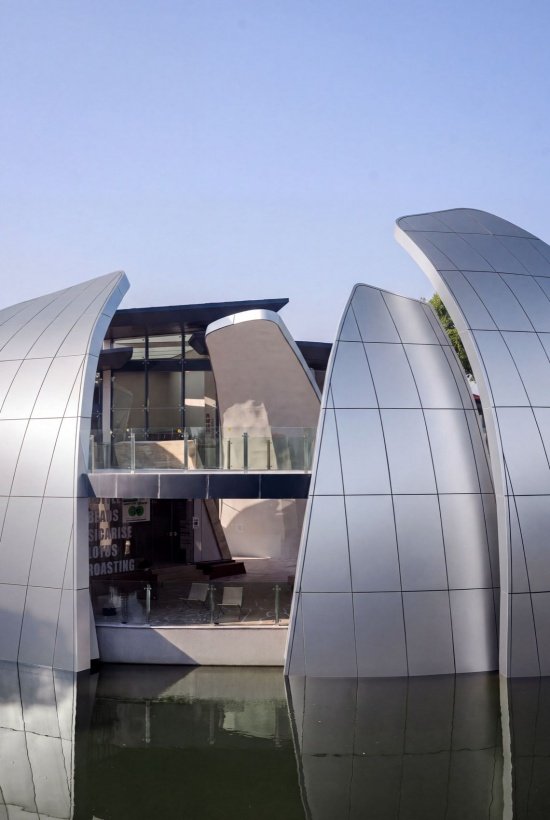
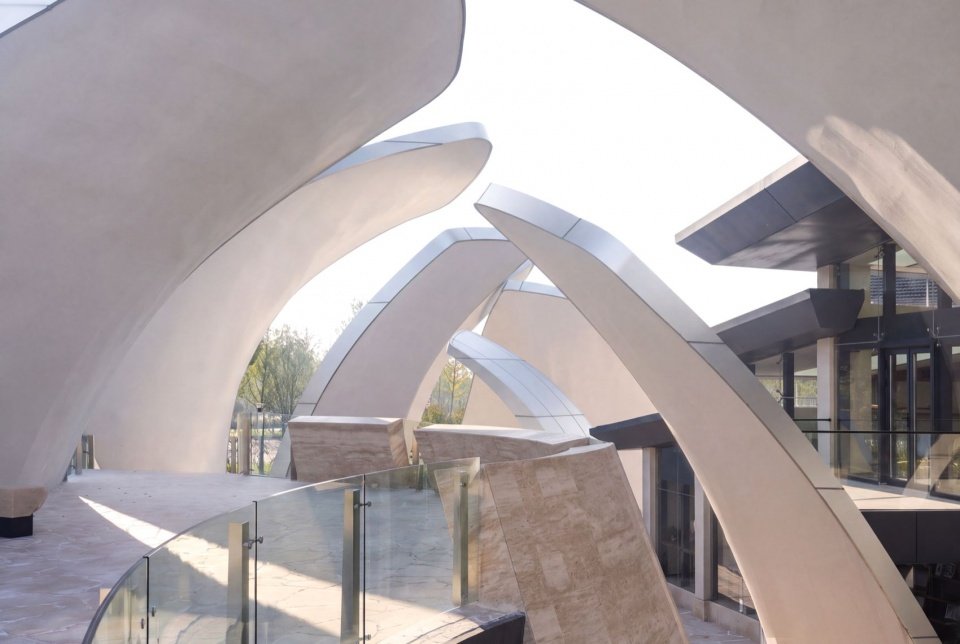
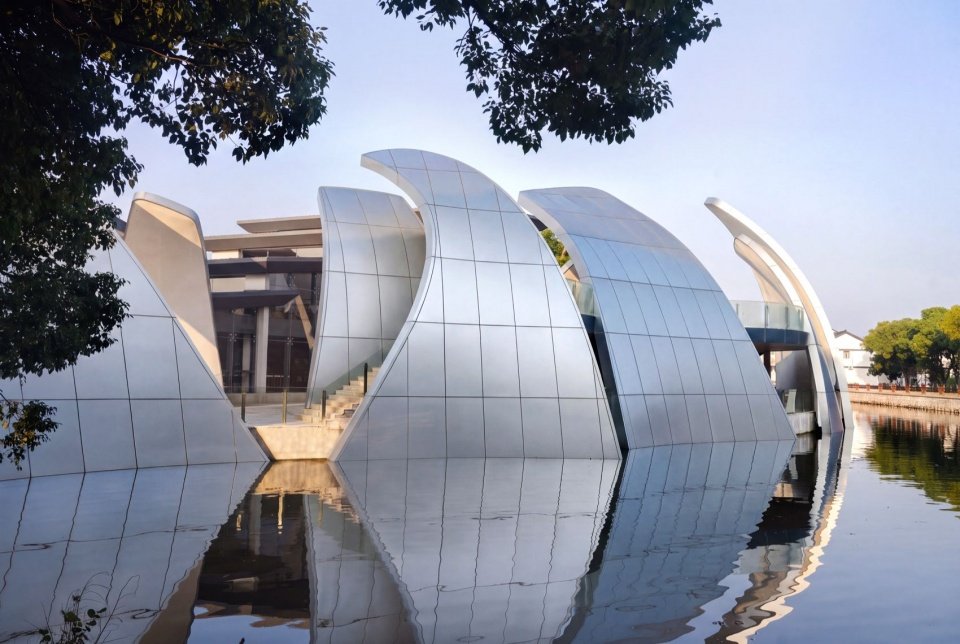
The curved surface of the aluminum plate flows with the skylight, water vapor, morning and dusk, reflecting the water surface and skylight, showing rich and subtle changes in light and dark throughout the day; the reflection of the building falls on the river, and the curved surface outline and water waves set off each other. The tough metal material forms a wonderful dialogue with the warm water town environment, where industrial memory and Jiangnan poetry overlap.
▼Panorama of the building facing the water·Looking at the curved surface of the shell and the reflection on the water from under the tree,
Panoramic view of the building by the water · Looking at the curved surface of the shell and the reflection on the water surface from under the tree© DONG Architectural Image
▼The full view of the building adjacent to the water © DONG Architectural Image
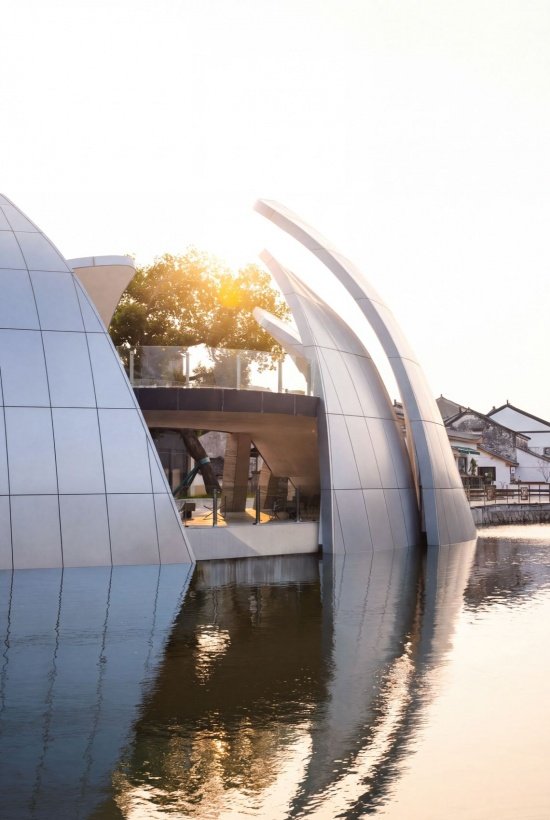
▼On the water surface under the sunset,
The adjacent water surface under the setting sun© DONG Architectural Image
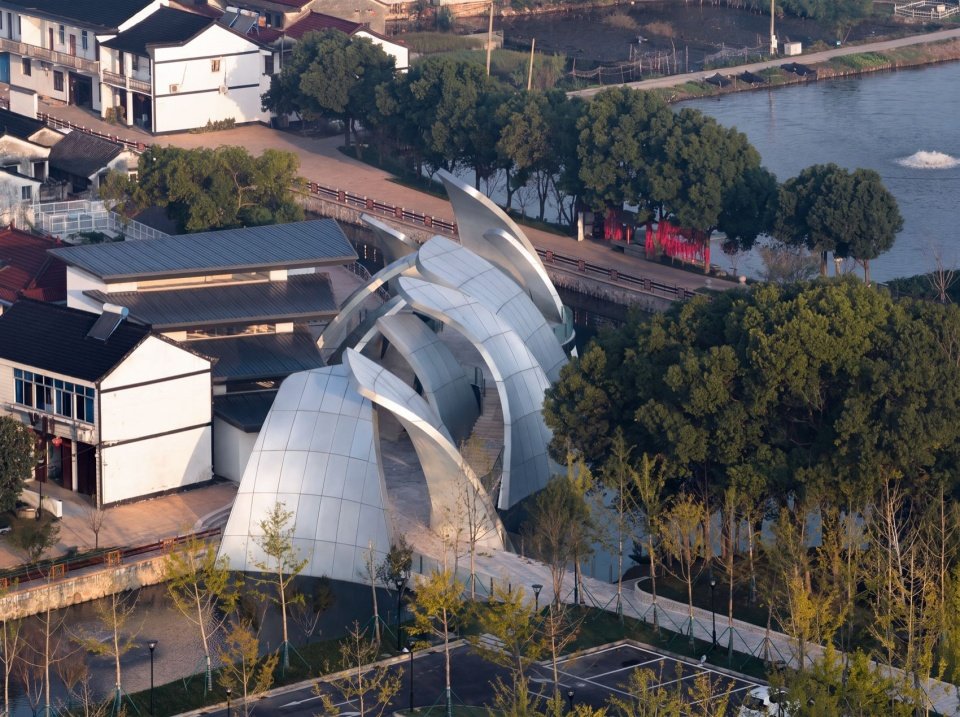
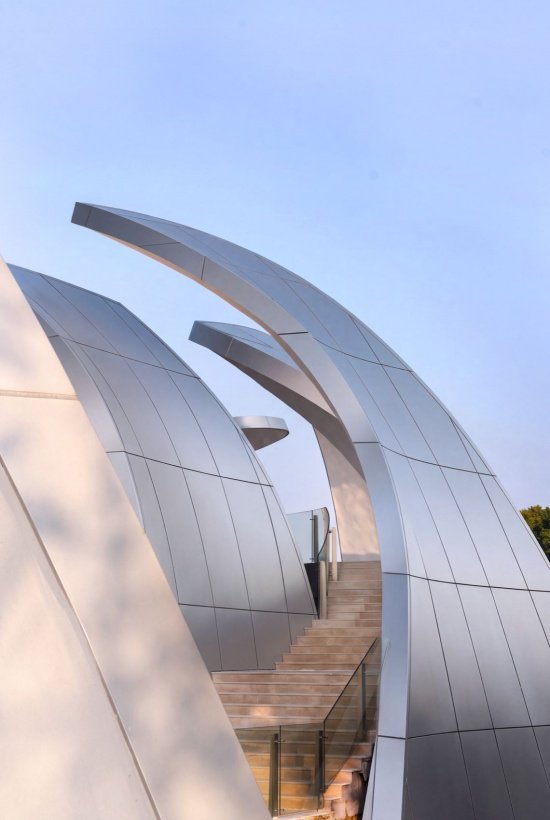
The cultural core of the site is “aluminum”. We chose aluminum panels as the main material for the building’s facade, which is the most direct tribute to the old aluminum factory and transforms the material that this land once relied on for prosperity into the skin language of contemporary architecture. Multiple independent curved shells stretch and grow at random near the water, breaking the inherent white wall and gray tile paradigm of Jiangnan countryside, forming a strong and restrained recognition in the soft waterside environment.
▼The building connects to the entrance of the parking lot © DONG Architectural Image
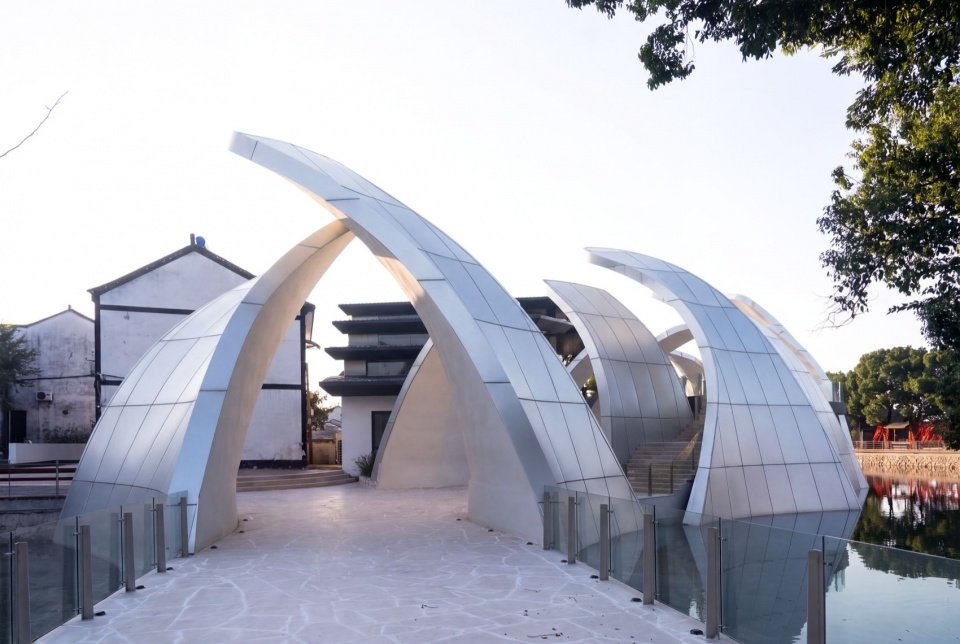
The curved shells are scattered and stretched, which is very different from the surrounding white walls and black tiles, but not obtrusive. Just like in the ink painting Jiangnan, a stroke of silver is lightly dropped.
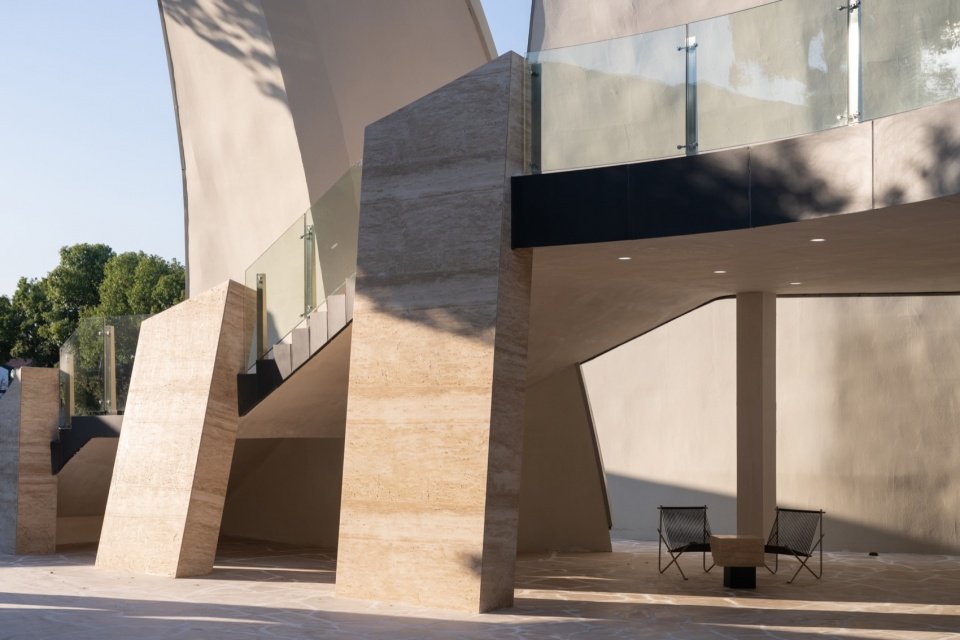
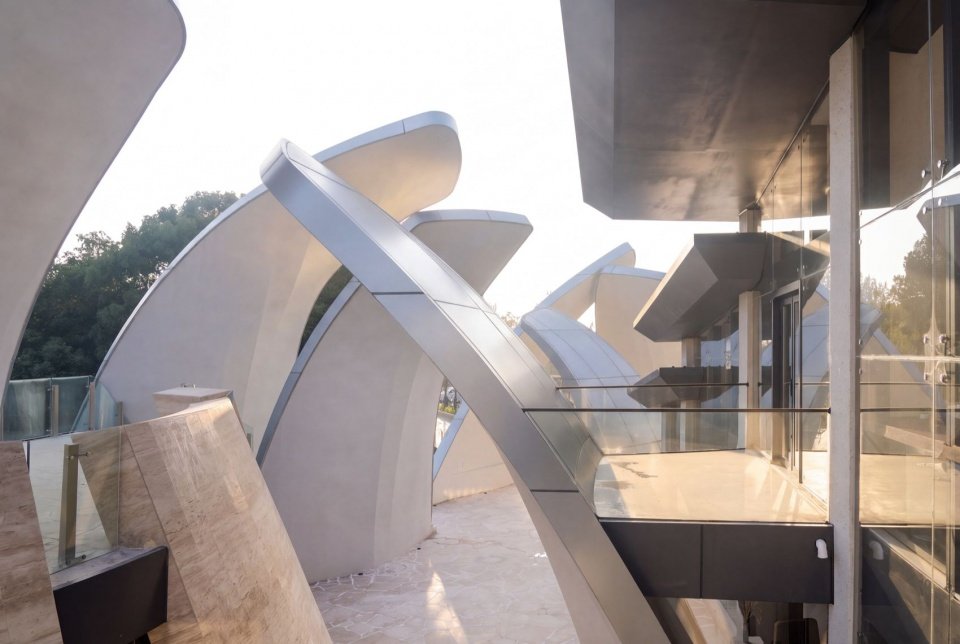
▼The intersection of curved curtain walls and stairs,
The interweaving of curved curtain walls and stairs© DONG Architectural Image
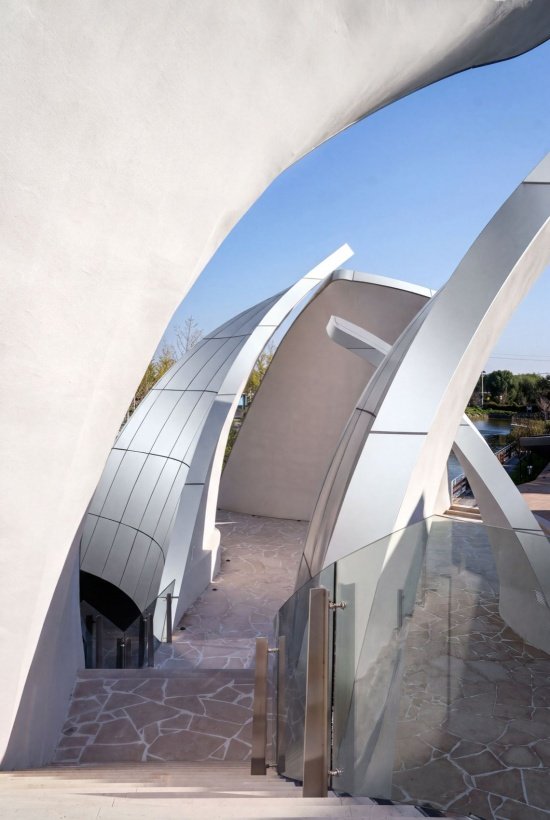
▼Curved curtain wall and stair platform,
Curved curtain wall and staircase platform© DONG Architectural Image
This metallic texture will change. It’s one color in the morning, one color at noon, and another color in the evening. The sun shines on it, the water waves reflect on it, and it flows with the skylight. The hard metal and the soft water seemed to be in dialogue.
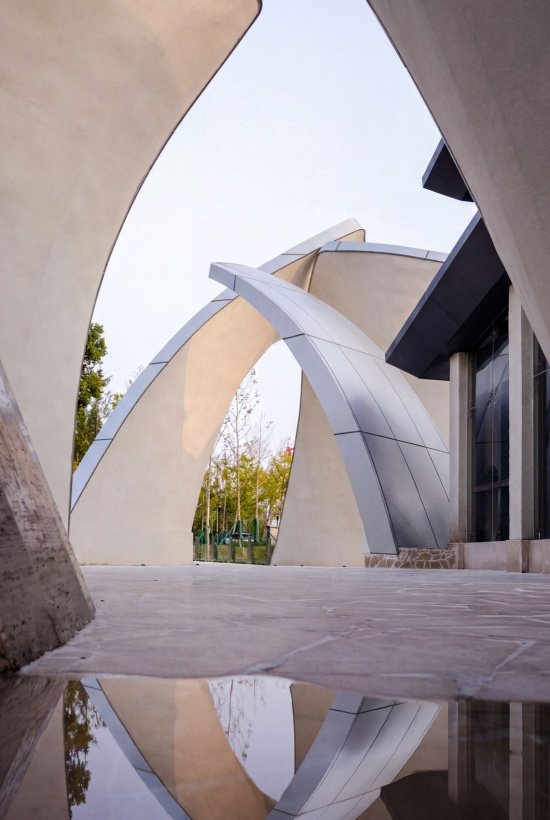
▼Divide different spaces through the shell,
Divide different Spaces through the shell © DONG Architectural Image
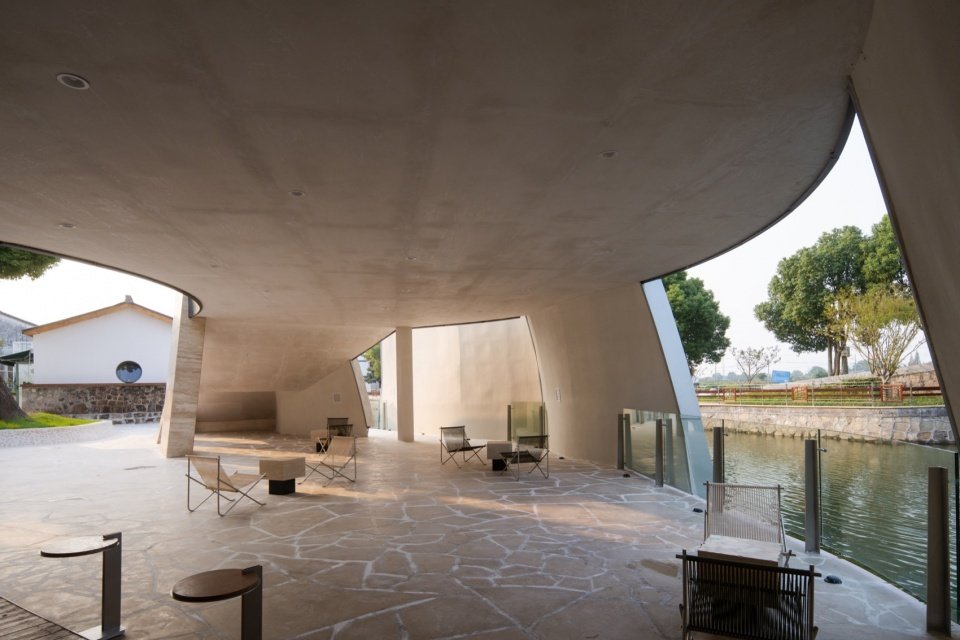
Stretching curved devices are not only the shape of the building, but also the organizers of the space – they gently hide the building structure behind, while enclosing and interspersing stairs, hollow corridors, viewing platforms, and indoor spaces at different levels. The elevated bottom floor is open to the water, eliminating the heaviness of the building. Water flows slowly through the building, and pedestrians can walk through, stay, and sit down, blurring the boundaries between the building, the water, and the village. Vertical stairs connect the second-floor platform, looking across the water to the traditional houses on the other side, completing the framed experience of the waterside landscape.
▼The connection between the shell and the outdoor terrace, The connection between the shell and the outdoor terrace © DONG Architectural Image
▼Elevated level along the river © DONG Architectural Image
▼Outdoor public space · An open ground floor area for villagers’ leisure and light socializing © DONG Architectural Image
▼Details of curved surface shells and glass railings © DONG Architectural Image
▼The water-facing curved surface shell and the inlet, The water-facing curved surface shell and the inlet © DONG Architectural Image
Pick up the light and enter the room
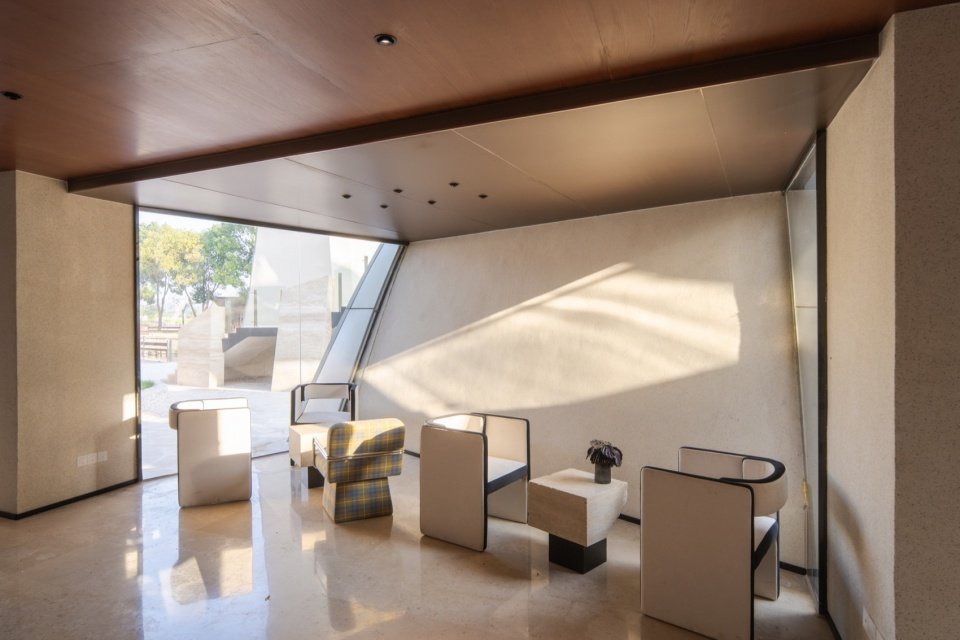
The interior and exterior are connected. The walls have the texture of small stones, and the ground is made of irregular broken stones. They are the same materials used in the gray space outside.
▼The interior enclosed by the shell and the building © DONG Architectural Image
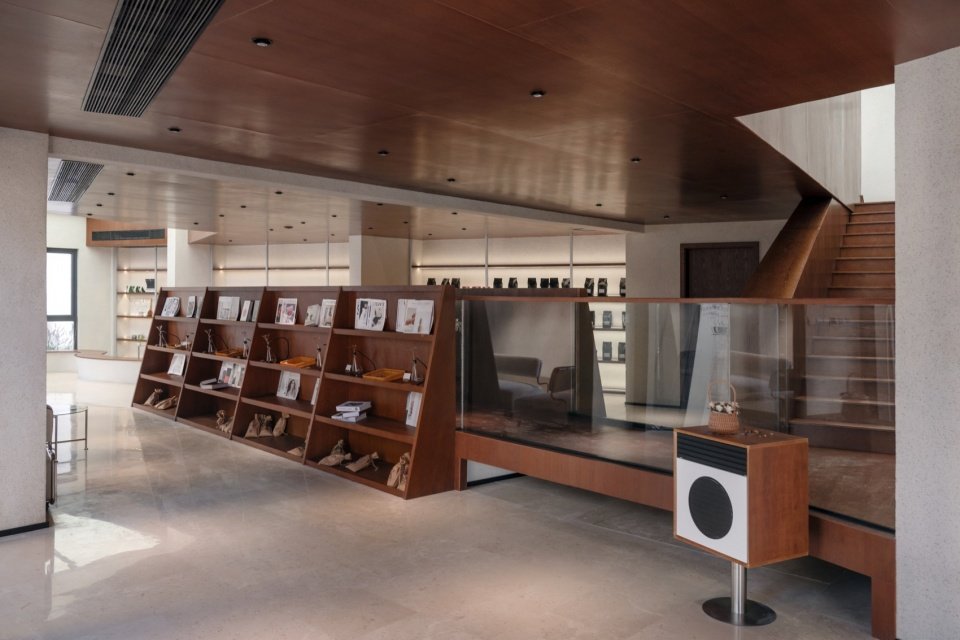
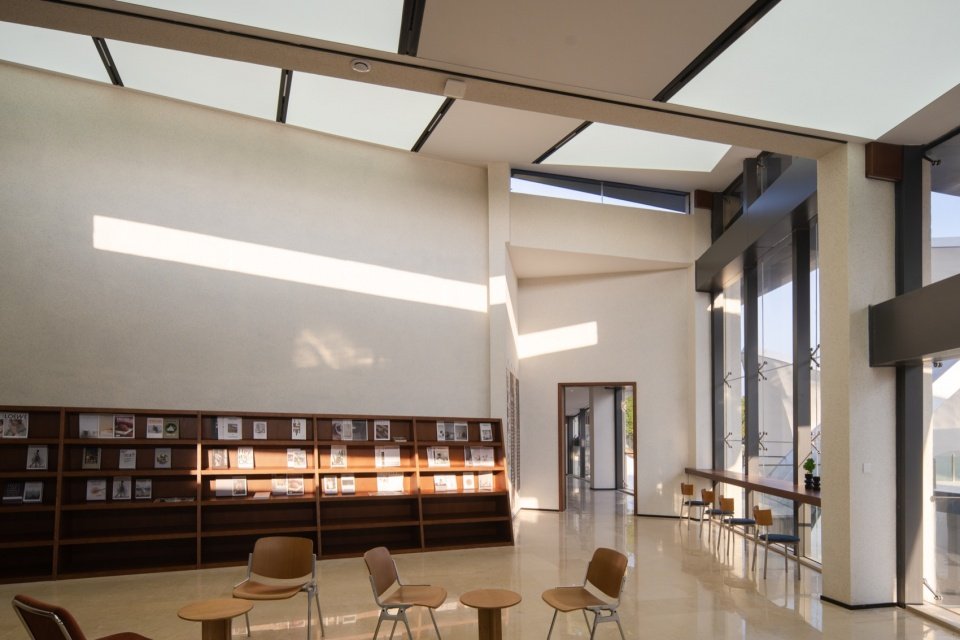
▼Interior space: A leisure reading area with warm wood tones and transparent boundaries, Interior space: A leisure reading area with warm wood tones and transparent boundaries © DONG Architectural Image
The coffee area and reading area use warm wood colors, teak shelves and teak ceilings. You will feel relaxed as soon as you enter.
▼The second floor bar and exterior scene, terrace and outdoor space © DONG Architectural Image
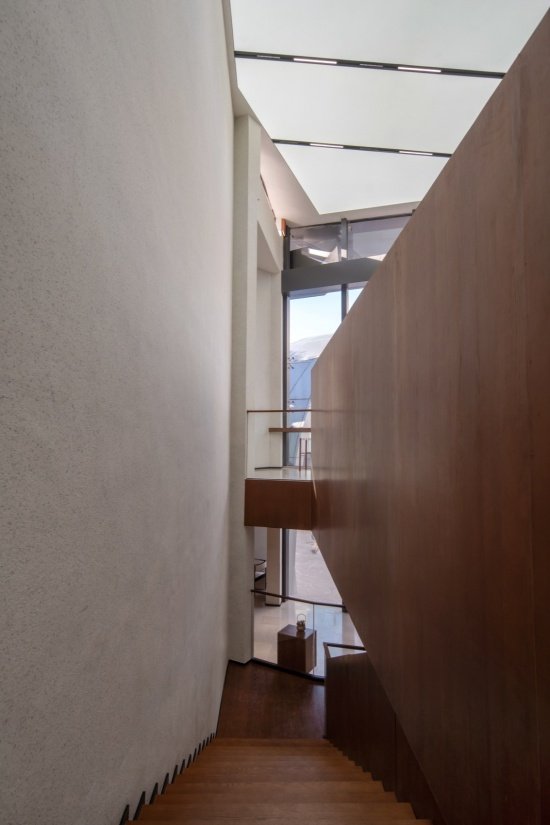
▼The open staircase and the exterior view © DONG Architectural Image
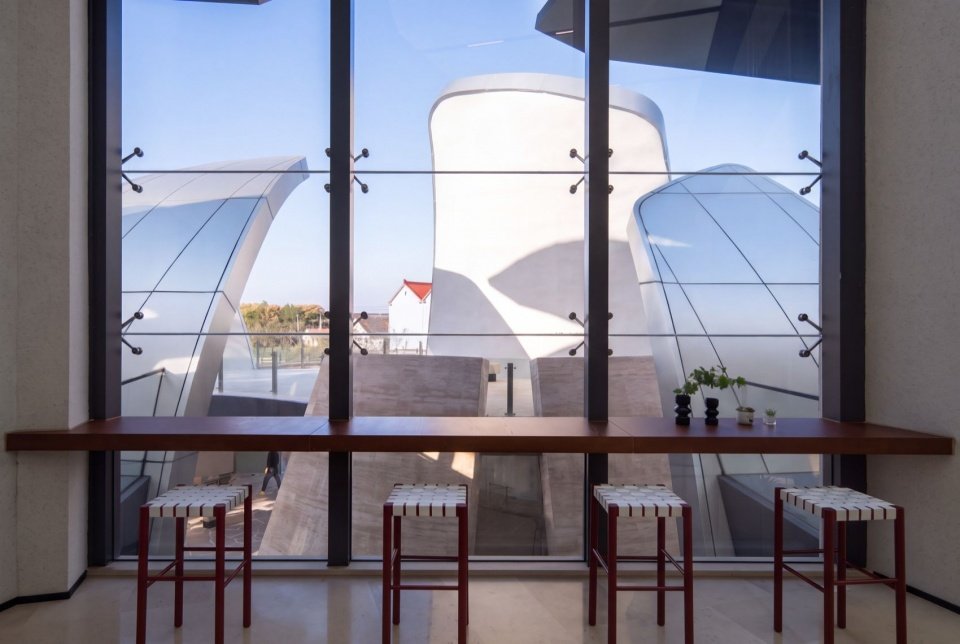
The large floor-to-ceiling windows frame the curved shell and river scenery outside into the house. There are coffee seats and bookshelves in the interior. The glass curtain wall is transparent and the floor heights are staggered, allowing light to move around in the building. We don’t want to set any hard boundaries, because rural public spaces are inherently casual and diverse.
▼Interior space on the upper floor © DONG Architectural Image
It is hoped that this building next to the water can become a new spiritual landmark of Silian Village. The old story, in the new space, continues to be told, year after year, endlessly.
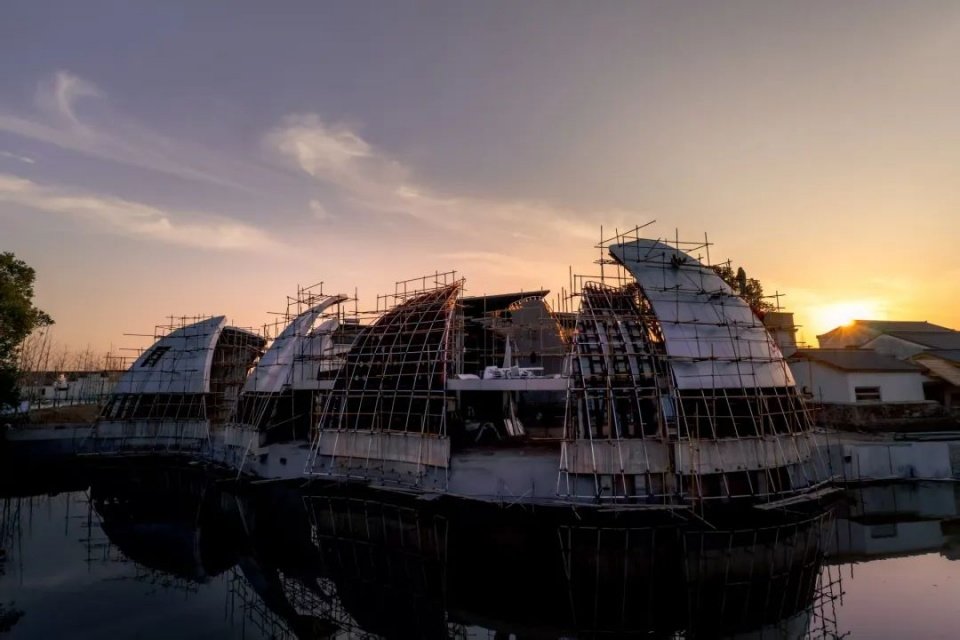
▼Curved surface shell under construction © DONG Architectural Image
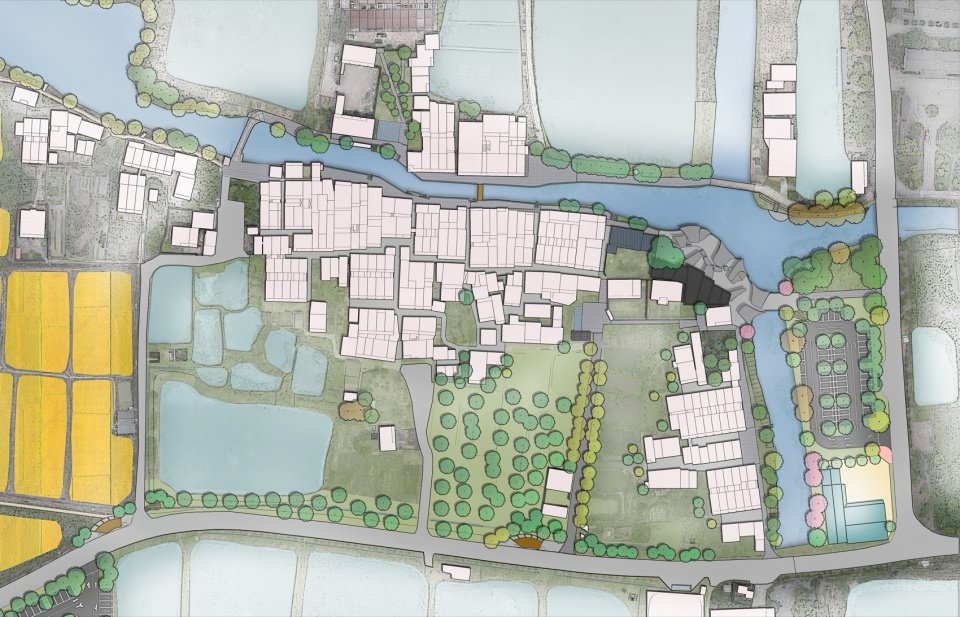
▼Planning general plan, site plan © IIC San Er Construction
Project name: Public space of Changchao Aluminum Factory in Silian Village
Project Type: Rural Renewal of Public Buildings
Designer: Hangzhou Saner Construction Co., Ltd.|IIC
Contact email: ccian135@qq.com
Architecture/Interior Design: Chen Chunyang
Completion date: 2026.10.15
Project address: Silian Village, Hefu Town, Nanxun District, Huzhou City
Building area: 1250㎡
Main materials: aluminum plate, washed stone, glass, teak
Photography copyright: DONG Architectural Image
Owner information: Silian Village Village Committee
More: IC More about:IIC on gooood
Source: gooood.cn