Near Lake Como (Italy), in the Valtellina valley, Studio Moroni Architettura has reworked a 1960s house into something sharper and more deliberate. Villa G.I. does not add much. Instead, it removes the clutter, exposes the bones of the building, and places a handful of carefully chosen materials and colors where they can do the most work. The result is a residence that feels calm but never empty.
Subtraction as a Working Method
The studio built its approach around taking things away. Walls, finishes, and decorative layers that did not serve the plan were stripped out, leaving the original frame to speak for itself. That restraint is what makes the house feel composed rather than minimal for its own sake. Every remaining element has a visible reason to be there, and the rooms flow into one another without the abrupt transitions that often plague renovations of mid-century buildings.
Raw Concrete, Honestly Presented
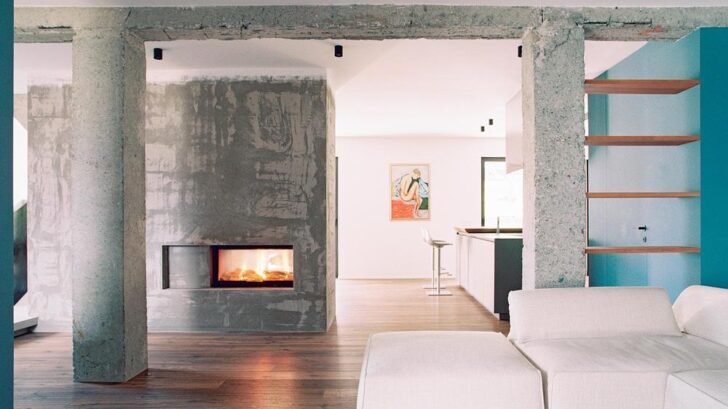
The most striking decision is the treatment of the load-bearing columns and beams. They have been left in their unfinished state, with the grain of the formwork and the marks of age still visible. In the living room, a thick beam runs overhead and drops into a squared pillar, while a neighboring wall carries a rough, troweled surface that reads like weathered plaster. This is not concrete dressed up as something softer. It is the building’s history made visible, and it gives the interior a tactile weight that polished finishes could never provide.
A Blue Media Wall That Anchors the Room
Against all that gray, the studio introduced a single saturated move. A freestanding blue-grey volume holds the television in a recessed niche, with a shallow open shelf below for books and small objects. The color is muted enough to sit comfortably with the concrete, yet strong enough to define the living zone without walls or rugs. It also works as a screen between the seating area and the circulation path, which is a clever piece of planning. A few shelves and a pop-art canvas leaning against the base keep the corner from feeling too formal.
The fireplace is the warm heart of the house. A built-in wood-burning unit sits inside a concrete surround, with a slim firewood niche beside it. In the second view, the hearth is framed between two pillars, creating a natural threshold into the kitchen beyond. The warm timber flooring underfoot balances the cool mineral surfaces, and the low, pale sofa keeps the seating area light. The combination of fire, wood, and stone is handled with real confidence.
Storage Hidden in Plain Sight
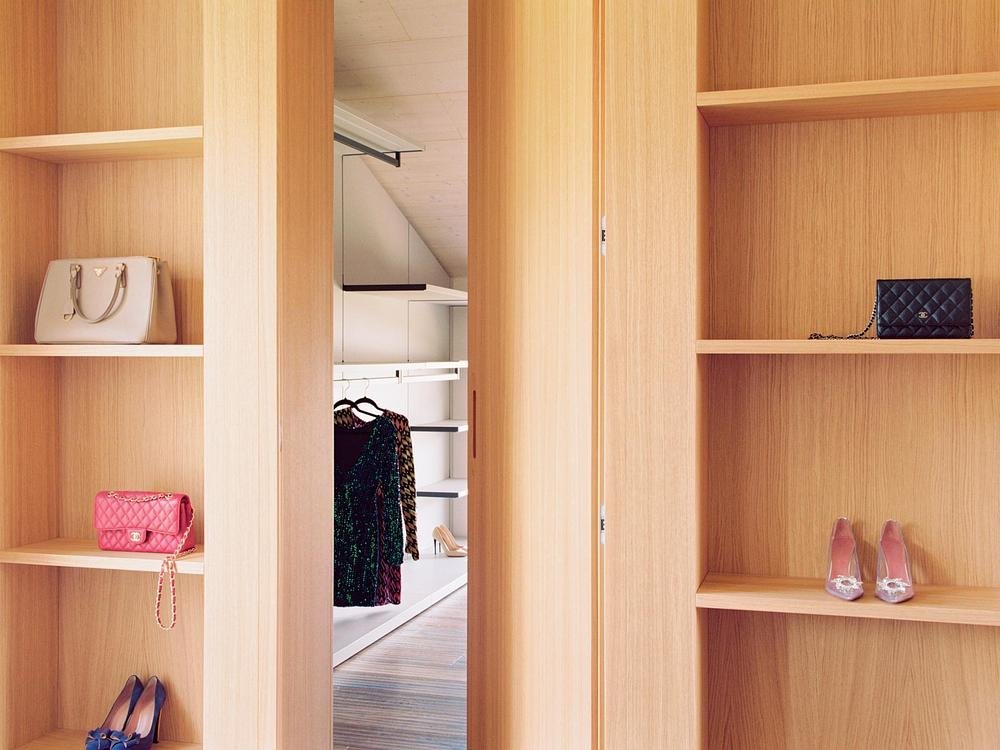
Custom joinery is where the studio’s attention to detail becomes most evident. In the dressing area, pale oak-look cabinetry runs floor to ceiling, with open shelves on either side of a pocket opening into a walk-in wardrobe. The doors are flush and the hardware is minimal, so the storage recedes and the eye lands on the objects displayed in it. The sloping timber ceiling of the wardrobe connects the space to the roof structure, reinforcing the house’s commitment to visible construction.
Lighting That Draws the Eye Up
The lighting strategy is equally considered when shaping the interior design. A thin, dark circular luminaire floats above the living room, its single bar tying the ring to the room’s geometry. Small spotlights are set into the ceiling elsewhere, picking out the concrete beams and creating pools of light rather than flooding the space evenly. The approach keeps the atmosphere restful in the evening while still letting the architecture read clearly.
Villa G.I. succeeds because it commits fully to its idea. The concrete is left honest, the joinery is precise, and the single blue gesture is used with discipline rather than excess. Lesser renovations often confuse preservation with nostalgia, but this house treats the existing structure as a starting point for a clear contemporary language. Its awards from the Architecture MasterPrize and the Iconic Award are well earned, though the work speaks more convincingly than any trophy could. For anyone interested in how a historic frame can be made to feel fresh without losing its character, this residence is a strong and thoughtful example.
Project Credits
- Project name: Villa G.I. – Living Through Structure
- Location: Sondrio (Valtellina, near Lake Como), Italy
- Completion year: 2025
- Architecture and interior design: Studio Moroni Architettura
- Lead architect: Davide Moroni
- Custom joinery: Designed by Studio Moroni Architettura
- Photography: Marcello Mariana
- Awards: Architecture MasterPrize (AMP) 2026, Winner (Interior Design / House Interior); Iconic Award 2026, Winner (Residential, Innovative Architecture)
Discover more in our gallery:
Source: https://www.archiscene.net