

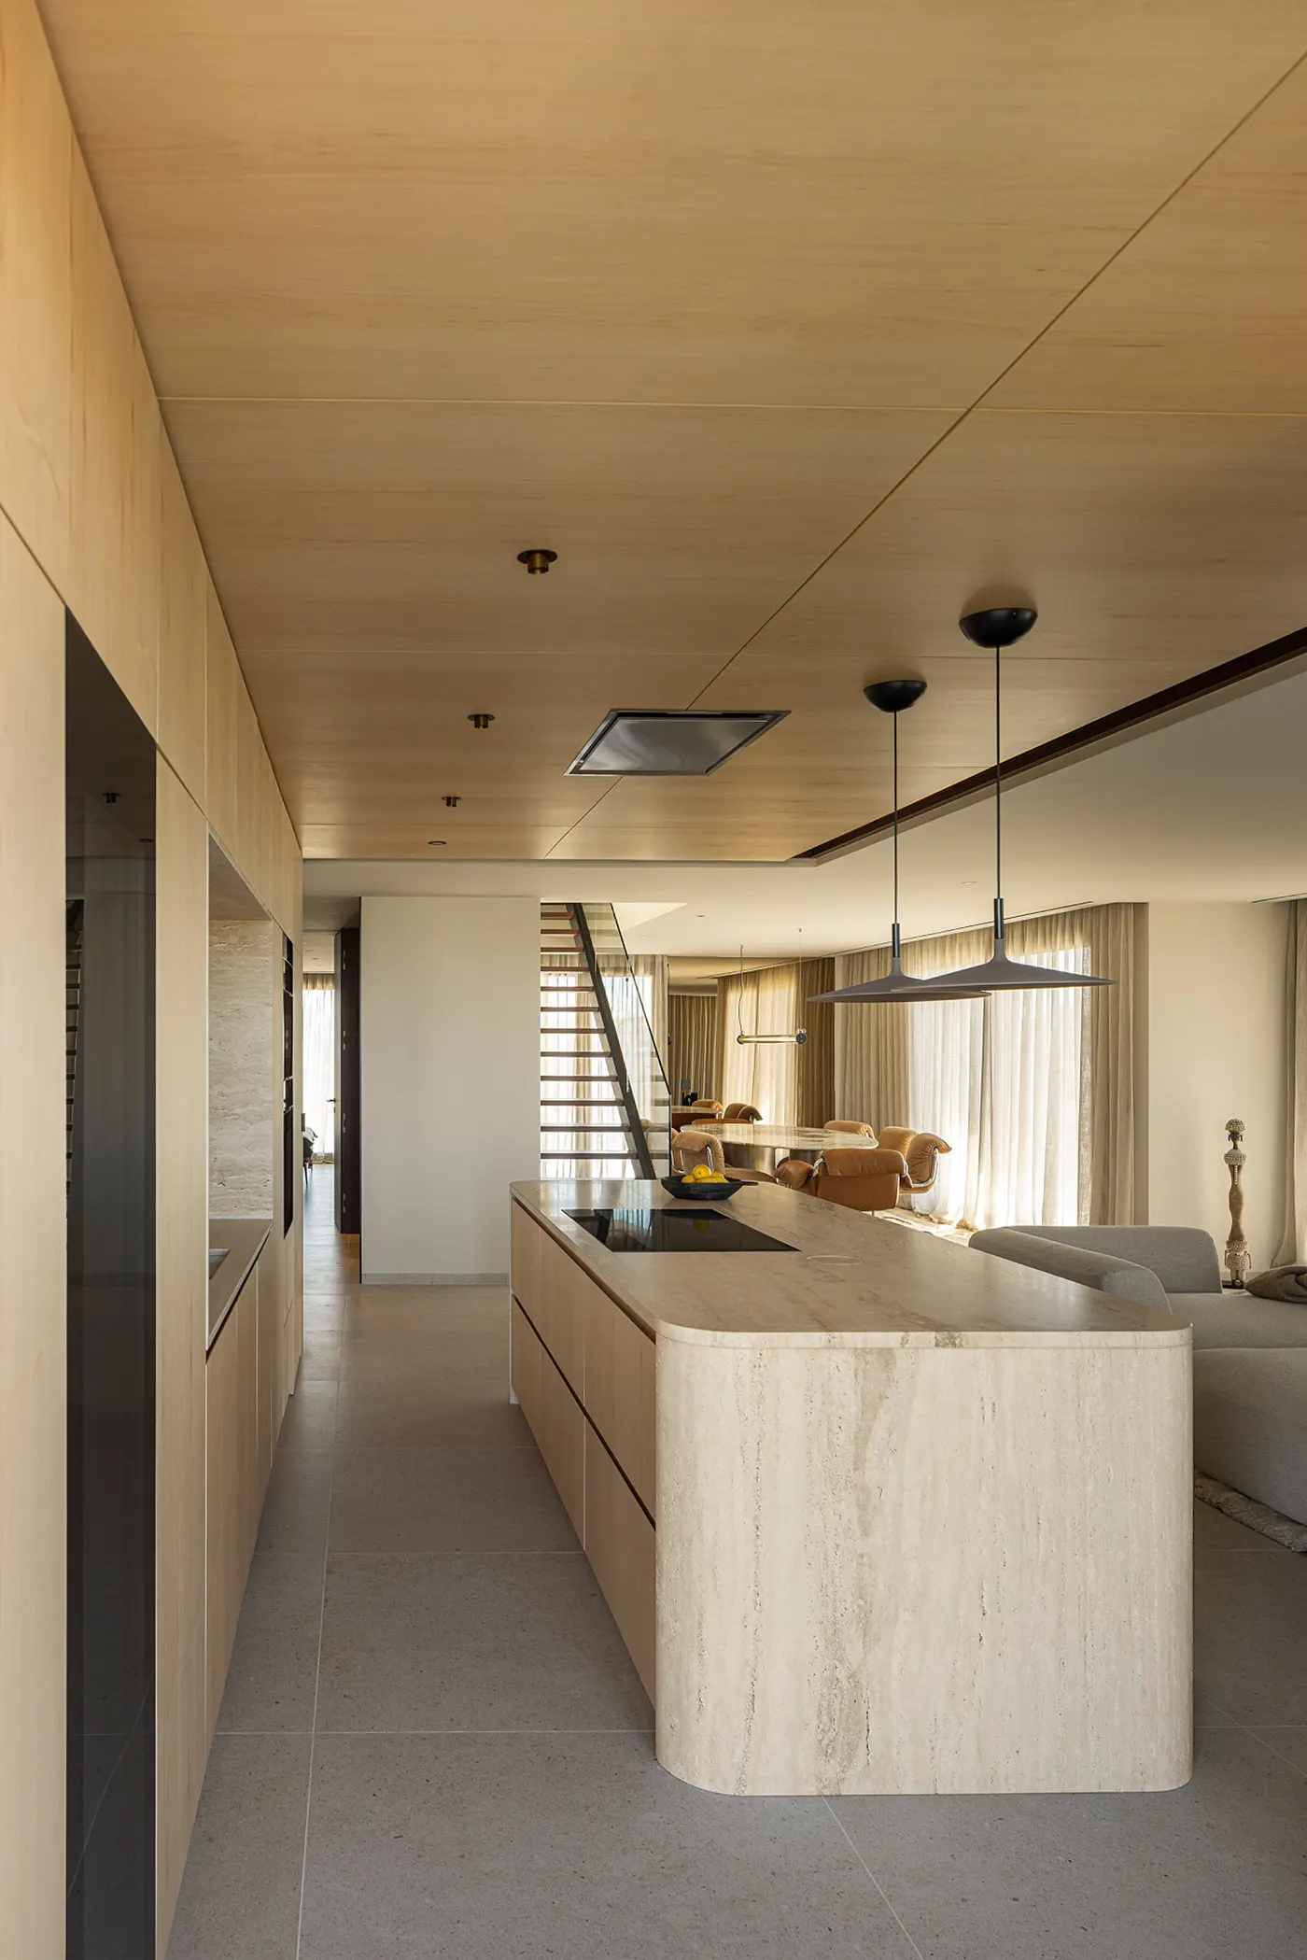
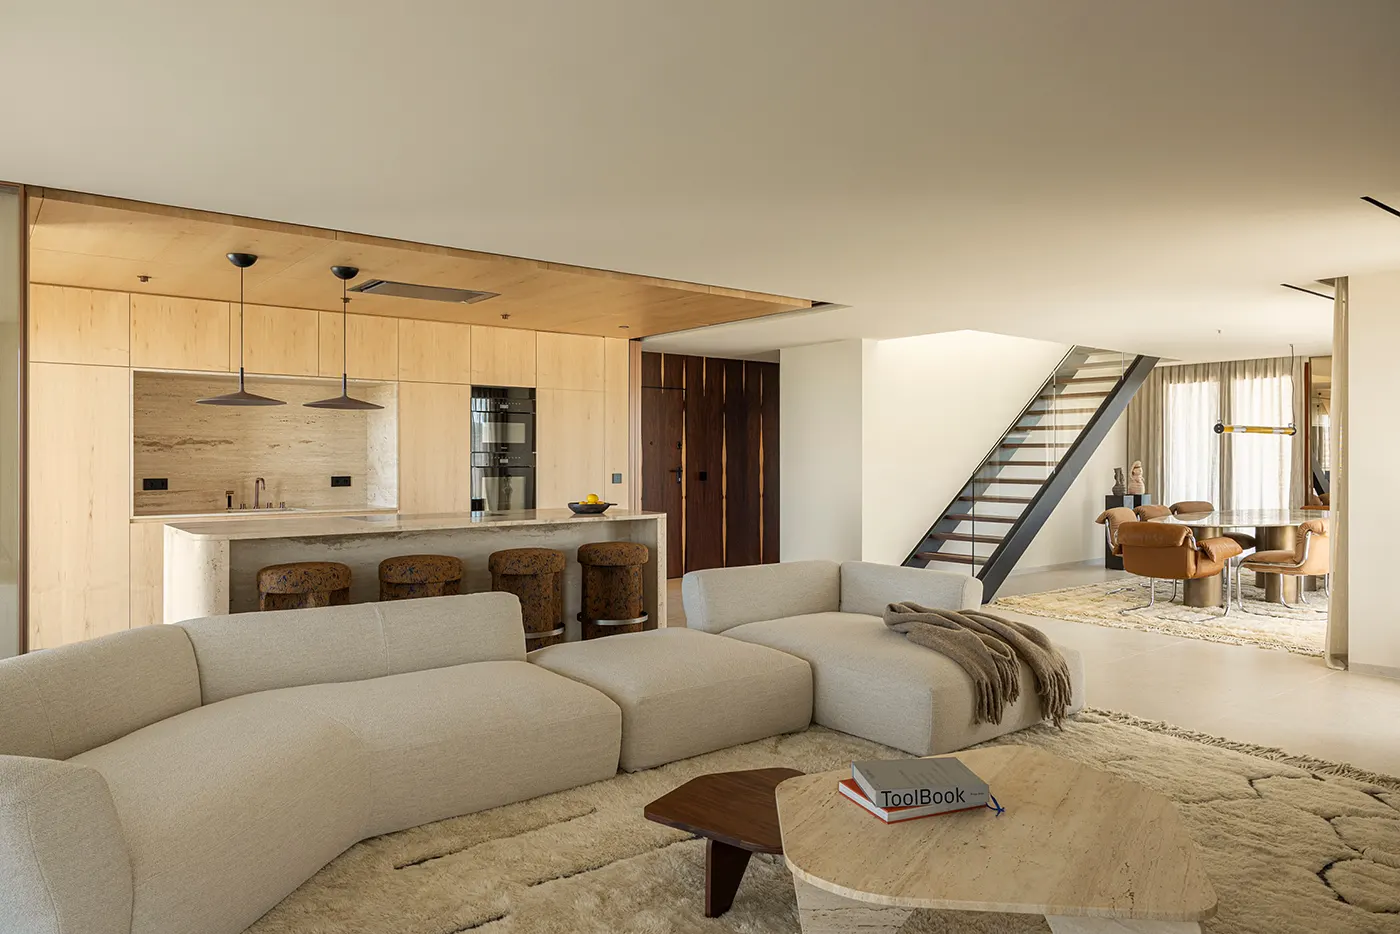

Lisbon has no shortage of renovated apartments built around pale walls and quiet furniture. Umber Duplex, designed by the studio ID Concept, takes a different route. Here the restraint is deliberate, but it sits against rich, tactile materials: intensely grained timber, travertine, Berber rugs and African art. The result is a 415 m² home that feels personal rather than staged.
From compartmentalised rooms to one continuous space
The apartment had generous proportions, three orientations and excellent natural light. Those were its strongest assets, and they were being wasted. The interiors were dated, the decorative scheme was dense, and the social areas were broken into separate kitchen, dining and living rooms that blocked both movement and daylight.
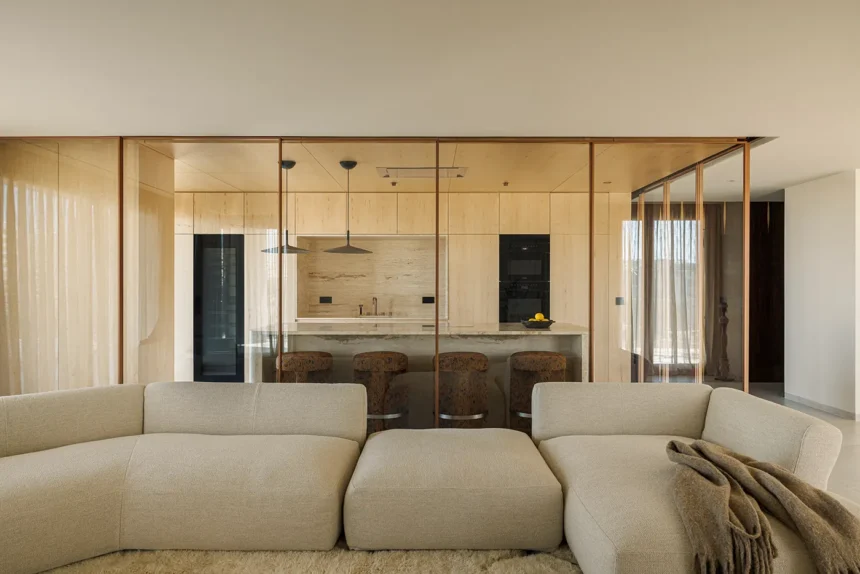
Opening up the social spaces became the central goal of the renovation. The hardest question came from the kitchen. The client wanted it to open fully onto the living area, but also to close it off when needed. The answer was an Italian movable partition system with no floor track. The glazed panels fold back and park discreetly, so they never interrupt circulation. The laundry room entrance was also absorbed into the kitchen design, which removed visual clutter and gave the room a cleaner composition.
A home shaped by the client’s collection
The brief was shaped by the clients’ lifestyle. The client is an executive and a collector of luxury handbags and shoes, and wanted those pieces to have a presence in the bedroom rather than disappear into storage. With no room for a separate walk-in wardrobe, ID Concept designed a bespoke, full-length wardrobe along the entire suite. It has glazed doors, copper-finished frames, mirrored-effect glass and illuminated interiors lined in satinwood veneer. The television is hidden behind the glazing, so the elevation reads as one continuous surface.
The same attention to detail carries into the bathrooms. They are conceived as glass boxes, visually connected to the bedrooms and lit by the same daylight. The bathtub sits in direct relationship with the master suite, which reinforces the hotel-like atmosphere the clients asked for.
The name Umber refers to naturally occurring earth pigments, and it describes the palette that runs through the apartment: browns, ochres and mineral tones. It also captures the project’s central tension. On one side is a rigorous, pared-back and contemporary architectural language. On the other is a warmer, more tactile and culturally layered dimension, which the clients’ heritage shapes in subtle ways.
The joinery is mostly finished in natural rosewood, satinwood and hard maple veneers. The kitchen pairs timber with travertine, and the bathrooms use marble-effect porcelain stoneware. Because the timber grain is so strong on the vertical surfaces, the floors and ceilings take a more neutral approach. Sand-toned porcelain stoneware runs from the interior onto the terraces, so the eye reads indoors and outdoors as one continuous surface.
Quiet surfaces, demanding execution
The apparent simplicity of the interior hides a great deal of technical work. Book-matched veneers, precisely aligned joints and concealed technical solutions all required exact site work to produce planes that look calm and continuous. Daylight changes the picture across the day. Light entering from three orientations shifts the way the materials read, bringing out depth, reflections and tonal variation in the timber and stone.
Design pieces with a clear point of view
The interior balances architectural restraint with expressive materials, Berber rugs, handcrafted objects and African art. Pieces by Patricia Urquiola, Studiopepe, Giuseppe Bavuso and LucidiPevere sit alongside furniture and lighting designed by ID Concept, with Daniel Duarte contributing to the studio’s work on the project. The mix gives the apartment an identity that belongs to its owners and its designers at once.
Project information
Project: Umber Duplex
Architecture studio: ID Concept
Lead architect: Daniela Silva Salgueiro
Collaborating team: Daniel Duarte
Location: Lisbon, Portugal
Year of completion: 2026
Total area: 415 m²
Builder: D’Building
Photographer: Ivo Tavares Studio
Discover more of the project in our gallery:
Explore more interior design projects on ARCHISCENE, or browse residential projects and projects in Portugal.
Source: https://www.archiscene.net