By using this site, you agree to the Privacy Policy and Terms of Use.
Accept
Architectural Concept Design Collection
  • Architecture
    • Architecture Project
    • Custom Building
    • House Design
    • Master Plan
    • Remodeling
    • Commercial
    • Education
    • Hospitality & Retail
    • Hotels
    • Residential
  • Interior Design
    • Carpets – Flooring
    • Fine Furniture
    • Lighting
    • Project Profile
  • Kitchen & Bath
    • Bath Products
    • Design – Remodeling
    • Interior Products
  • Home Renovating
    • Advice
    • How-To
    • Renovating Buying Guides
    • Products
    • Furniture
  • Landscape Design
    • Landscape Project
Căn nhà đẹp
Architectural Concept Design CollectionArchitectural Concept Design Collection
Font ResizerAa
Search
Follow US
© Foxiz News Network. Ruby Design Company. All Rights Reserved.
Architectural Concept Design Collection > Landscape Design > Landscape Project > Kojima House by SWATT + PARTNERS
Landscape DesignLandscape Project

Kojima House by SWATT + PARTNERS

admin
Last updated: 26/09/2026 8:05 AM
admin
Share
20 Min Read
SHARE


本文由 SWATT + PARTNERS 授权mooool发表,欢迎转发,禁止以mooool编辑版本转载。
Thanks SWATT + PARTNERS for authorizing the publication of the project on mooool, Text description provided by SWATT + PARTNERS.


SWATT + PARTNERS:小岛住宅(Kojima House)位于加利福尼亚州肯特菲尔德(Kentfield),是在原有住宅的基础上改建和扩建而成,建筑占地面积约为 600 平方米。

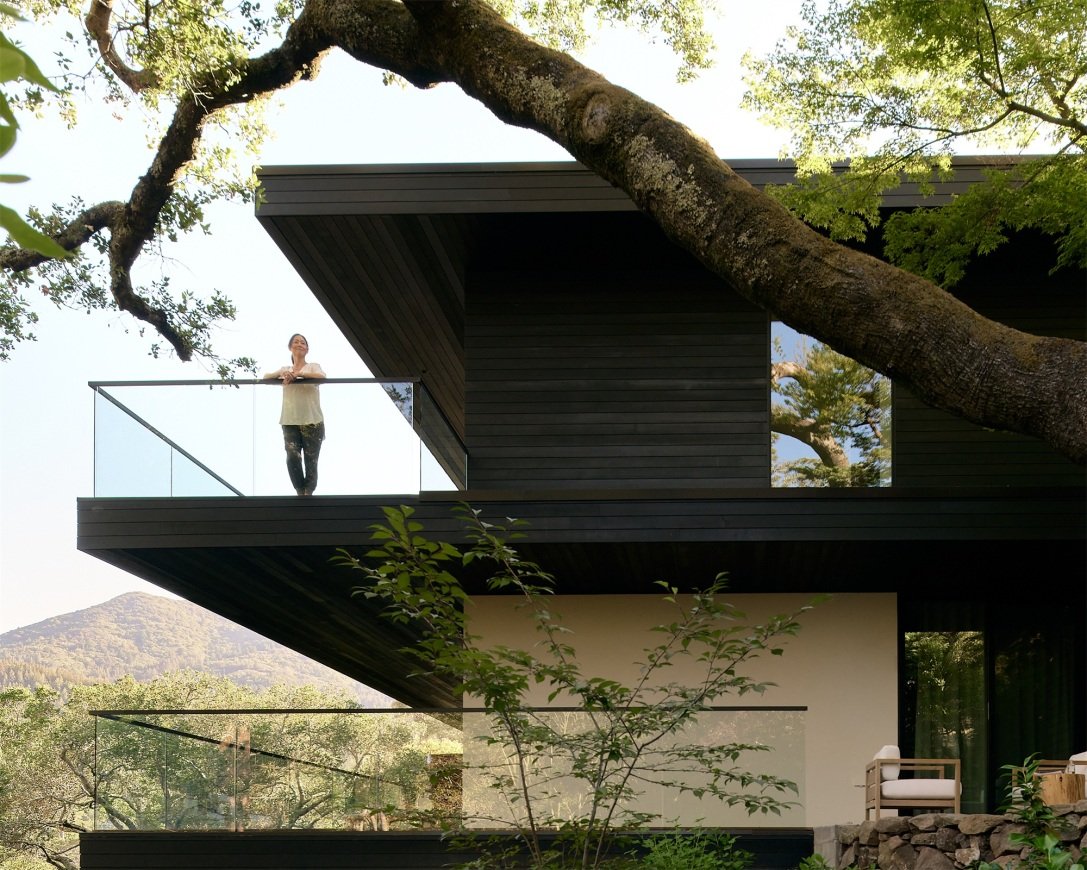
SWATT + PARTNERS:The Kojima House is a 6,500 square foot remodel and addition to a pre-existing home in Kentfield, California.


© Nils Timm
© Nils Timm


住宅四面都被成熟的景观所包围,具有一种新住宅少有的私密感。

The 1.5 acre site is surrounded by mature landscaping on all sides, affording a sense of privacy that is rare with new homes.


© Nils Timm
© Nils Timm
© Nils Timm


住宅坐落在一片空地上,东面是旧金山海湾,南面是肯特伍德兰斯山谷,西面是群山,壮丽的景色一览无余。

Nestled in a clearing, the home has unobstructed views of San Francisco Bay to the east, the valley of Kent-Woodlands to the south and the mountains to the west.


© Nils Timm
© Nils Timm
© Nils Timm


▽入口通道和一旁的锦鲤池塘轮廓顺应屋顶的弧形线条,巧妙地将室内外体验融为一体 The arc of the entry path and adjacent koi pond follows the roofline and blends the indoor/outdoor experience

© Nils Timm


▽玄武岩铺路石图案将前入口延伸至日本枫树环绕的休憩区 An offset pattern of basalt pavers that extend the front entry out to a sitting area surrounded by Japanese Maples

© Nils Timm
© Nils Timm
© Nils Timm
© Nils Timm
© Nils Timm


▽后院设计了矮墙、台阶和露台,以在住宅各层空间与改造后的泳池区之间建立联系 In the backyard low walls, steps and terraces were designed to ease the connection between the home’s various levels and the remodeled pool area

© Nils Timm
© Nils Timm
© Nils Timm
© Nils Timm
© Nils Timm
© Nils Timm


住宅内部和外部的材料,包括木板和石灰岩板,都经过精心挑选,彼此相得益彰,有助于在室内外之间营造强烈联系。

 Materials, both inside and outside, including wood boards and travertine slabs, have been carefully selected to complement each other and help create strong indoor – outdoor connections.


© Nils Timm
© Nils Timm
© Nils Timm
© Nils Timm
© Nils Timm
© Nils Timm


▽新的露台扩展了泳池附近的庭院空间 The new deck extends the poolside patio space for outdoor living 

© Nils Timm
© Nils Timm


项目名称:小岛住宅
项目地点:加利福尼亚州 肯特菲尔德
竣工时间:2022年

建筑师:Swatt + Partners
承包商:Kasten Builders
景观设计:Huettl
结构工程:Provest
机械工程师:Philip Neumann Energy Design
室内设计:Naka Interiors
灯光设计师:Kim Cladas
摄影师:Nils Timm

Project name: Kojima  Residence
Project location: Kentfield, California
Year Completed: 2022

Architect: Swatt + Partners
Contractor: Kasten Builders
Landscape Architecture: Huettl
Structural Engineering: Provest
Mechanical Engineer: Philip Neumann Energy Design
Interior Design: Naka Interiors
Lighting Designer: Kim Cladas
Photography: Nils Timm


“ 静享群山环抱中的壮丽景色。”

审稿编辑:SIM

更多 Read more about:SWATT + PARTNERS


Nguồn: mooool
- Advertisement -
TAGGED:KojimaHousemoooolPartnersSWATT
Share This Article
Flipboard Copy Link

RELATED NEWS

上海道教学院及鹤坡观,上海 / 清华大学建筑设计研究院 | 谷德设计网

admin

Son Ferriol Medical Center, Palma de Mallorca / Laboqueria Arquitectura + Munarq | Good Design Network

admin

2026 ASLA Honorable Mention, Residential Design Category: Palmetto Bend House, USA / LeBlanc Jones Landscape Architects, Inc | Good Design Network

admin

雁柏山庄,北京 / 业余建筑工作室 + 上海华都设计 | 谷德设计网

admin
Previous Next
- Advertisement -

Always Stay Up to Date

Subscribe to our newsletter to get our newest articles instantly!

    Architectural Concept Design Collection
    Architectural Concepts provides creative and tailored design solutions across architecture, interior design, kitchen and bathroom design, home renovation, and landscape design. We transform ideas into beautiful, functional, and inspiring spaces that reflect each client’s lifestyle and vision.

    About us

    • Architecture
    • Home Renovating
    • Interior Design
    • Landscape Design
    • Architecture Project
    • Landscape Project
    • Project Profile
    • Products

    Link

    • Asia Pacific Lighting
    • Indoor Lighting
    • Outdoor Lighting
    • Solar Light
    • Cho thuê xe Miền Tây
    • Xe Rental
    • Car Rental
    • Car for Rent

    Resouce

    • Finances News
    • Investing News
    • Crypto News
    • Cho thuê căn hộ
    • Hỗ trợ mua nhà
    • Tư vấn mua nhà
    • Tiến độ dự án

    Resouce

    • Italy Highlights
    • Italy Attractions
    • Travel to Italy
    • Italy Food
    • Trip Ideas in Italy
    • Đi chơi Miền Tây
    • Mẹo đi làm
    • Mẹo đi xin việc làm
    • Vi Vu Miền Trung
    • Travel in Phu Quoc
    • Phu Quoc High Lights
    • Thing to do in Phu Quoc
    Copyright © 2023. Designed by Architectural Concepts..
    • Privacy Policy
    Go to mobile version
    Welcome Back!

    Sign in to your account

    Username or Email Address
    Password

    Lost your password?