
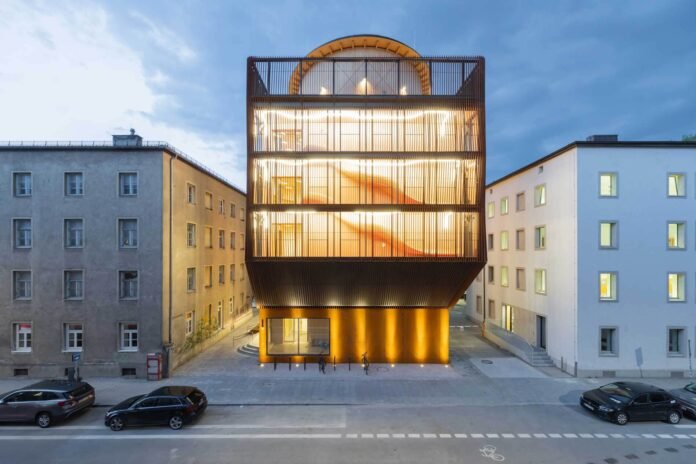

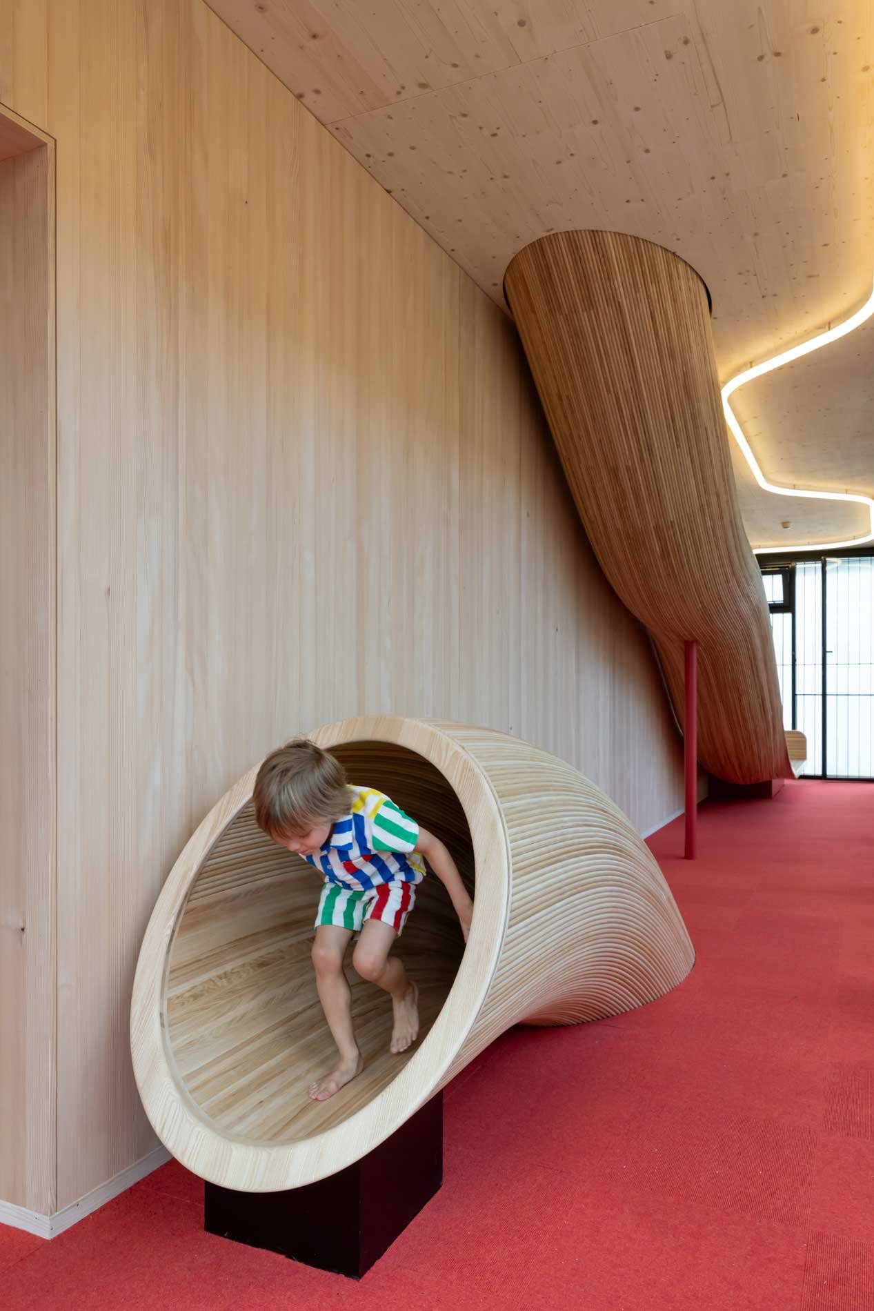
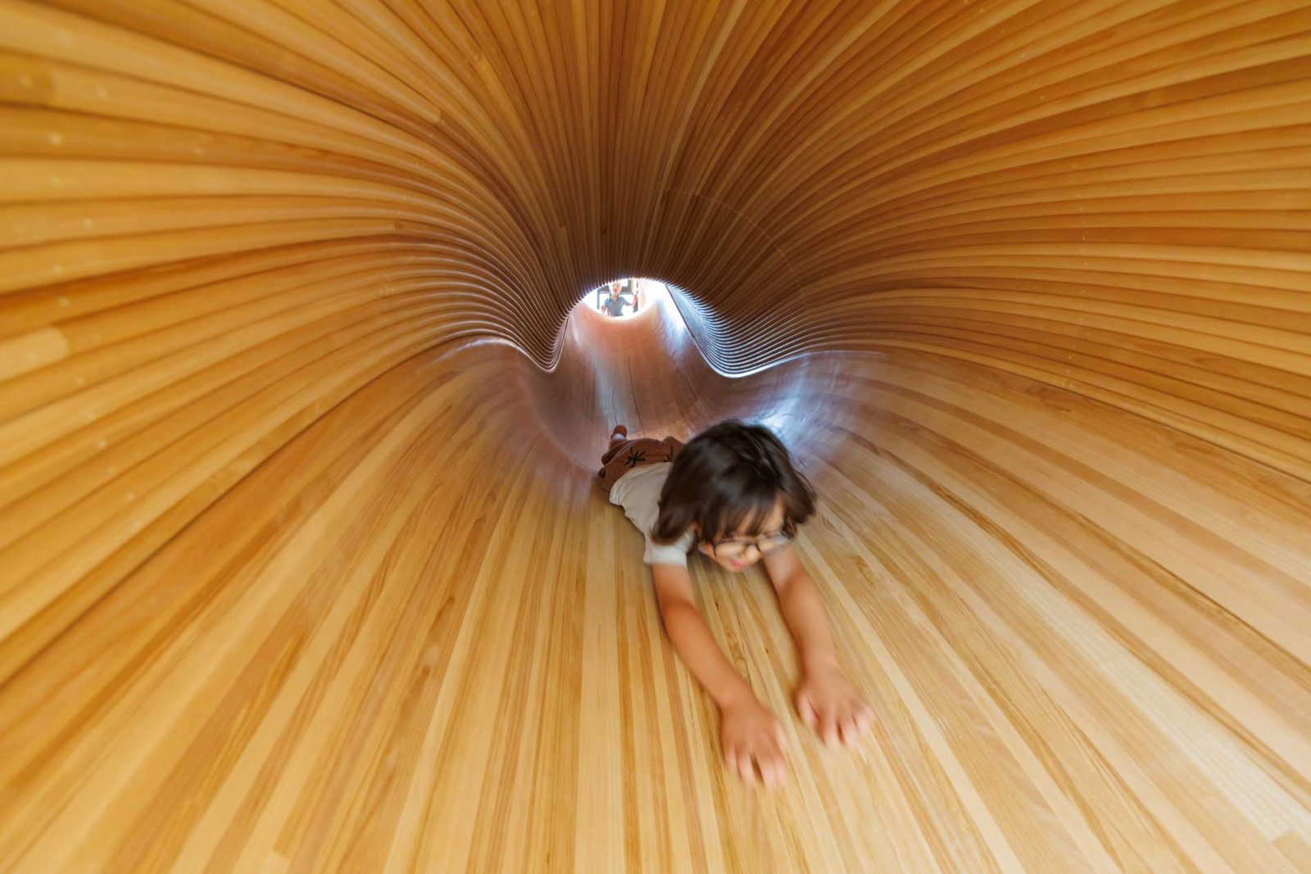
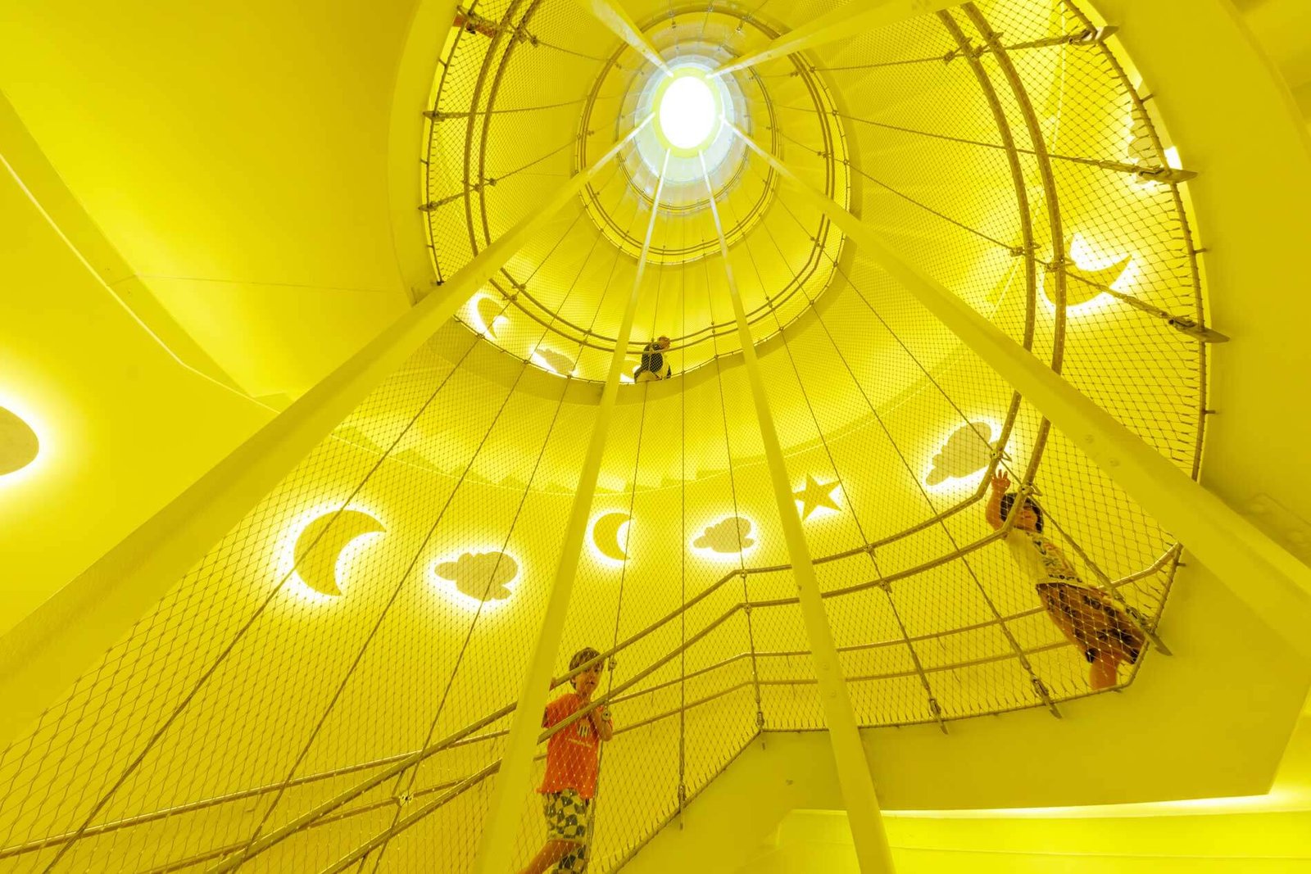
Kinderoase, a new timber childcare center for Munich’s Technical University designed by Kéré Architecture is now open. At the heart of the building is any child’s dream: a slide that connects floors.
The kindergarten building is made entirely of wood, apart from an emergency stair and its foundation. The project was designed in close collaboration with Austrian timber specialists from HK Architekten.
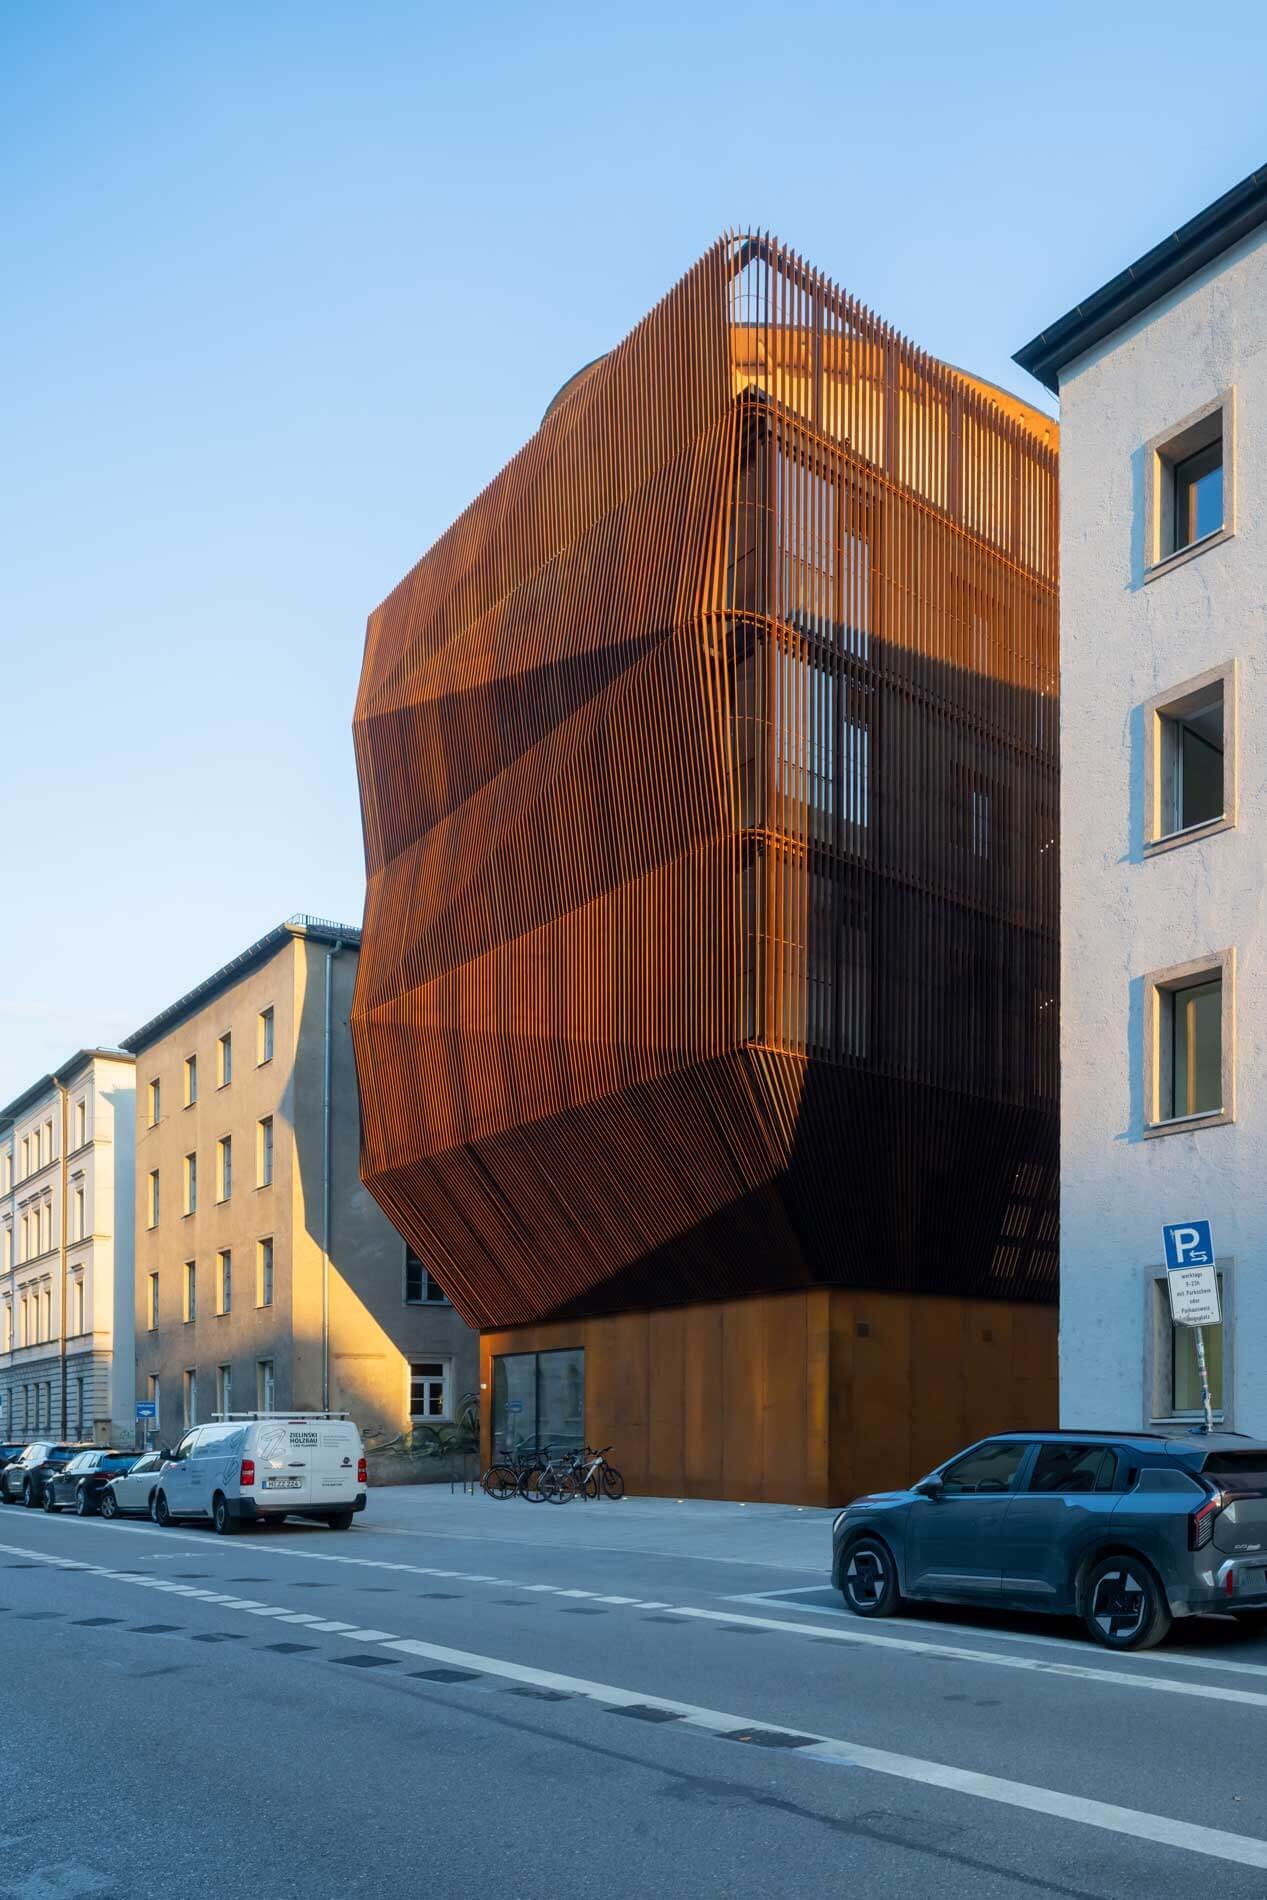
Students, parents, and kindergarten personnel enter the building underneath a cantilever. Wooden slats crawl up the building elevation, forming a Brise-soleil system.
For Francis Kéré, the project is a full circle. “My very first projects were designed for schoolchildren, and now I am building for the very youngest. It is a beautiful responsibility,” he said in a statement.
Renderings of the kindergarten, called Kinderoase, were first shared in April 2024, as reported by AN.
Today, the 5-story building measures approximately 17,000 square feet and is designed to serve about 60 children.The kindergarten will support women pursuing academic careers, Kéré Architecture said in a project statement.
“This building will serve several great purposes: First and foremost, it will help the mothers working at TUM by ensuring that the children are well looked after there during the day,” according to the project’s financial sponsor, Ingeborg Pohl.
“In the company of their peers, they will be encouraged in their development, play, romping, and discovery,” Pohl elaborated at the groundbreaking in 2024.
Reception and administrative offices are located on the ground floor. Children are grouped by age with each age group occupying a different floor.
Communal areas for play, sports, and dining are on the middle and upper levels. A partially covered terrace, dubbed the “sky meadow,” is on the rooftop.
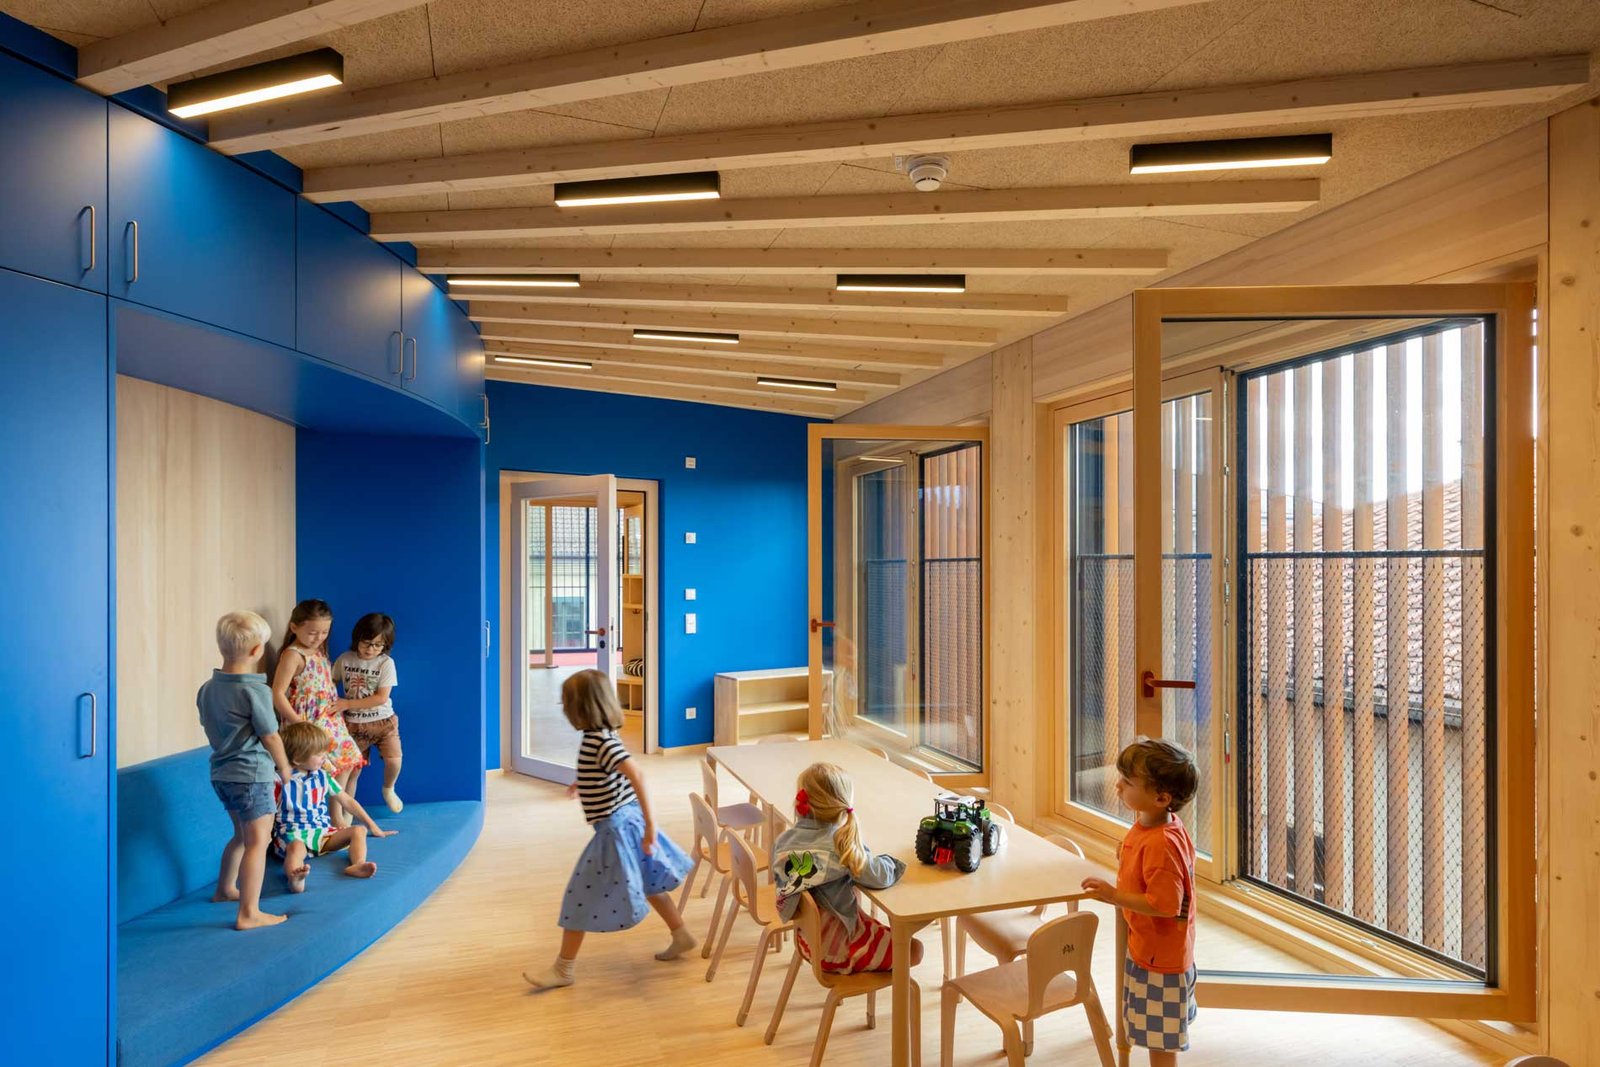
Interior spaces are lined in wood. The furniture and shelving systems made of timber, leverage the material’s biophilic qualities proven to benefit students.
“We designed the Kinderoase entirely from the perspective of the children who will use it. We created a vertical playground where they can run, climb, and slide from one floor to another,” Kéré said. “My hope is that this building will make children curious, and encourage them to play, invent games, and do things together.”