

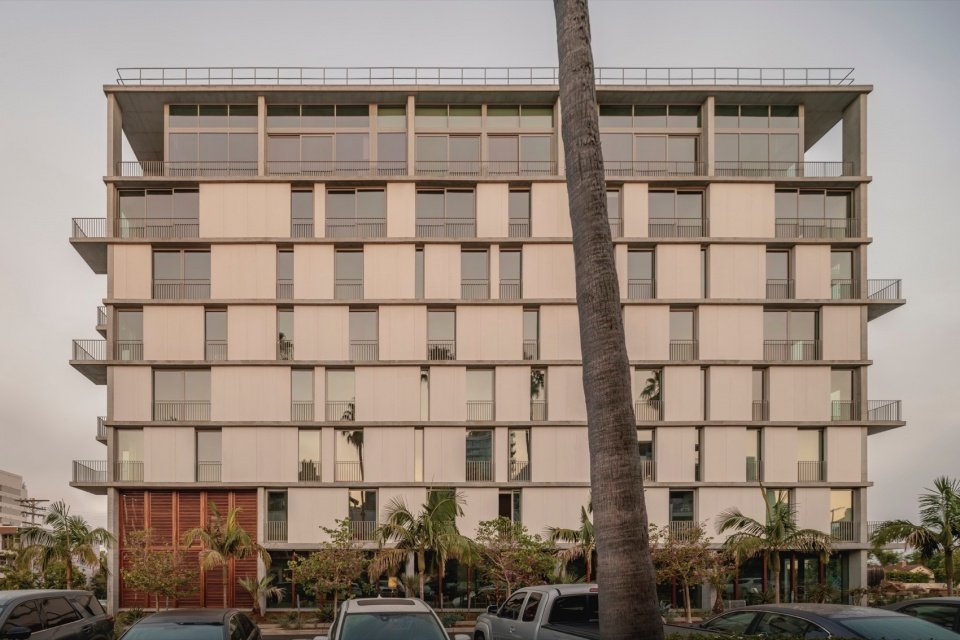

在第三大道与Nutmeg街的交汇处,KAYA住宅楼矗立在一座新的城市公园旁,朝向一片融合了峡谷、城市与圣地亚哥海洋地平线的景观。KAYA住宅楼的战略性区位提供了望向海湾与海洋、圣地亚哥市中心、巴尔博亚公园、新公园与住宅街区的开阔视野。建筑与其周边环境展开对话,将公共生活延伸至自身的空间之中。
At the intersection of Third Avenue and Nutmeg Street, KAYA rises alongside a new urban park, opening toward a landscape that blends canyon, city, and the maritime horizon of San Diego. KAYA’s strategic location offers generous views to the bay and ocean, to downtown San Diego, Balboa Park, to the new park and residential neighborhood. The building engages in dialogue with its surroundings, extending public life into its own spaces.
▼建筑概览,Overall view of the building © César Béjar
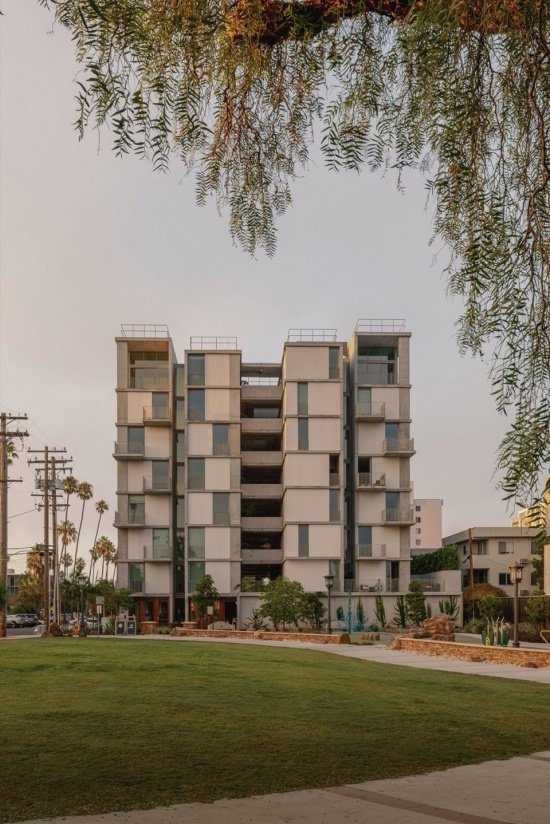
▼由周边公园看建筑,
Viewing the building from surrounding environment © César Béjar
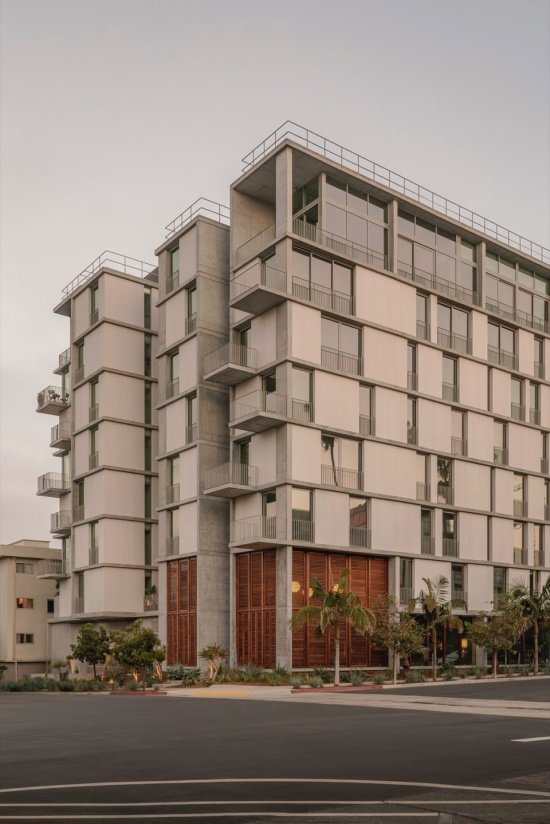
▼建筑外观,Exterior view © César Béjar
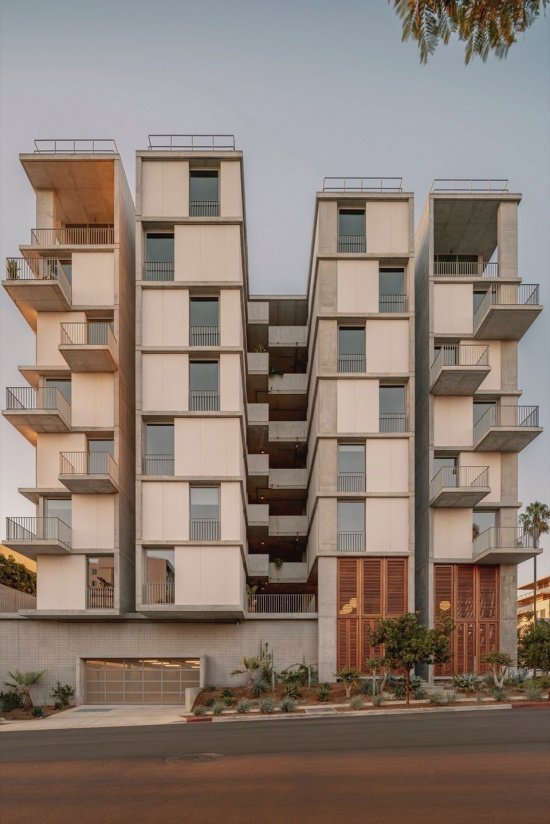
4.2米宽的中央走廊,让空气与光线自由流通。每个体量在高度与长度上各不相同,容纳多样的住宅类型与垂直交通。在首层,一处葱郁的公共空间与一家咖啡馆将建筑与街区连接起来,强化了渗透性与互动。设计从周边环境的特质中汲取养分,通过营造混合用途的体验,补充了建筑的社区感。
A 4.2-meter-wide central corridor allows air and light to flow through. Each mass varies in height and length, housing diverse residential typologies and vertical circulation. At ground level, a lush communal space and a café connect the building to the neighborhood, reinforcing porosity and interaction. The design complements the building’s sense of community by drawing from the attributes of its context and creating a mixed-use experience.
▼通高空间,Double-height space © César Béjar
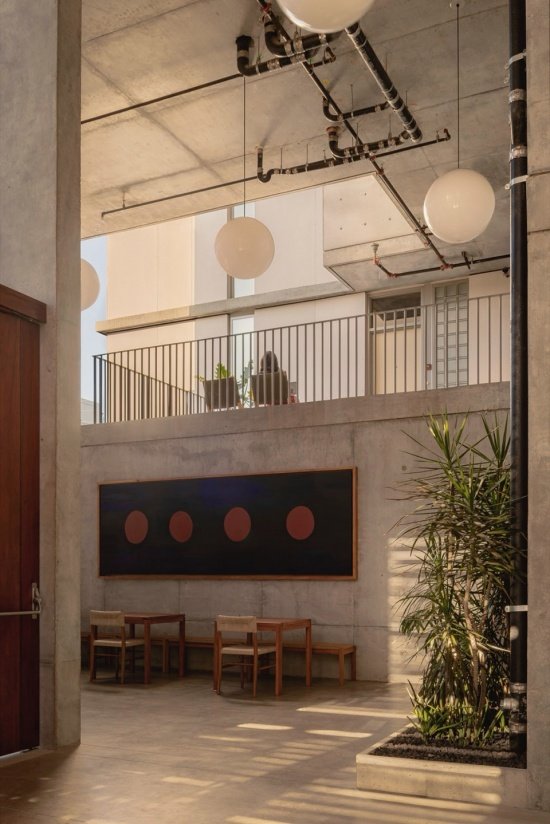
▼公共空间与绿植,Communal space and greenery © César Béjar
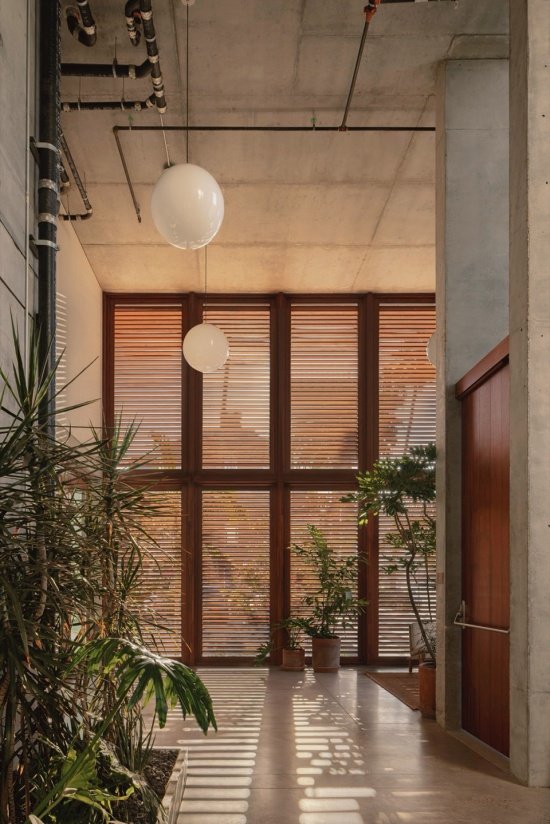
▼空气与光线自由流通,Free circulation of air and light © César Béjar
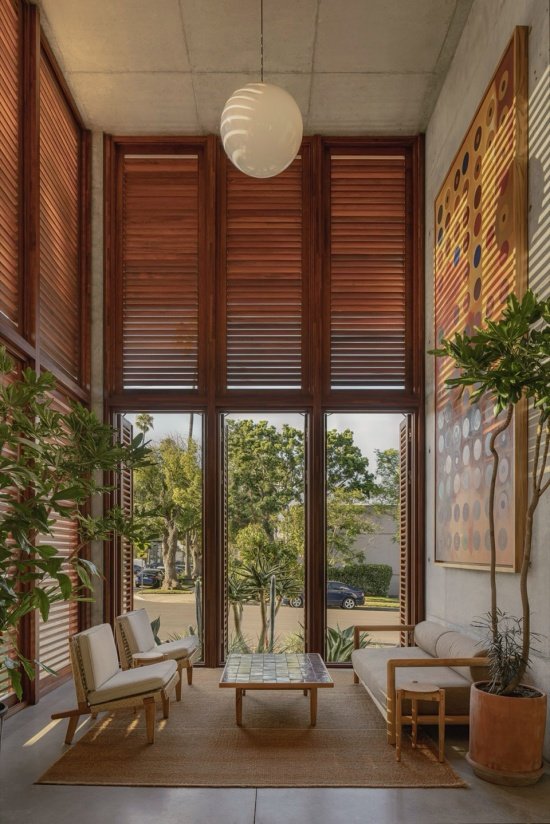
▼咖啡馆入口,Entrance of the café © César Béjar
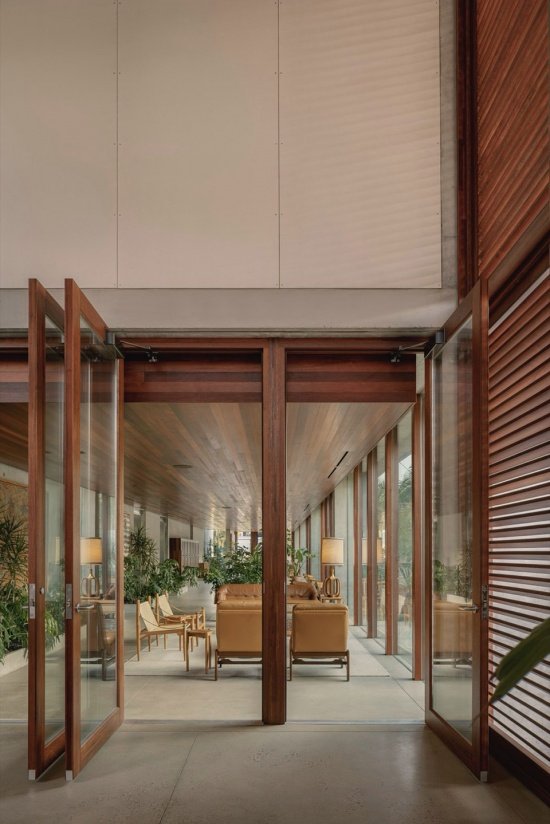
▼首层咖啡馆,Ground-floor café © César Béjar
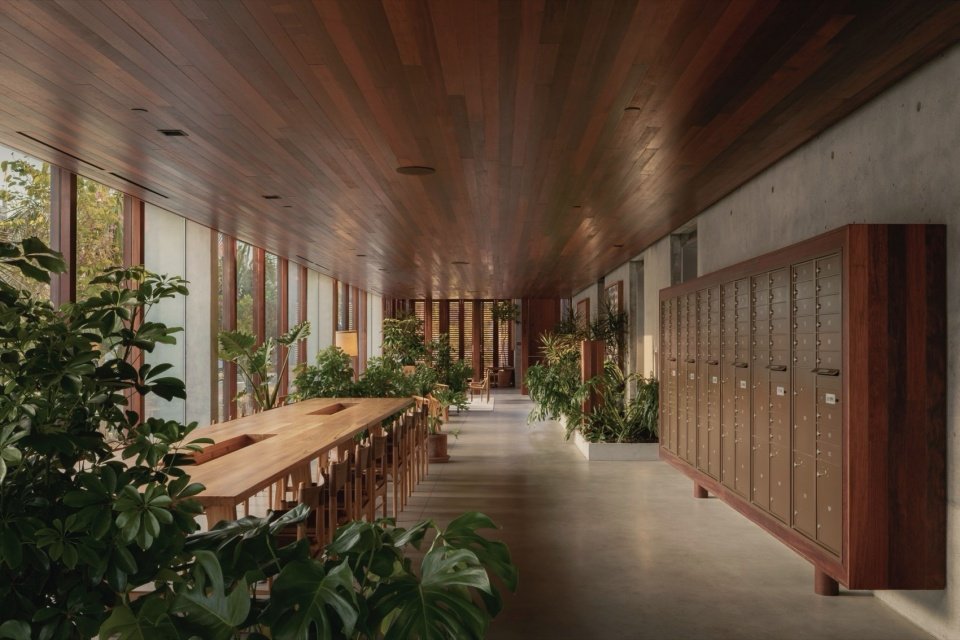
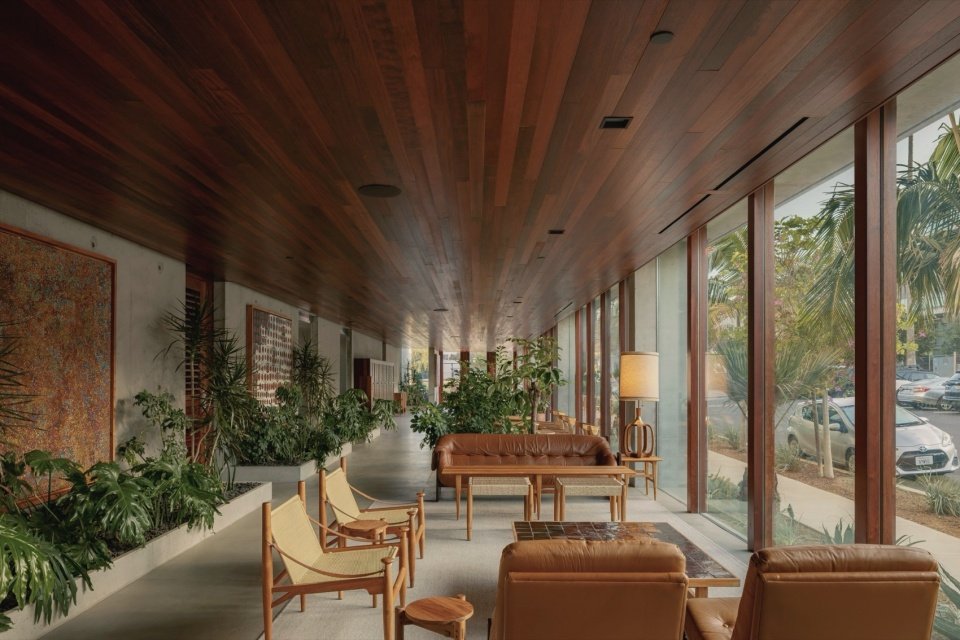
宽大的开口、露台与宽阔的户外流线在每一层创造出非正式的聚集空间,将每个楼层转变为一个独立的社区。天窗与空腔将日光引入深处,而立面则作为一面由白色面板与落地推拉玻璃门构成的气候遮阳装置,消解了室内外的边界。这种连接贯穿整座建筑延伸至另一侧,使建筑更像一座面向公园的亭阁,而非一个与周围毫无关联的孤立体量。
Generous openings, terraces, and wide outdoor circulation create informal gathering spaces on every floor, turning each level into an independent community. Skylights and voids bring daylight deep inside, while the façade acts as a brise soleil with white panels and floor-to-ceiling sliding glass doors, dissolving boundaries between interior and exterior. This connection continues through the building to the opposite side, so the structure feels like a pavilion for the park rather than an isolated volume without relationship.
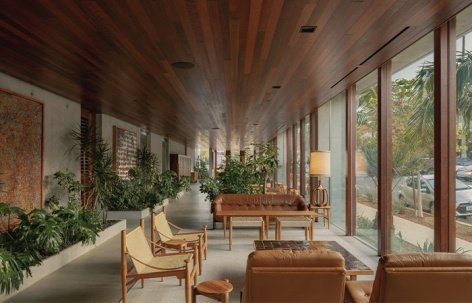
▼走廊与开放的氛围,Corridor and open atmosphere © César Béjar
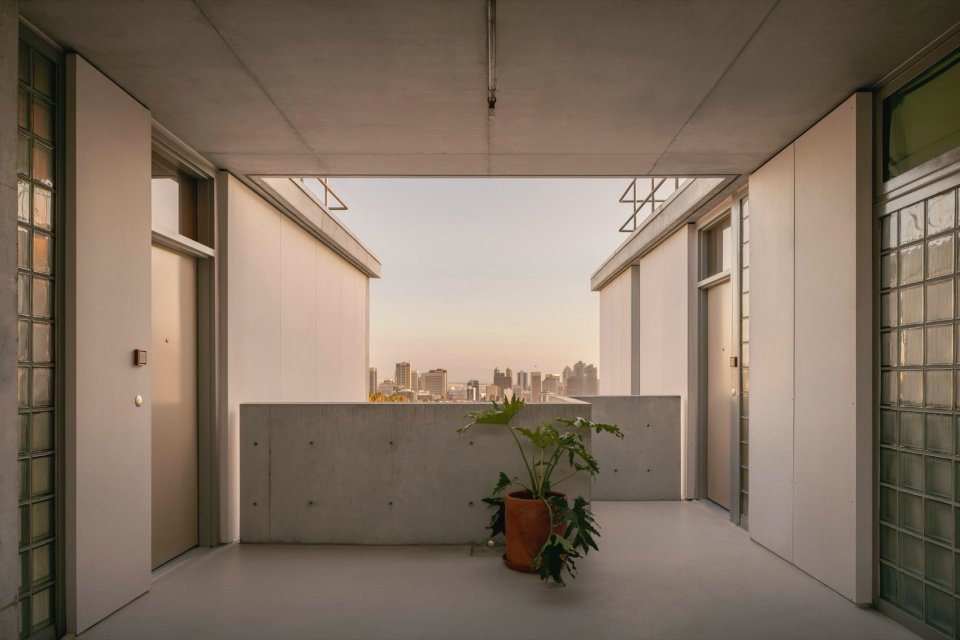
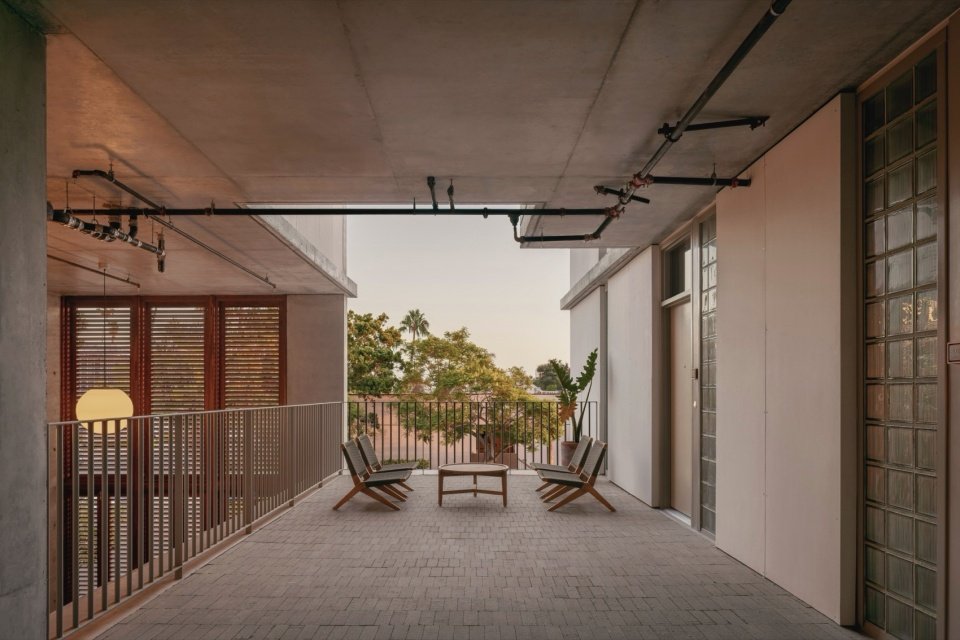
裸露的混凝土楼板与柱子表达出结构上的诚实,辅以温暖的木作细节与纤维水泥板,呈现当代的完成面。KAYA住宅楼以遮荫、交叉通风与自然光拥抱南加州的气候,将可持续性与生活品质置于优先地位。
Exposed concrete slabs and columns express structural honesty, complemented by warm wood details and fiber cement panels for a contemporary finish. KAYA embraces Southern California’s climate with shade, cross ventilation, and natural light, prioritizing sustainability and quality of life.
▼公寓室内 – 开放式厨房,
Interior of the apartment – open kitchen © César Béjar
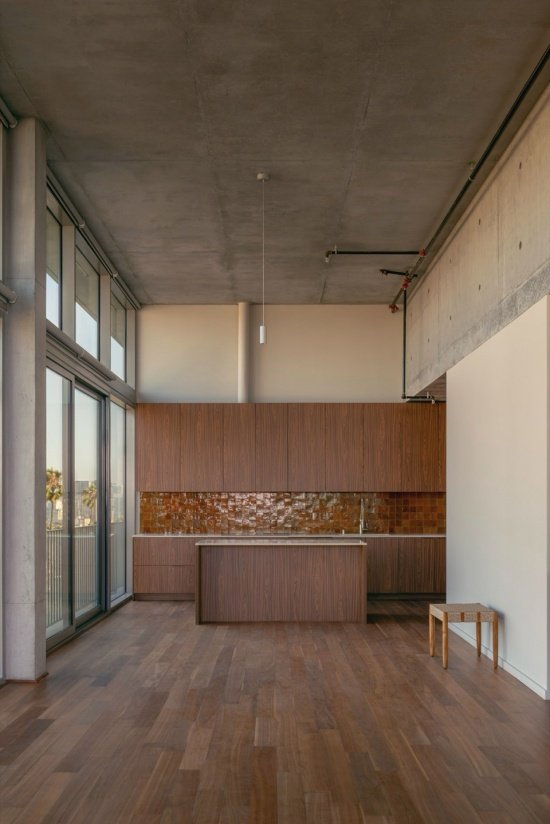
▼室内一角,Corner of the apartment © César Béjar
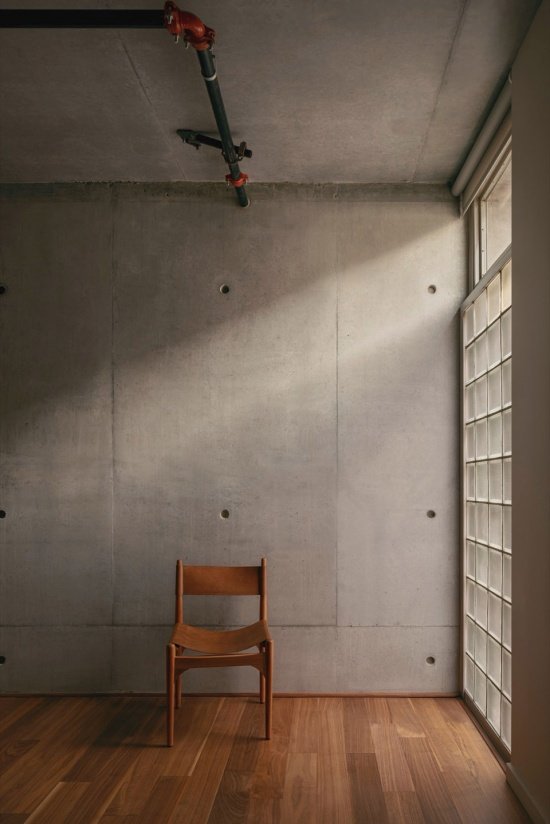
▼公寓享有大面积开窗与露台,
The apartment features large windows and a terrace © César Béjar
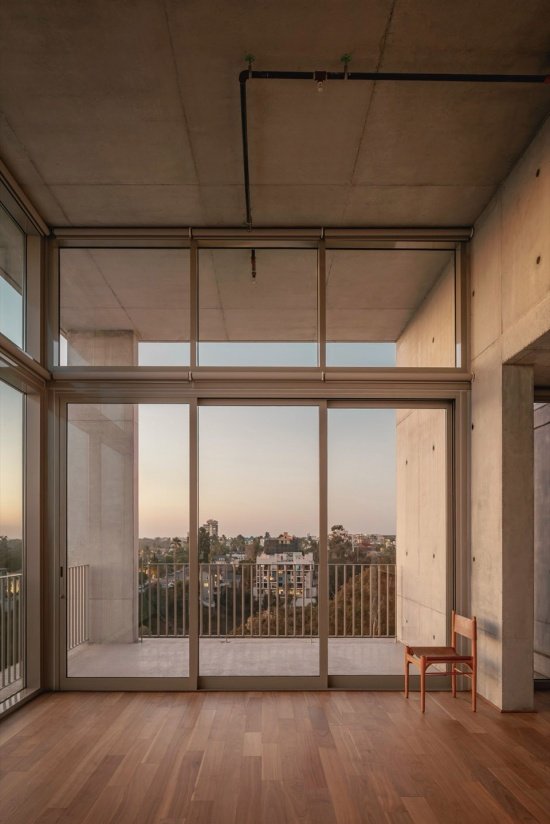
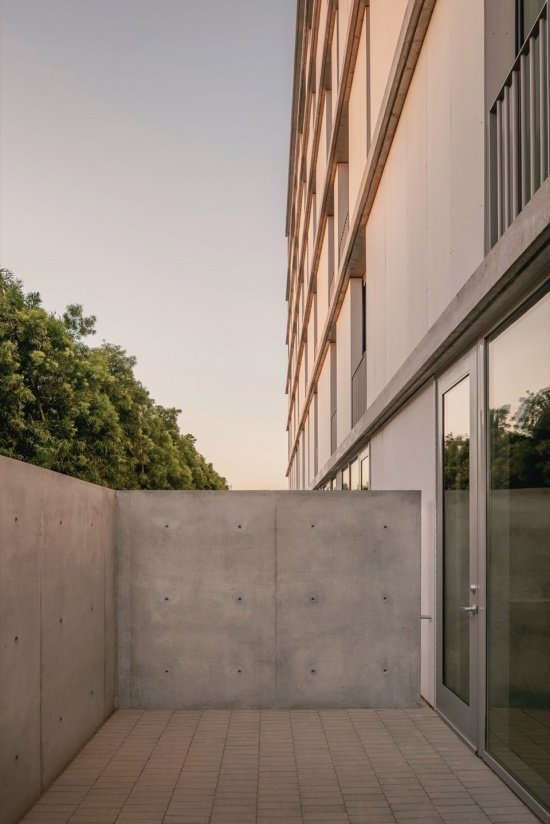
▼底层公寓庭院,
Courtyard of the ground floor apartment © César Béjar
因此,项目在日常起居中促进了社区感。它不仅仅是一项金融投资,更是对生活品质的投资,根植于语境以创造归属感。项目回应了两个互补的维度:生活品质与财务预期,并以前者为指引原则,从而区别于常规住宅项目。
Therefore, the project promotes a sense of community in daily living. It is more than a financial investment, it is an investment in quality of life, rooted in context to create belonging. The development responds to two complementary dimensions: quality of life and financial projection, with the former as the guiding principle, distinguishing itself from conventional residential projects.
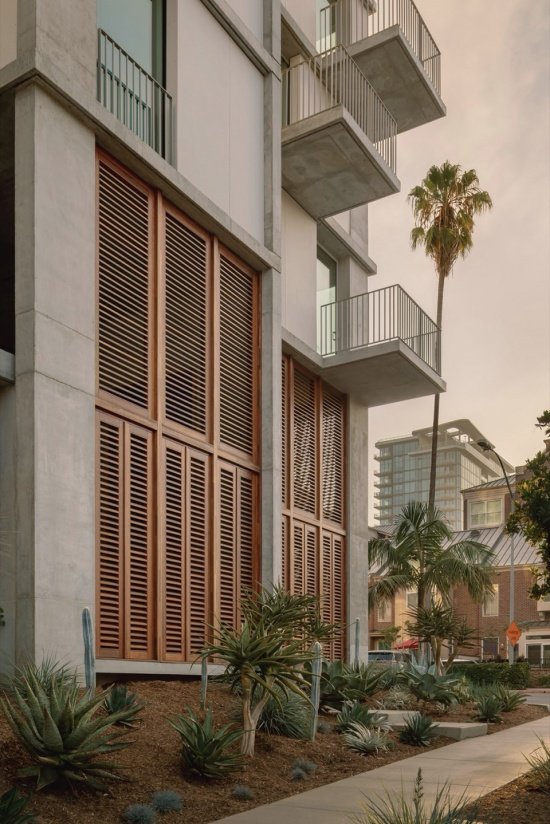
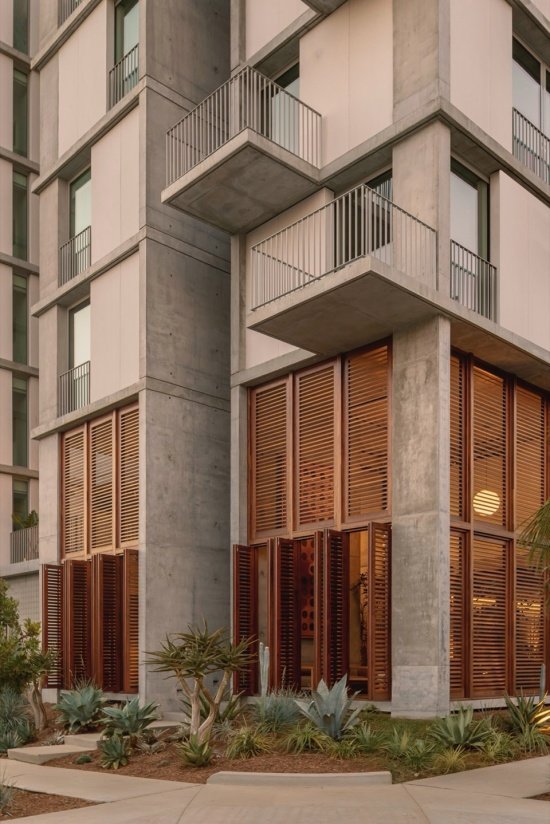
▼立面木百叶与庭院,
Facade timber louvers and courtyard © César Béjar
由此,KAYA住宅楼汲取多重城市流动、网络与尺度,在创新与日常生活之间寻找平衡。它并不试图重新定义这个街区——它倾听、放大,并将其归还给居住于此与到访此地的人们。它将已经存在的事物,转化为归属感。
With this, KAYA draws on multiple urban flows, networks, and scales, finding balance between innovation and everyday life. It does not seek to reinvent the neighborhood—it listens, amplifies, and offers it back to those who inhabit and visit. It turns what already exists into belonging.
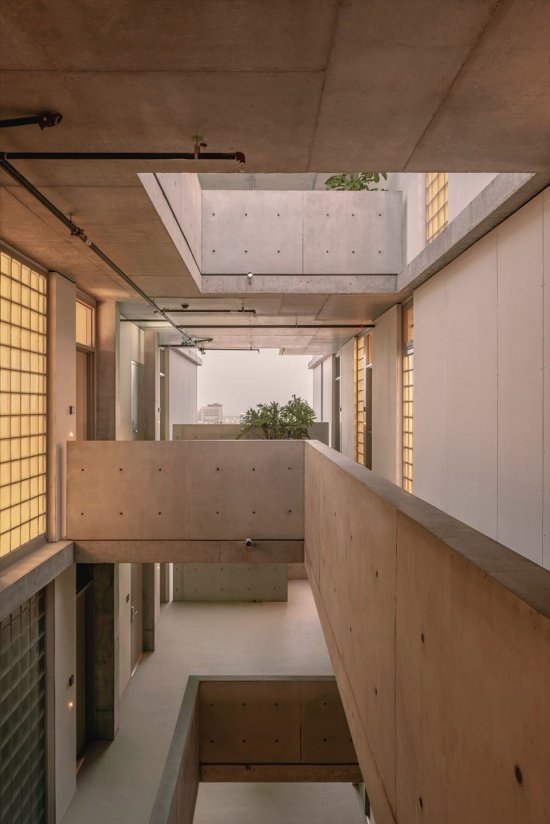
▼内部走廊与天光,
Internal corridor and daylight © César Béjar
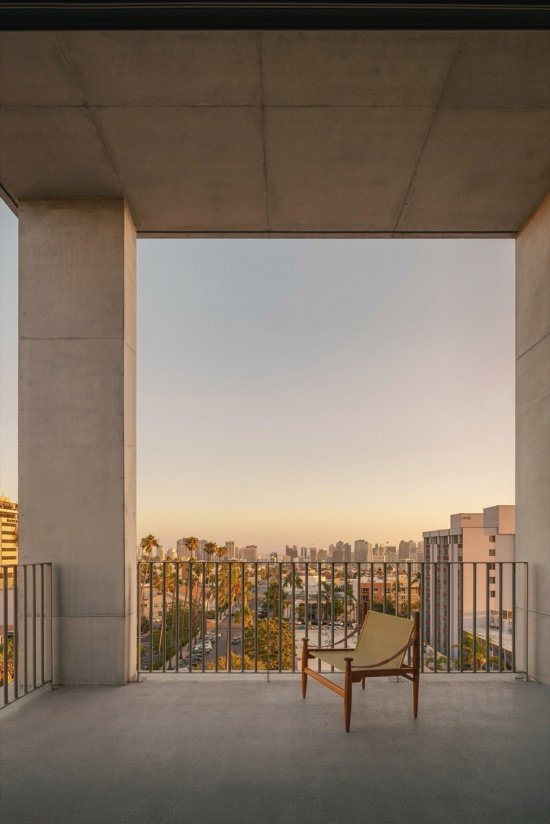
▼屋顶露台视野,
Rooftop terrace view © César Béjar
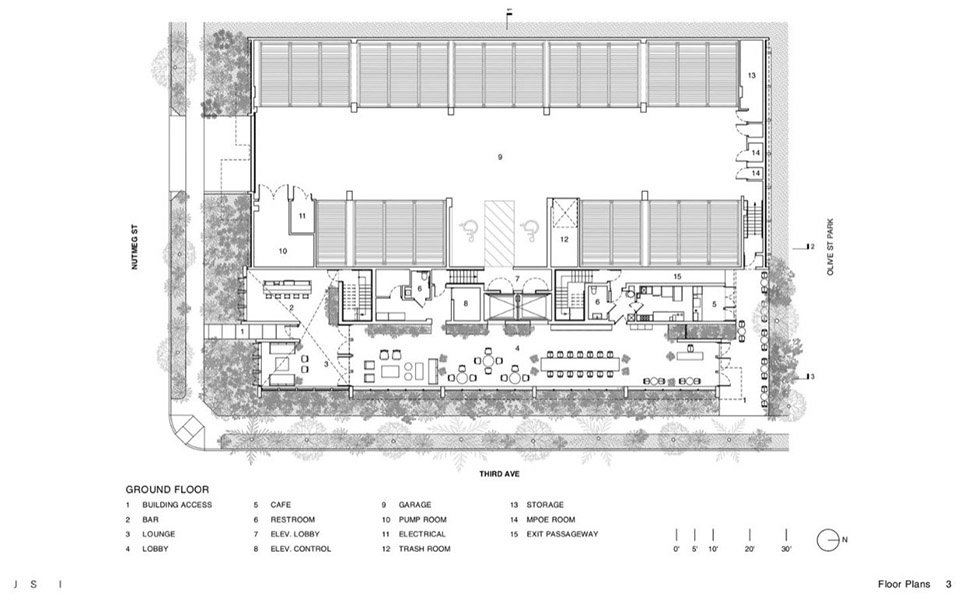
▼底层平面图,Ground floor plan © Jeff Svitak Inc.

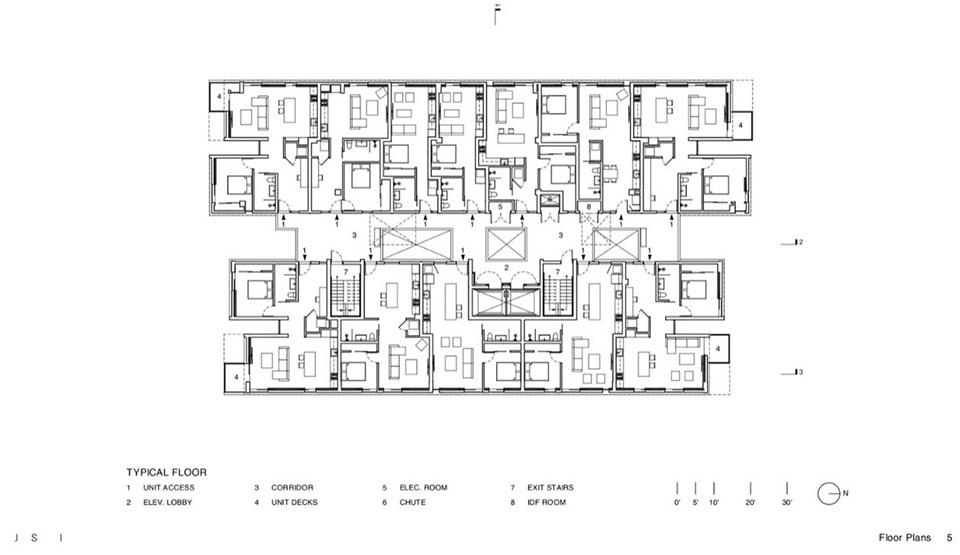
▼标准层平面图,Typical floor plan © Jeff Svitak Inc.

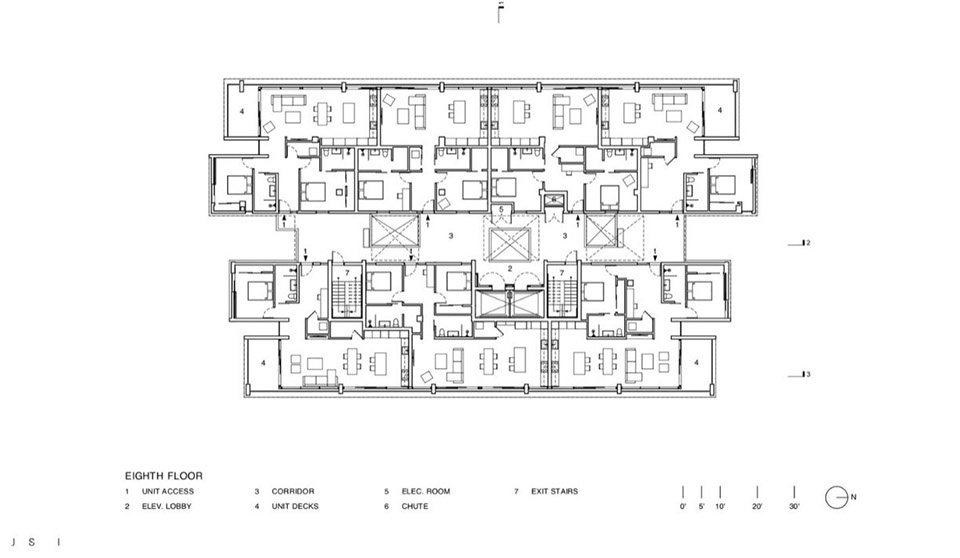
▼九层平面图,Eighth floor plan © Jeff Svitak Inc.

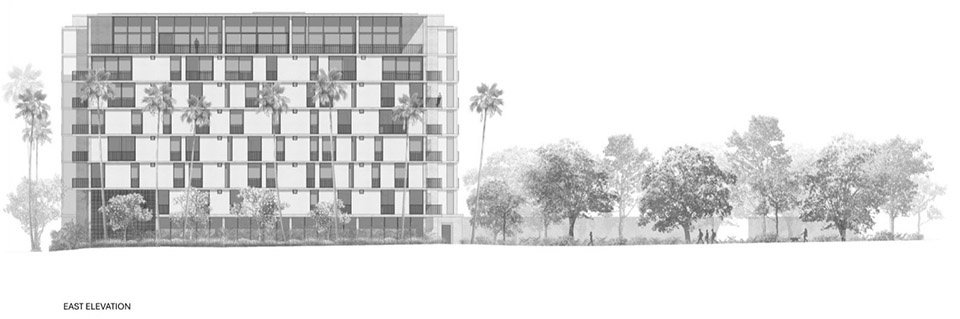
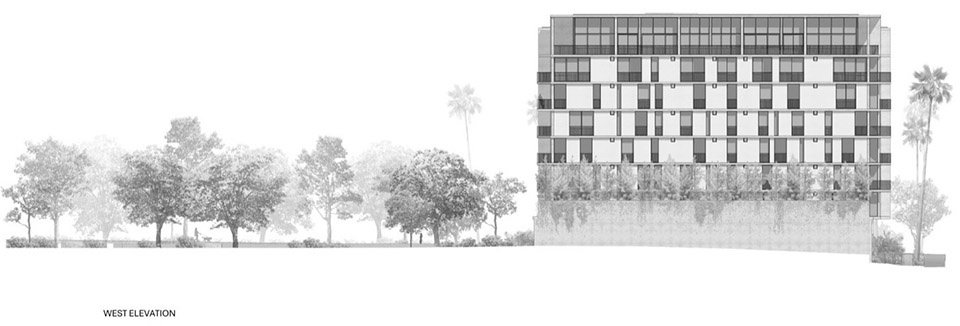
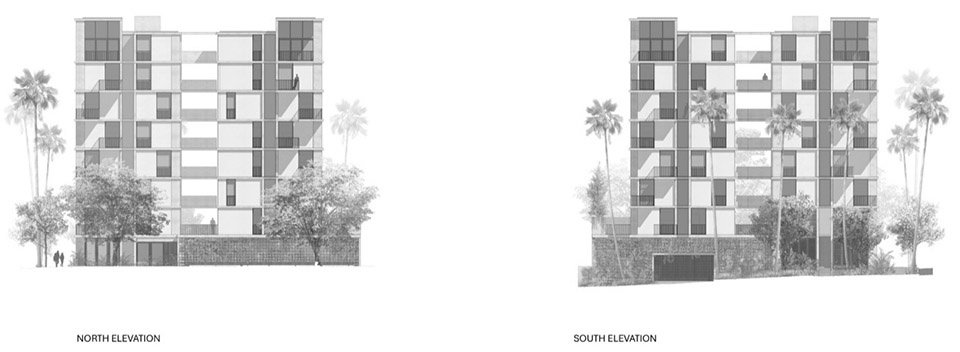
▼立面图,Elevations © Jeff Svitak Inc.



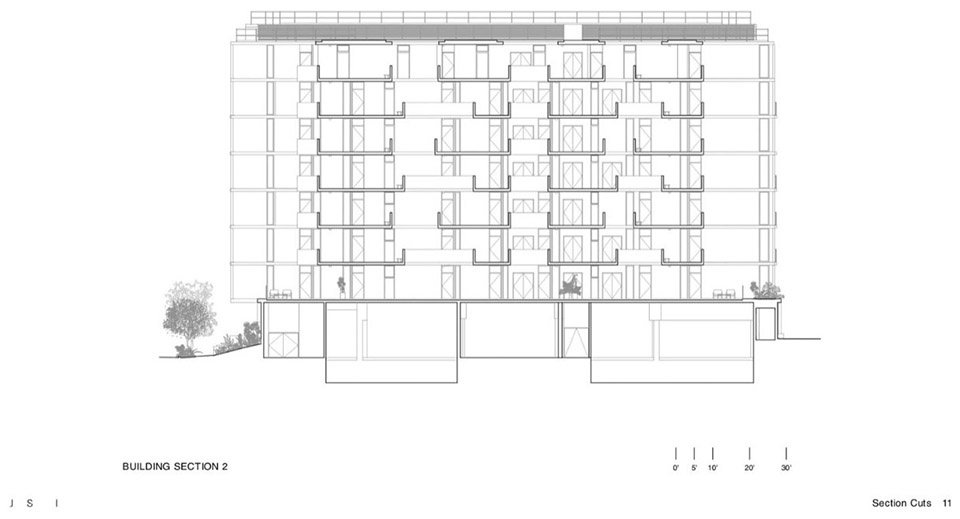
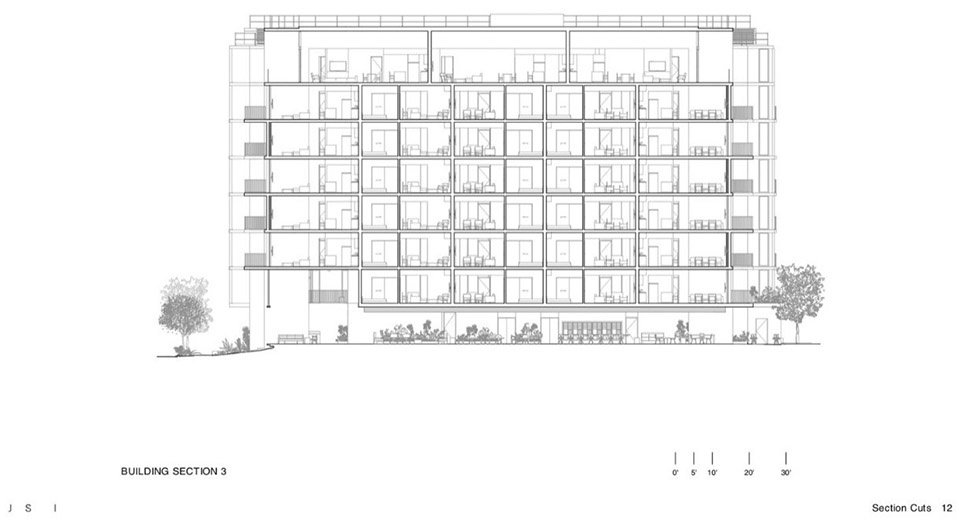
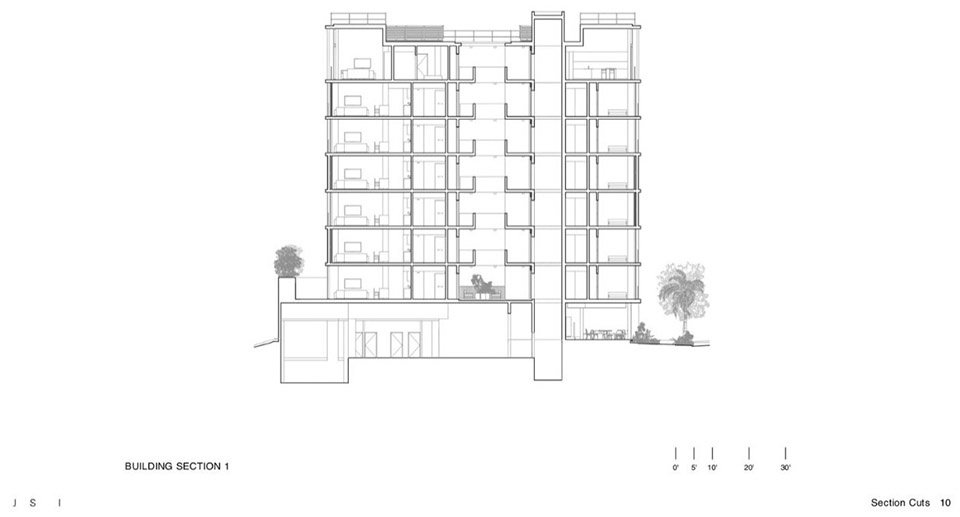
▼剖面图,Sections © Jeff Svitak Inc.



Project Name: KAYA
Location: San Diego, California, USA
Architecture: Jeff Svitak Inc.
Architect: Jeff Svitak
Architecture Team: Jeff Svitak, Landon Hubbard, Chris Talbott, Tomas Tironi, Miguel Perez
Architect of Record: Trachtenberg Architects
Structural Engineer: Facet
MEP + Light: H & W Engineers
Landscape Architecture: Aron Nussbaum
Interiors: Ana Svitak, Jeff Svitak
Area: 15,075 ft² (site) | 83,448 ft² (built environment)
Year: 2025
Branding: Ana Svitak
Development: JSI, CAST Development
Construction: Premium West Construction
Project Phase: Built
Photography: César Béjar
More: JEFF SVITAK 更多关于:JEFF SVITAK on gooood
Source: gooood.cn