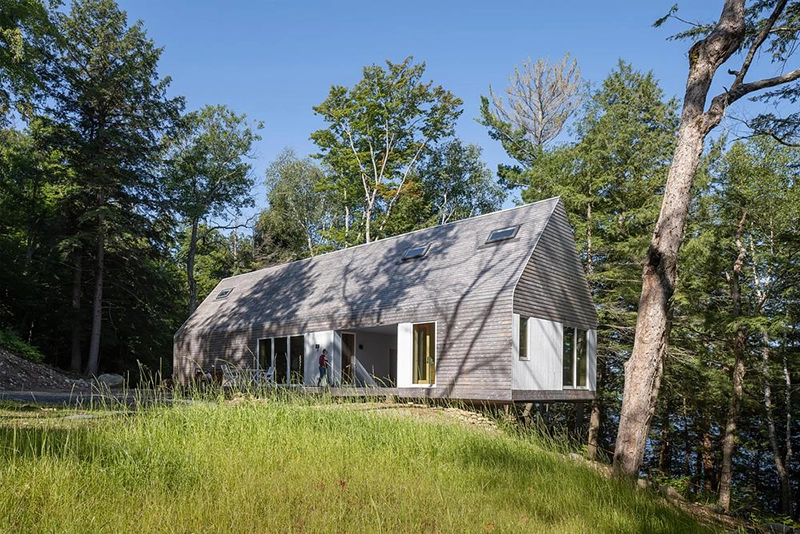



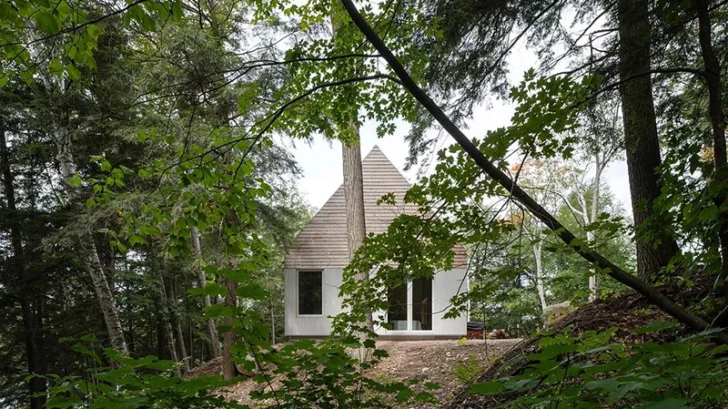
Williamson Williamson looks to a 19th-century American housing type for DogTrot, a 1,500-square-foot country house in Magnetawan, Ontario. Rather than reproduce the historic model literally, the Toronto practice uses its central spatial principle to organize a compact contemporary residence shaped by climate, prefabrication and the difficult terrain of its lakeside site.
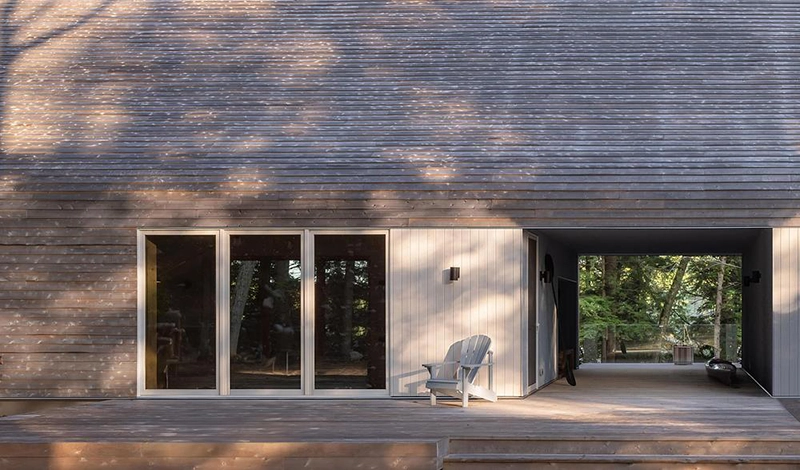
The traditional dogtrot house consists of two enclosed volumes connected by a covered open passage. That breezeway provides circulation while creating a shaded communal room between the two sides. At Magnetawan, two gabled volumes sit beneath a continuous roof, with an open passage separating their primary functions. Eating, sleeping and living spaces occupy the enclosed portions, while a loft crosses above the central opening.
The house occupies a small plateau above a southern Ontario lake before the ground drops steeply toward the water. Williamson Williamson avoids extensively excavating this slope. Instead, the foundation responds to the changing ground level and allows the building to project outward, directing rooms toward views of the lake and surrounding forest.
This approach gives the relatively simple gabled structure a more complex relationship with its site. The house reads as a linear object across the terrain, while the breezeway interrupts that volume and keeps an immediate connection between both sides of the building and the outdoors.
The passage also plays an environmental role. During summer, it functions as a shaded outdoor room for gathering and dining. During colder months, occupants can close the primary suite and concentrate daily activity within the larger section of the house, where a wood stove provides heat. The plan therefore changes with seasonal patterns rather than maintaining the same configuration throughout the year.
Prefabrication shaped both the construction process and the architectural language. Local fabricators produced the wall and roof panels before delivering them to the site, where cranes positioned them into place. This method shortened work on the property, reduced construction waste and limited disturbance to the surrounding terrain.
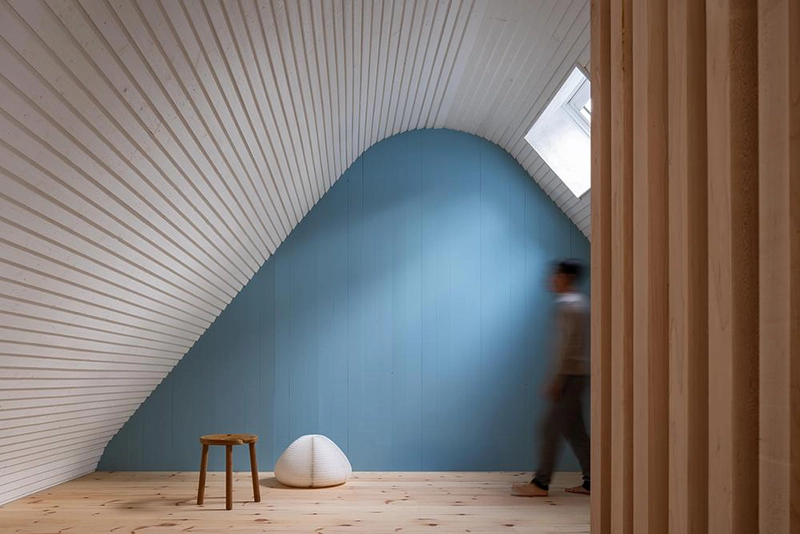
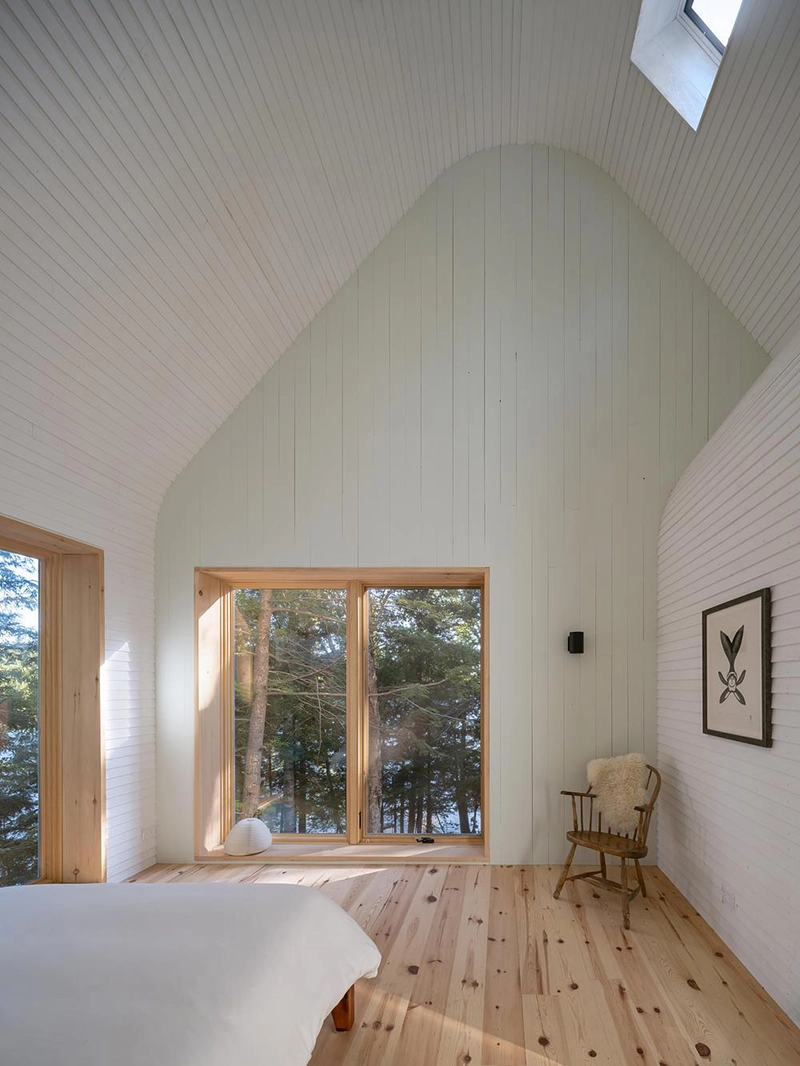
It also allowed Williamson Williamson to develop a high degree of continuity between exterior and interior surfaces. Eastern white cedar covers the exterior, while white-painted pine siding runs through the interior and curves from the walls into the roof.
Timber gable walls interrupt this pale continuous surface. Painted in shades of blue and green, they provide structural support while giving individual rooms their own visual identity. The architects use these elements to articulate the internal sequence without introducing an extensive material palette. Large windows along the long façades correspond dimensionally with the central breezeway, repeating its proportions through the enclosed sections of the house.
The architects adapt the open dogtrot type to a much colder environment through a high-performance envelope built to Passive House standards. Double-stud walls filled with dense-pack cellulose achieve insulation values above R-40, while the roof reaches R-60. High-performance air and vapour barriers further control the building envelope.
Skylights support passive ventilation and reduce reliance on mechanical cooling. The building services remain deliberately compact: an electric furnace, wood stove, heat recovery unit and on-demand hot-water system operate without conventional ductwork.
DogTrot derives much of its architectural strength from the directness of its organizing idea. Williamson Williamson retains the breezeway that defined the historic dogtrot while changing the construction, envelope and seasonal operation around it. Prefabrication addresses the constraints of building on a sensitive site, while the projecting structure minimizes intervention in the steep terrain.
Source: https://www.archiscene.net