


MU Architecture designed The Lens, a single-family residence in Montreal’s Villeray neighbourhood, around the principles of Japanese minimalism and feng shui. Created for a couple and their children, the house prioritizes privacy, natural light, and carefully organized living spaces. Its architectural composition responds to a challenging urban site while establishing a direct relationship with the surrounding garden.
The property previously contained a house that no longer met the family’s requirements. Its demolition allowed MU Architecture to reconsider the building’s orientation, internal circulation, and relationship with neighbouring properties. The site borders a street to the south and alleys to the east and north, creating considerable privacy challenges. The architects also sought to preserve an existing white spruce at the property’s corner.
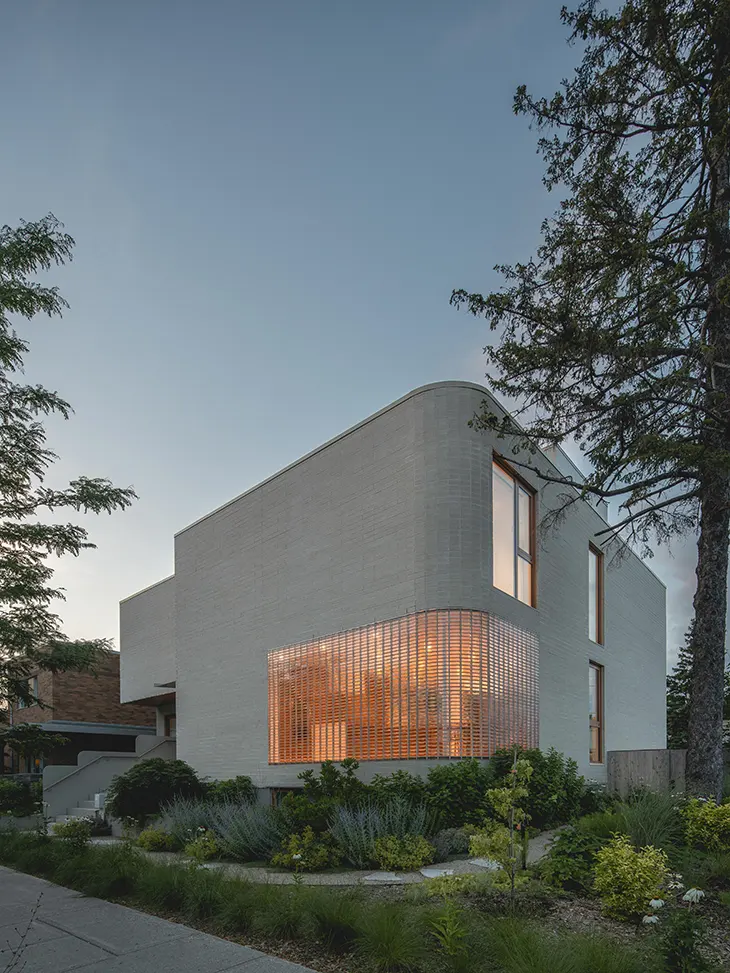
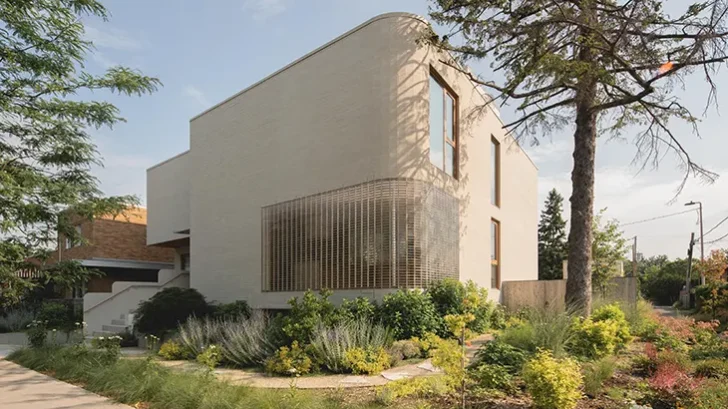
To address these conditions, the studio developed a series of opaque volumes with carefully controlled openings. A curved glass-brick wall defines the southern façade, allowing daylight to enter while obscuring views from the street. Drawing inspiration from Japanese shoji screens, the translucent surface creates changing patterns of light throughout the day.
The residence organizes family life across several levels, beginning with a basement garage accessible through a sloped driveway. This arrangement leaves the ground floor entirely available for residential functions. A spacious mudroom connects the garage to the main staircase, while two guest suites provide independent accommodation. A flexible room with direct driveway access serves the couple’s professional needs and can function as a separate home office.
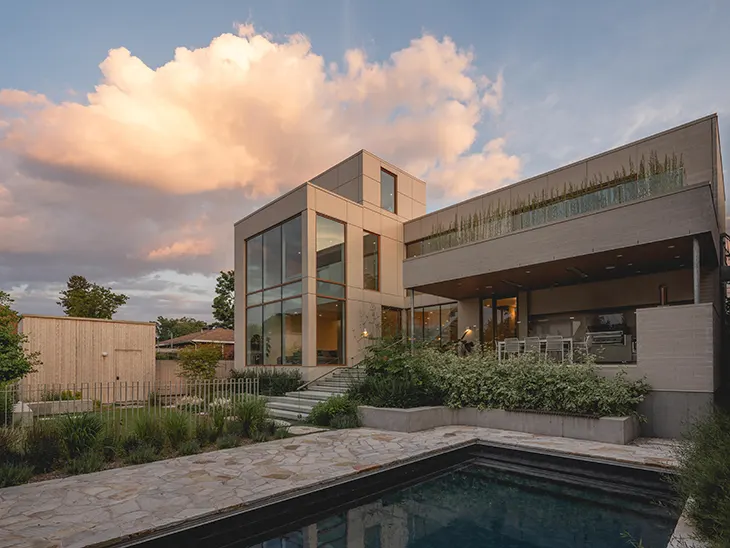
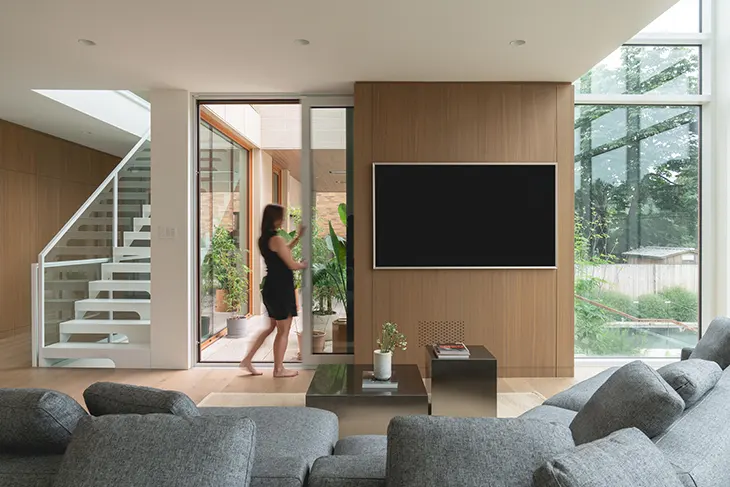
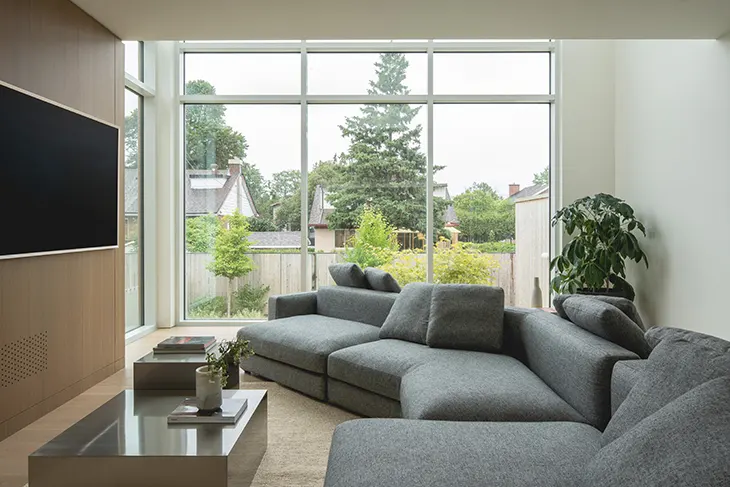
On the ground floor, the main entrance establishes a connection toward the garden. The kitchen, back kitchen, dining room, and double-height living room form the principal shared spaces. A children’s playroom and powder room complete the layout. Outside, a covered veranda extends the living areas toward the garden.
The upper floor accommodates two children’s bedrooms with a shared bathroom, a laundry room, and the primary suite. The latter opens onto a private terrace above the veranda. A large mezzanine office overlooks the double-height living room and garden, while another staircase provides access to a rooftop lounge and terrace.
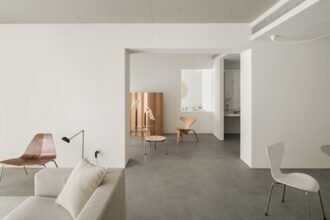
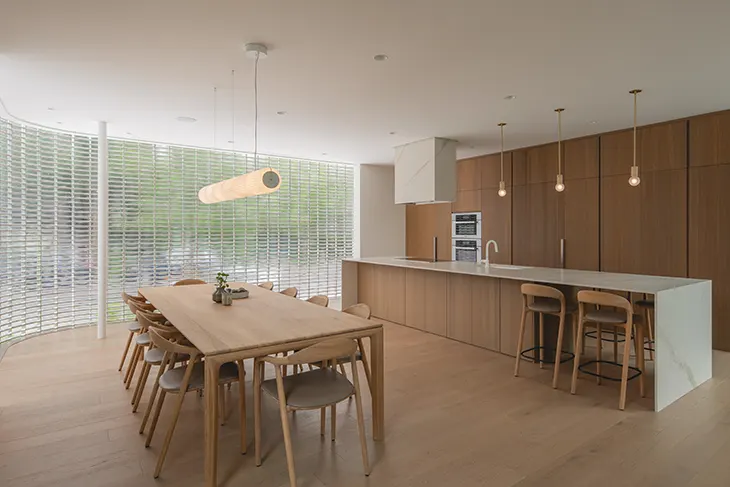
Material selection contributes to the home’s restrained interior character. Walnut wood, porcelain, brushed brass, and oak flooring establish a warm palette throughout the residence. In the kitchen, a monolithic hood hangs above the island, accompanied by fluted wood pendant lights. The nearby glass-brick wall distributes changing daylight across the dining area.
A floating white steel staircase with glass railings connects the floors through a vertical opening, allowing natural light to travel downward from the roof. This arrangement follows feng shui principles concerning circulation and the continuous movement of energy. Upstairs, beige porcelain and brushed brass fixtures define the bathrooms, which include walk-in and steam showers.
Outside, grasses and perennials surround a dark-bottomed pool that reflects the sky. A green roof covers the terrace, where an outdoor kitchen supports family activities and extends the interior living spaces into the garden.
The exterior combines beige concrete brick volumes with angular and rounded edges. After sunset, interior lighting illuminates the curved glass-brick façade, giving the residence the appearance of a lantern within Villeray. The Lens by MU Architecture establishes a residential environment that responds to urban privacy while maintaining a close relationship with natural light and outdoor space.
Name of the Project: The Lens
Location: Montreal Quebec, Canada
Architects / Designers: MU Architecture
Team: Jean-Sébastien Herr, Charles Côté, Magda Telenga, Michelle Bélair, Andrée-Anne Godin, Pierre-Loup Pivoin, Tommy Chouinard, Karine Taillon
Cabinetery: Atelier Notre-Dame
Structural Engineer: Poincaré Ingénierie
General Contractor: Construction OVI
Landscape Architect: Atelier Friche
Macon: Hardy inc.
Date of Completion: July 2026
Photographer: Raphaël Thibodeau
Area: 5910 Sq.Ft.
Source: https://www.archiscene.net