
A certain magic happens when you enter Seabrook Island, a gated residential community near Charleston, South Carolina. Live oaks draped in Spanish moss, palm trees and golden marshland are just a hint of what’s to come. “It’s an island that’s been preserved and is full of nature,” says a resident with a 3,800-square-foot getaway in this idyllic locale. “Secluded beaches, tidal creeks and saltwater marshes host shore birds, sea turtles and pods of dolphins.”
She and her husband (a mortgage broker and retiree, respectively) hail from Vienna, Virginia. They enlisted Charleston-based Great Southern Builders to construct their vacation perch on a pristine, half-plus-acre lot in 2021. Once the house was complete, they tapped their long-time Virginia designers Charlene Kennerknecht and Arch Williams and builder Jim Kennerknecht to customize it further. “On Seabrook Island, there are no limitations between indoor and outdoor living. Our aim was to create synergy with all the elements of Lowcountry life, inside and out,” says Williams.
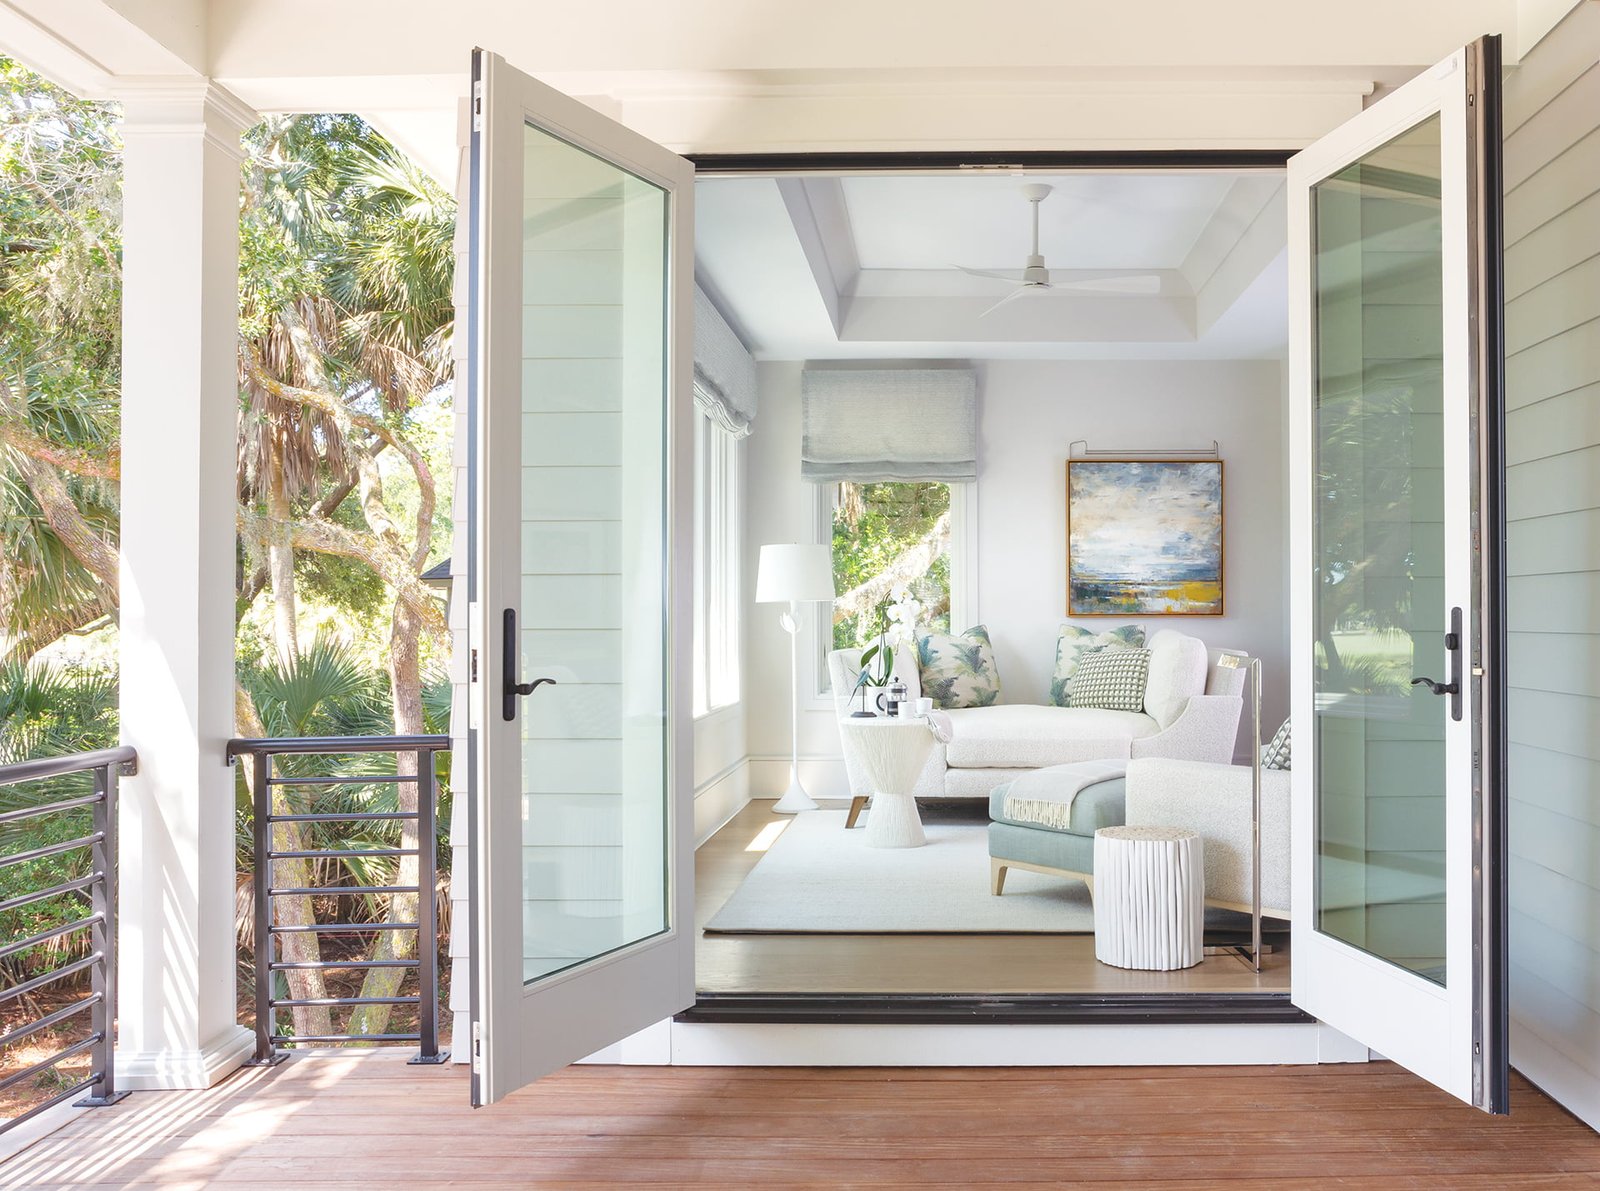
The three-story abode with southern exposure features a ground-level garage and storage. Public spaces, a porch and a primary suite unfold on the main floor while two bedrooms occupy the third level. The recent upgrade replaced the main-level windows with large picture ones from Andersen and removed six of nine porch columns to take better advantage of lush, garden views. A 400-square-foot addition delivered a sitting area off the primary bedroom and expanded the porch. The team vaulted the kitchen ceiling and added a porthole window above the range hood. A narrow window beside the range became a strip of backsplash, while behind the sink, a large window now slides open to the porch for indoor-outdoor connectivity.
When it came time to decorate, “all the choices we made inside referenced and complemented the outside,” notes Charlene Kennerknecht. “Our palette reflects the warm, neutral colors of the surroundings: the silver Spanish moss, the golden marsh grass, the leafy greens—even the sky on a cloudy day. We kept the furniture low-profile for unobstructed garden views and upholstered it in performance fabrics. We were always inspired by nature, whether selecting an iron sofa table with a base reminiscent of tree trunks or the textured, mossy green of the mohair armchair and ottoman.”
From coastal-themed artwork in the foyer by artist Adam Hall (based on a sunset beach photo taken by the wife) to light fixtures sourced through Charleston-based Urban Electric, muted nods to Lowcountry prevail.
“We live in a world where chaos is prevalent. Some thrive in it; others seek a state of serenity,” remarks Williams. “This house delivers calm from the outside in.”
Renovation Design: Bill Huey + Associates, Charleston, South Carolina, and Monarch Building & Development, Vienna, Virginia. Interior & Kitchen Design: Charlene Kennerknecht; Arch Williams, Monarch Interior Design Group, Vienna, Virginia. Styling: Charlotte Safavi.