


grateful ATMOROUND Share on gooood. More about:ATMOROUND on gooood
Appreciation towards ATMOROUND for providing the following description:
Opening: A collection of cinematic moments
Beginning: Omnibus of Moments Like in a Movie
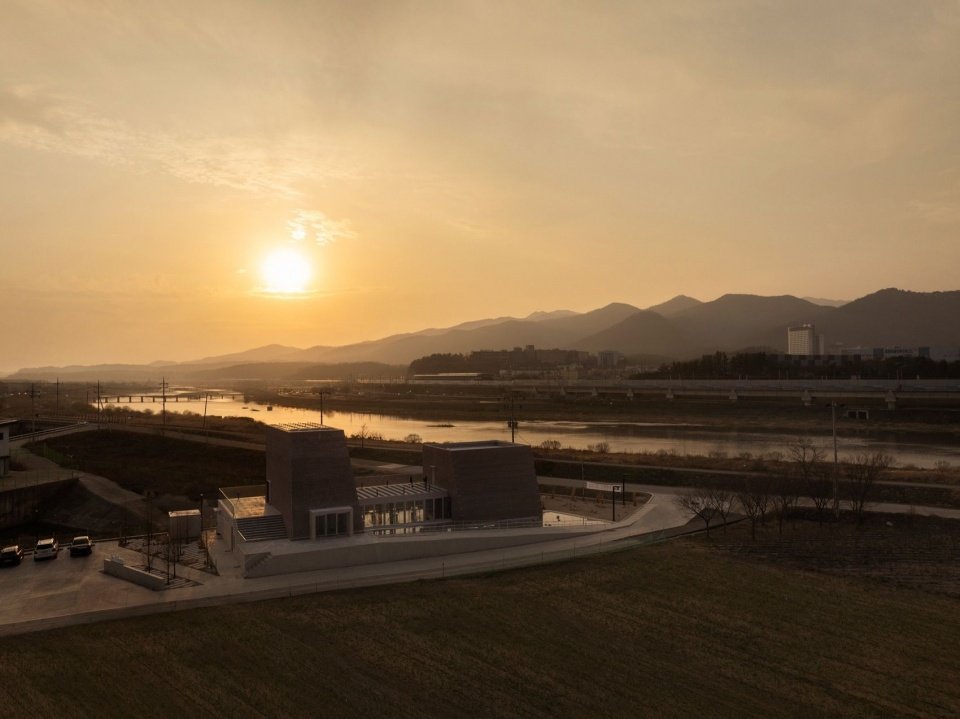
The spatial planning of this project began with the feelings evoked by the site context. We originally expected to be able to overlook the magnificent scenery of Geumho River, but when we arrived at the site, we discovered that the location of the site was slightly sunken. However, a train passing along the river caught our attention. The trains running along the river, the people walking along the river, and the setting sun casting a peaceful and tranquil atmosphere all around create an extremely quiet scene, like a scene from a movie. This beautiful moment brings new inspiration. Inspired by these moments of different scenes unfolding simultaneously, we conceived a project structure similar to a compilation film: a collection of independent short stories around a common theme. From this, the project was developed around four key words: landmark – the train passing along the Geumho River; embankment – people walking on the embankment trail; river – the sound of Geumho River; and sunset – the twilight created by the setting sun.
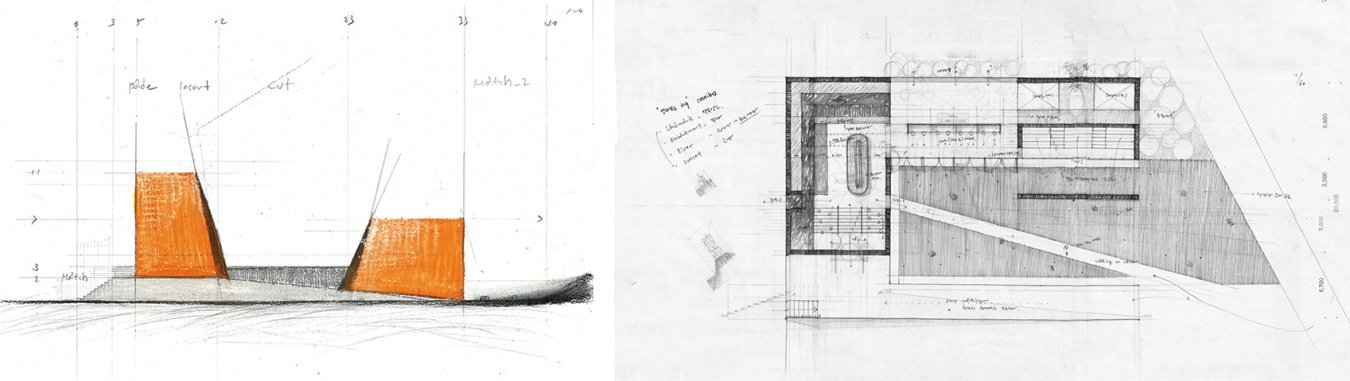
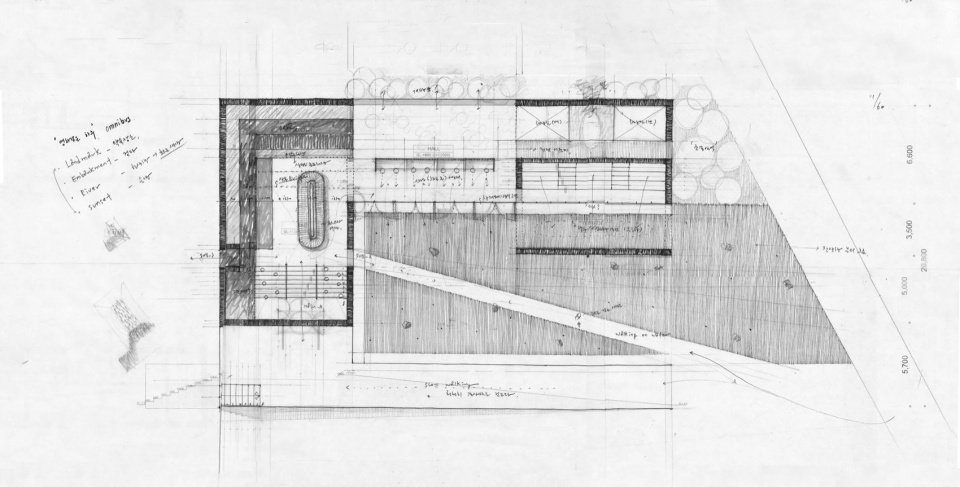
▼Design sketch and first-stage model, Design sketch and first-stage model © ATMOROUND
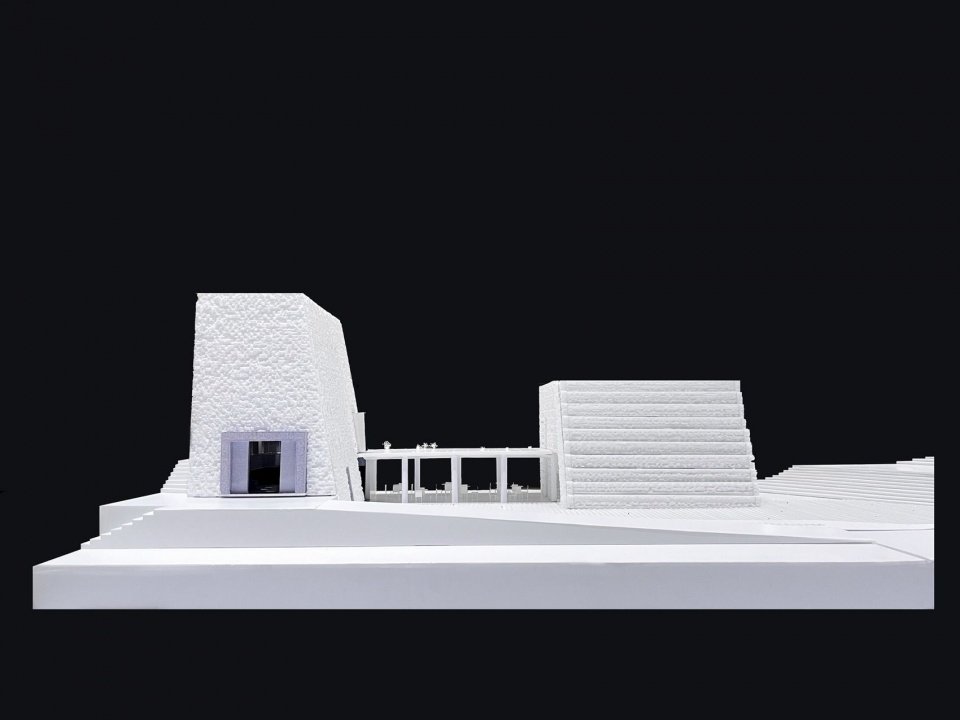
▼Second-stage model and third-stage model © ATMOROUND
The spatial planning of this project started with emotions evoked by the environmental characteristics of the site. Contrary to expectations of a magnificent view overlooking the Geumho River, the site was slightly recessed. However, the sight of a train passing along the river caught our eye. together, we conceived a project structured like an omnibus, gathering independent short stories around a common theme. Thus, we planned the project around four keywords: Landmark (train passing along the Geumho River), Embankment (people strolling along the embankment path), River (sounds of the Geumho River), and Sunset (twilight created by the setting sun).
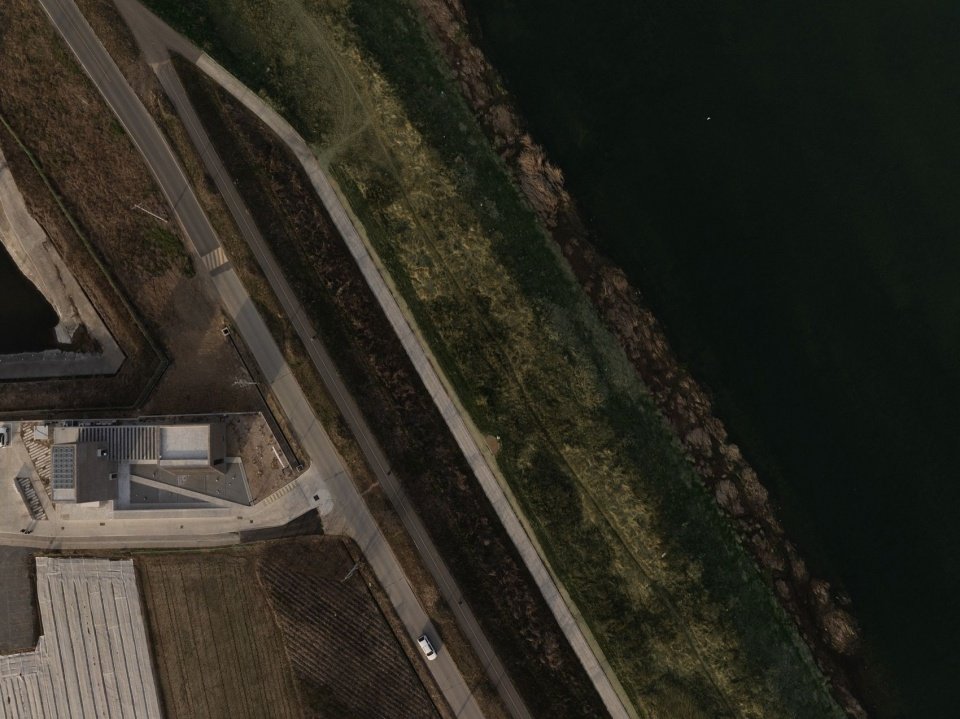
▼Overhead view of the site and riverbank © Woojin Park
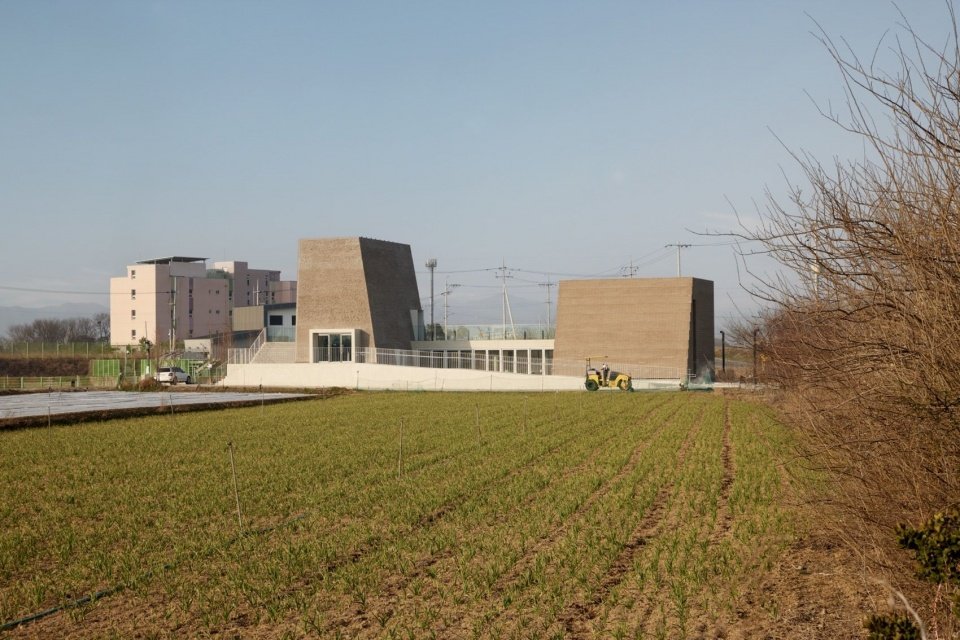
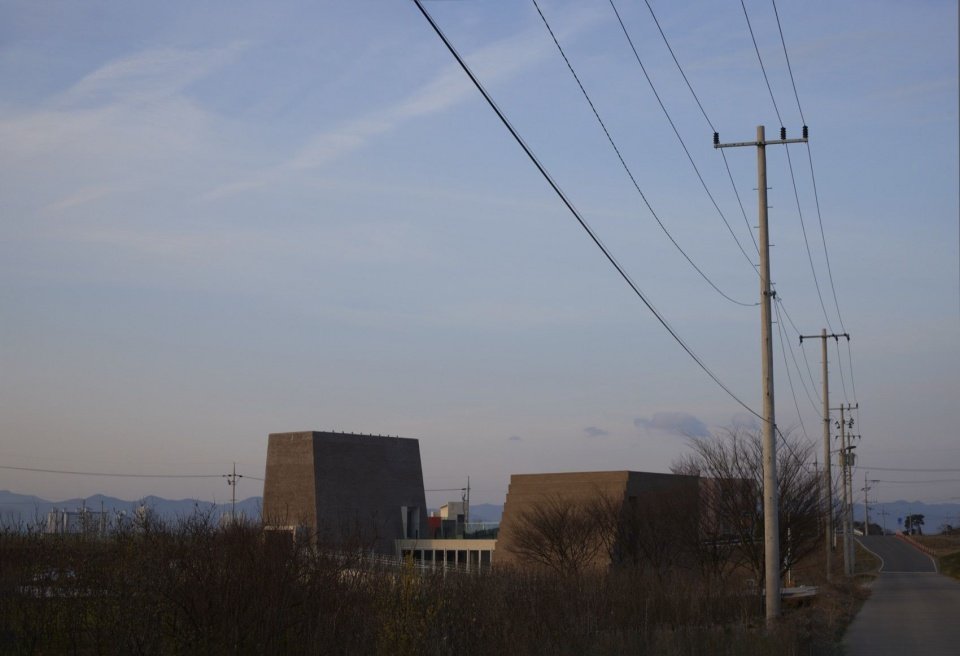
▼Building and its surroundings © Woojin Park
Landmark – train
LANDMARK-Train
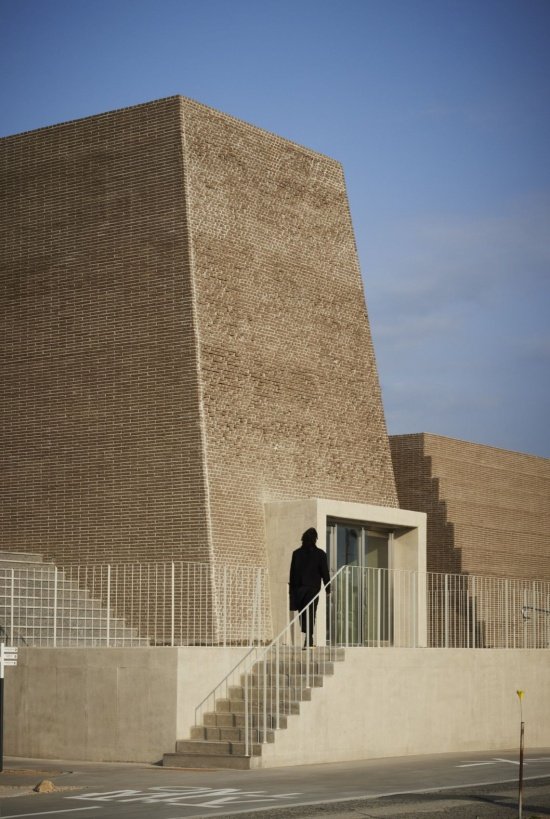
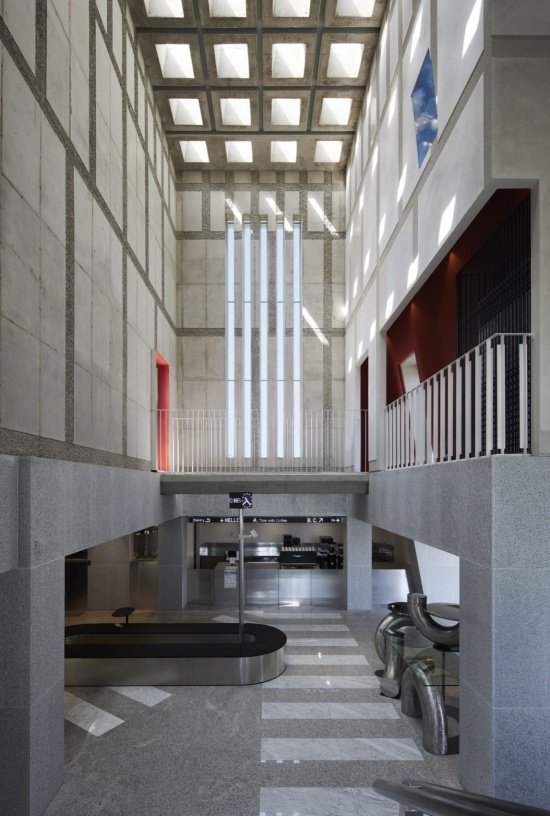
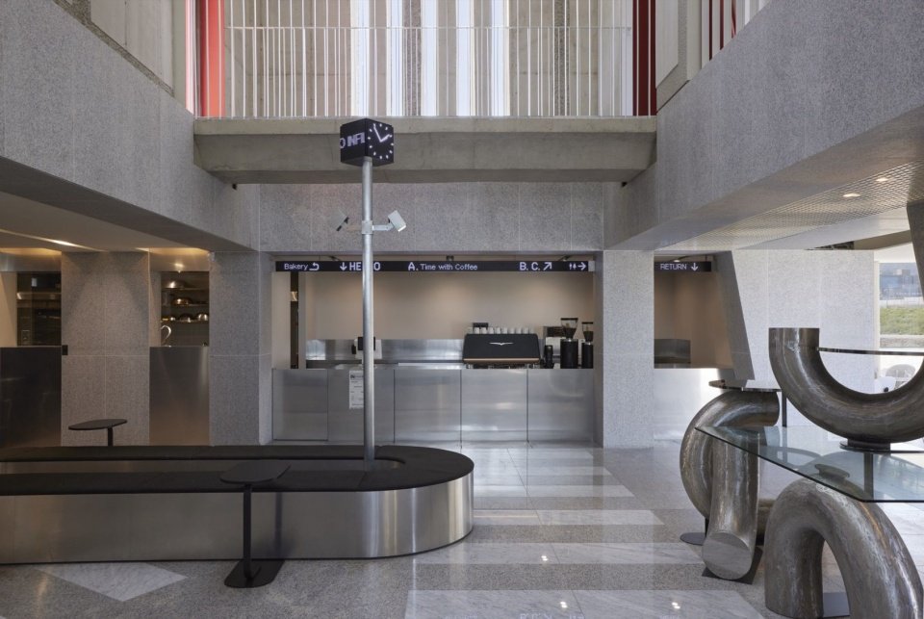
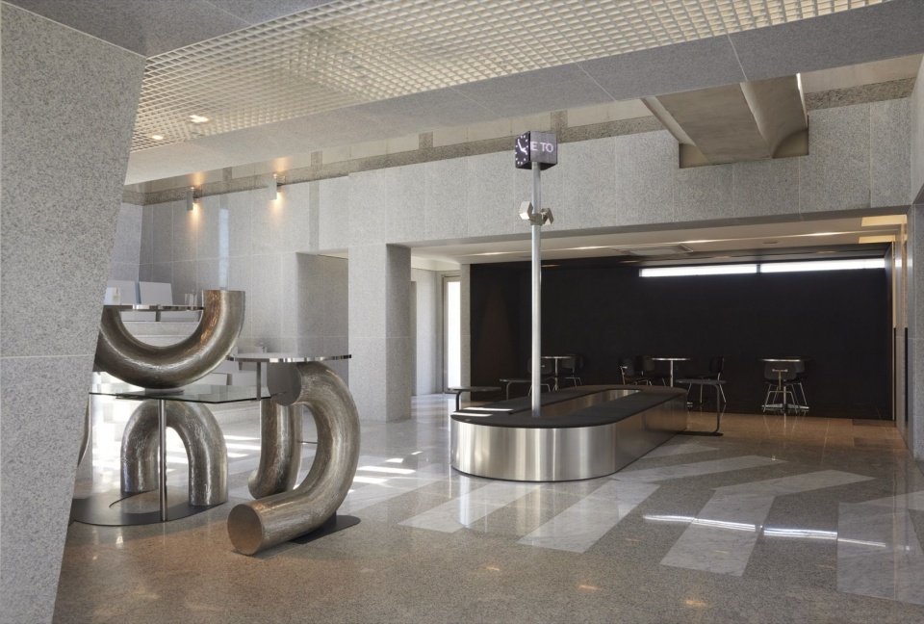
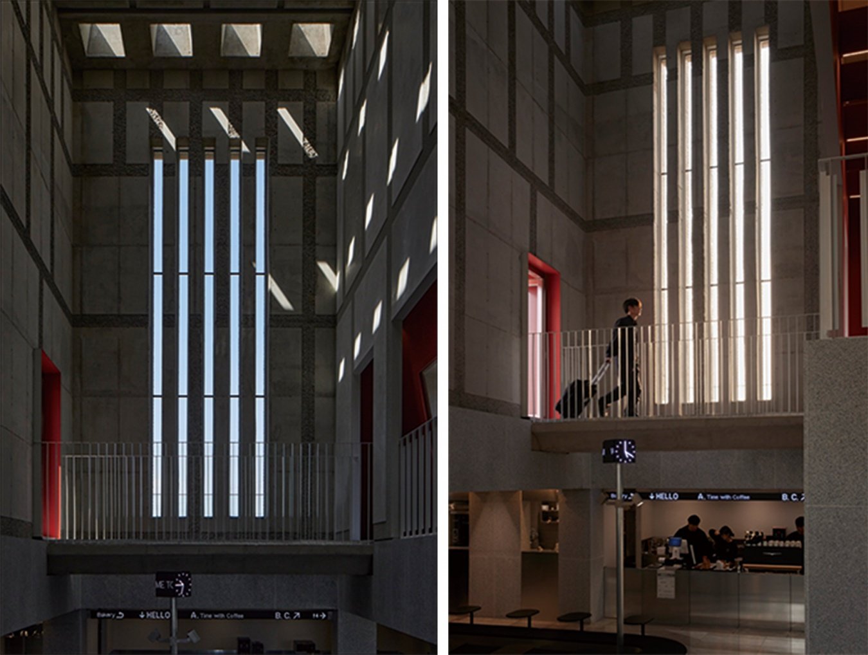
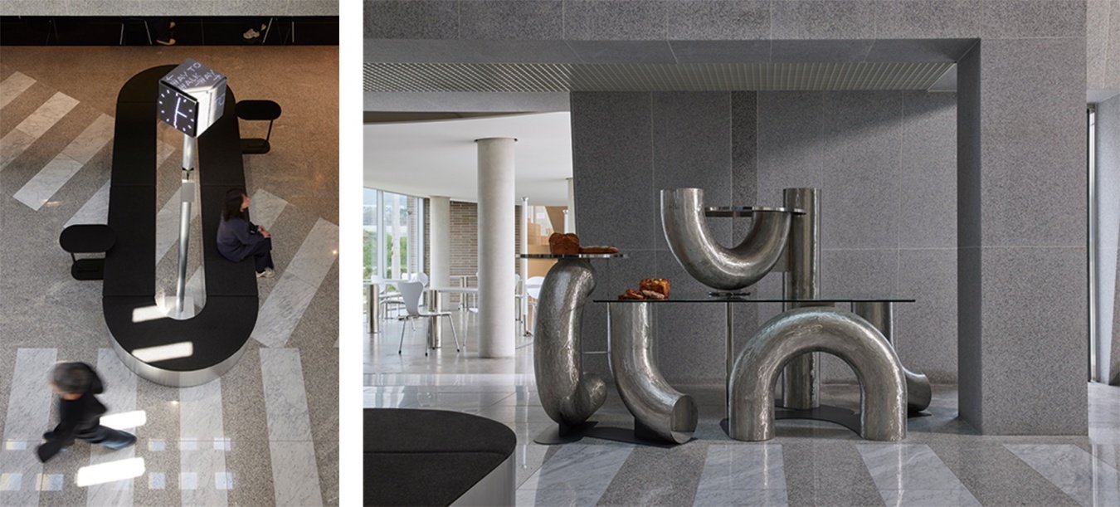
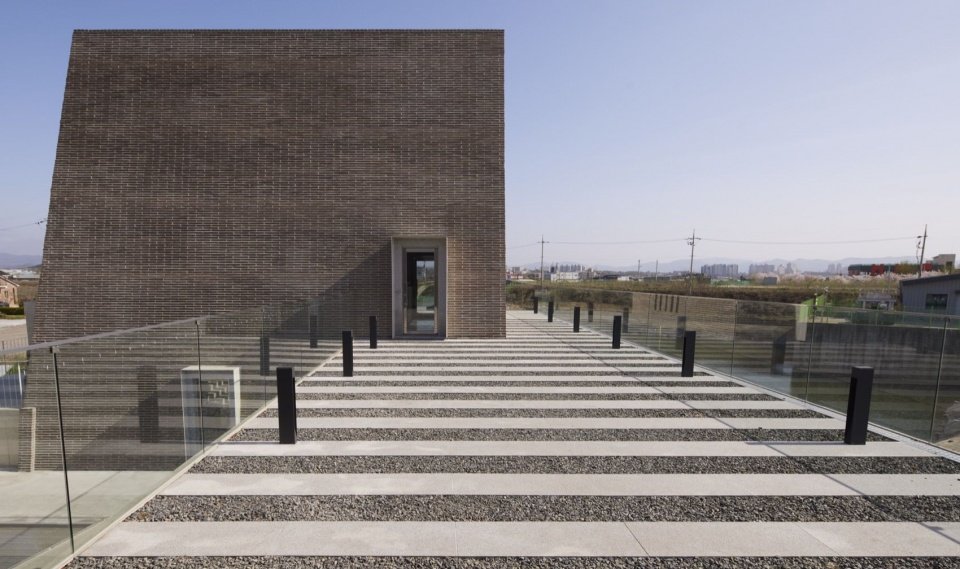
The first keyword brought by the train is “landmark”. The station is a landmark where people gather, say goodbye and look forward to appointments. We hope that this space can also become a common landmark for Gingshan residents and visitors. The building massing adopts a simple and clear geometric form, making it recognizable from a distance. Volume A creates an open space like a station through high ceilings and towering vertical windows. Multiple entrances allow people to discover new things every time they enter: the main bar is reminiscent of a ticket gate, there is a baking area in the space, and the central clock digitally reinterprets the focal point that symbolizes the agreement in the station, and together with other station-style design elements form a spatial experience.
▼Ground-floor design sketch © ATMOROUND
The first keyword inspired by the train is Landmark. The train station serves as a landmark where meetings and farewells take place, anticipating promises. We aimed for this space to become a landmark for both local residents and visitors of Gyeongsan. The architectural mass is designed with a simple yet geometric form that can be recognized from afar. The A mass features high ceilings and tall vertical windows to evoke the spaciousness of a train station. gate, a bakery area, and a central clock interpreted digitally as the focal point of promises, alongside design elements typical of a train station.
▼Geometric building exterior © Woojin Park
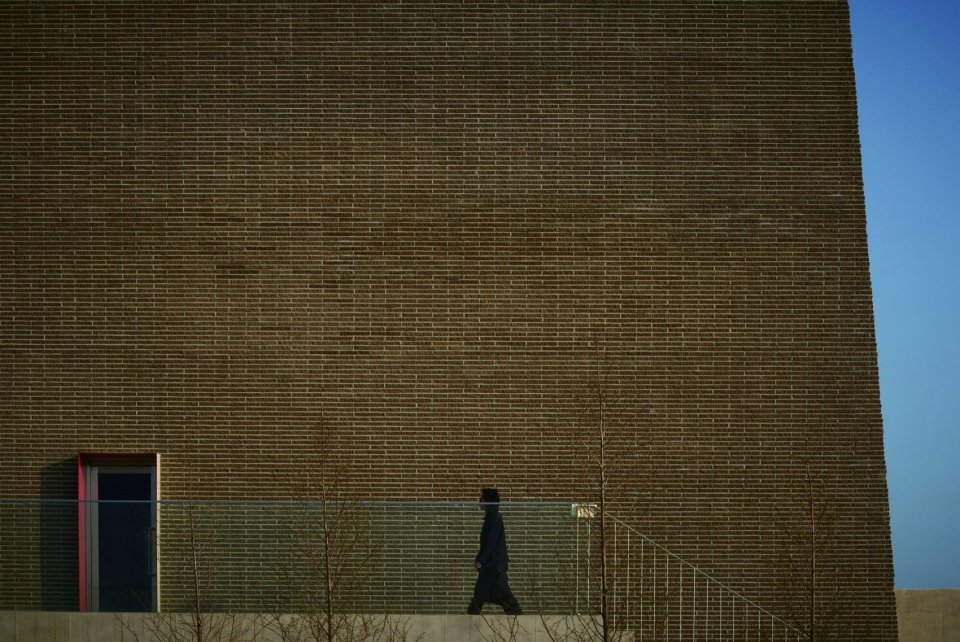
▼Exterior close view © Woojin Park
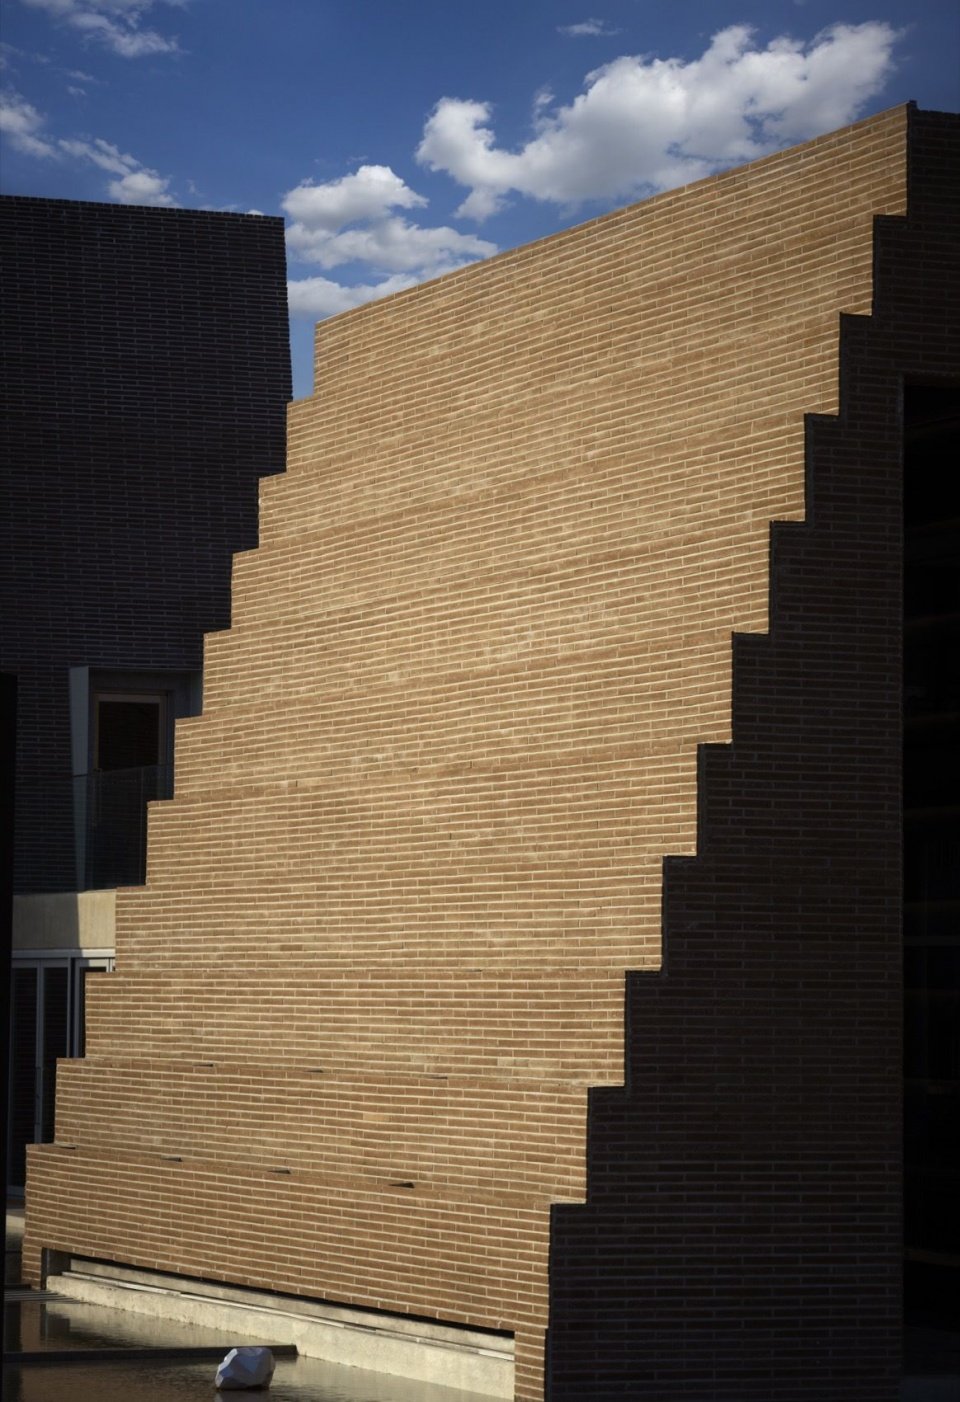
▼Exterior detail © Woojin Park
▼Exterior facade and entrance© Woojin Park
▼Double-height hall and skylights © Woojin Park
▼Hall overview, Hall overview © Woojin Park
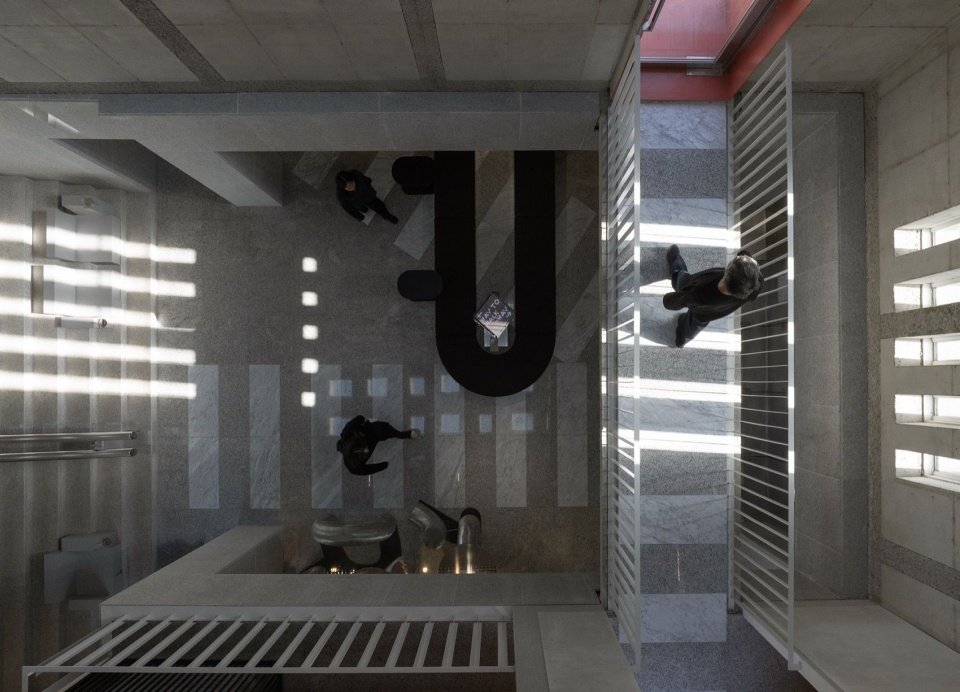
▼Overhead view of the hall © Woojin Par
▼Tall windows and double-height space © Woojin Park
▼Digital clock and metal installation © Woojin Park
Embankment – Stroll
Embankment-Walk
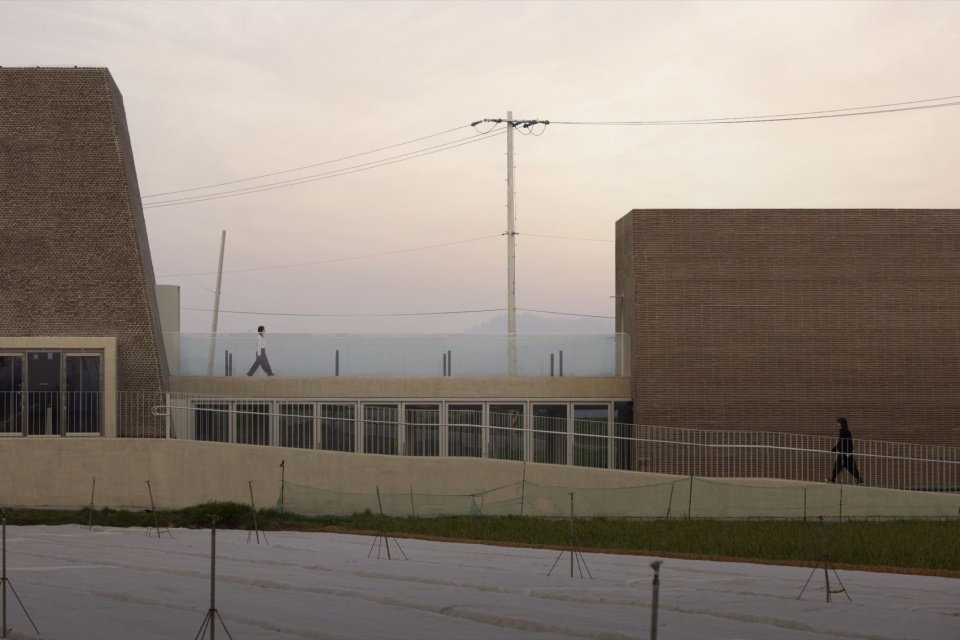
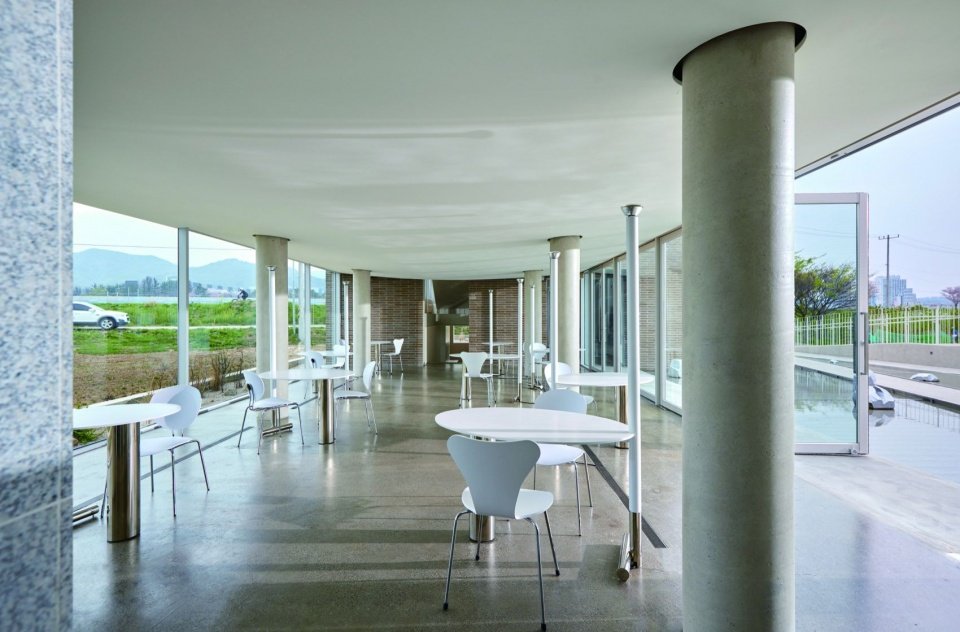
The second key word that people get from walking on the Embankment Trail is “embankment.” We hope that this space will smoothly connect people with each other, the city with nature, work with leisure, indoors with the outdoors, so that people can freely walk through, stroll and travel around, as if they are walking on a continuously extending road.
The second keyword inspired by people walking along the embankment path is Embankment. We aimed for this space to connect people with people, city with nature, work with relaxation, and interior with exterior seamlessly, allowing people to freely walk and circulate through the space, making it feel like a continuous road.
▼Building and outdoor walkway © Woojin Park
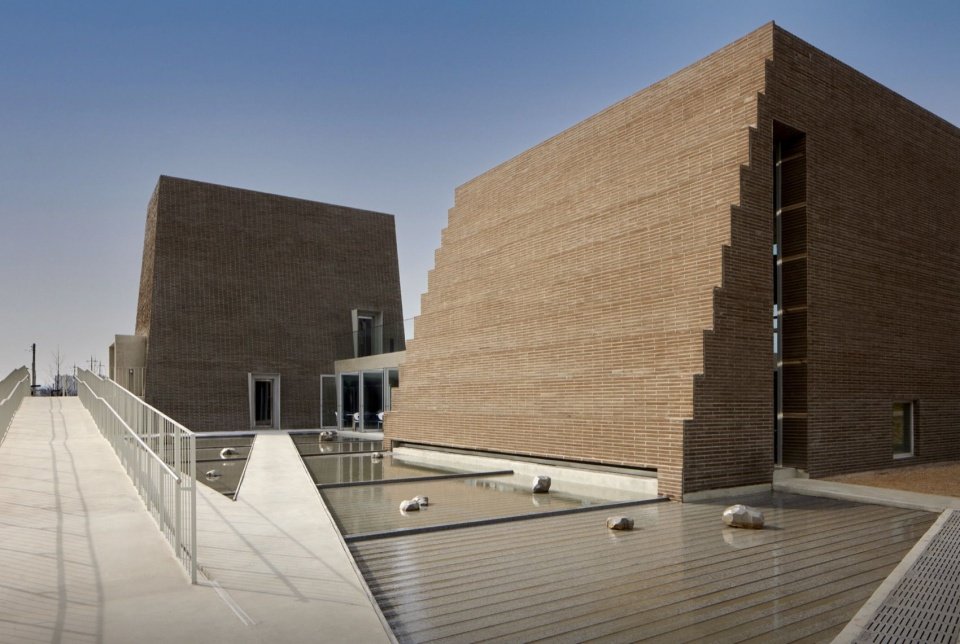
▼Outdoor walkway linking the building masses © Woojin Park
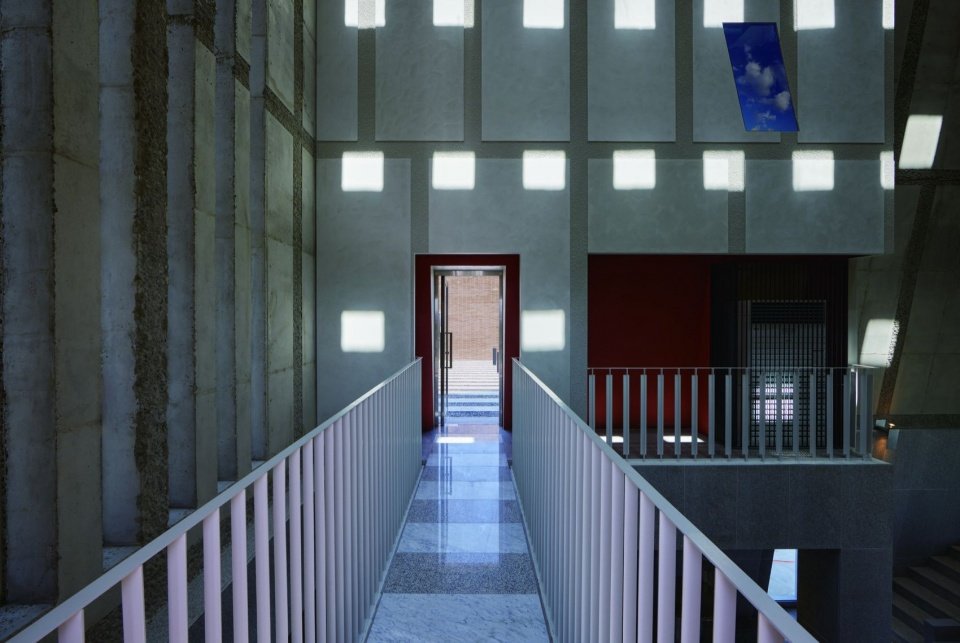
▼Second floor corridor, Upper-level walkway © Woojin Park
▼Seating area connecting inside and outside © Woojin Park
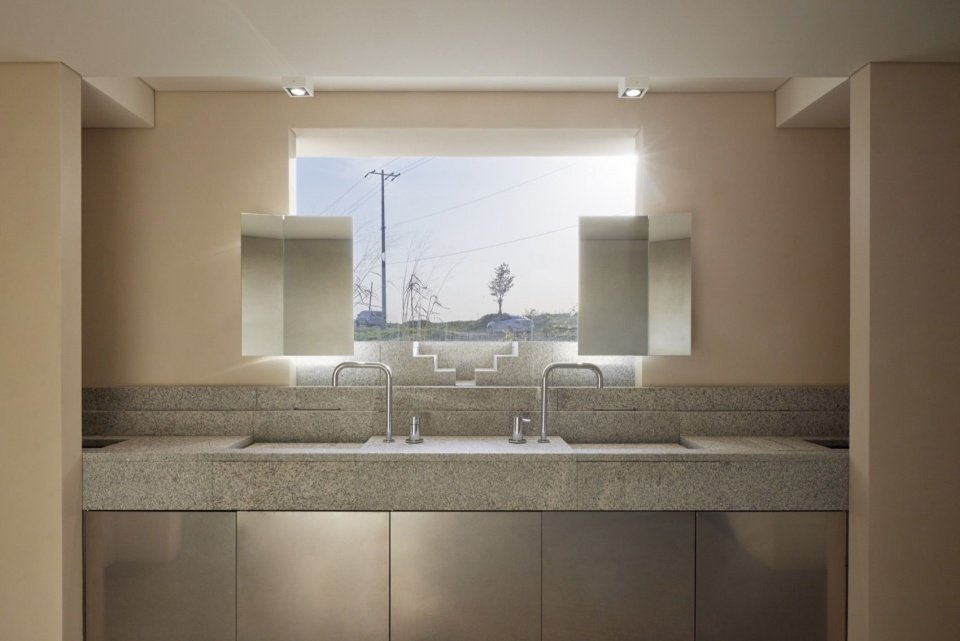
▼Borrowed scenery in the washroom, Framed landscape in the washroom © Woojin Park
River——Qinhu River
River-Geumho River
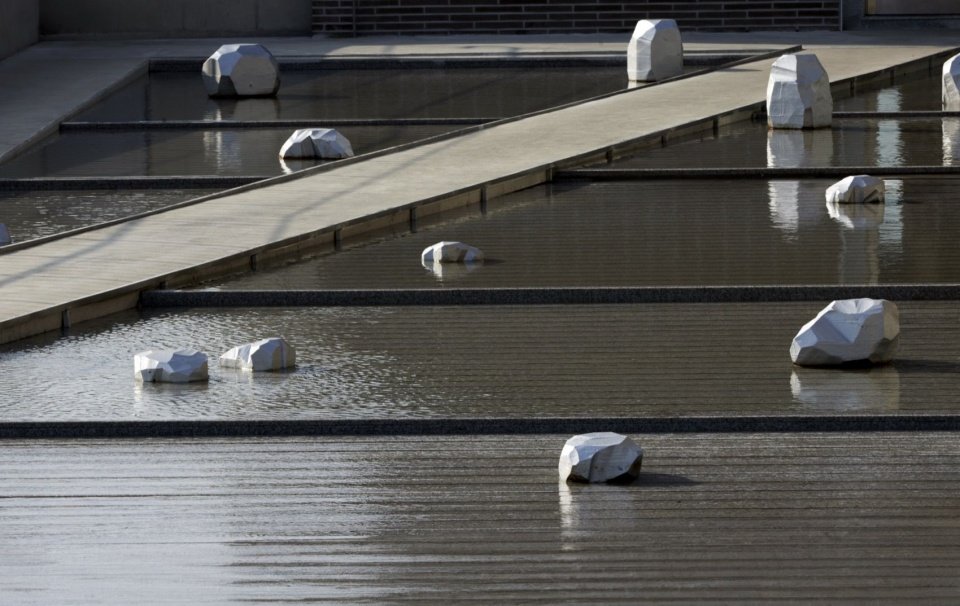
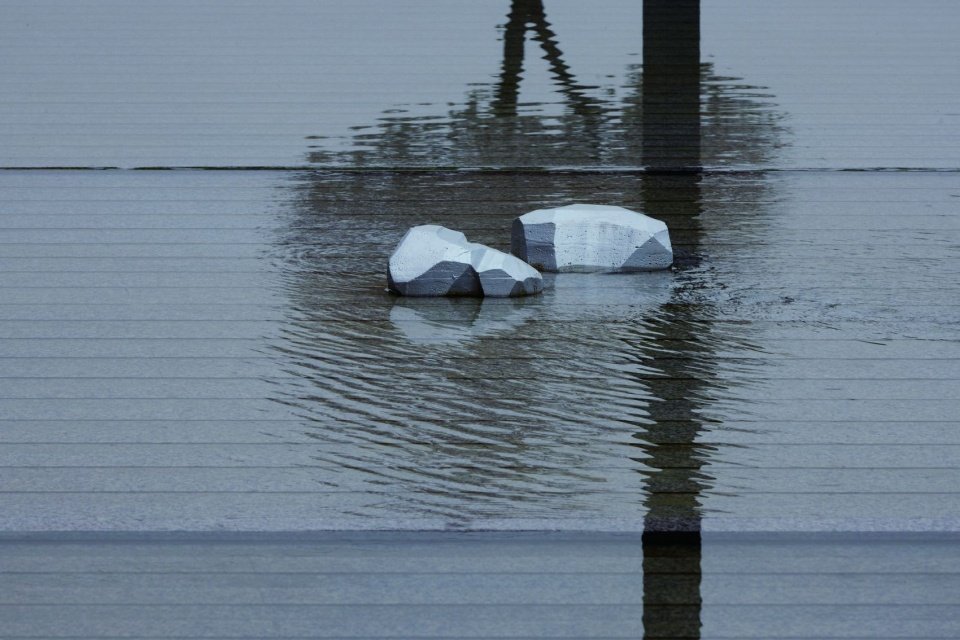
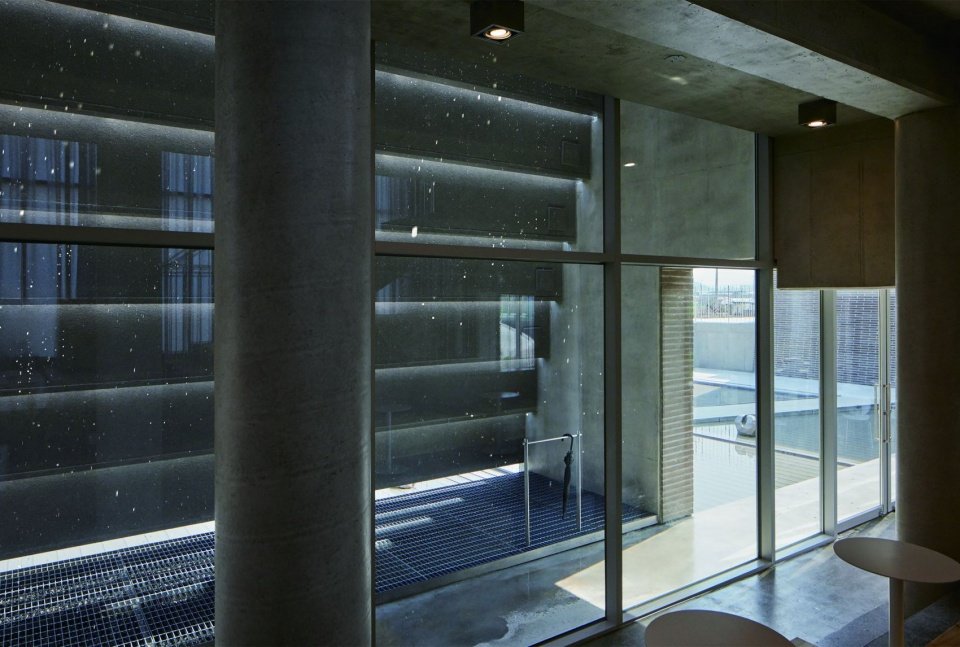
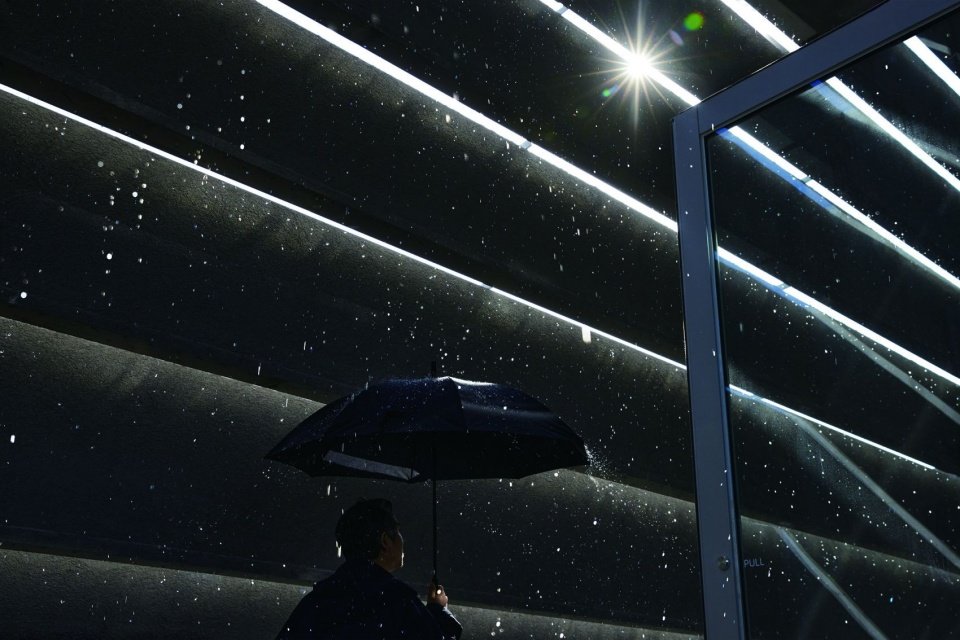
Observing the flowing Geumho River brings up the third keyword “river”. We designed a water space to capture various natural scenes such as light breaking and flickering on the water, morning river fog and falling raindrops. The continuous flow of water brings a quiet sensory experience to visitors, akin to meditation. In addition, we set up a rain space in the C volume, which allows people to experience the unique feeling of walking in the rain no matter what the weather is, adding a cinematic atmosphere to these moments.
The third keyword inspired by observing the flowing Geumho River is River. We designed a water space capturing various phenomenal views such as light breaking on the water, early morning river mist, and falling raindrops. This water space continuously flows, offering visitors a sensory and peaceful experience akin to contemplation. Additionally, we planned a rainwater space in the C mass to provide visitors with a unique experience of walking in the rain regardless of the weather, enhancing the cinematic feel of these moments.
▼Walkway and water garden © Woojin Park
▼Rain space © Woojin Park
Sunset – the beauty of the moment
Sunset _ beauty of moments
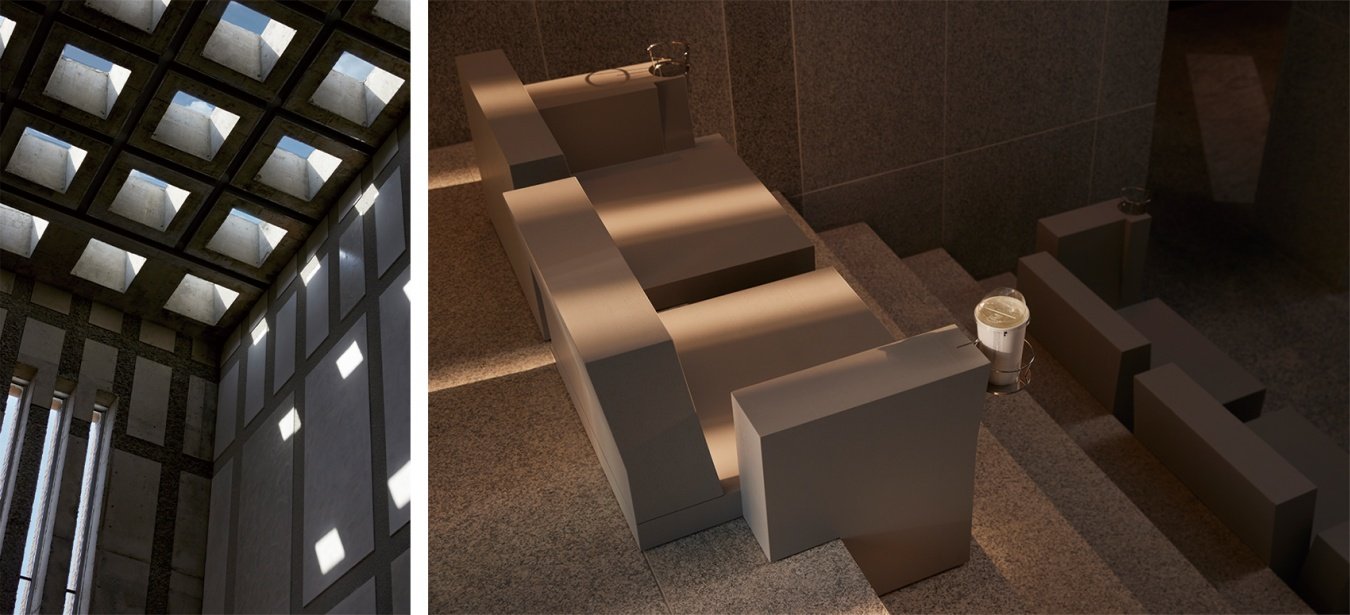
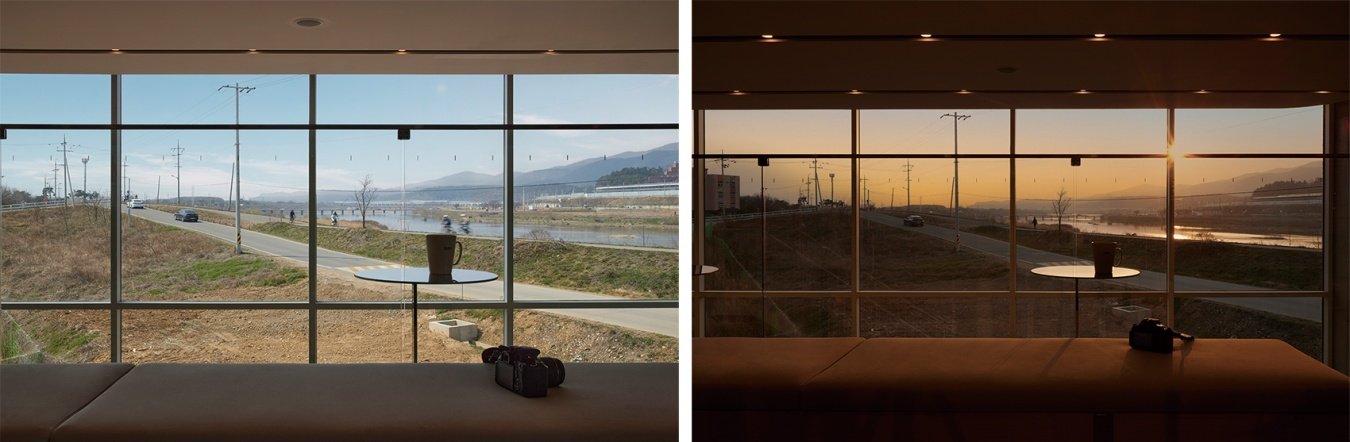
The fourth key word obtained from the beauty of the moment is “sunset”. The sunset is more moving because it is fleeting and does not stay forever. To capture this ephemeral beauty, skylights in Volume A allow the light to change over time, creating different patterns on the wall. This display of light and shadow captures the beauty of day and night, making fleeting moments more special. The west-facing floor-to-ceiling windows of Volume C frame the sunset scene in a dramatic way. The opening of the automatic curtains further enhances this scene, making visitors feel as if they are in a movie.
The fourth keyword inspired by the beauty of moments is Sunset. What makes sunsets more beautiful is their fleeting nature, not eternal. To capture this fleeting beauty, the skylights in the A mass allow changing light patterns throughout the day, creating various patterns on the walls. This lighting presentation captures the beauty of both day and night, making fleeting moments even more special. sunset, making visitors feel like they are in a scene from a movie.
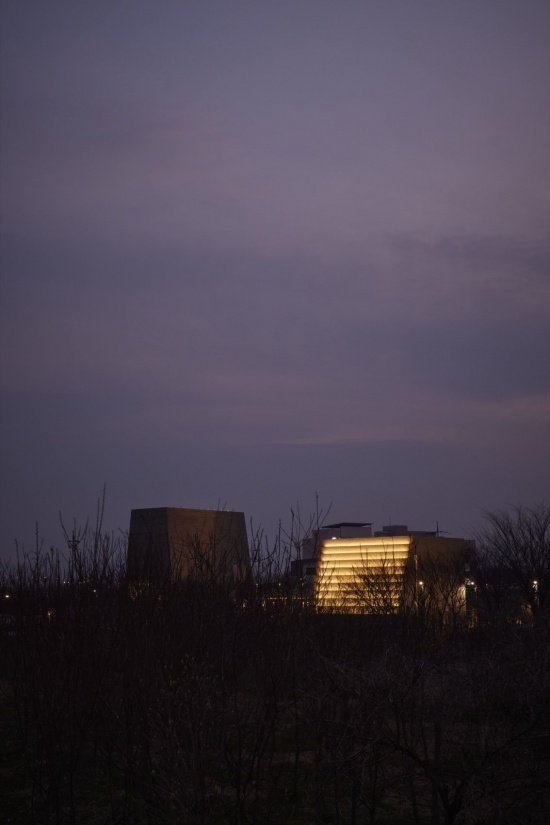
▼Building at dusk at sunset © Woojin Park
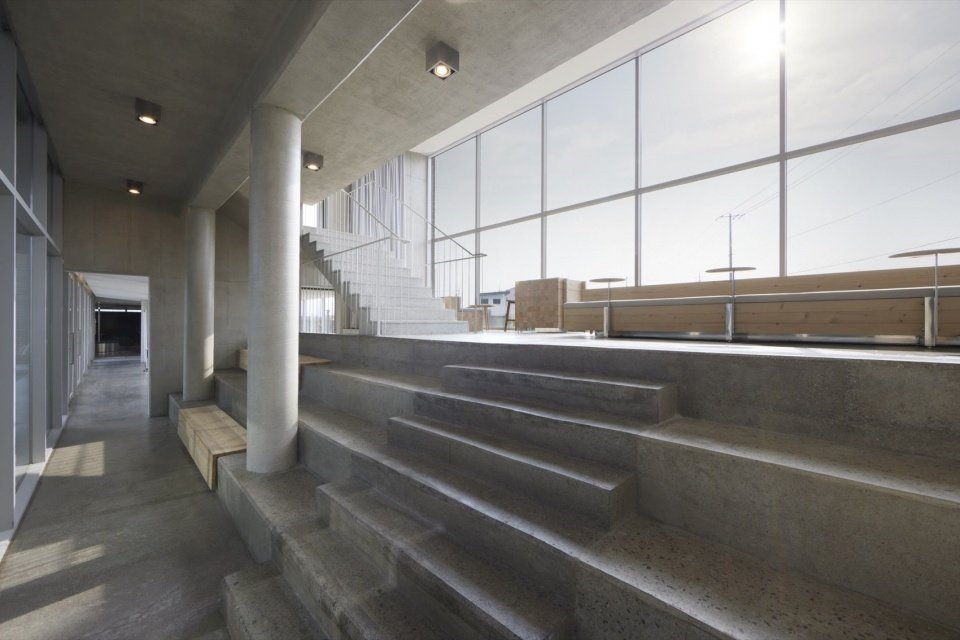
▼Skylight and stepped seating detail, Skylight and stepped seating detail © Woojin Park
▼Windows framing the riverside © Woojin Park
Conclusion: Spend a day like a movie
Conclusion: Space of A Day Like a Movie
The Gyeongsan INFILM project is based on these four keywords and hopes to bring people “a day spent like a movie” through a collection of movie-style space organization. Just as we were touched when we first visited the venue, we also hope that visitors can spend a cinematic day here through various spatial experiences.
The Gyeongsan INFILM project was planned with the hope of offering a day like a movie through an omnibus-style arrangement based on the above four keywords. We hope that visitors to this site will spend a day like a movie through various spatial experiences, just as we first felt emotions here.
▼Building night view, Building night view © Woojin Park
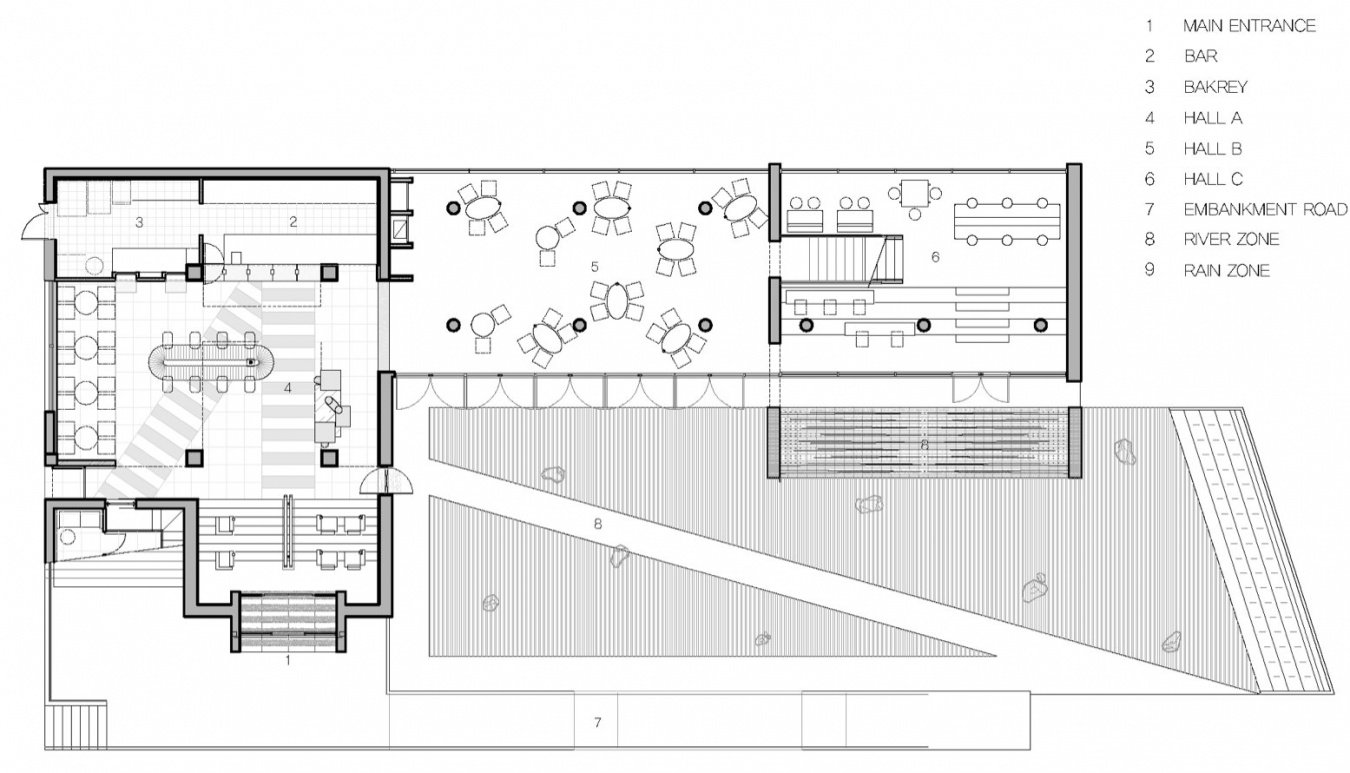
▼Ground-floor plan © ATMOROUND
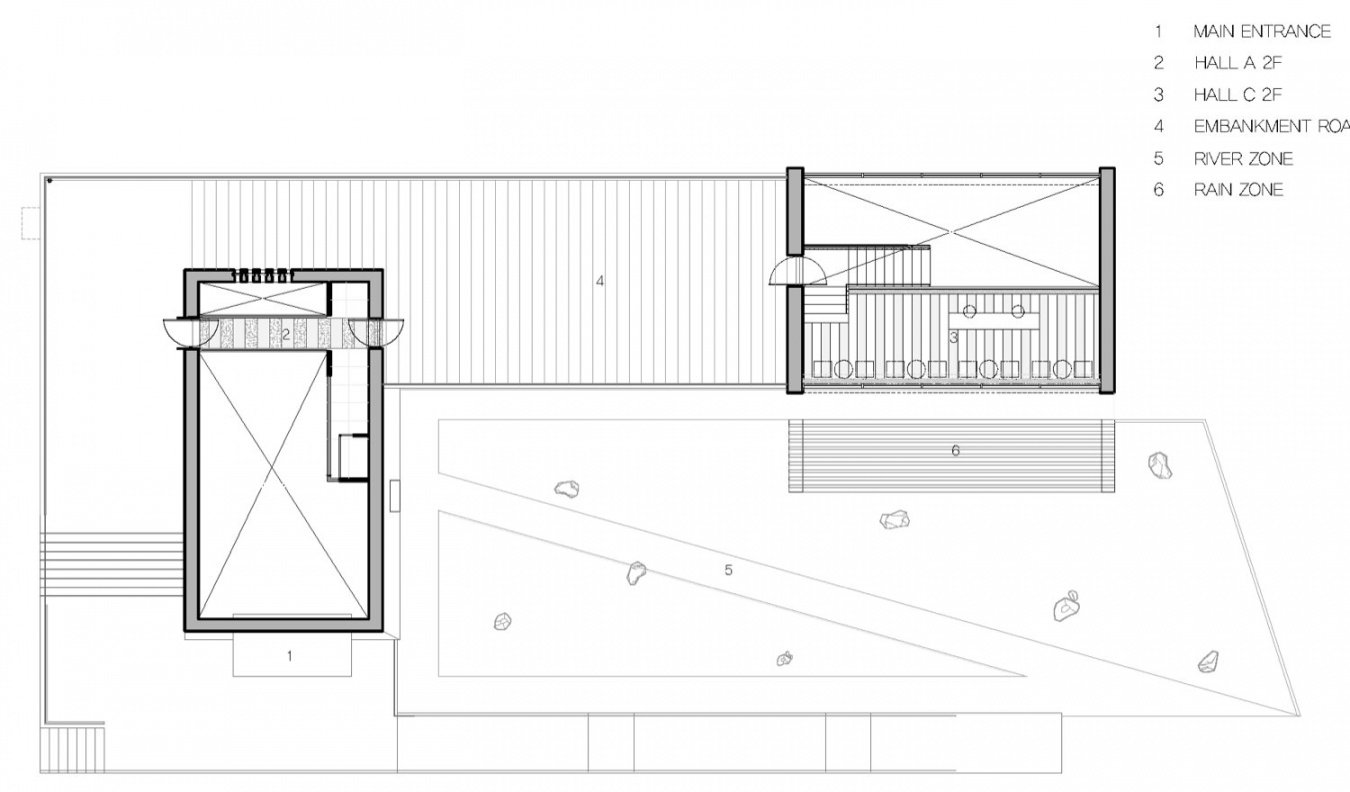
▼Upper-floor plan © ATMOROUND
Project name: INFILM (인필름)
Design theme: Spend a day like a movie
Design team, architectural design, construction, space brand design: ATMOROUND (공기정원)
Location: No. 690, Geumho Gangbyeon-ro, Gyeongsan-si, Hayang-eup, Gyeongsangbuk-do, South Korea
Area: 434.99 square meters
Floor: Granite, Bianco, polished concrete, ceramic tiles
Walls: granite, paint (Plaster / Stucco / Anti-Costaco), brick, concrete
Ceiling: coating, soft film ceiling system, concrete, aluminum grille
Photography: Woojin Park
Project: INFILM (인필름)
A DAY LIKE A MOVIE
Design Team: ATMOROUND
Construction: ATMOROUND
Space Identity Branding: ATMOROUND
Architecture Design: ATMOROUND
Location: 690, Geumhogangbyeon-ro, Hayang-eup, Gyeongsan-si, Gyeongsangbuk-do, Republic of Korea
Area: 434.99㎡
Floor: Granite, Bianco, Concrete polishing, Tile
Wall: Granite, Paint (Plaster / Stucco / Anti-Costaco), Brick, Concrete
Ceiling: Paint, Stretch ceiling system, Concrete, Aluminum Louver
Photograph: Woojin Park
Source: gooood.cn