









grateful Punto Arquitectónico and Paolo Sarra Estudio(Contact email: p@areacolectiva.com) Share the following content with gooood. More about them:Punto Arquitectónico on gooood,Paolo Sarra Estudio on gooood
Appreciation towards Punto Arquitectónico and Paolo Sarra Estudio (contact: p@areacolectiva.com) for providing the following description:
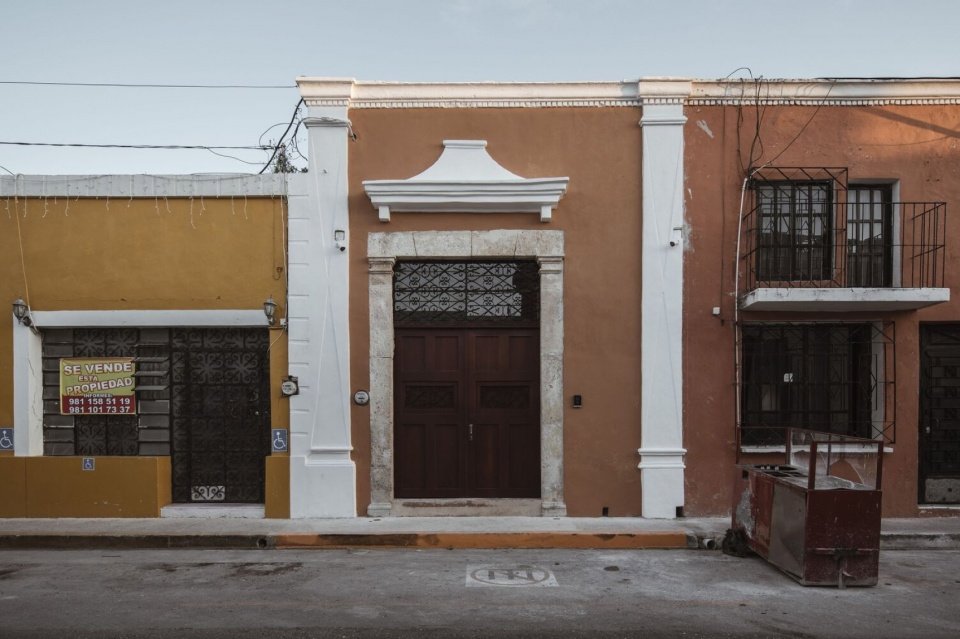
Parts of an old colonial house, long divided into separate properties, were restored and converted into a small B&B with nine rooms. This “sanctuary” is located in the historic neighborhood of Guadalupe in the Mexican state of Campeche. The project is hidden behind a low-profile facade of only 4.5 meters wide. In the 50-meter-deep plot, two original elements have been preserved: the first entrance space restored in accordance with heritage protection regulations, and a large tree in the backyard. The branches filter out the light and become the protagonist of the site.
A fragment of an old colonial house, subdivided over time into several properties, has been recovered and transformed into a small nine-room B&B hotel. This “refuge” is located in the historic Barrio de Guadalupe neighborhood in the state of Campeche, Mexico. The project unfolds behind a subtle 4.50 m-wide façade. Beyond it, two elements survive within the 50.00 m-deep plot: the first bay, restored in accordance with heritage regulations, and a large tree at the rear whose branches filter the light, becoming the protagonist of the site.
▼Restored street facade,Restored street facade © Fabián Martínez
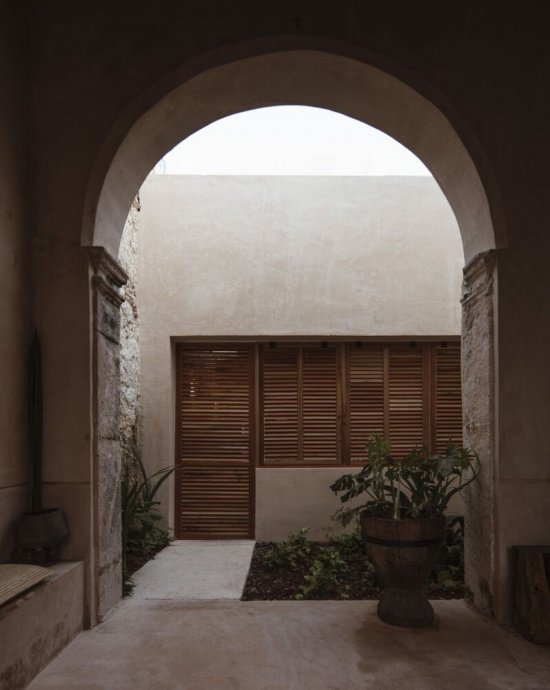
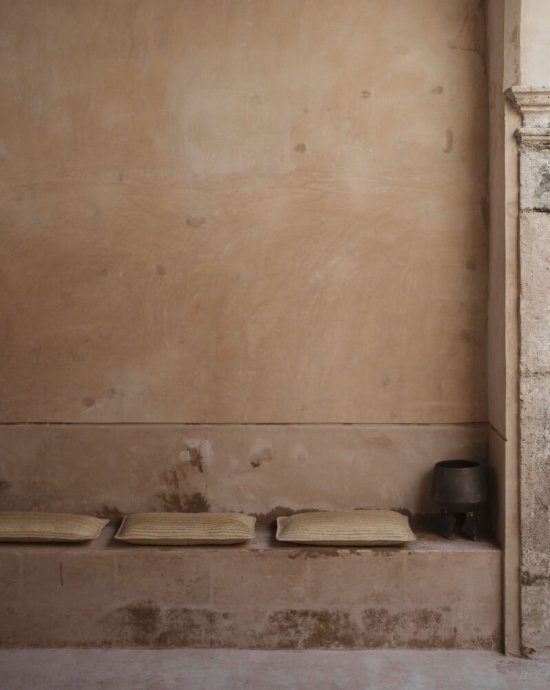
The restored first entrance space has become the reception and guest waiting area. The light here is dim and the ample height makes visitors feel cool. The courtyard behind it brings in plenty of light and provides natural ventilation.
The restored first bay becomes the reception and guest waiting area: a dimly lit space whose generous height welcomes visitors with a sense of coolness. Beyond it, a courtyard floods the space with light and provides natural ventilation.
▼Entrance and reception spaces © Fabián Martínez
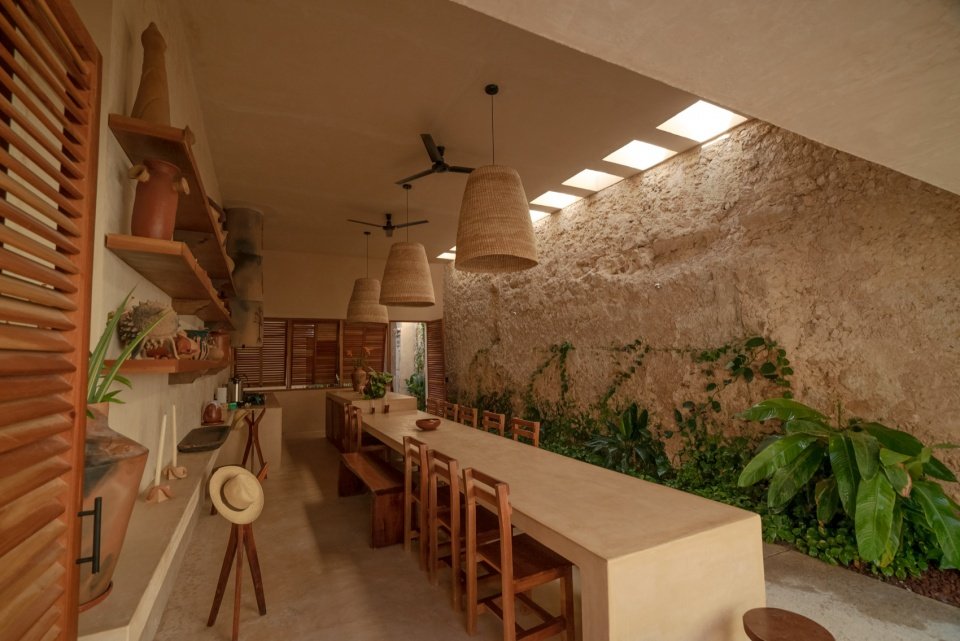
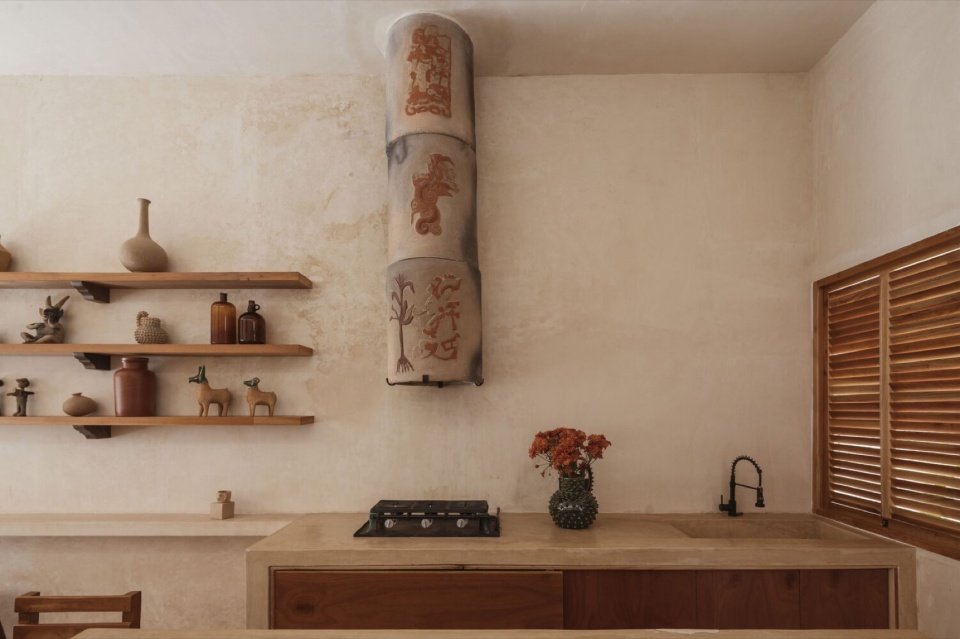
Passing through the first courtyard, a new space slowly unfolds: a long hall is sandwiched between the original shared walls to accommodate the social area for guests, and the shared dining room is integrated with the open kitchen. Mallorca-style louvered doors enclose the dining room and can be opened or closed at both ends to regulate natural ventilation and sunlight.
Past this first courtyard, a new bay takes shape: a long hall flanked by the existing party walls, housing the guests’ social area, with a communal dining room and an open integrated kitchen into the space. Enclosed by Mallorcan-style loovered doors, the dining room can be opened or closed at both ends, allowing natural ventilation and daylight to be controlled.
▼Housing the guests’ social area © bombay studio
▼Kitchen and natural materials © Fabián Martínez
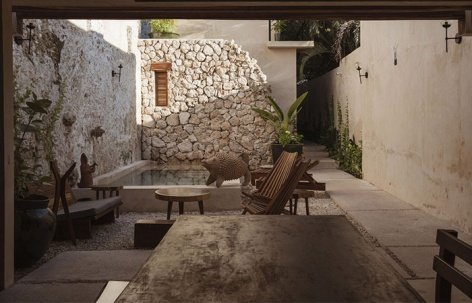
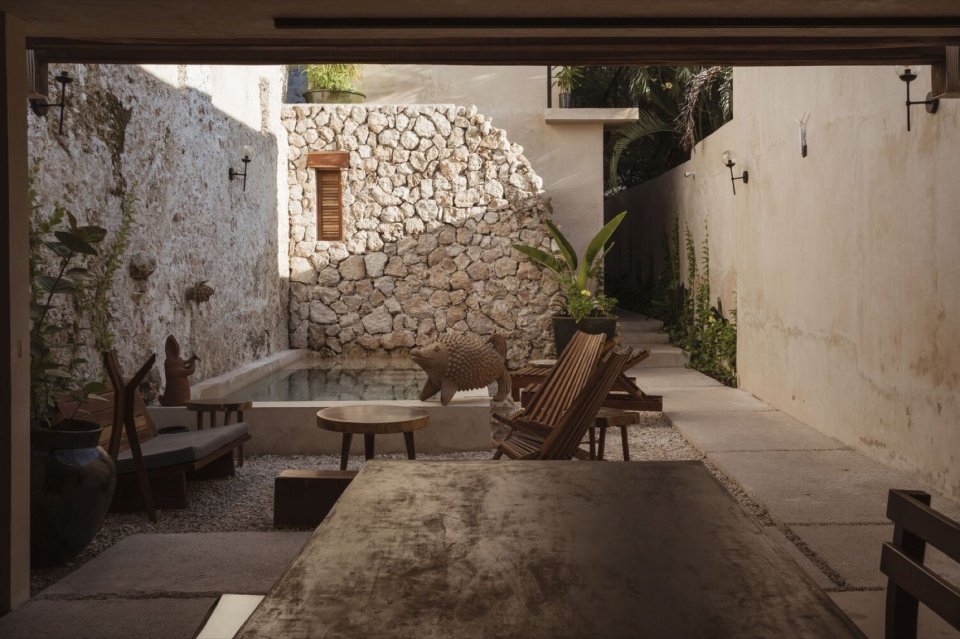
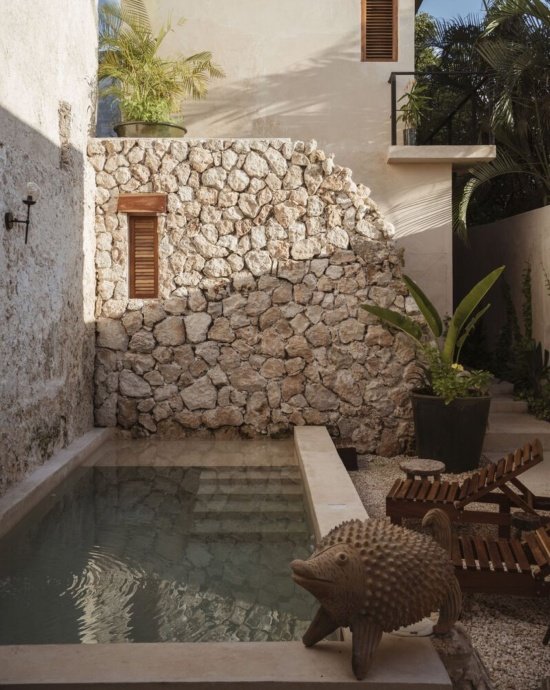
The second courtyard is located in the center of the project. It is both an extension of the restaurant and a pause in the architectural space, forming a terrace. There is a swimming pool, lounge area and supporting service space. The open courtyard presents a full sky, allowing sunlight to pour into the swimming pool, and also invites guests to spend the afternoon in the seating area.
At the heart of the project lies a second courtyard, which serves as an extension of the dining room and as a pause within the built space, becoming a terrace. It holds the swimming pool, a lounge and complementary services. This open space reveals the entire sky, lets sunlight reach the pool and invites guests to spend the afternoon in the lounge.
▼Courtyard terrace and shared lounge © Fabián Martínez
▼Courtyard swimming pool © Fabián Martínez
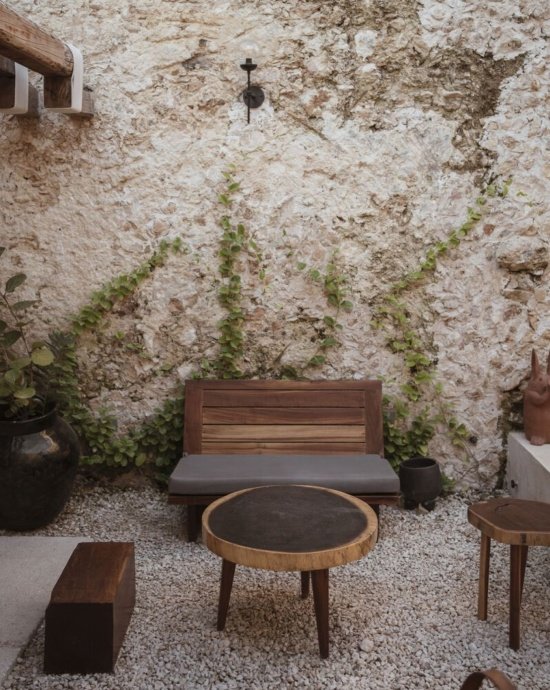
▼Lounge beside the stone wall © Fabián Martínez
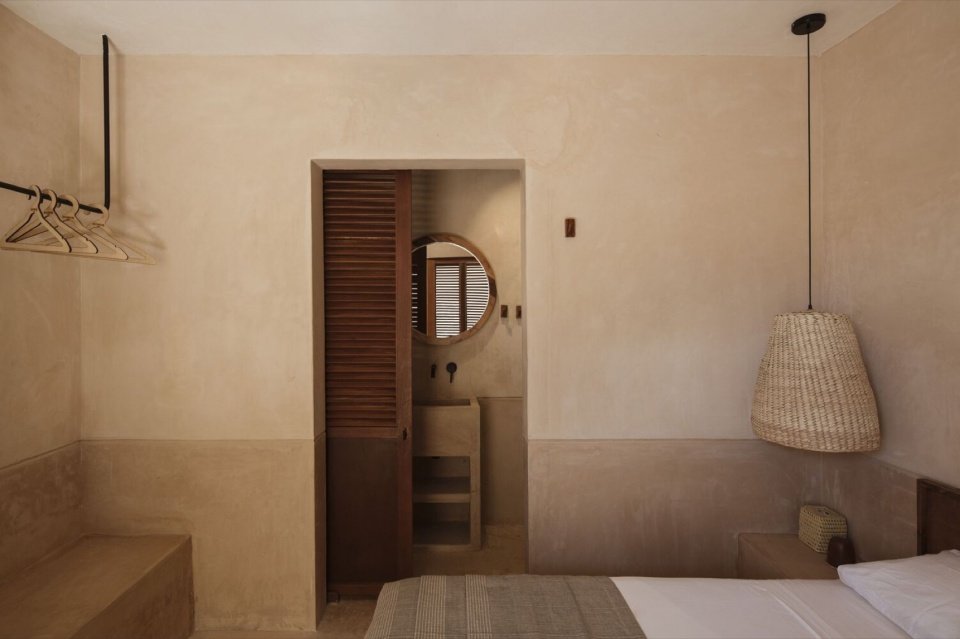
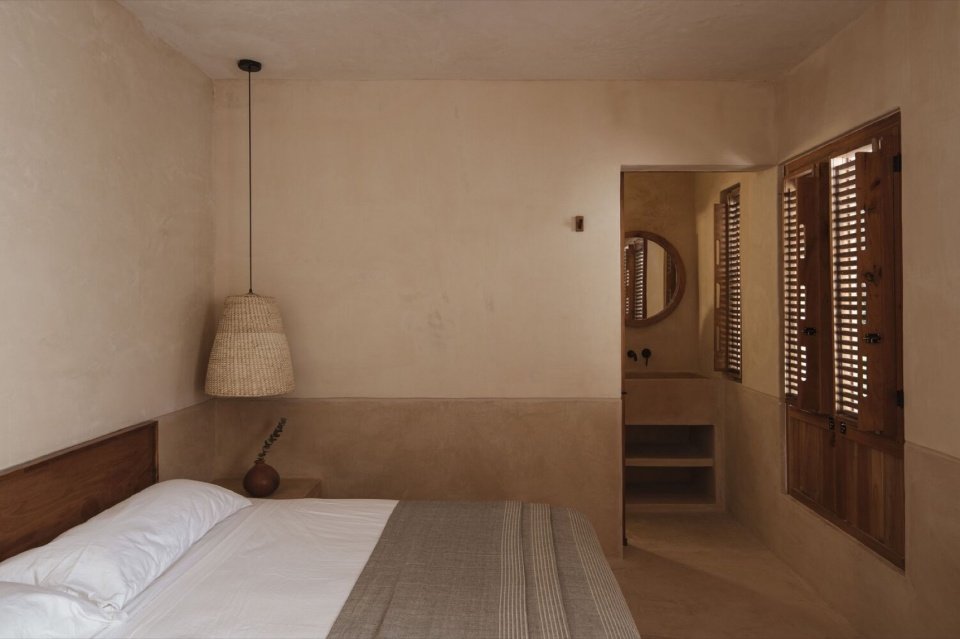
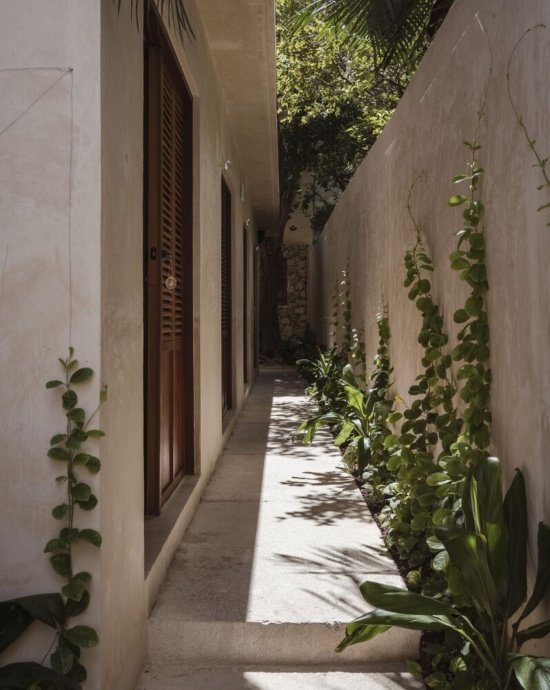
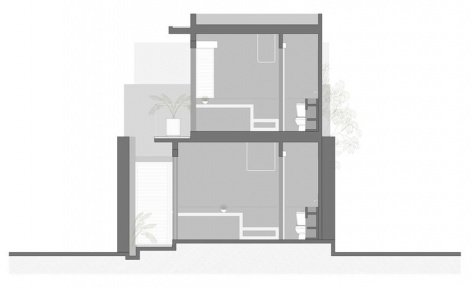
The guest rooms next to the swimming pool are arranged in a modular manner on the upper and lower floors, connecting each guest room along a linear corridor on one side, and ending at the original big tree. The guest rooms are conceived as minimal living spaces for relaxation: compact and comfortable in size, perfect for daily use through integrated interior design and built-in furniture.
Adjacent to the pool, the room volume is arranged modularly over two levels. A linear circulation along one side provides access to each room and culminates at the existing tree. The rooms are conceived as a minimal, essential living space for rest: their compact dimensions remain comfortable and are complemented by an integrated interior design with built-in furniture.
▼Compact and comfortable guest rooms, sa minimal, essential living space for rest © Fabián Martínez
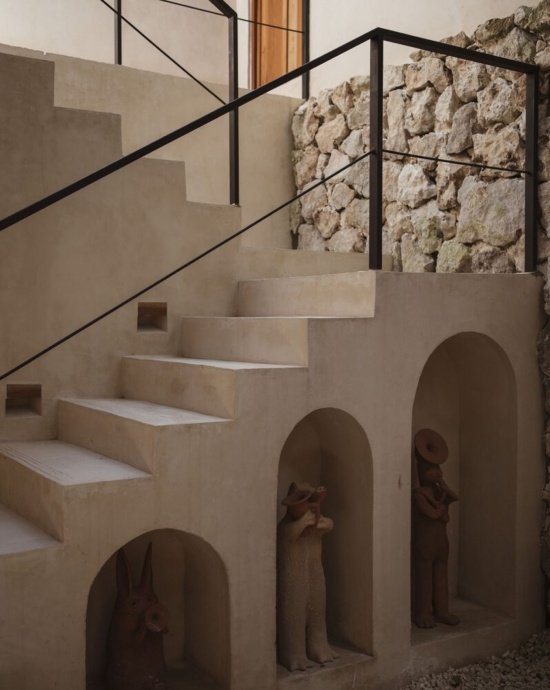
At the rear of the site, the vertical circulation no longer projects itself, but becomes a path around the tree, allowing people to experience the tree from different angles and heights.
At the rear of the site, the vertical circulation relinquishes its prominence and becomes a path around the tree, allowing it to be experienced from different angles and heights.
▼Connecting rooms and courtyard, connecting rooms and courtyard © Fabián Martínez
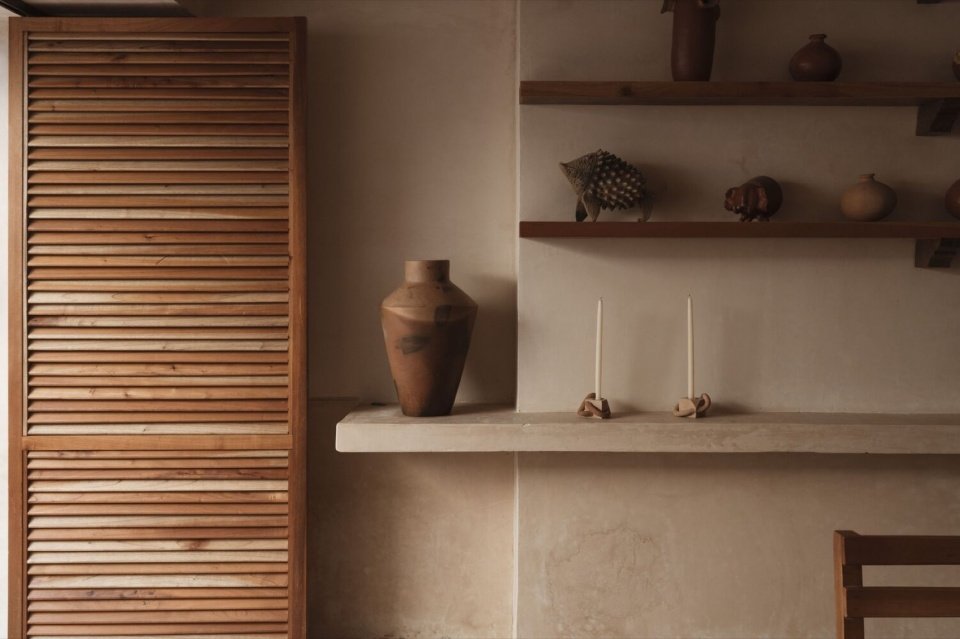
Material selection is subtle and restrained, combining stucco finishes, natural wood, local stone and rustic fabrics.
The material palette is subtle and restrained, combining chukum plaster finishes, natural wood, local stone and raw textiles.
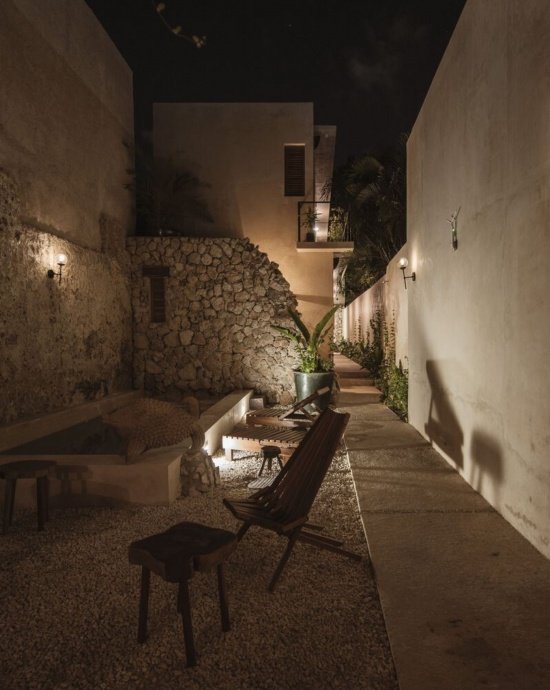
▼Courtyard after dark © Fabián Martínez
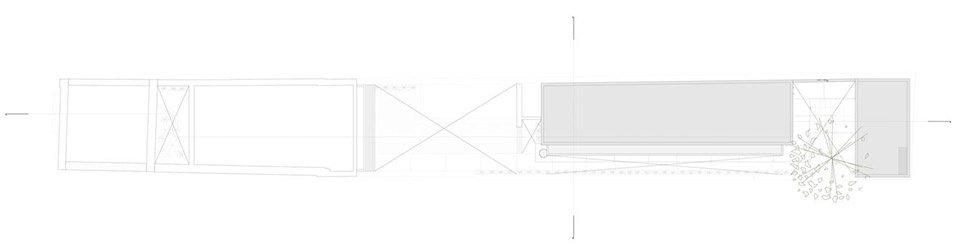
▼Roof plan, roof plan © Punto Arquitectónico + Paolo Sarra Estudio
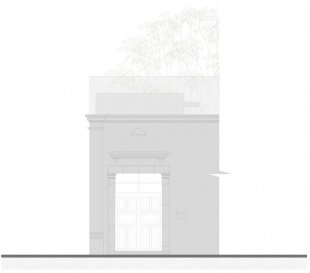
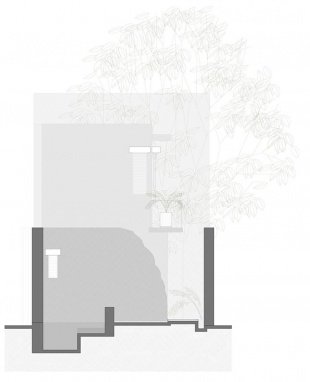
▼elevation © Punto Arquitectónico + Paolo Sarra Estudio
▼elevation © Punto Arquitectónico + Paolo Sarra Estudio
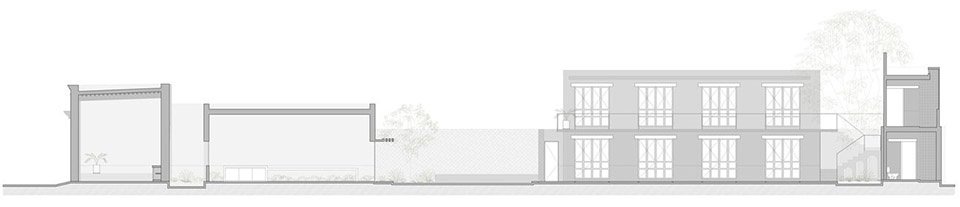
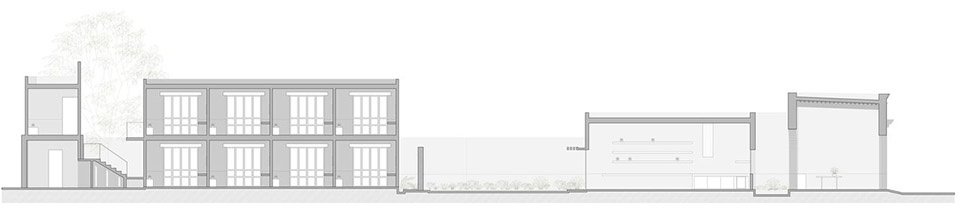
▼section, section © Punto Arquitectónico + Paolo Sarra Estudio
Project name: Shelter under the leaves
Location: Guadalupe Neighborhood, Campeche City, Campeche State, Mexico
Project type: Old house renovation/Bed and breakfast hotel
Building area: 220.00 square meters
Number of rooms: 9
Design: Punto Arquitectónico + Paolo Sarra Estudio
Punto Arquitectónico Team: Israel Ramírez Segura, Alejandra Molina Gual, Mauricio Rosales Aznar
Paolo Sarra Estudio: Paolo Sarra M.
Construction Contractor: Eduardo Bacardit
Photography: Fabián Martínez, Bombay Estudio
Project: Refugio Bajo las Hojas
Location: Barrio de Guadalupe, Campeche, Campeche, Mexico
Program: House renovation / B&B hotel
Built area: 220.00 m²
Guest rooms: 9
Design: Punto Arquitectónico + Paolo Sarra Estudio
Punto Arquitectónico team: Israel Ramírez Segura, Alejandra Molina Gual, Mauricio Rosales Aznar
Paolo Sarra Estudio: Paolo Sarra M.
Contractor: Eduardo Bacardit
Photography: Fabián Martínez, Bombay Estudio
Punto Arquitectónico: puntoarquitectonico.com
Paolo Sarra Estudio: paolosarra.com
Contact: p@areacolectiva.com
More:Punto Arquitectónico,Paolo Sarra Estudio. More about them:Punto Arquitectónico on gooood,Paolo Sarra Estudio on gooood
Source: gooood.cn