

























grateful Southeast University Architectural Design and Research Institute Co., Ltd. Share the following content with gooood. More about them:Southeast University Architectural Design Institute on gooood
Appreciation towards Architectural Design and Research Institute of Southeast University Co., Ltd. for providing the following description:
Yibin Youth Development Center is located at the intersection of Tianxuan Road and Jinshajiang Avenue in the southern area of Yibin High-speed Railway. It has a total construction area of approximately 42,000 square meters, with four floors above ground and two floors underground. It is the largest youth public activity complex in Yibin. The project integrates science popularization, performing arts, exhibitions, fitness, and training, filling the urban gap of Yibin Youth Activity Center, and building a public position for practical education and social education for children.
▼gooood’s self-made 2-minute introduction video, Introduction video

Located at the intersection of Tianxuan Road and Jinshajiang Avenue in the Yibin High-Speed Railway South District, the Yibin Youth Development Center has a total floor area of approximately 42,000 m2, with four stories above ground and two below. It is the largest public activity complex for youth in Yibin. Integrating science popularization, performing arts, exhibitions, fitness, and training, the project fills the gap in Yibin’s urban landscape for a Youth League-affiliated youth activity center and establishes a public platform for practical and social education for children and adolescents.
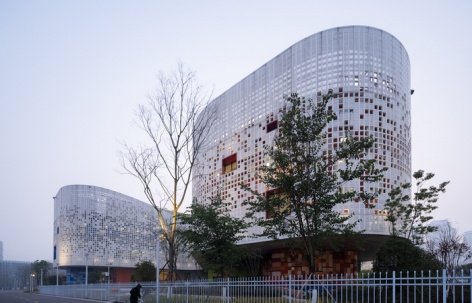
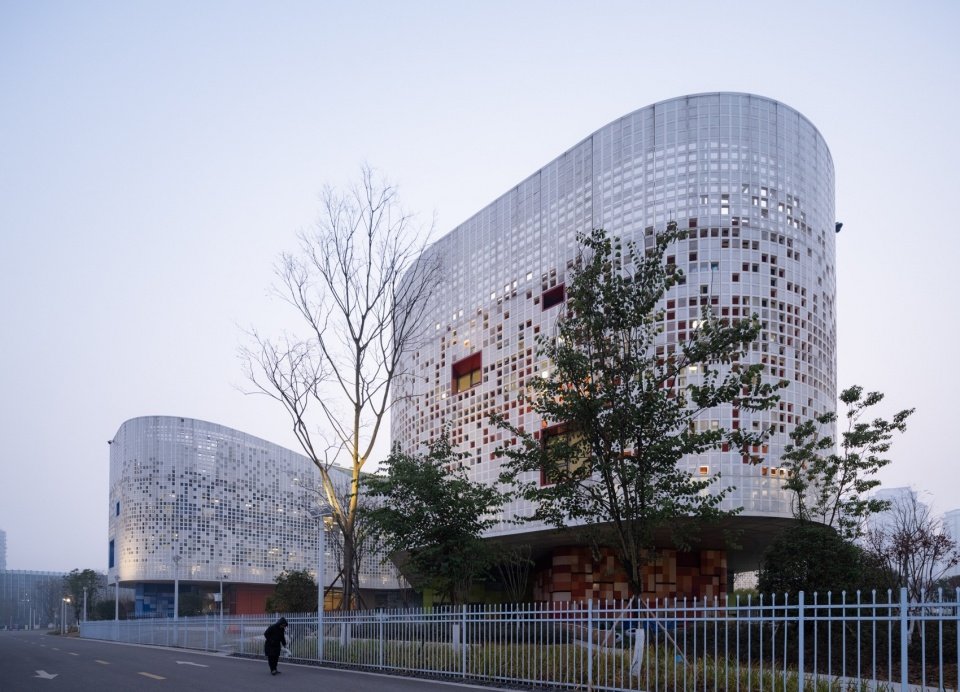
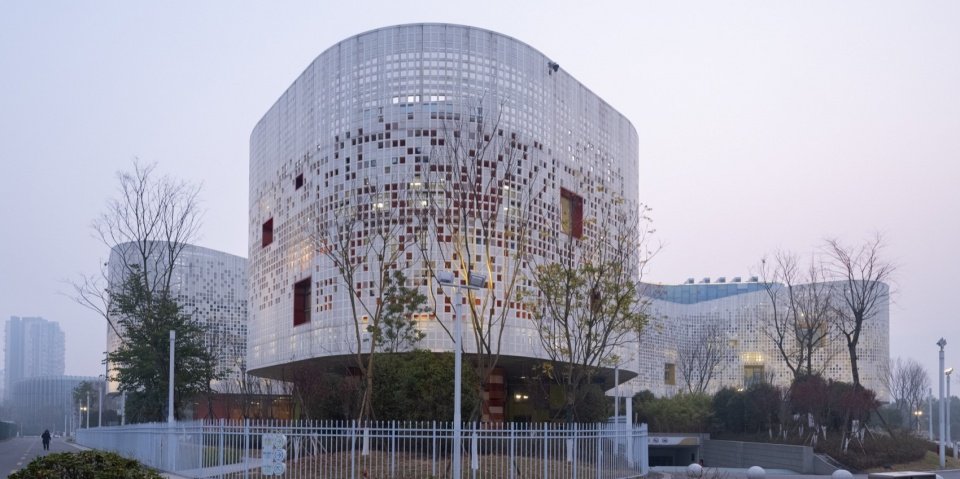
▼View from the main road © Nanjing Time Difference Visual Design Co., Ltd.
▼South Side View © Nanjing Time Difference Visual Design Co., Ltd.
Origin | Spatial translation of the three ideals
Concept | Spatial Translation of a Threefold Vision
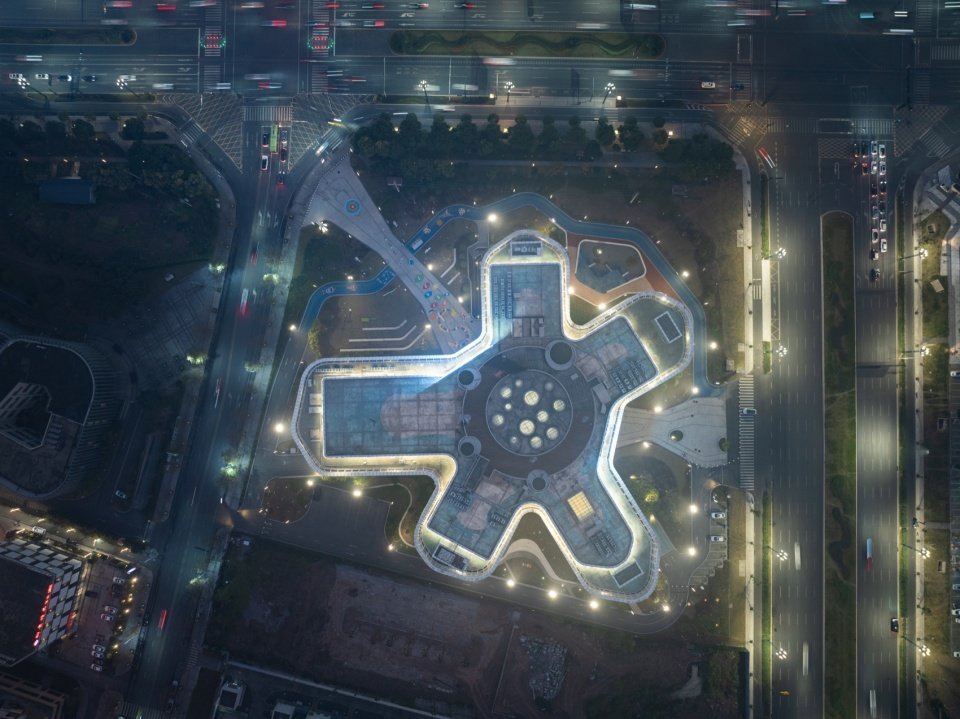
Starting from an in-depth interpretation of Yibin’s regional culture, interpretation of upper-level planning, and interpretation of young people’s behavioral psychology, a design concept integrating “Yibin characteristics”, “urban symbiosis” and “technological dream” was formed. The design of the project began in the urban field of the high-speed rail new city. A blooming “kaleidoscope” symbolizes curiosity, exploration and infinite possibilities, and becomes the spiritual origin of the entire building. The architectural shape is inspired by the yellow orchids, the city’s flower in Yibin, and the stretched shape is like a flower blooming one after another. The overall plane extracts the centripetal aggregation image of the regiment emblem, which is a metaphor for the concentration and vigorous growth of young people. The three images are superimposed on each other, translating the themes of regional identity, organizational spirit and youth growth into perceptible architectural language.
Grounded in a thorough reading of the regional culture, the upper-level plan, and the behavioral psychology of young people, the design concept brings together “Yibin identity”, “urban symbiosis”, and “technological wonder”. The project begins with the urban context of the High-Speed Railway New District: a blooming “kaleidoscope”, symbolizing curiosity, exploration, and infinite possibility, becomes the spiritual origin of the architecture; the building form draws inspiration from the yellow magnolia, Yibin’s city flower, its sweeping silhouette unfolding like petals in bloom; and the master plan echoes the centripetal convergence of the Youth League emblem, a metaphor for young people’s unity and vitality. Together, these three layers of imagery translate regional identity, organizational spirit, and the theme of youth growth into an architectural language that can be felt and experienced.
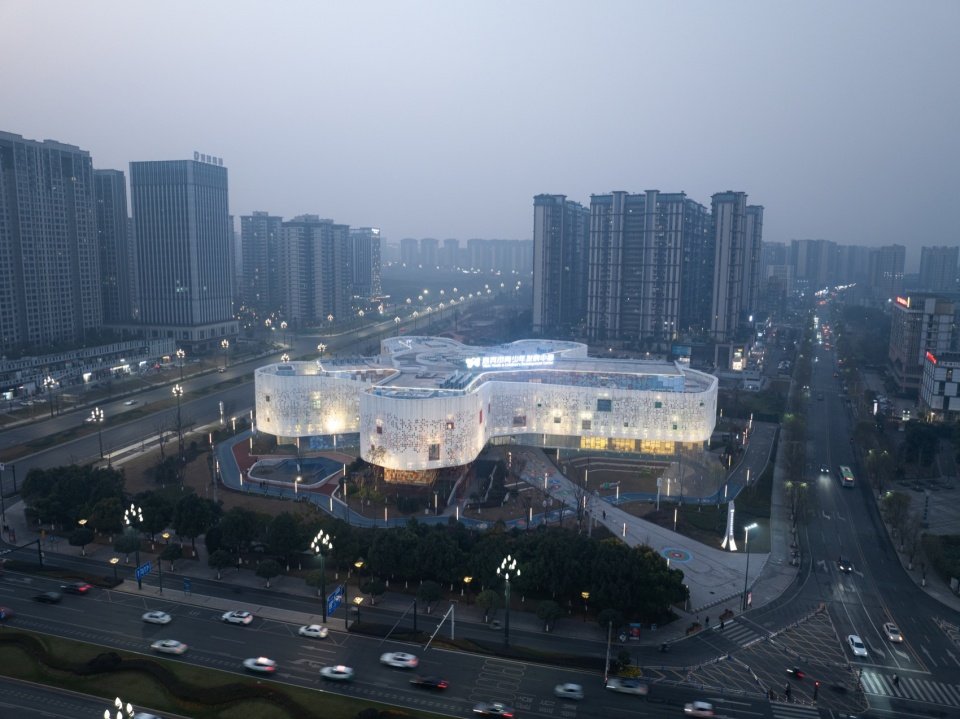
▼East aerial view, East aerial view © Nanjing Time Difference Visual Design Co., Ltd.
▼Inspired by the imagery of a flower © Nanjing Time Difference Visual Design Co., Ltd.
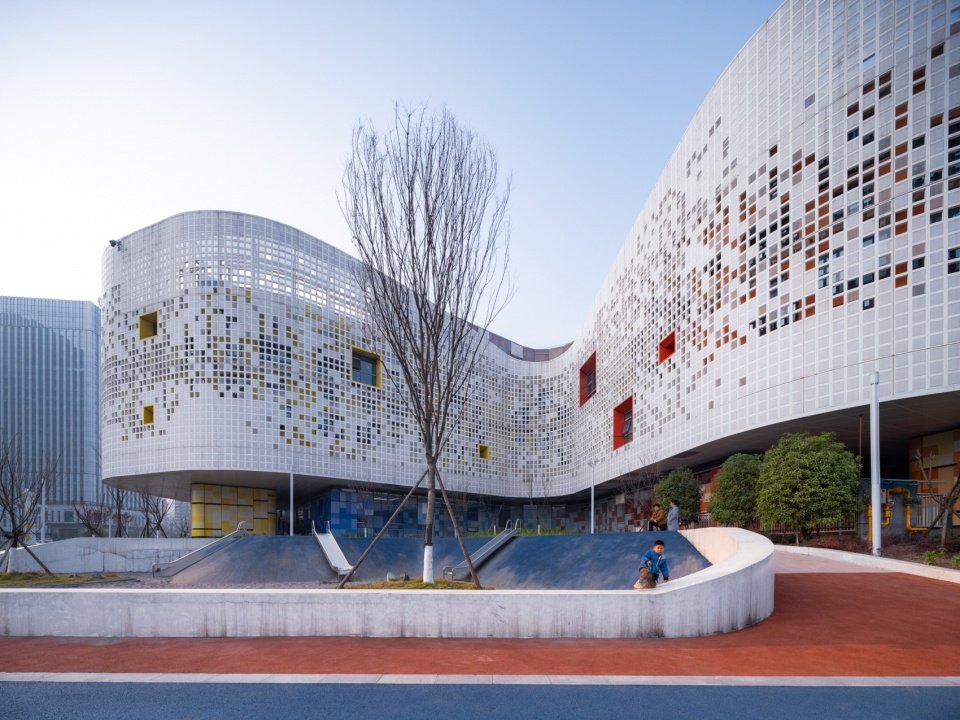
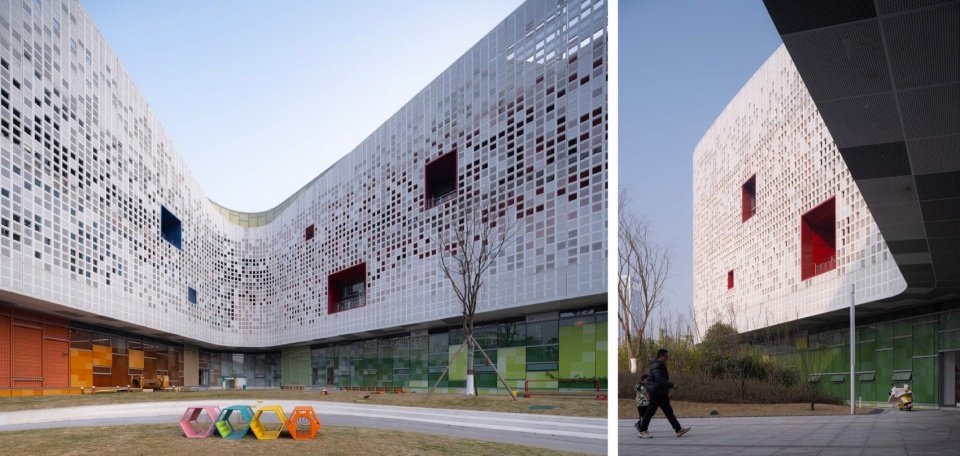
▼The dynamic architectural form in dialogue with outdoor activity spaces complements each other well. © Nanjing Time Difference Visual Design Co., Ltd.
▼The building and outdoor activity areas © Nanjing Time Difference Visual Design Co., Ltd.
Texture | Construction practice of digital drive and localized green strategy
Weave | A Construction Practice Driven by Digitalization and Localized Green Strategies
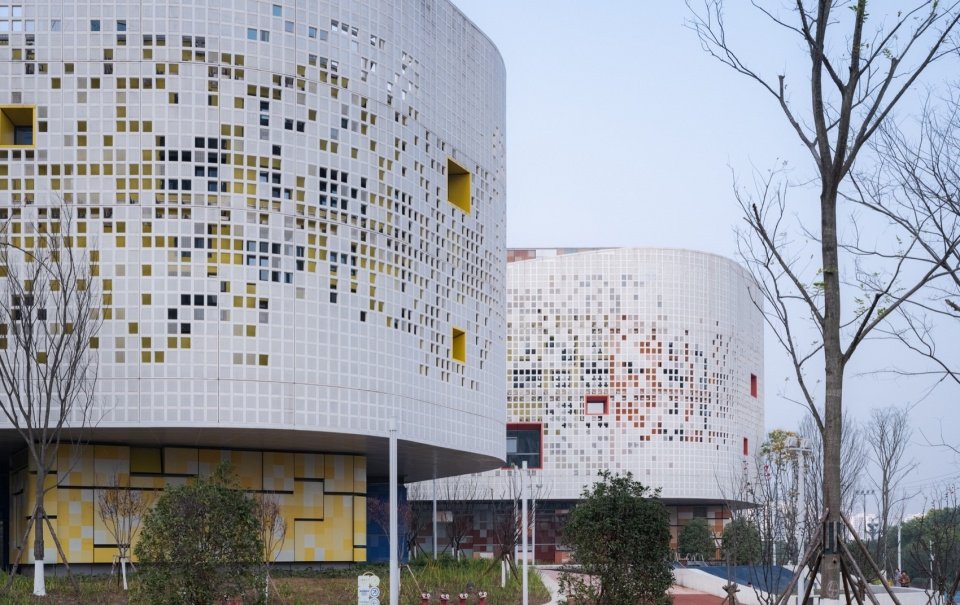
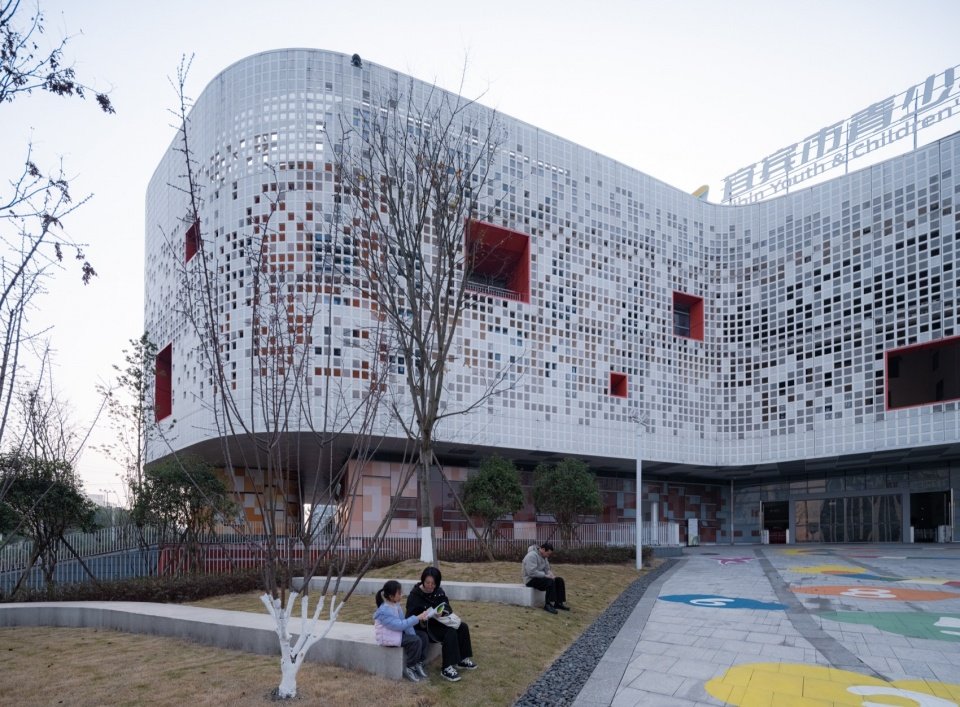
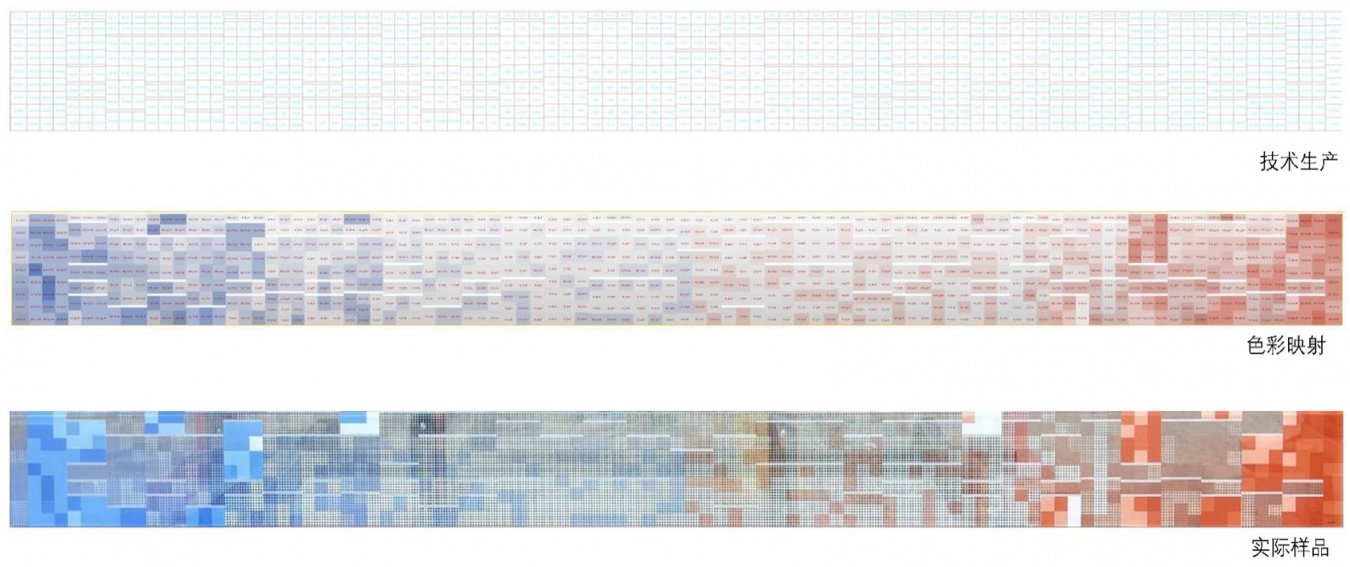
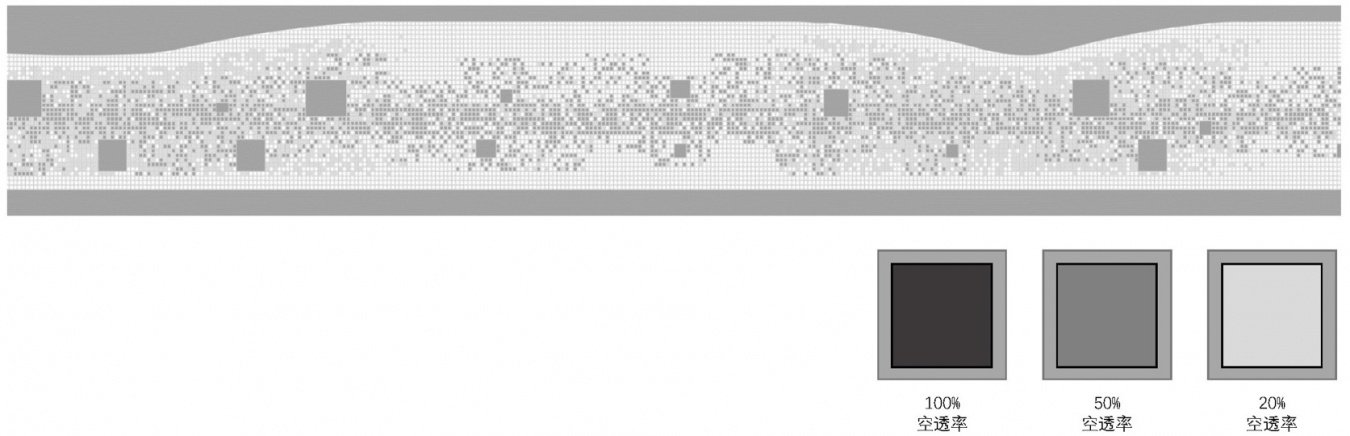
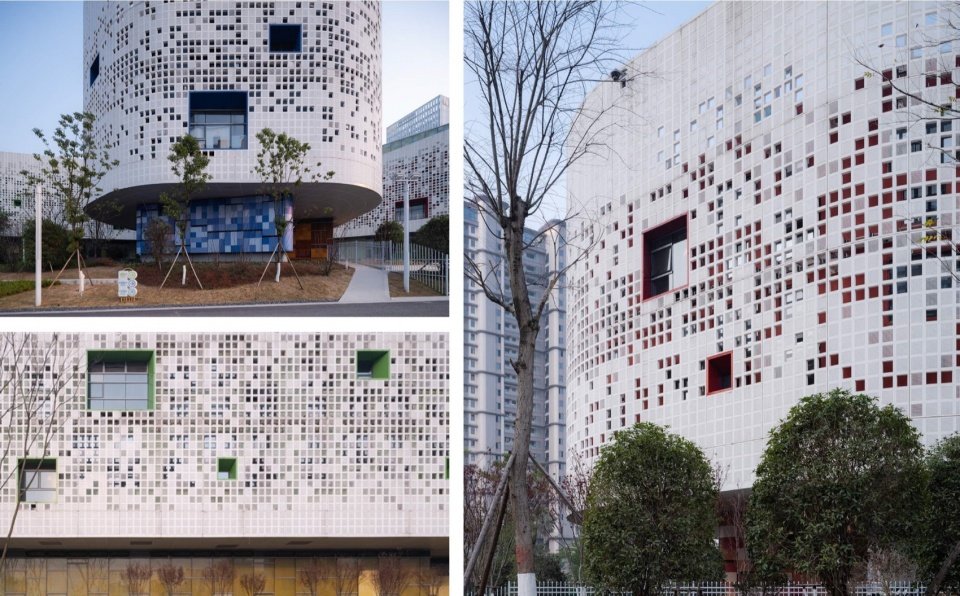
The kaleidoscope’s colorful and changing pictures are concretely interpreted on the building’s facade. This project is a practical example of digital generation technology running through the entire process of facade design, production and construction. The design abandons redundant decoration and uses over 10,000 square meters of UHPC curved curtain wall to shape the main facade. UHPC components are matched with metal mesh panels, and the transmittance is controlled through parameterization. They are prefabricated in the factory and assembled on site. Color-printed glass and aluminum plates are digitally calculated to complete the conversion of two-dimensional patterns into three-dimensional curved surfaces. The transparent glass and rhythmic grid are intertwined to present the lively youth activities inside the building to the outside, creating a smart and dynamic urban interface.
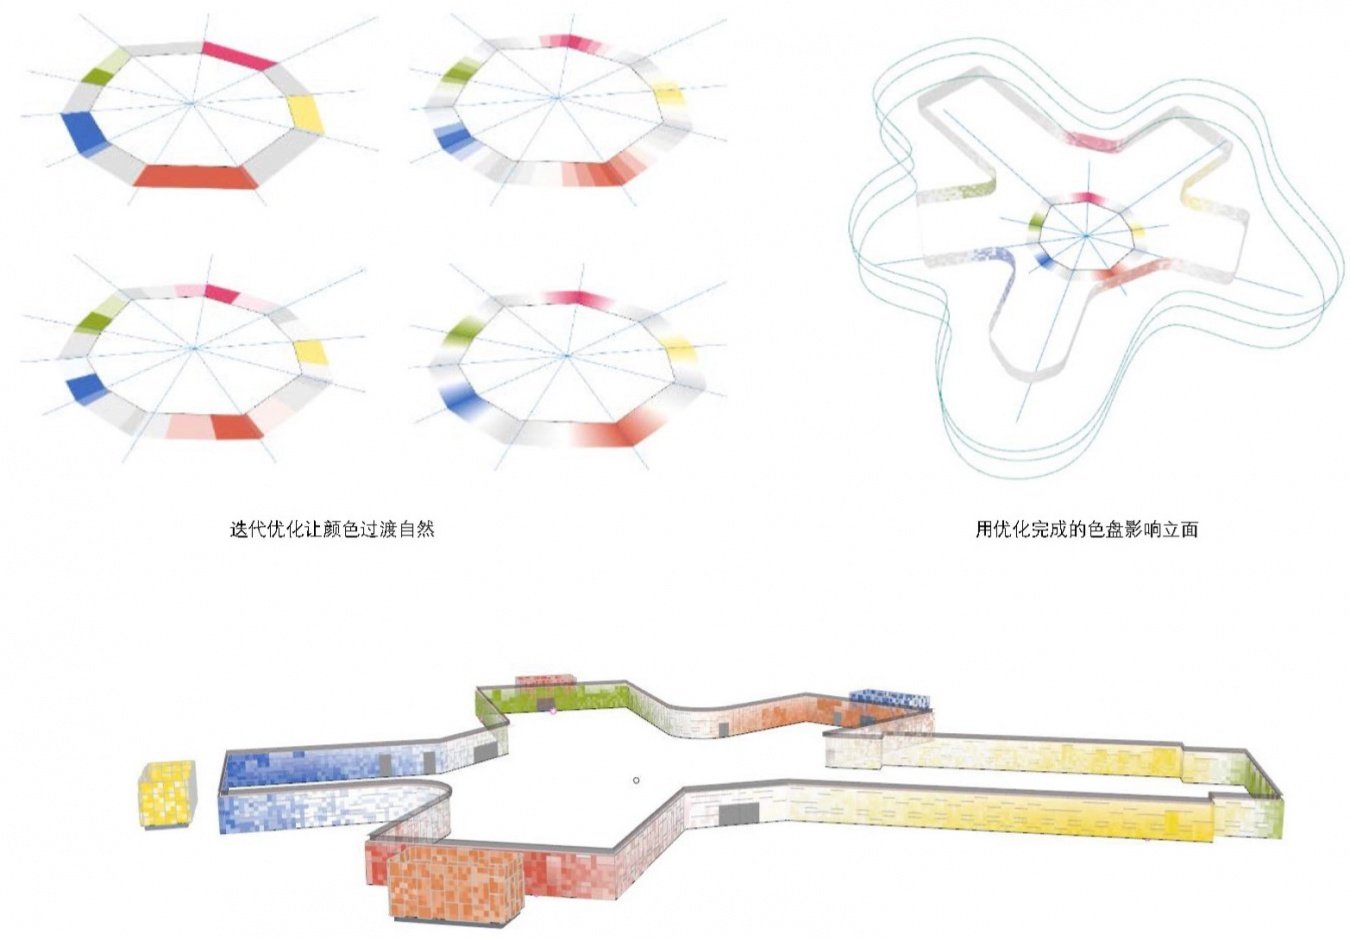
▼Color iteration and mapping onto the curved facade © Southeast University Architectural Design and Research Institute Co., Ltd.
▼From technical production, color mapping, and actual samples, Technical production, color mapping, and actual samples © Southeast University Architectural Design and Research Institute Co., Ltd.
▼Digital generation and control: openness ratios of metal mesh panels © Southeast University Architectural Design and Research Institute Co., Ltd.
The kaleidoscope’s multicolored imagery finds concrete expression on the building facade. This project is a practical model in which digital generation technology runs through the entire facade process—from design and production to construction. Abandoning redundant ornamentation, the design shapes the main facade with more than 10,000 square meters of UHPC curved curtain wall. UHPC components with metal mesh panels allow parametric control of transmittance, prefabricated in factories and assembled on site; digitally calculated printed glass and aluminum panels transform 2D patterns into 3D curved surfaces. Transparent glass woven with rhythmic grids reveals the lively youth activities, shaping a dynamic urban interface.
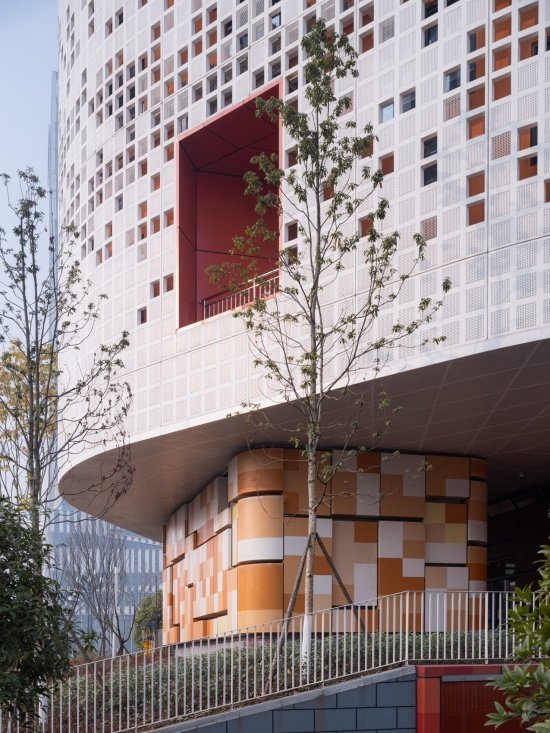
▼Gridded facade and colored openings © Nanjing Time Difference Visual Design Co., Ltd.
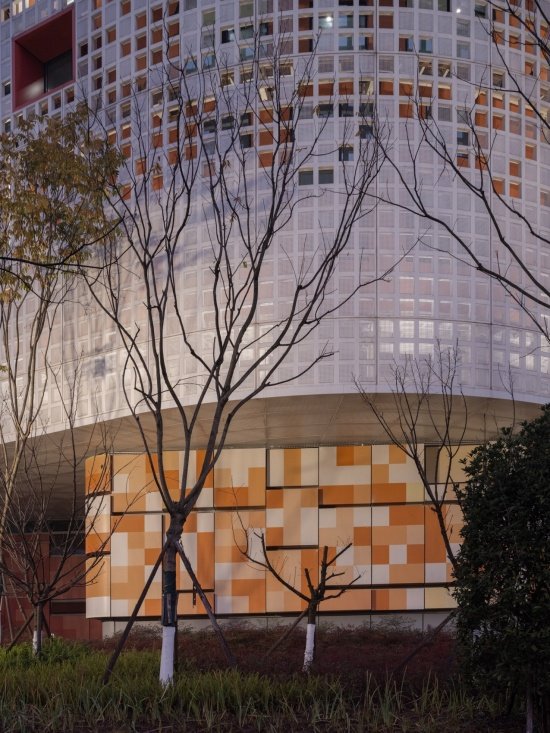
▼Close-up view of the end © Nanjing Time Difference Visual Design Co., Ltd.
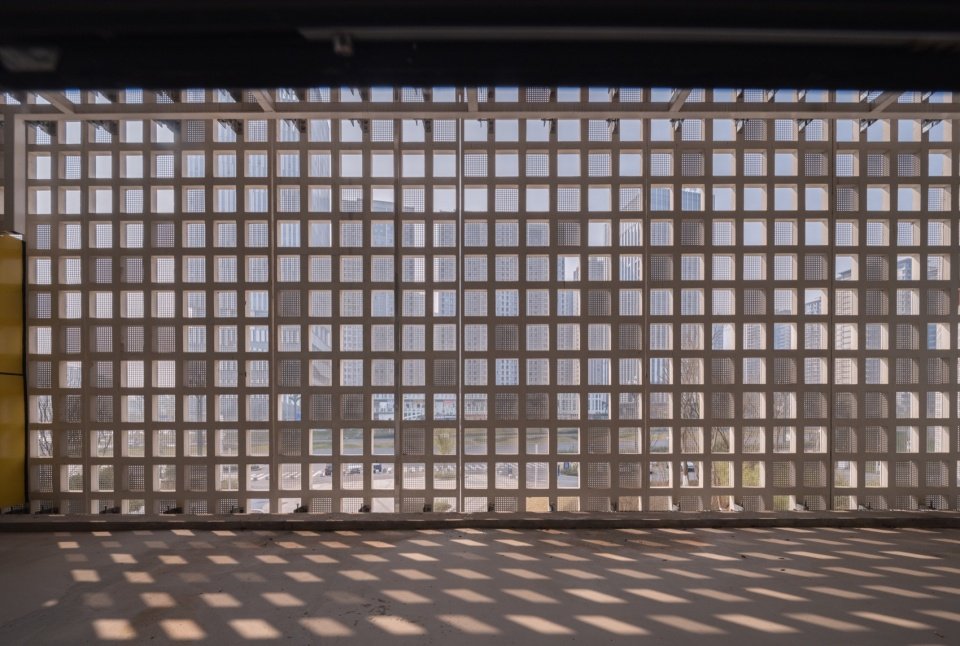
▼Sunlight filtering through the facade grid casts dappled light and shadow indoors © Nanjing Time Difference Visual Design Co., Ltd.
The design fully responds to the regional climate of southern Sichuan, which is hot in summer, cold in winter, rainy and humid, and takes sunshade and rain protection as core considerations for public buildings. The large and deep gray space under the eaves surrounding the kaleidoscope atrium and radiating corridors naturally forms shelter based on the building volume, creating an all-weather, all-season semi-outdoor activity venue. The building handles the indoor and outdoor boundaries to achieve appropriate zoning of dynamic and static areas, as well as appropriate opening and closing. It uses multiple means such as roof lighting, overhead ventilation, and eaves shading to improve the green performance of the building.
The design responds to the regional climate of southern Sichuan—hot summers, cold winters, and humid, rainy climate, prioritizing shading and rain shelter. The deep-eaved space surrounding the kaleidoscope atrium and radial corridors forms natural shelter through the building mass, creating an all-weather, all-season semi-outdoor activity area. Negotiating the boundary between indoors and outdoors, the building achieves a clear separation of active and quiet zones and a fitting balance of openness and enclosure, while enhancing green performance through multiple means such as rooftop daylighting, elevated ventilation, and eave-corridor shading.
▼Partial elevation of the first floor © Nanjing Time Difference Visual Design Co., Ltd.
▼Eave space offering shade and rain protection © Nanjing Time Difference Visual Design Co., Ltd.
Bloom | Radial space order with “kaleidoscope” as the core
Bloom | A Radial Spatial Order Anchored by the “Kaleidoscope”
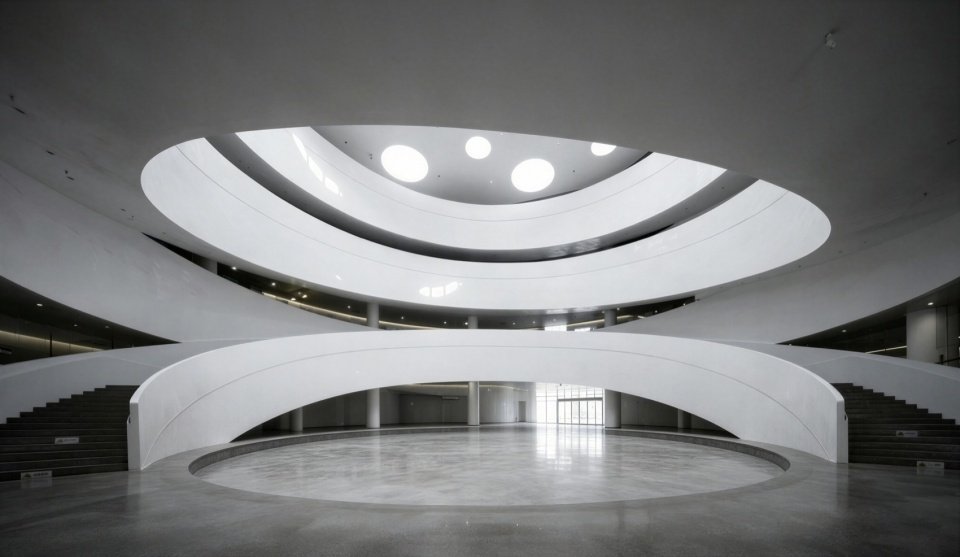
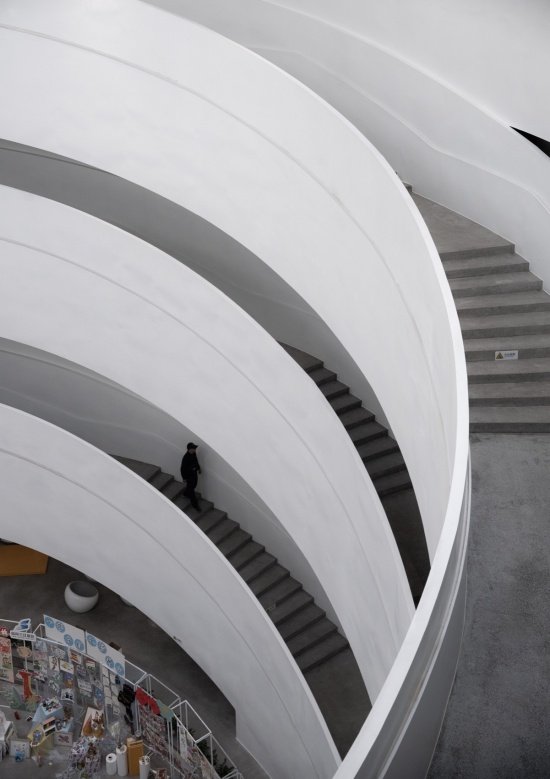
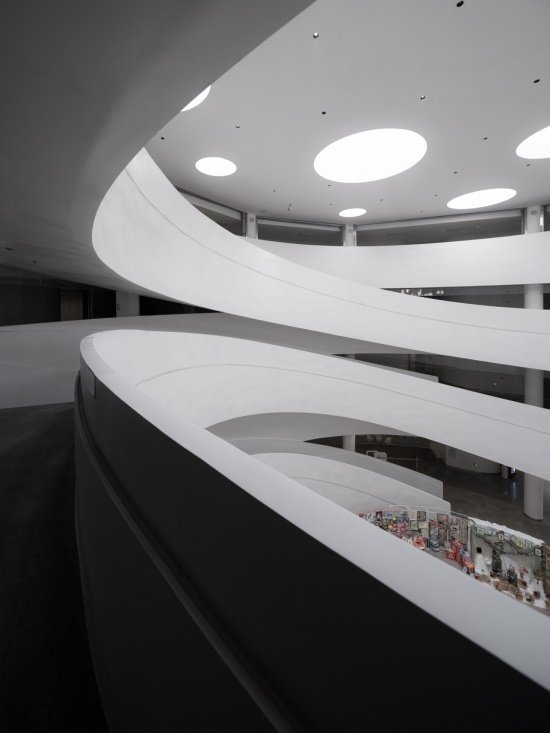
The “Kaleidoscope” atrium is the spiritual heart of the entire building. The centripetally gathered space carries the daily life of young people gathering, communicating and exploring. Young people look up at the sky, go to class, perform on stage, play and chat. The introverted and extroverted, the curious and the playful, the individual and the collective, all find their home here.
The “kaleidoscope” atrium is the spiritual heart of the entire building. Its centripetal, gathering space accommodates the everyday life of young people—coming together, exchanging ideas, and exploring. Here, children gaze up toward the skylight, hurry to class, take the stage to perform, and linger in play and conversation. Introversion and extroversion, learning and play, the individual and the collective—all find their place here.
▼Atrium space, The atrium © Nanjing Time Difference Visual Design Co., Ltd.
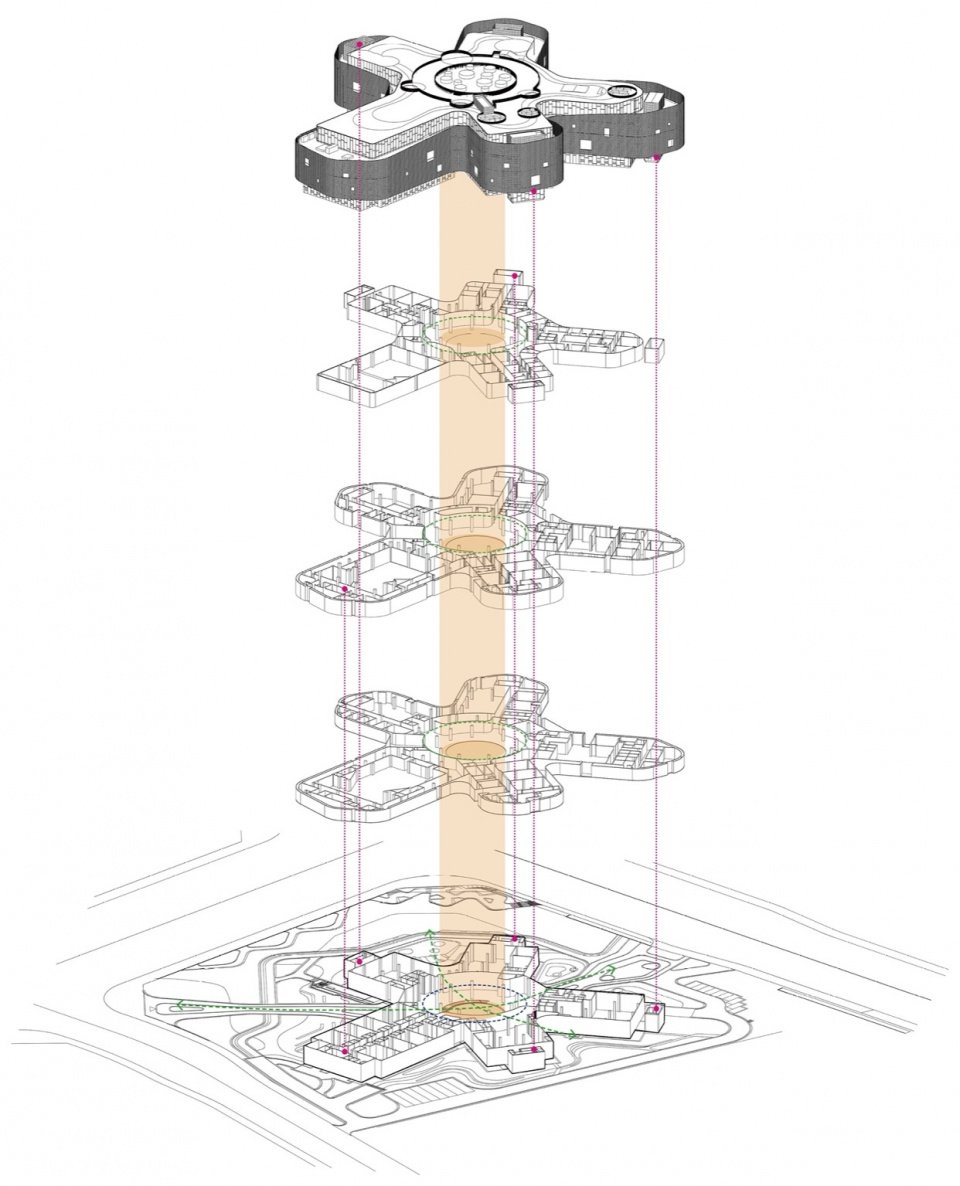
▼With the circular atrium as the core, five finger-shaped functional areas are organized radially outward.
Five finger-like functional zones radiate outward
from the circular atrium at the core © Southeast University Architectural Design and Research Institute Co., Ltd.
▼The “Kaleidoscope” atrium spirals up,
The “kaleidoscope” atrium spirals upward
© Nanjing Time Difference Visual Design Co., Ltd.
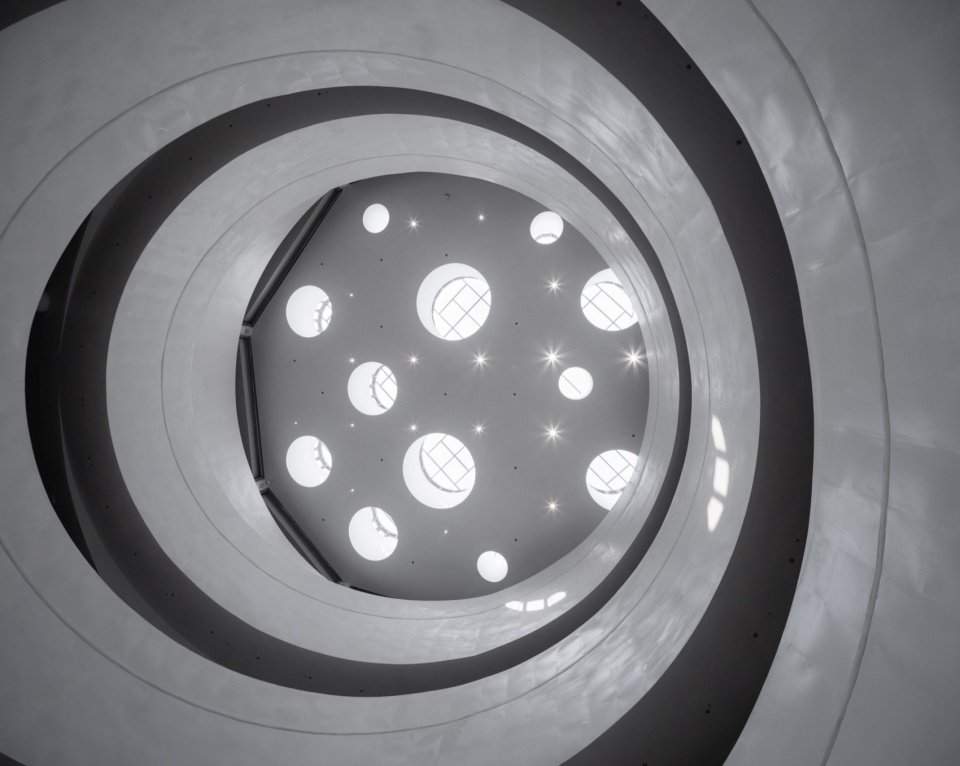
▼The atrium and rooftop daylighting
© Nanjing Time Difference Visual Design Co., Ltd.
▼Skylight interwoven with artificial light casts kaleidoscopic effects at the top © Nanjing Time Difference Visual Design Co., Ltd.
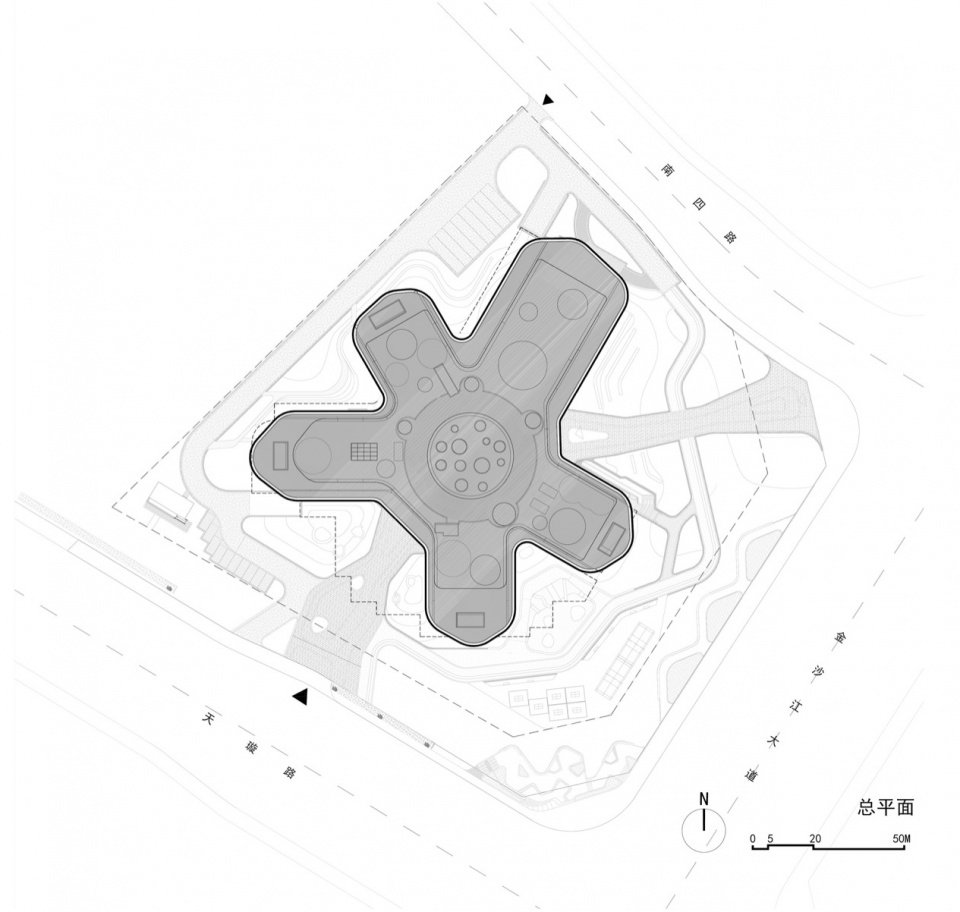
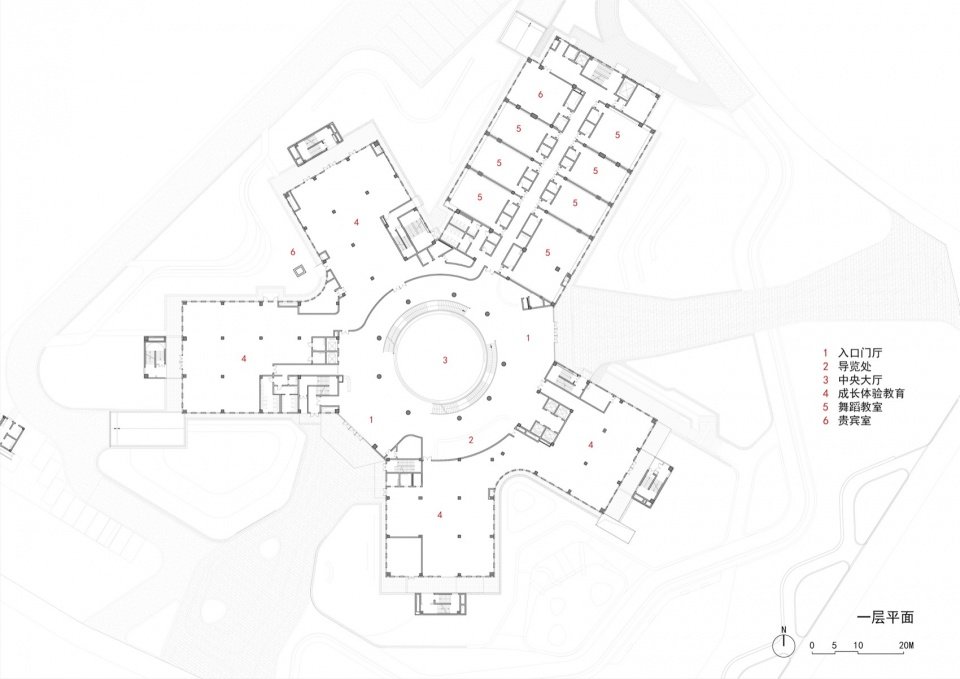
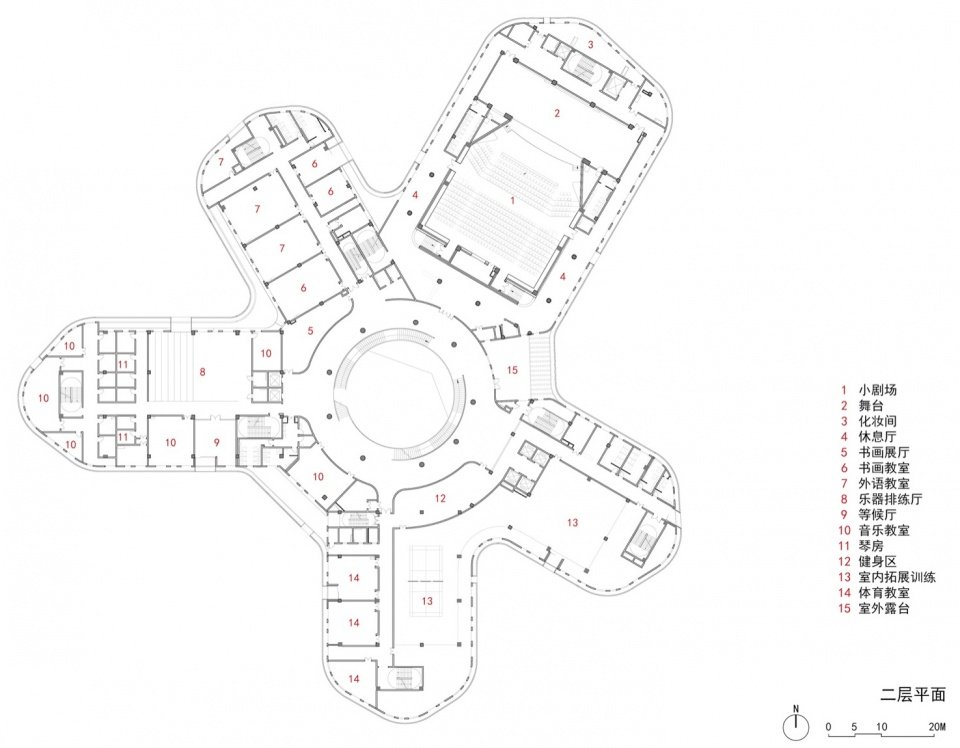
Facing the irregular land use, with the central “kaleidoscope” atrium as the core, five finger-shaped functional areas extend outward to form a radial spatial order. The interior relies on a shared atrium to organize vertical space, with floor heights ranging from 5-12 meters to flexibly vary: the corridors are friendly in scale, while the large-span performing arts and sports spaces are suddenly open. According to the layout of “one hall, one park and five areas”, the venue is equipped with more than 60 training classrooms, technology and sports venues, which can accommodate more than 2,000 young people at the same time, creating an interdisciplinary shared growth place. Corridors connect various functional blocks in series, and walking through them is a spatial roaming.
Responding to an irregular site, the design places the central “kaleidoscope” atrium at its core and extends outward into five finger-like functional zones, creating a radial spatial order. Inside, the shared atrium organizes the vertical space, with floor heights flexibly ranging from 5 to 12 meters: corridors are intimate in scale, while large-span performance and sports spaces open up expansively. The site follows a “one hall, one garden, five zones” – layout, featuring more than 60 training classrooms alongside science, technology, and sports venues. It can accommodate over 2,000 young people at once, creating an interdisciplinary place for shared growth. Corridors link the various functional blocks, turning a walk through the building into a spatial journey.
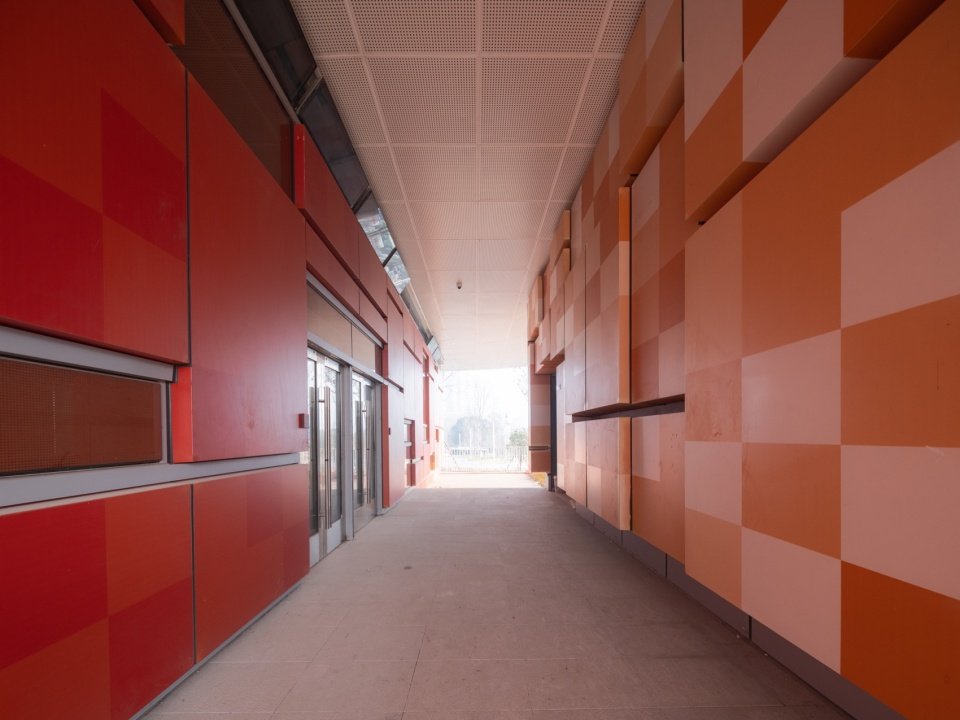
▼Semi-outdoor corridor on the first floor © Nanjing Time Difference Visual Design Co., Ltd.
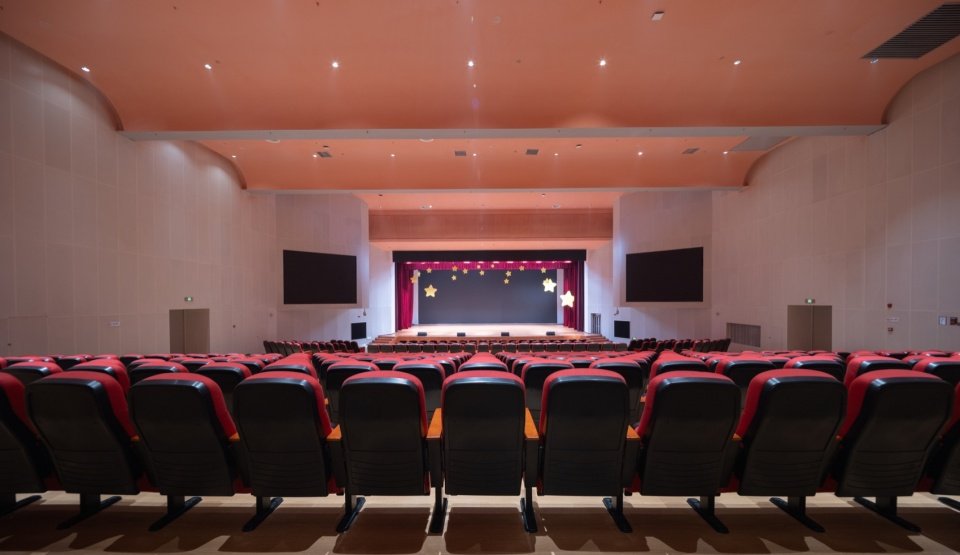
▼Performance hall,Performance hall © Nanjing Time Difference Visual Design Co., Ltd.
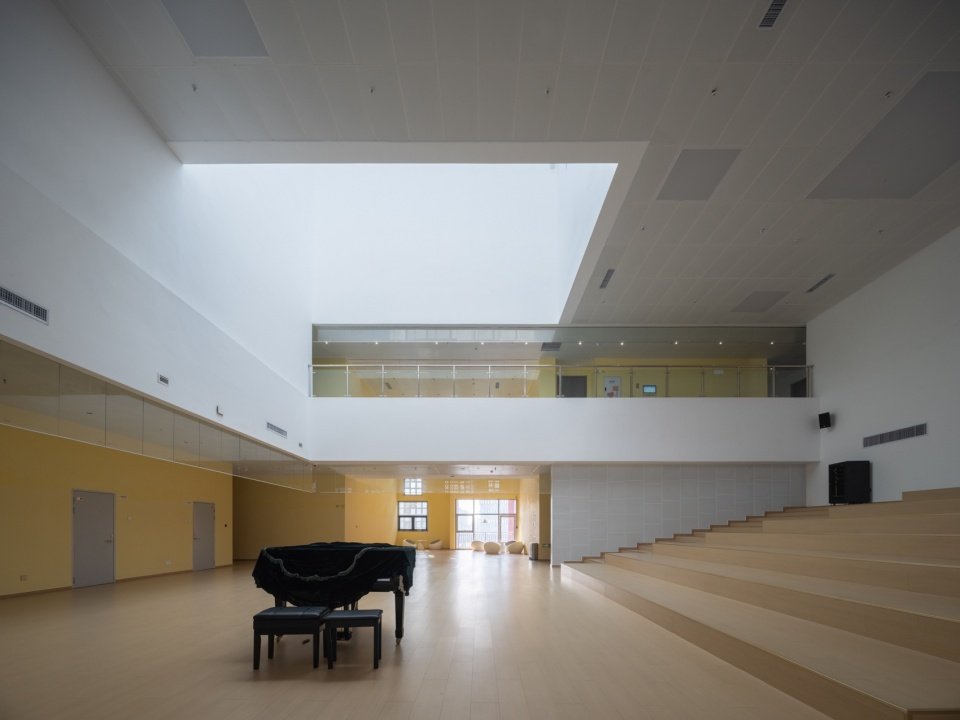
▼Rehearsal hall, Rehearsal hall © Nanjing Time Difference Visual Design Co., Ltd.
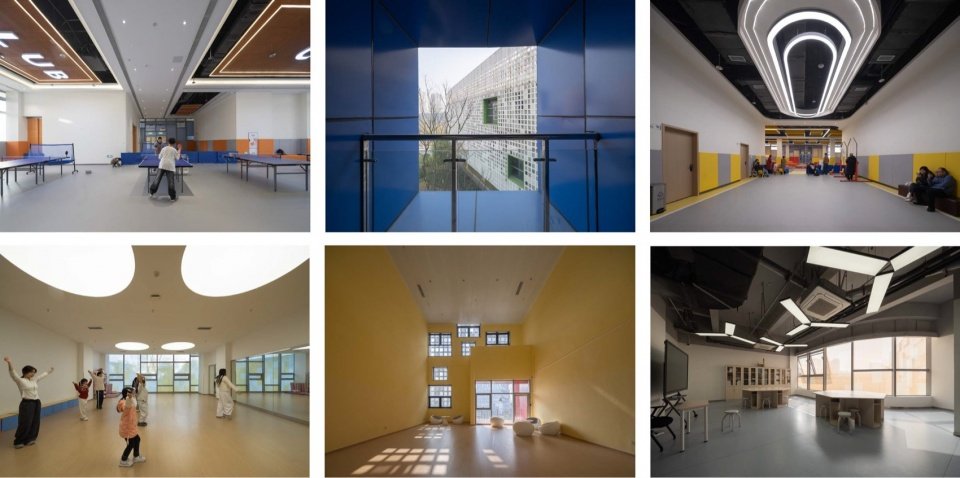
▼Various functional spaces © Nanjing Time Difference Visual Design Co., Ltd.
Conclusion
Conclusion
The Yibin Youth Development Center is not only a functional building that accommodates training and performances, but also an urban spiritual container that carries young people’s dreams and inspires the spirit of exploration. Regional imagery, digital technology and urban greenery blend here to create a free and relaxed growth experience for young people. The project was put into trial operation on May 30, 2025. As of the beginning of 2026, it has served more than 50,000 young people, offering more than 70 courses in five categories: art, dance, music, sports, and science and technology, and has gained wide recognition from the government, operators and citizens. This “kaleidoscope” in the new high-speed rail city is protecting the imagination of young people with its colorful and inclusive architectural power, becoming a new cultural landmark of Yibin city and a core position for the all-round development of young people.
The Yibin Youth Development Center is not merely a functional building housing training and performances, but an urban spiritual vessel that carries young people’s dreams and inspires a spirit of exploration. Regional imagery, digital technology, and the city’s green veins converge here, creating a free and expansive growth experience for young people. The project entered trial operation on May 30, 2025. By early 2026, it had recorded more than 50,000 visits by young people and offered over 70 courses across five major categories—art, dance, music, sports, and science and innovation—earning broad recognition from the government, operators, and the public. This “kaleidoscope” in the High-Speed Railway New City is using the colorful and inclusive power of architecture to protect young people’s imagination, becoming a new cultural landmark of Yibin and a core base for the all-round development of youth.
▼”Yibin’s Flower” after nightfall © Nanjing Time Difference Visual Design Co., Ltd.
▼General plan, Site plan © Southeast University Architectural Design and Research Institute Co., Ltd.
▼First-floor plan © Southeast University Architectural Design and Research Institute Co., Ltd.
▼Second-floor plan
© Southeast University Architectural Design and Research Institute Co., Ltd.

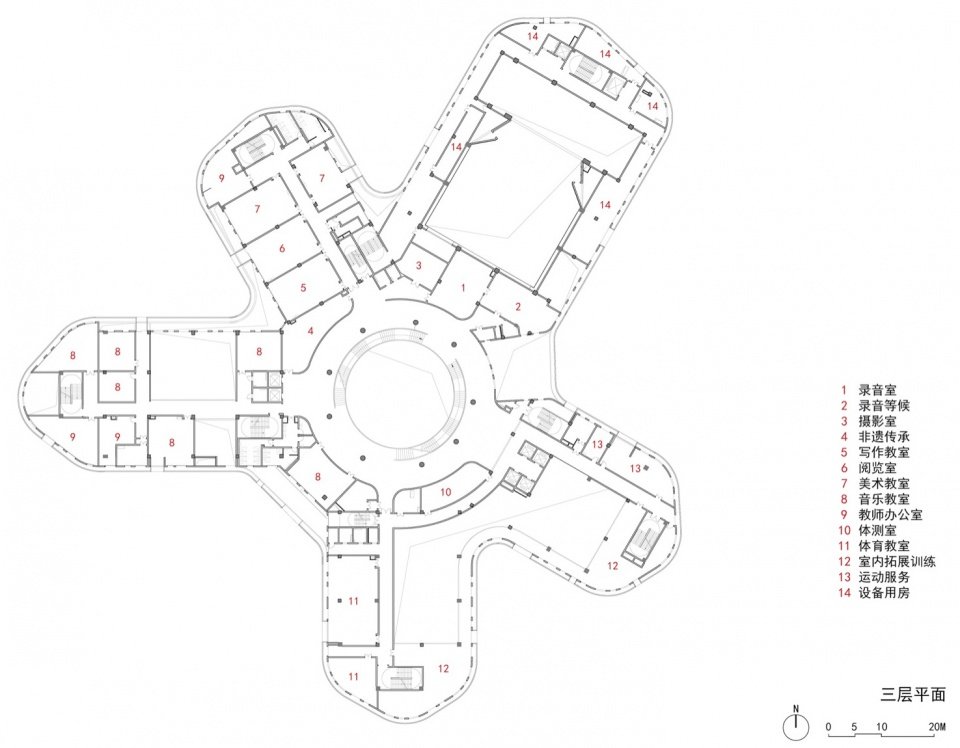
▼Third-floor plan
© Southeast University Architectural Design and Research Institute Co., Ltd.
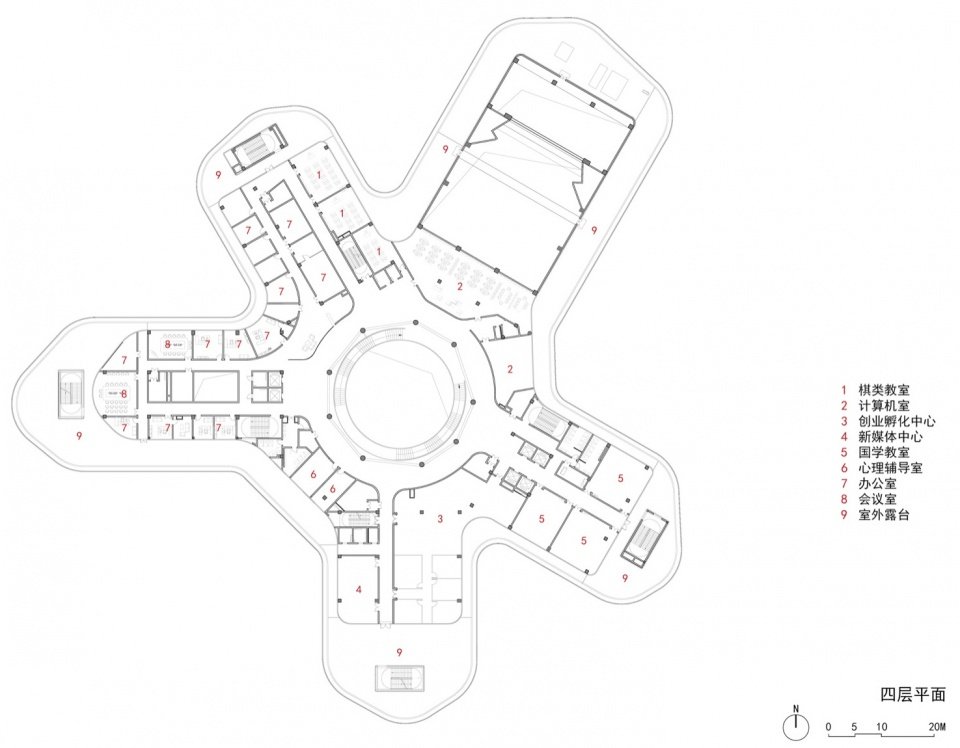
▼Fourth-floor plan
© Southeast University Architectural Design and Research Institute Co., Ltd.
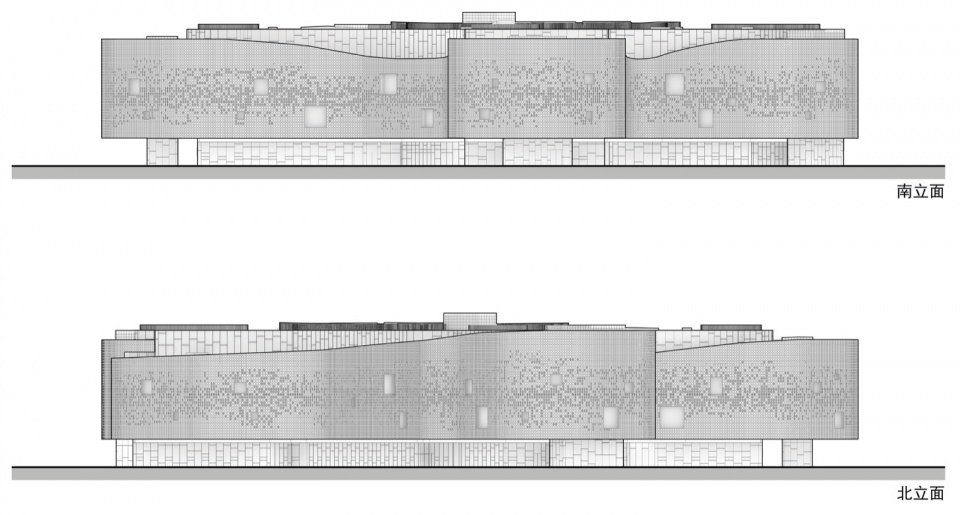
▼South and north elevations © Southeast University Architectural Design and Research Institute Co., Ltd.
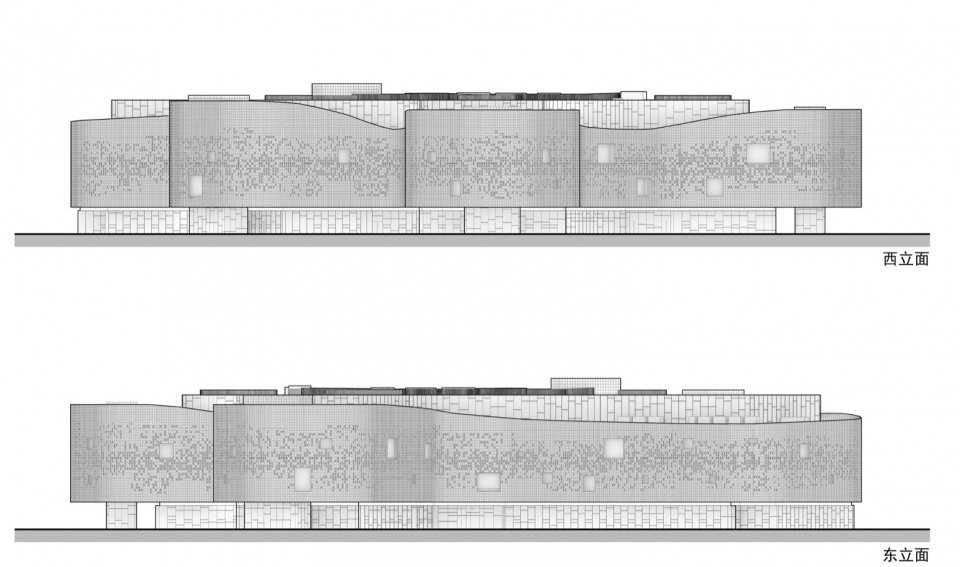
▼West and east elevations © Southeast University Architectural Design and Research Institute Co., Ltd.
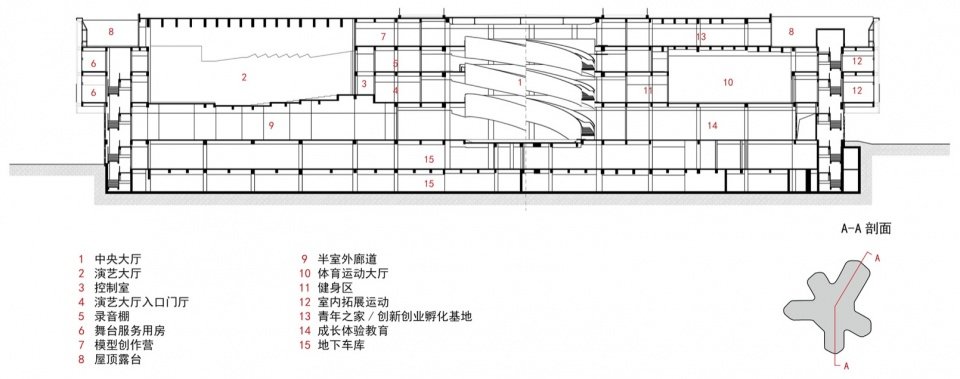
▼AA section, Section AA © Southeast University Architectural Design and Research Institute Co., Ltd.
Project name: Yibin Youth Development Center
Project Type: Culture/Education
Design unit: Southeast University Architectural Design and Research Institute Co., Ltd.
Company website: https://adri.seu.edu.cn
Construction unit: Yibin Xuzhou District Chuangyi Industrial Investment Co., Ltd.
Project design & completion year: 2018-2025
Building area: 42113 ㎡
Project location: Yibin City, Sichuan Province
Design team:
Chief Designer: Gao Qinghui
Scheme design: Gao Qinghui, Sun Chenglei, Guan Zhi, Muse, Chen Yulong
Initial design and construction drawing design: Sun Chenglei, Zhou Wei, Guan Zhi, Muse (architecture); Chen Zhenlong, Liang Shahe, Zhu Xiaojun, Sun Xun (structure); Zhao Yuan, Sun Yi (water supply and drainage); Gu Qifeng, Wang Yi, Chen Jun (HVAC); Fan Dayong, Gu Yao, Li Xiang (electrical); Li Ji, Shi Song, Xia Lei (intelligence); Zhang Yawei, Miao Dan, Geng Bixuan, Huang He (landscape); He Hongzhi, Yu Yangtian, Shen Xinhe, Xu Huining (indoor); Shan Nannan (green building); Shi Xuhui, Wang Zhijie, Jin Long (economy); Chen Yulong, Zhang Jiashi (parametric)
Photography: Nanjing Time Difference Visual Design Co., Ltd.
Project Name: Yibin Youth Development Center
Project Type: Cultural / Educational
Design Institute: Architectural Design and Research Institute of Southeast University Co., Ltd.
Company Website: https://adri.seu.edu.cn
Client: Yibin Xuzhou District Chuangyi Industrial Investment Co., Ltd.
Design & Completion Years: 2018–2025
Building Area: 42,113 m2
Project Location: Yibin, Sichuan Province
Design Team:
Chief Designer: Gao Qinghui
Schematic Design Team: Gao Qinghui, Sun Chenglei, Guan Zhi, Miao Si, Chen Yulong
Leader Designer & Team:
Architecture: Sun Chenglei, Zhou Wei, Guan Zhi, Miao Si
Structure: Chen Zhenlong, Liang Shahe, Zhu Xiaojun, Sun Xun
Water Supply and Drainage: Zhao Yuan, Sun Yi
HVAC: Gu Qifeng, Wang Yi, Chen Jun
Electrical: Fan Dayong, Gu Yao, Li Xiang
Intelligent Systems: Li Ji, Shi Song, Xia Lei
Landscape Architecture: Zhang Yawei, Miao Dan, Geng Bixuan, Huang He
Interior: He Hongzhi, Yu Yangtian, Shen Xinhe, Xu Huining
Green Building: Shan Nannan
Cost: Shi Xuhui, Wang Zhijie, Jin Long
Parametric Design: Chen Yulong, Zhang Jiashi
Photography: Nanjing Shicha Visual Design Co., Ltd.
Contact email/Contact: ad@adriseu.com
More:Southeast University Architectural Design and Research Institute Co., Ltd.. More about them:Southeast University Architectural Design Institute on gooood.
Source: gooood.cn