By using this site, you agree to the Privacy Policy and Terms of Use.
Accept
Architectural Concept Design Collection
  • Architecture
    • Architecture Project
    • Custom Building
    • House Design
    • Master Plan
    • Remodeling
  • Interior Design
    • Carpets – Flooring
    • Fine Furniture
    • Lighting
    • Project Profile
  • Kitchen & Bath
    • Bath Products
    • Design – Remodeling
    • Interior Products
  • Home Renovating
    • Advice
    • How-To
    • Renovating Buying Guides
    • Products
  • Landscape Design
    • Landscape Project
Căn nhà đẹp
Architectural Concept Design CollectionArchitectural Concept Design Collection
Font ResizerAa
Search
Follow US
© Foxiz News Network. Ruby Design Company. All Rights Reserved.
Architectural Concept Design Collection > Home Renovating > Advice > HANGHAR designs a fully prefabricated house, Casa Guadalupe
AdviceHome RenovatingHow-To

HANGHAR designs a fully prefabricated house, Casa Guadalupe

admin
Last updated: 25/07/2026 5:30 PM
admin
Share
4 Min Read
SHARE

In northwestern Spain, between Galicia and Bilbao, Gijón arrives along the Asturian coast. Here the sea breeze meets Roman ruins. The suburban area leans more rural than residential, composed of agricultural sheds and casa mariñanas. HANGHAR uses these local vernaculars—namely, its gabled roof and simple, boxy volume—for a new residence, Casa Guadalupe. While volumetrically grounded in the area’s vernaculars, its fabrication and interiors belie modern construction.

casa guadalupe
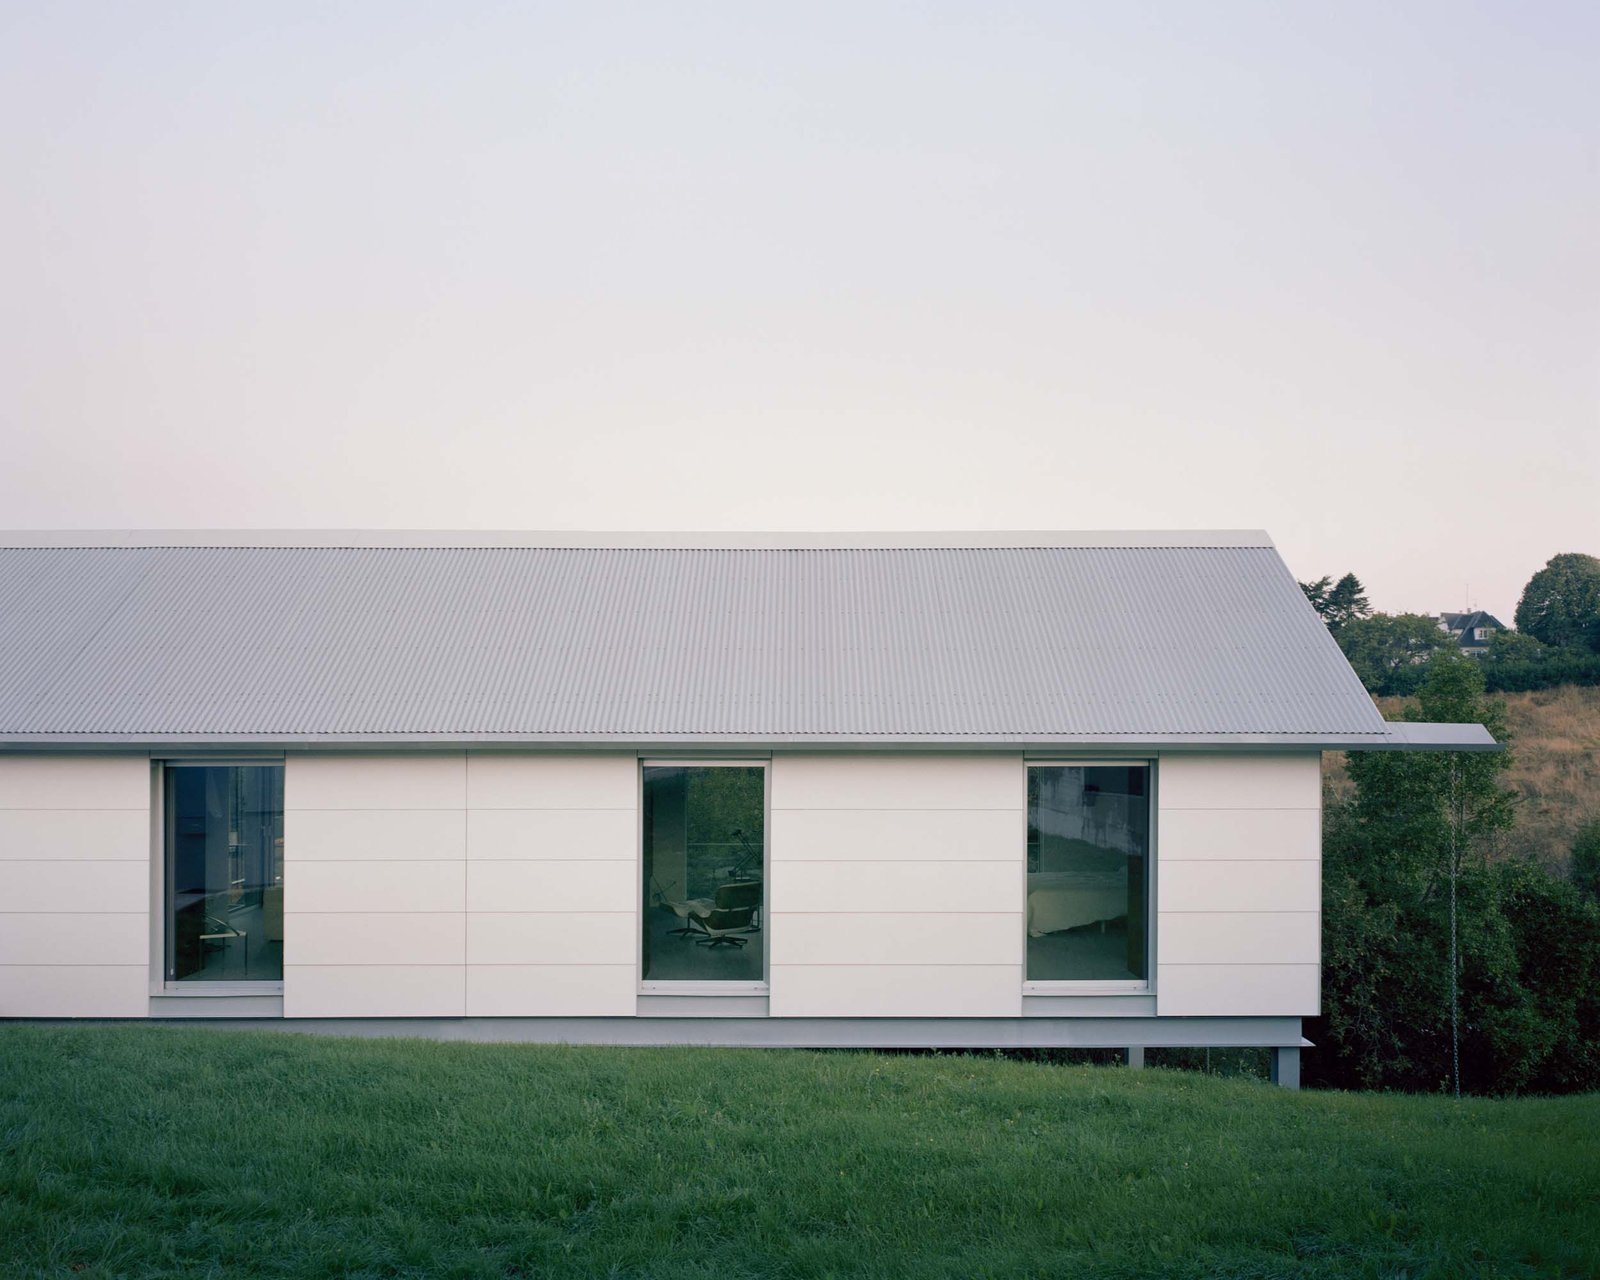
Swisspearl fiber cement panels are topped with a corrugated metal roof (Rory Gardiner)

The 394-square-foot home (120-square-meter) home was fully fabricated in a workshop. Semi-trailers transported parts of the home that were then assembled on site. The main structure came together in less than 48 hours.

spain
The building rests on a raised system of piers (Rory Gardiner)

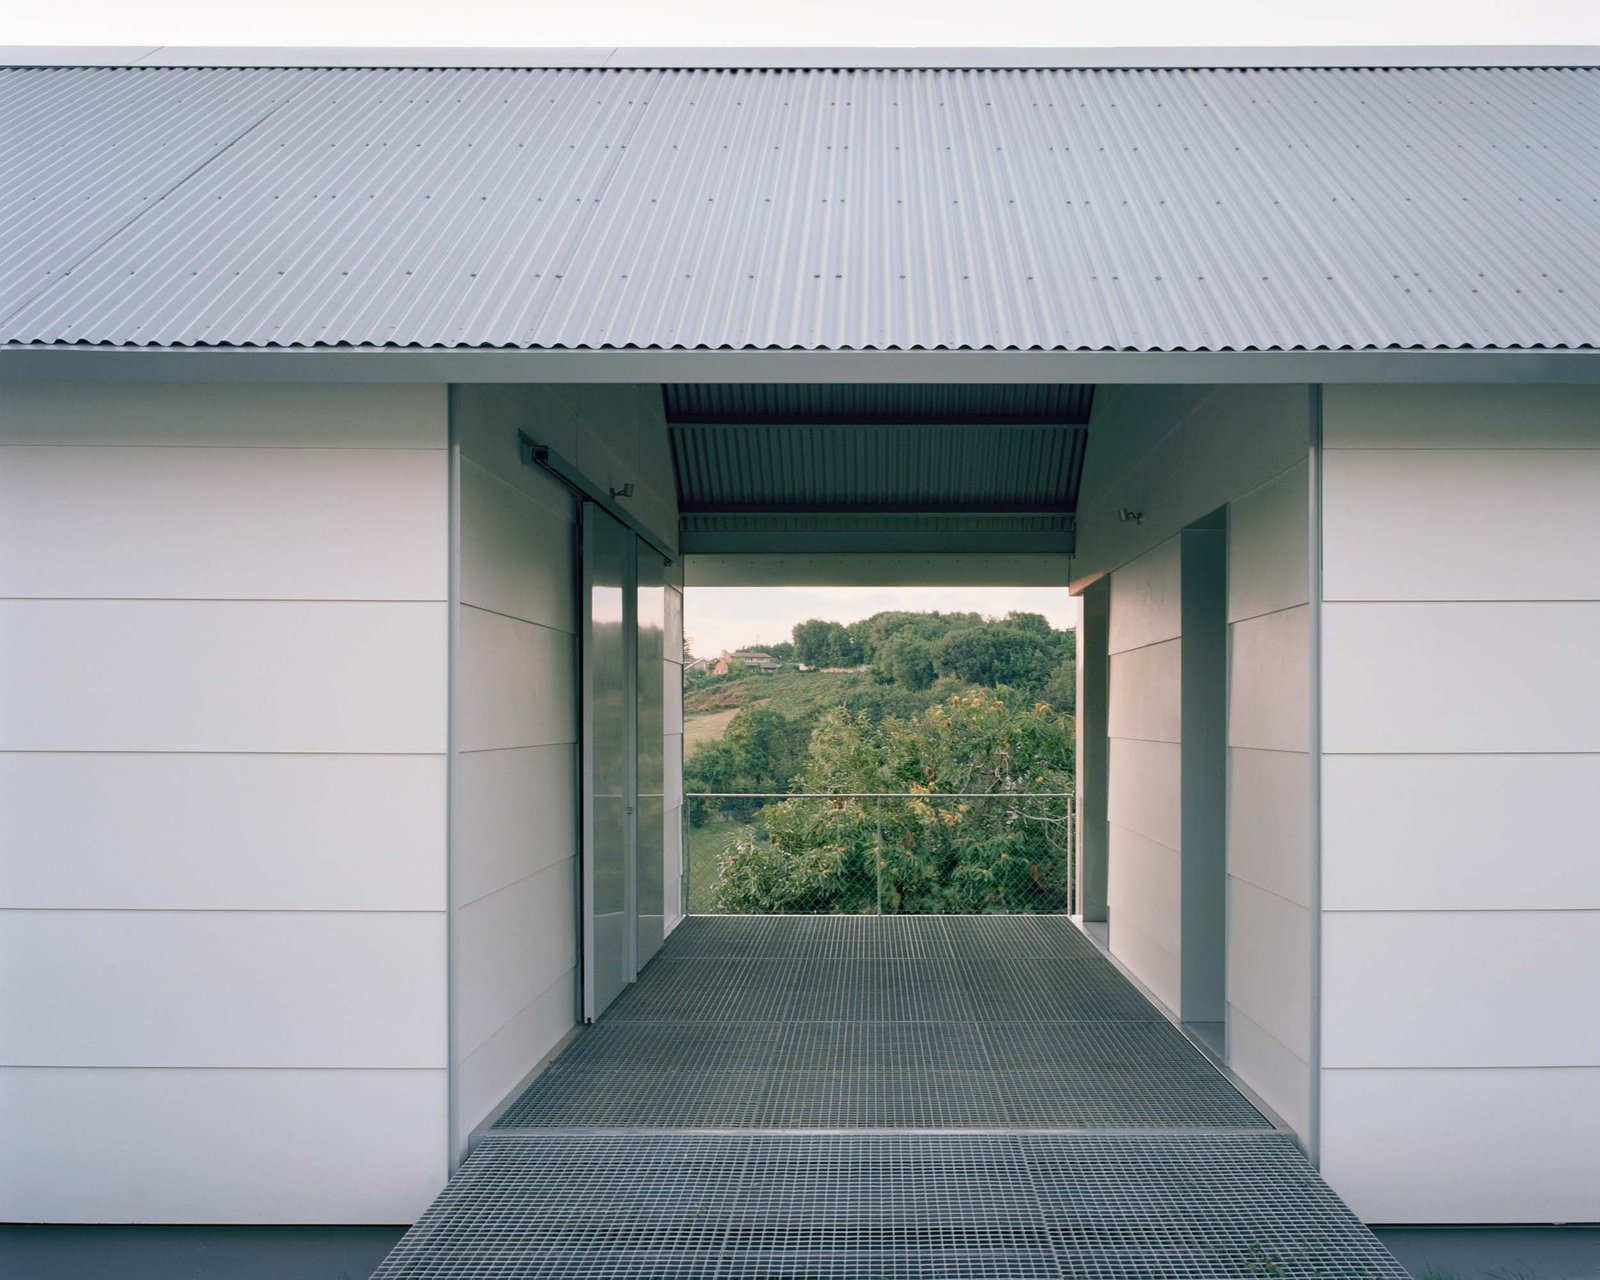
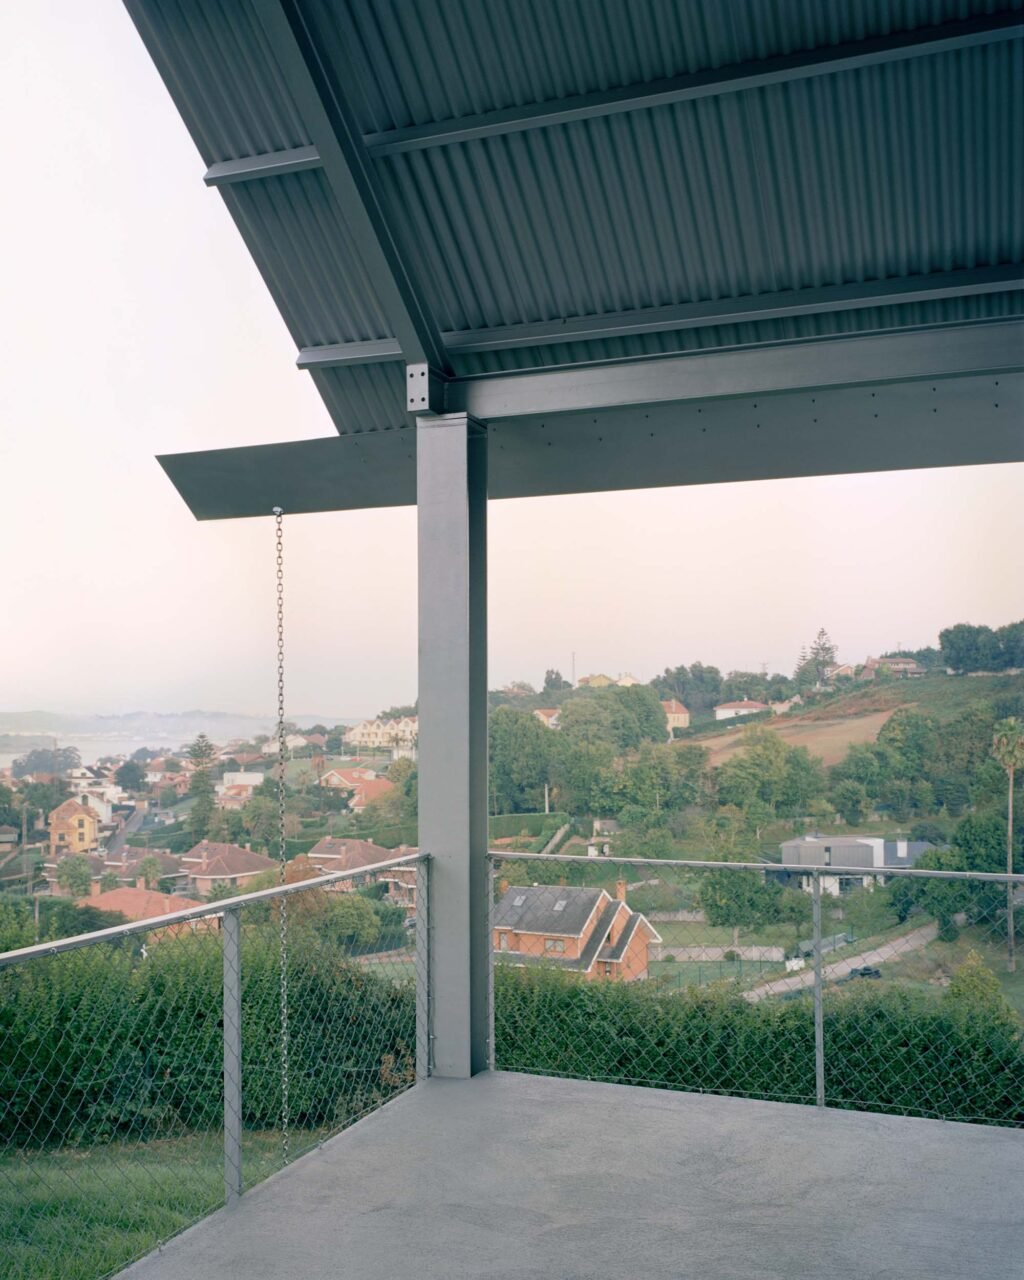
Efficient, common materials were chosen to help work with the prefabrication method. Lightweight steel structures the home, clad with Swisspearl fiber cement panels and topped with a corrugated metal roof. The building rests on a raised system of piers, enabling the building to tread more lightly on the land as well as work with the irregular topography.

cardea sofa
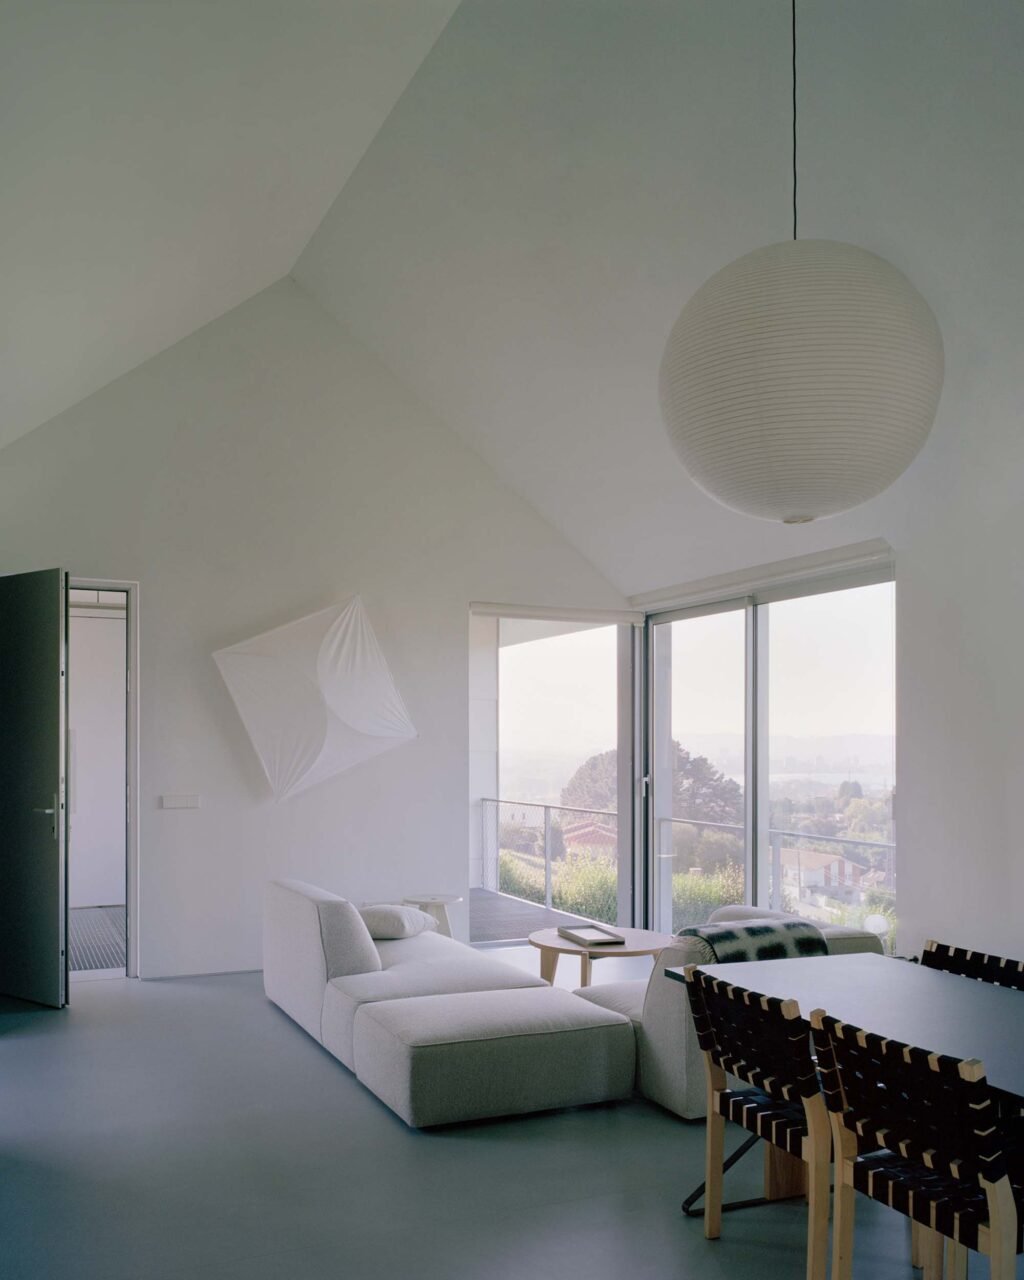
The Cardea sofa by Sklum is paired with a wooden Guéridon table by Jean Prouvé for Vitra (Rory Gardiner)

prefabricated home
The home was fully fabricated in a workshop first (Rory Gardiner)

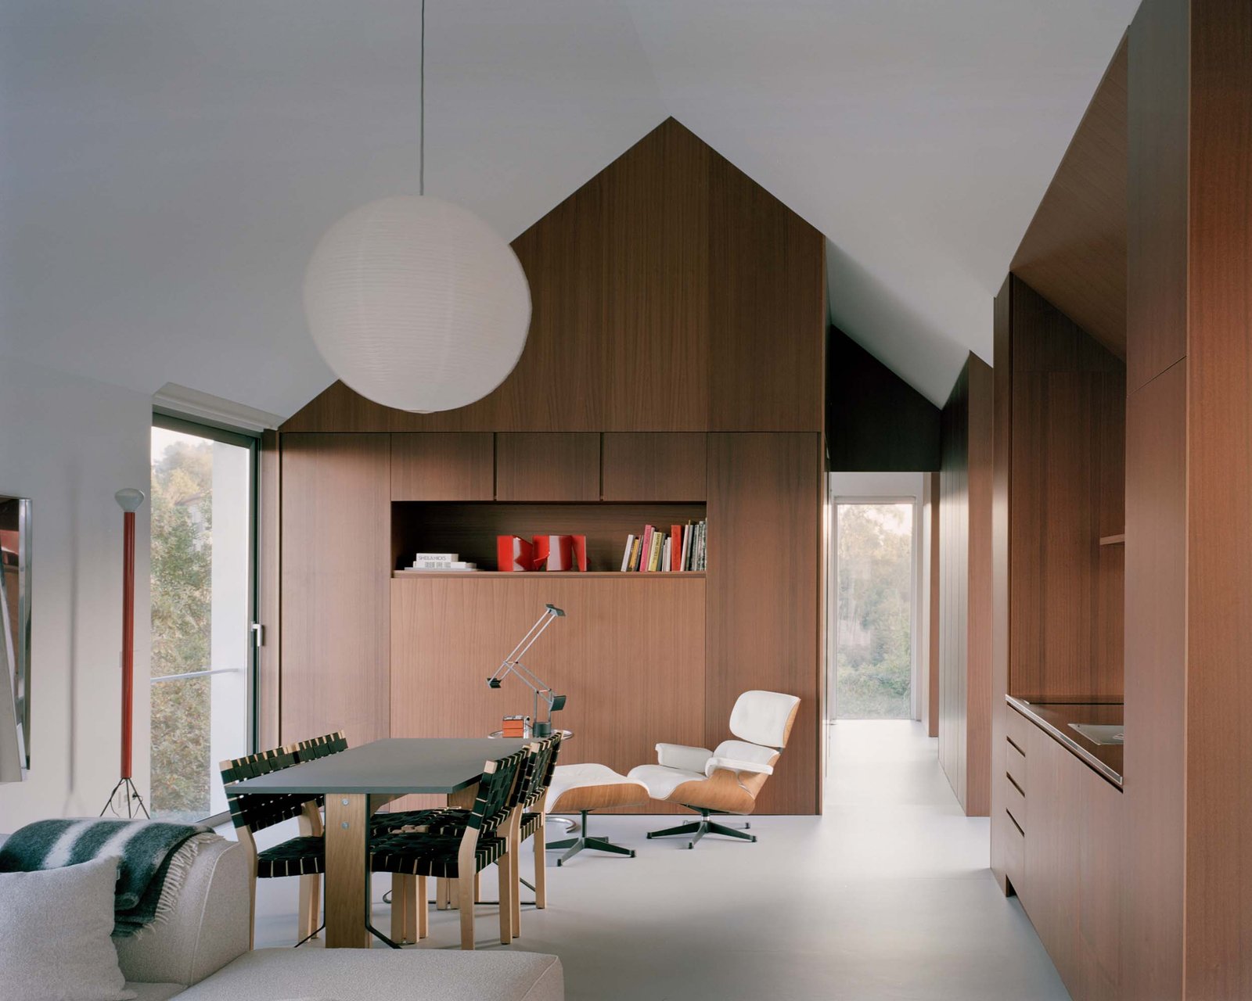
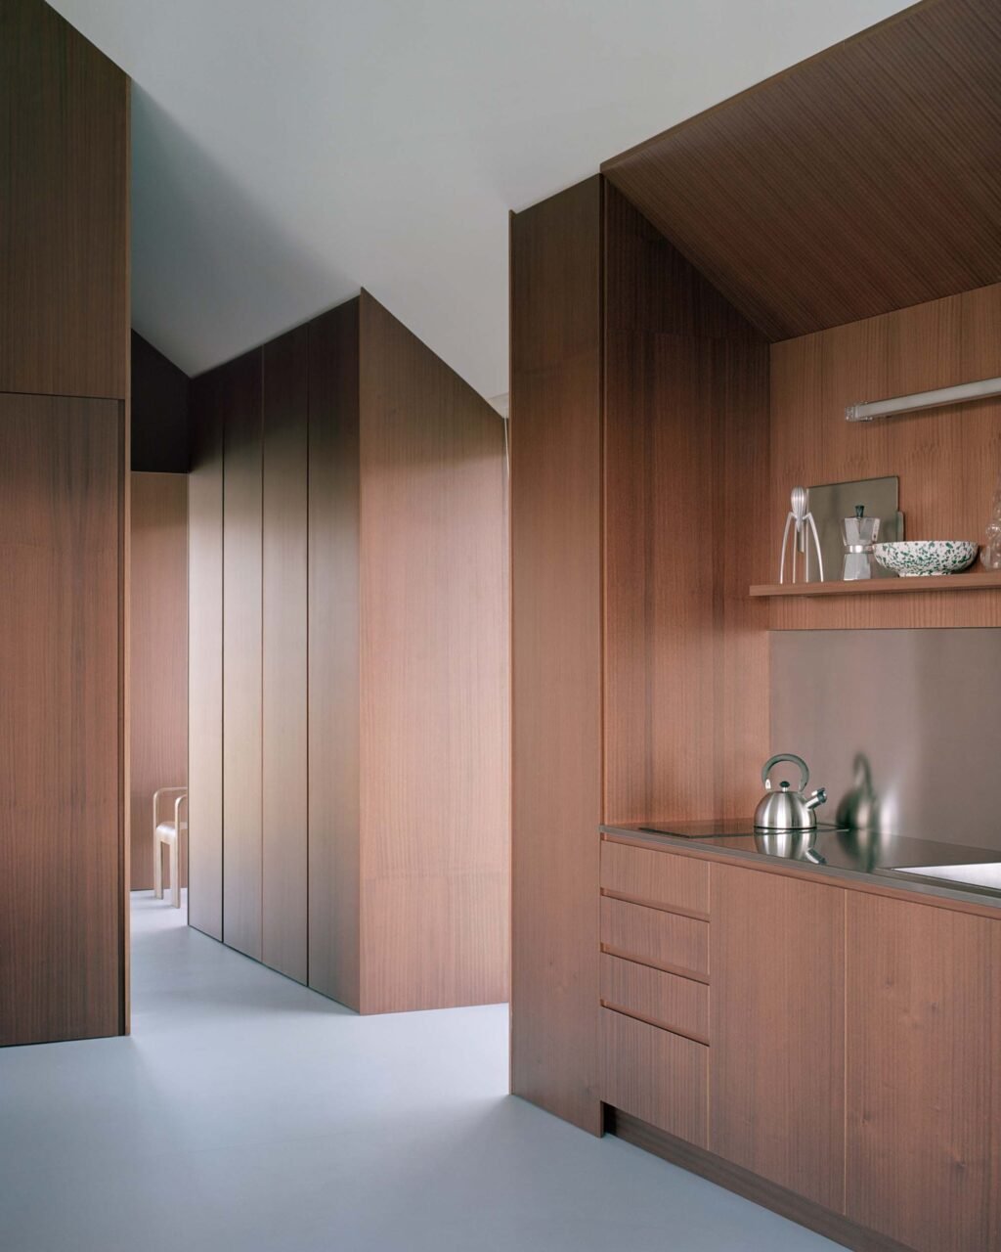
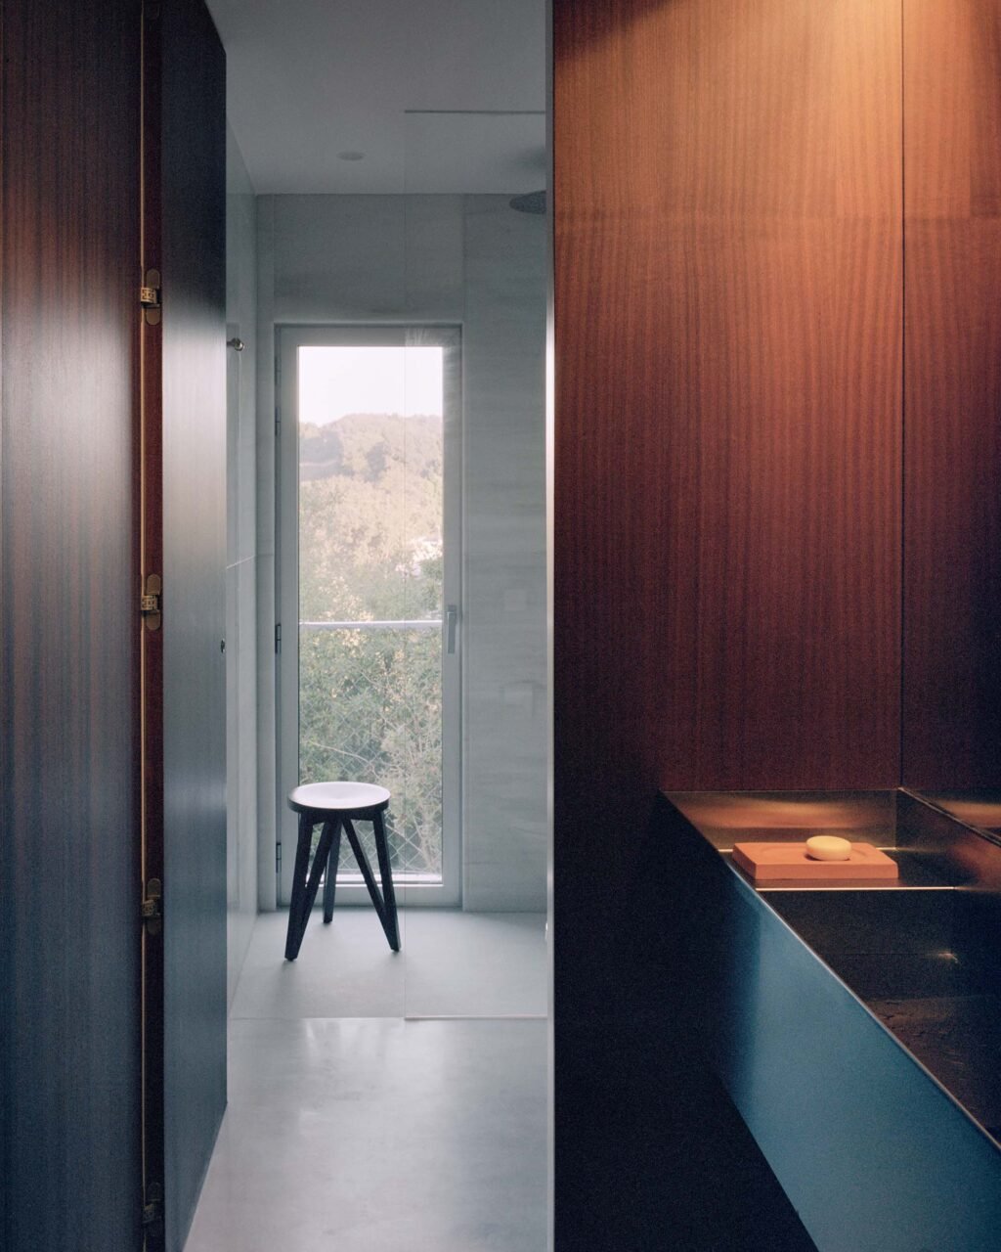
Inside, millwork offers a warm departure from the facade. Dark Sapeli wood defines the kitchen, bathroom, and a seating area. The floor-to-ceiling millwork integrates appliances, sinks, and storage, accentuating the pitch of the roof.

Dark Sapeli wood
Dark Sapeli wood defines the kitchen (Rory Gardiner)

wood door
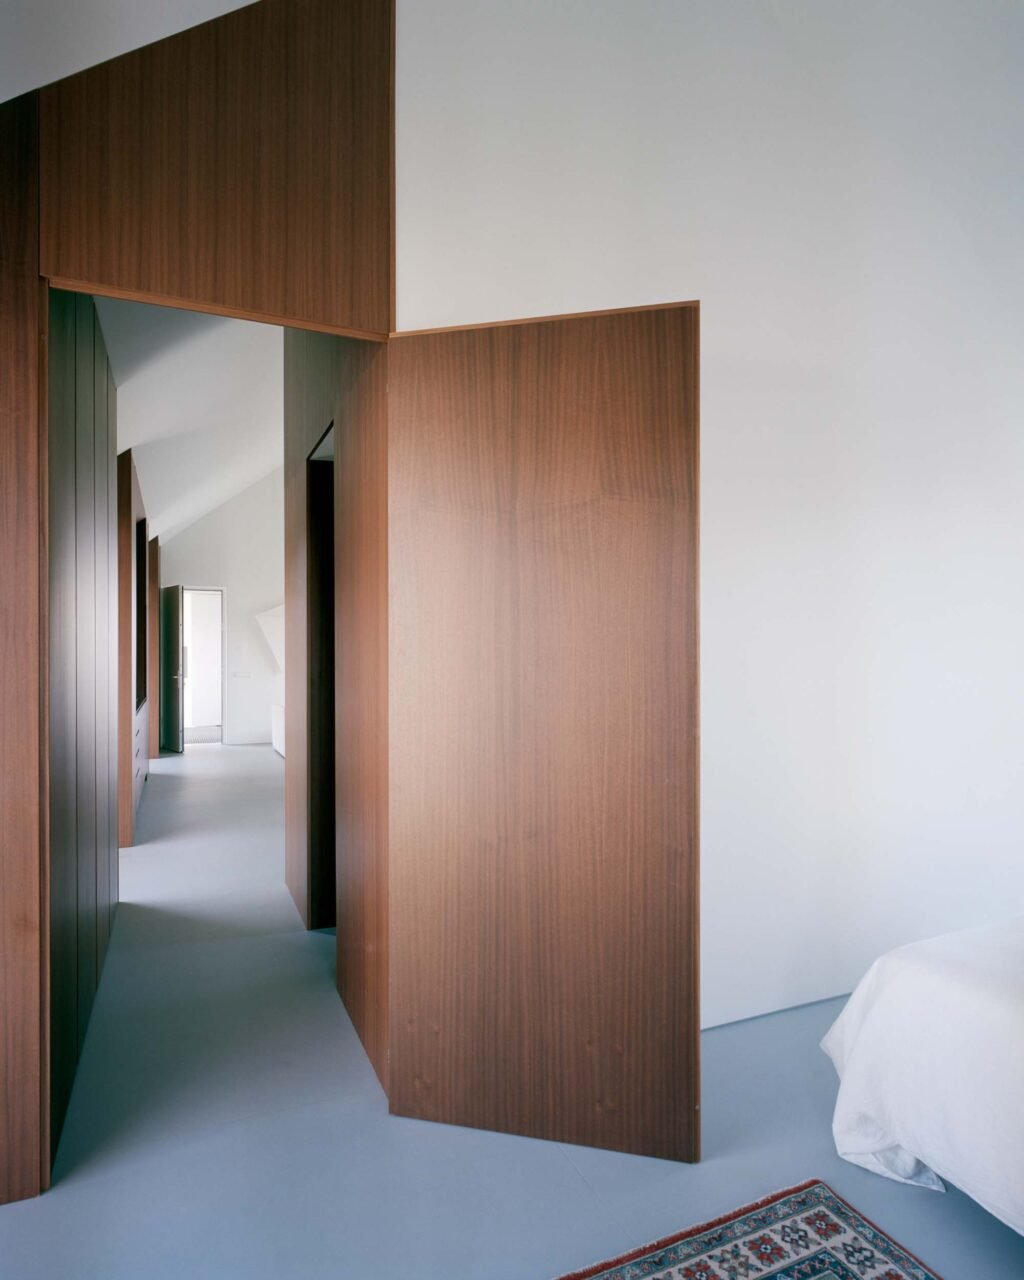
Wood frames the door, creating a moment of transition (Rory Gardiner)

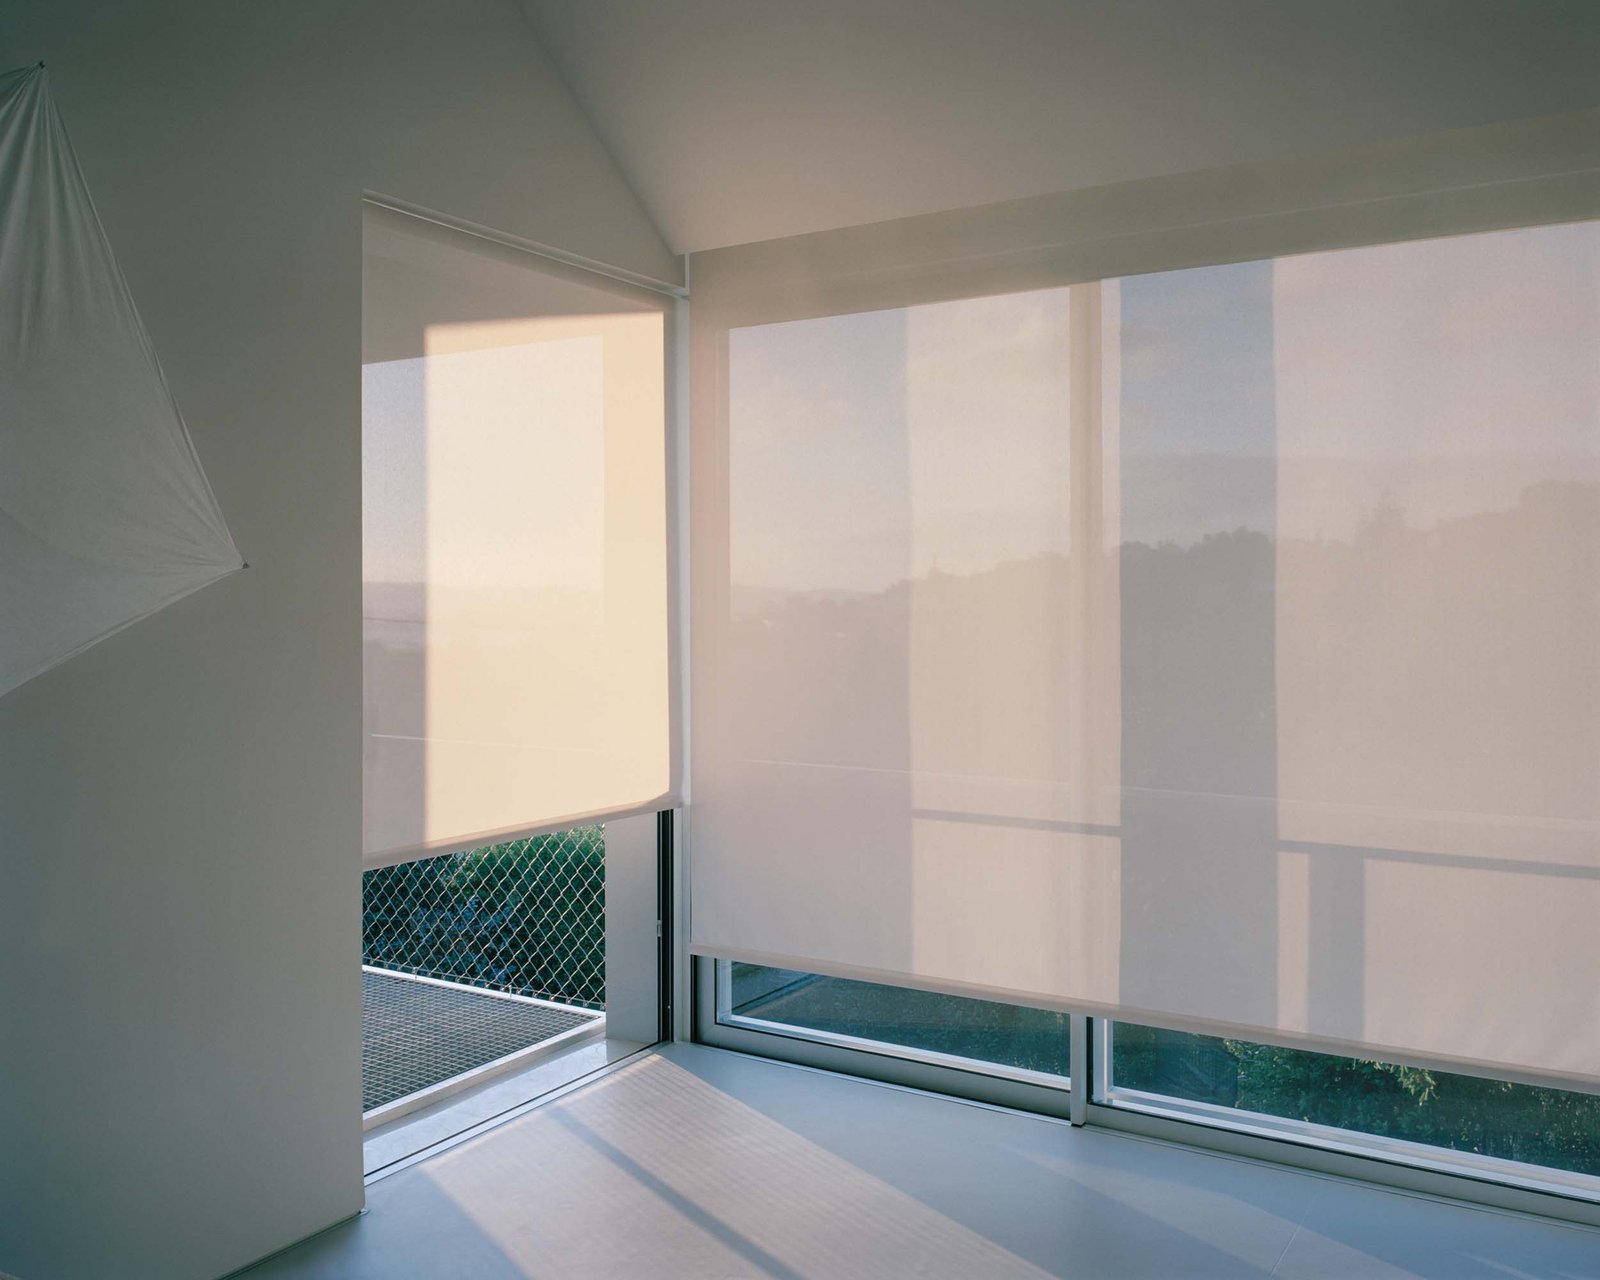
Placed alongside cool-toned Forbo vinyl flooring and white walls, the interior reflects the contrast of natural and industrial elements, a dichotomy that permeates the project as a whole.

bathroom
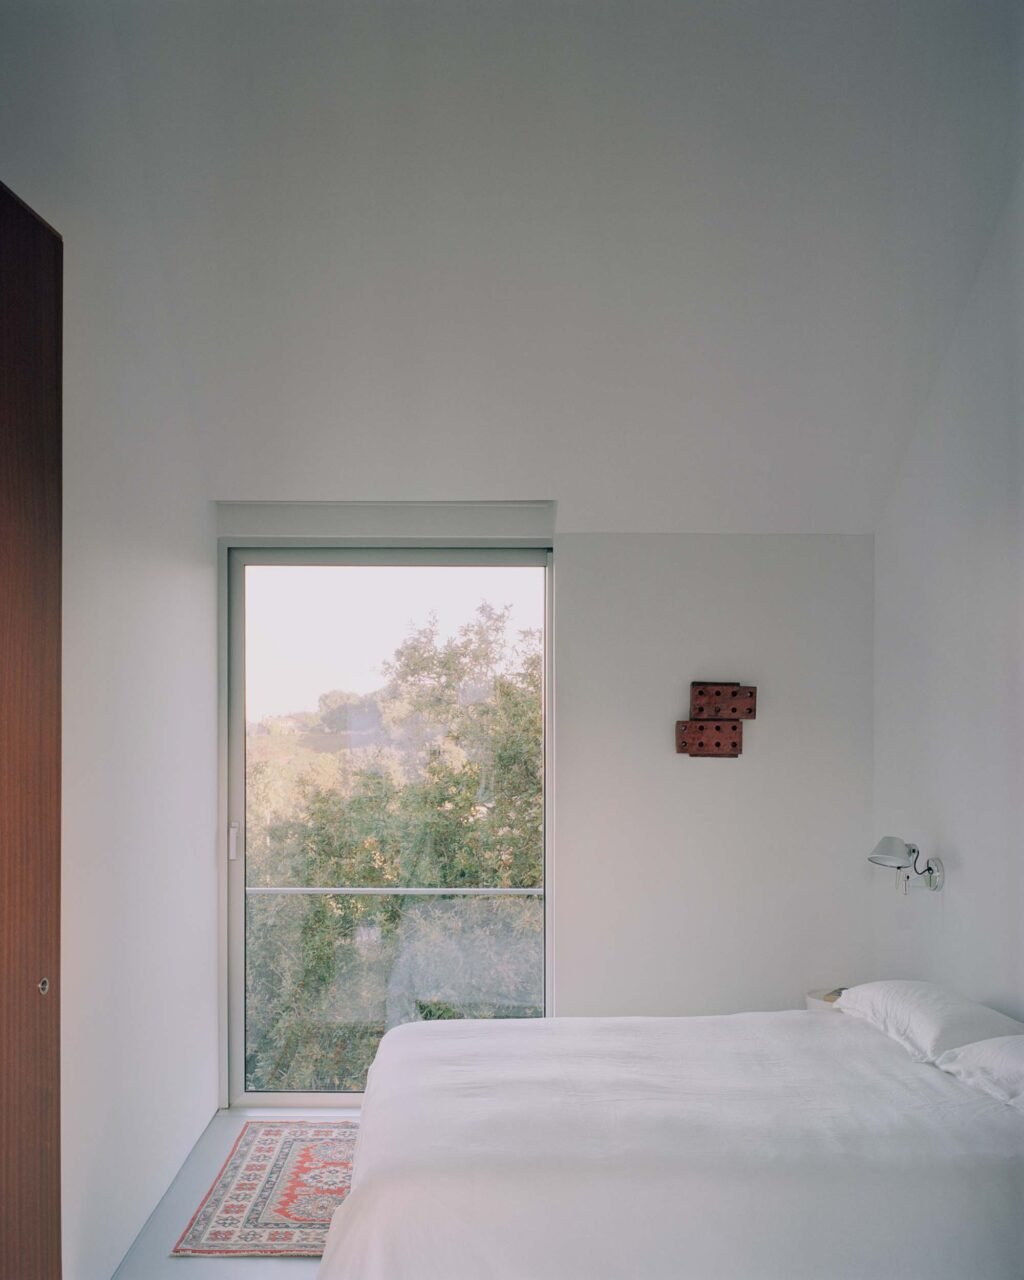
Openings align, keeping the pastoral view in sight (Rory Gardiner)

bedroom
Tolomeo Wall by Michele De Lucchi for Artemide lights the bedroom (Rory Gardiner)

Furnishings also run modern. The kitchen opens up into a dining room set with 611 chairs by Alvar Aalto for Artek, which further surrounds the KAARI table, designed by Ronan & Erwan Bouroullec. A Charles & Ray Eames chair is given a quirky companion in the Castiglioni brothers’ linear red floor lamp.

In the living room, white furnishings offer a spare, reflective space. The Cardea sofa by Sklum is paired with a wooden Guéridon table by Jean Prouvé for Vitra. The focus lies outward in the view from the sliding glass doors.

windows
The architecture works with and emphasizes the land through a minimal footprint and abundant places to take in the view (Rory Gardiner)

With Casa Guadalupe, the firm proposes a different way of understanding prefabricated housing. In place of a standardized product, the firm utilizes the method as a flexible system, capable of producing architecture with character. Responding to its town and site with sleek, slightly surreal interiors (not uncommon for a HANGHAR project), Casa Guadalupe adopts an industrial system for rural typologies and beyond.
- Advertisement -
Share This Article
Flipboard Copy Link

RELATED NEWS

Studio Mellone designs its office for analog work

admin

TRESTLE adapts Irish rural domestic furniture for settle

admin

Bureau des Mésarchitectures designs its studio in Lisbon

admin

Muller Van Severen’s Sculptural Silhouettes Go Mini

admin
Previous Next
- Advertisement -

Always Stay Up to Date

Subscribe to our newsletter to get our newest articles instantly!

    Architectural Concept Design Collection
    Architectural Concepts provides creative and tailored design solutions across architecture, interior design, kitchen and bathroom design, home renovation, and landscape design. We transform ideas into beautiful, functional, and inspiring spaces that reflect each client’s lifestyle and vision.

    About us

    • Architecture
    • Home Renovating
    • Interior Design
    • Landscape Design
    • Architecture Project
    • Landscape Project
    • Project Profile
    • Products

    Link

    • Asia Pacific Lighting
    • Indoor Lighting
    • Outdoor Lighting
    • Solar Light
    • Cho thuê xe Miền Tây
    • Xe Rental
    • Car Rental
    • Car for Rent

    Resouce

    • Finances News
    • Investing News
    • Crypto News
    • Cho thuê căn hộ
    • Hỗ trợ mua nhà
    • Tư vấn mua nhà
    • Tiến độ dự án

    Resouce

    • Italy Highlights
    • Italy Attractions
    • Travel to Italy
    • Italy Food
    • Trip Ideas in Italy
    • Đi chơi Miền Tây
    Copyright © 2023. Designed by Architectural Concepts..
    • Privacy Policy
    Go to mobile version
    Welcome Back!

    Sign in to your account

    Username or Email Address
    Password

    Lost your password?