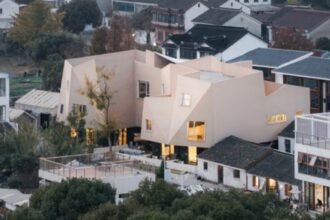

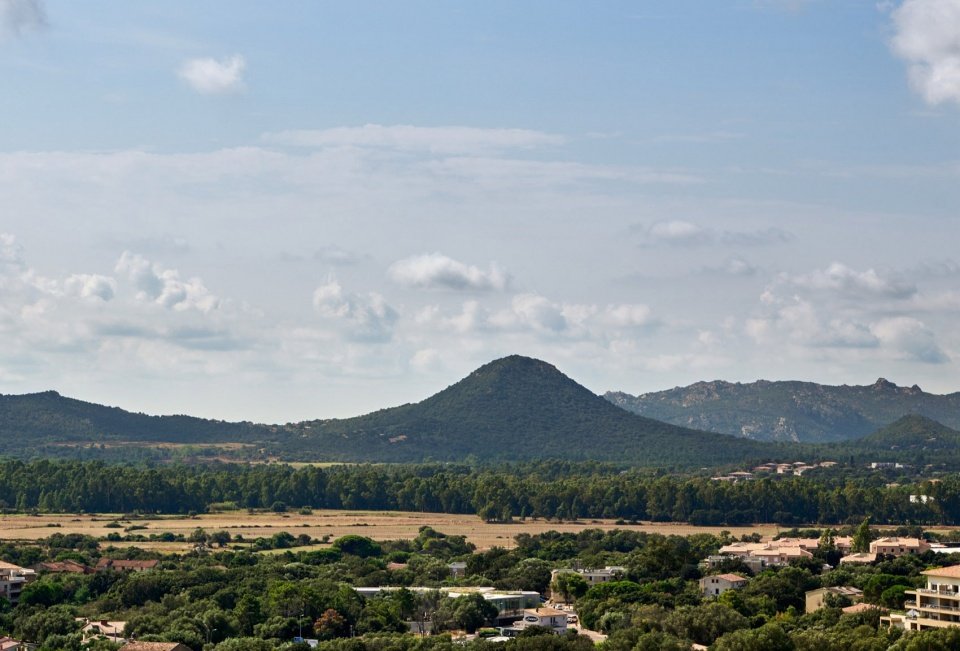
▼Entrance facade © Eugeni Pons
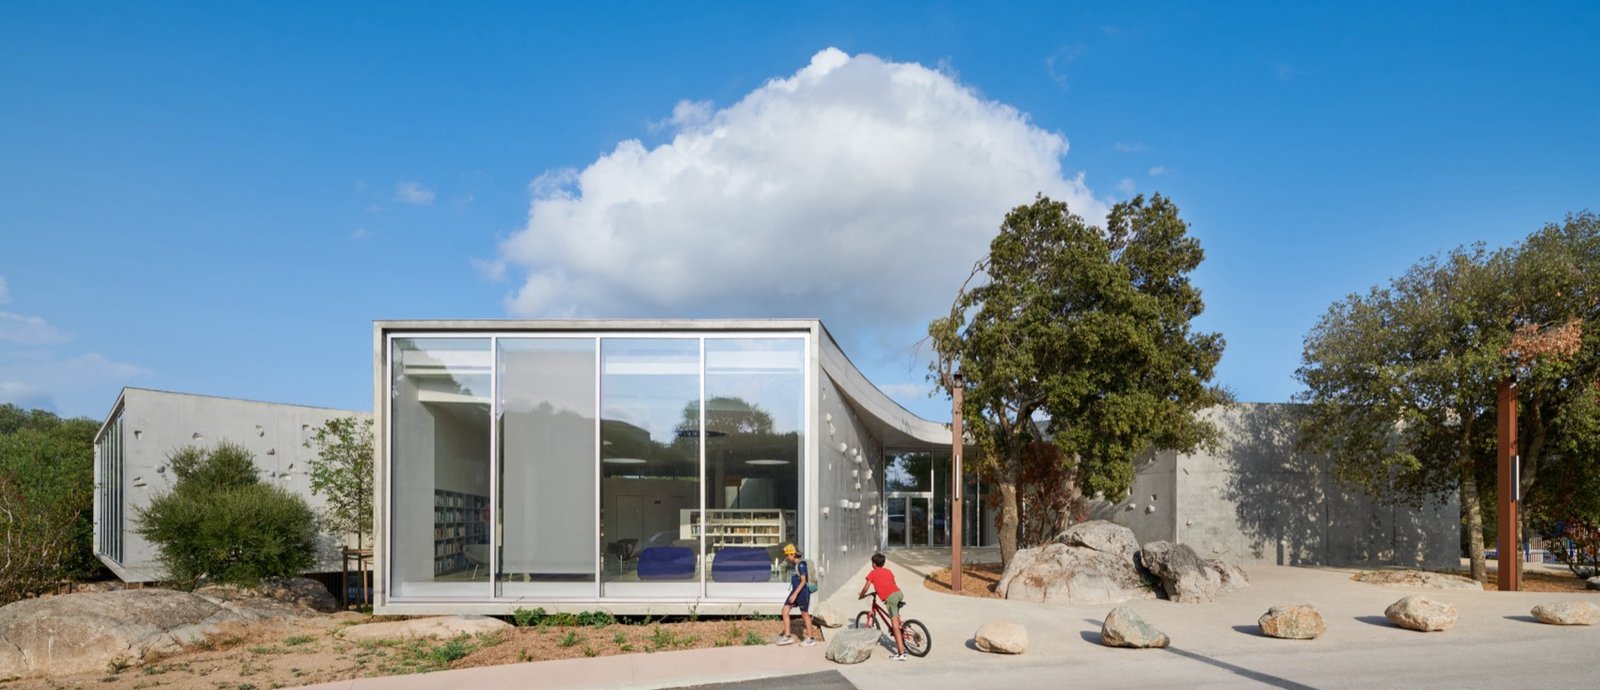
▼Building in the garden, Building in the garden © Eugeni Pons
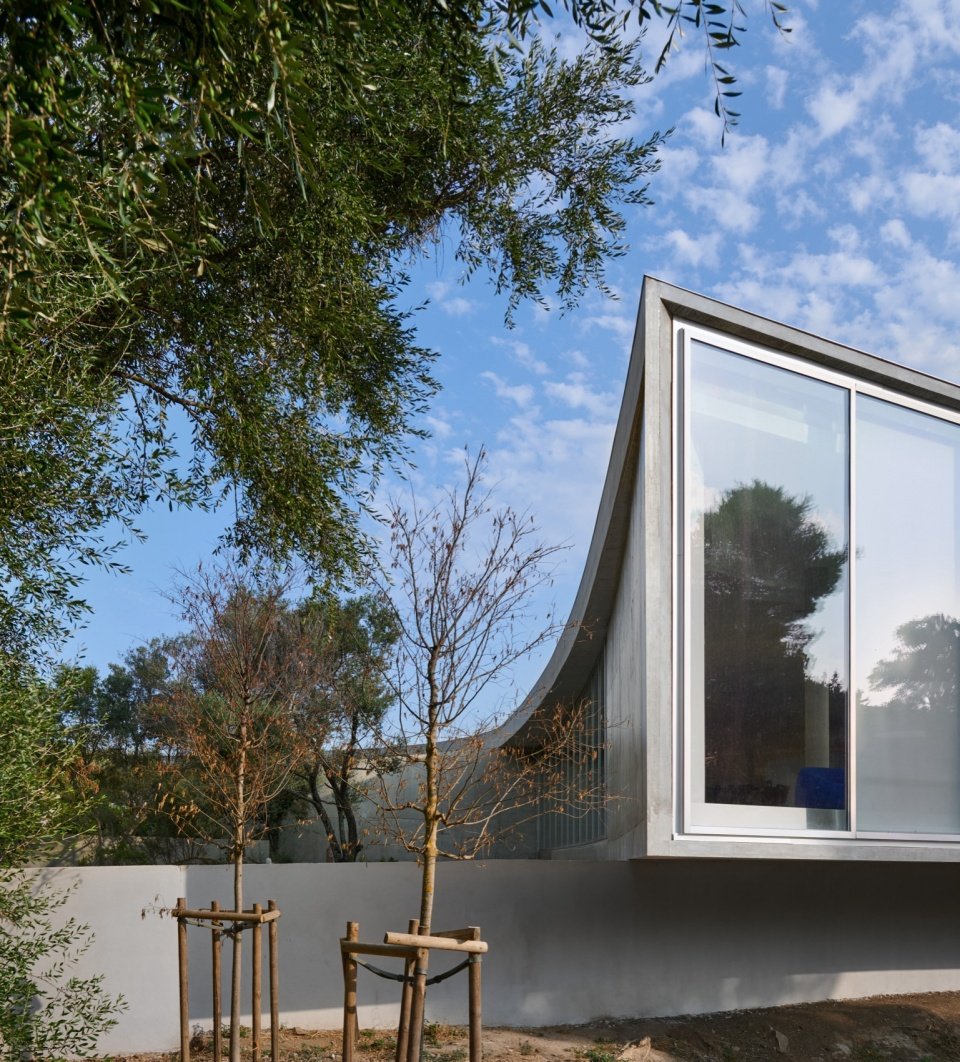
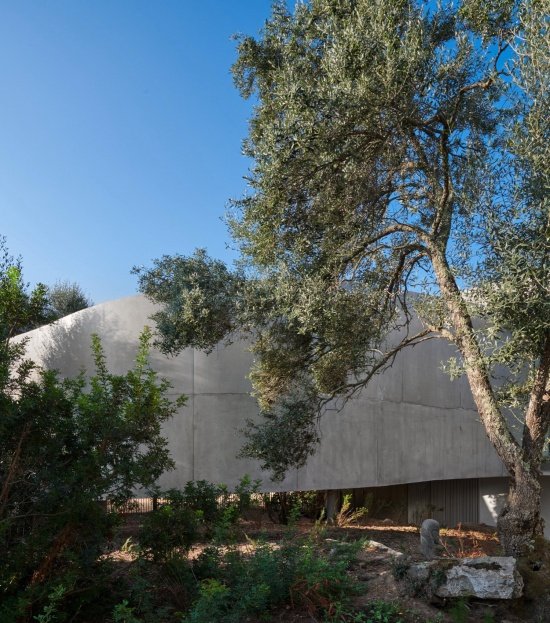
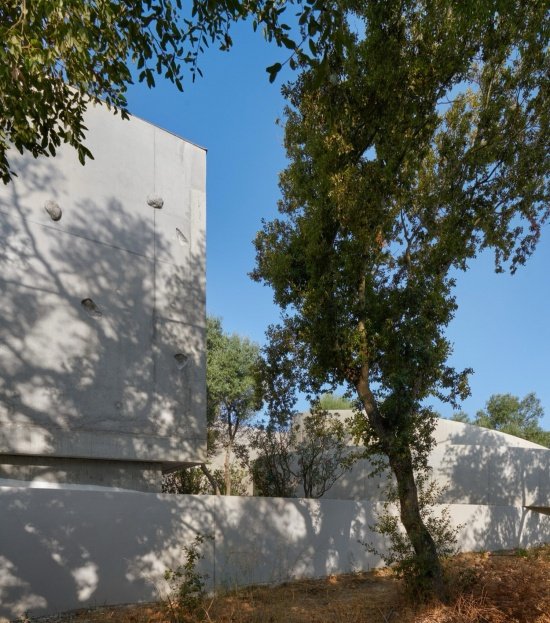
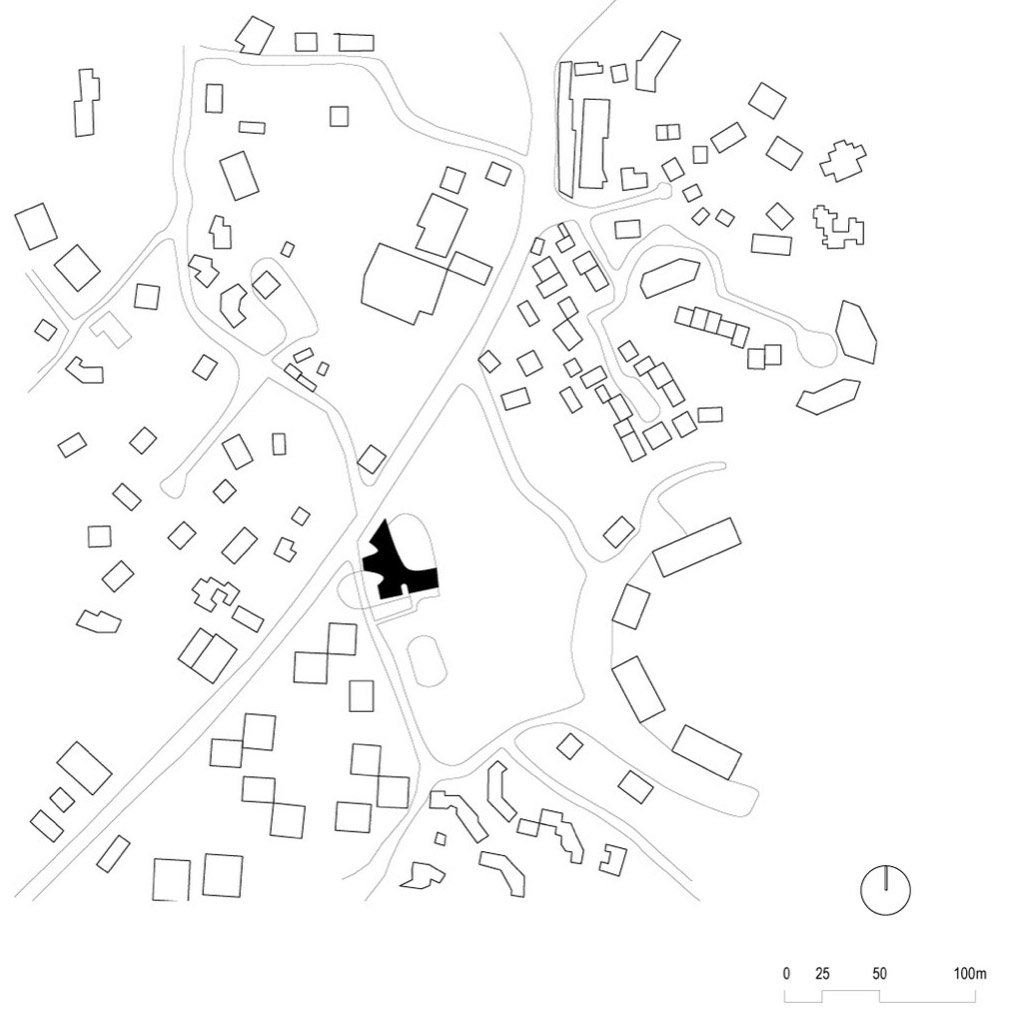
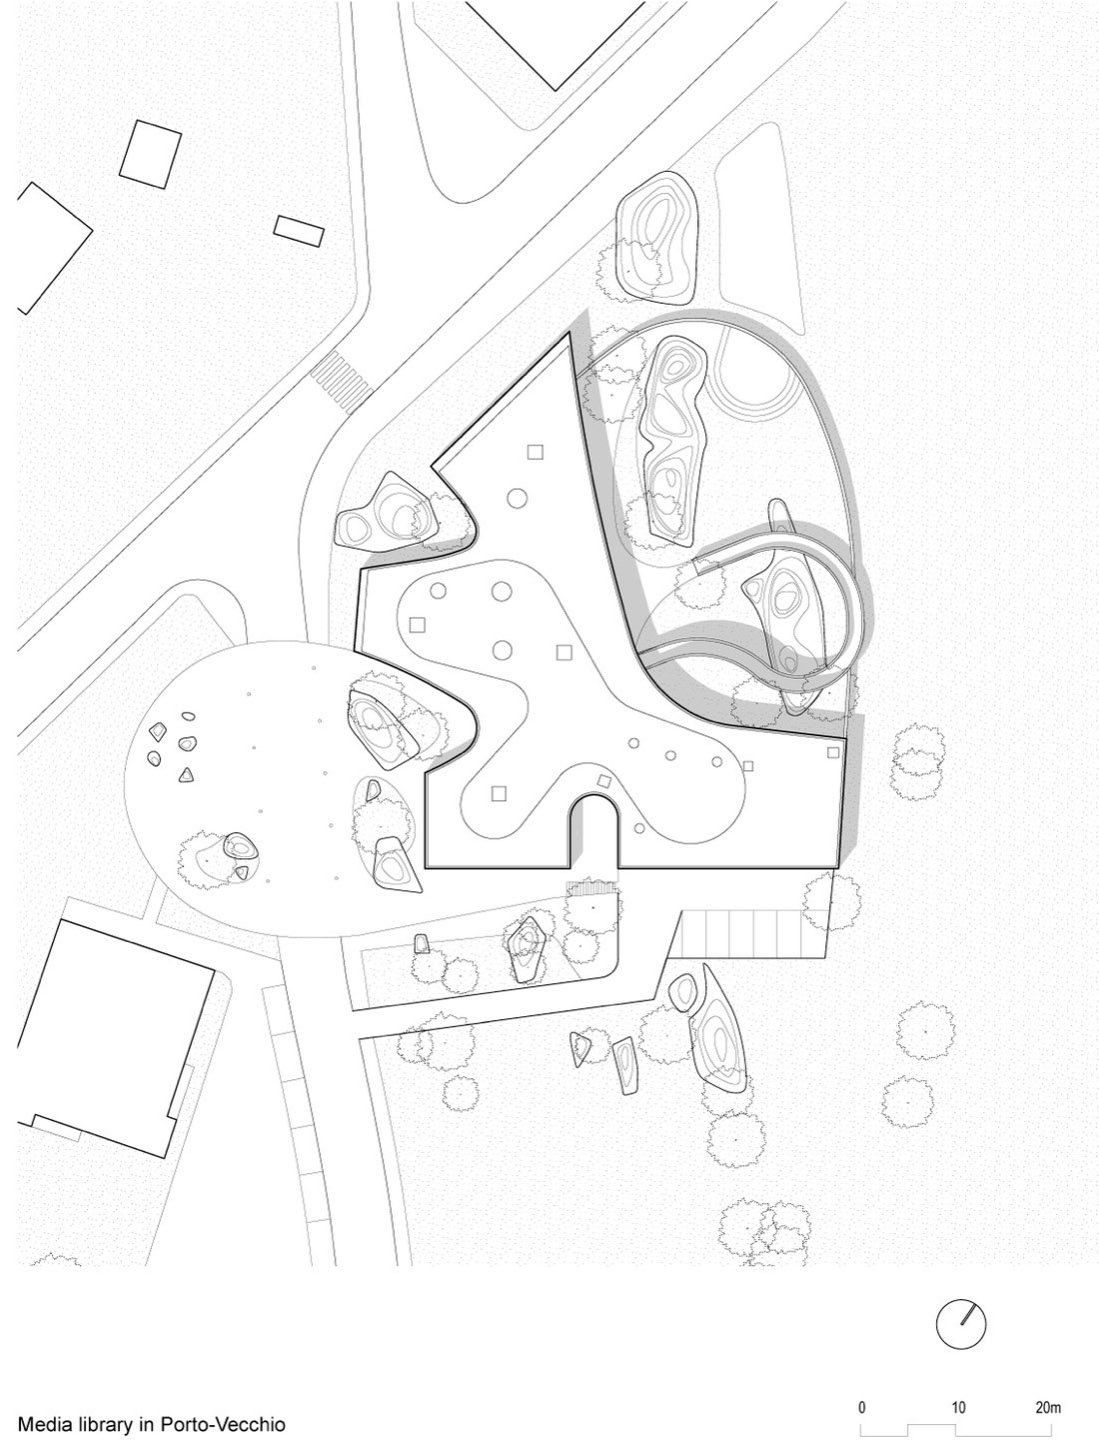
The project is based on the principle of retaining the original landscape. The design team accurately mapped every tree and rock. The form of the building is derived from these site characteristics, and protecting them was the starting point of the design.
▼City openings analysis/site relationship analysis, Openings towards the city/Site relationships © Dominique Coulon & associates
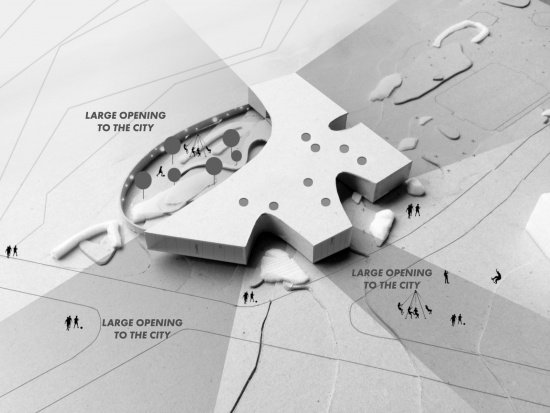
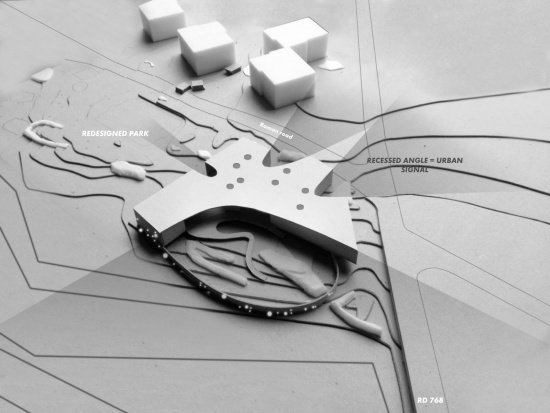
The principle of the project consists of preserving the landscape. A precise survey was drawn up of every tree and every rock. The shape of the building is deduced from these characteristic elements, which we were anxious to preserve.
▼Building exterior view © Eugeni Pons
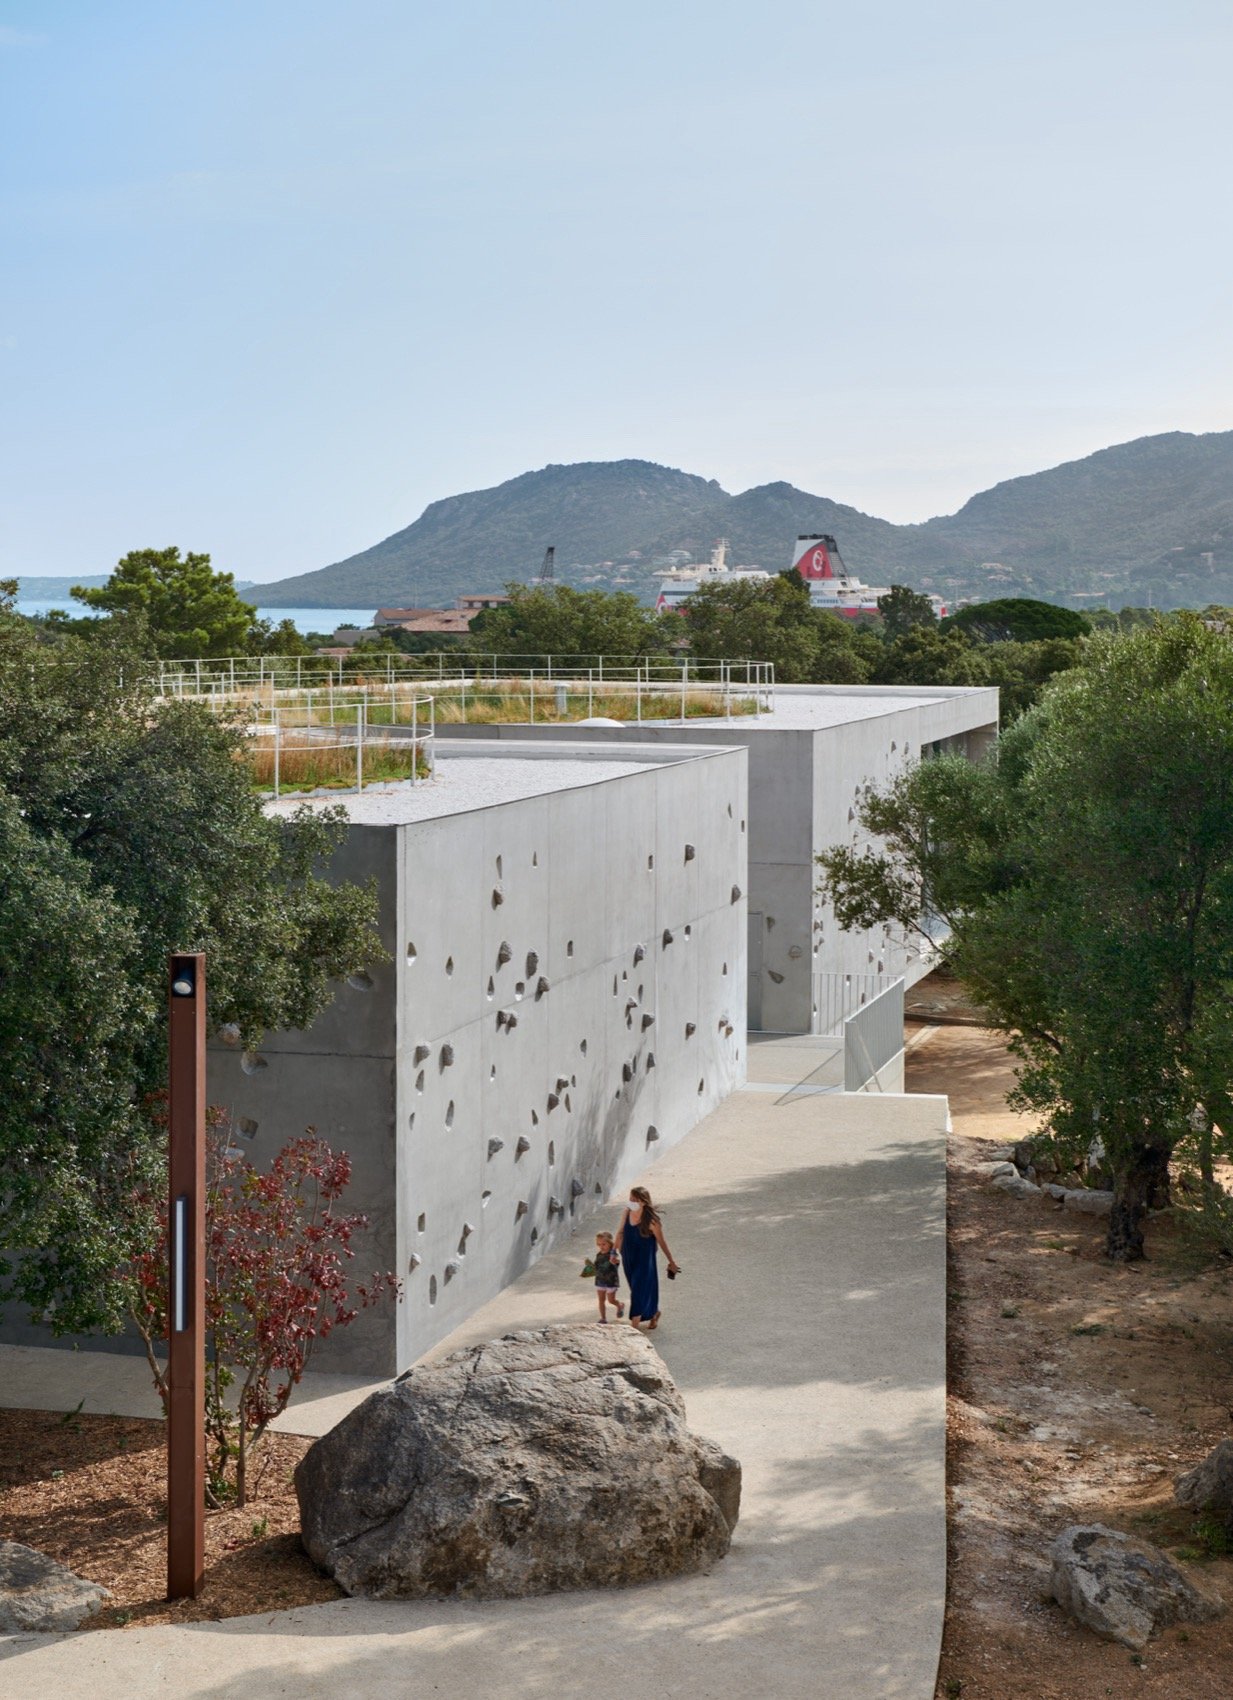
▼Building and rocks, Building and rocks © Eugeni Pons
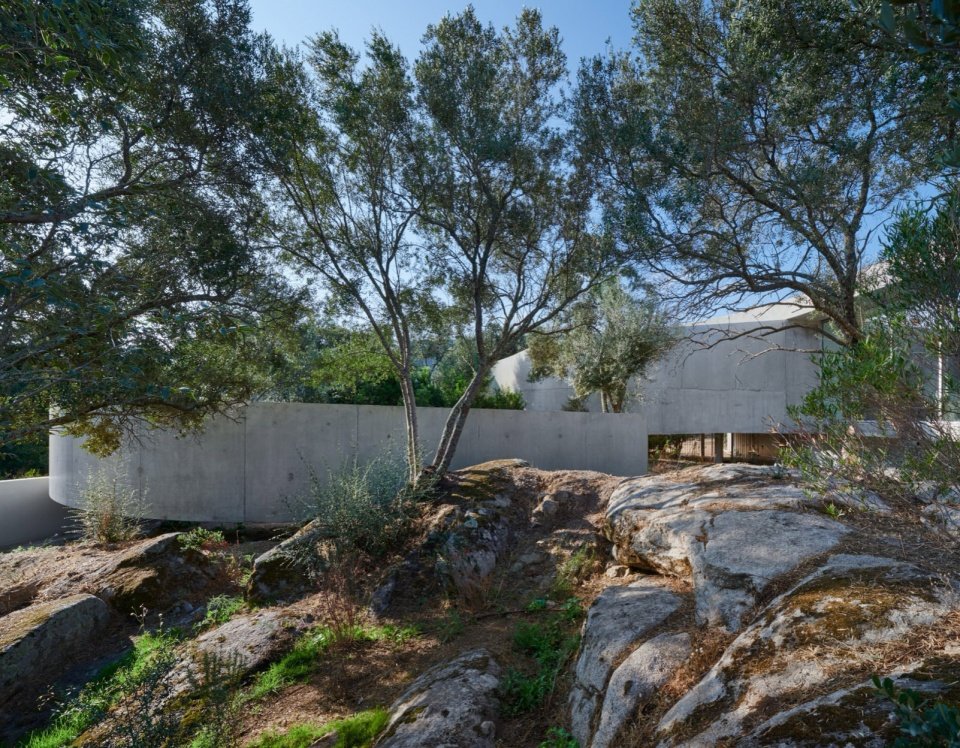
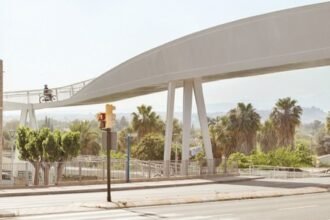
▼Ramp through the garden © Eugeni Pons
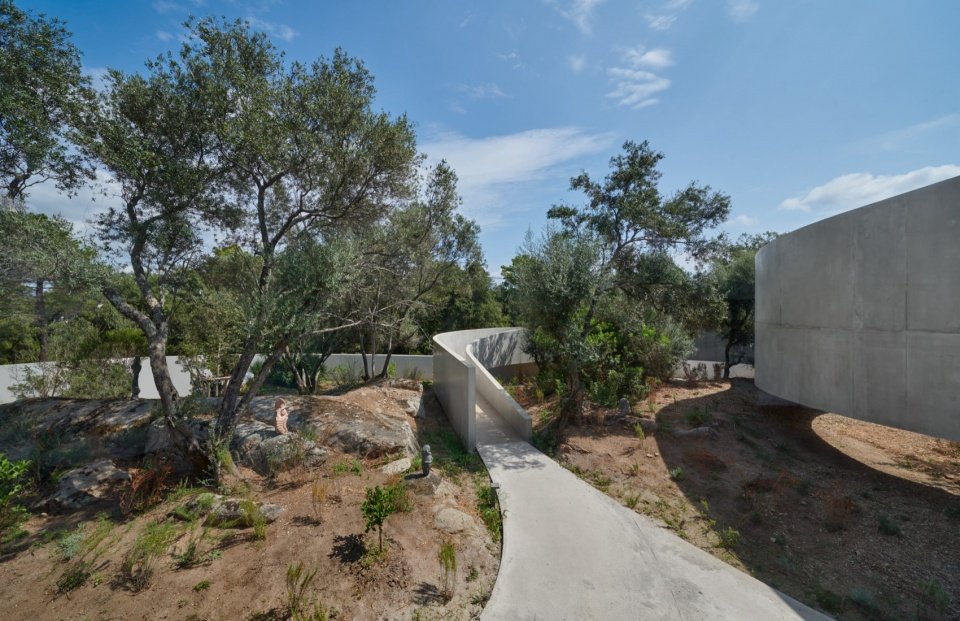
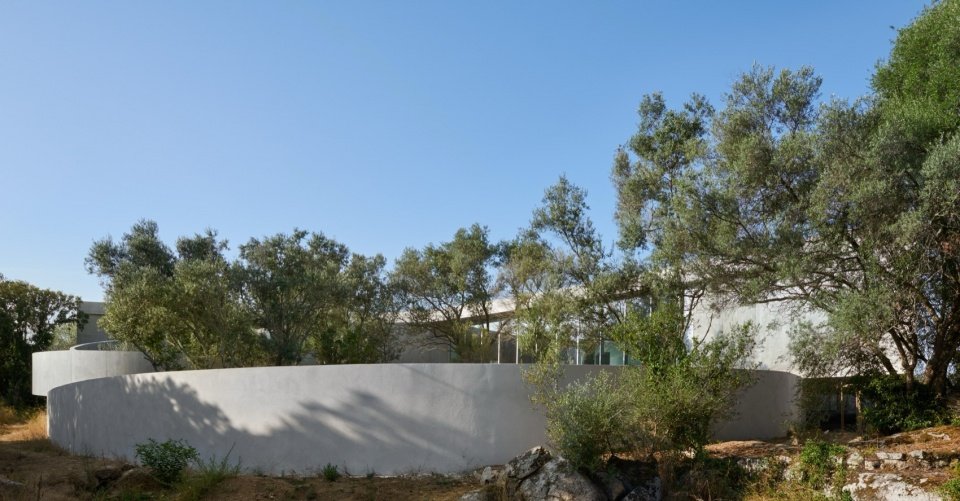
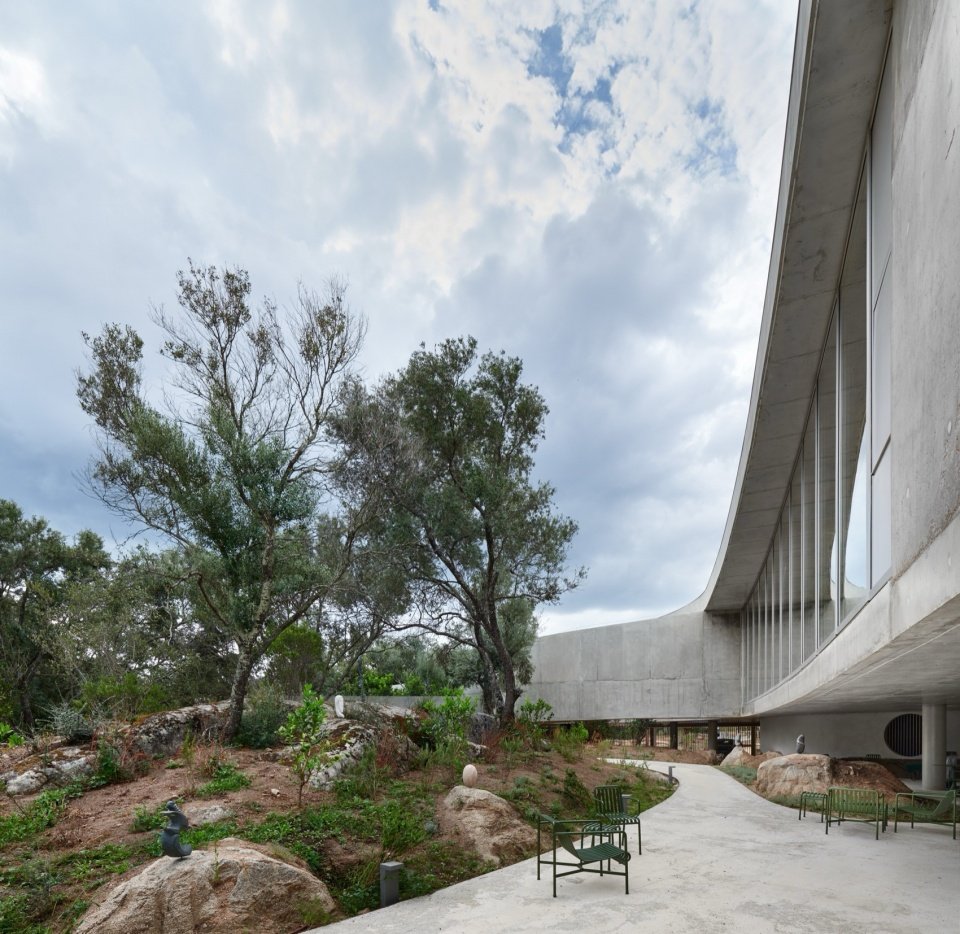
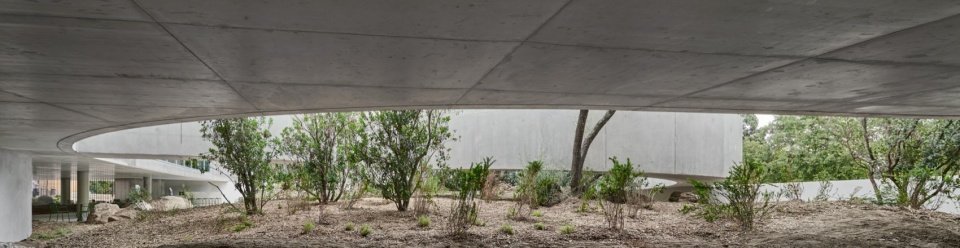
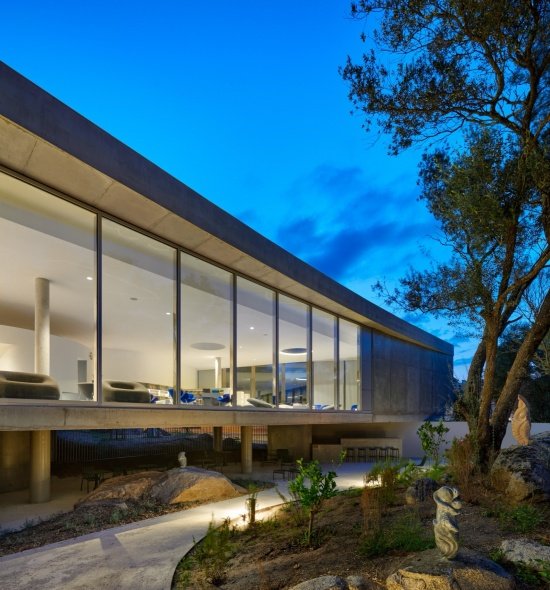
The building appears to float above the landscape, minimizing its impact on the site. Following this avoidance strategy, the building curves around trees and rocks.
The building appears to float above the landscape, with as little impact on it as possible. In accordance with this avoidance strategy, its curves are designed to circumvent the trees and rocks.
▼Garden beneath the building, Garden beneath the building © Eugeni Pons
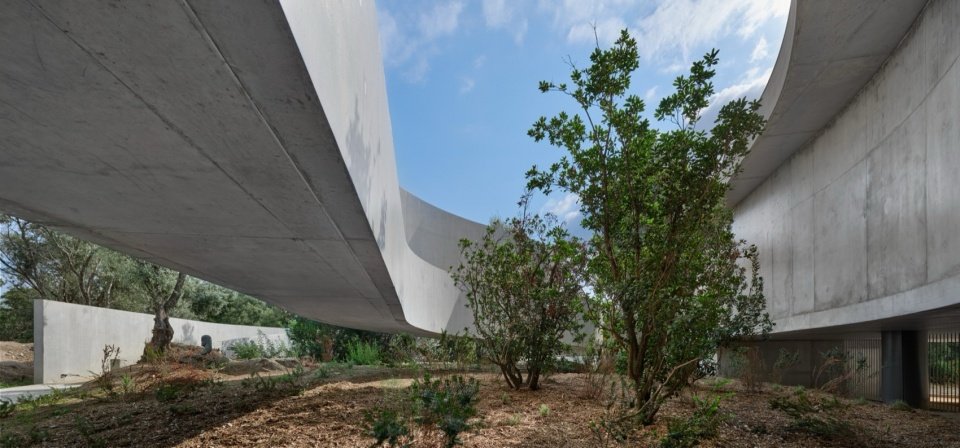
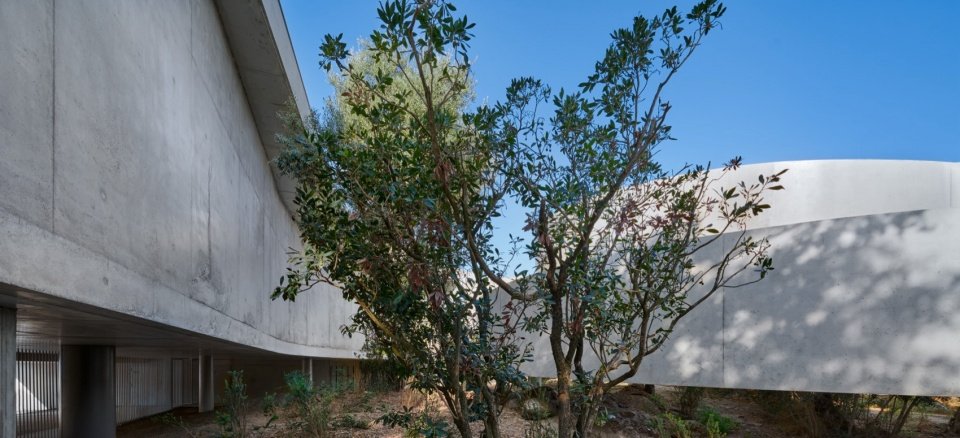
▼Curving concrete walls © Eugeni Pons
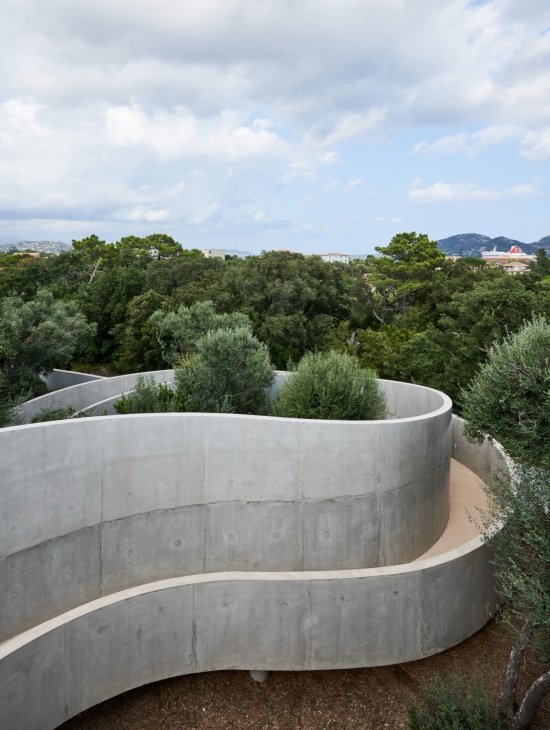
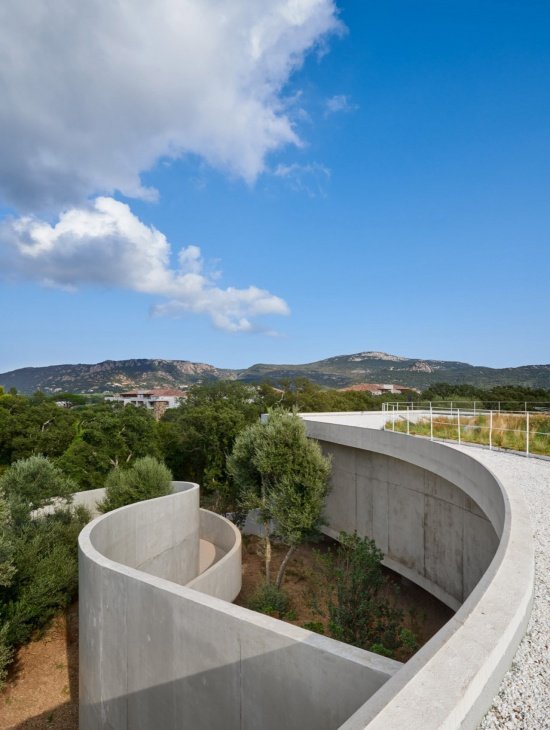
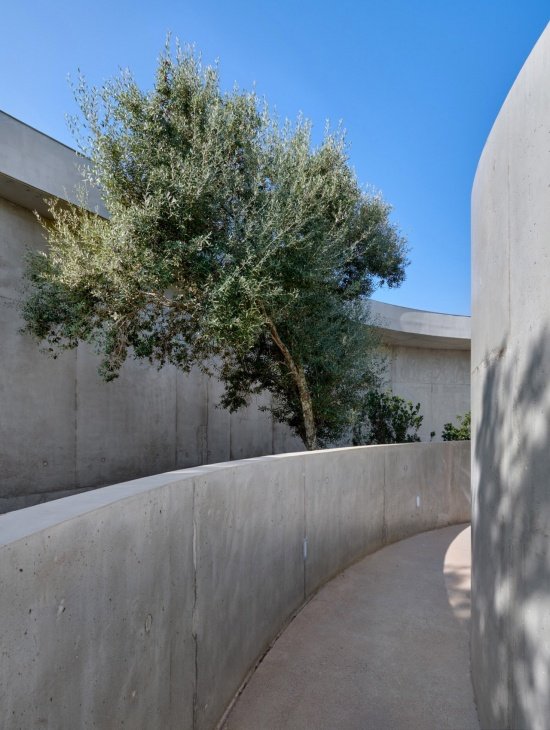
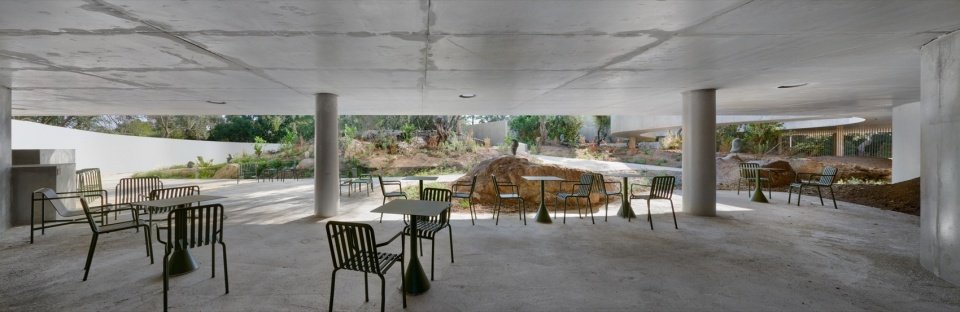
Rather than enclosing the landscape into a display box, architecture better protects it by embracing it. A ramp leads people to their own garden, conceived as a place for open-air reading. The summer bar is recessed beneath the building to create a shady terrace. The base of the building is designed as an independent space – a place facing the garden.
▼Material analysis/functional layout analysis, Material strategy/Programme diagram © Dominique Coulon & associates
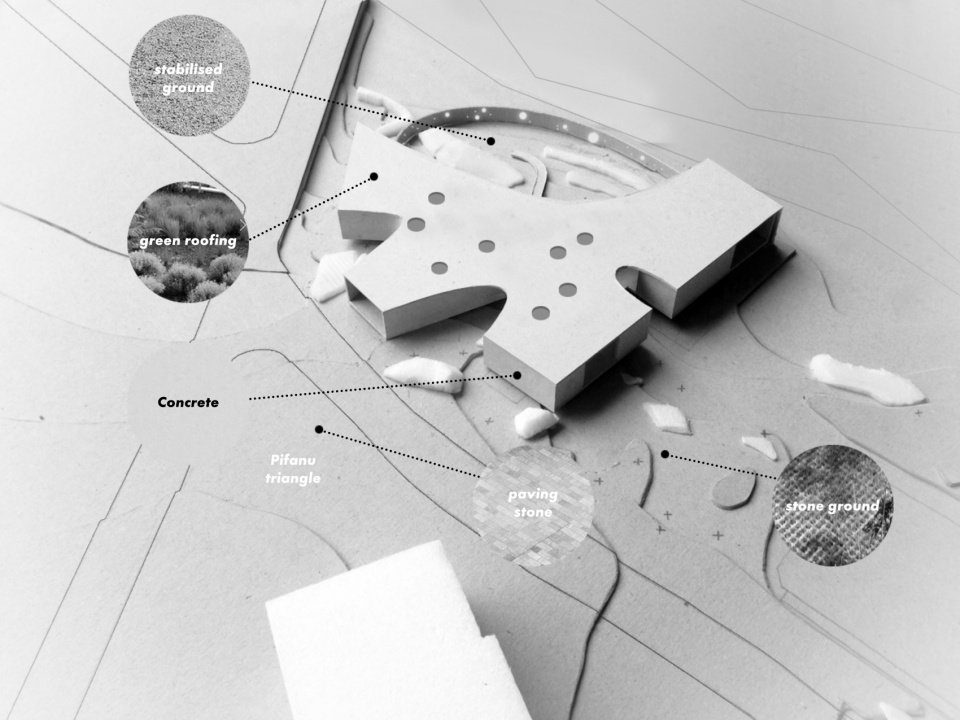
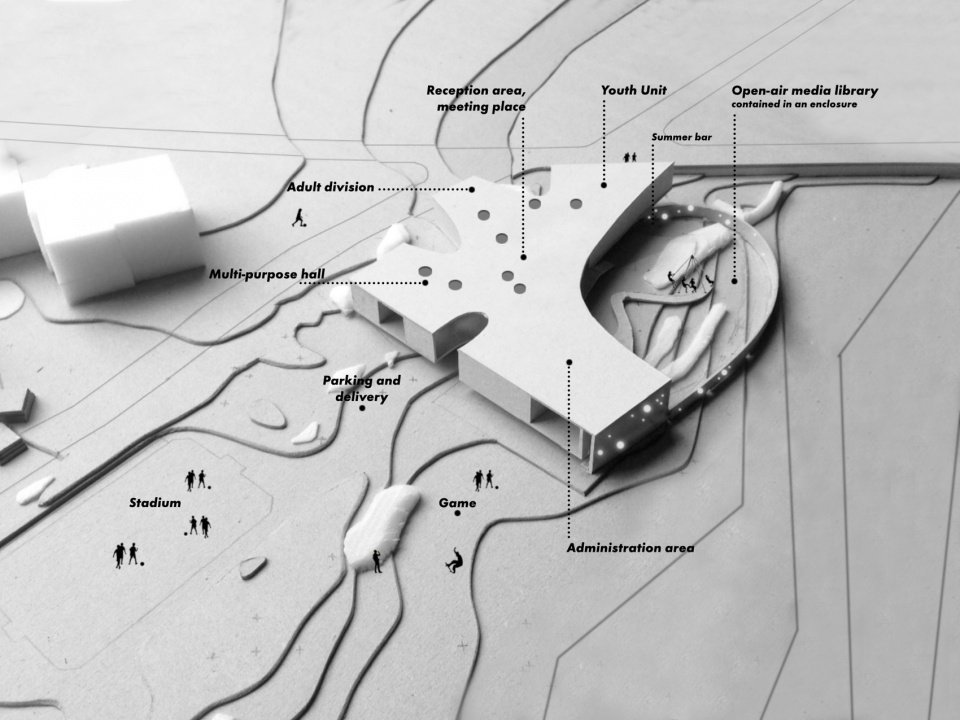
The building functions as the opposite of a presentation box, embracing the landscape the better to protect it. A ramp leads users towards their special garden, thought out as a place for reading in the open air, while a summer bar slips into the space beneath the building to provide a shaded terrace. The underside of the building is designed as an area in its own right – a space facing the garden.
▼rooftop walkway © Eugeni Pons
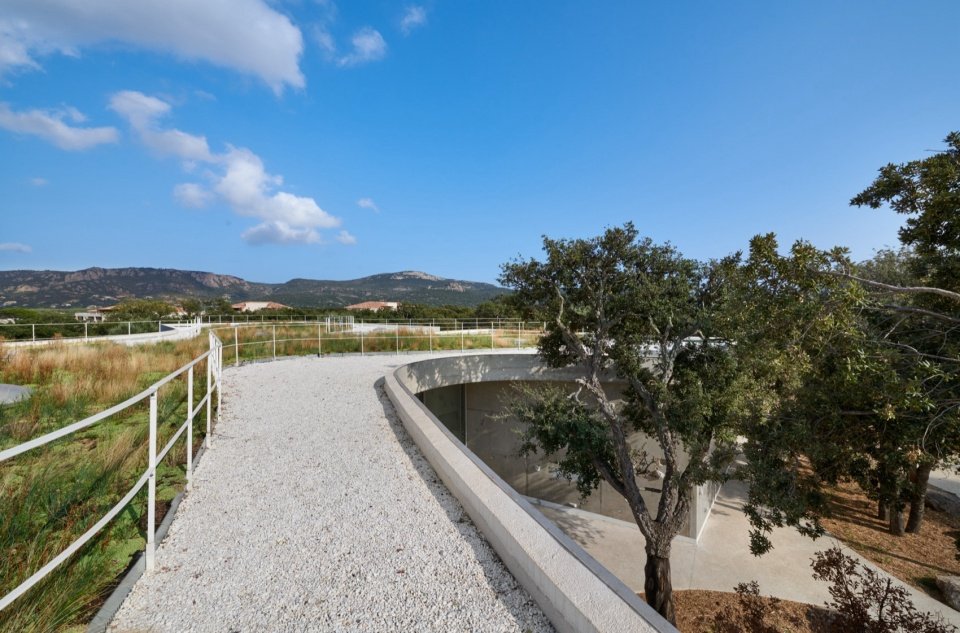
▼Ramp enclosed by curved walls © Eugeni Pons
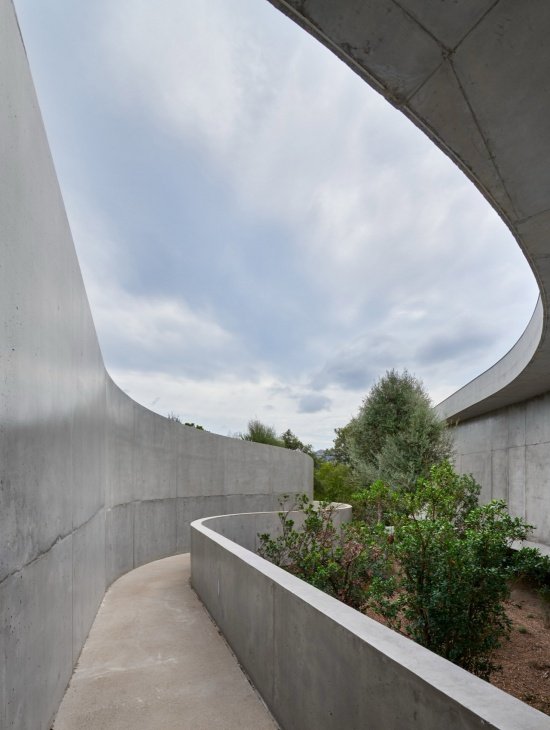
▼Garden beneath the building, Garden beneath the building © Eugeni Pons
▼Shaded outdoor terrace © Eugeni Pons
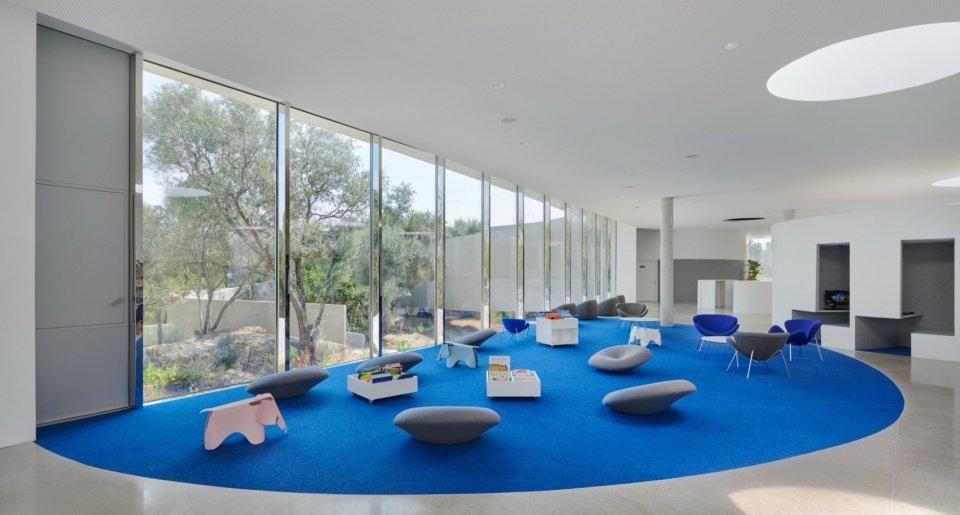
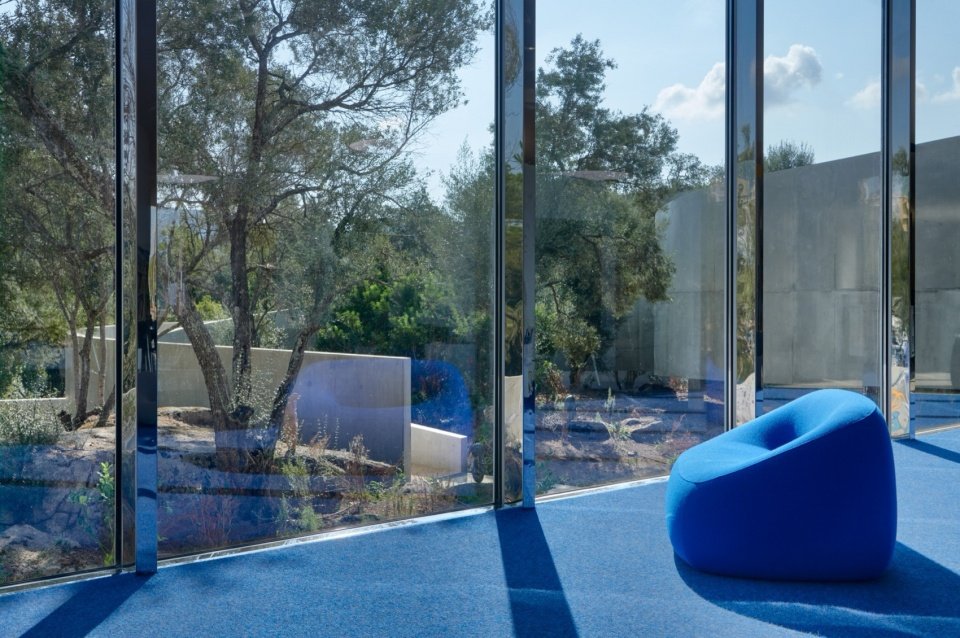
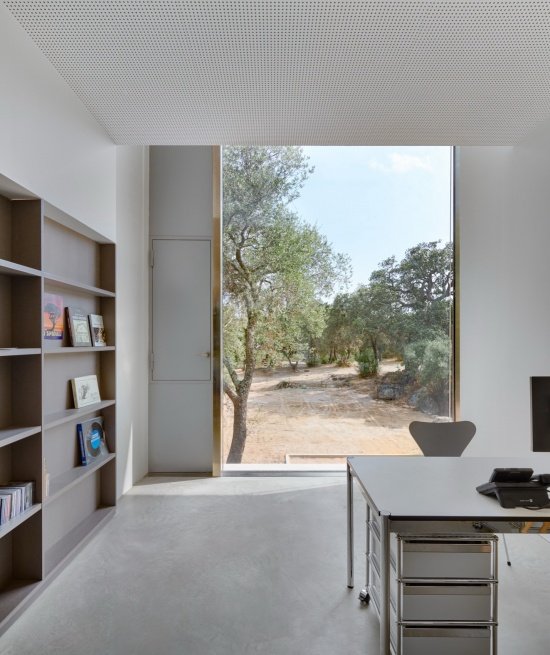
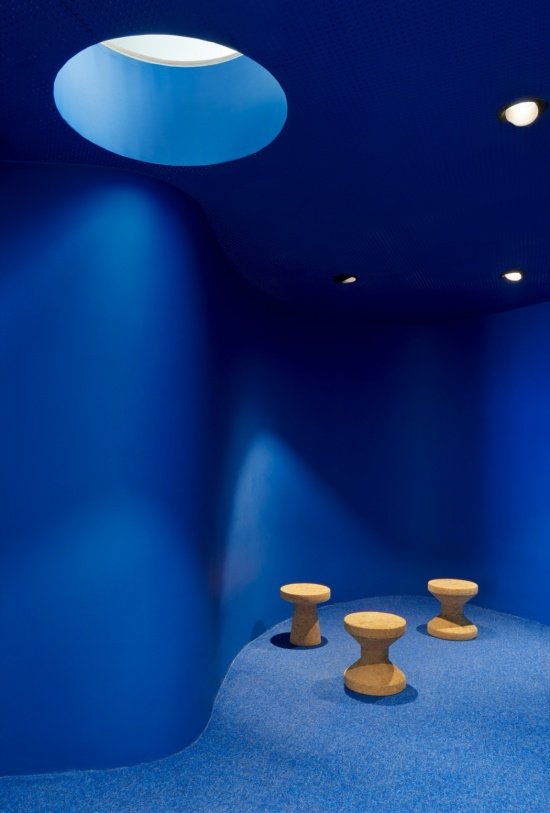
The most distinctive feature of the interior is the fluidity of space. Abundant natural light pours into the interior, and the window openings provide panoramic views in different directions. The various elements of the site shape the expressive form of the project, and the building responds to the landscape by expressing its beauty.
In the interior, the main feature is the fluidity of the space. There is abundant natural light, and the bays offer a choice of panoramic views. It is the elements of the site that produce the plasticity of this project, echoing the landscape by revealing its beauty.
▼Open reading space, Open reading space © Eugeni Pons
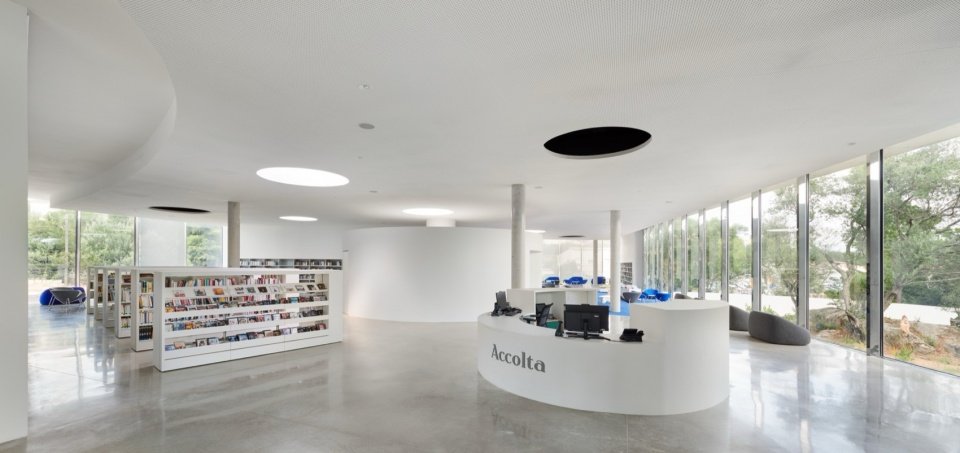
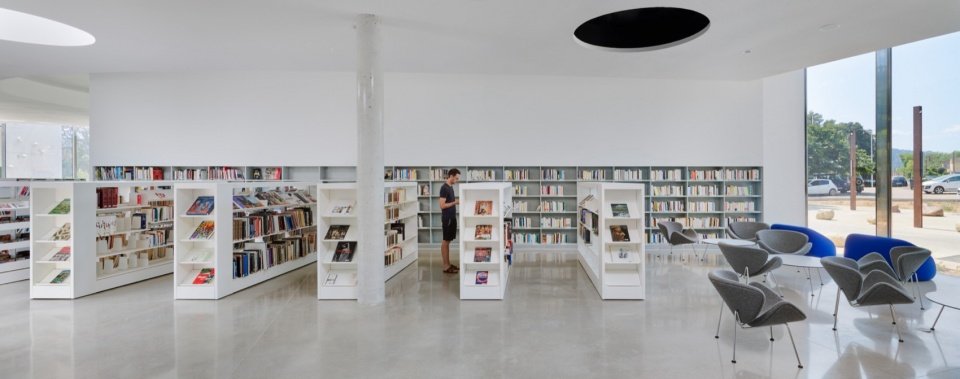
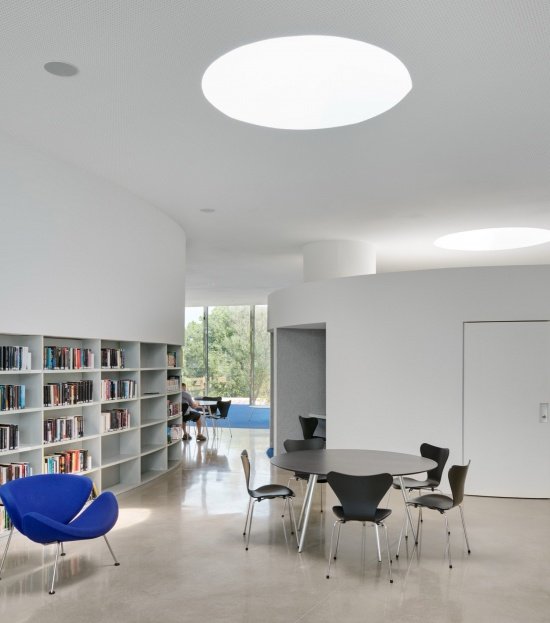
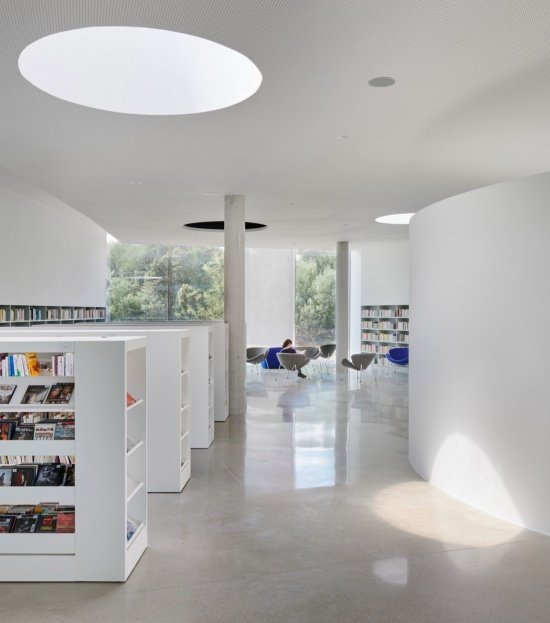
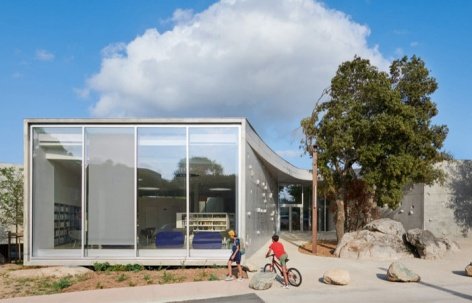
▼Reading area and full-height glazing © Eugeni Pons
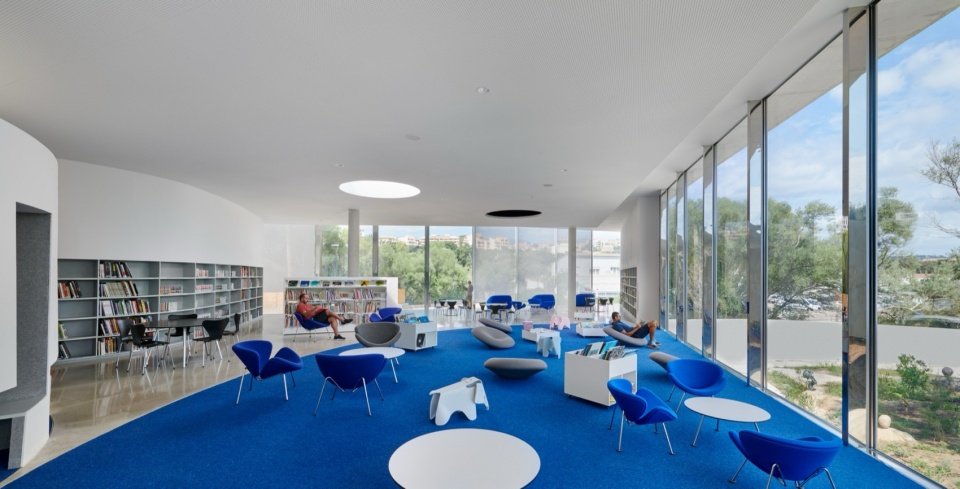
▼Reading area and full-height glazing details, Reading area and full-height glazing details © Eugeni Pons
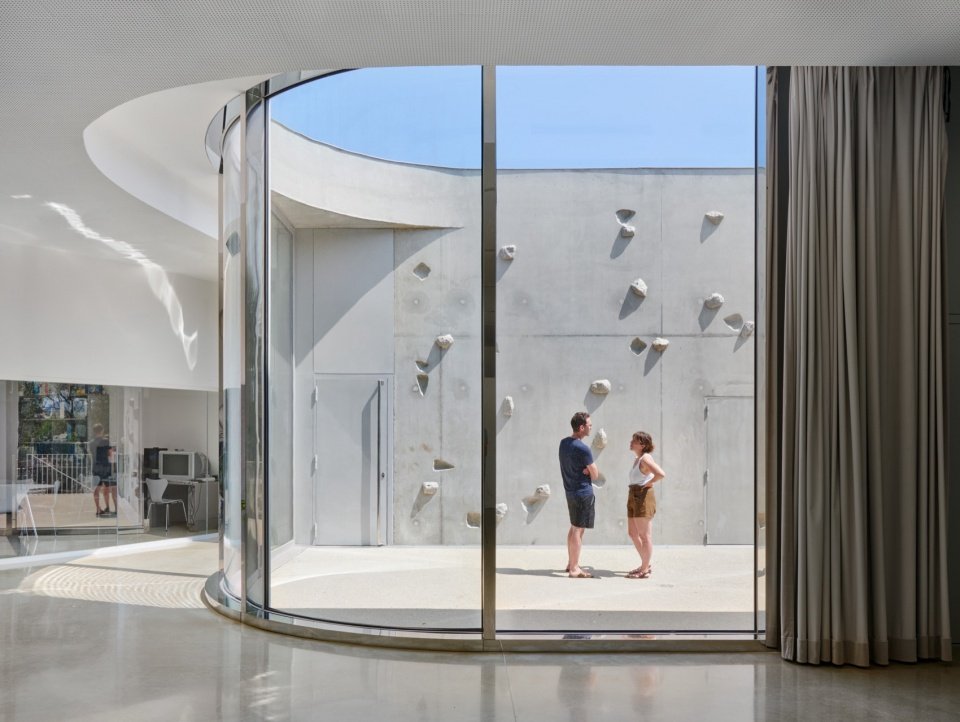
▼Curved glazing and courtyard © Eugeni Pons
▼Reading corner facing the landscape © Eugeni Pons
▼Blue space and skylight, Blue space and skylight © Eugeni Pons
▼Night appearance, Exterior at dusk © Eugeni Pons
▼Location plan © Dominique Coulon & associates
▼General floor plan, Site plan © Dominique Coulon & associates
▼Ground floor plan © Dominique Coulon & associates
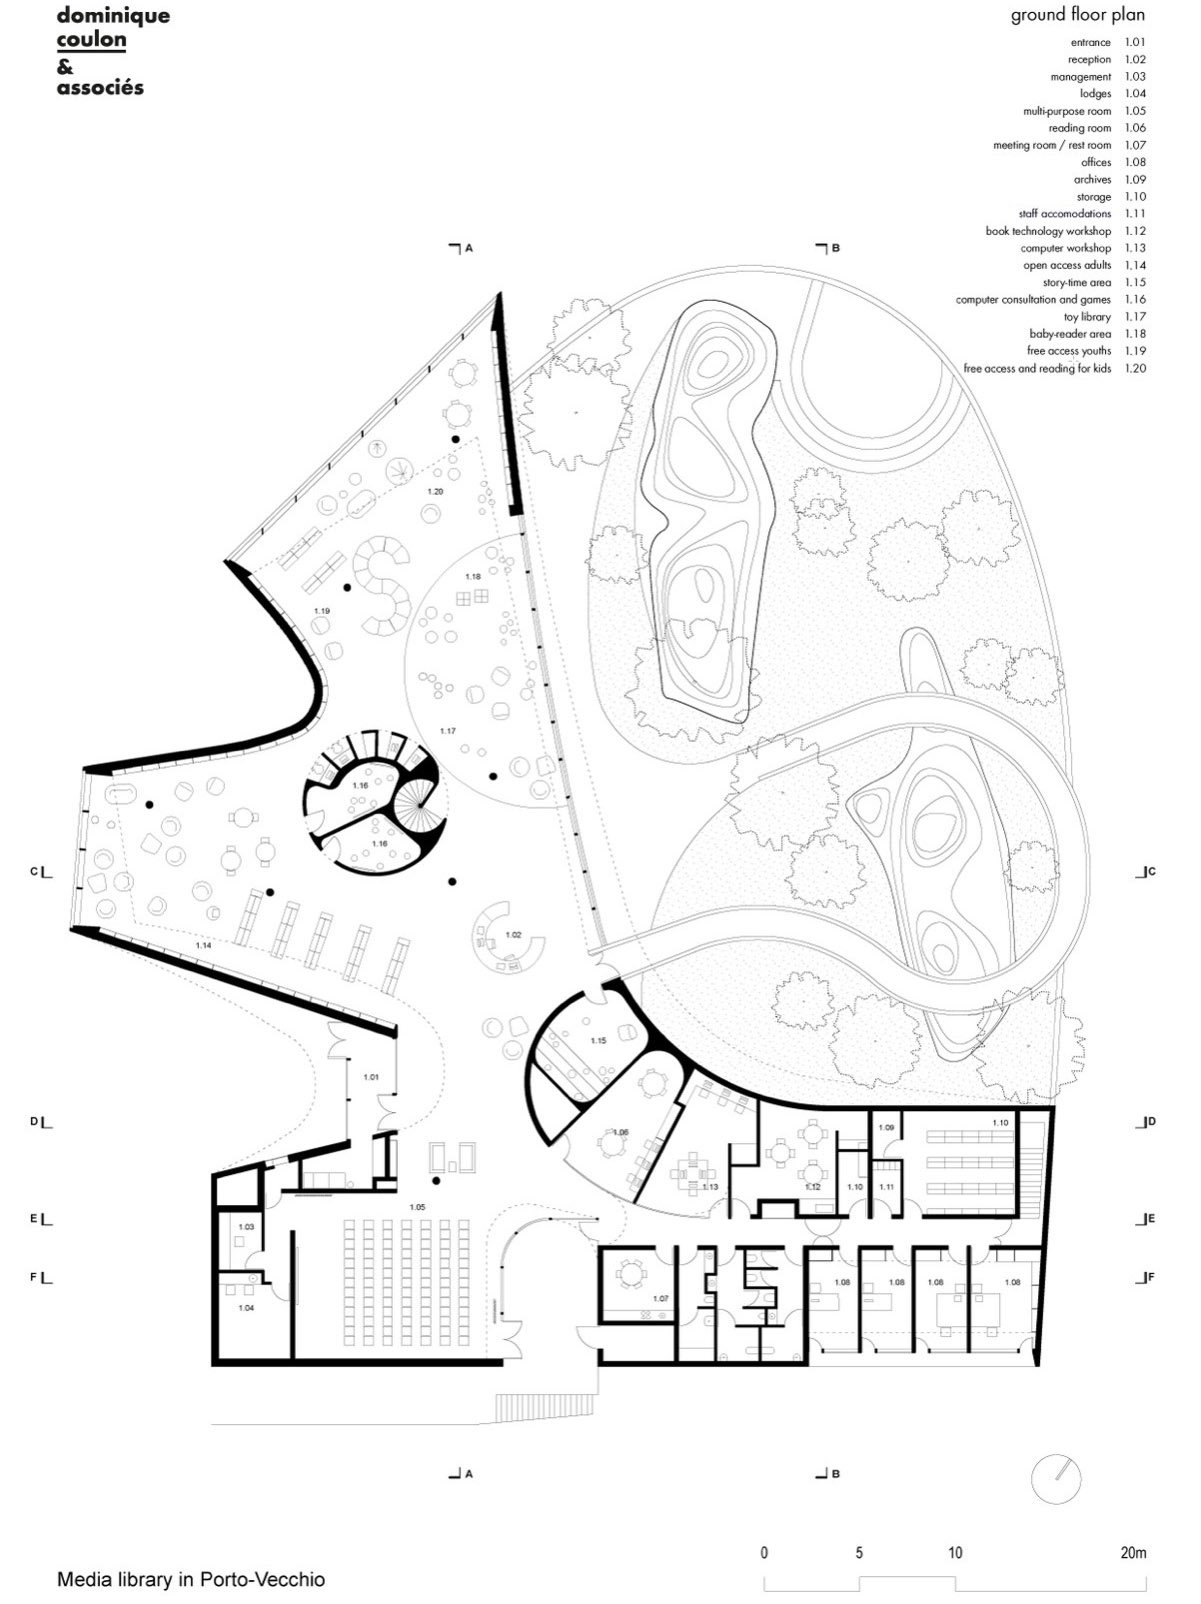
▼Garden level plan, Garden level plan © Dominique Coulon & associates
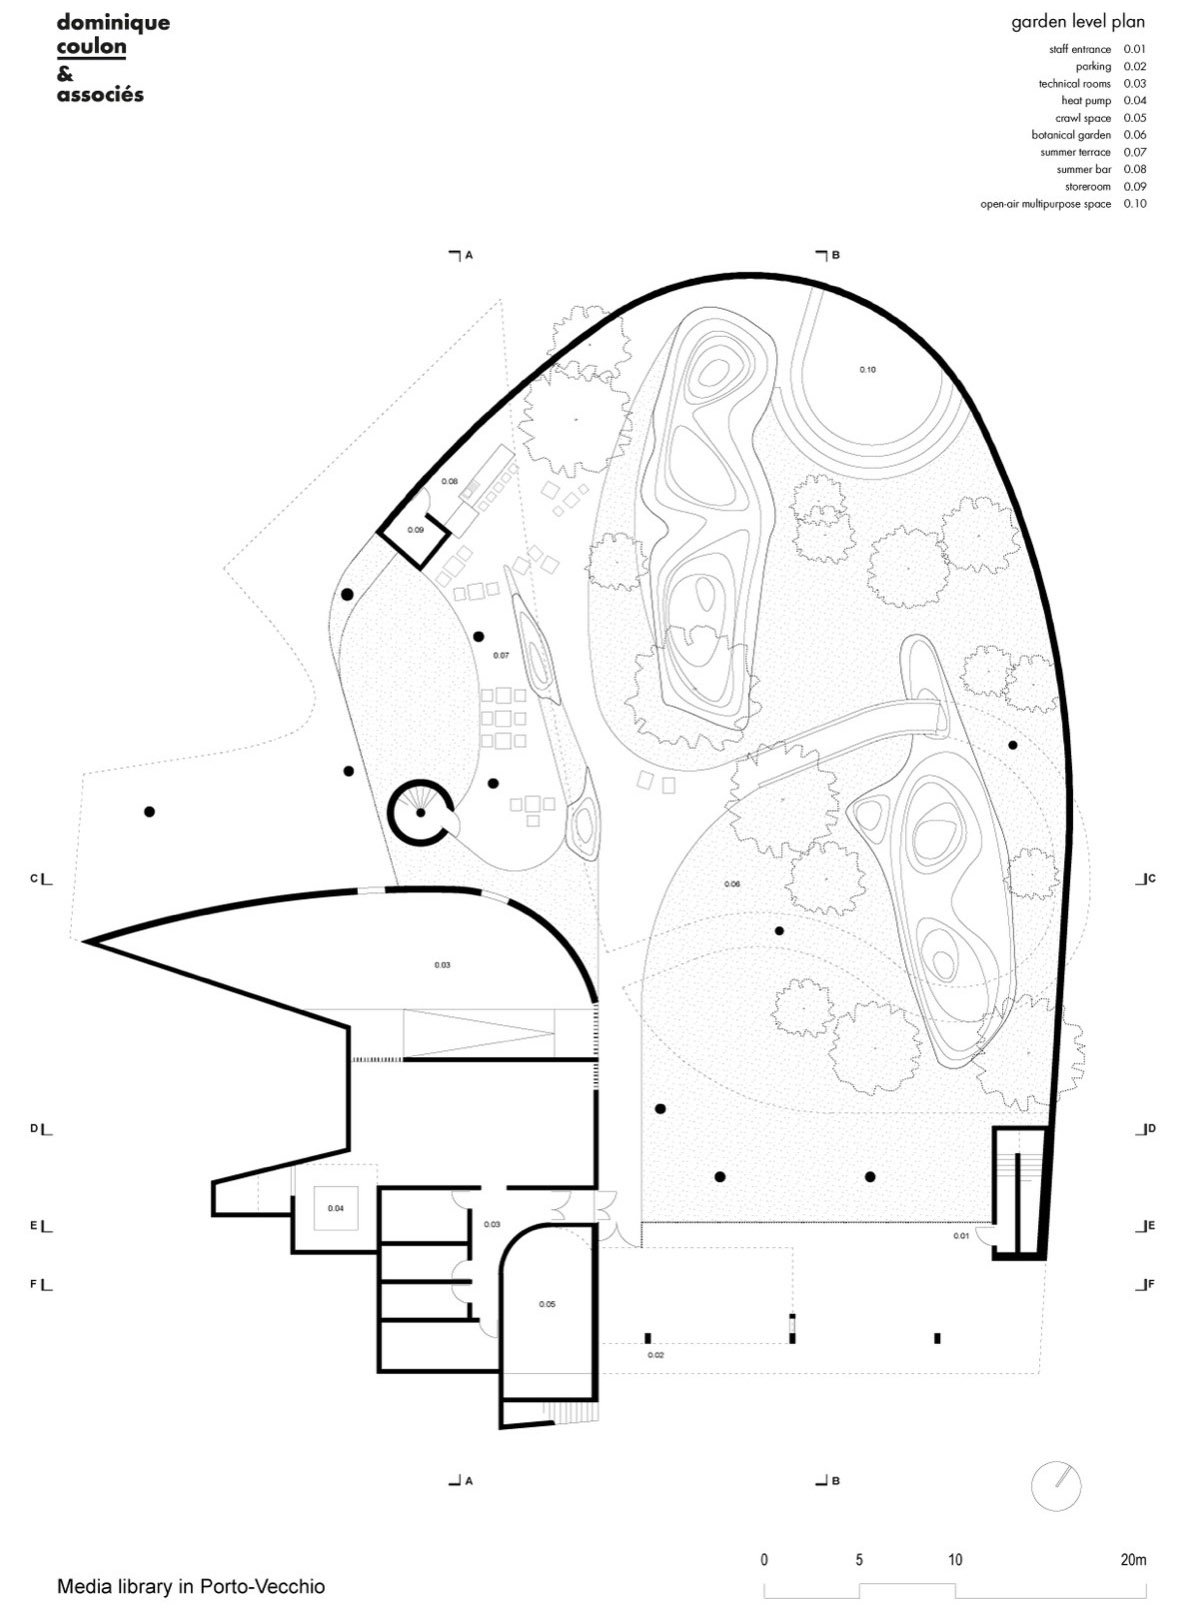
▼Elevations © Dominique Coulon & associates
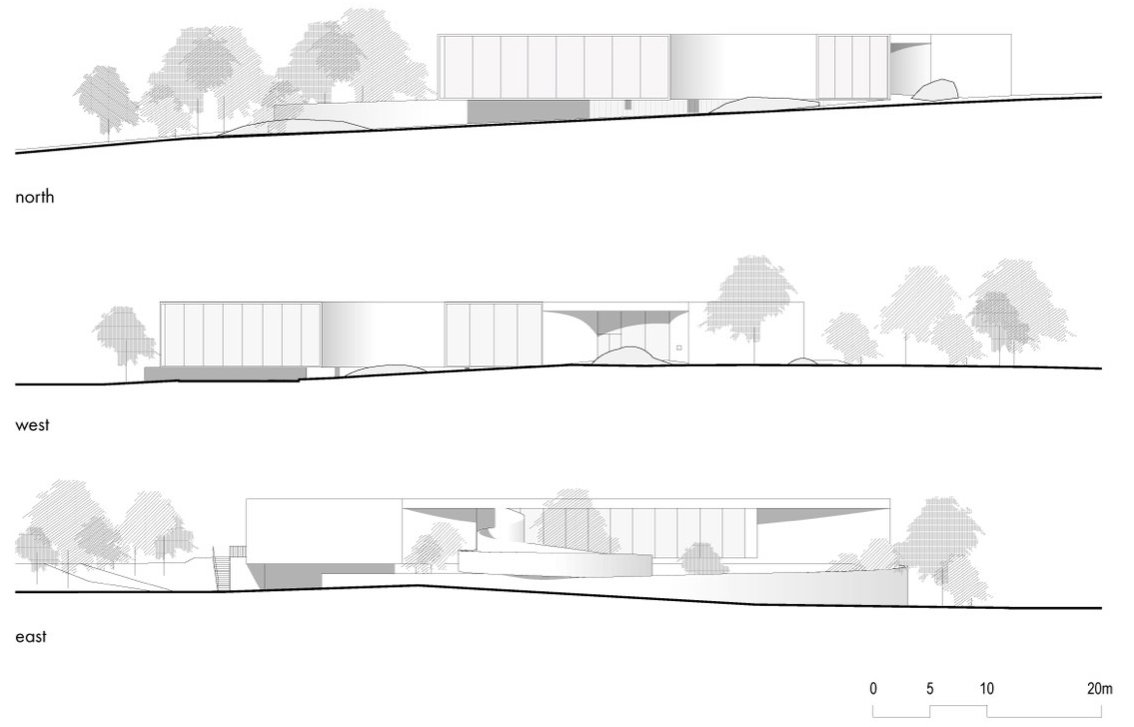
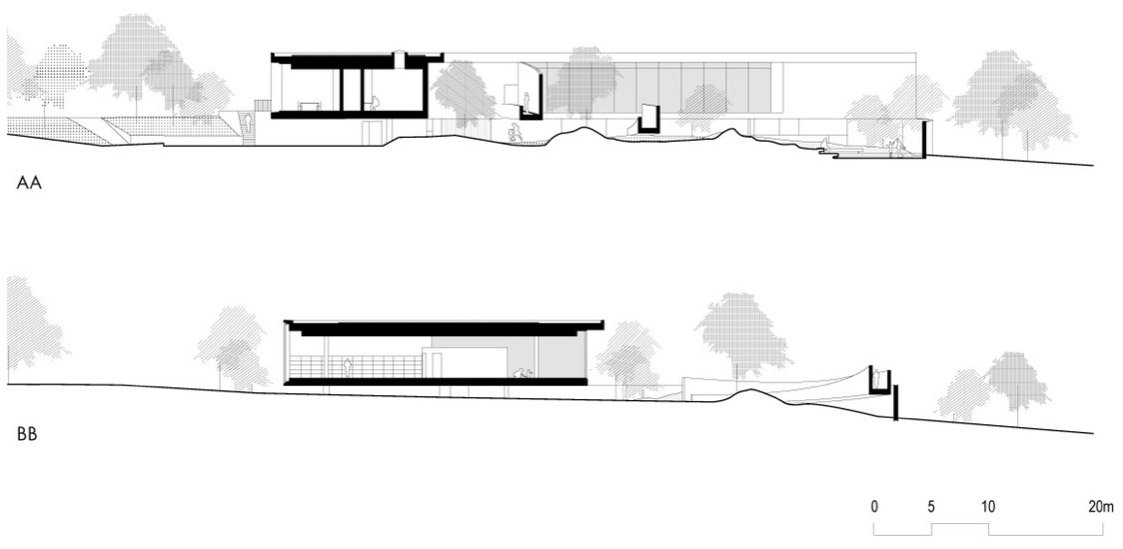
▼Section, Sections © Dominique Coulon & associates
Project name/ Project: Animu media library/ Animu media library in Porto-Vecchio
Contracting owner: Town of Porto-Vecchio (Corsica)
Authorized representative: Dominique Coulon & associés
Associate architect: Amelia Tavella Architectes
Design/Design: Dominique Coulon
Preliminary design work: Ali Ozku, Hannes Libis, Hugo Maurice
Site supervision: Amelia Tavella Architectes: Anaïs Natali, Margot Van Gaver; Dominique Coulon & associés: Ali Ozku, Hannes Libis
Technical design – Structure: SB Ingénierie
Structural consultant: Batiserf Ingénierie
Electrical design/Technical design – Electricity: BET G. Jost
Fluid system design/Technical design – Fluids: G2i
Cost / Economist: Beaumeco
Acoustical engineer: Ingemansson France
Roads and services: Lollier ingénierie
Landscape designer: Bruno Kubler
Function/Program: media library, reading areas, training workshops, display area, multi-purpose hall, garden/open-air media library, administrative offices/media library, reading areas, training workshops, display area, multi-purpose hall, garden/open-air media library, administrative offices
Address: Roman road, 20137 Porto-Vecchio, Corsica, France
Area/ Surface area: net floor area / 2,805 sq.m. gross floor area / 1,060 sq.m. usable floor area
Cost: €4.5 million excluding taxes / €4,500,000 excluding taxes
Competition/Competition: April 2016/April 2016
Design work: August 2016–April 2018
Construction begins/Site work: July 2018/July 2018
Delivery: 2022
Contractors: Excavation/roads and services: PETRONI; carcass/screed/external stone facing: PEREZ; waterproofing/sealing: ISOLA 2A; exterior joinery: ATS; interior floor joinery/furnishings: MENETREY; covering/faience: SANTUNIONE; High-/low-voltage electricity: SANTINI; heating/cooling/ventilation/plumbing/sanitary facilities: CLIMATEC; landscaping: CORSE PAYSAGE; metalwork: METALCO
Photography/Photography: Eugeni Pons
Website/ Website: coulon-architecte.fr
Email: agence@coulon-architecte.fr
More:Dominique Coulon & associates + Amelia Tavella Architectes . More about them:Dominique Coulon & associés on gooood + Amelia Tavella Architectes on gooood
Source: gooood.cn