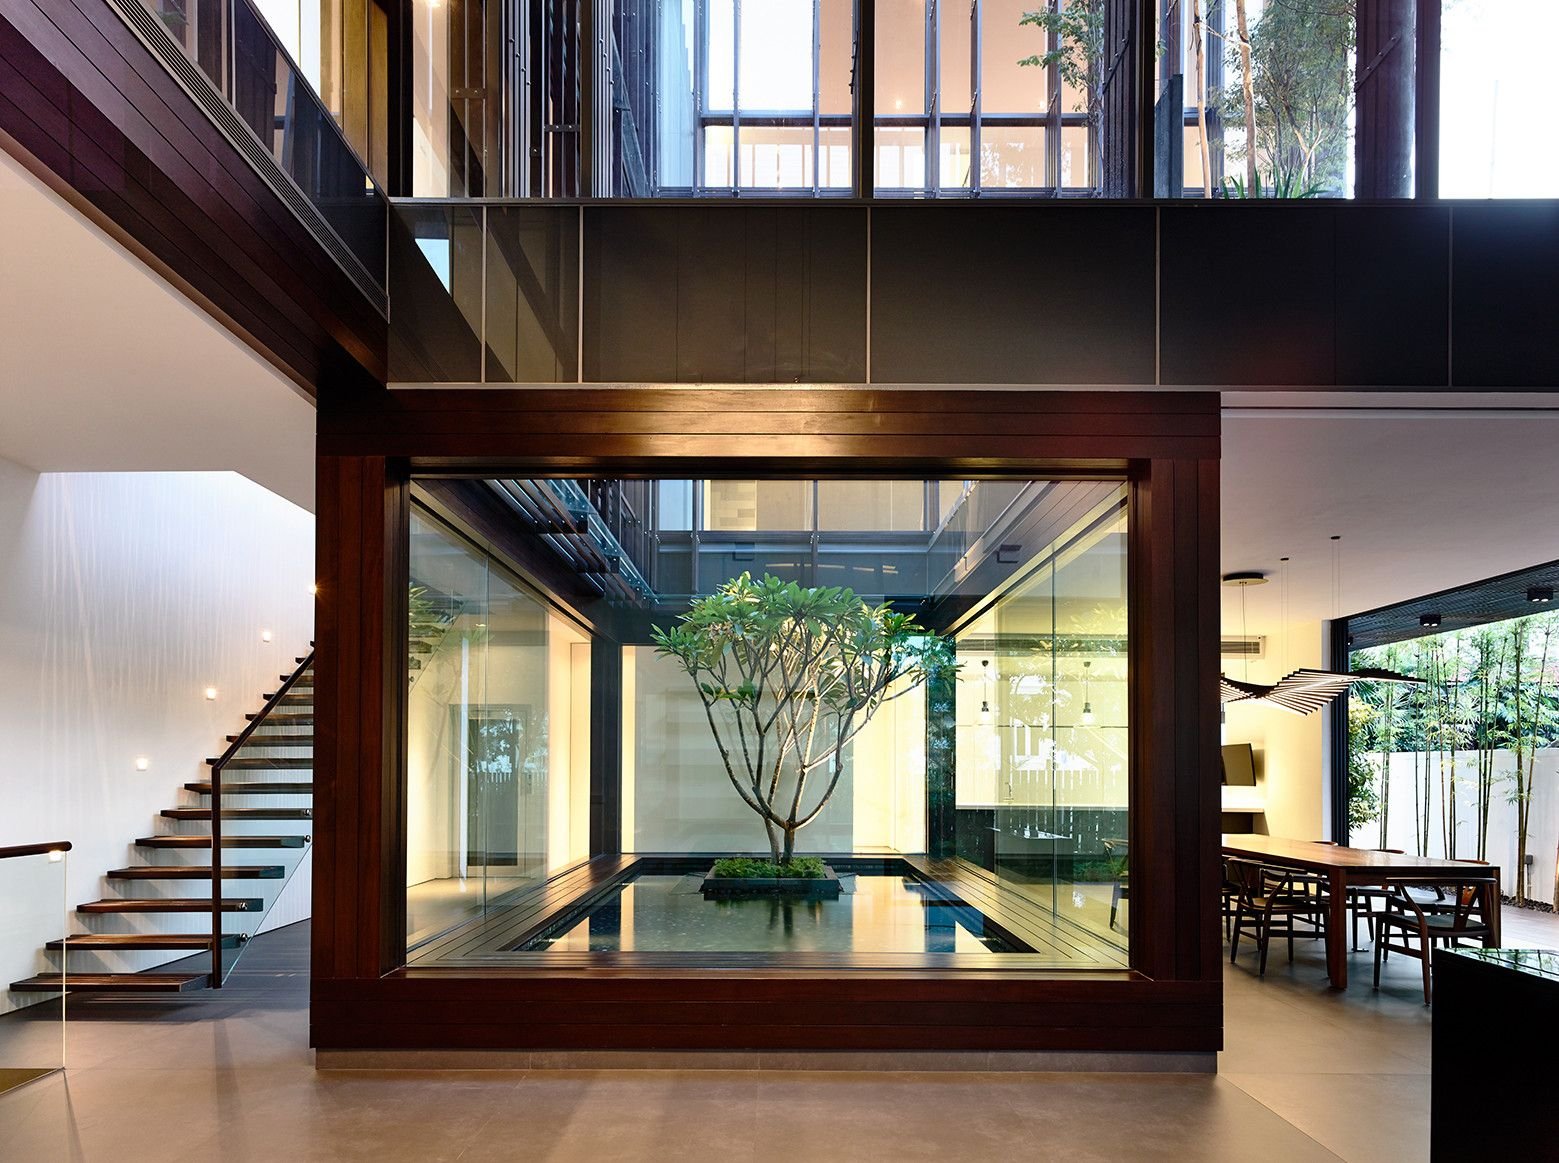



A courtyard of Greenbank Park on two levels sits in the center of this semi-detached house. On the first level, a frangipani tree sits in the middle of a pond, framed by a timber clad box. The double volume living room and the dining room wraps around this courtyard.
Photography by © Derek Swalwell


The courtyard offers the house-Greenbank Park a lot of privacy as well as letting in light into the center of the house. It also acts as a buffer against noise from a major road a distance away.
Photography by © Derek Swalwell

Architects: HYLA Architects
Location: Singapore
Principal Architect: Mr. Han Loke Kwang
Assistant Architects: Yuzhe, Nicholas Gomes
Area: 520.0 sqm
Project Year: 2014
Photographs: Derek Swalwell
Main Contractor: Praxis Contractors Pte Ltd
Structural Engineer: GCE Consulting Engineers
Site Area: 376 m2
Project Name: Greenbank Park