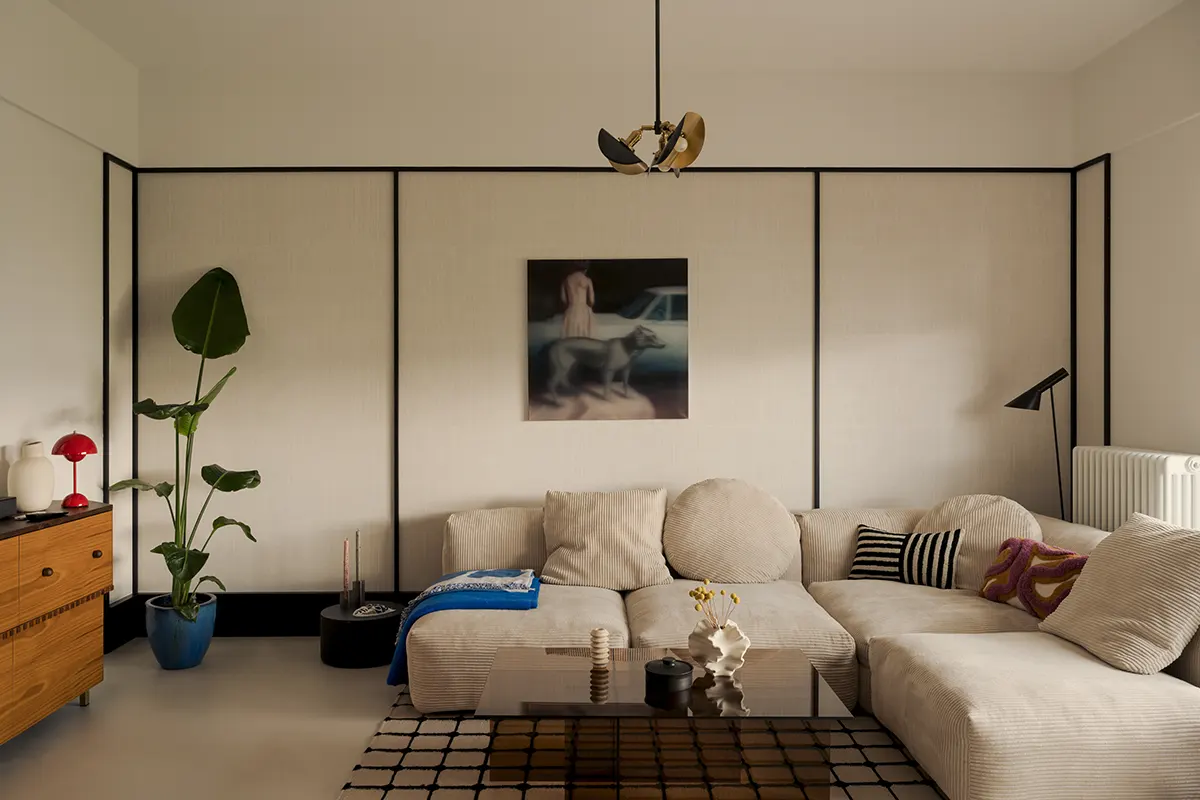
Furora Studio, led by designers Diana Żurek and Gutek Girek, has completed LAKA, an 80-square-meter apartment in Kraków, Poland. The project responds to the lifestyle of a young couple who work remotely, travel frequently and share their home with two French bulldogs. The designers reconsidered the apartment’s original layout, developing an interior that prioritizes natural light, spatial connections and a carefully selected material palette.
The owners spend much of the year outside Poland and regularly collect ideas during their travels. Architectural details, unusual materials and objects discovered in local markets influence their understanding of domestic space. They wanted their Kraków apartment to provide a familiar place to return to, with an atmosphere that would remain comfortable through repeated visits and extended periods at home.
Furora Studio began by examining the existing floor plan. Although the apartment offered considerable potential, its original arrangement required extensive changes. The designers reorganized nearly the entire interior to improve room proportions, increase access to daylight and establish more natural connections between different areas.
Architectural surfaces extend between rooms, while subtle changes in depth introduce variation within the overall composition. Recesses and shifts in wall planes create different perspectives as residents pass through the interior. The designers used these details to develop a coherent spatial arrangement that reveals additional qualities over time.
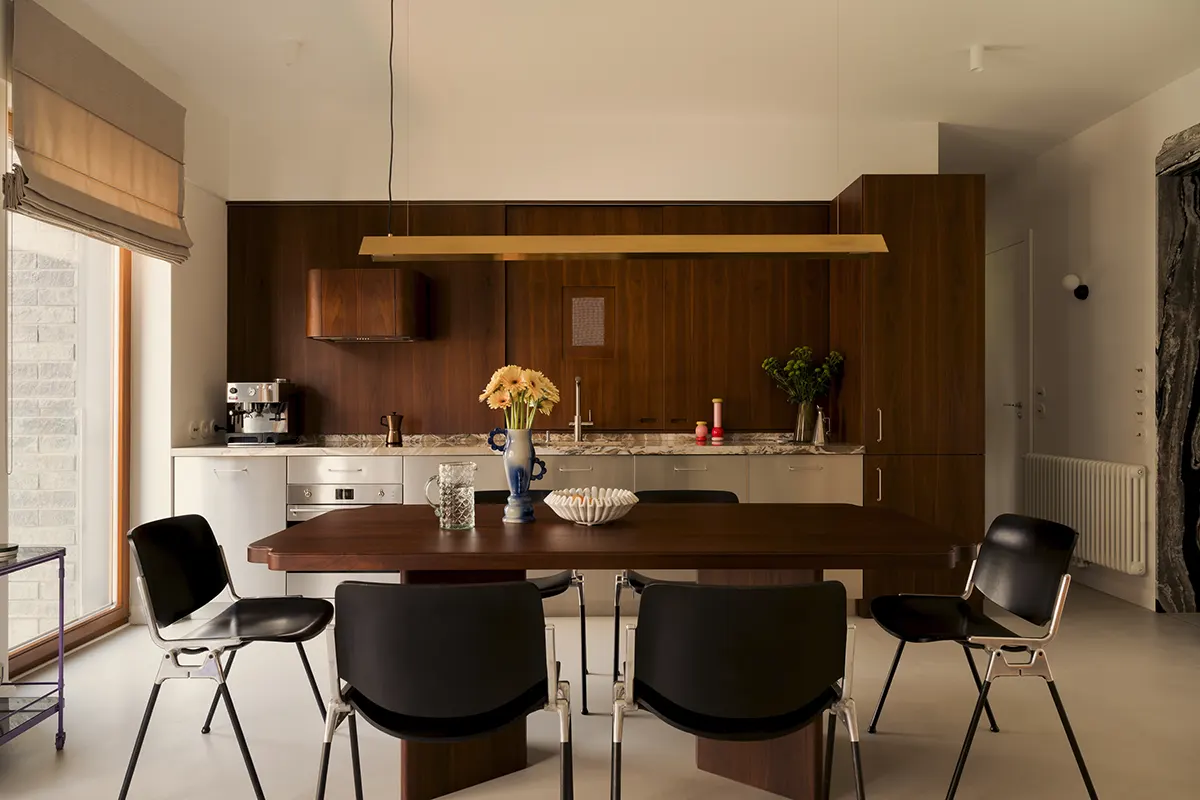
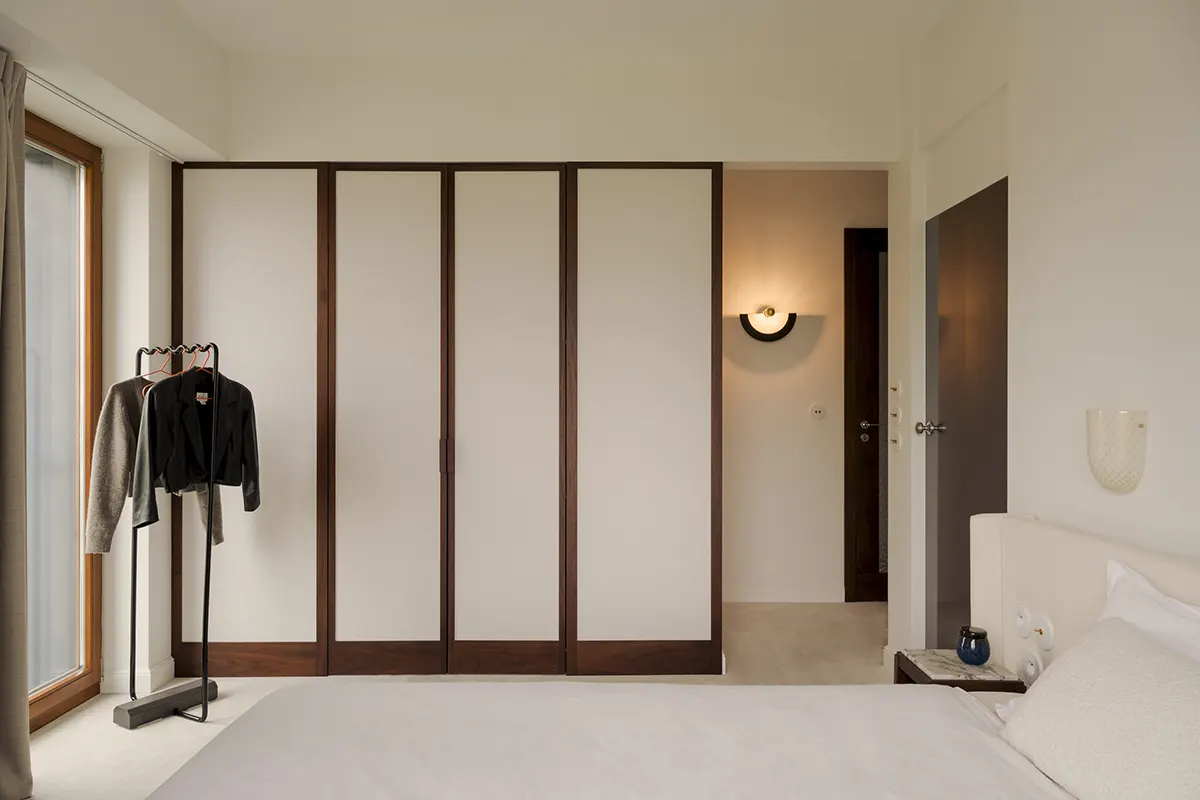
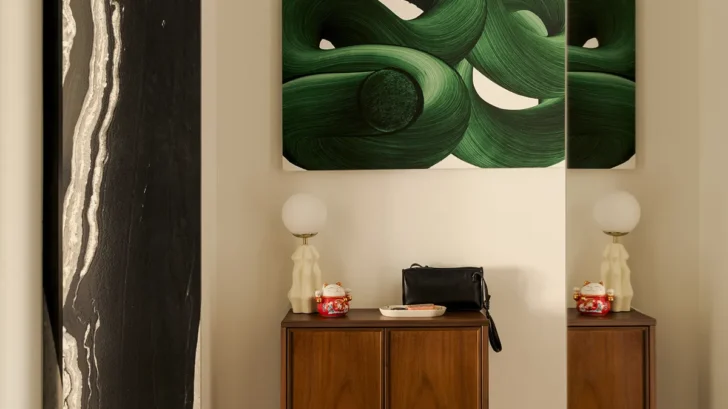
Walnut veneer provides one of the apartment’s principal material elements. The wood continues from the kitchen into adjoining spaces, establishing a consistent visual language throughout the home. Its warm tones contribute to the residential atmosphere and introduce a natural texture within the restrained palette.
Brushed stainless steel provides another defining material. Furora Studio uses its contemporary finish alongside the walnut, allowing differences in texture and reflection to shape the character of the interior. The relationship between these surfaces contributes to the apartment’s overall composition, with material transitions forming an important part of the architectural design.
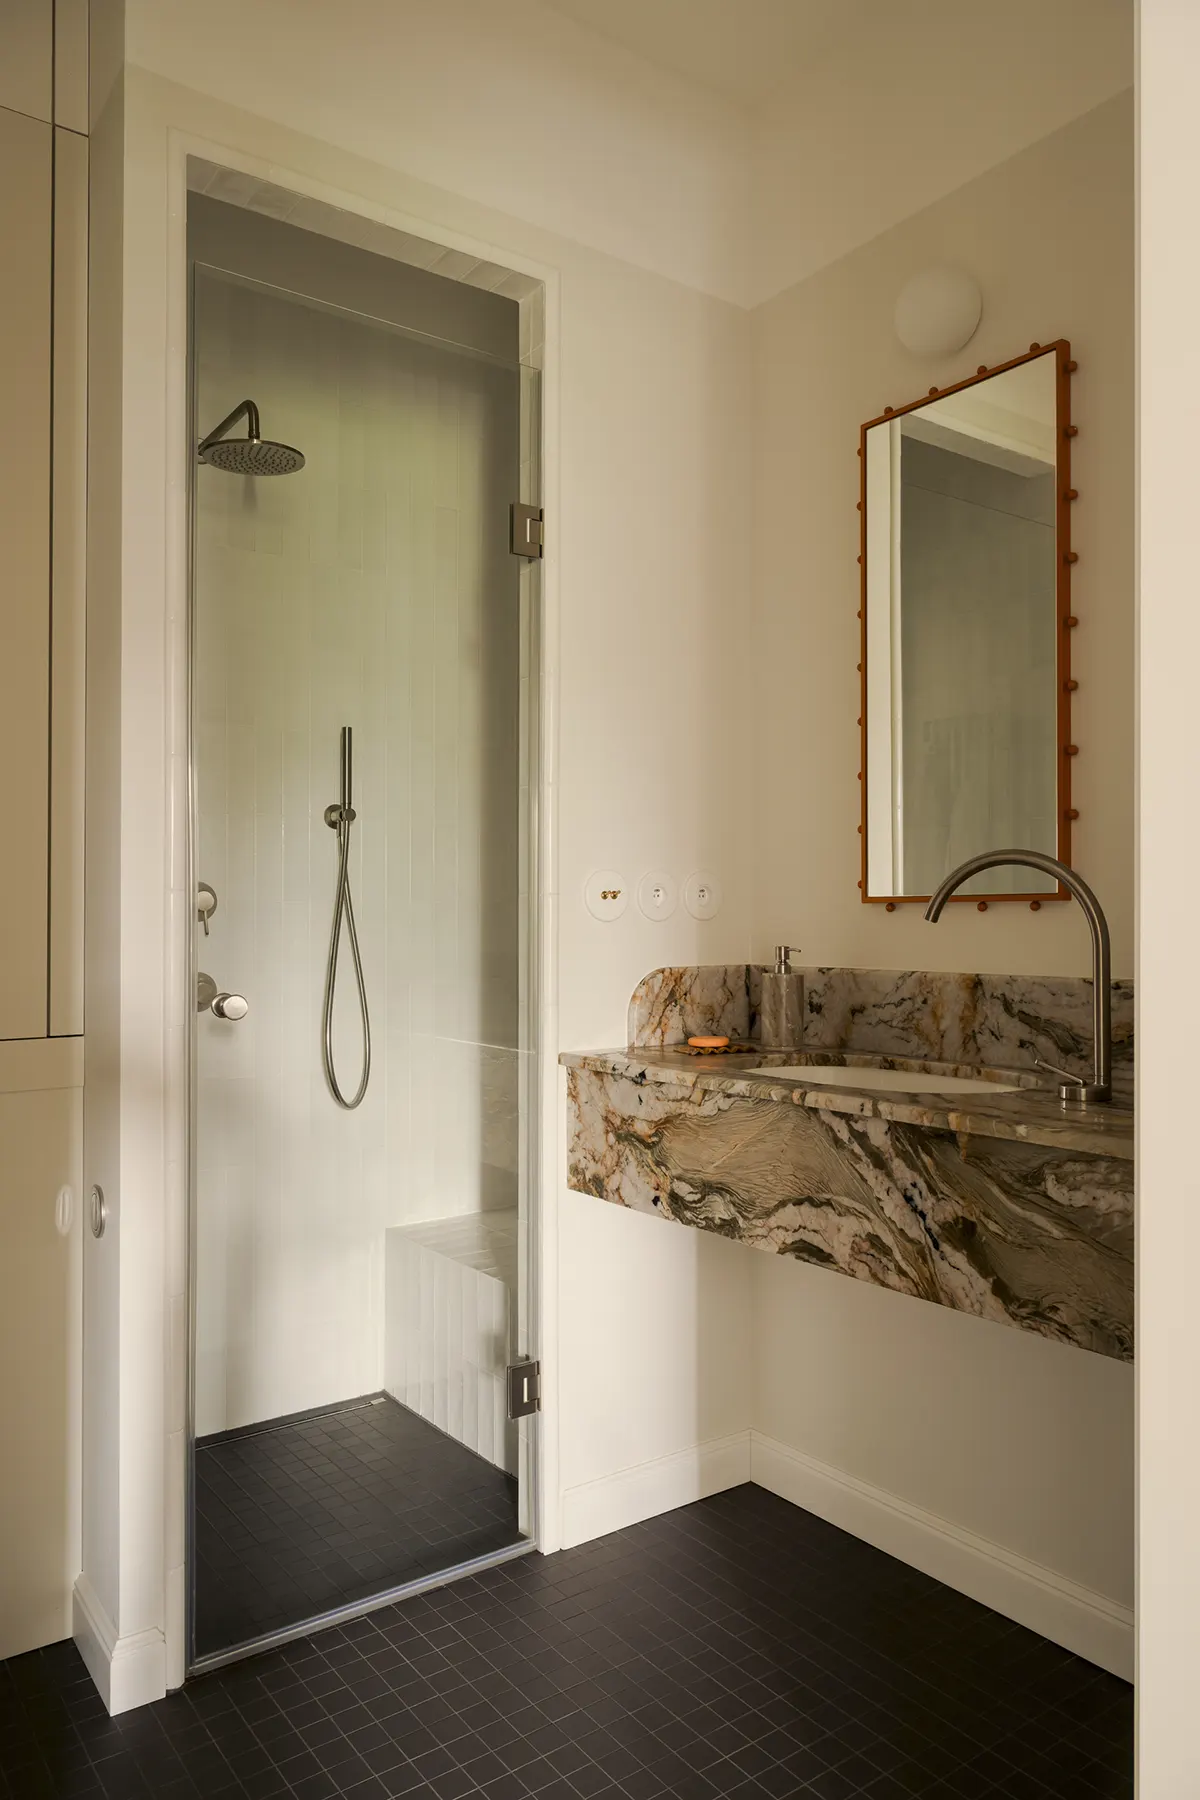
Stone introduces further variation. The designers selected different varieties for the kitchen, bathrooms and fireplace surround, giving each area a distinct material identity. Natural patterns influence the appearance of individual surfaces, while brushed, honed and polished finishes create different responses to daylight. As lighting conditions change, these materials reveal variations in color, texture and reflection.
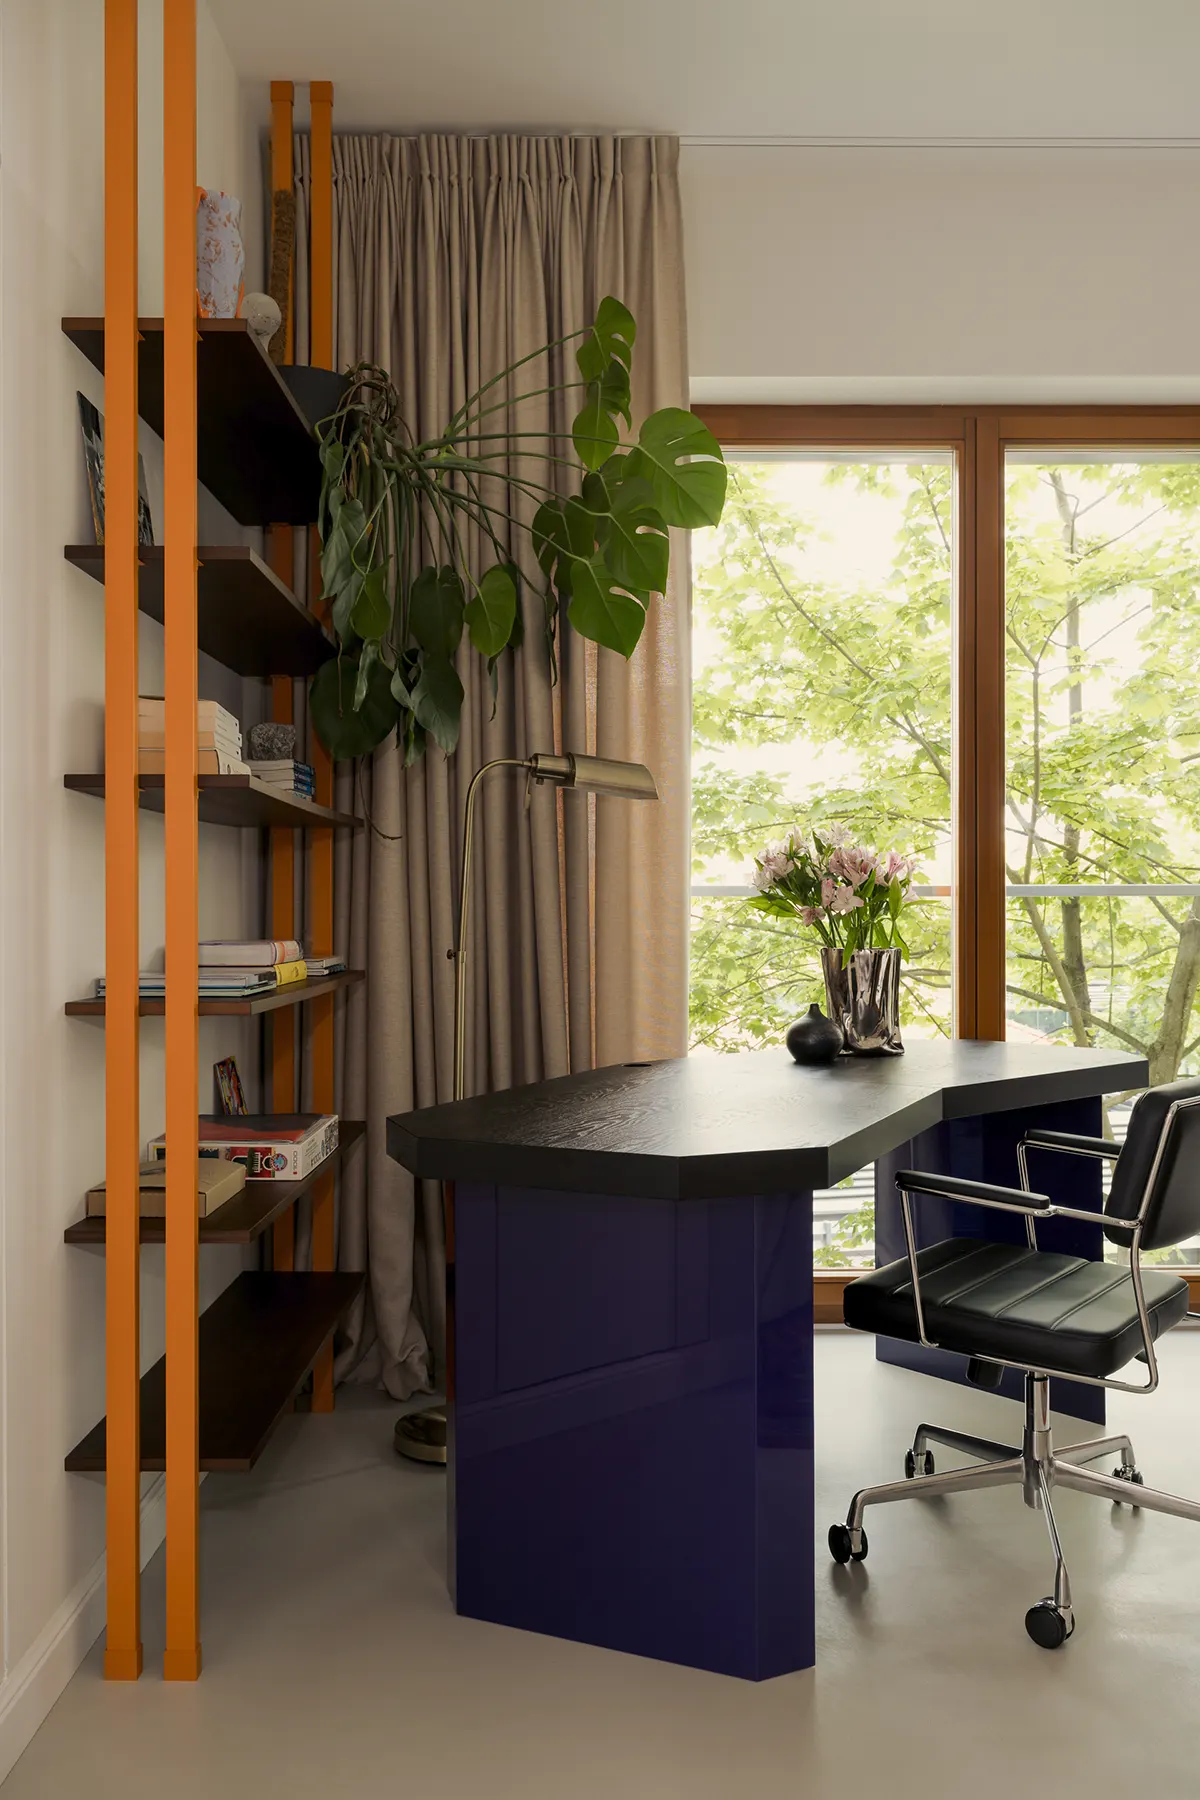
Furora Studio also designed most of the furniture specifically for LAKA. The custom pieces follow the proportions and geometry of the apartment, incorporating curves and details that correspond with the surrounding architecture. Their forms establish connections between furniture and built-in elements, allowing the interior to maintain a consistent approach to scale and composition.
Throughout the project, the designers concentrated on creating an environment that supports everyday life and encourages closer attention to its details. Material relationships, architectural proportions and changes in natural light give the apartment its character.
LAKA reflects Furora Studio’s approach to residential design through an extensive spatial reconfiguration and a focused selection of materials. The completed apartment offers its owners a comfortable home in Kraków, with carefully developed interiors that continue to reveal different qualities through daily use.
Project: LAKA
Design: Diana Żurek and Gutek Girek / Furora Studio
Area: 80 m²
Location: Kraków, Poland
Photography: ONI Studio
Source: https://www.archiscene.net