
grateful David Chipperfield Architects Share the following content with gooood. For more information about them, please go to:David Chipperfield Architects on gooood
Appreciation towards David Chipperfield Architects for providing the following description:
Faro Santander, transformed from the historical headquarters of Santander Bank, is a new important public cultural venue that will officially open on September 7, 2026 (Monday). His Majesty King Felipe VI of Spain and many local and national government officials attended the opening ceremony. The opening ceremony was held from 11:30 am to 1:30 pm. Ana Botín, Executive Chairman of Santander Bank, Gema Igual Ortiz, Mayor of Santander, and Sir David Chipperfield, founder of David Chipperfield Architects, delivered speeches respectively. The building will be open to the public from the next day, September 8 (Tuesday).
Faro Santander, the transformation of the historic Banco Santander headquarters into a major new public cultural venue, officially opened on Monday 7 September 2026. His Majesty King Felipe VI of Spain attended the opening ceremony alongside various members of local and national government. The opening ceremony took place from 11:30am to 1:30pm, with speeches from Ana Botín, Executive Chairman of Banco Santander, Gema Igual Ortiz, Mayor of Santander and Sir David Chipperfield, Founder of David Chipperfield Architects. The building opened to the public the following day, Tuesday 8 September.
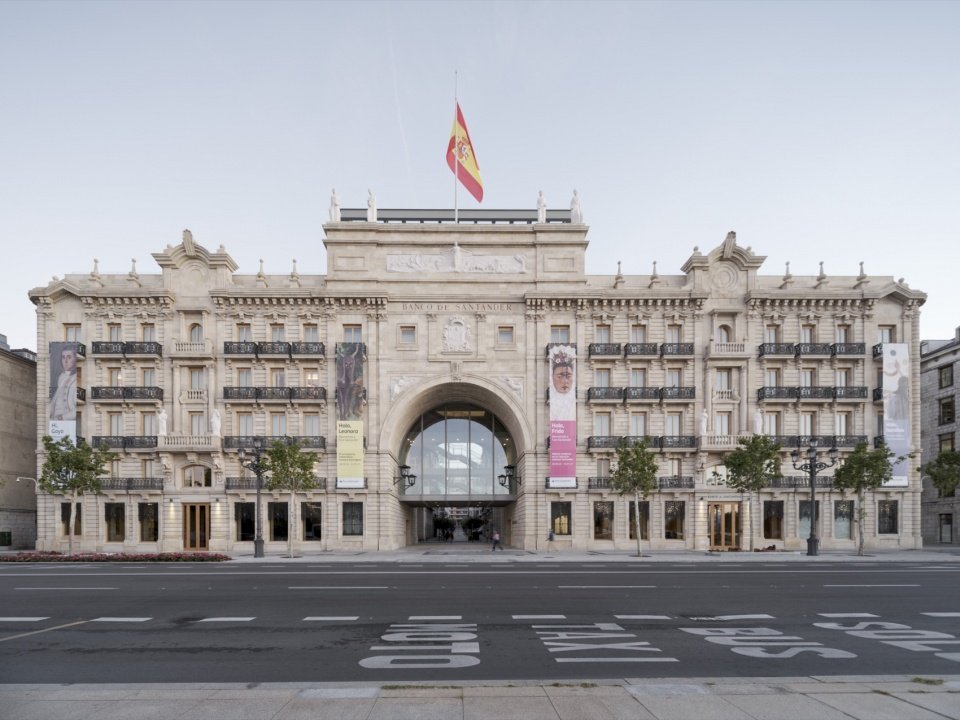
▼Front façade with the monumental archway © Luis Díaz Díaz
Number 9-12 Paseo de Pereda has been the headquarters of Santander since 1923. With its majestic arches, it forms a unique part of the coastline overlooking the Pereda Gardens and the Bay of Santander. Now, under the name Faro Santander, the building has taken on a new role – reimagined as a museum and cultural venue, housing the Santander art collection and hosting ever-changing exhibitions and events. The project transforms this historic bank headquarters into a public cultural space integrated into the life of Santander citizens.
Paseo de Pereda 9–12 has been home to Banco Santander since 1923. With its monumental archway, it forms a distinctive part of the city’s seafront overlooking the Jardines de Pereda and Santander Bay. In its new role – now named Faro Santander – the building is reimagined as a museum and cultural venue, housing the Banco Santander collection and hosting changing exhibitions and events. The project transforms this historic banking headquarters into a public cultural space that is woven into the civic life of Santander.
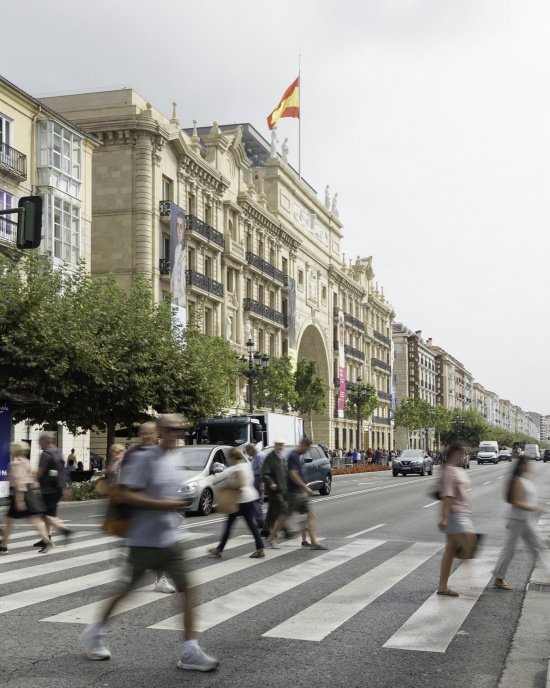
▼The façade seen from the street © Xoán Vázquez González
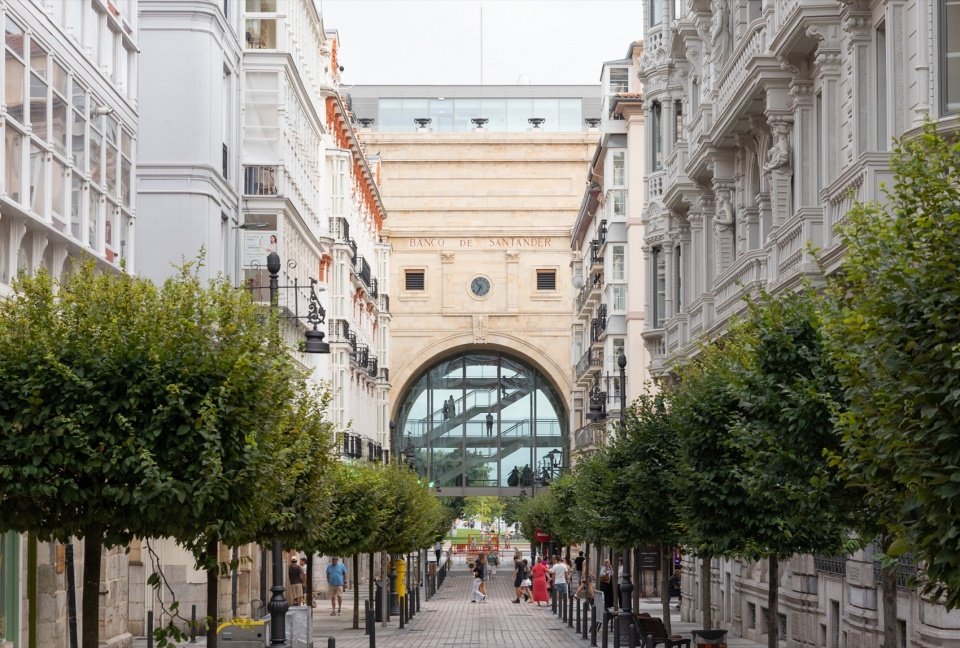
Despite its monolithic appearance, Paseo de Pereda 9-12 was gradually expanded, with the earliest part dating back to 1795. It evolved from two separate residential buildings into a unified headquarters building, connected by an open arch added in 1951 that spans Marcelino Sanz de Sautuola Street.
Despite its uniform appearance, Paseo de Pereda 9–12 grew incrementally, with the earliest parts dating back to 1795. It evolved from two separate residential buildings into one unified headquarters connected by an open arch, added in 1951, which bridges the Calle Marcelino Sanz de Sautuola.
▼The arch bridging Calle Marcelino Sanz de Sautuola © Xoán Vázquez González
The residential scale and cramped internal layout of the existing building cannot meet the space needs of a public museum. While retaining and restoring the building’s historic facade—including all 107 original windows and roof sculptures—the design creates a new exhibition space behind it. Original interior materials, including wooden floors and marble, were recycled and reused in the new space.
The domestic scale and compromised internal layout of the existing building were incompatible with the spatial requirements of a public museum. The design preserves and restores the building’s historic façades – including all 107 original windows and the rooftop sculptures – while creating new gallery spaces behind. Materials from the original interior, including timber flooring and marble, were salvaged and reused in the new spaces.
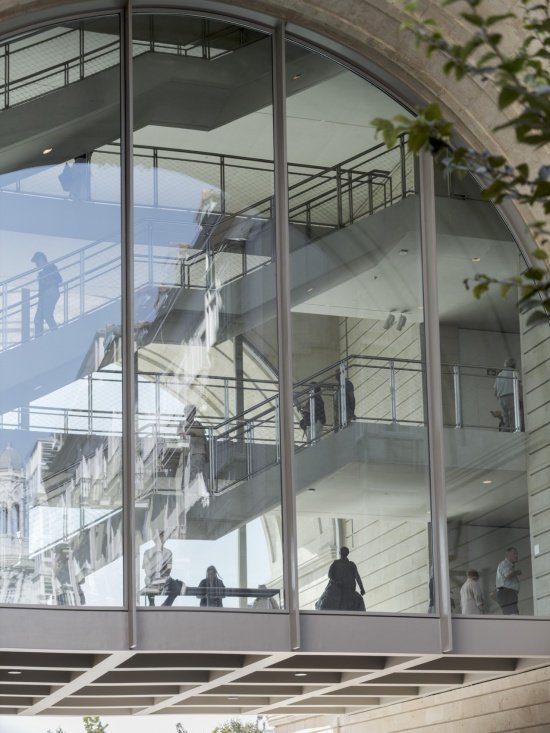
▼Looking into the interior through the glass-enclosed arch, View through the glazed arch © Luis Díaz Díaz
This iconic arch both defines the building and bisects it. The design conceives of the arch as a connecting body: by partially glazing its upper part, it connects the two sides of the building and makes it the central spine of the building. Here, traffic circulation is clearly visible, conveying a new openness and celebrating the bank’s transformation into an important public venue in the city. Despite the addition of glass infills, the arch retains its urban character, serving as an iconic gateway between the city and the sea.
The iconic archway both defines and divides the building. The design envisages the arch as a connector, establishing it as a central spine by partially enclosing the upper section to connect both sides of the building. Here the circulation is visible, signaling a new openness and celebrating the transformation of the bank into a major public venue for the city. Despite this glazed infill, the arch retains its urban qualities as a recognisable gateway between the city and the sea.
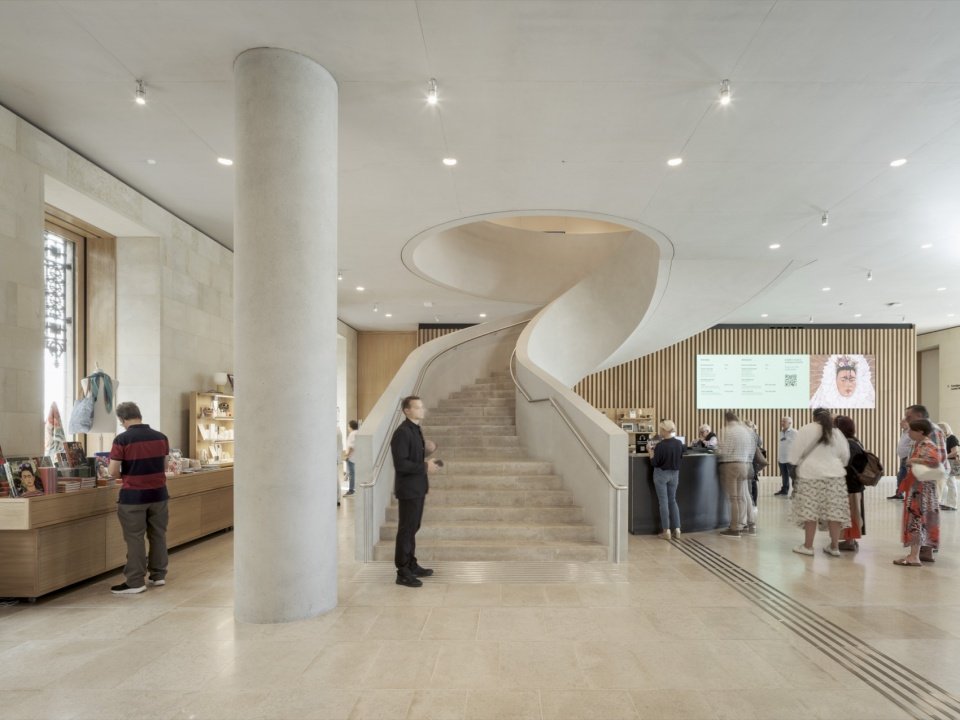
▼Entrance hall with spiral staircase © Luis Díaz Díaz
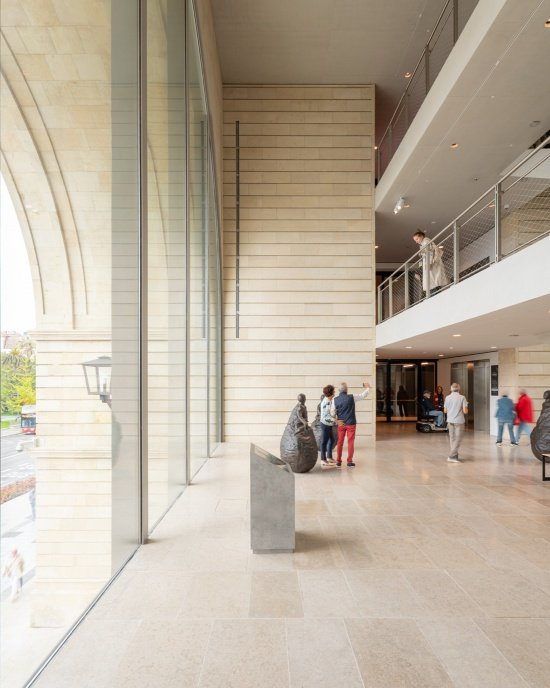
▼The full-height space within the arch, the full-height space within the arch © Xoán Vázquez González
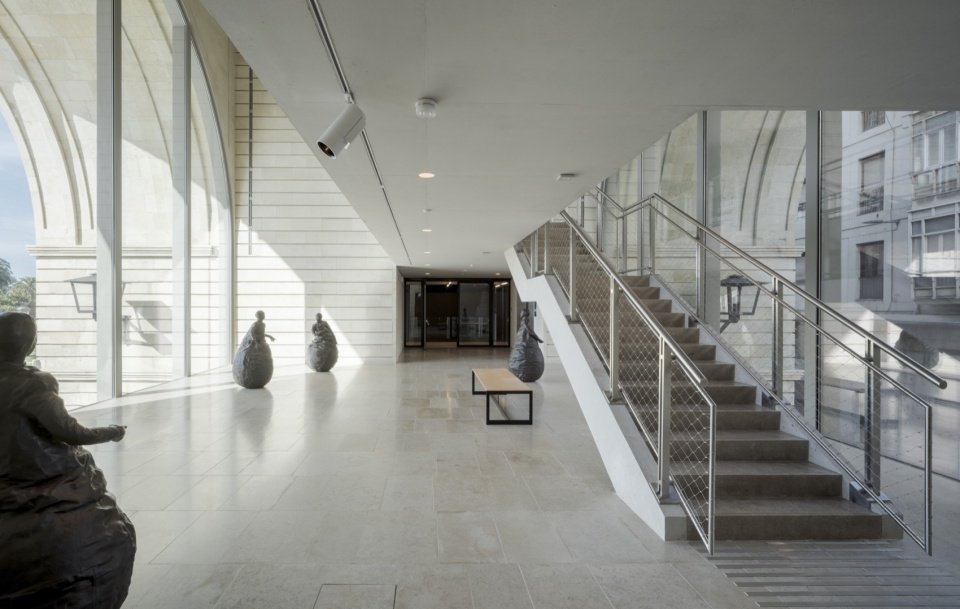
▼Circulation space inside the glazed arch © Luis Díaz Díaz
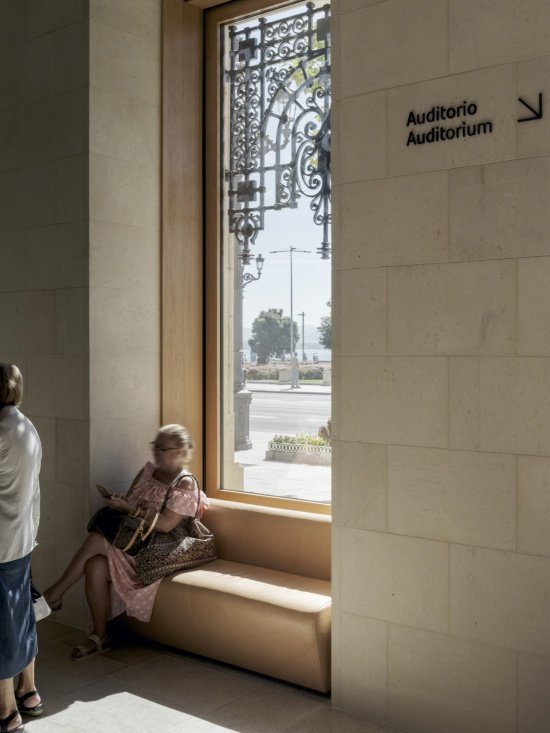
▼Seating by the historic window © Luis Díaz Díaz
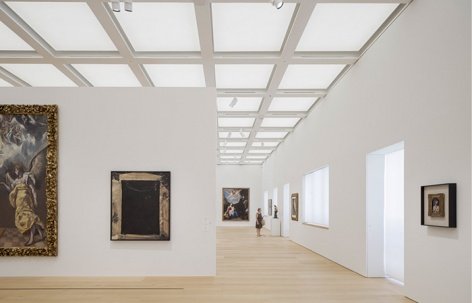
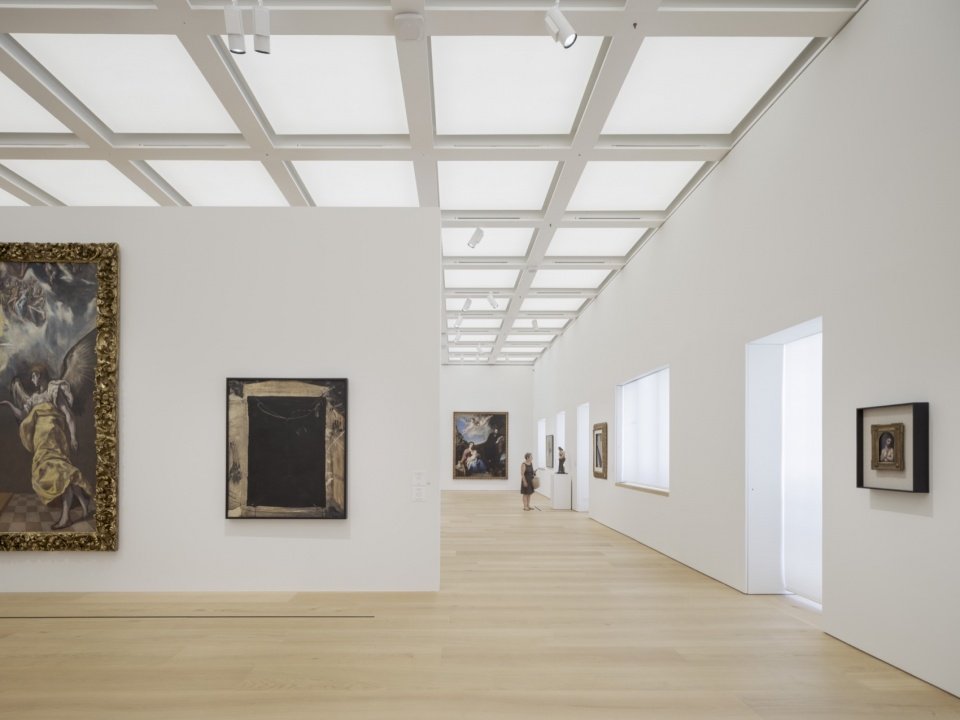
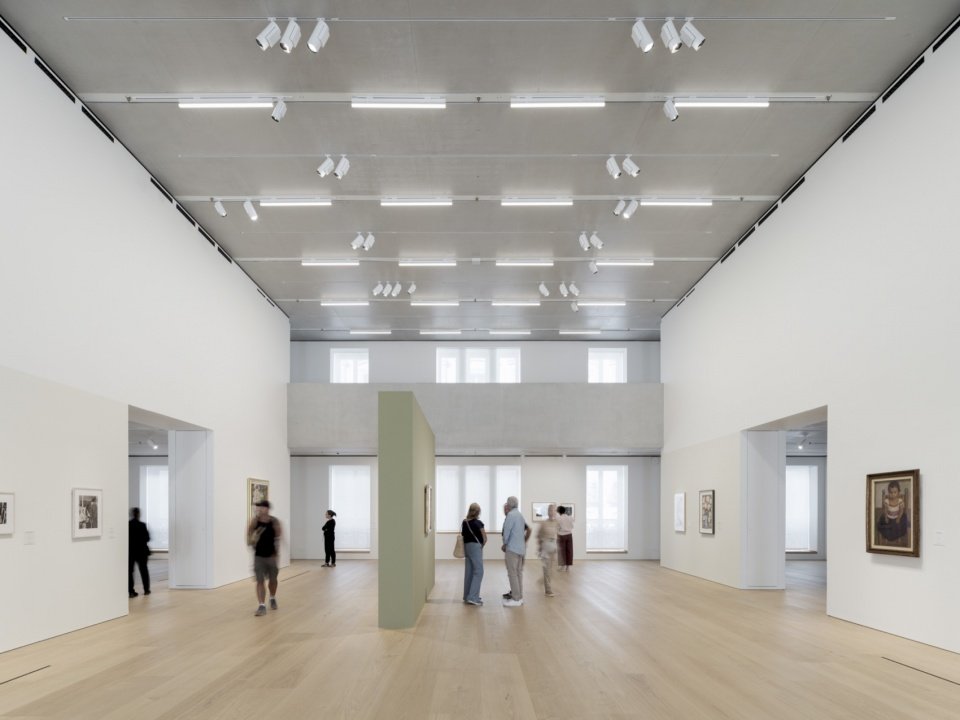
Most of the building is used as a new exhibition space for Santander’s art collection. The collection was moved from Madrid and includes works by artists such as Rubens, El Greco, Picasso, Chillida and Miro. A series of single and double-height spaces accommodate different types and scales of artwork, while original windows bring filtered natural light into the exhibition halls.
Most of the building is dedicated to new galleries for the Banco Santander collection, which has been relocated from Madrid and includes work by Rubens, El Greco, Picasso, Chillida and Miró. A range of single and double-height spaces suits the wide range and scale of artworks while the existing windows allow filtered natural light into the gallery spaces.
▼Gallery with gridded skylight © Luis Díaz Díaz
▼Double-height gallery © Luis Díaz Díaz
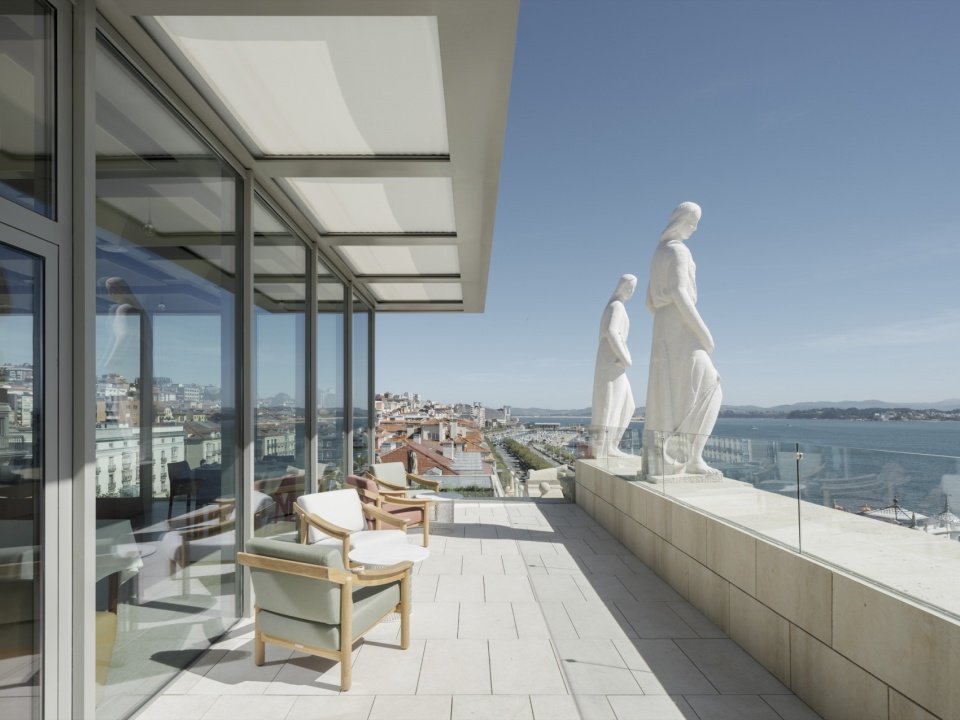
In addition to its cultural exhibition function, Faro Santander also has a multimedia exhibition hall telling the history of the bank, the city and the building itself, as well as a multi-functional space and cafe. At the top of the building, a new pavilion houses the restaurant and opens onto a terrace for events and gatherings, offering panoramic views of the bay and city. With the opening of the doors of this building that was once closed to the public, Faro Santander becomes an active part of the city’s social and cultural life.
Beyond its cultural programme, Faro Santander also houses a multimedia exhibition space explaining the history of the bank, the city and the building alongside a multipurpose space and a café. At the top, a new pavilion houses a restaurant and opens onto a terrace that can host events and functions while offering panoramic views over the bay and the city. In opening this previously inaccessible building to the public, Faro Santander becomes an active part of the city’s social and cultural life.
▼Rooftop terrace overlooking Santander Bay, Rooftop terrace overlooking Santander Bay © Luis Díaz Díaz
“After eight years of dedicated work, we are delighted to see this historic building opening its doors to the citizens of Santander. Once experienced mostly from the outside, it has now been reimagined as a place of culture, encounter and public accessibility. The building’s iconic arch, connecting the institution to the city, has become the core of this transformation – opening it up both physically and symbolically. Combined with the new exhibition space and roof terrace, the building is now able to play an active role in the public and cultural life of Santander.”
——David Chipperfield Architects
“After eight years of dedicated work, we are delighted to see this historic building open to the people of Santander. Once experienced largely from the outside, it has been reimagined as a place of culture, encounter and public access. The building’s iconic arch, which connects the institution to the city, has become central to the transformation – opening it both physically and symbolically. Together with the new gallery spaces and rooftop terrace, the building can now play an active role in the civic and cultural life of Santander.”
—David Chipperfield Architects
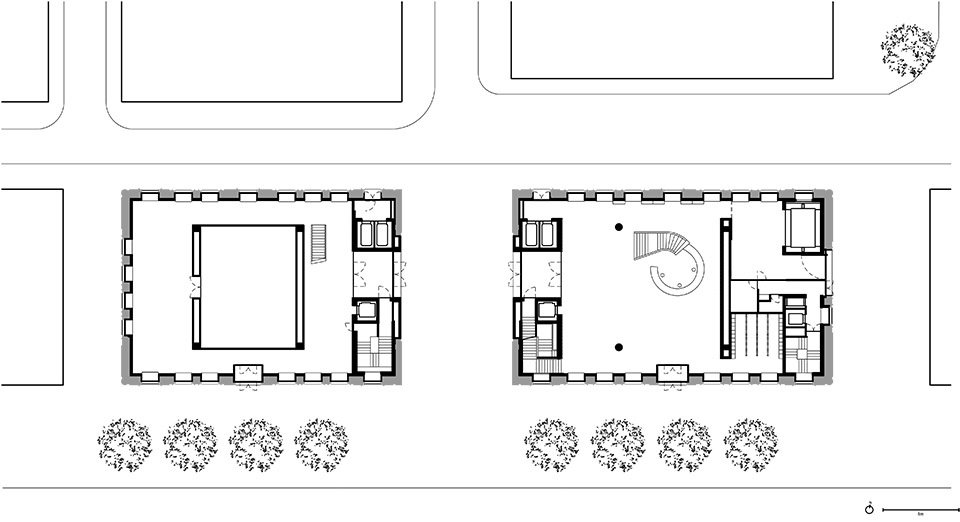
▼ground floor plan © David Chipperfield Architects
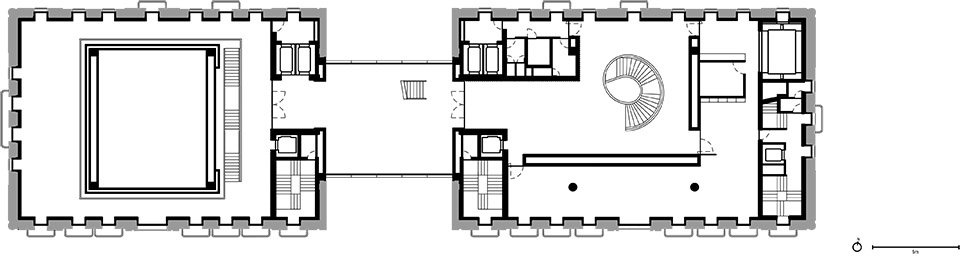
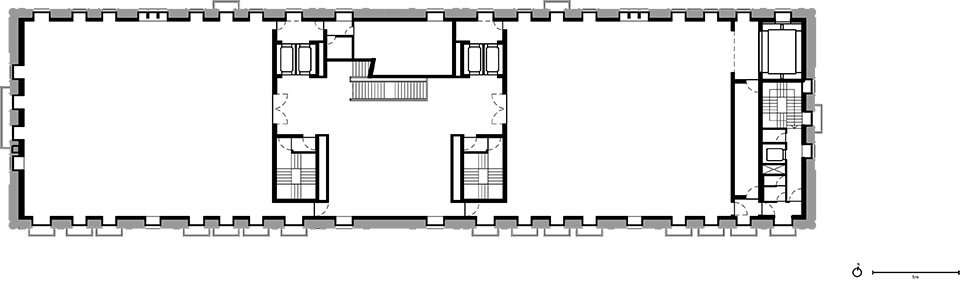
▼Second floor plan, first floor plan © David Chipperfield Architects
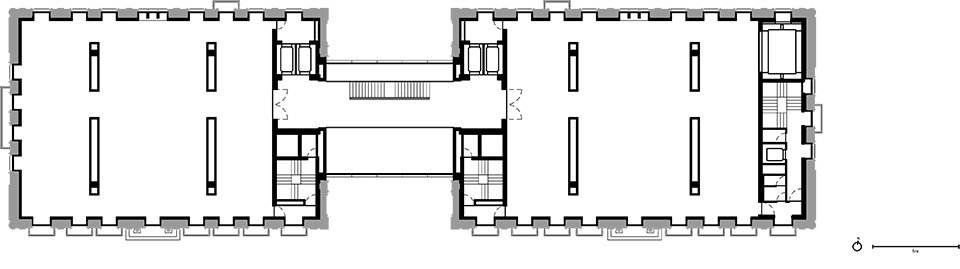
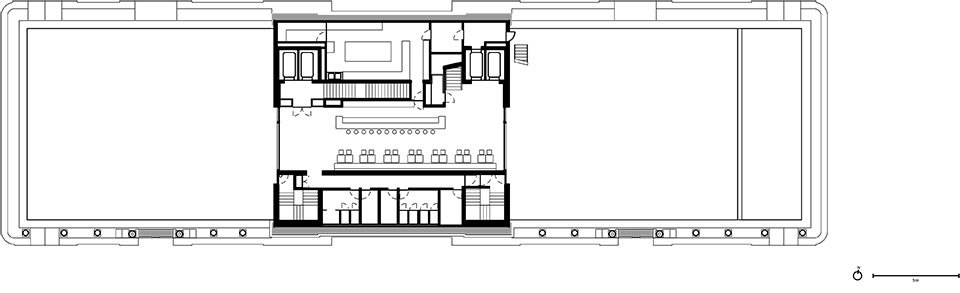
▼Third floor plan, third floor plan © David Chipperfield Architects
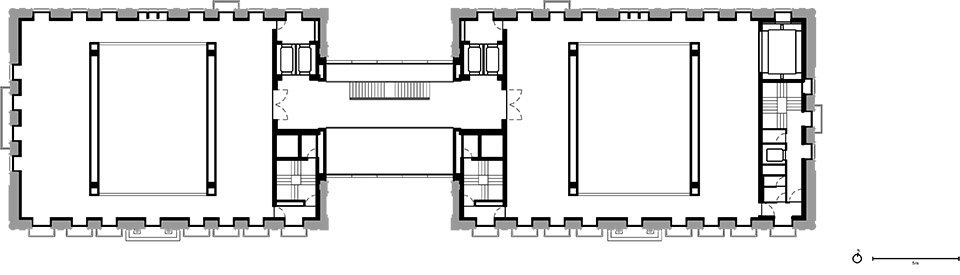
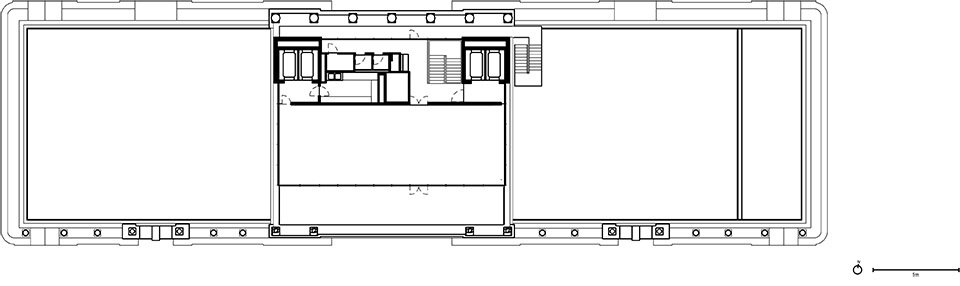
▼Fourth floor plan © David Chipperfield Architects
▼fifth floor plan © David Chipperfield Architects
▼sixth floor plan © David Chipperfield Architects
▼roof floor plan © David Chipperfield Architects
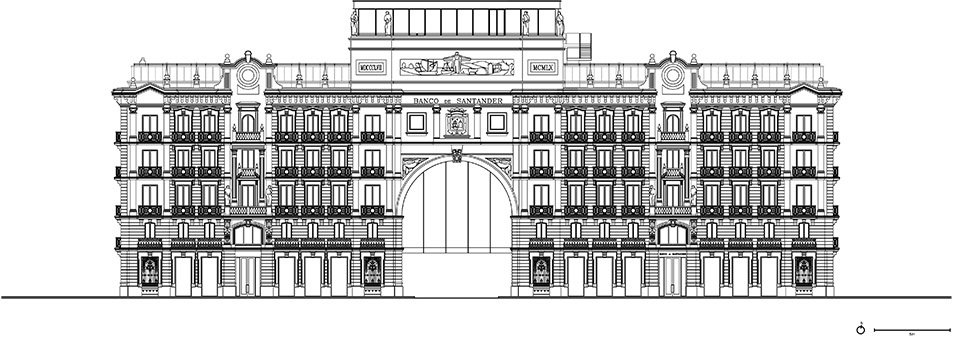
▼Elevation, Elevation © David Chipperfield Architects
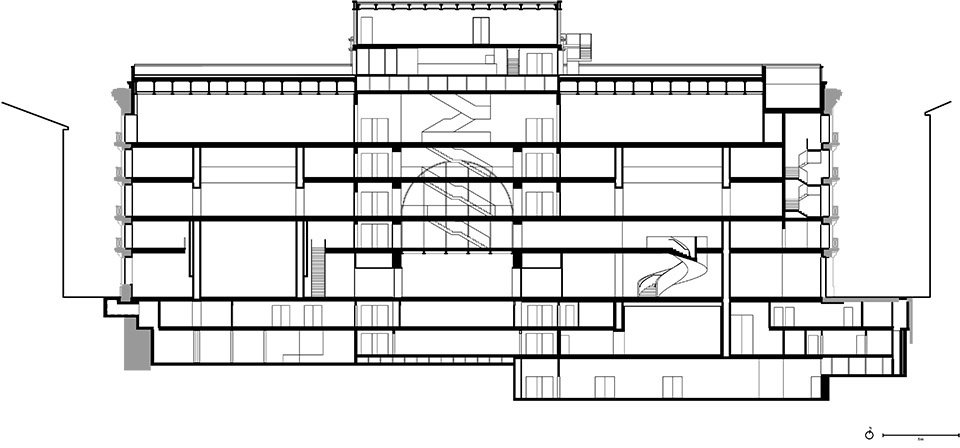
▼Cross section, Section © David Chipperfield Architects
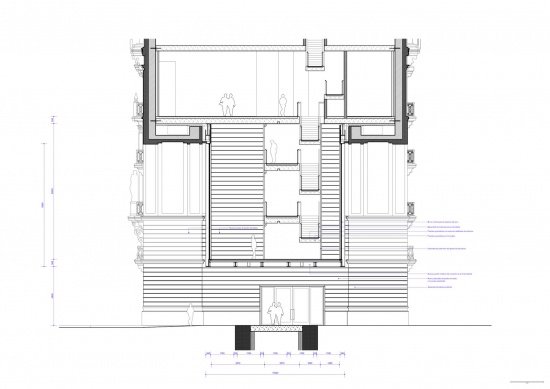
▼Details, Detail © David Chipperfield Architects
Project location: Paseo de Pereda 9-12, Santander, Spain
Project years: 2017–2026
Competition: 2017-18
Project start: 2018
Start of construction: 2021
Completion: 2026
Total building area: 10,000 m²
Public space area: 6,200 m²
Required maximum building height: 30.49 m (calculated from the entrance threshold elevation)
Number of floors: 7 above ground, 3 underground
Owner: Banco Santander
Architectural design: David Chipperfield Architects London
Director: David Chipperfield Architects Santiago de Compostela
Project Architects: David Chipperfield, Benito Blanco, Billy Prendergast, Rodrigo Antón Carrasquer
Directors: Jose Azevedo, Sergio Pereira
Design Team: Ricardo Álvarez, Alba Azuara, Alexander Awramenko, Toja Coray, Bernardo Criscuoli, Cathal Crumley, Patricia Fredborg, Victoria Gallagher, Clemens Gerritzen, Nadège Giraudet, Alexander Hill, Antonio Jimenez, Joseph Little, Davide Maggio, Jusin Park, Renato Pimenta, Ines Sanz Pinto, Daniela Puga, Monica Resines, Luisa Respondek, Carlo Vincelli, Richard Youel, Uxía Mouriño
Competition Team: Lewis Armstrong, Clemens Gerritzen, Alexander Hill, Davide Maggio, Ruth Mellor, Tram Huong Ngo, Billy Prendergast, Monica Resines, Kim Schürmann, Gabor Tajnafoi, Alban Wagener, Matilda Williams
Executive Architect: iAMarq, IDOM
Project Management: IDOM
Project control: IDOM
General Contractor: Ferrovial
Cost consultation: iAMarq, IDOM
Structural Engineer: Bernabeu Ingenieros, IDOM
Mechanical and Electrical Engineer: Urculo Ingenieros, IDOM
Firefighting: iAMarq, Urculo Ingenieros, IDOM
Sustainability Consultant: Urculo Ingenieros, IDOM
Acoustic Consultant: Manuel Margarida, IDOM
Lighting consultant: Arup
Curtain Wall Consultant: Thornton Tomasetti, IDOM
Graphic design: Jesus Moreno
Structural system: concrete columns/slabs and steel frame
Main materials: concrete and steel
Related finishes: concrete, steel, natural stone and oak
Sustainable strategies: low energy consumption and passive energy exchange
Sustainable certification: BREEAM Outstanding
Photography: Luis Díaz Díaz, Xoán Vázquez González
Website/ Website: davidchipperfield.com
Email: media@davidchipperfield.co.uk
Location: Paseo de Pereda 9-12, Santander, Spain
Project years: 2017–2026
Competition: 2017-18
Project start: 2018
Construction start: 2021
Completion: 2026
Gross floor area: 10,000 m2
Public use spaces area: 6,200 m²
Maximum building height: 30.49 m from the entrance threshold level
Number of floors: 7 above ground and 3 below ground
Client: Banco Santander
Architect: David Chipperfield Architects London
Director: David Chipperfield Architects Santiago de Compostela
Project architects: David Chipperfield, Benito Blanco, Billy Prendergast, Rodrigo Antón Carrasquer
Directors: Jose Azevedo, Sergio Pereira
Team: Ricardo Álvarez, Alba Azuara, Alexander Awramenko, Toja Coray, Bernardo Criscuoli, Cathal Crumley, Patricia Fredborg, Victoria Gallagher, Clemens Gerritzen, Nadège Giraudet, Alexander Hill, Antonio Jimenez, Joseph Little, Davide Maggio, Jusin Park, Renato Pimenta, Ines Sanz Pinto, Daniela Puga, Monica Resines, Luisa Respondek, Carlo Vincelli, Richard Youel, Uxía Mouriño
Competition team: Lewis Armstrong, Clemens Gerritzen, Alexander Hill, Davide Maggio, Ruth Mellor, Tram Huong Ngo, Billy Prendergast, Monica Resines, Kim Schürmann, Gabor Tajnafoi, Alban Wagener, Matilda Williams
Executive architect: iAMarq, IDOM
Project management: IDOM
Project controlling: IDOM
General contractor: Ferrovial
Quantity surveyor: iAMarq, IDOM
Structural engineer: Bernabeu Ingenieros, IDOM
Services engineer: Urculo Ingenieros, IDOM
Fire protection: iAMarq, Urculo Ingenieros, IDOM
Sustainability consultant: Urculo Ingenieros, IDOM
Acoustic consultant: Manuel Margarida, IDOM
Lighting consultant: Arup
Facade consultant: Thornton Tomasetti, IDOM
Graphics: Jesus Moreno
Structural system: Concrete columns/slabs and steel frame
Main material: Concrete and steel
Relevant finishes: Concrete, steel, natural stone and oak
Sustainability strategies: Low energy consumption and passive energy exchange
Sustainability certificates: BREEAM Outstanding
Photography: Luis Díaz Díaz, Xoán Vázquez González
More:David Chipperfield Architects. More about them:David Chipperfield Architects on gooood
Source: gooood.cn